Courtesy of Aleks Radojcic of REMAX River City

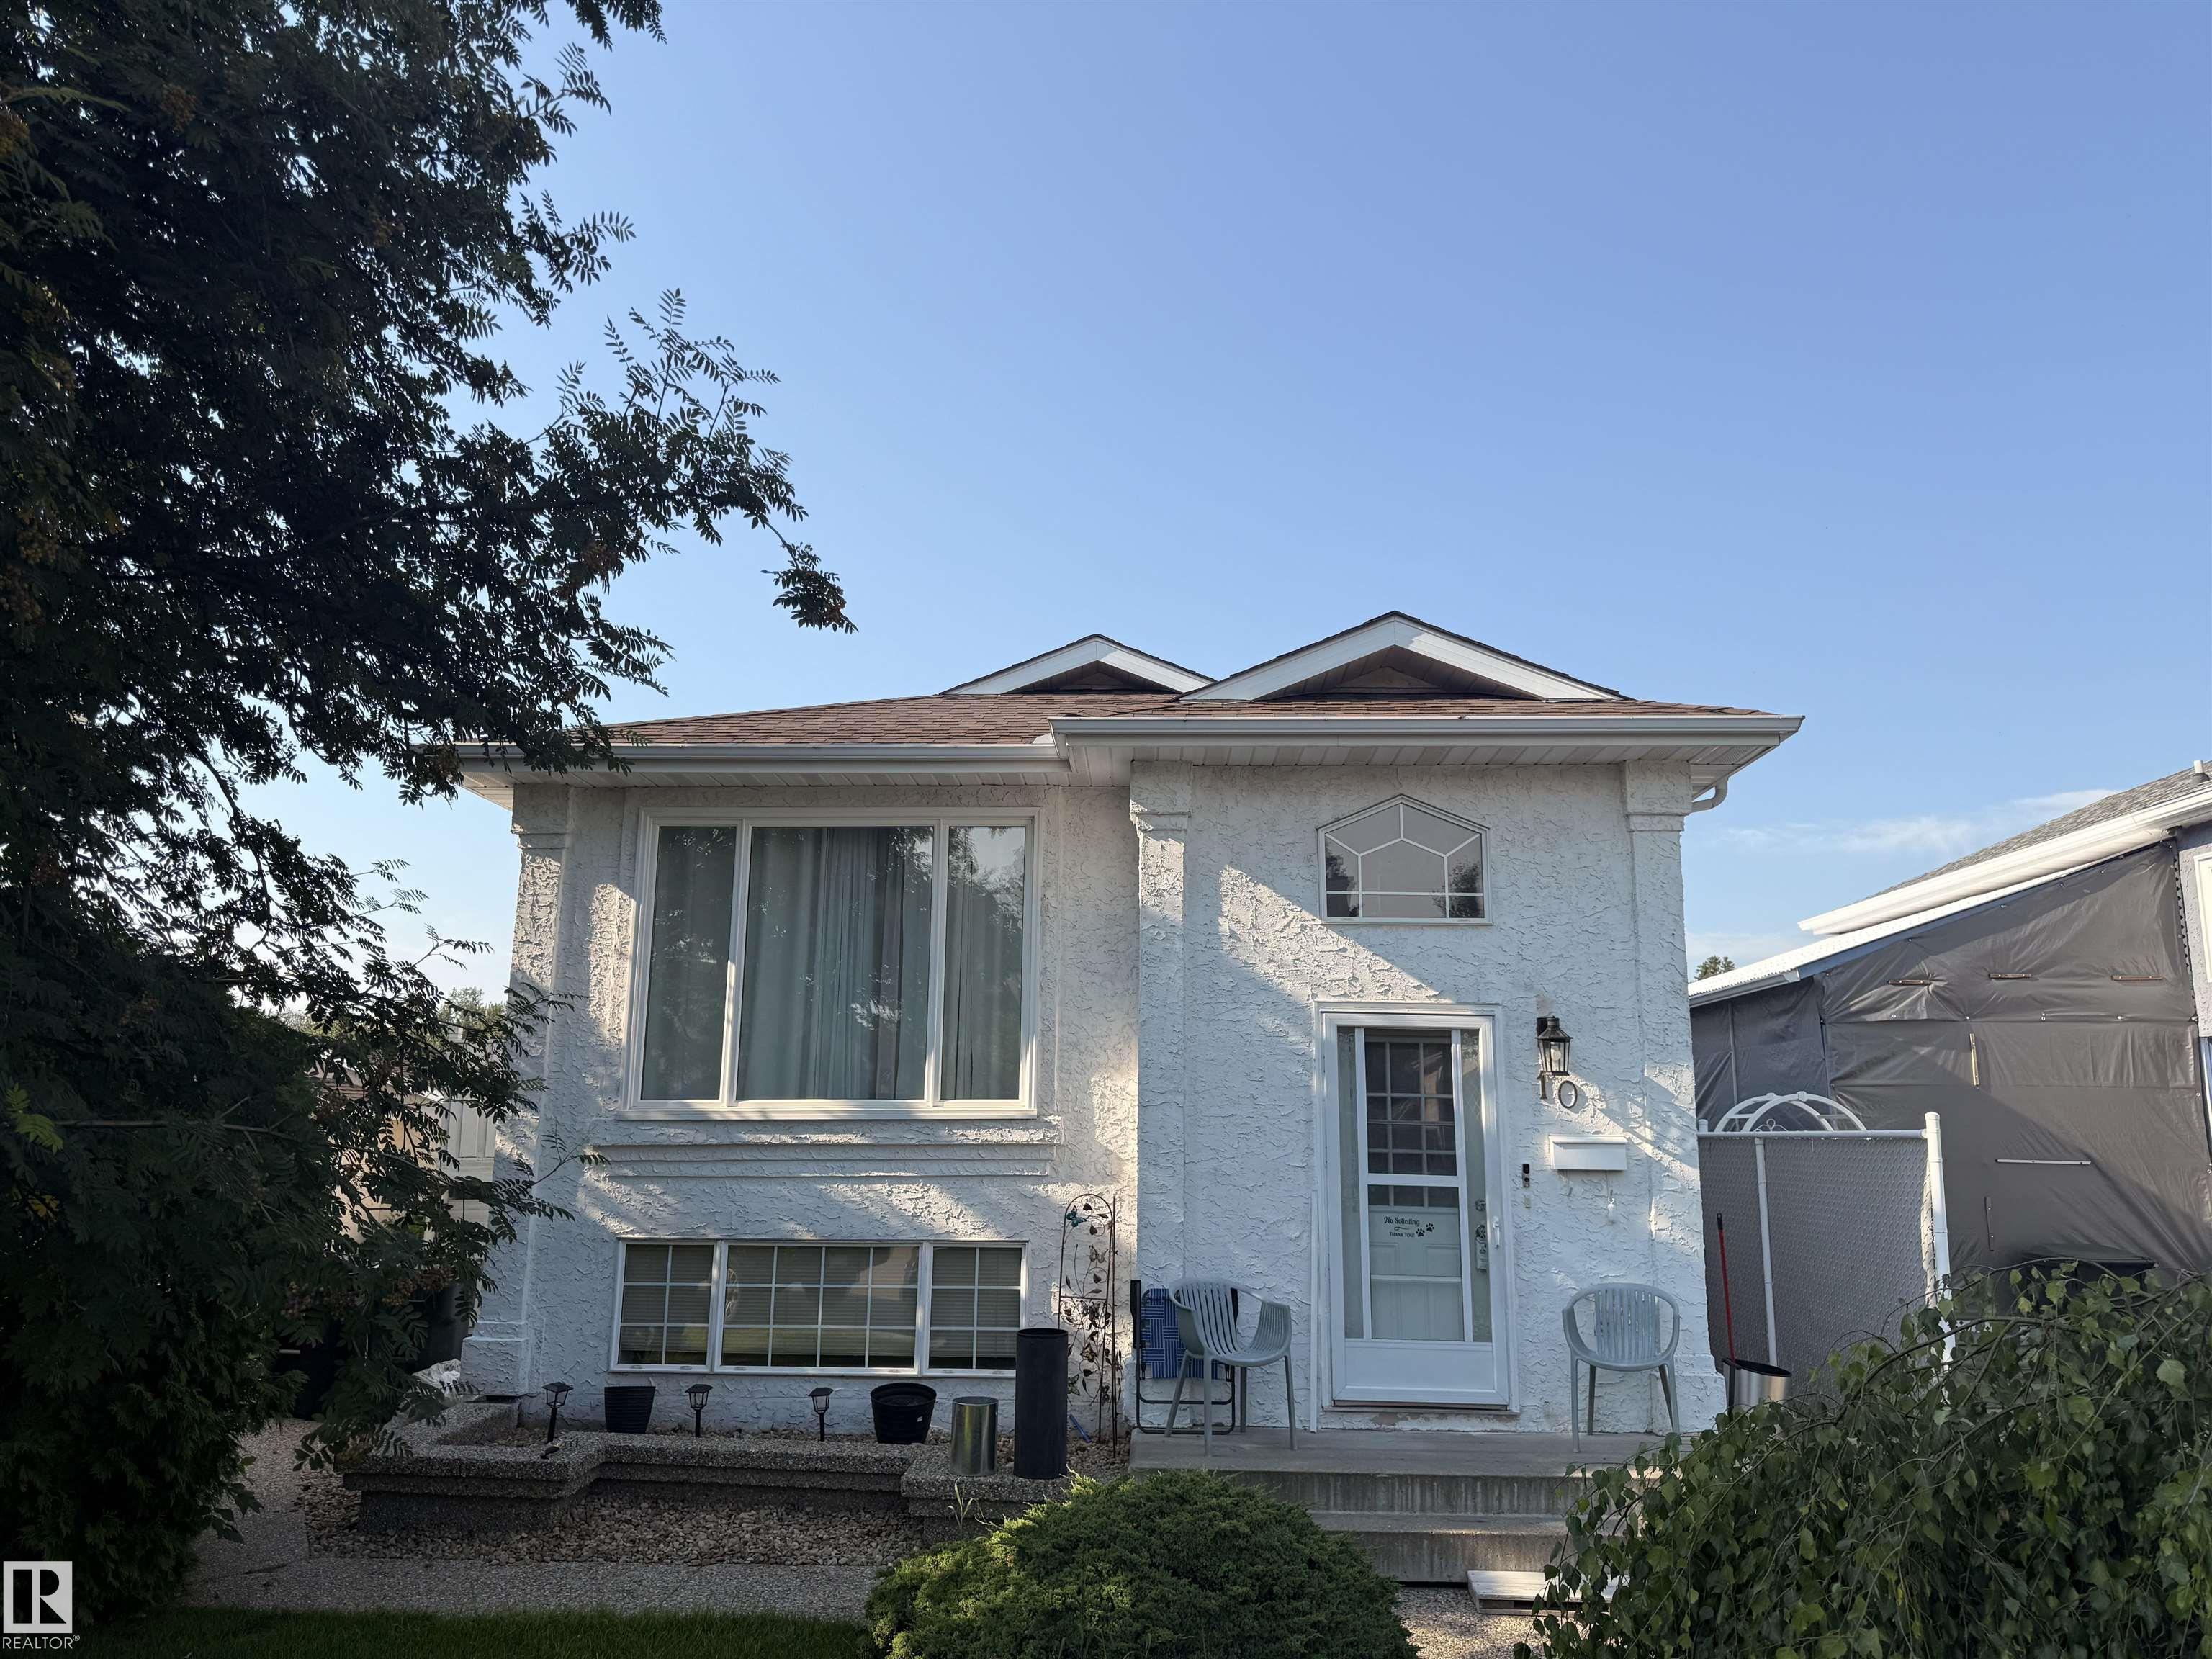
10 WESTON Court, House for sale in West Grove Spruce Grove , Alberta , T7X 3J5

 MLS® # E4500836

4 bedrooms

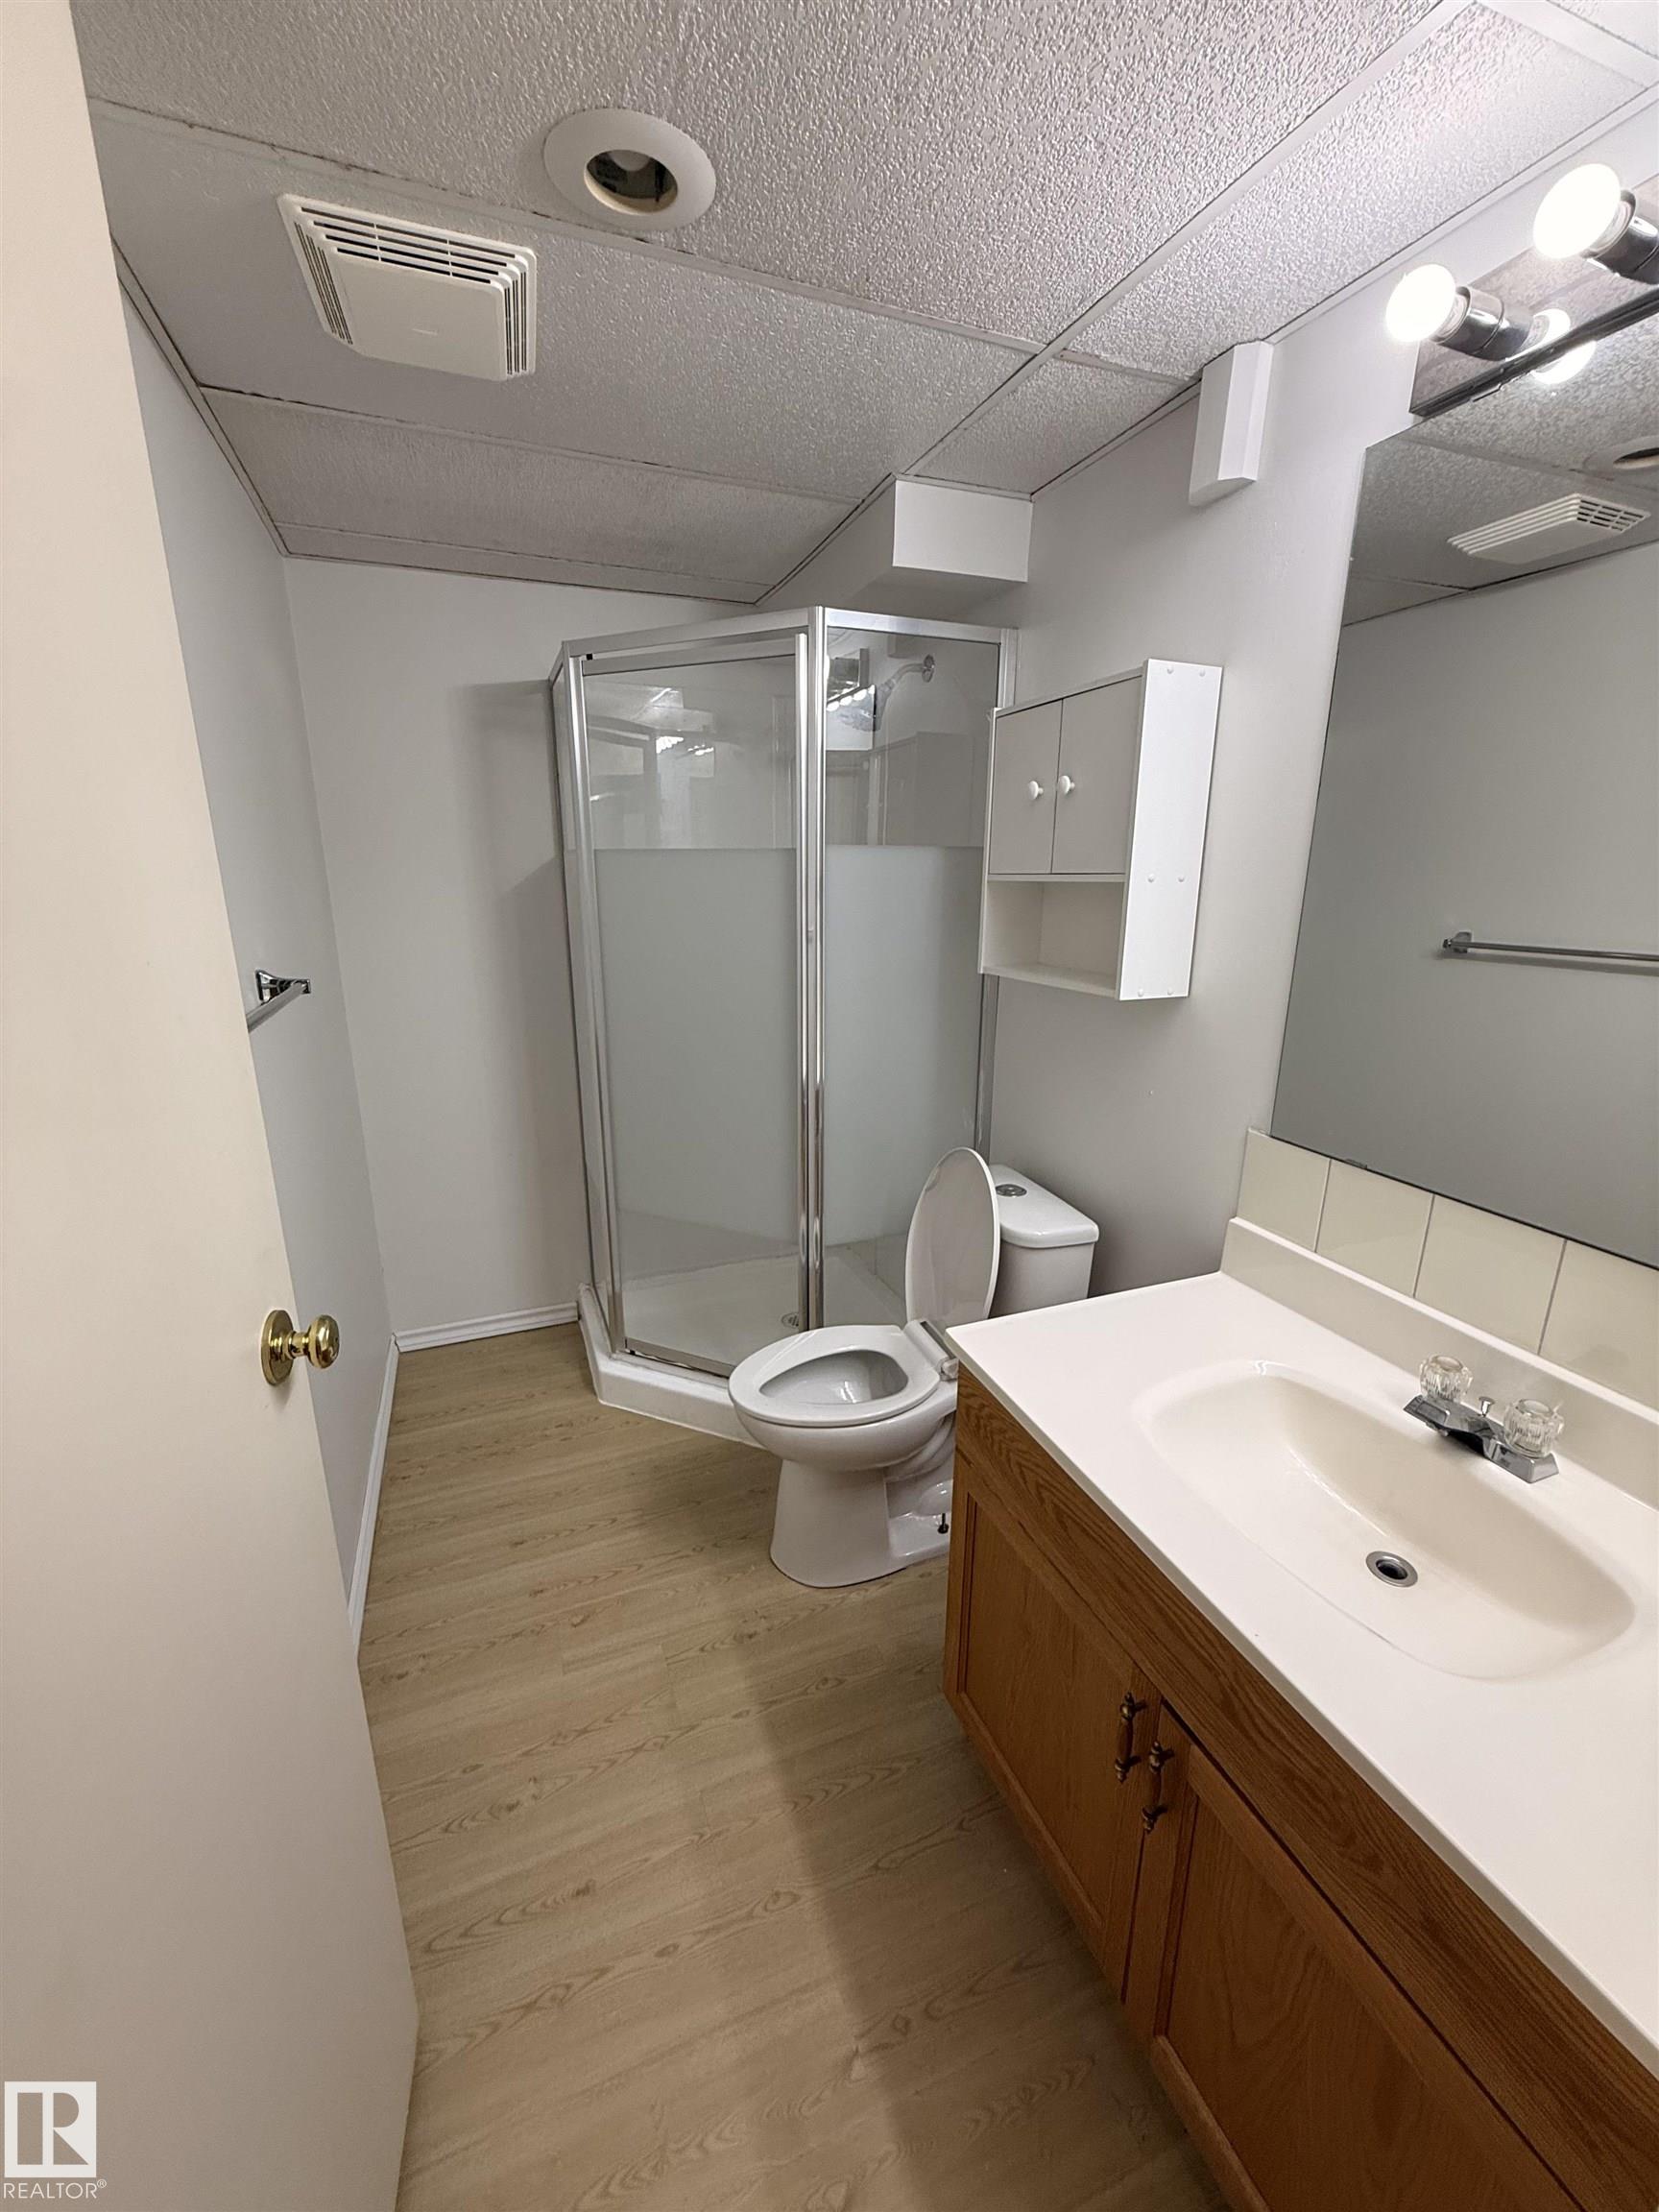
3 bathrooms

1,135 sqft

Sign up to View

Days on Market

Deck Exterior Walls- 2"x6" Insulation-Upgraded No Smoking Home Parking-Extra Vinyl Windows

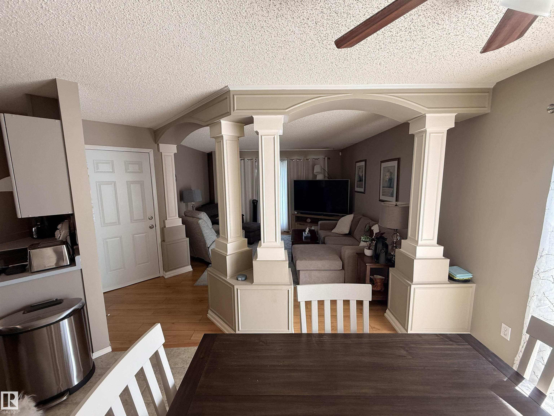
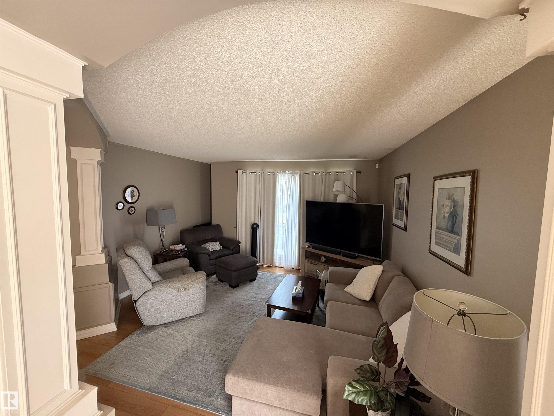
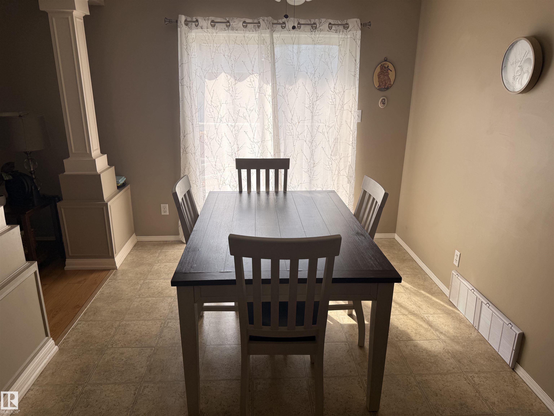
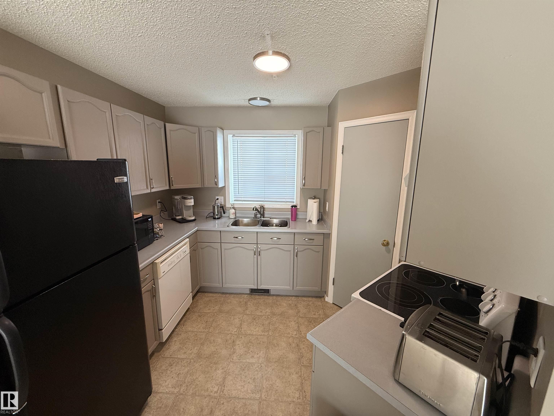
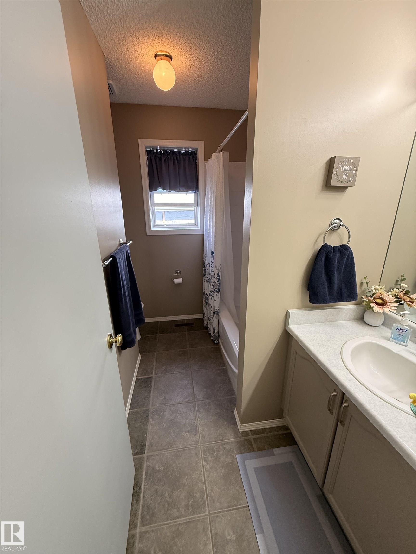
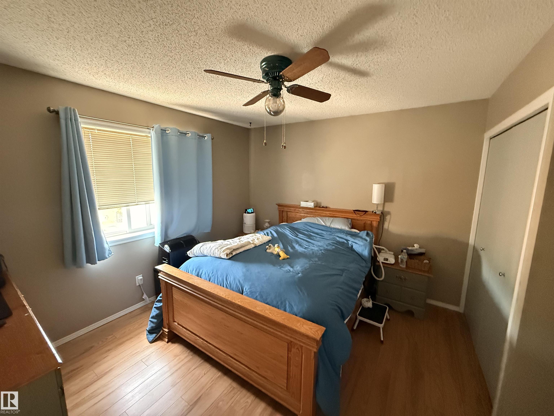
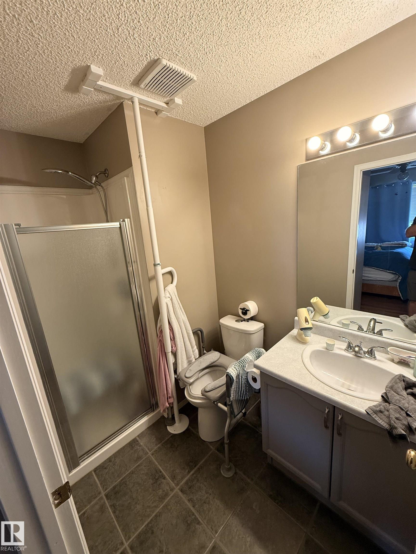
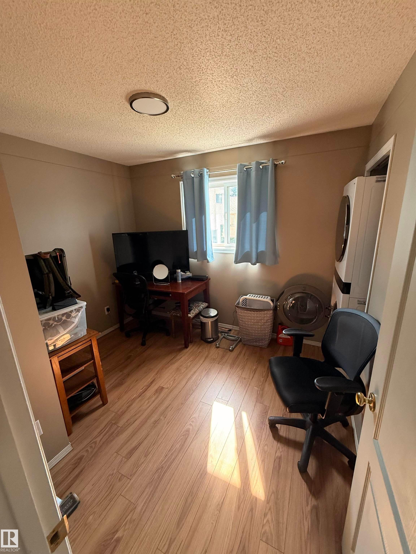
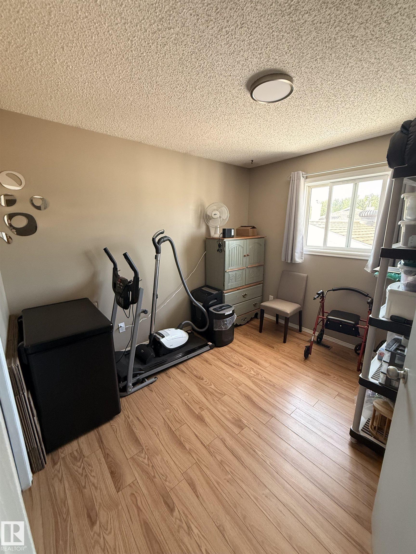
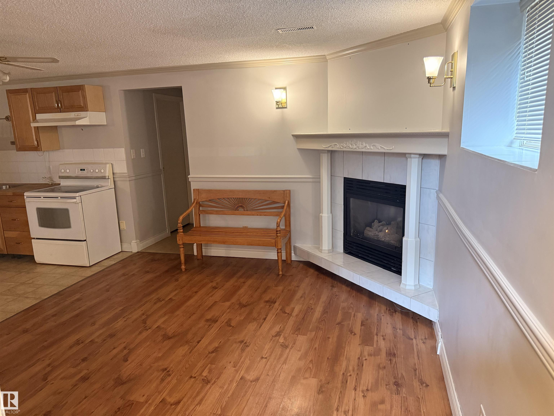
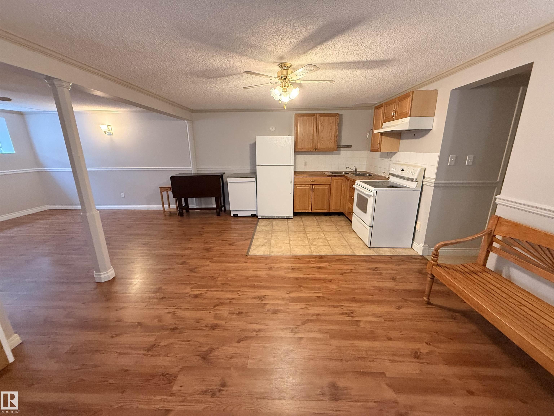
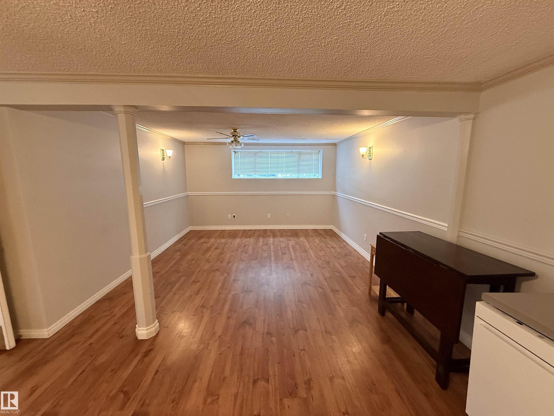
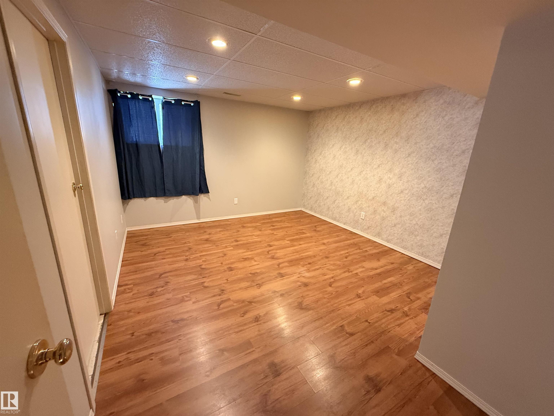
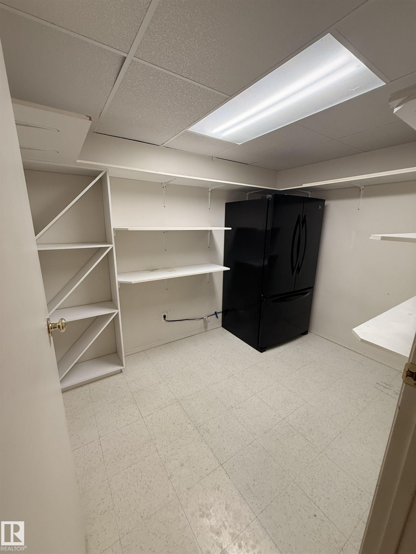
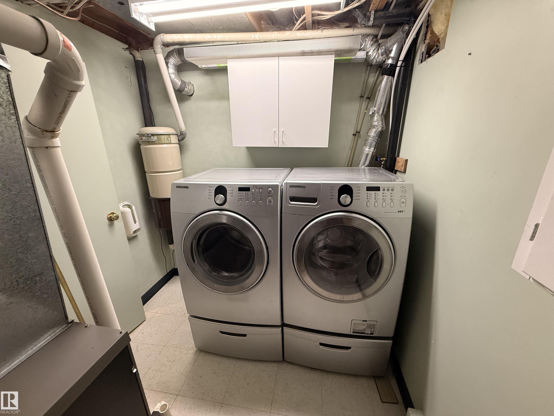
This home is perfect for investors or family needing an in-law suite. This charming Bi-Level home offers 3 bedrooms upper level with 2 full bathrooms and beautiful south facing picture window. The lower level offers a spacious in-law suite with a huge bedroom and large storage room. Both levels have laundry machines. Double detached heated garage and another parking stall beside the garage. Located in a quiet cul-de-sac and walking distance to elementary School, and shopping mall.

Essential Information

  • MLS® #
    E4500836
  • Year Built
    1992
  • Property Type
    Residential
  • Property Style
    Bi-Level
  • MLS® #
    E4500836
  • Year Built
    1992
  • Property Type
    Residential
  • Property Style
    Bi-Level
  • MLS® #
    E4500836
  • Year Built
    1992
  • Property Type
    Residential
  • Property Style
    Bi-Level

Community Information

  • Area
    Spruce Grove
  • Neighbourhood/Community
    West Grove
  • Postal Code
    T7X 3J5
  • Area
    Spruce Grove
  • Neighbourhood/Community
    West Grove
  • Postal Code
    T7X 3J5
  • Area
    Spruce Grove
  • Neighbourhood/Community
    West Grove
  • Postal Code
    T7X 3J5

Services & Amenities

  • Amenities
    Deck
    Exterior Walls- 2x6
    Insulation-Upgraded
    No Smoking Home
    Parking-Extra
    Vinyl Windows
  • Amenities
    Deck, Exterior Walls- 2x6, Insulation-Upgraded, No Smoking Home, Parking-Extra, Vinyl Windows
  • Amenities
    Deck
    Exterior Walls- 2x6
    Insulation-Upgraded
    No Smoking Home
    Parking-Extra
    Vinyl Windows

Interior

  • Floor Finish
    Laminate Flooring
    Linoleum
  • Goods Included
    Dishwasher-Built-In
    Dishwasher-Portable
    Garage Opener
    Vacuum System Attachments
    Vacuum Systems
    Window Coverings
    Dryer-Two
    Refrigerators-Two
    Stoves-Two
    Washers-Two
  • Heating Type
    Forced Air-1
    Natural Gas
  • Fireplace Fuel
    Gas
  • Basement
    Full
  • Basement Development
    Fully Finished
  • Floor Finish
    Laminate Flooring, Linoleum
  • Goods Included
    Dishwasher-Built-In, Dishwasher-Portable, Garage Opener, Vacuum System Attachments, Vacuum Systems, Window Coverings, Dryer-Two, Refrigerators-Two, Stoves-Two, Washers-Two
  • Heating Type
    Forced Air-1, Natural Gas
  • Fireplace Fuel
    Gas
  • Basement
    Full
  • Basement Development
    Fully Finished
  • Floor Finish
    Laminate Flooring
    Linoleum
  • Goods Included
    Dishwasher-Built-In
    Dishwasher-Portable
    Garage Opener
    Vacuum System Attachments
    Vacuum Systems
    Window Coverings
    Dryer-Two
    Refrigerators-Two
    Stoves-Two
    Washers-Two
  • Heating Type
    Forced Air-1
    Natural Gas
  • Fireplace Fuel
    Gas
  • Basement
    Full
  • Basement Development
    Fully Finished

Exterior

  • Lot/Exterior Features
    Back Lane
    Low Maintenance Landscape
    Playground Nearby
    Schools
    Shopping Nearby
  • Roof
    Asphalt Shingles
  • Foundation
    Concrete Perimeter
  • Lot/Exterior Features
    Back Lane, Low Maintenance Landscape, Playground Nearby, Schools, Shopping Nearby
  • Roof
    Asphalt Shingles
  • Foundation
    Concrete Perimeter
  • Lot/Exterior Features
    Back Lane
    Low Maintenance Landscape
    Playground Nearby
    Schools
    Shopping Nearby
  • Roof
    Asphalt Shingles
  • Foundation
    Concrete Perimeter

Additional Details

  • Property Class
    Single Family
  • Site Influences
    Back Lane
    Low Maintenance Landscape
    Playground Nearby
    Schools
    Shopping Nearby
  • Road Access
    Paved Driveway to House
  • Last Updated
    6/1/2026 5:17
  • Property Class
    Single Family
  • Site Influences
    Back Lane, Low Maintenance Landscape, Playground Nearby, Schools, Shopping Nearby
  • Road Access
    Paved Driveway to House
  • Last Updated
    6/1/2026 5:17
  • Property Class
    Single Family
  • Site Influences
    Back Lane
    Low Maintenance Landscape
    Playground Nearby
    Schools
    Shopping Nearby
  • Road Access
    Paved Driveway to House
  • Last Updated
    6/1/2026 5:17

$385,000

10 WESTON Court

Schedule Tour
Contact Agent

$1754/month
Est. Monthly Payment
$
$
%
Learn More

Mortgage values are calculated by Redman Technologies Inc based on values provided in the REALTOR® Association of Edmonton listing data feed.