Courtesy of Erin Willman of RE/MAX Elite

102 GOODRIDGE Drive, House for sale in Grandin St. Albert , Alberta , T8N 2B2

 MLS® # E4511189

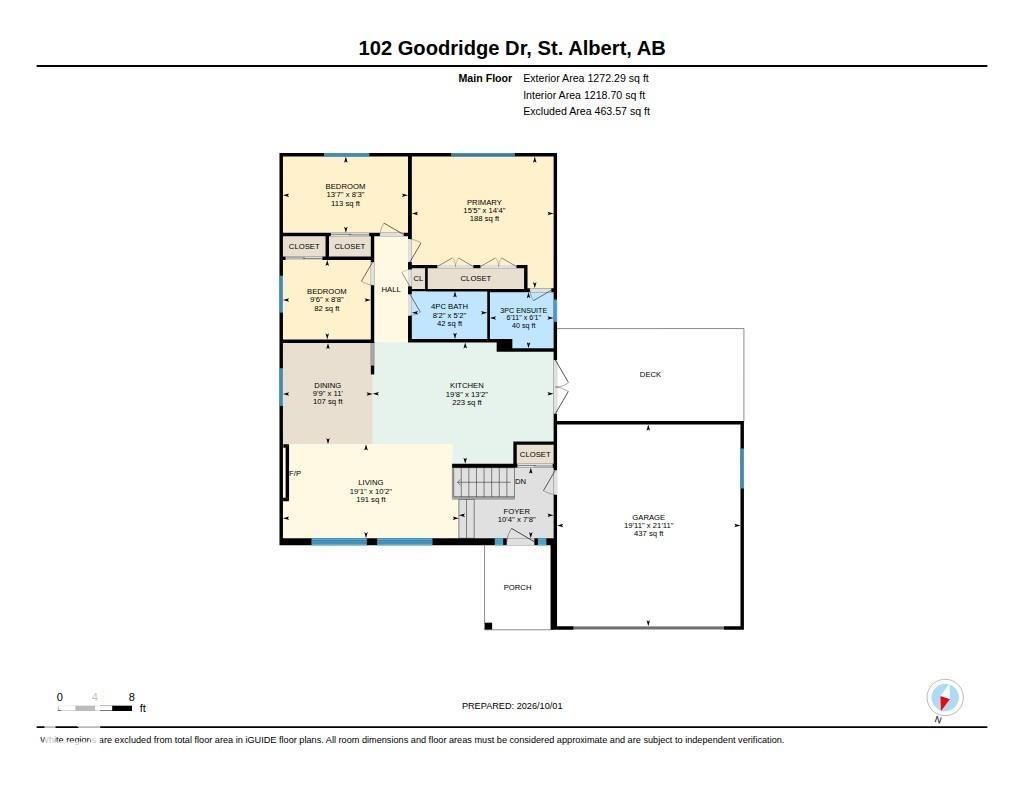
4 bedrooms

3 bathrooms

1,272 sqft

Sign up to View

Days on Market

Air Conditioner Bar Deck

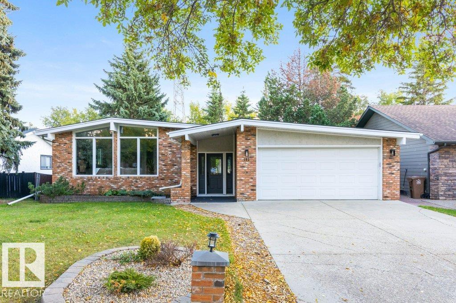
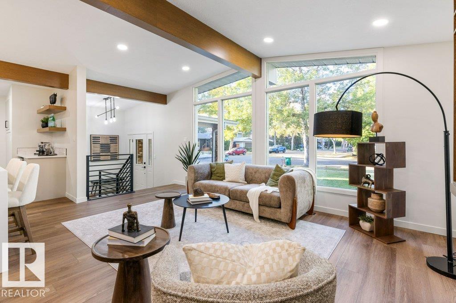
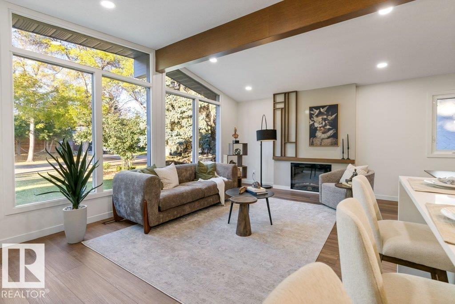
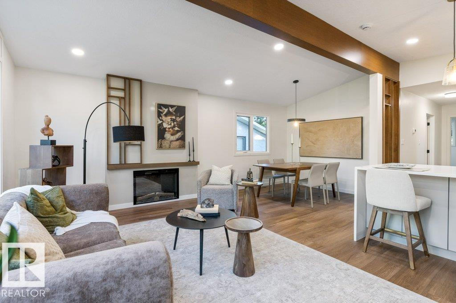
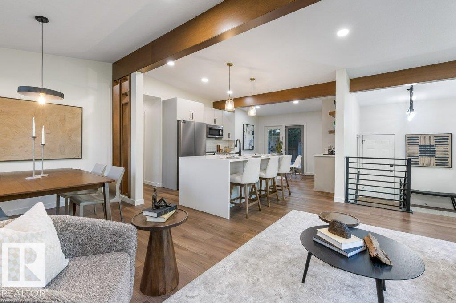
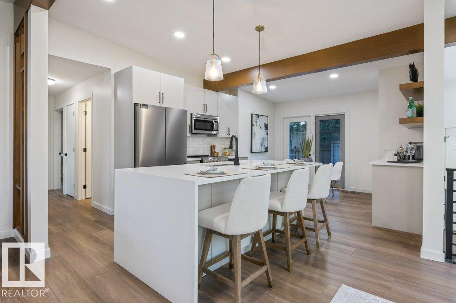
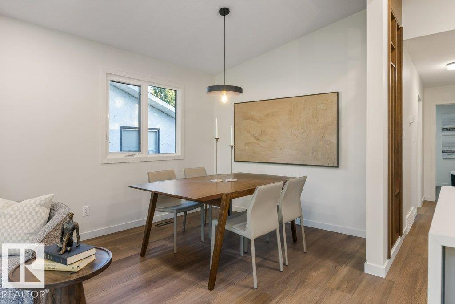
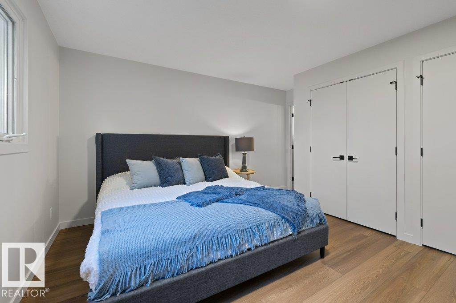
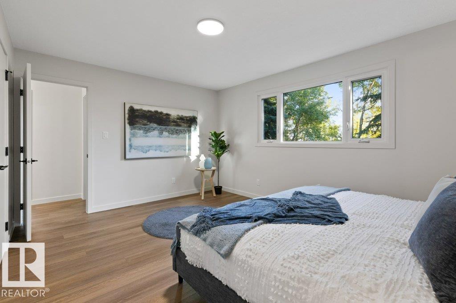
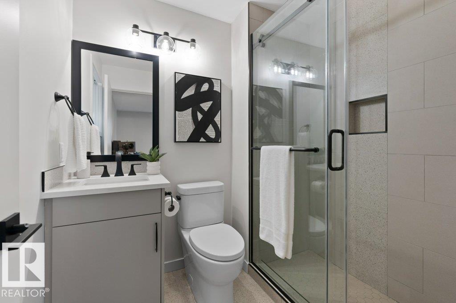
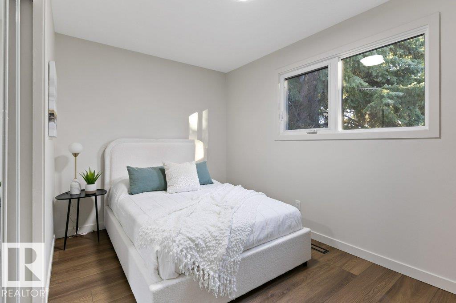
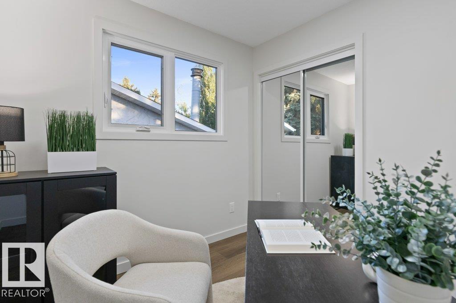
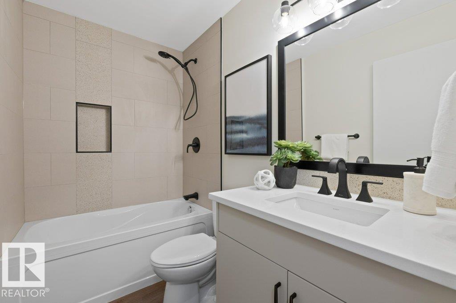
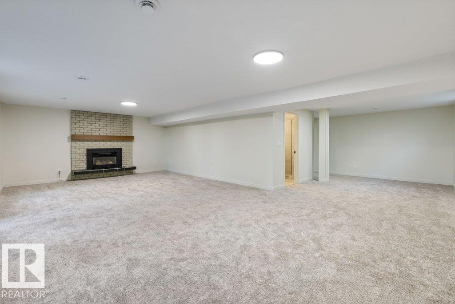
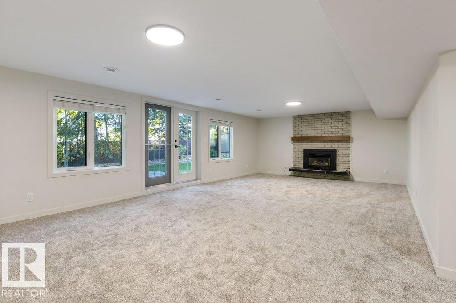
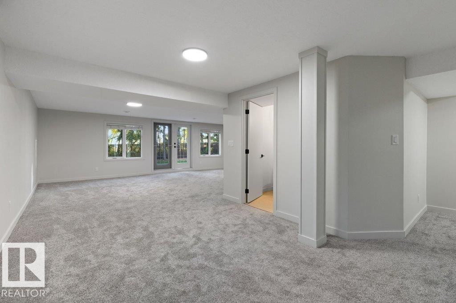
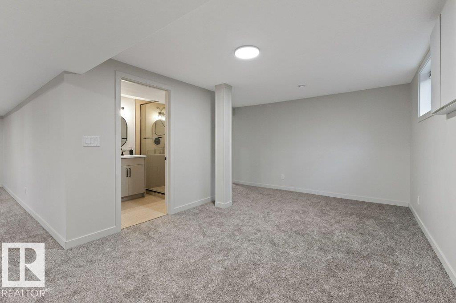
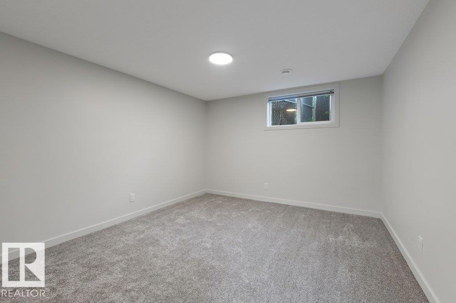
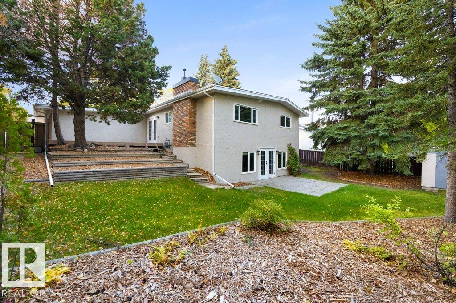
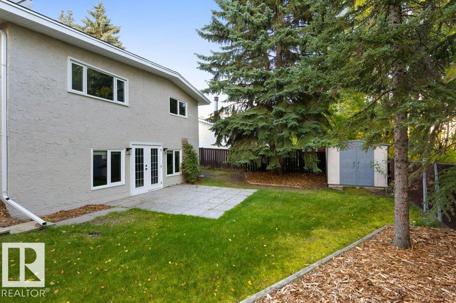
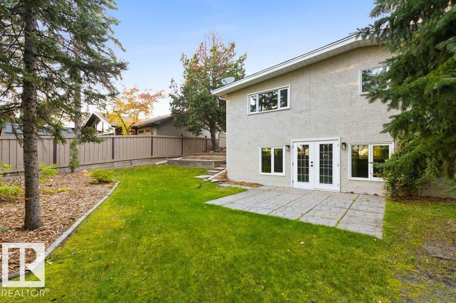
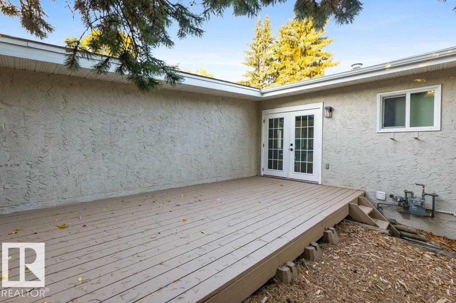
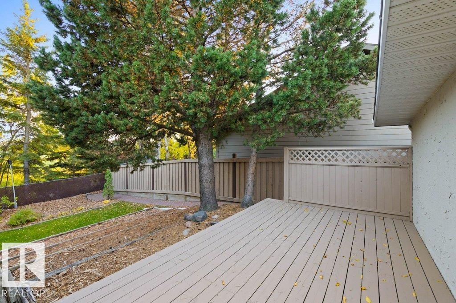
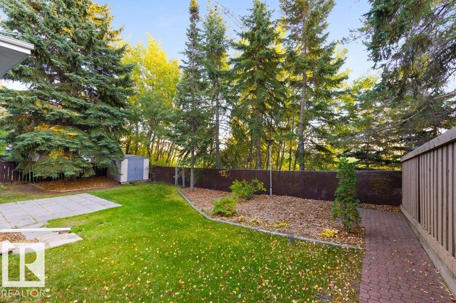
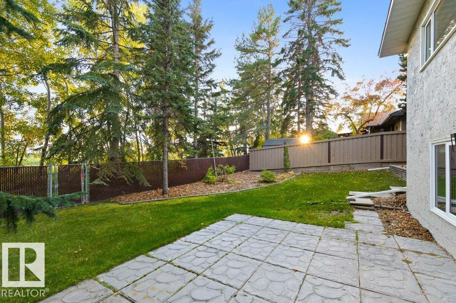
A true mid-century modern showpiece, this open-beam walkout bungalow has been completely transformed by Daynel Homes with exceptional attention to detail & a 2-year warranty. Tucked away on a premier street in a private setting, the home seamlessly blends its original character with sophisticated modern design. The main floor features dramatic vaulted ceilings, abundant natural light, a stunning kitchen with oversized island, dedicated coffee station with bar fridge, luxury vinyl plank flooring and a beauti...

Read More

Essential Information

  • MLS® #
    E4511189
  • Year Built
    1974
  • Property Type
    Residential
  • Property Style
    Bungalow
  • MLS® #
    E4511189
  • Year Built
    1974
  • Property Type
    Residential
  • Property Style
    Bungalow
  • MLS® #
    E4511189
  • Year Built
    1974
  • Property Type
    Residential
  • Property Style
    Bungalow

Community Information

  • Area
    St. Albert
  • Neighbourhood/Community
    Grandin
  • Postal Code
    T8N 2B2
  • Area
    St. Albert
  • Neighbourhood/Community
    Grandin
  • Postal Code
    T8N 2B2
  • Area
    St. Albert
  • Neighbourhood/Community
    Grandin
  • Postal Code
    T8N 2B2

Services & Amenities

  • Amenities
    Air Conditioner
    Bar
    Deck
  • Amenities
    Air Conditioner, Bar, Deck
  • Amenities
    Air Conditioner
    Bar
    Deck

Interior

  • Floor Finish
    Carpet
    Vinyl Plank
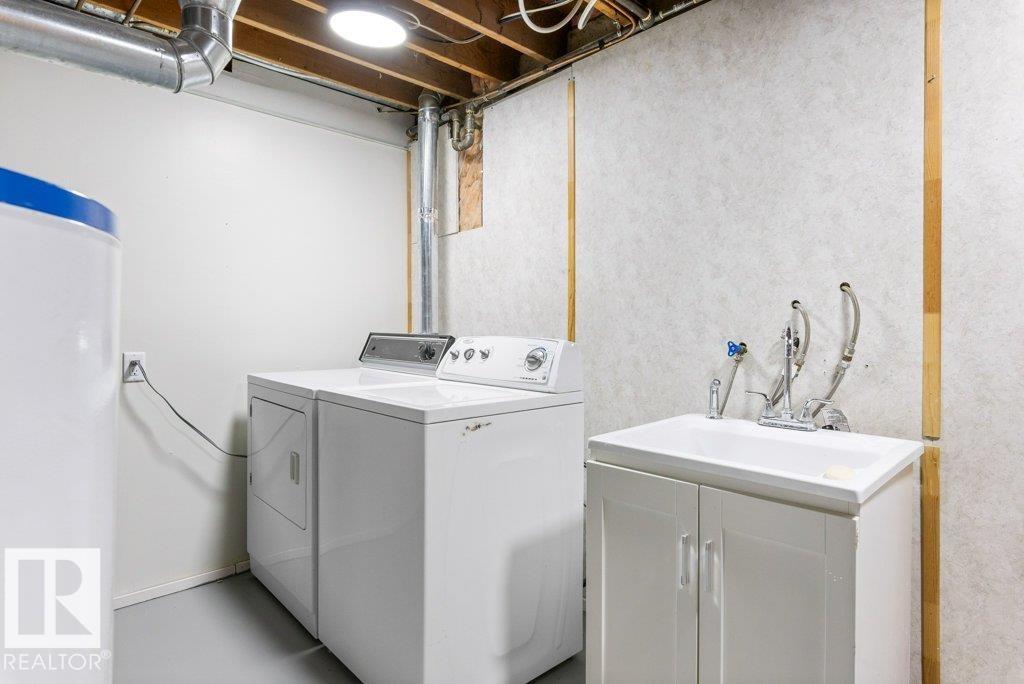
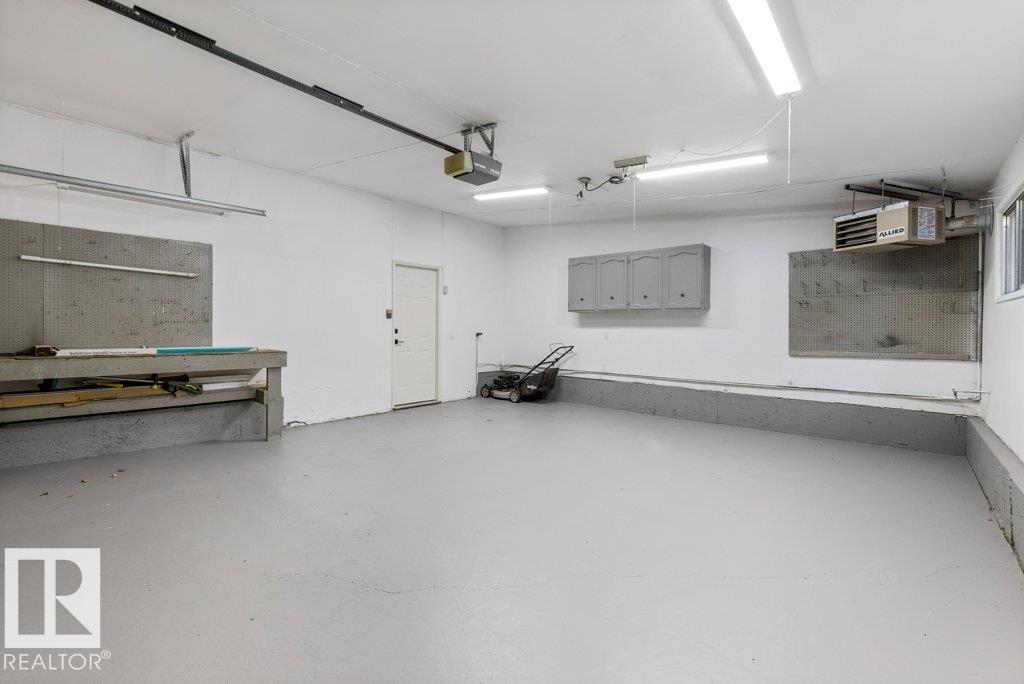
  • Goods Included
    Air Conditioning-Central
    Dishwasher-Built-In
    Dryer
    Garage Control
    Garage Opener
    Refrigerator
    Stove-Electric
    Washer
    Garage Heater
  • Heating Type
    Forced Air-1
    Natural Gas
  • Fireplace Fuel
    Electric
    Gas
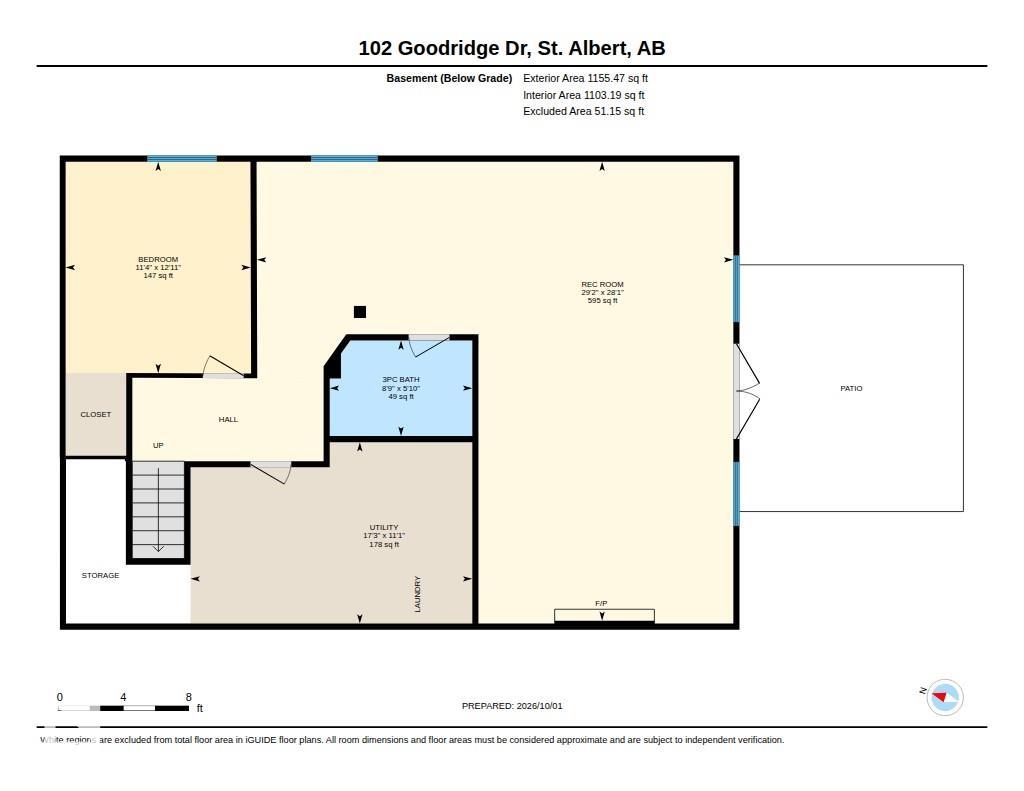
  • Basement
    Full
  • Basement Development
    Fully Finished
  • Floor Finish
    Carpet, Vinyl Plank
  • Goods Included
    Air Conditioning-Central, Dishwasher-Built-In, Dryer, Garage Control, Garage Opener, Refrigerator, Stove-Electric, Washer, Garage Heater
  • Heating Type
    Forced Air-1, Natural Gas
  • Fireplace Fuel
    Electric, Gas
  • Basement
    Full
  • Basement Development
    Fully Finished
  • Floor Finish
    Carpet
    Vinyl Plank
  • Goods Included
    Air Conditioning-Central
    Dishwasher-Built-In
    Dryer
    Garage Control
    Garage Opener
    Refrigerator
    Stove-Electric
    Washer
    Garage Heater
  • Heating Type
    Forced Air-1
    Natural Gas
  • Fireplace Fuel
    Electric
    Gas
  • Basement
    Full
  • Basement Development
    Fully Finished

Exterior

  • Lot/Exterior Features
    Cul-De-Sac
    Fenced
    Private Setting
    Public Transportation
    Schools
    Shopping Nearby
    Treed Lot
  • Roof
    Asphalt Shingles
  • Foundation
    Concrete Perimeter
  • Lot/Exterior Features
    Cul-De-Sac, Fenced, Private Setting, Public Transportation, Schools, Shopping Nearby, Treed Lot
  • Roof
    Asphalt Shingles
  • Foundation
    Concrete Perimeter
  • Lot/Exterior Features
    Cul-De-Sac
    Fenced
    Private Setting
    Public Transportation
    Schools
    Shopping Nearby
    Treed Lot
  • Roof
    Asphalt Shingles
  • Foundation
    Concrete Perimeter

Additional Details

  • Property Class
    Single Family
  • Site Influences
    Cul-De-Sac
    Fenced
    Private Setting
    Public Transportation
    Schools
    Shopping Nearby
    Treed Lot
  • Road Access
    Paved
  • Last Updated
    9/4/2026 18:38
  • Property Class
    Single Family
  • Site Influences
    Cul-De-Sac, Fenced, Private Setting, Public Transportation, Schools, Shopping Nearby, Treed Lot
  • Road Access
    Paved
  • Last Updated
    9/4/2026 18:38
  • Property Class
    Single Family
  • Site Influences
    Cul-De-Sac
    Fenced
    Private Setting
    Public Transportation
    Schools
    Shopping Nearby
    Treed Lot
  • Road Access
    Paved
  • Last Updated
    9/4/2026 18:38

$689,900

102 GOODRIDGE Drive

Schedule Tour
Contact Agent

$3142/month
Est. Monthly Payment
$
$
%
Learn More

Mortgage values are calculated by Redman Technologies Inc based on values provided in the REALTOR® Association of Edmonton listing data feed.