Courtesy of Amber Prue of MaxWell Challenge Realty

10539 84 Street, Townhouse for sale in Forest Heights (Edmonton) Edmonton , Alberta , T6A 3R4

 MLS® # E4512331

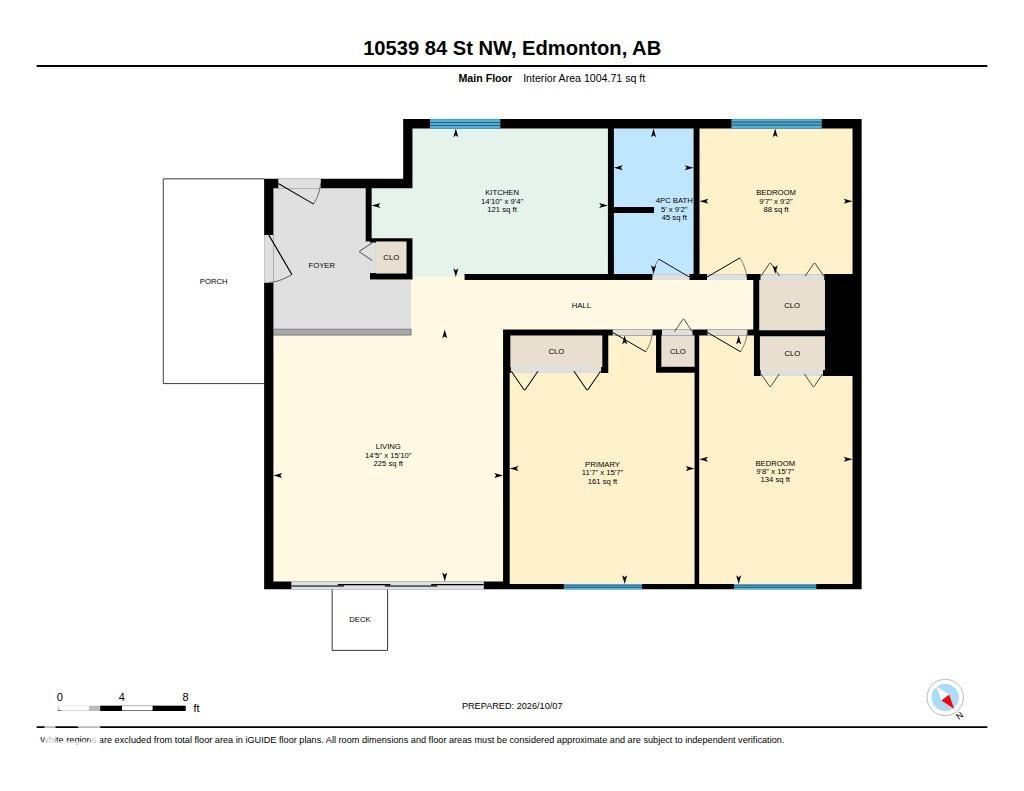
3 bedrooms

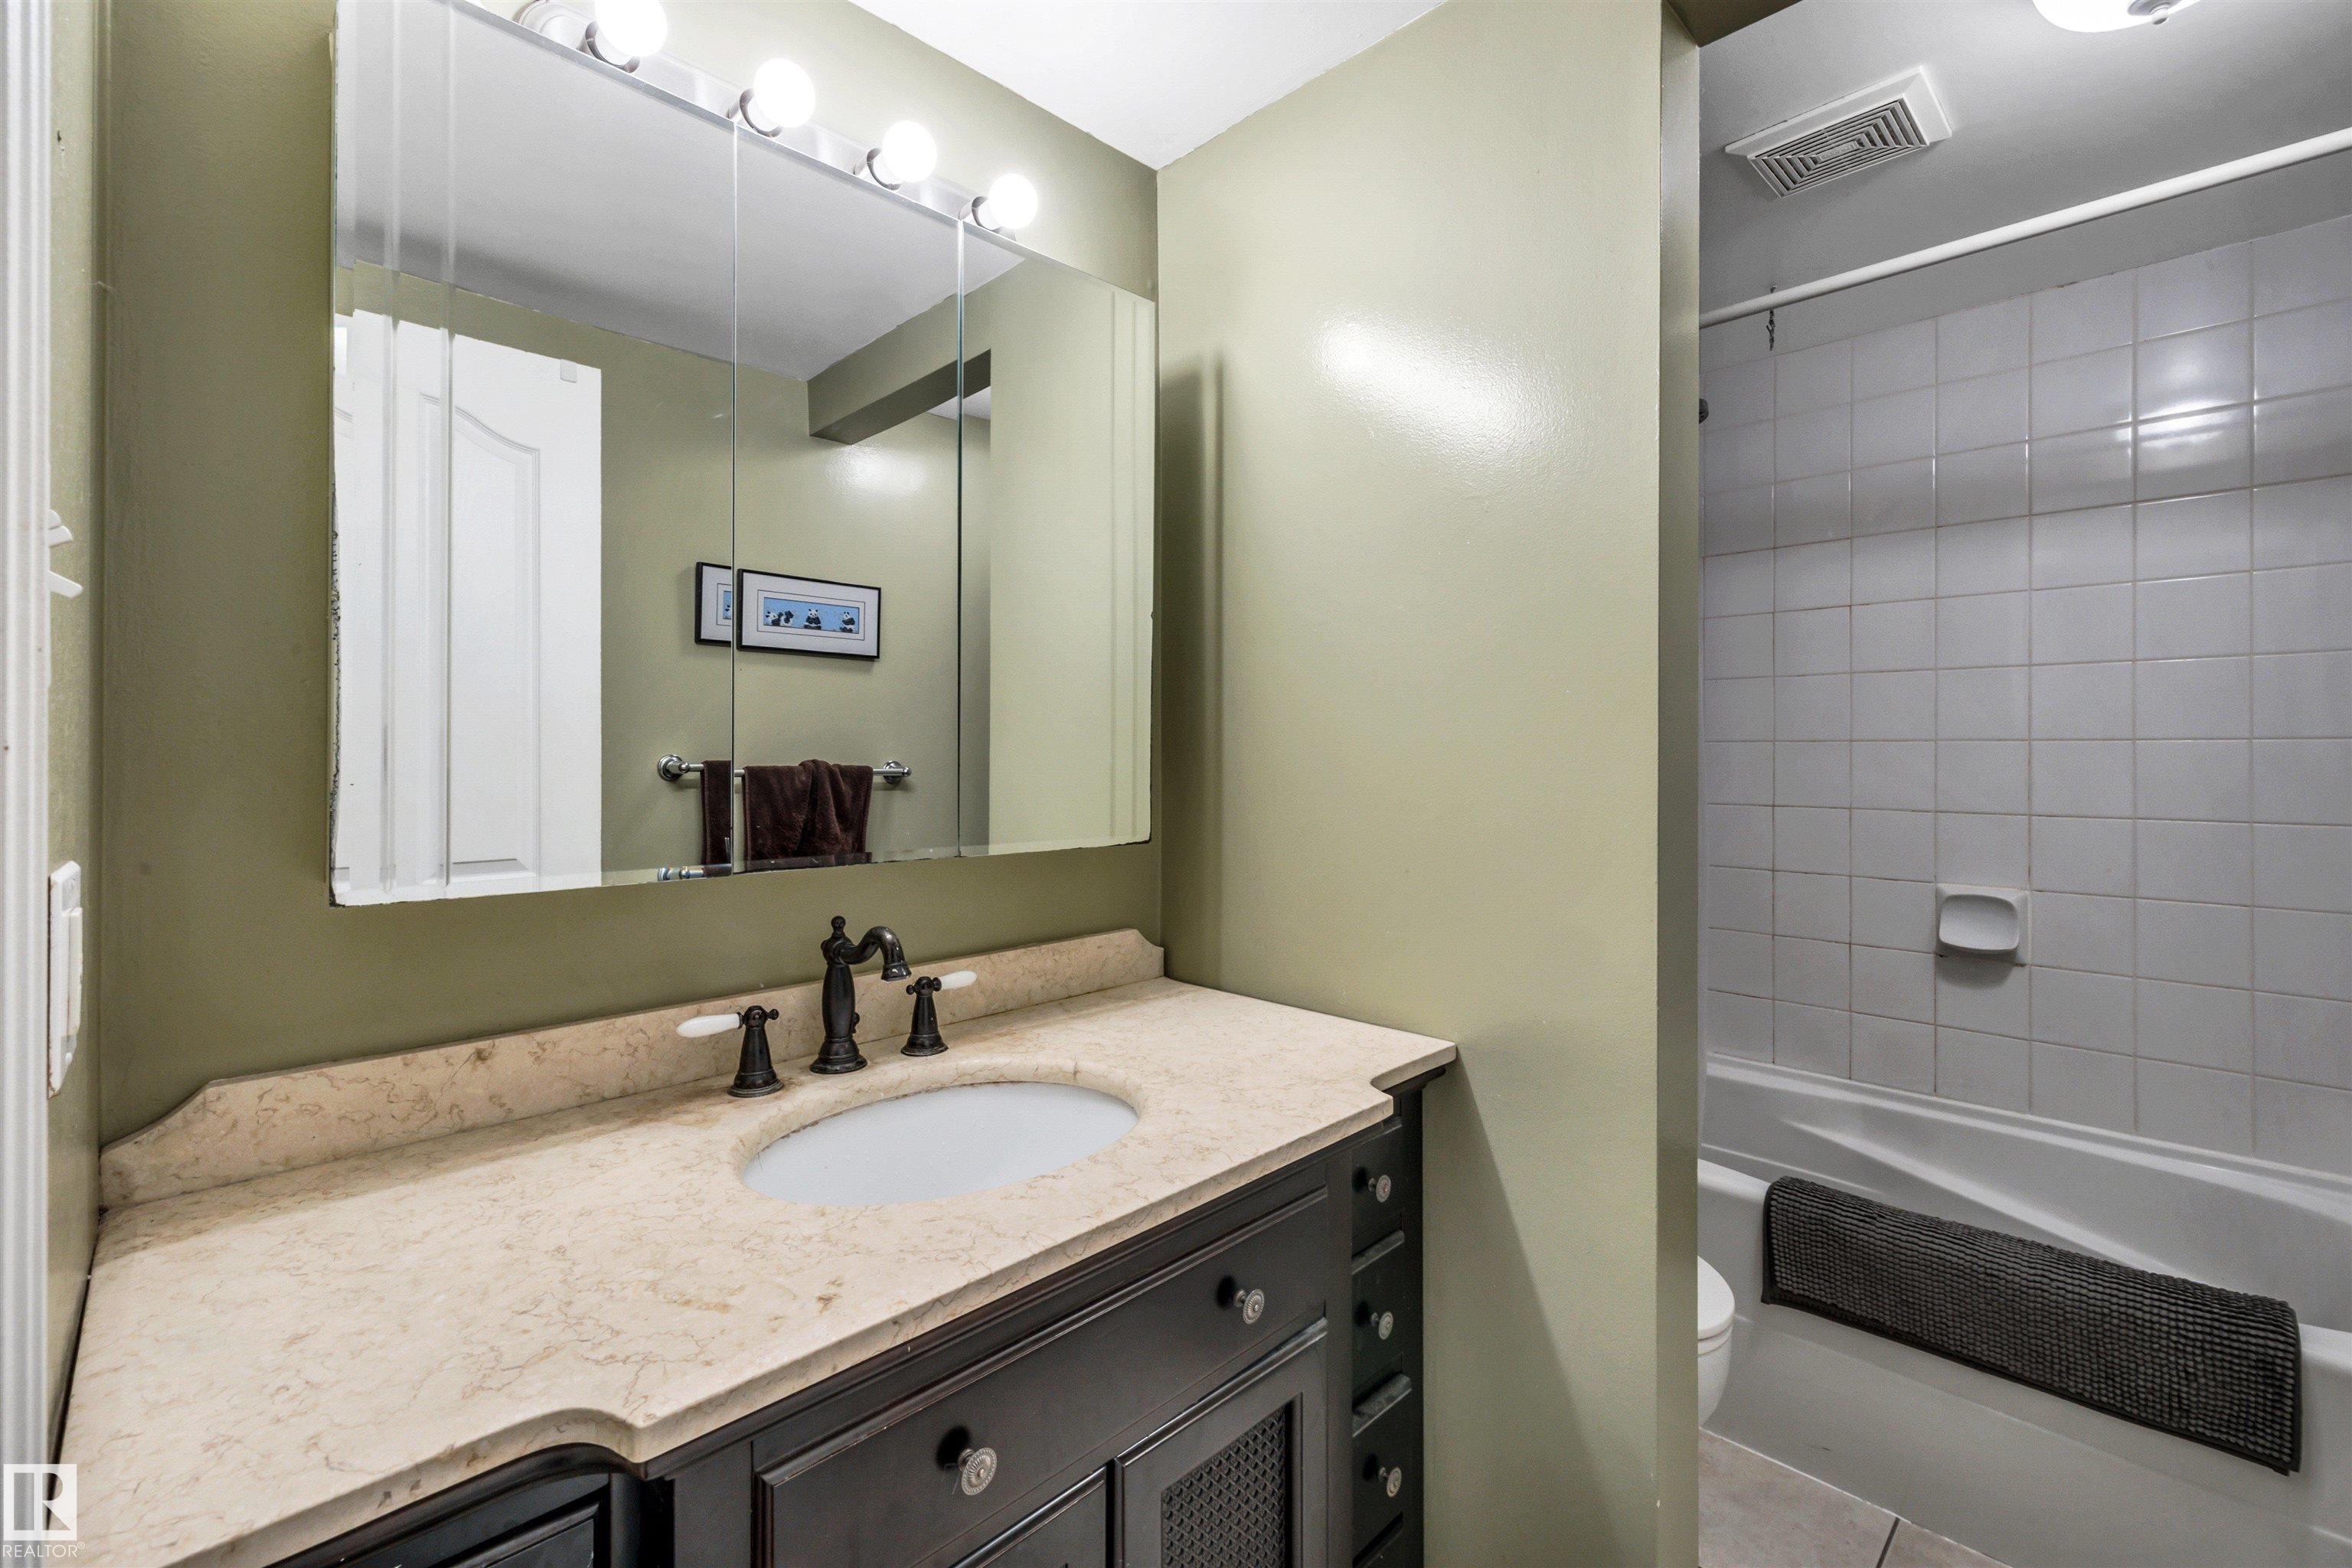
1 bathrooms

1,004 sqft

Sign up to View

Days on Market

Patio Storage-Locker Room

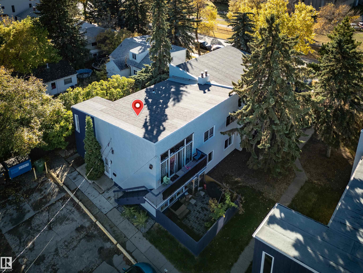
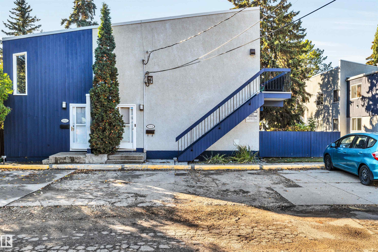
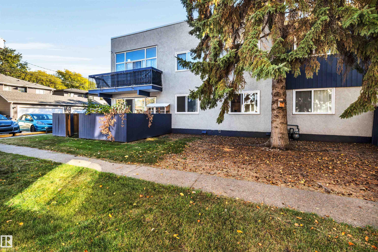
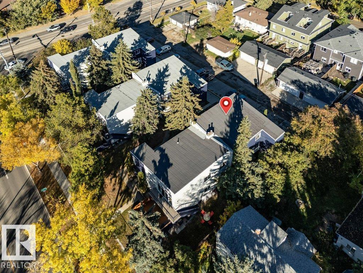
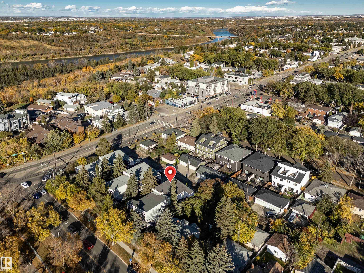
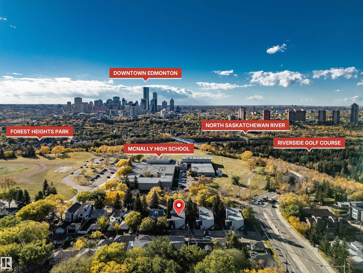
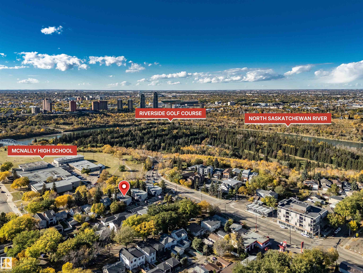
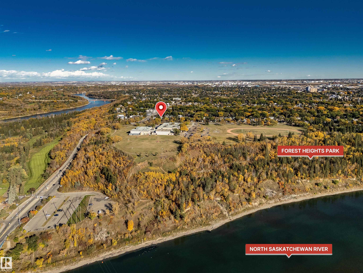
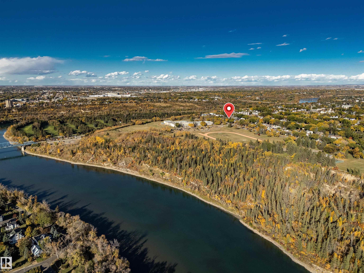
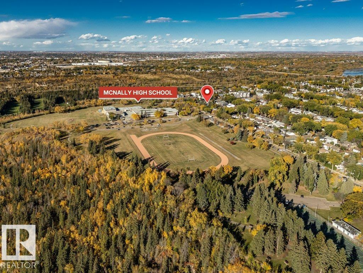
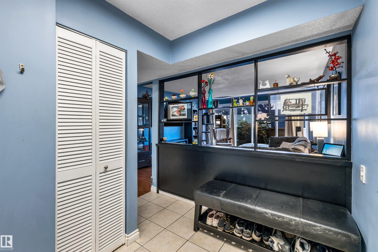
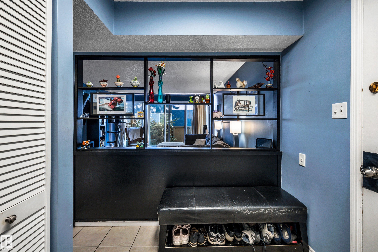
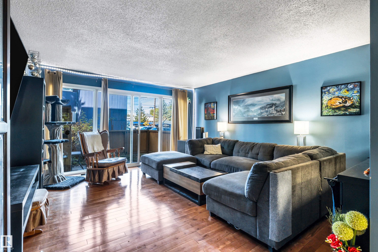
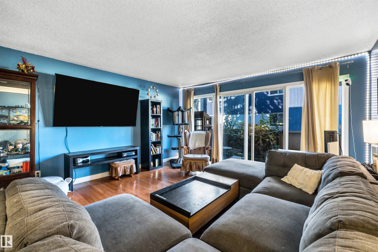
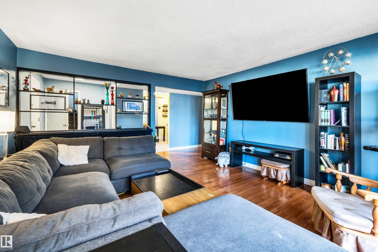
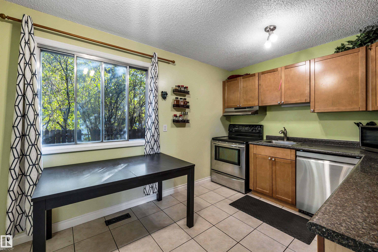
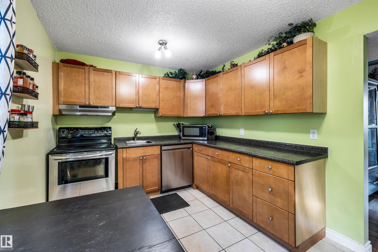
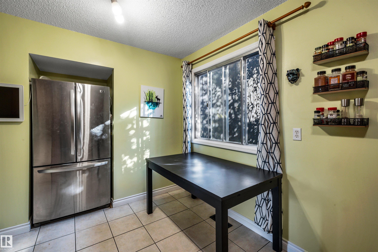
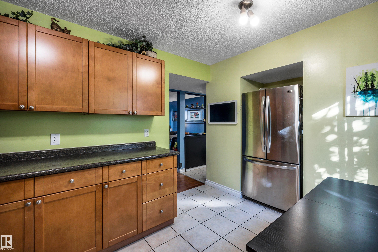
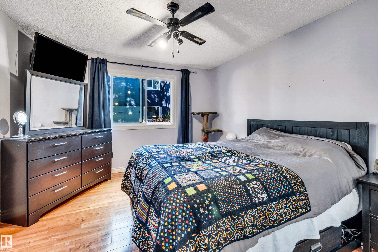
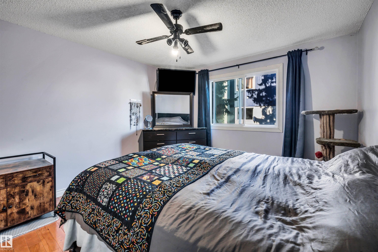
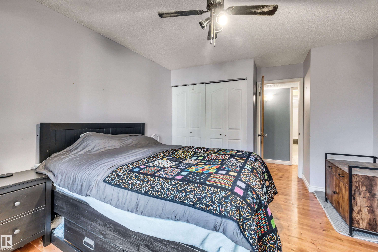
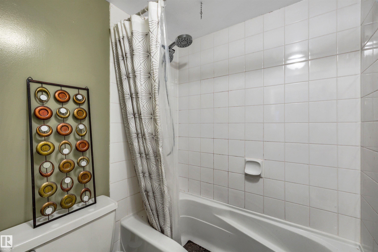
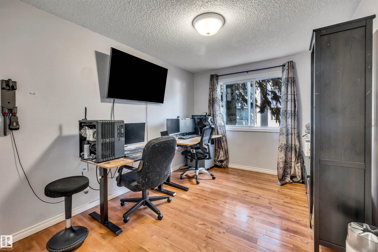
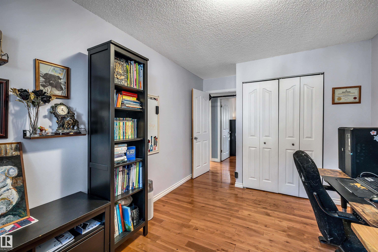
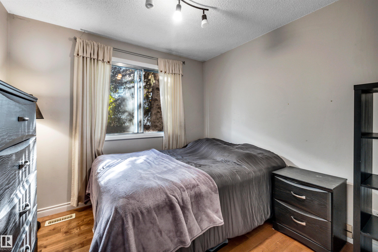
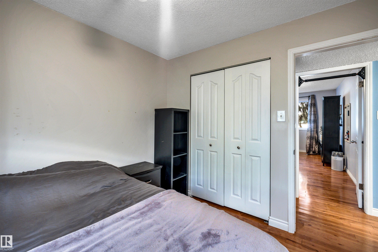
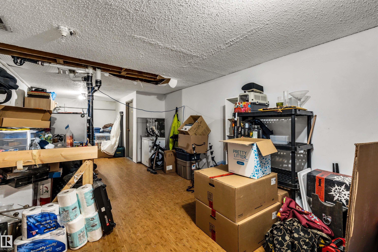
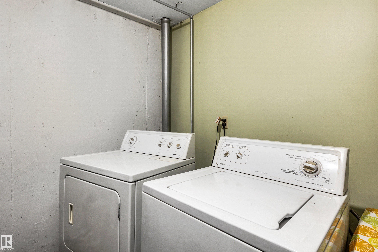
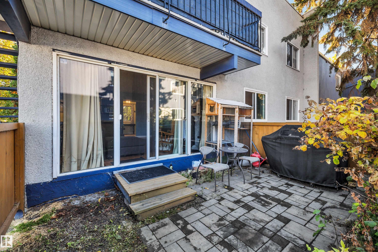
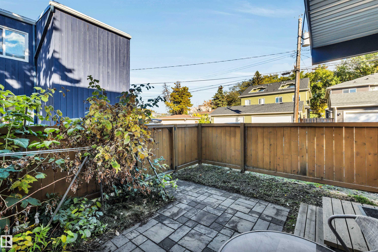
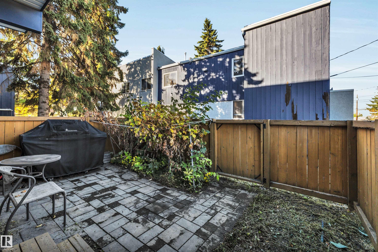
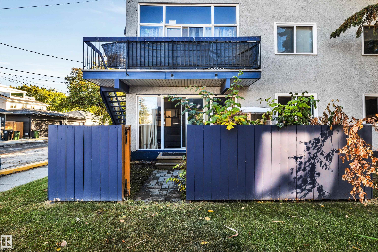
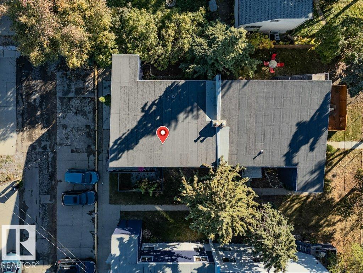
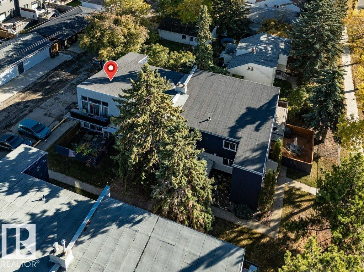
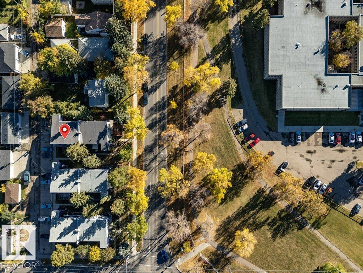
Welcome to this spacious 3 bedroom home in the heart of the city! Located across the street from the beautiful River Valley, Forest Heights Park, Riverside Park and just minutes to downtown! This home features 3 excellent sized bedrooms, a large living room, kitchen w/ wood cabinets, MASSIVE storage unit, and sliding doors taking you to your own private yard. The yard is a real standout, paving stones, raspberry bushes and beautiful perennial plants. Pet friendly, and condo fees include electricity, heat & ...

Read More

Essential Information

  • MLS® #
    E4512331
  • Year Built
    1972
  • Property Type
    Residential
  • Property Style
    Bungalow
  • MLS® #
    E4512331
  • Year Built
    1972
  • Property Type
    Residential
  • Property Style
    Bungalow
  • MLS® #
    E4512331
  • Year Built
    1972
  • Property Type
    Residential
  • Property Style
    Bungalow

Community Information

  • Area
    Edmonton
  • Neighbourhood/Community
    Forest Heights (Edmonton)
  • Condo Name
    Forest Heights
  • Postal Code
    T6A 3R4
  • Area
    Edmonton
  • Neighbourhood/Community
    Forest Heights (Edmonton)
  • Condo Name
    Forest Heights
  • Postal Code
    T6A 3R4
  • Area
    Edmonton
  • Neighbourhood/Community
    Forest Heights (Edmonton)
  • Condo Name
    Forest Heights
  • Postal Code
    T6A 3R4

Services & Amenities

  • Amenities
    Patio
    Storage-Locker Room
  • Amenities
    Patio, Storage-Locker Room,
  • Amenities
    Patio
    Storage-Locker Room

Interior

  • Floor Finish
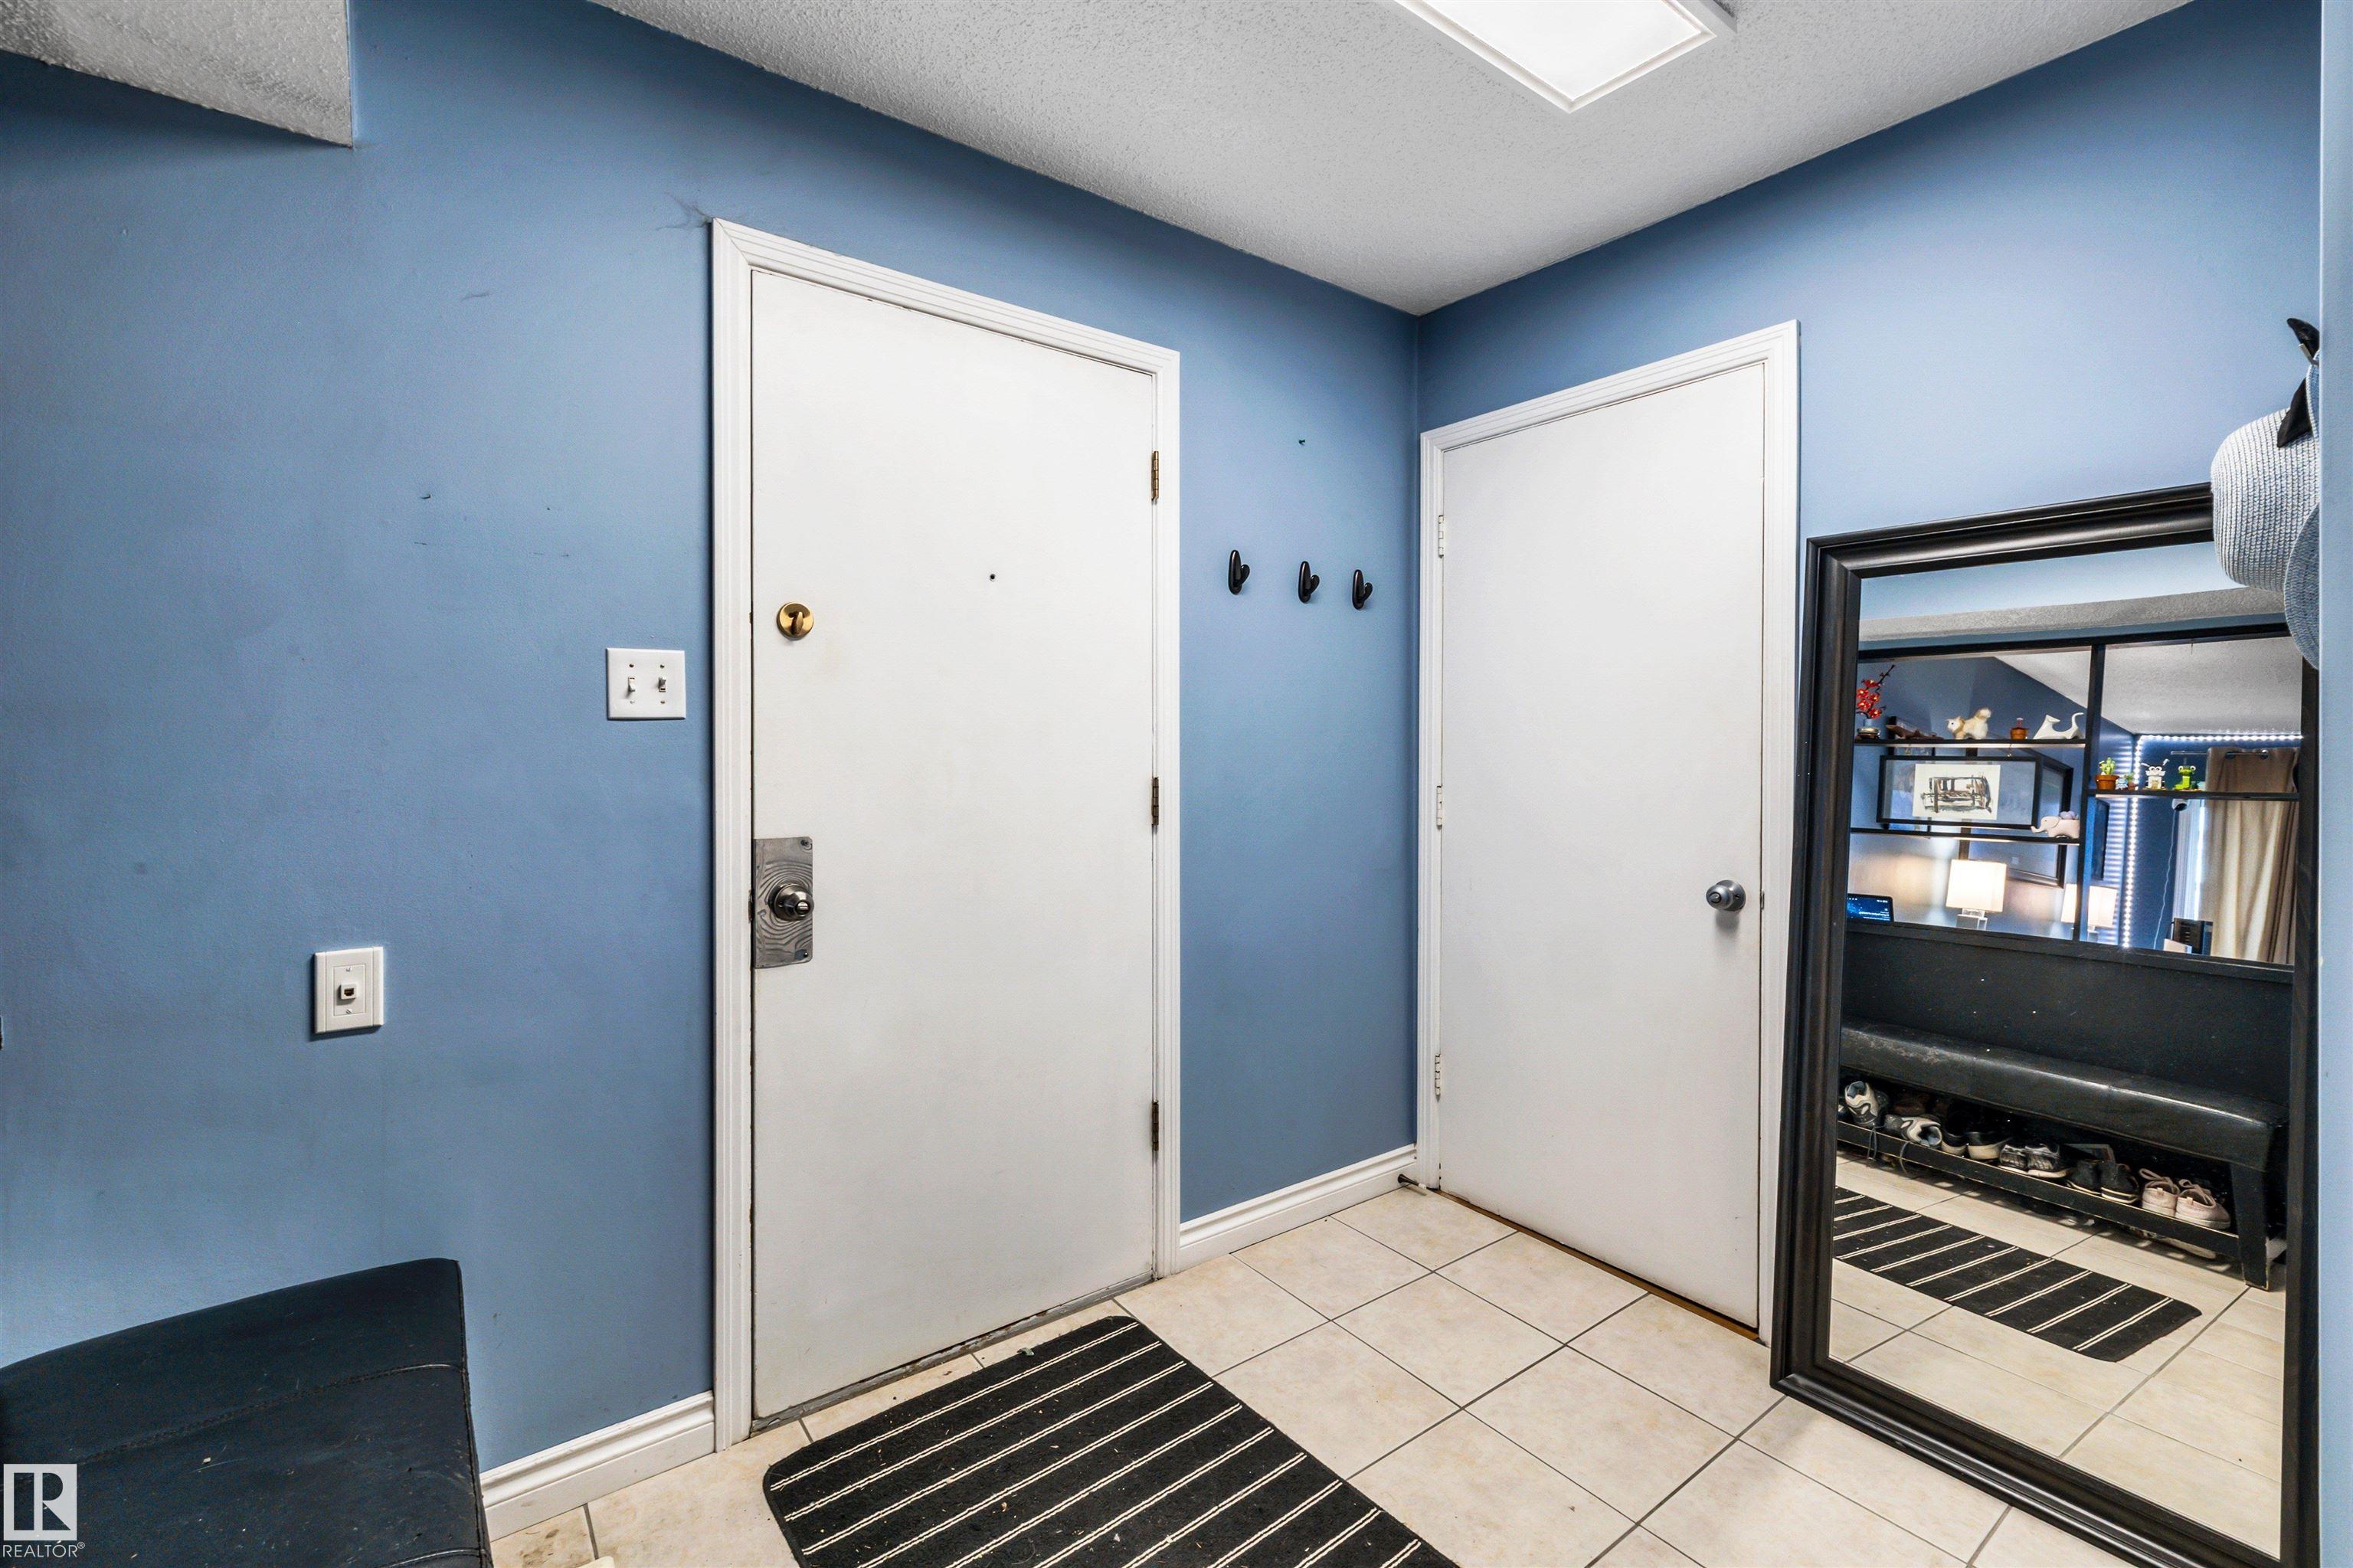
    Ceramic Tile
    Hardwood
  • Goods Included
    Dishwasher-Built-In
    Dryer
    Hood Fan
    Refrigerator
    Stove-Electric
    Washer
    Window Coverings
  • Heating Type
    Forced Air-1
    Natural Gas
  • Basement
    None
  • Basement Development
    No Basement
  • Floor Finish
    Ceramic Tile, Hardwood
  • Goods Included
    Dishwasher-Built-In, Dryer, Hood Fan, Refrigerator, Stove-Electric, Washer, Window Coverings
  • Heating Type
    Forced Air-1, Natural Gas
  • Basement
    None
  • Basement Development
    No Basement
  • Floor Finish
    Ceramic Tile
    Hardwood
  • Goods Included
    Dishwasher-Built-In
    Dryer
    Hood Fan
    Refrigerator
    Stove-Electric
    Washer
    Window Coverings
  • Heating Type
    Forced Air-1
    Natural Gas
  • Basement
    None
  • Basement Development
    No Basement

Exterior

  • Lot/Exterior Features
    Back Lane
    Park/Reserve
    Picnic Area
    Playground Nearby
    Public Transportation
    Schools
    Shopping Nearby
    See Remarks
  • Roof
    Tar & Gravel
  • Foundation
    Concrete Perimeter
  • Lot/Exterior Features
    Back Lane, Park/Reserve, Picnic Area, Playground Nearby, Public Transportation, Schools, Shopping Nearby, See Remarks
  • Roof
    Tar & Gravel
  • Foundation
    Concrete Perimeter
  • Lot/Exterior Features
    Back Lane
    Park/Reserve
    Picnic Area
    Playground Nearby
    Public Transportation
    Schools
    Shopping Nearby
    See Remarks
  • Roof
    Tar & Gravel
  • Foundation
    Concrete Perimeter

Additional Details

  • Property Class
    Condo
  • Site Influences
    Back Lane
    Park/Reserve
    Picnic Area
    Playground Nearby
    Public Transportation
    Schools
    Shopping Nearby
    See Remarks
  • Road Access
    See Remarks
  • Last Updated
    9/4/2026 20:48
  • Property Class
    Condo
  • Site Influences
    Back Lane, Park/Reserve, Picnic Area, Playground Nearby, Public Transportation, Schools, Shopping Nearby, See Remarks
  • Road Access
    See Remarks
  • Last Updated
    9/4/2026 20:48
  • Property Class
    Condo
  • Site Influences
    Back Lane
    Park/Reserve
    Picnic Area
    Playground Nearby
    Public Transportation
    Schools
    Shopping Nearby
    See Remarks
  • Road Access
    See Remarks
  • Last Updated
    9/4/2026 20:48

$215,000

10539 84 Street

Schedule Tour
Contact Agent

$980/month
Est. Monthly Payment
$
$
%
Learn More

Mortgage values are calculated by Redman Technologies Inc based on values provided in the REALTOR® Association of Edmonton listing data feed.