Courtesy of Richard Leblanc of Royal LePage Premier Real Estate

1061 Aspen Drive E, House for sale in Suntree (Leduc) Edmonton , Alberta , T9E 8R1

 MLS® # E4497781

3 bedrooms

2 bathrooms

1,458 sqft

Sign up to View

Days on Market

Deck

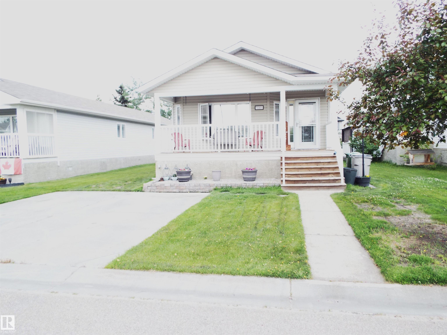
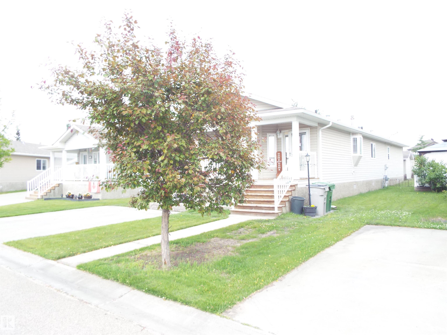
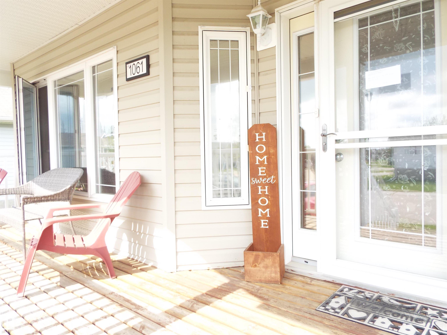
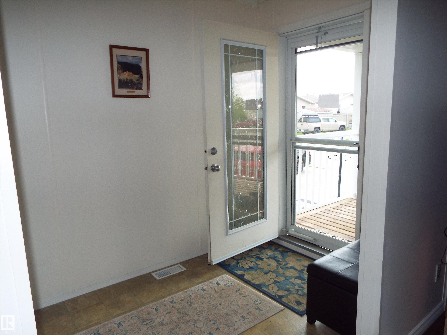
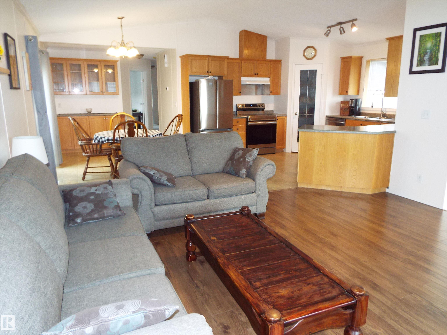
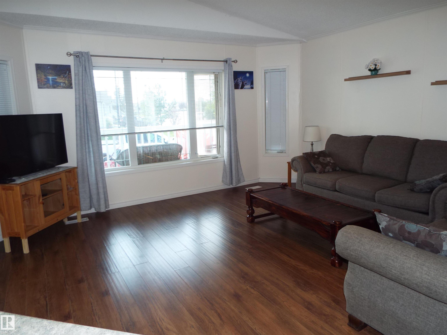
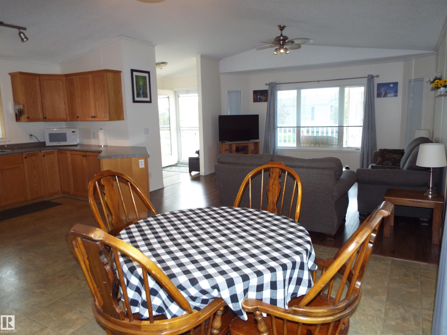
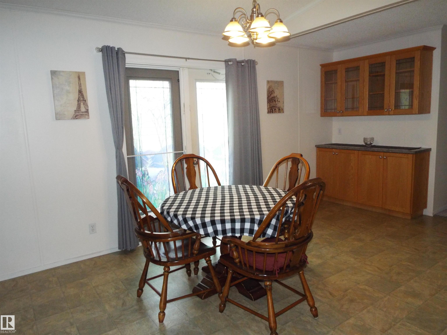
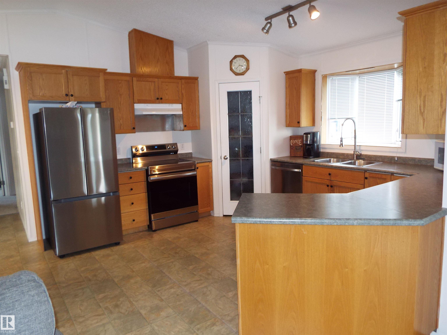
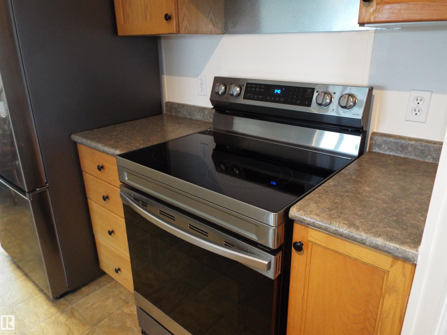
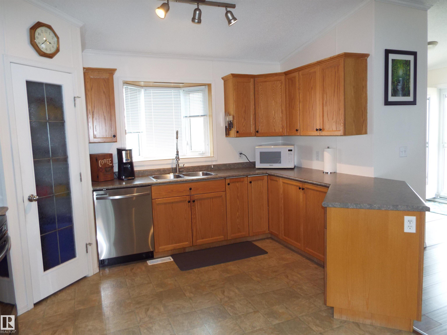
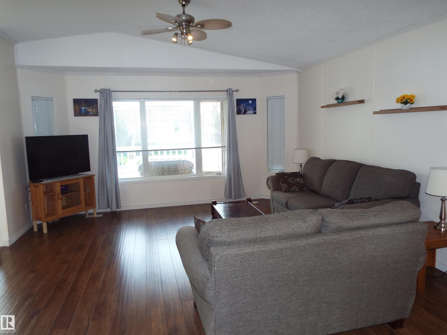
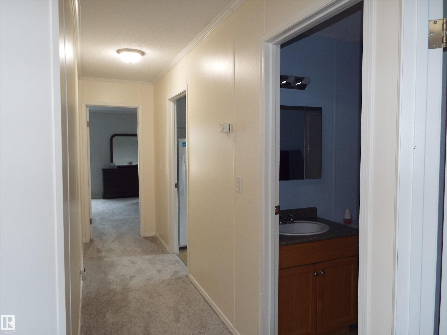
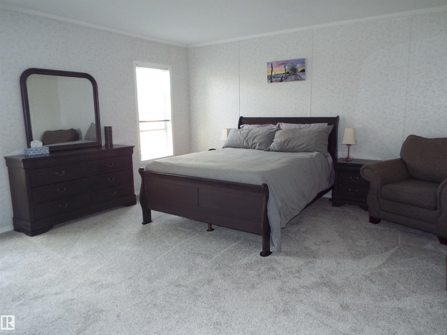
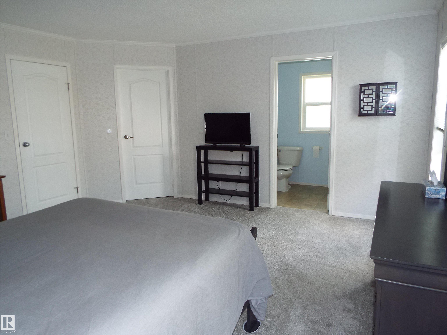
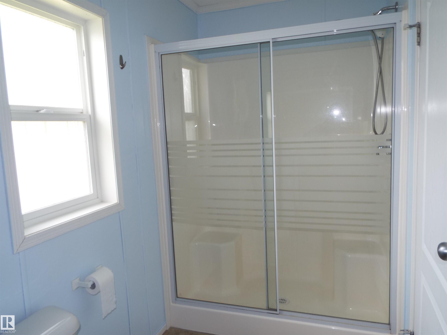
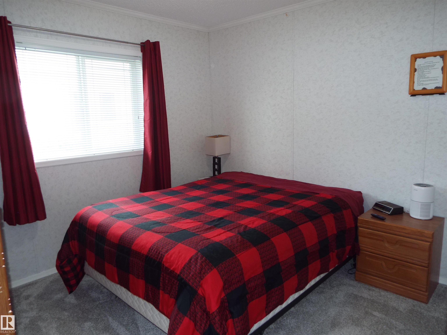
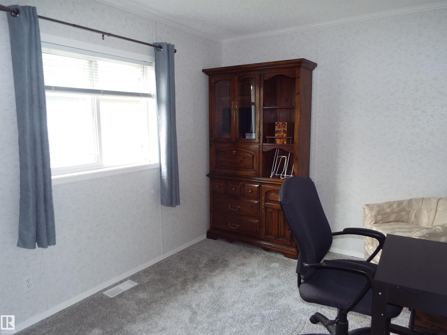
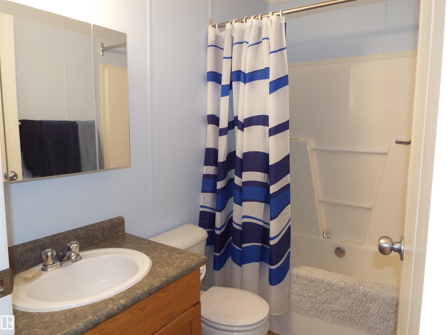
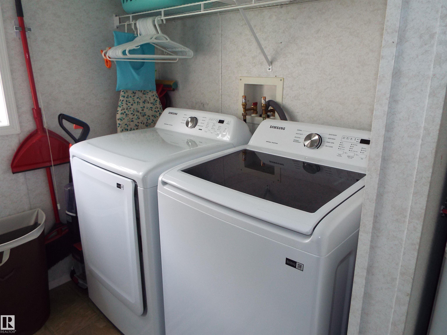
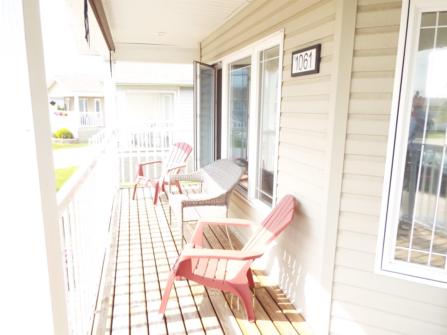
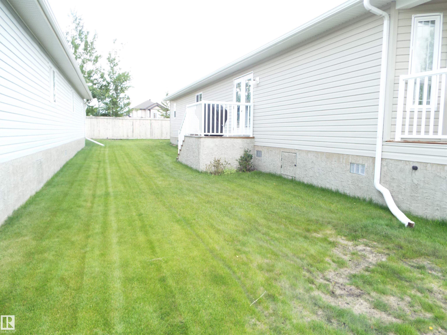
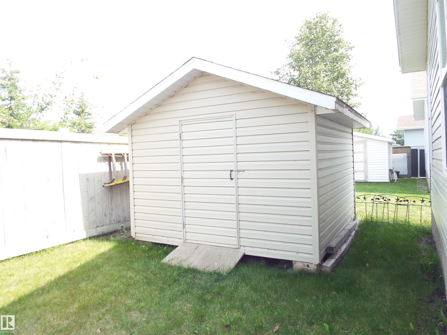
PRIDE OF OWNERSHIP! Spotless & well maintained three bedroom home in Aspen Creek. Spacious floor plan with a great room concept, vaulted ceilings & loads of windows for natural light. Lovely kitchen with corner pantry, ample cupboard space, stainless steel appliances, large dining area with built in China cabinet & French doors to the yard. All bedrooms have new carpeting. Huge primary bedroom with walk in closet, 3 piece ensuite with oversized double shower. All appliances including the washer & dryer are...

Read More

Essential Information

  • MLS® #
    E4497781
  • Year Built
    2006
  • Property Type
    Residential
  • Property Style
    Bungalow
  • MLS® #
    E4497781
  • Year Built
    2006
  • Property Type
    Residential
  • Property Style
    Bungalow
  • MLS® #
    E4497781
  • Year Built
    2006
  • Property Type
    Residential
  • Property Style
    Bungalow

Community Information

  • Area
    Leduc
  • Neighbourhood/Community
    Suntree (Leduc)
  • Postal Code
    T9E 8R1
  • Area
    Leduc
  • Neighbourhood/Community
    Suntree (Leduc)
  • Postal Code
    T9E 8R1
  • Area
    Leduc
  • Neighbourhood/Community
    Suntree (Leduc)
  • Postal Code
    T9E 8R1

Services & Amenities

  • Amenities
    Deck
  • Parking
    2 Outdoor Stalls
    See Remarks
  • Amenities
    Deck
  • Parking
    2 Outdoor Stalls, See Remarks
  • Amenities
    Deck
  • Parking
    2 Outdoor Stalls
    See Remarks

Interior

  • Goods Included
    Dishwasher-Built-In
    Dryer
    Refrigerator
    Stove-Electric
    Washer
    Window Coverings
  • Heating Type
    Forced Air-1
    Natural Gas
  • Basement
    22' 0
  • Basement Development
    65' 0
  • Goods Included
    Dishwasher-Built-In, Dryer, Refrigerator, Stove-Electric, Washer, Window Coverings
  • Heating Type
    Forced Air-1, Natural Gas
  • Basement
    22' 0
  • Basement Development
    65' 0
  • Goods Included
    Dishwasher-Built-In
    Dryer
    Refrigerator
    Stove-Electric
    Washer
    Window Coverings
  • Heating Type
    Forced Air-1
    Natural Gas
  • Basement
    22' 0
  • Basement Development
    65' 0

Exterior

  • Lot/Exterior Features
    Vinyl
  • Foundation
    Piling
  • Lot/Exterior Features
    Vinyl
  • Foundation
    Piling
  • Lot/Exterior Features
    Vinyl
  • Foundation
    Piling

Additional Details

  • Property Class
    Land Lease Community
  • Last Updated
    6/4/2026 13:33
  • Property Class
    Land Lease Community
  • Last Updated
    6/4/2026 13:33
  • Property Class
    Land Lease Community
  • Last Updated
    6/4/2026 13:33

$194,900

1061 Aspen Drive E

Schedule Tour
Contact Agent

$888/month
Est. Monthly Payment
$
$
%
Learn More

Mortgage values are calculated by Redman Technologies Inc based on values provided in the REALTOR® Association of Edmonton listing data feed.