Courtesy of Mo Taliani of Exp Realty

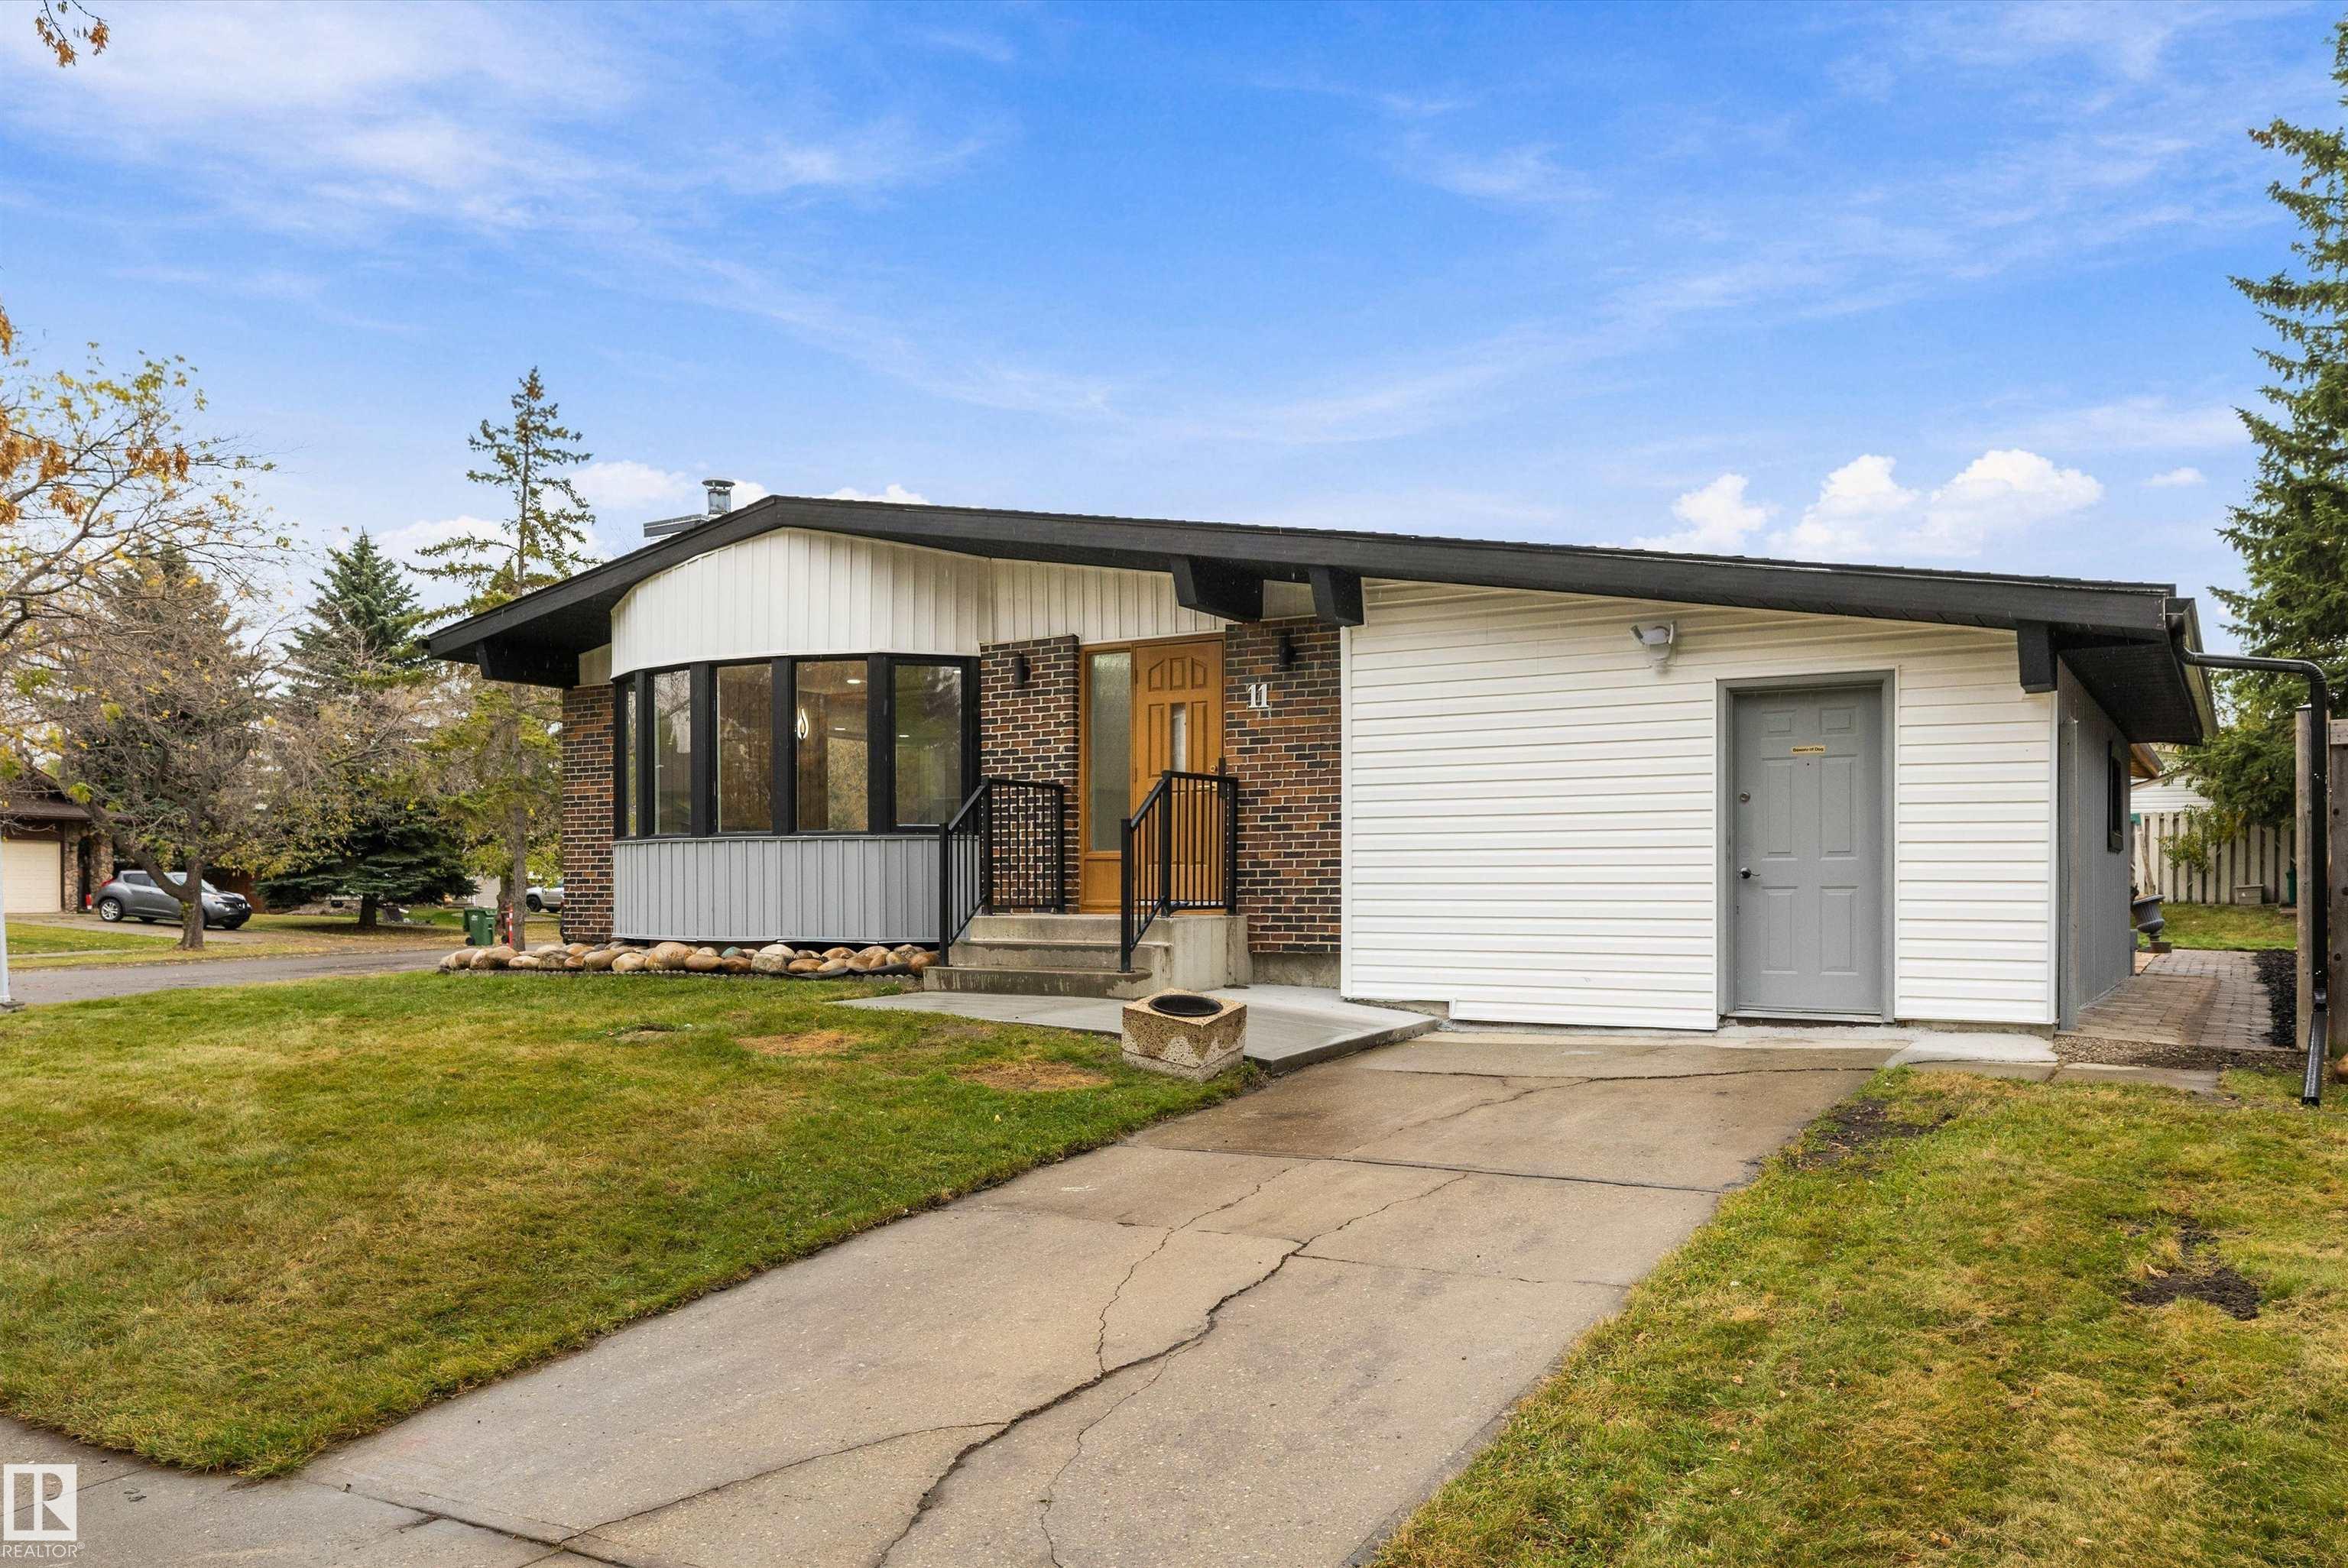
11 AUSTIN Crescent, House for sale in Akinsdale St. Albert , Alberta , T8N 3B4

 MLS® # E4512520

6 bedrooms

3 bathrooms

1,725 sqft

Sign up to View

Days on Market

Air Conditioner Gazebo

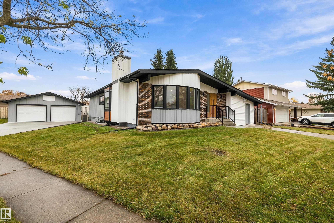
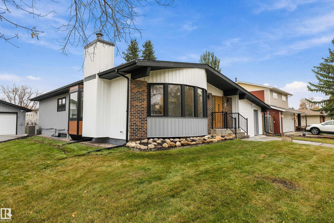
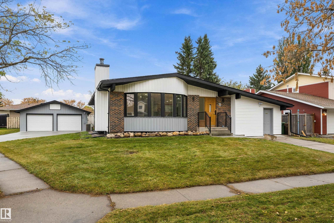
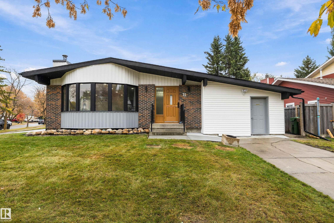
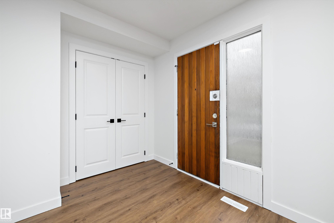
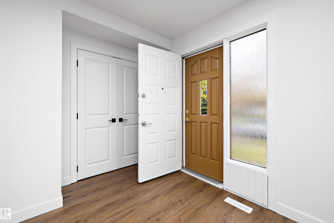
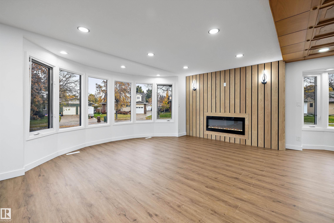
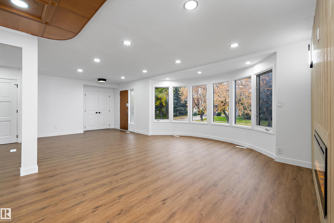
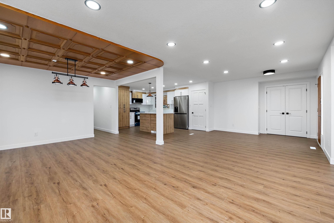
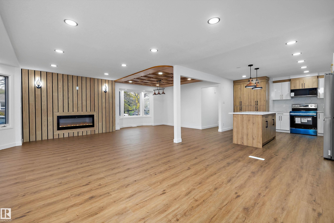
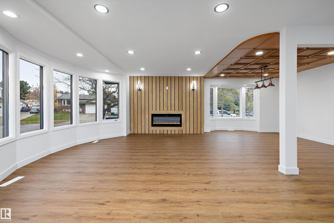
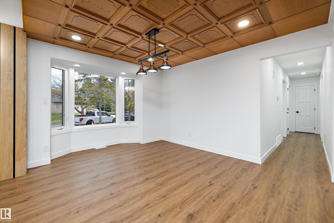
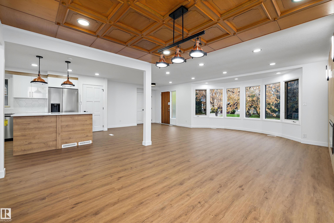
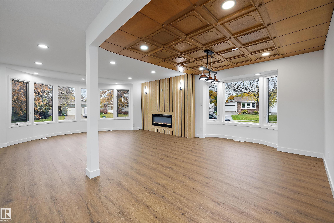
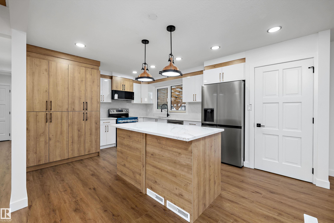
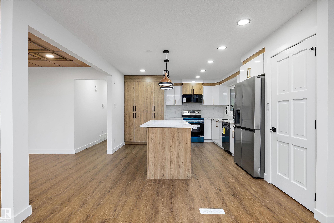
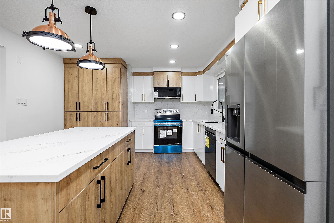
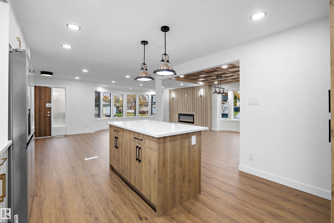
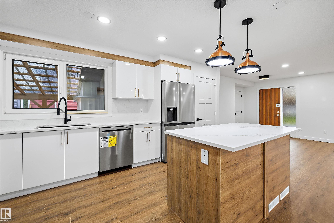
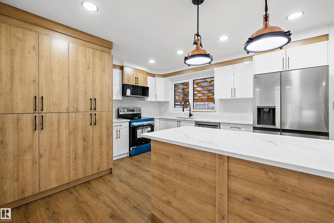
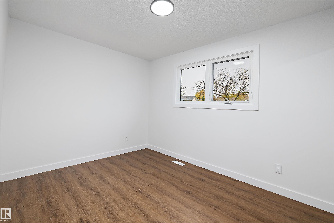
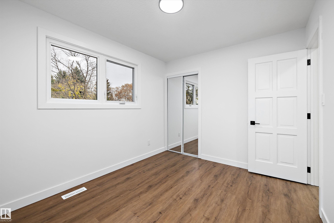
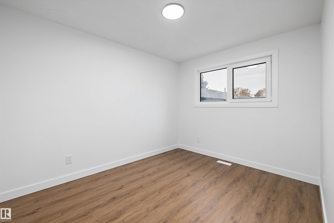
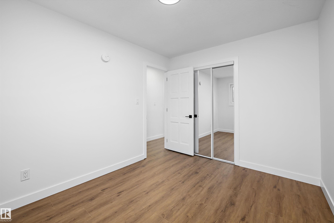
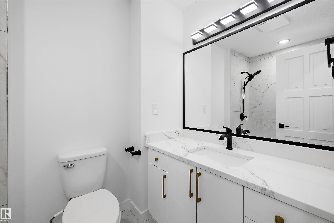
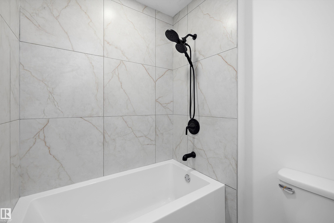
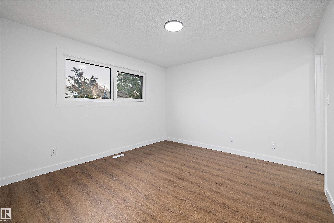
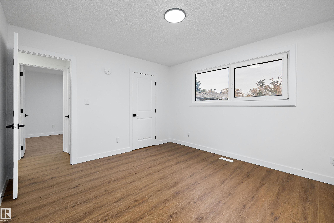
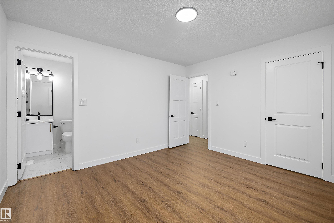
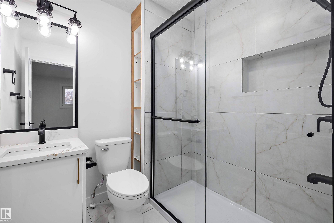
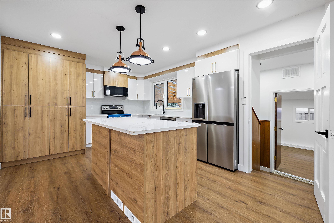
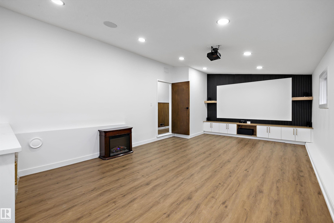
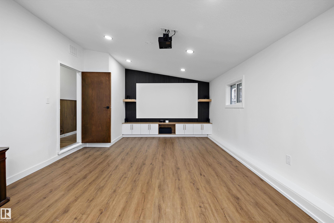
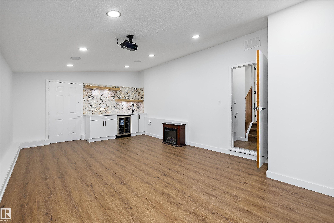
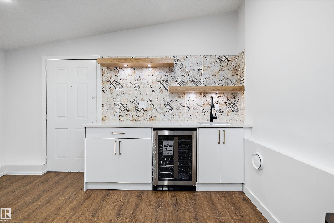
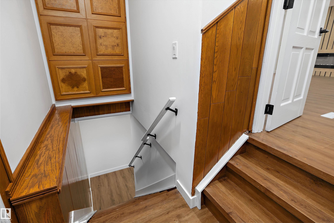
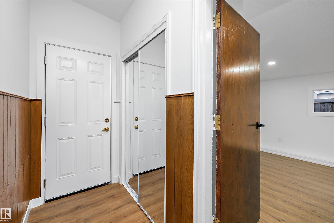
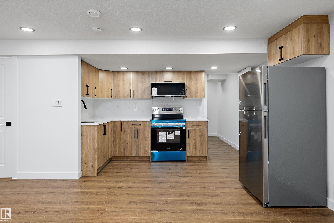
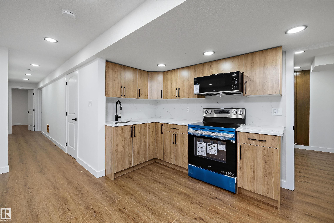
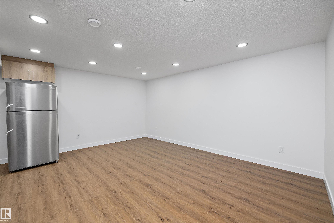
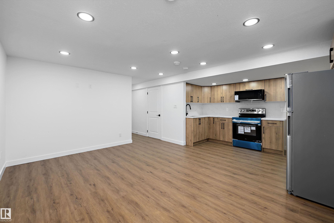
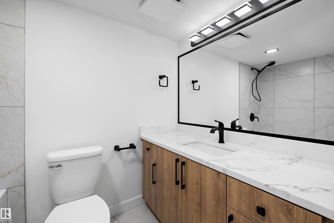
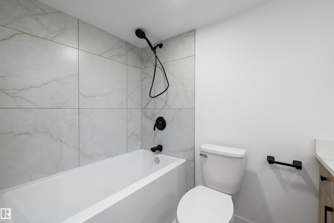
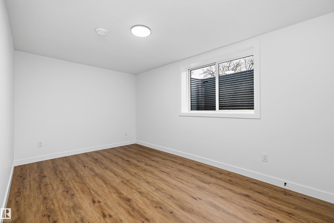
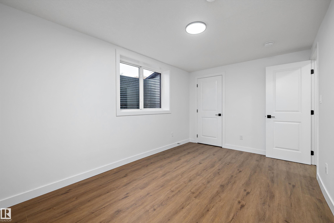
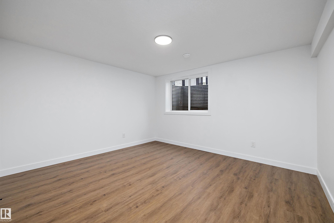
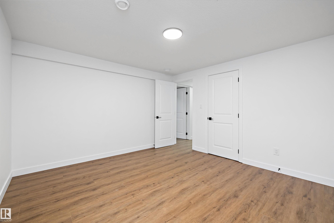
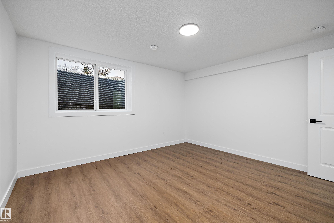
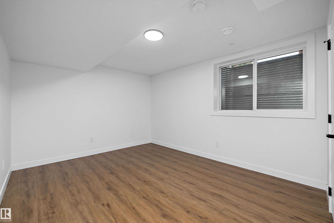
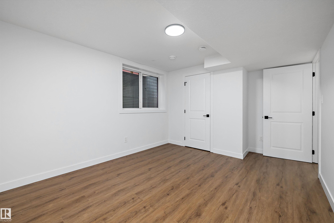
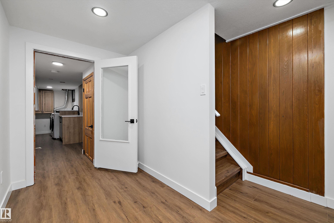
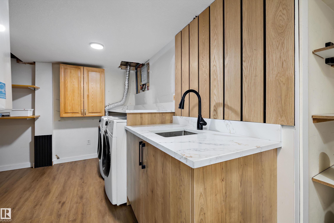
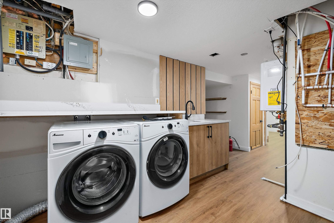
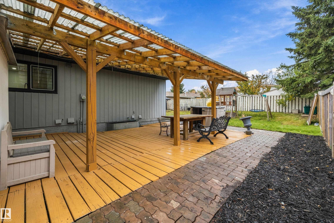
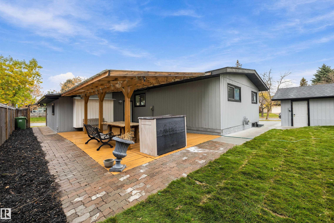
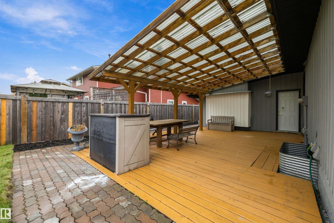
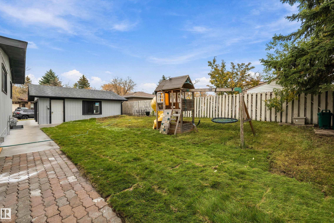
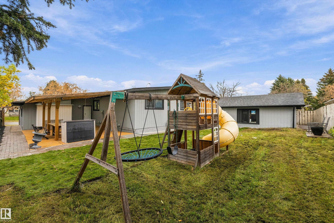
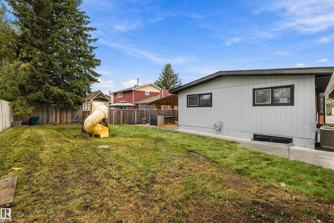
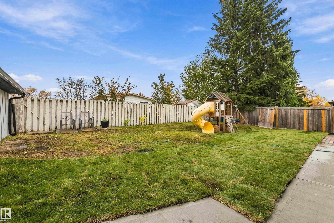
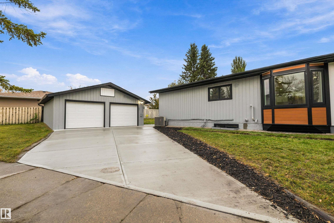
Welcome to this fully renovated bungalow in Akinsdale, St. Albert! Offering 6 bedrooms and 3 full bathrooms, this home has been transformed with all-new flooring, lighting, and updated bathrooms throughout. The primary suite features its own private ensuite, giving you a relaxing retreat at the end of the day. Entertaining is easy with a full theatre room, complete with a wet bar and mini fridge, perfect for movie nights and hosting friends. The basement also includes a second kitchen, offering added flexib...

Read More

Essential Information

  • MLS® #
    E4512520
  • Year Built
    1979
  • Property Type
    Residential
  • Property Style
    Bungalow
  • MLS® #
    E4512520
  • Year Built
    1979
  • Property Type
    Residential
  • Property Style
    Bungalow
  • MLS® #
    E4512520
  • Year Built
    1979
  • Property Type
    Residential
  • Property Style
    Bungalow

Community Information

  • Area
    St. Albert
  • Neighbourhood/Community
    Akinsdale
  • Postal Code
    T8N 3B4
  • Area
    St. Albert
  • Neighbourhood/Community
    Akinsdale
  • Postal Code
    T8N 3B4
  • Area
    St. Albert
  • Neighbourhood/Community
    Akinsdale
  • Postal Code
    T8N 3B4

Services & Amenities

  • Amenities
    Air Conditioner
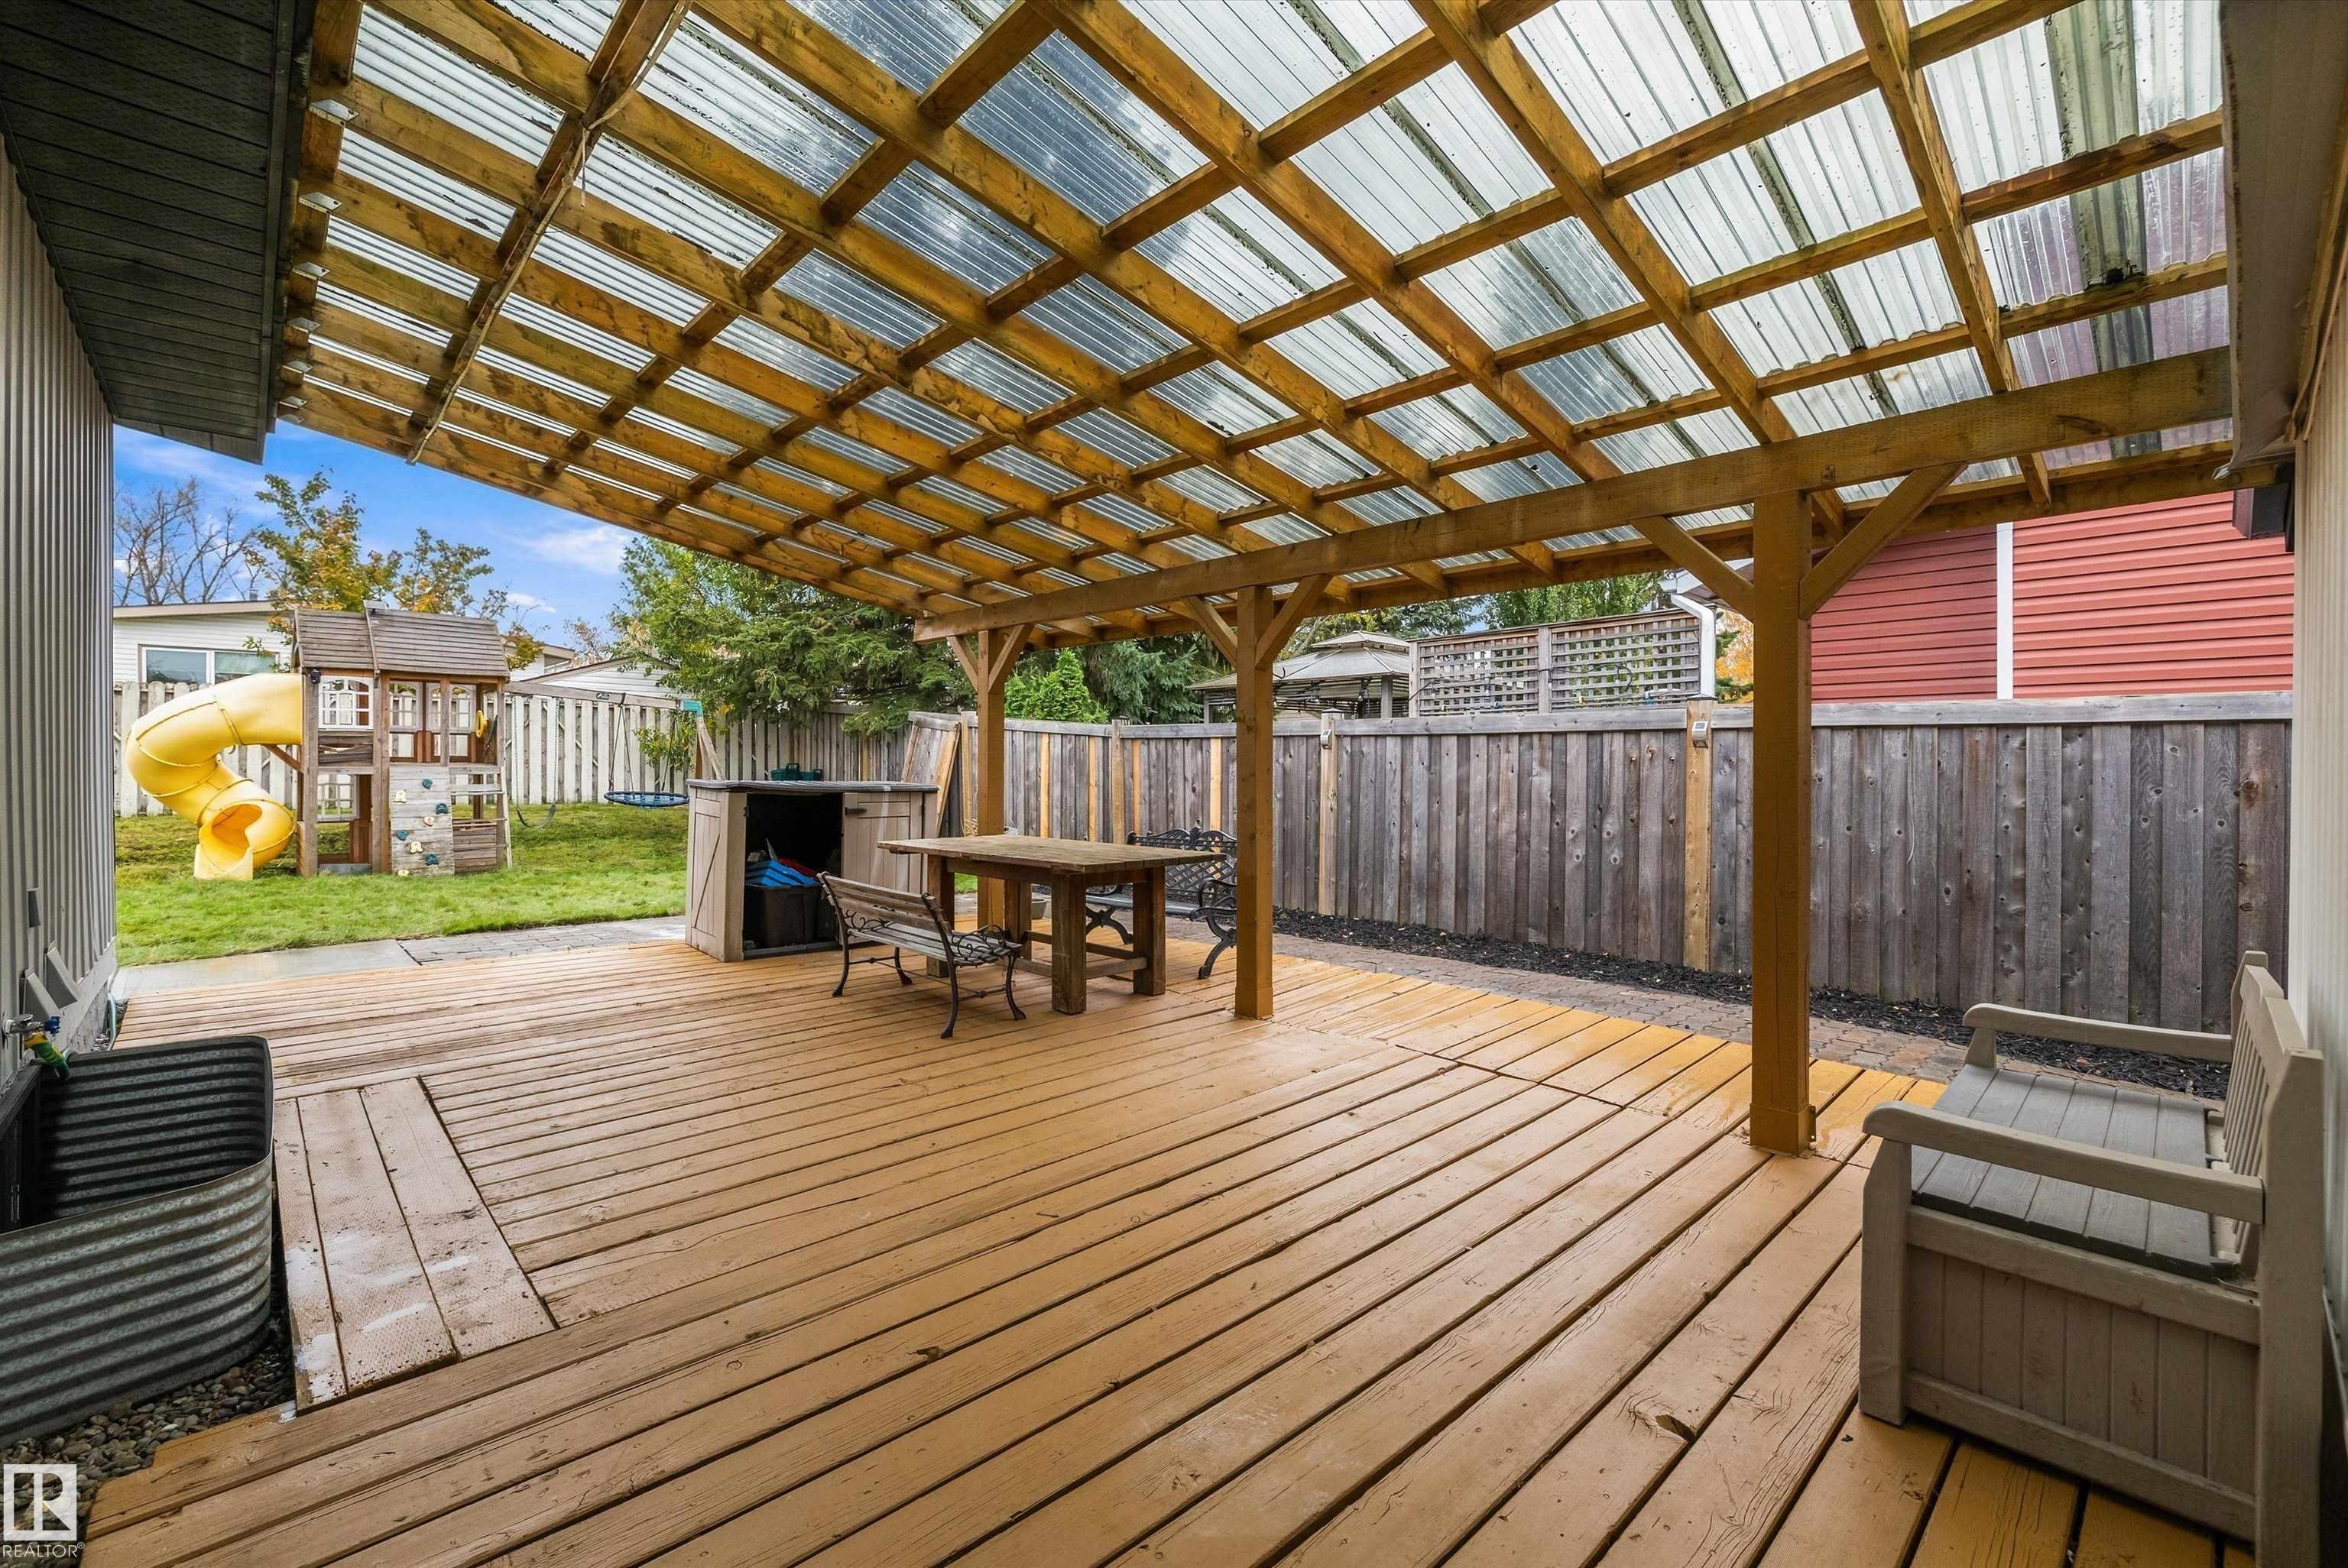
    Gazebo
  • Amenities
    Air Conditioner, Gazebo
  • Amenities
    Air Conditioner
    Gazebo

Interior

  • Floor Finish
    Ceramic Tile
    Vinyl Plank
  • Goods Included
    Dryer
    Washer
    Refrigerators-Two
    Stoves-Two
    Microwave Hood Fan-Two
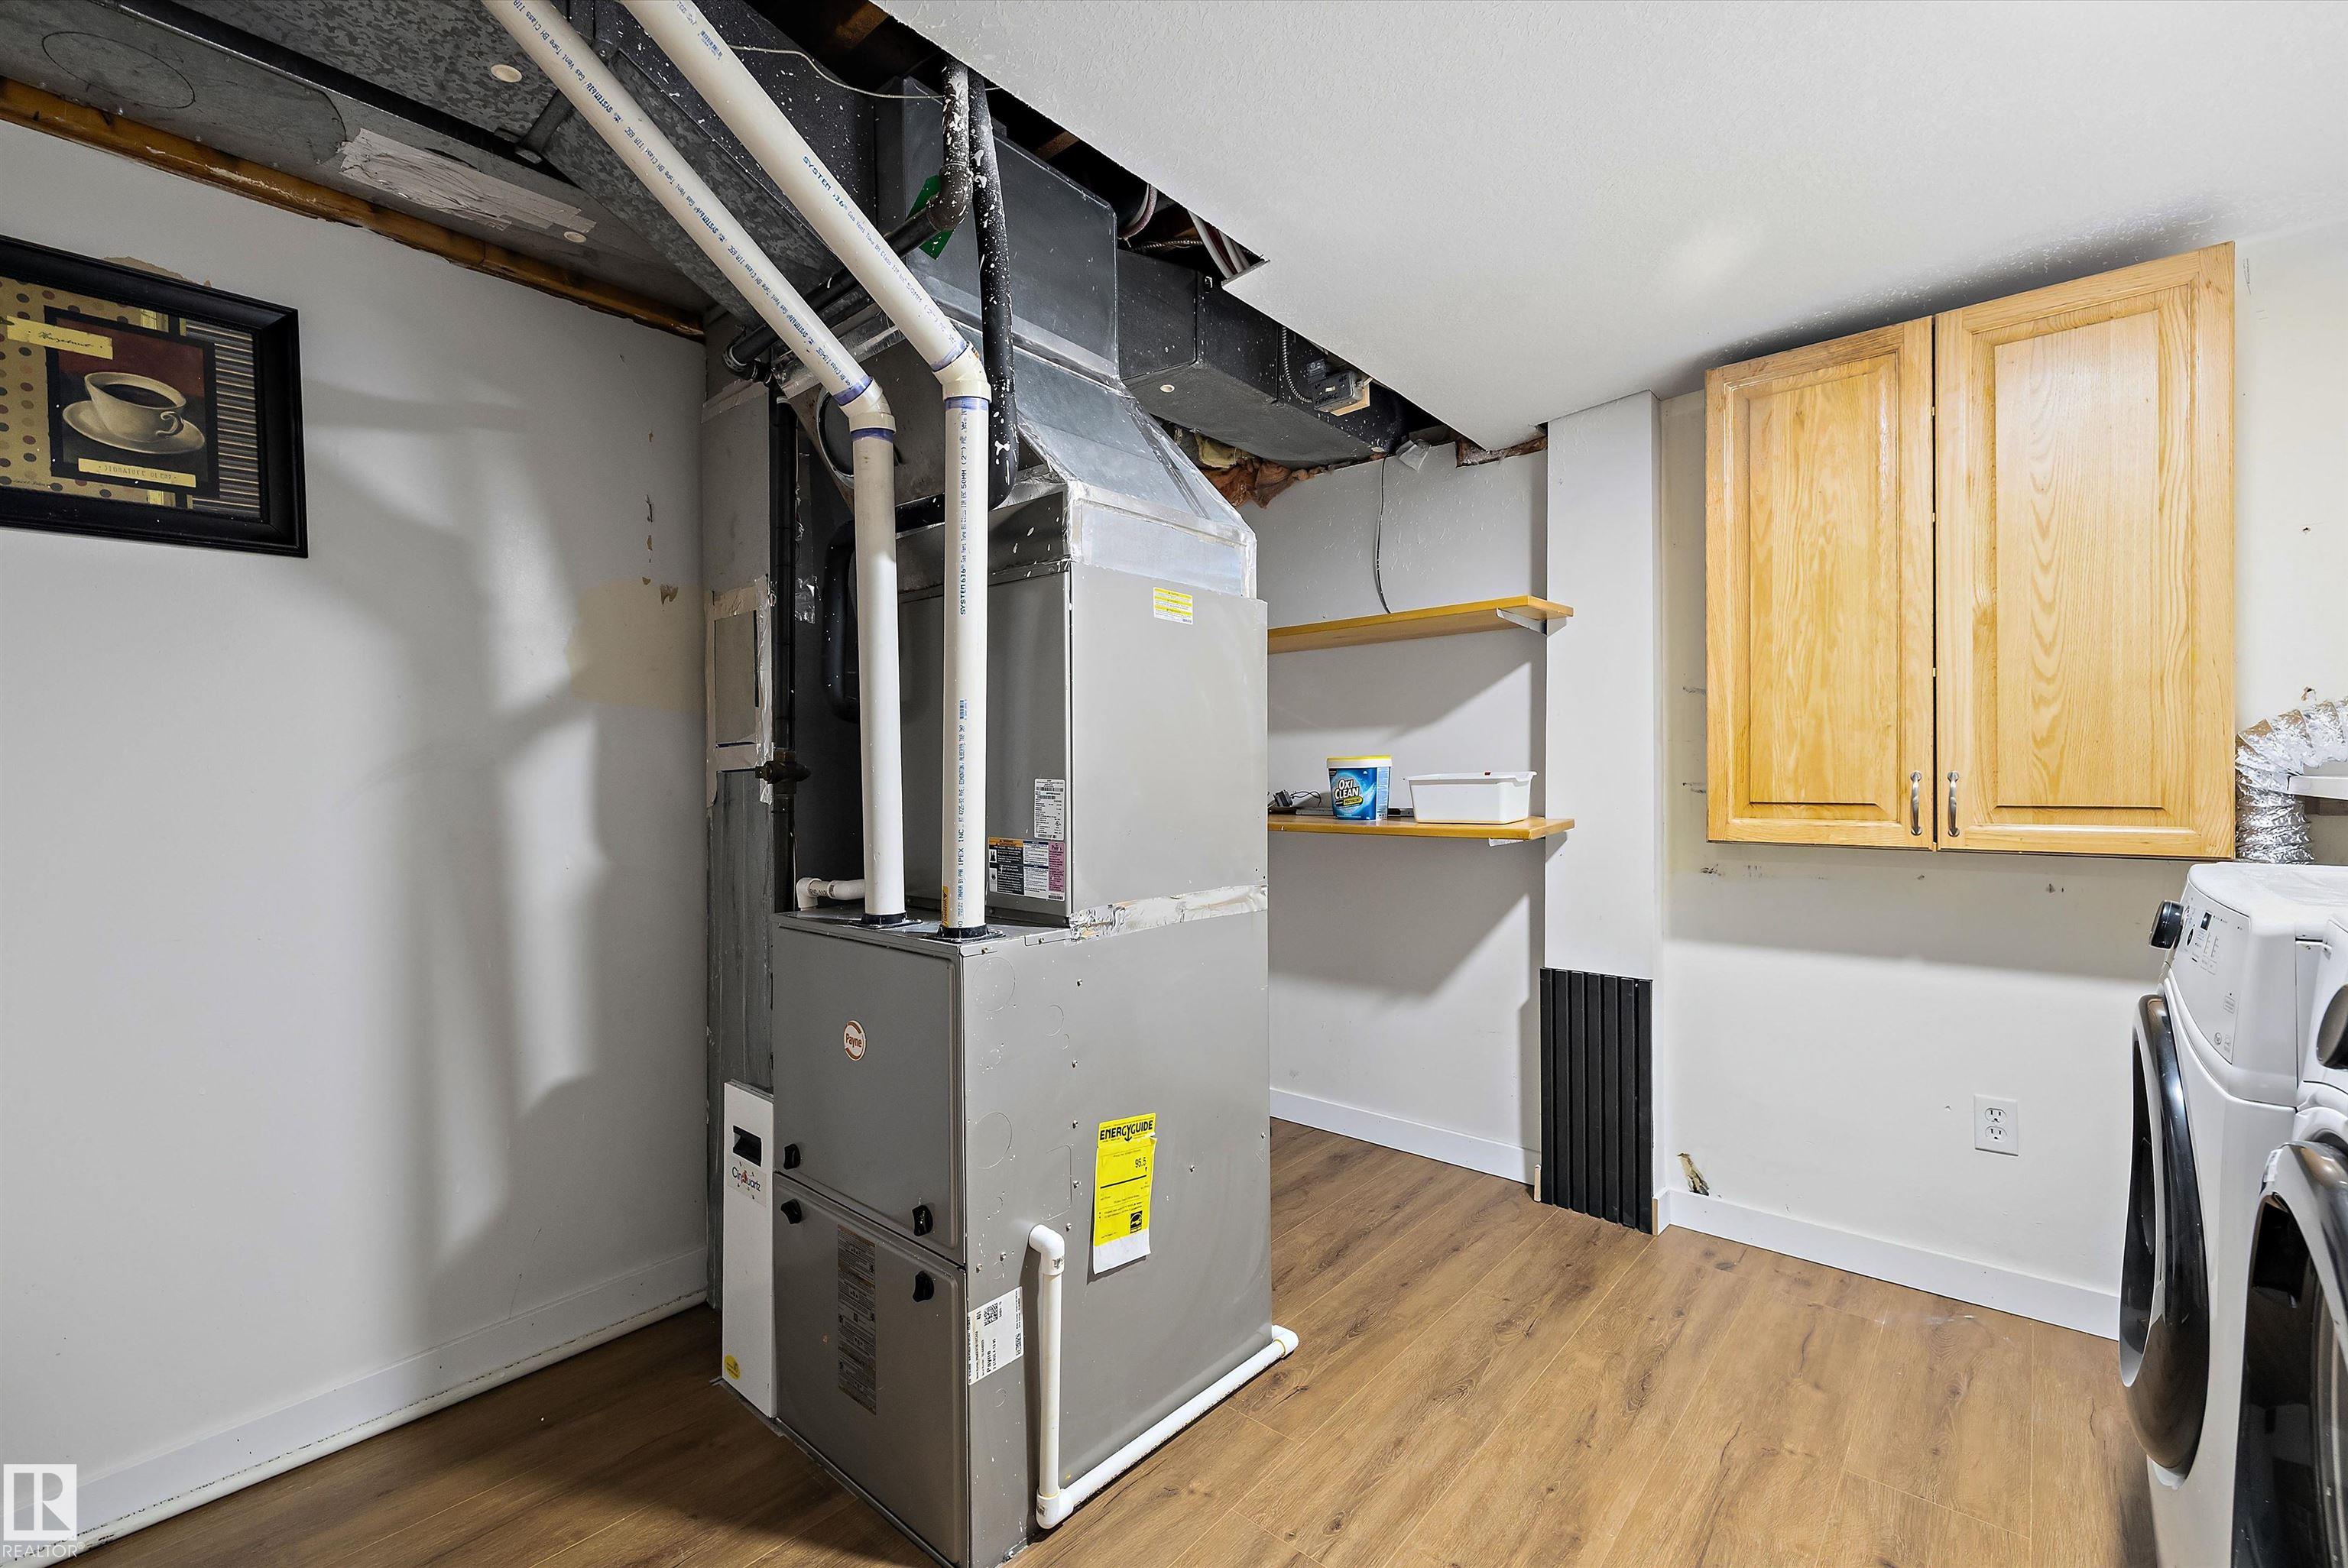
  • Heating Type
    Forced Air-1
    Natural Gas
  • Basement
    Full
  • Basement Development
    Fully Finished
  • Floor Finish
    Ceramic Tile, Vinyl Plank
  • Goods Included
    Dryer, Washer, Refrigerators-Two, Stoves-Two, Microwave Hood Fan-Two
  • Heating Type
    Forced Air-1, Natural Gas
  • Basement
    Full
  • Basement Development
    Fully Finished
  • Floor Finish
    Ceramic Tile
    Vinyl Plank
  • Goods Included
    Dryer
    Washer
    Refrigerators-Two
    Stoves-Two
    Microwave Hood Fan-Two
  • Heating Type
    Forced Air-1
    Natural Gas
  • Basement
    Full
  • Basement Development
    Fully Finished

Exterior

  • Lot/Exterior Features
    Fenced
    Landscaped
    No Back Lane
    Playground Nearby
    Schools
    Shopping Nearby
  • Roof
    Asphalt Shingles
  • Foundation
    Concrete Perimeter
  • Lot/Exterior Features
    Fenced, Landscaped, No Back Lane, Playground Nearby, Schools, Shopping Nearby
  • Roof
    Asphalt Shingles
  • Foundation
    Concrete Perimeter
  • Lot/Exterior Features
    Fenced
    Landscaped
    No Back Lane
    Playground Nearby
    Schools
    Shopping Nearby
  • Roof
    Asphalt Shingles
  • Foundation
    Concrete Perimeter

Additional Details

  • Property Class
    Single Family
  • Site Influences
    Fenced
    Landscaped
    No Back Lane
    Playground Nearby
    Schools
    Shopping Nearby
  • Road Access
    Paved
    Paved Driveway to House
  • Last Updated
    9/5/2026 21:32
  • Property Class
    Single Family
  • Site Influences
    Fenced, Landscaped, No Back Lane, Playground Nearby, Schools, Shopping Nearby
  • Road Access
    Paved, Paved Driveway to House
  • Last Updated
    9/5/2026 21:32
  • Property Class
    Single Family
  • Site Influences
    Fenced
    Landscaped
    No Back Lane
    Playground Nearby
    Schools
    Shopping Nearby
  • Road Access
    Paved
    Paved Driveway to House
  • Last Updated
    9/5/2026 21:32

$619,000

11 AUSTIN Crescent

Schedule Tour
Contact Agent

$2819/month
Est. Monthly Payment
$
$
%
Learn More

Mortgage values are calculated by Redman Technologies Inc based on values provided in the REALTOR® Association of Edmonton listing data feed.