Courtesy of Wendy Hamel of REMAX River City

12131 126 Street, House for sale in Prince Charles Edmonton , Alberta , T5L 0W6

 MLS® # E4505178

3 bedrooms

1 bathrooms

966 sqft

Sign up to View

Days on Market

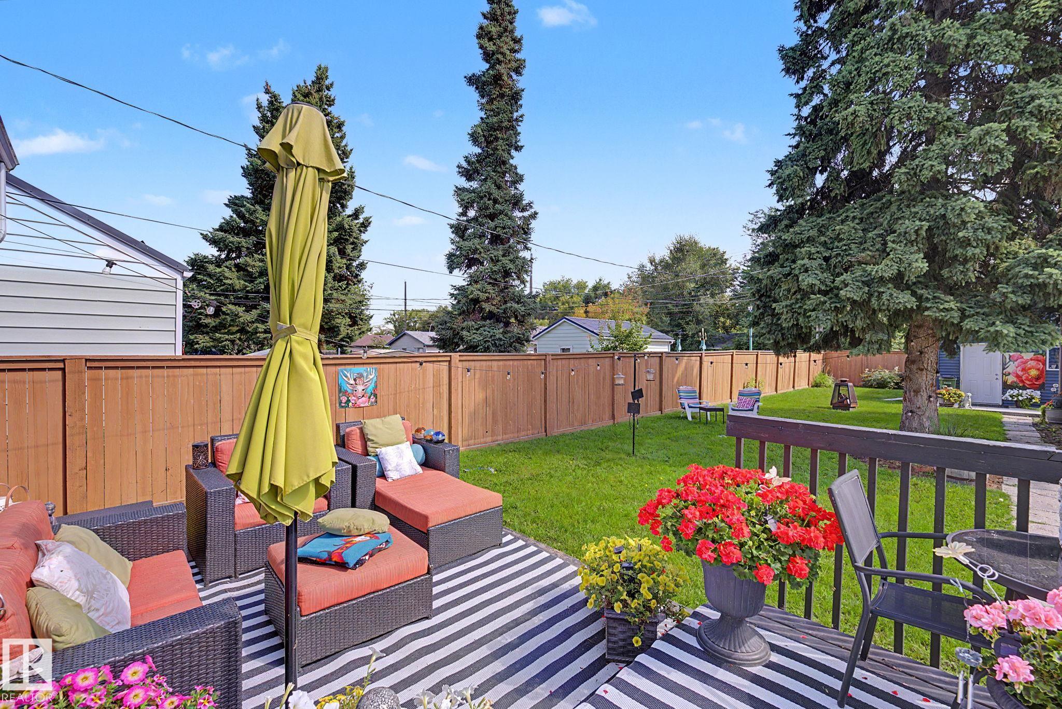
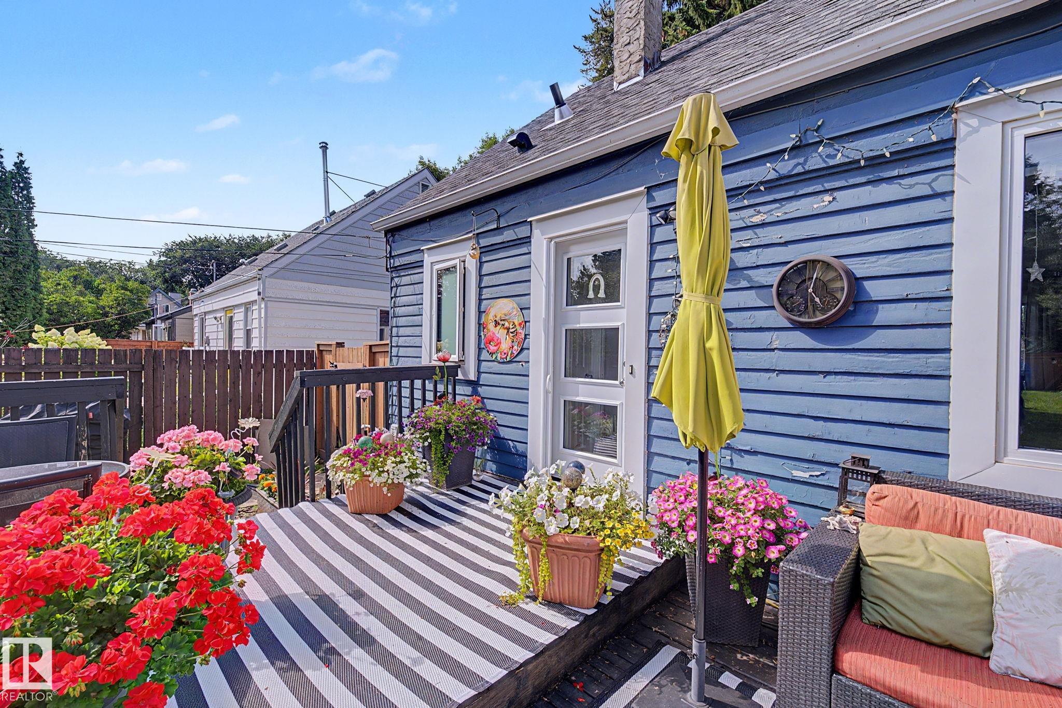
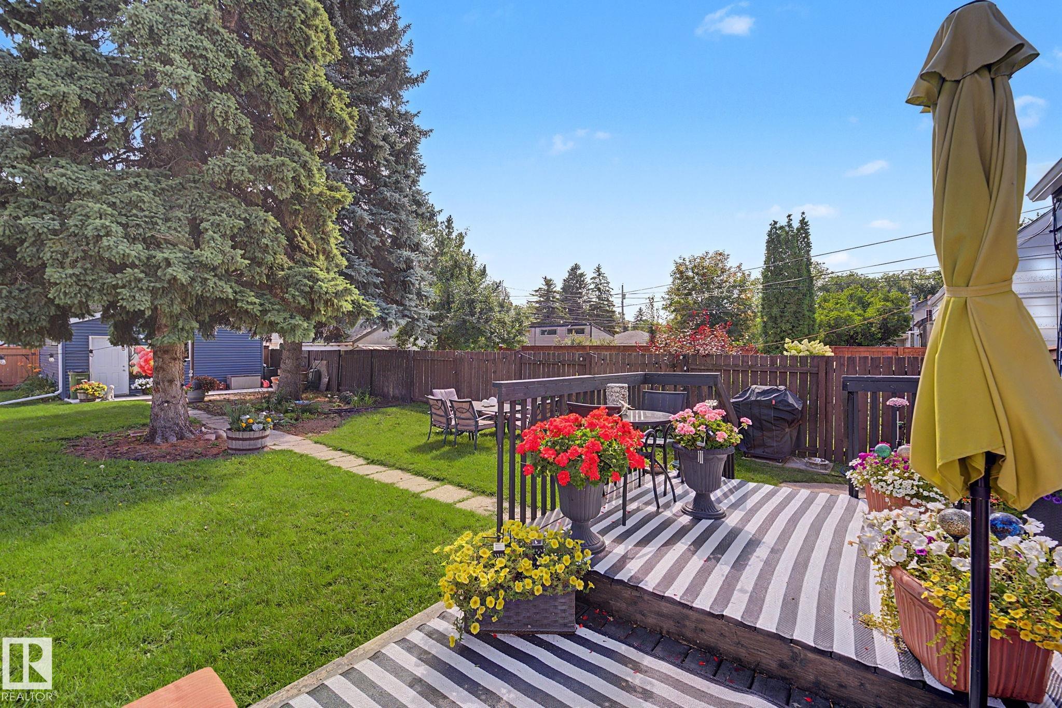
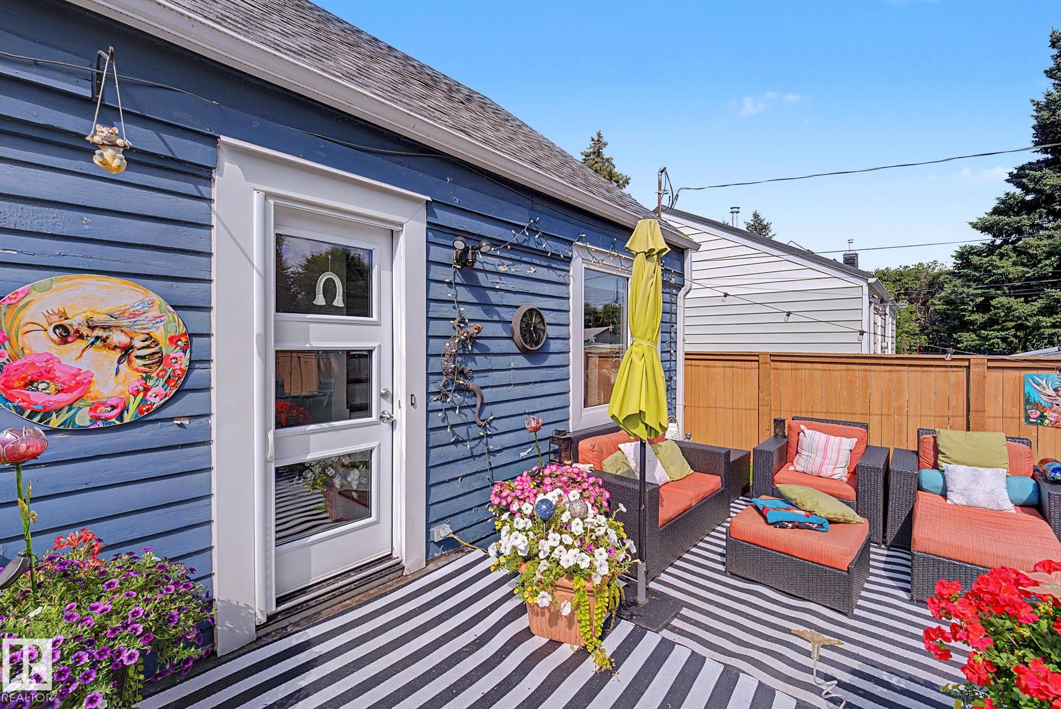
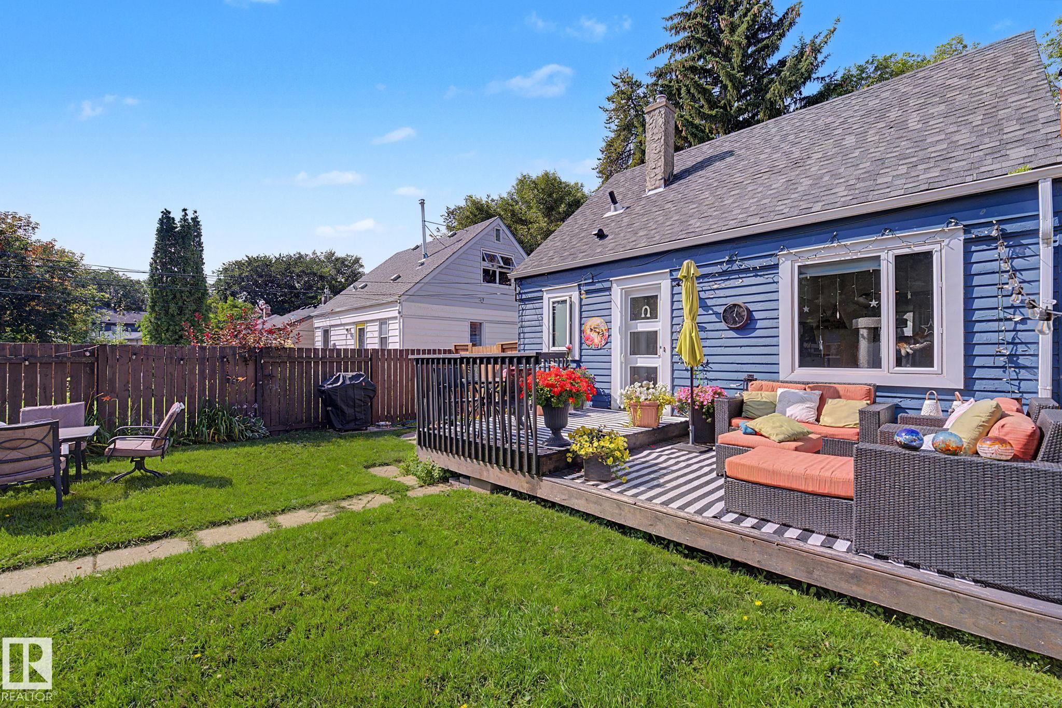
On Street Parking Air Conditioner Deck No Smoking Home

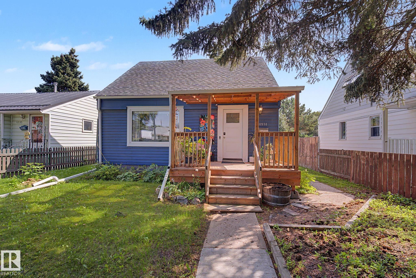
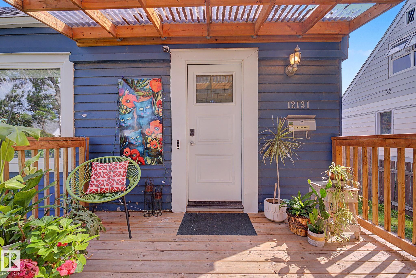
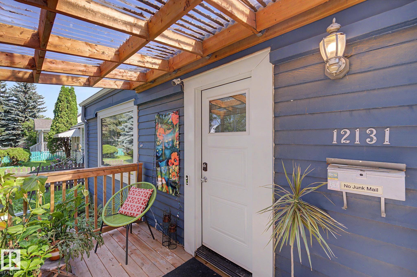
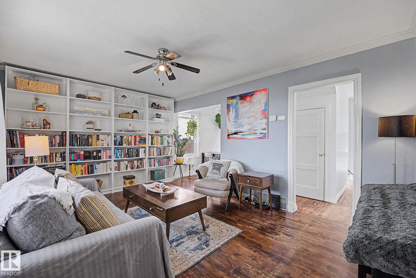
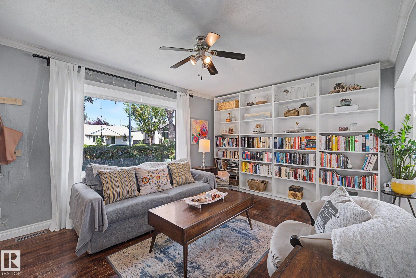
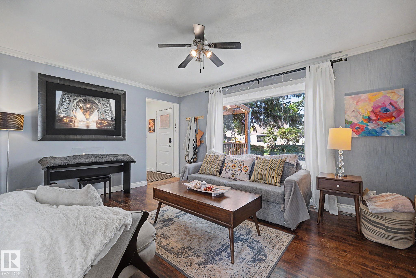
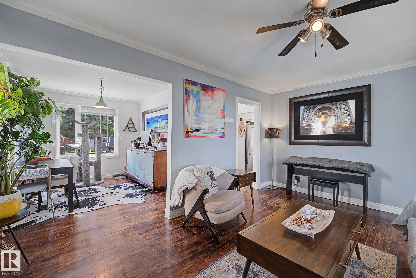
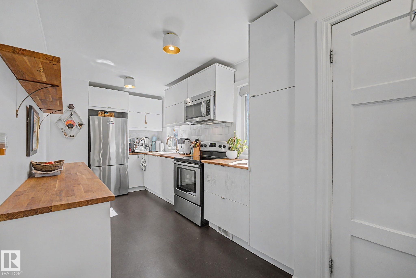
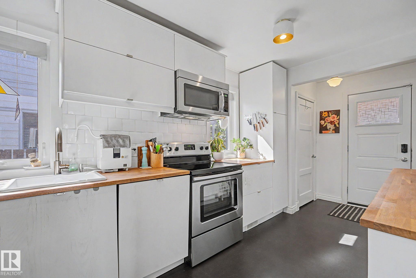
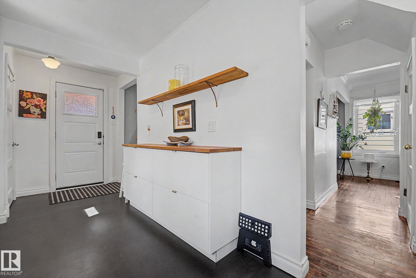
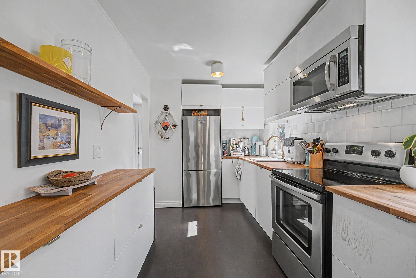
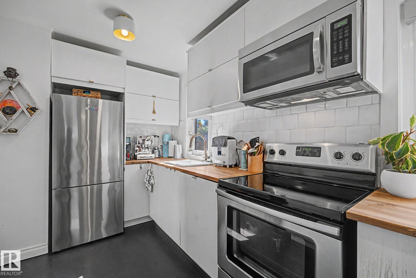
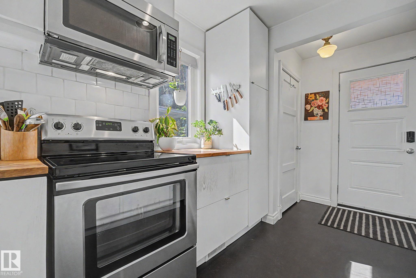
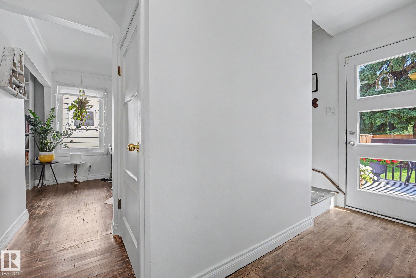
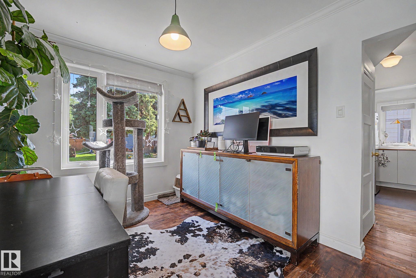
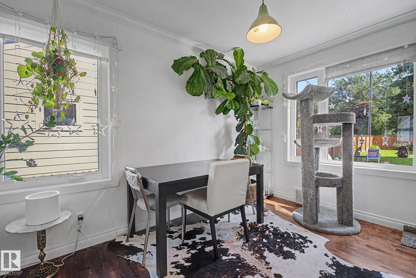
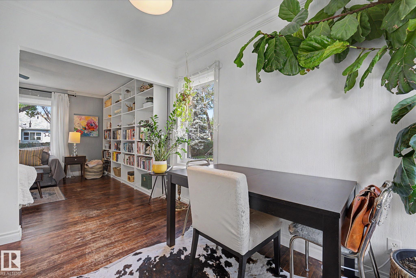
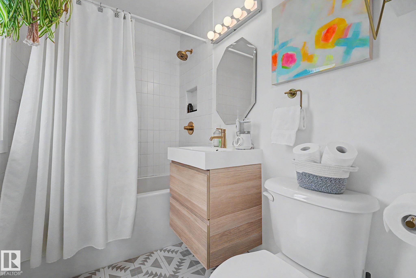
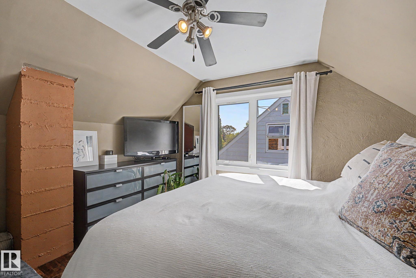
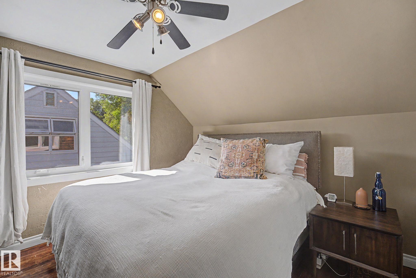
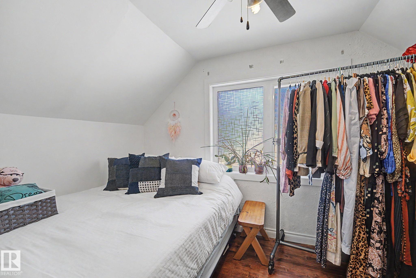
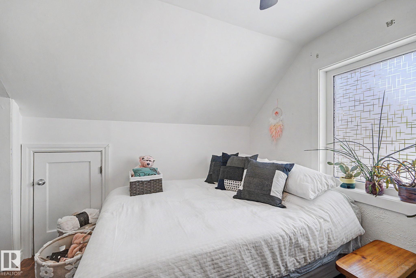
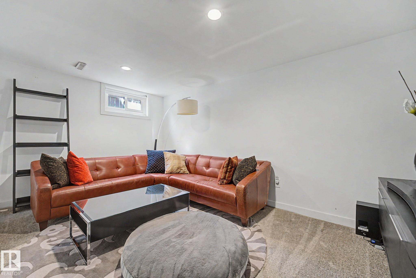
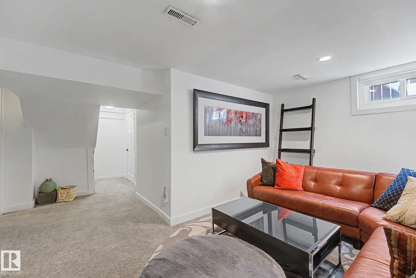
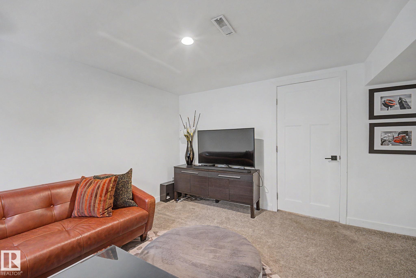
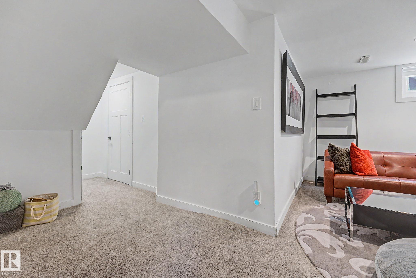
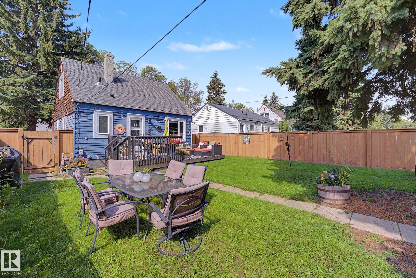
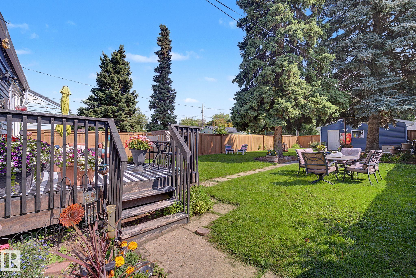
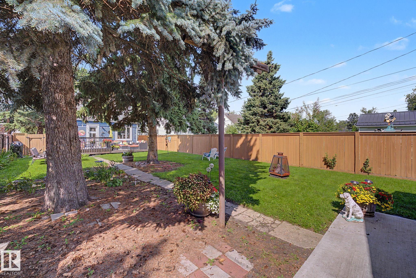
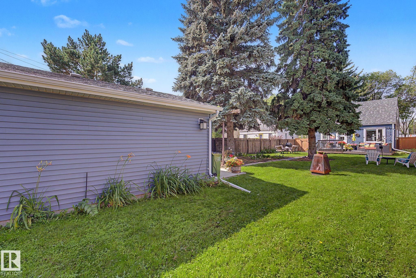
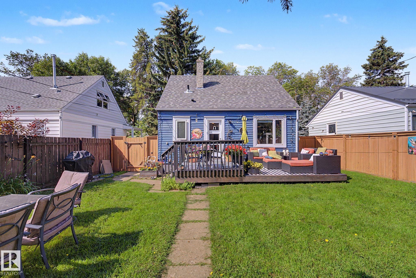
Modern style meets vintage charm in this nicely updated 1.5 story home in the mature neighbourhood of Prince Charles. Featuring 966 sq ft, with 2 bedrooms up and 1 down in the fully finished basement. Functional galley kitchen updated with crisp white cabinetry, butcher block counters & stainless steel appliances. Separate dining space and an adjacent living room with wall to wall shelving. The 4 piece bath is fully updated with new fixtures. The 2nd floor offers 2 good sized bedrooms. Basement is finished...

Read More

Essential Information

  • MLS® #
    E4505178
  • Year Built
    1948
  • Property Type
    Residential
  • Property Style
    1 and Half Storey
  • MLS® #
    E4505178
  • Year Built
    1948
  • Property Type
    Residential
  • Property Style
    1 and Half Storey
  • MLS® #
    E4505178
  • Year Built
    1948
  • Property Type
    Residential
  • Property Style
    1 and Half Storey

Community Information

  • Area
    Edmonton
  • Neighbourhood/Community
    Prince Charles
  • Postal Code
    T5L 0W6
  • Area
    Edmonton
  • Neighbourhood/Community
    Prince Charles
  • Postal Code
    T5L 0W6
  • Area
    Edmonton
  • Neighbourhood/Community
    Prince Charles
  • Postal Code
    T5L 0W6

Services & Amenities

  • Amenities
    On Street Parking
    Air Conditioner
    Deck
    No Smoking Home
  • Amenities
    On Street Parking, Air Conditioner, Deck, No Smoking Home
  • Amenities
    On Street Parking
    Air Conditioner
    Deck
    No Smoking Home

Interior

  • Floor Finish
    Carpet
    Ceramic Tile
    Hardwood
  • Goods Included
    Air Conditioning-Central
    Dishwasher-Built-In
    Dryer
    Garage Control
    Garage Opener
    Microwave Hood Fan
    Refrigerator
    Stove-Electric
    Washer
    Window Coverings
  • Heating Type
    Forced Air-1
    Natural Gas
  • Basement
    Full
  • Basement Development
    Fully Finished
  • Floor Finish
    Carpet, Ceramic Tile, Hardwood
  • Goods Included
    Air Conditioning-Central, Dishwasher-Built-In, Dryer, Garage Control, Garage Opener, Microwave Hood Fan, Refrigerator, Stove-Electric, Washer, Window Coverings
  • Heating Type
    Forced Air-1, Natural Gas
  • Basement
    Full
  • Basement Development
    Fully Finished
  • Floor Finish
    Carpet
    Ceramic Tile
    Hardwood
  • Goods Included
    Air Conditioning-Central
    Dishwasher-Built-In
    Dryer
    Garage Control
    Garage Opener
    Microwave Hood Fan
    Refrigerator
    Stove-Electric
    Washer
    Window Coverings
  • Heating Type
    Forced Air-1
    Natural Gas
  • Basement
    Full
  • Basement Development
    Fully Finished

Exterior

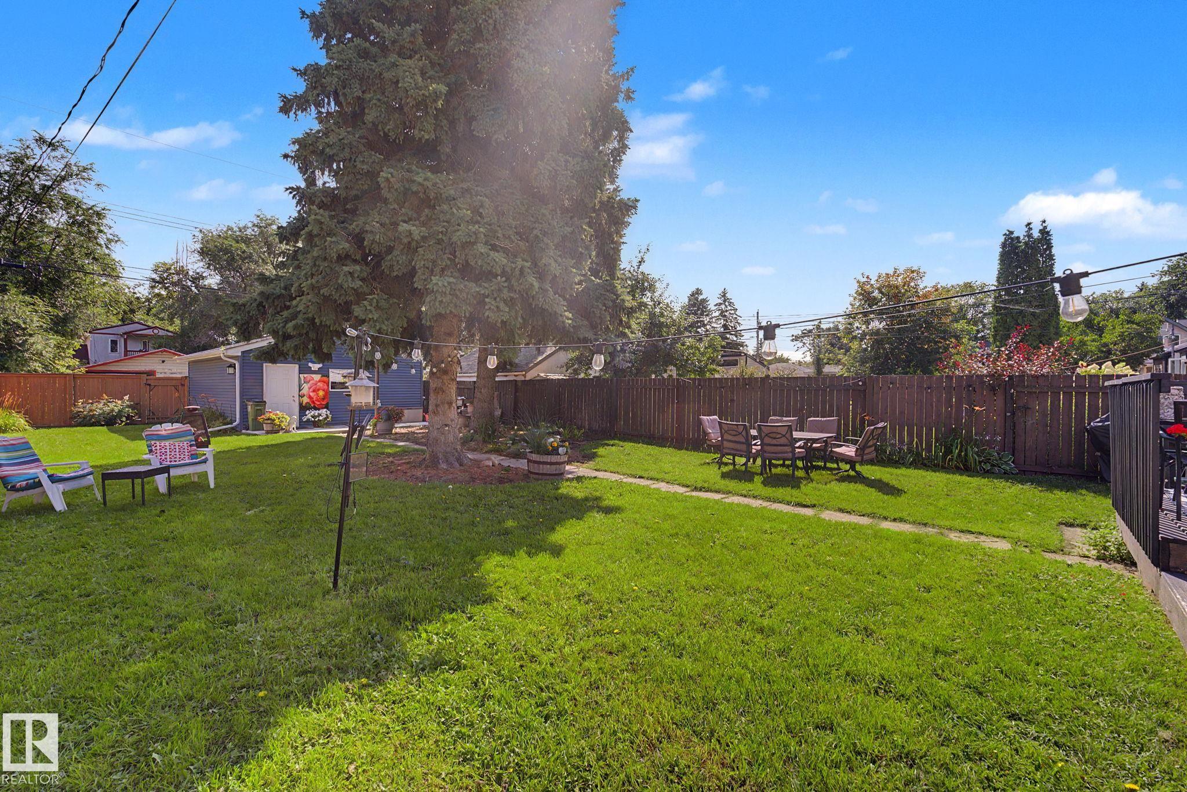
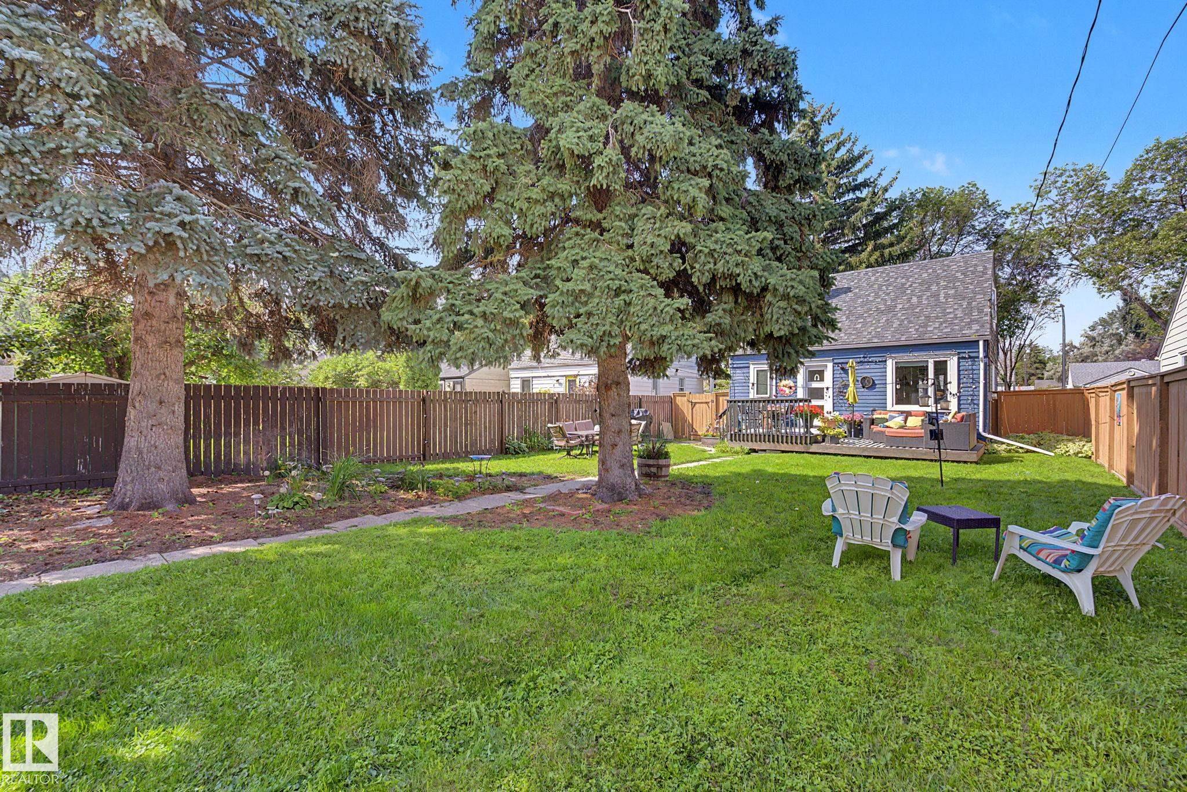
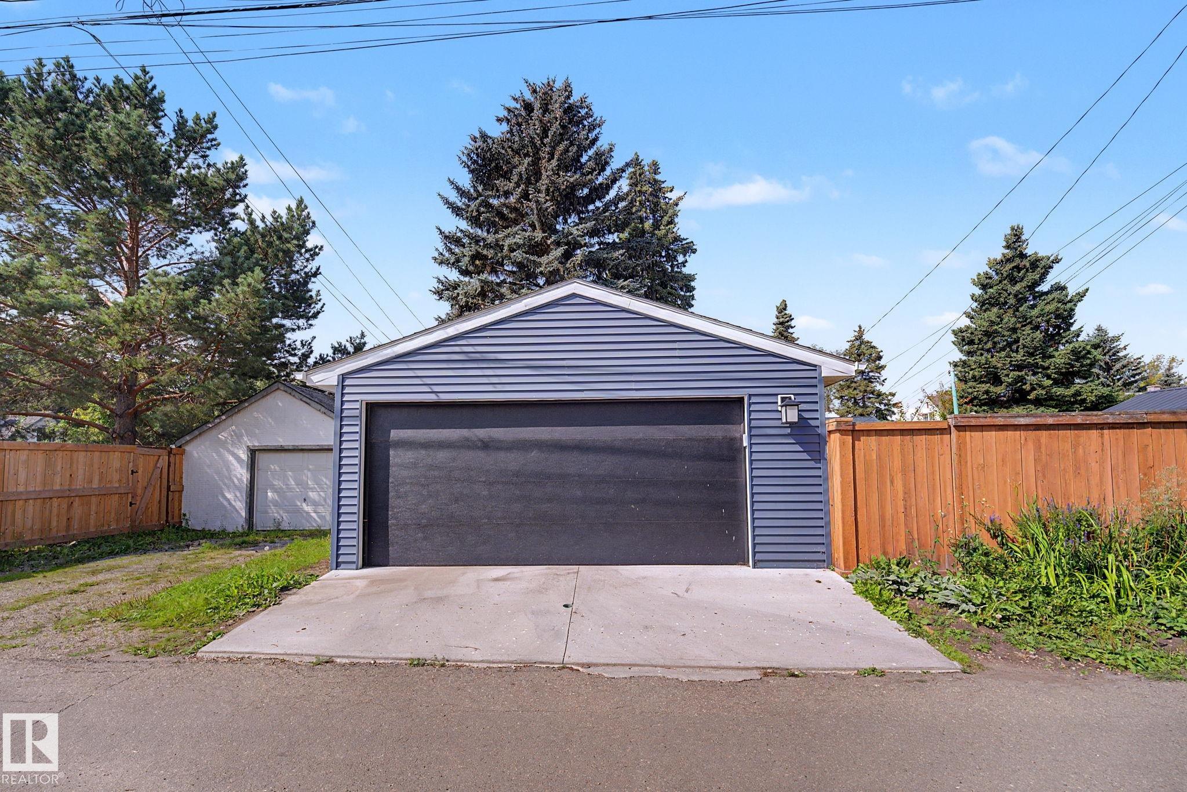
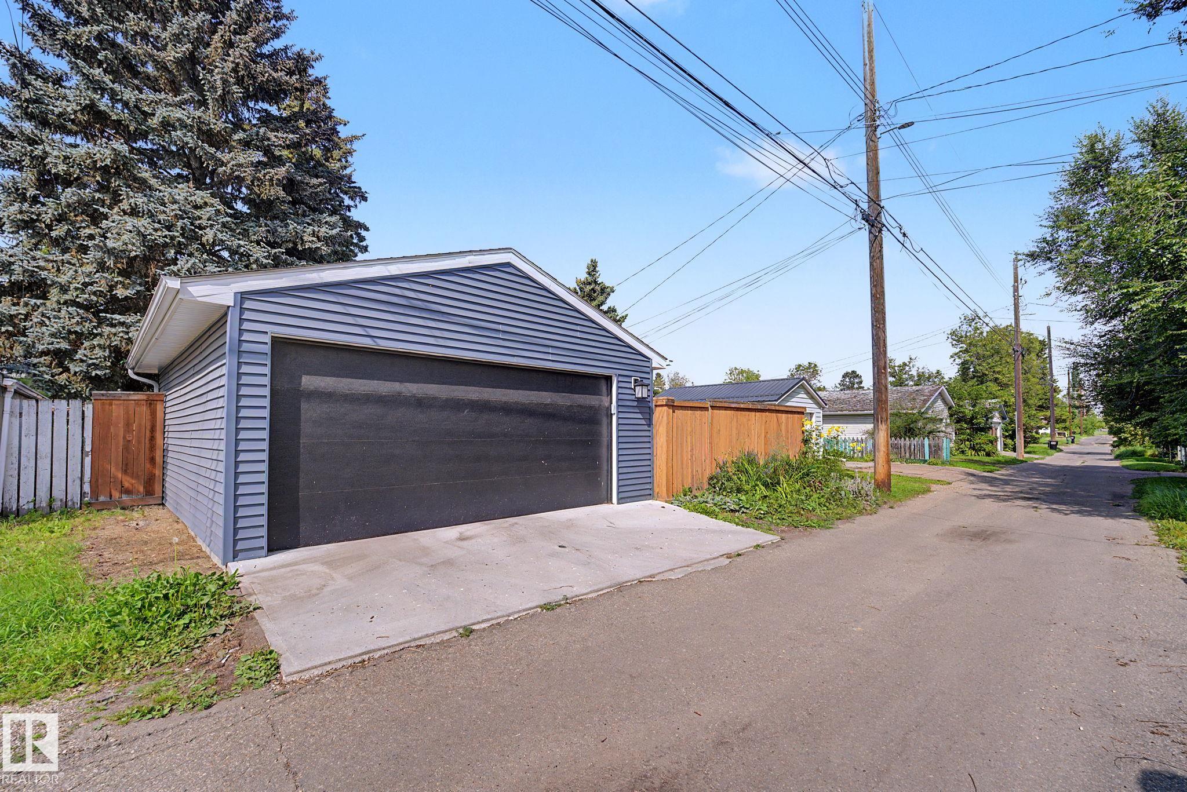
  • Lot/Exterior Features
    Back Lane
    Fenced
    Flat Site
    Landscaped
    Public Transportation
    Schools
    Shopping Nearby
  • Roof
    Asphalt Shingles
  • Foundation
    Concrete Perimeter
  • Lot/Exterior Features
    Back Lane, Fenced, Flat Site, Landscaped, Public Transportation, Schools, Shopping Nearby
  • Roof
    Asphalt Shingles
  • Foundation
    Concrete Perimeter
  • Lot/Exterior Features
    Back Lane
    Fenced
    Flat Site
    Landscaped
    Public Transportation
    Schools
    Shopping Nearby
  • Roof
    Asphalt Shingles
  • Foundation
    Concrete Perimeter

Additional Details

  • Property Class
    Single Family
  • Site Influences
    Back Lane
    Fenced
    Flat Site
    Landscaped
    Public Transportation
    Schools
    Shopping Nearby
  • Road Access
    Paved
  • Last Updated
    7/0/2026 0:21
  • Property Class
    Single Family
  • Site Influences
    Back Lane, Fenced, Flat Site, Landscaped, Public Transportation, Schools, Shopping Nearby
  • Road Access
    Paved
  • Last Updated
    7/0/2026 0:21
  • Property Class
    Single Family
  • Site Influences
    Back Lane
    Fenced
    Flat Site
    Landscaped
    Public Transportation
    Schools
    Shopping Nearby
  • Road Access
    Paved
  • Last Updated
    7/0/2026 0:21

$375,000

12131 126 Street

Schedule Tour
Contact Agent

$1708/month
Est. Monthly Payment
$
$
%
Learn More

Mortgage values are calculated by Redman Technologies Inc based on values provided in the REALTOR® Association of Edmonton listing data feed.