Courtesy of Deanne Miketon of 2% Realty Pro

122 5 ABERDEEN Way, Townhouse for sale in St. Andrews Stony Plain , Alberta , T7Z 1N1

 MLS® # E4507414

3 bedrooms

2 bathrooms

1,126 sqft

Sign up to View

Days on Market

Deck Detectors Smoke

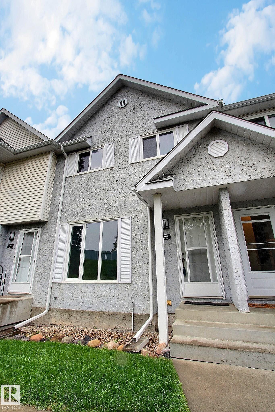
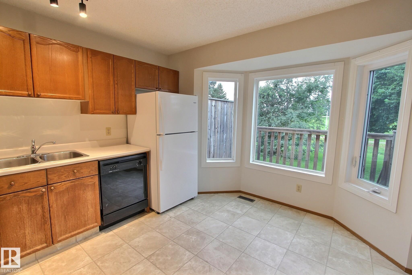
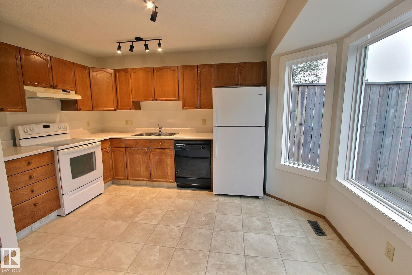
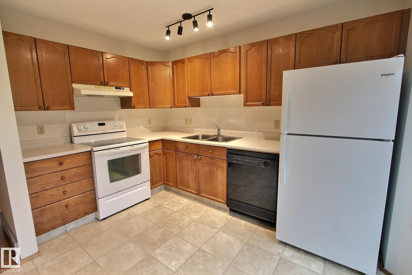
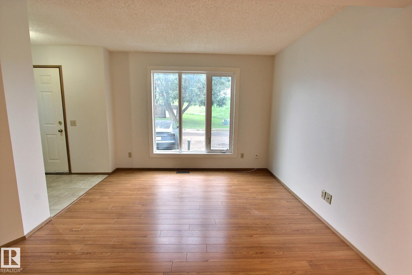
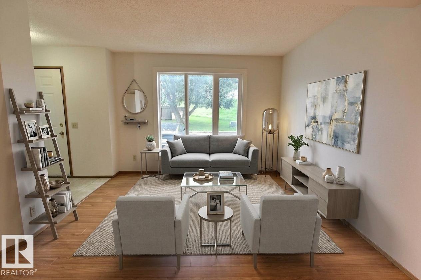
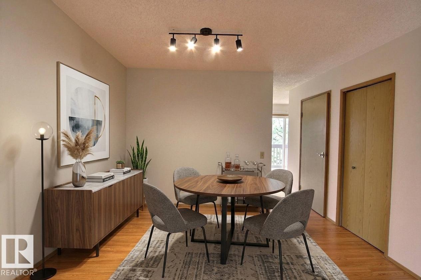
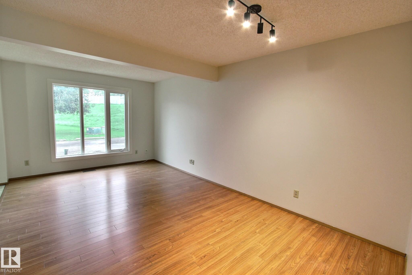
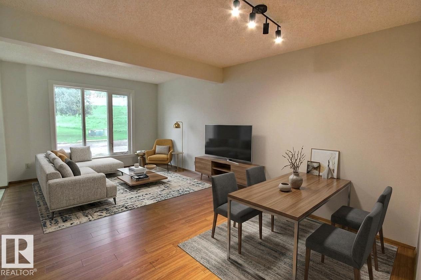
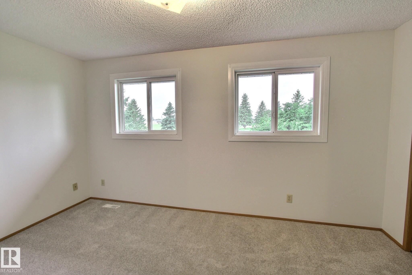
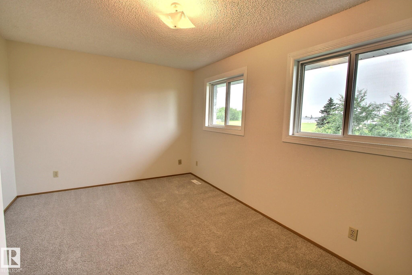
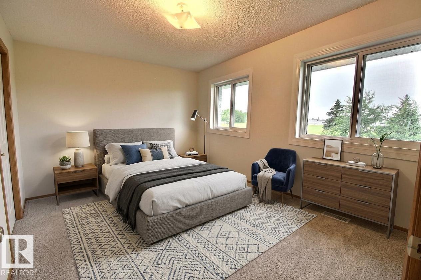
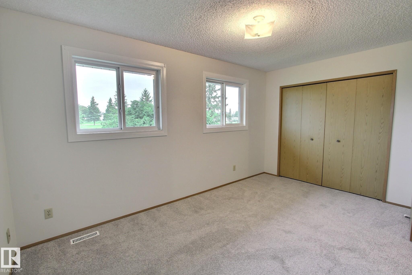
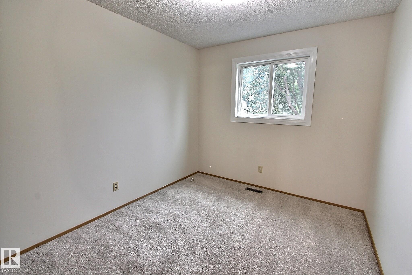
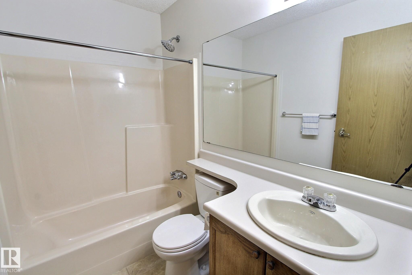
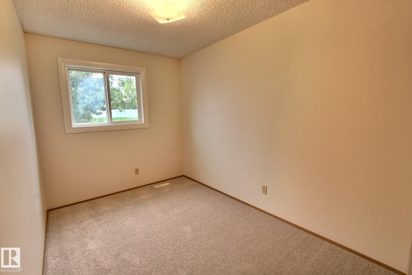
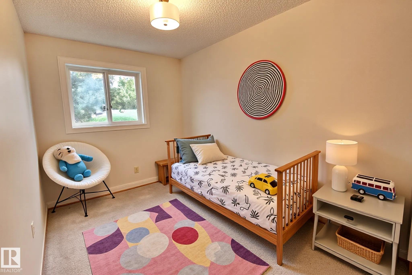
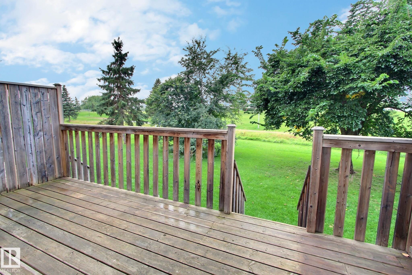
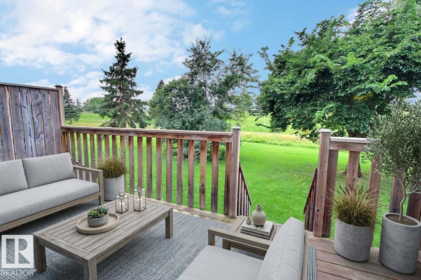
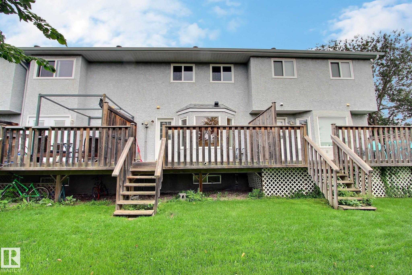
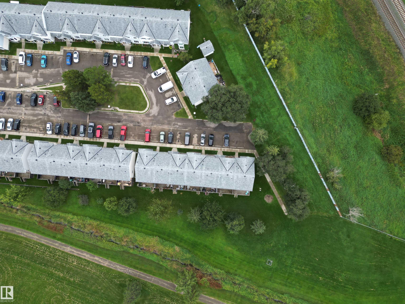
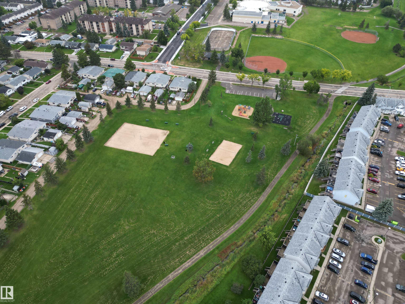
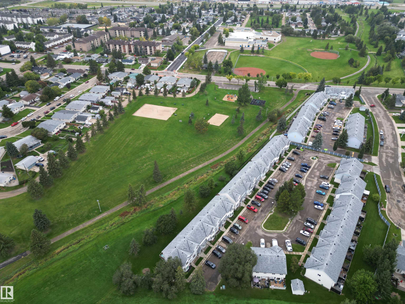
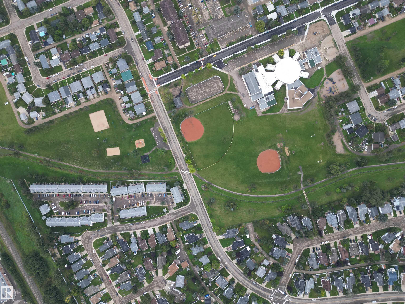
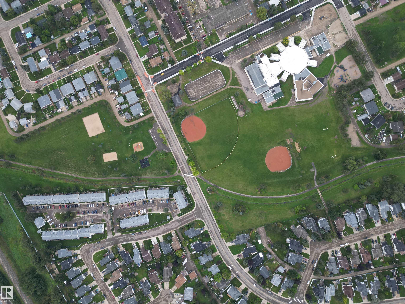
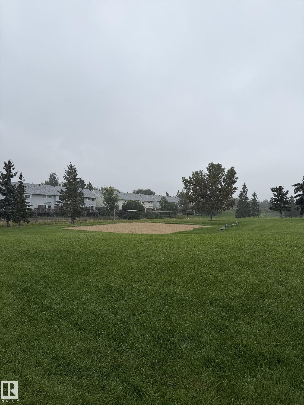
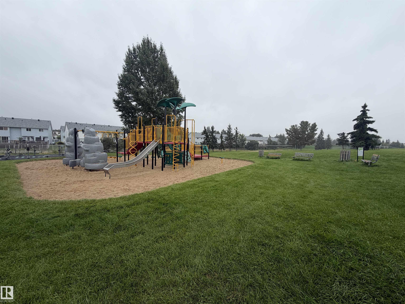
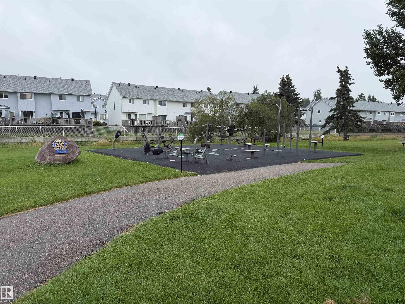
Backing on to green space, a playground, beach volleyball court and an outdoor gym. Located in a family friendly complex close to schools, grocery and many other amenities. This townhouse has new paint and carpets, 2 parking stalls, 3 bedrooms and 1.5 baths. Perfect as a first home, or investment property. A MUST SEE!

Essential Information

  • MLS® #
    E4507414
  • Year Built
    1991
  • Property Type
    Residential
  • Property Style
    2 Storey
  • MLS® #
    E4507414
  • Year Built
    1991
  • Property Type
    Residential
  • Property Style
    2 Storey
  • MLS® #
    E4507414
  • Year Built
    1991
  • Property Type
    Residential
  • Property Style
    2 Storey

Community Information

  • Area
    Parkland
  • Neighbourhood/Community
    St. Andrews
  • Condo Name
    Whispering Creek
  • Postal Code
    T7Z 1N1
  • Area
    Parkland
  • Neighbourhood/Community
    St. Andrews
  • Condo Name
    Whispering Creek
  • Postal Code
    T7Z 1N1
  • Area
    Parkland
  • Neighbourhood/Community
    St. Andrews
  • Condo Name
    Whispering Creek
  • Postal Code
    T7Z 1N1

Services & Amenities

  • Amenities
    Deck
    Detectors Smoke
  • Amenities
    Deck, Detectors Smoke
  • Amenities
    Deck
    Detectors Smoke

Interior

  • Floor Finish
    Carpet
    Laminate Flooring
    Linoleum
  • Goods Included
    Dishwasher-Built-In
    Dryer
    Hood Fan
    Refrigerator
    Stove-Electric
    Washer
  • Heating Type
    Forced Air-1
    Natural Gas
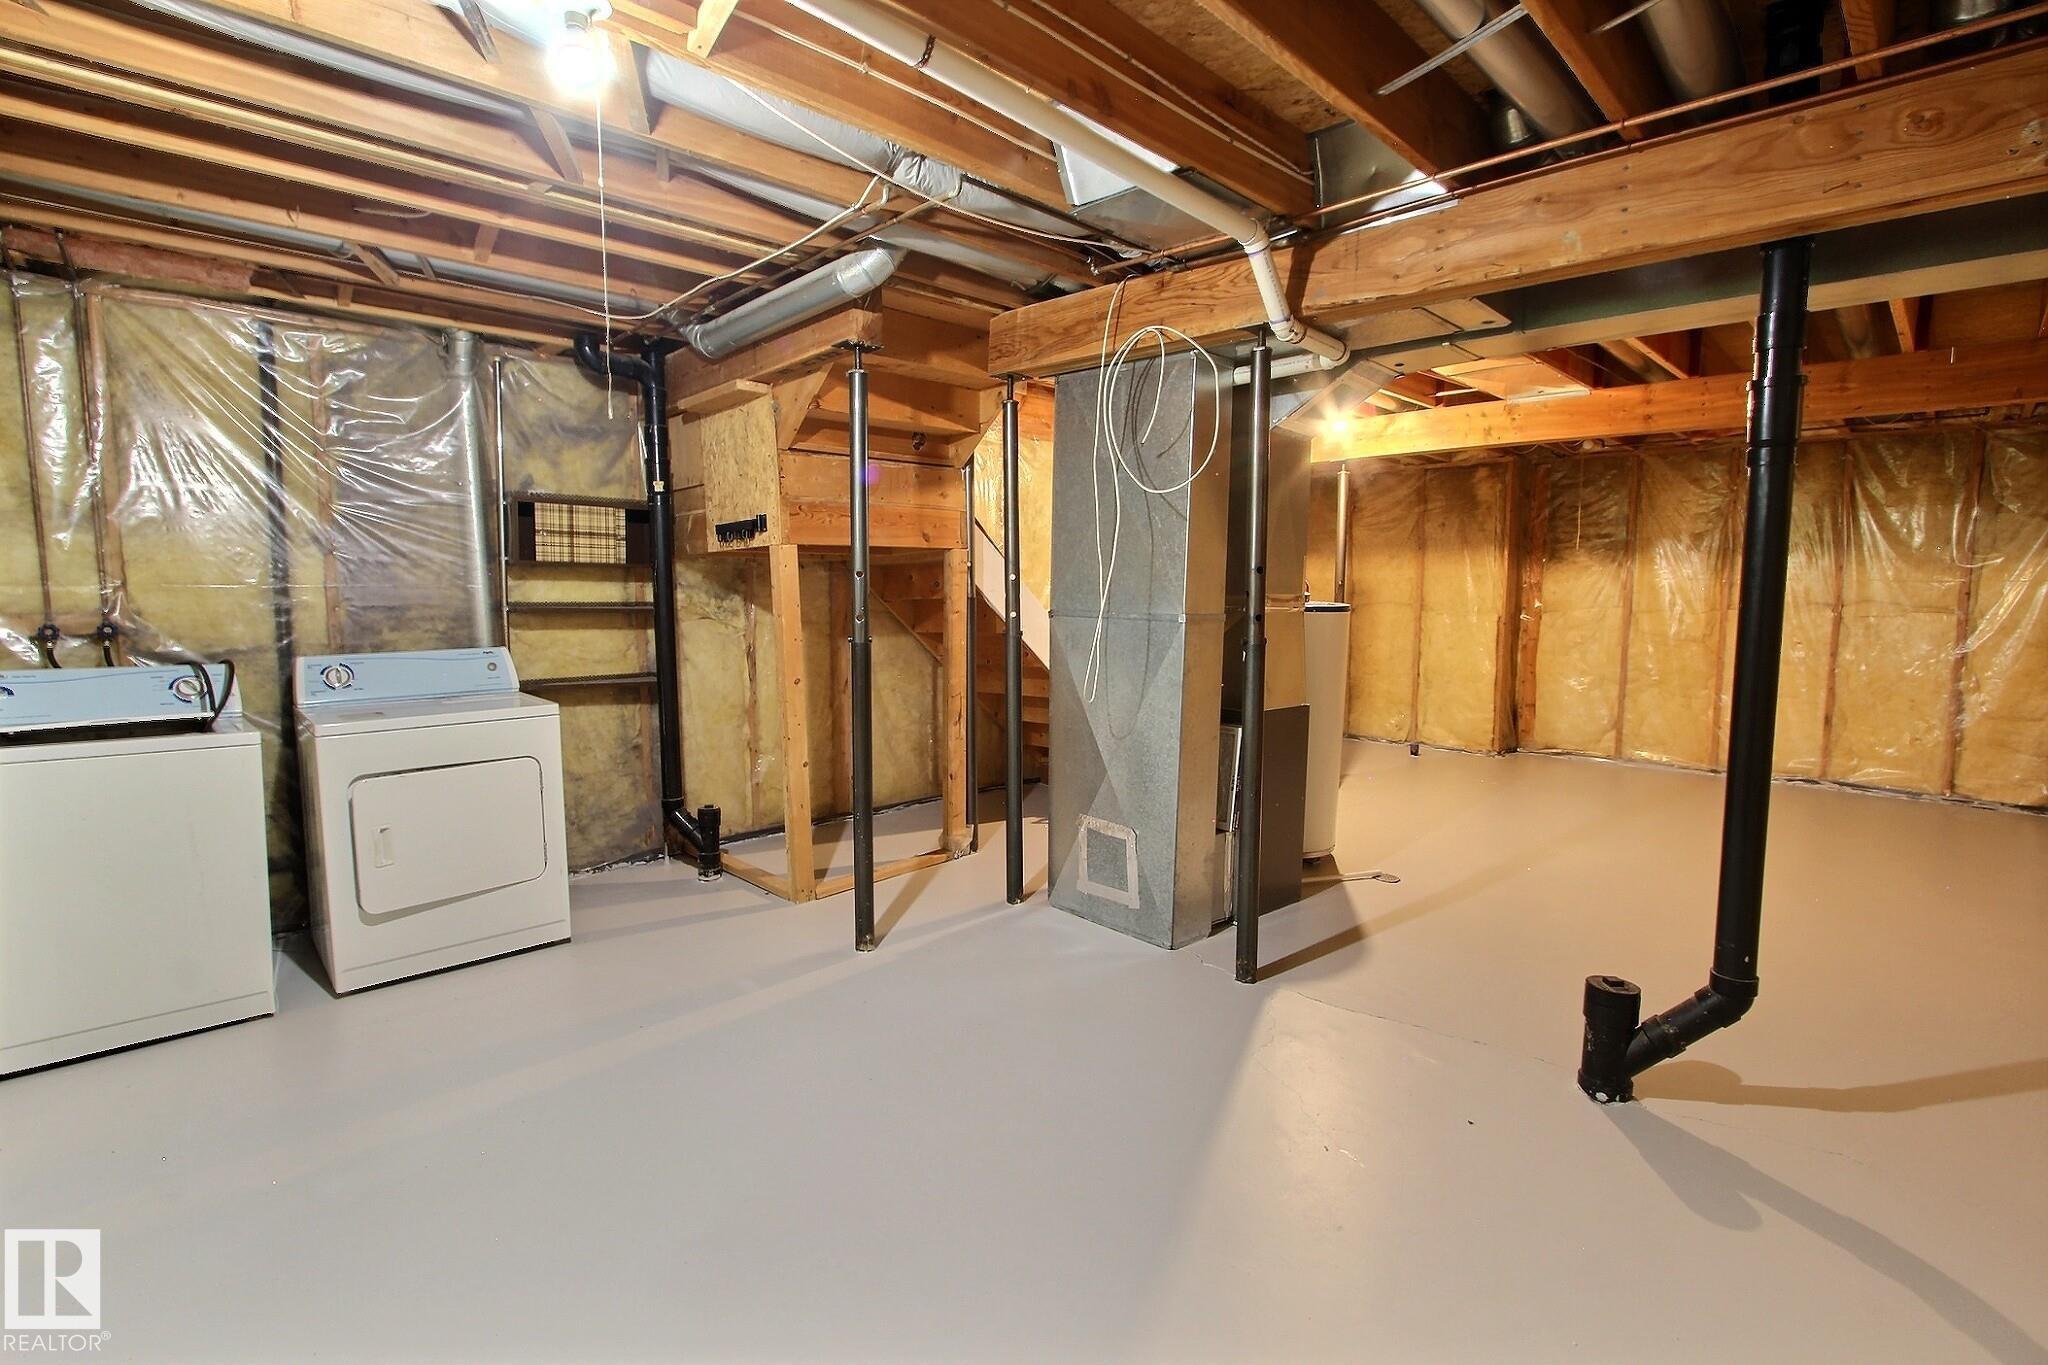
  • Basement
    Full
  • Basement Development
    Unfinished
  • Floor Finish
    Carpet, Laminate Flooring, Linoleum
  • Goods Included
    Dishwasher-Built-In, Dryer, Hood Fan, Refrigerator, Stove-Electric, Washer
  • Heating Type
    Forced Air-1, Natural Gas
  • Basement
    Full
  • Basement Development
    Unfinished
  • Floor Finish
    Carpet
    Laminate Flooring
    Linoleum
  • Goods Included
    Dishwasher-Built-In
    Dryer
    Hood Fan
    Refrigerator
    Stove-Electric
    Washer
  • Heating Type
    Forced Air-1
    Natural Gas
  • Basement
    Full
  • Basement Development
    Unfinished

Exterior

  • Lot/Exterior Features
    Backs Onto Park/Trees
    Golf Nearby
    No Through Road
    Park/Reserve
    Picnic Area
    Playground Nearby
    Private Setting
    Schools
    Shopping Nearby
  • Roof
    Asphalt Shingles
  • Foundation
    Concrete Perimeter
  • Lot/Exterior Features
    Backs Onto Park/Trees, Golf Nearby, No Through Road, Park/Reserve, Picnic Area, Playground Nearby, Private Setting, Schools, Shopping Nearby
  • Roof
    Asphalt Shingles
  • Foundation
    Concrete Perimeter
  • Lot/Exterior Features
    Backs Onto Park/Trees
    Golf Nearby
    No Through Road
    Park/Reserve
    Picnic Area
    Playground Nearby
    Private Setting
    Schools
    Shopping Nearby
  • Roof
    Asphalt Shingles
  • Foundation
    Concrete Perimeter

Additional Details

  • Property Class
    Condo
  • Site Influences
    Backs Onto Park/Trees
    Golf Nearby
    No Through Road
    Park/Reserve
    Picnic Area
    Playground Nearby
    Private Setting
    Schools
    Shopping Nearby
  • Road Access
    Paved
  • Last Updated
    8/1/2026 2:33
  • Property Class
    Condo
  • Site Influences
    Backs Onto Park/Trees, Golf Nearby, No Through Road, Park/Reserve, Picnic Area, Playground Nearby, Private Setting, Schools, Shopping Nearby
  • Road Access
    Paved
  • Last Updated
    8/1/2026 2:33
  • Property Class
    Condo
  • Site Influences
    Backs Onto Park/Trees
    Golf Nearby
    No Through Road
    Park/Reserve
    Picnic Area
    Playground Nearby
    Private Setting
    Schools
    Shopping Nearby
  • Road Access
    Paved
  • Last Updated
    8/1/2026 2:33

$189,900

122 5 ABERDEEN Way

Schedule Tour
Contact Agent

$865/month
Est. Monthly Payment
$
$
%
Learn More

Mortgage values are calculated by Redman Technologies Inc based on values provided in the REALTOR® Association of Edmonton listing data feed.