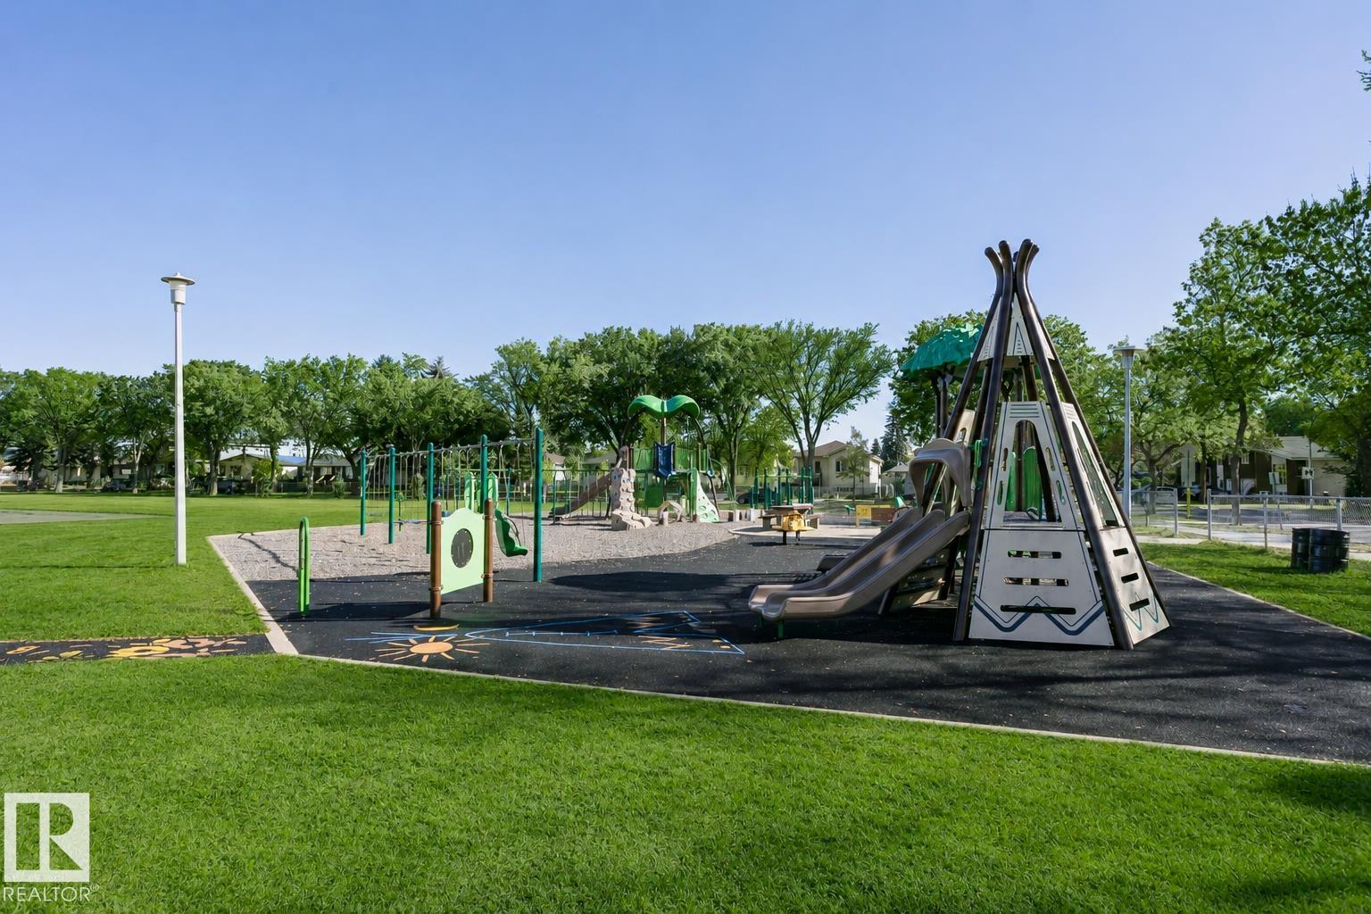
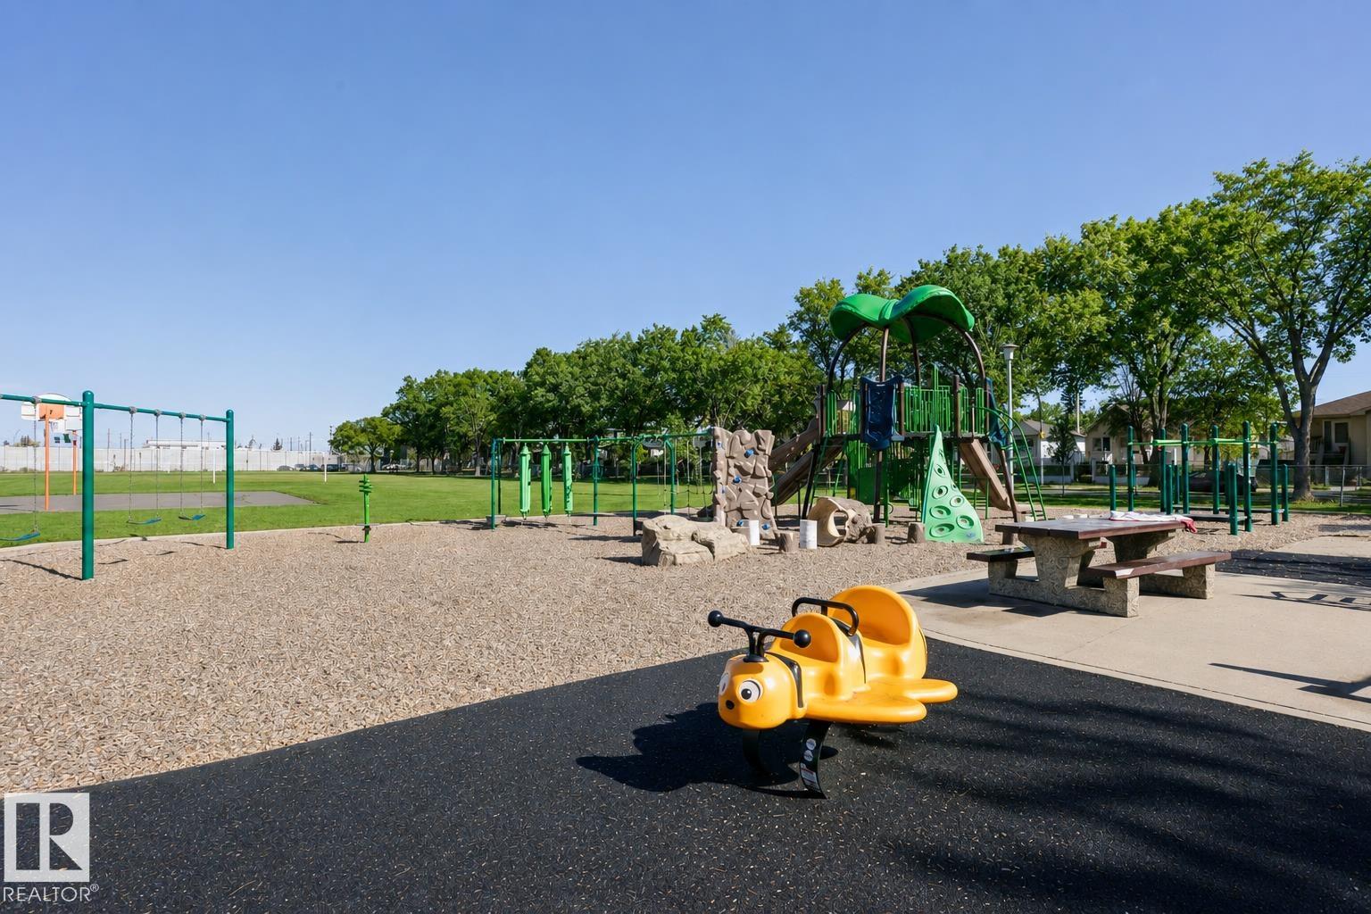
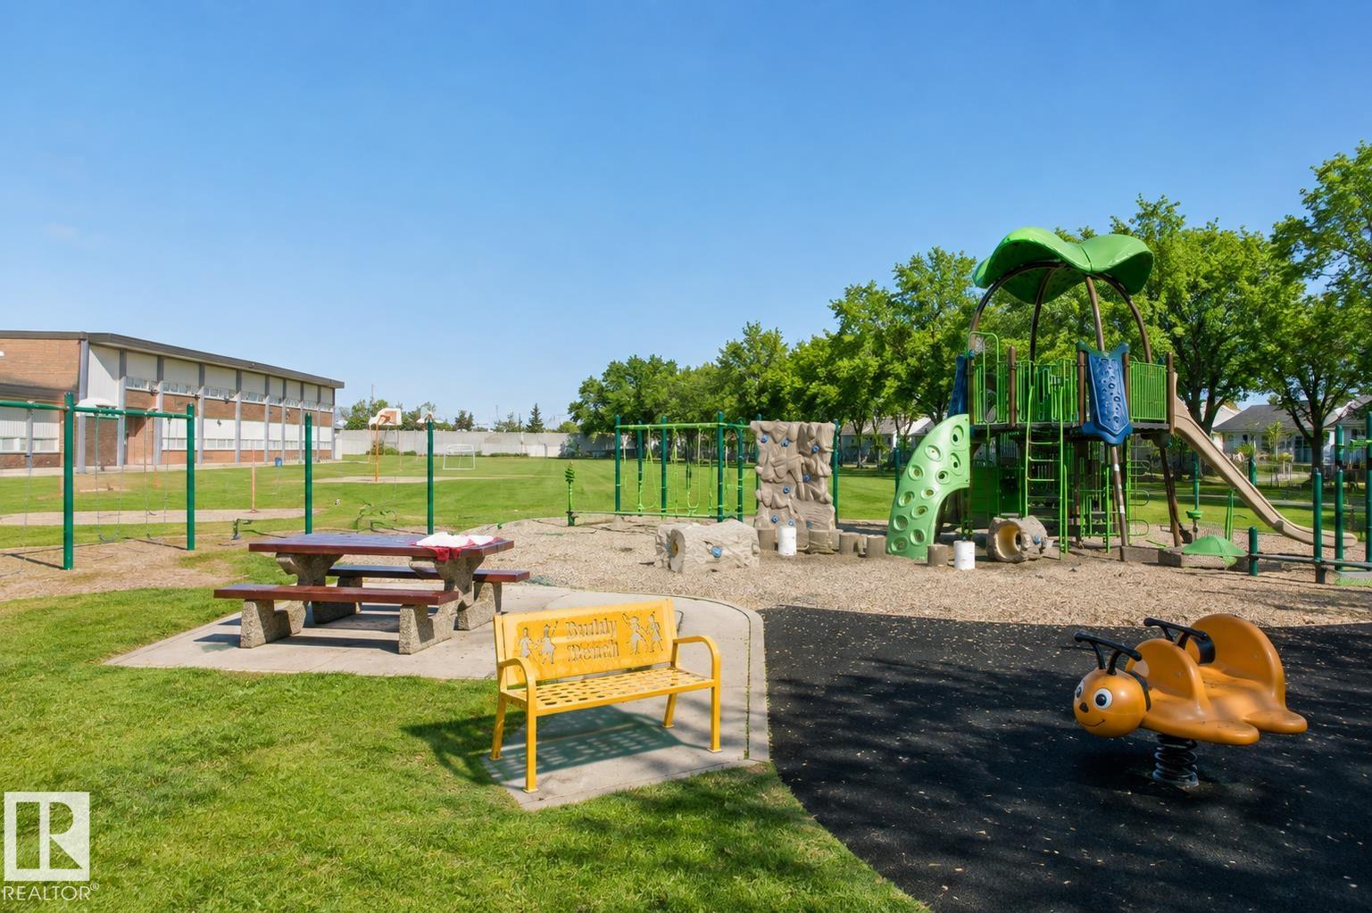
Courtesy of Suong Tran of MaxWell Polaris

12241 93 Street Edmonton , Alberta , T5G 1G2

 MLS® # E4505179

4 bedrooms

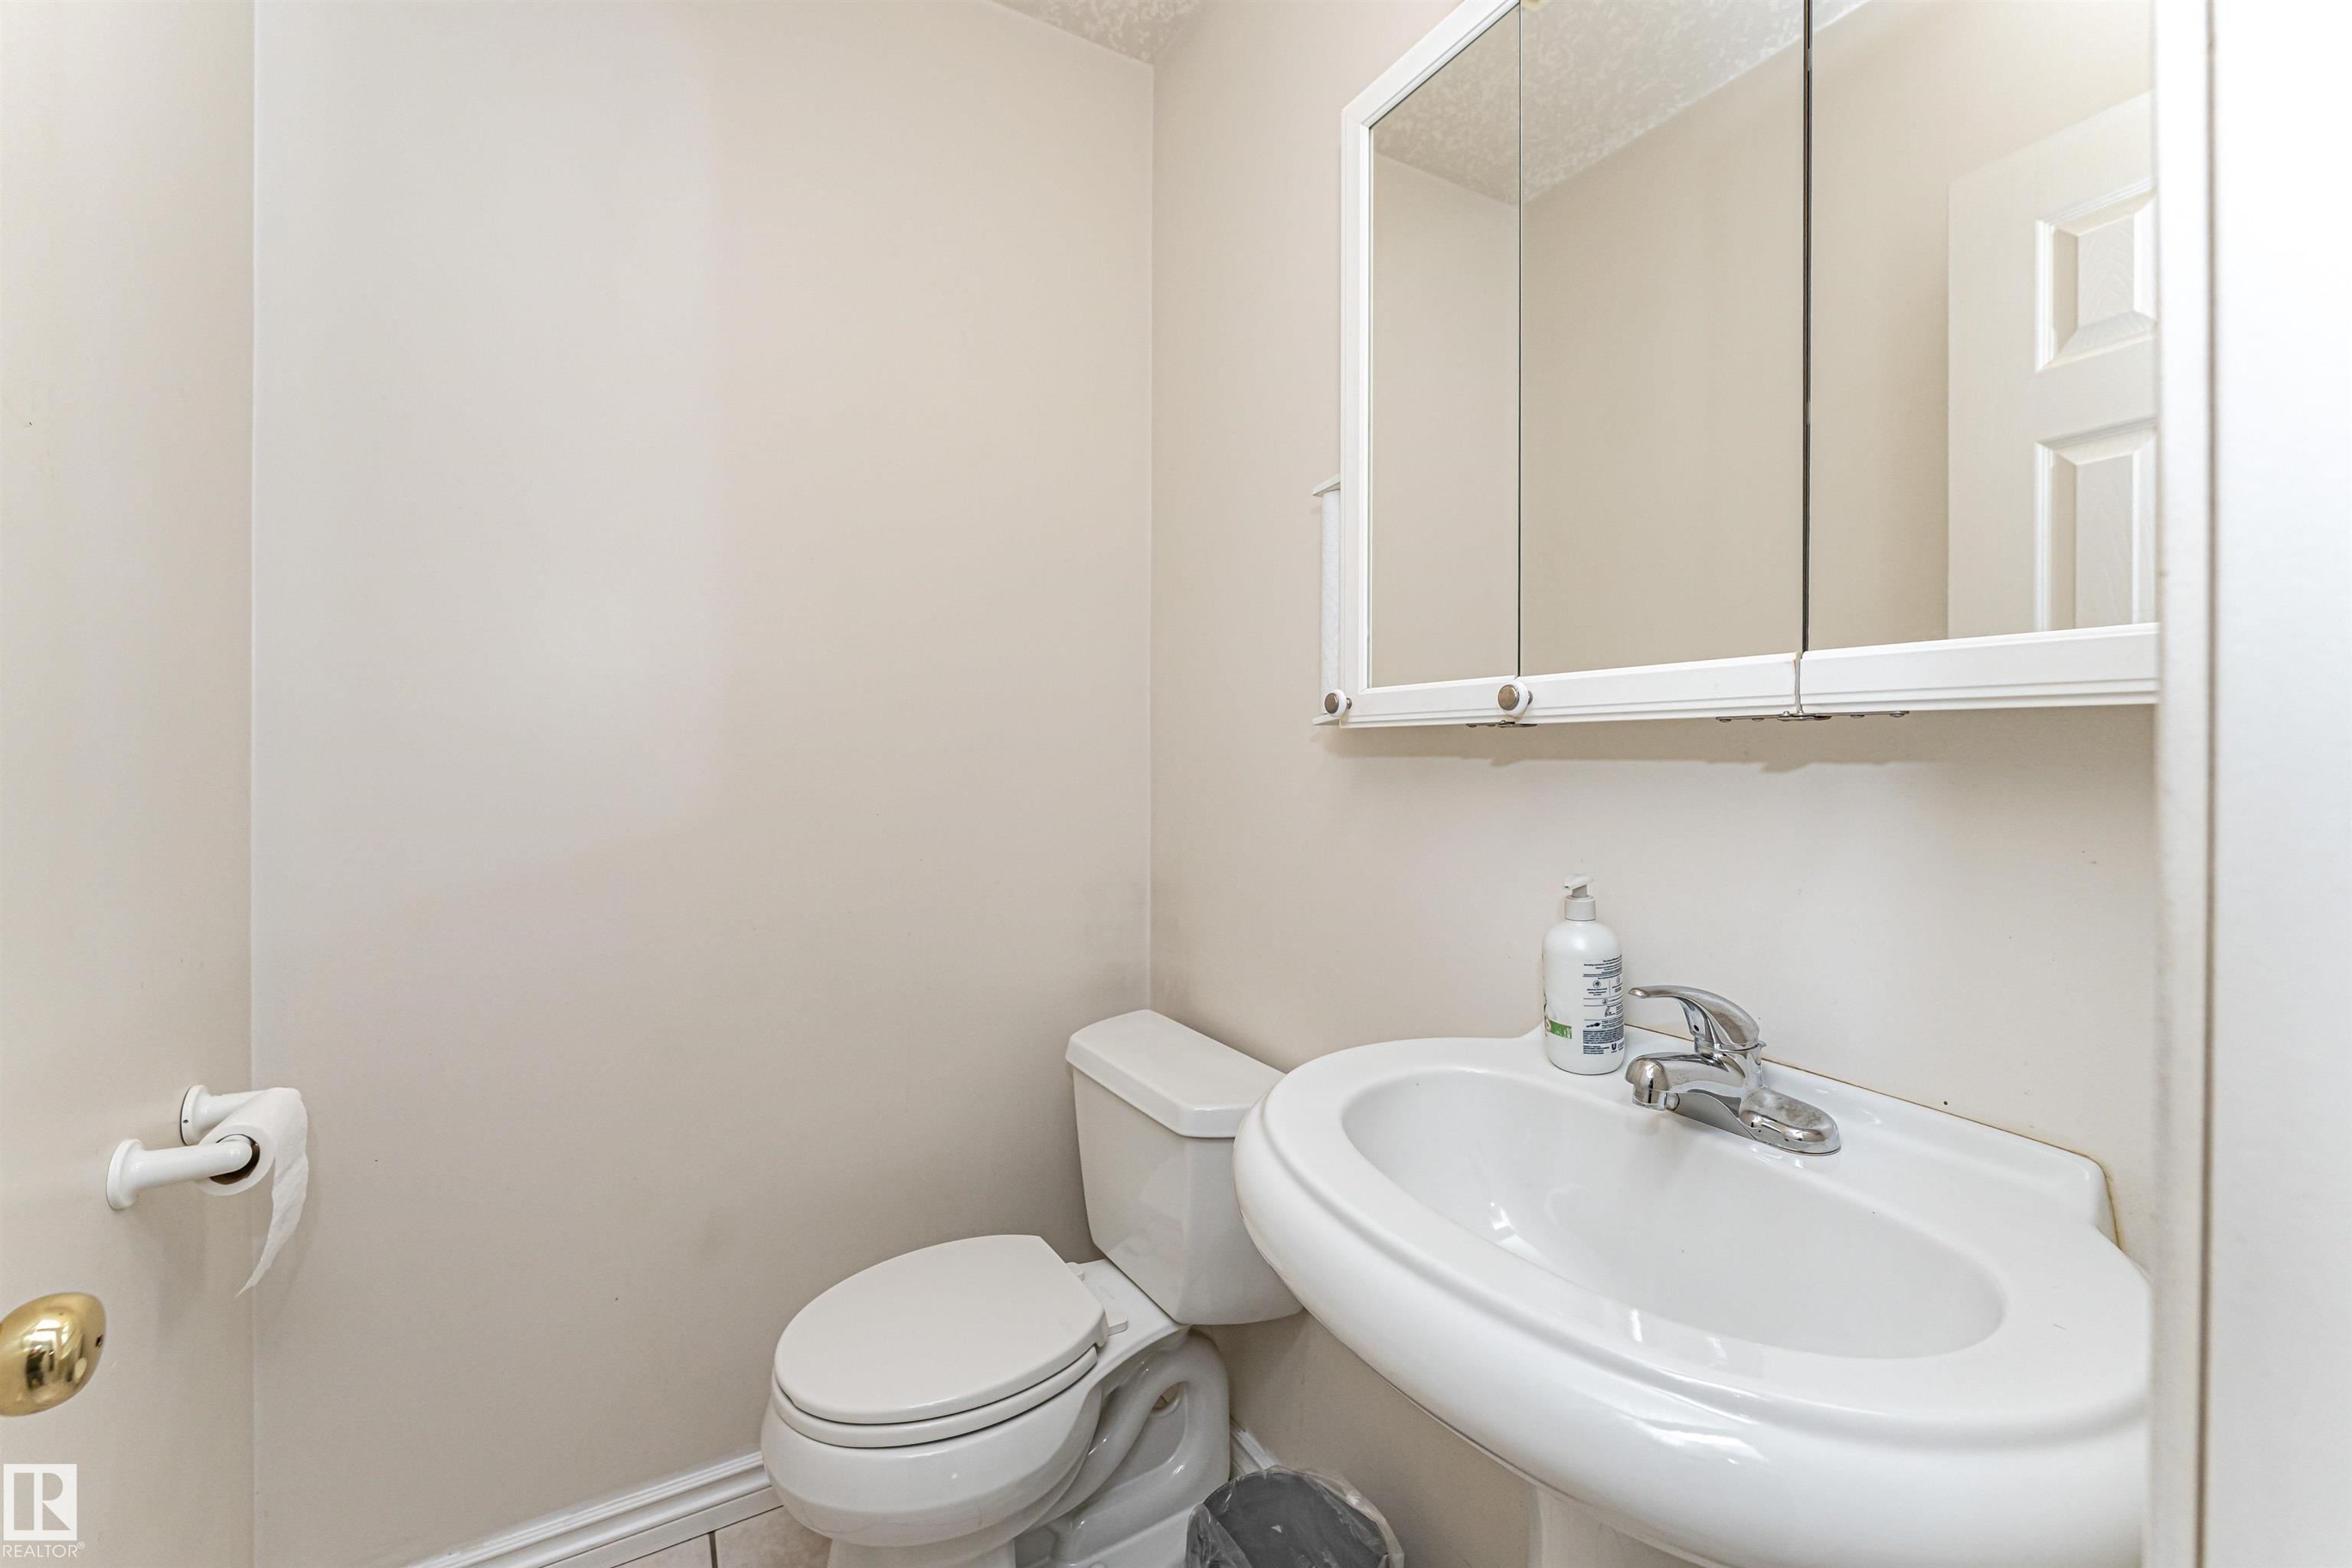
4 bathrooms

1,590 sqft

Sign up to View

Days on Market

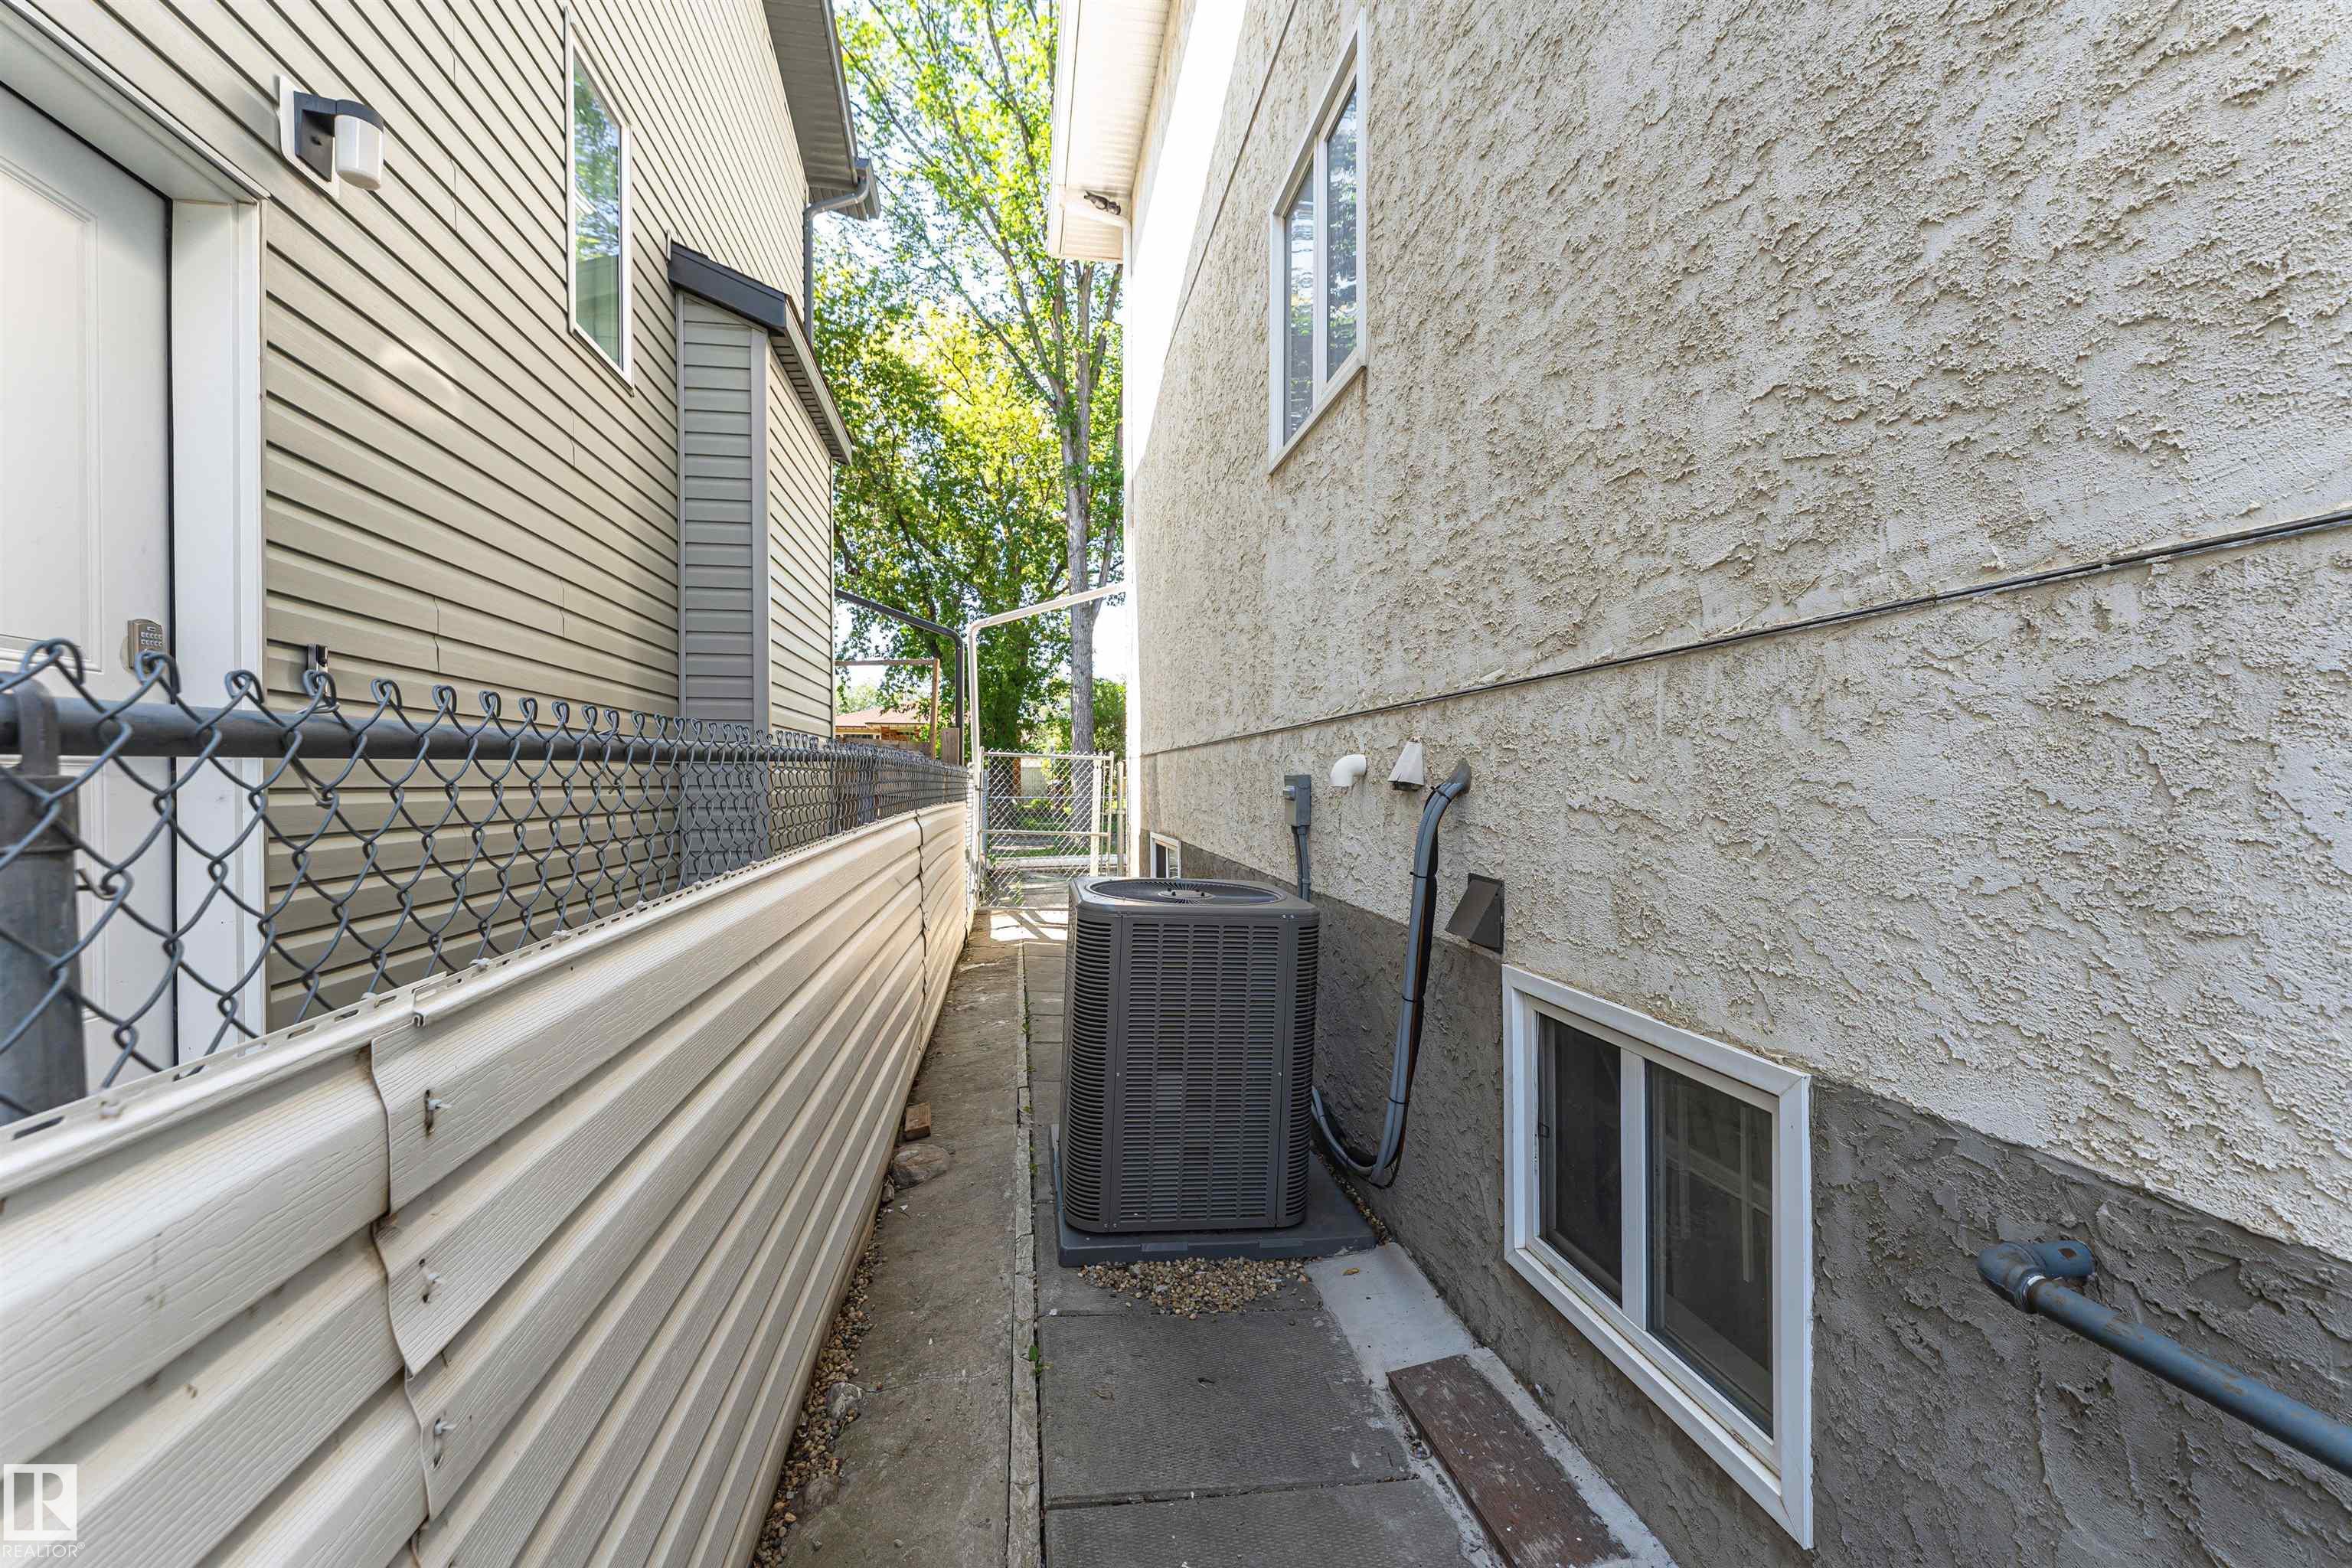
Off Street Parking Air Conditioner Exterior Walls- 2"x6" Parking-Extra Vinyl Windows

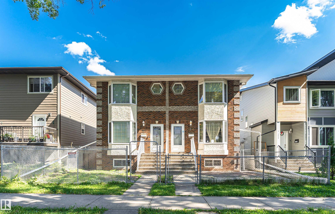
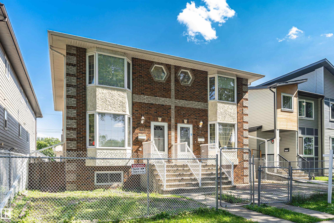
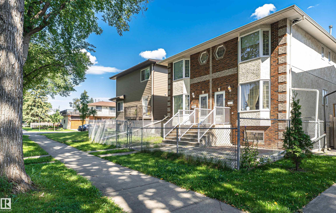
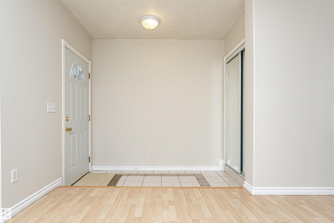
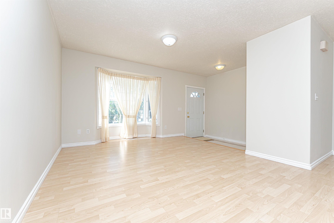
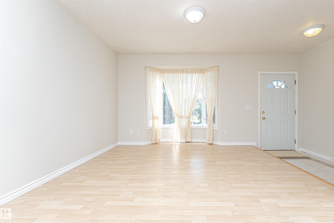
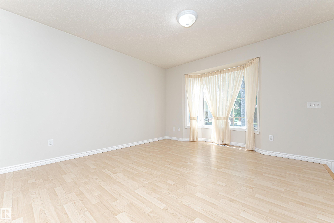
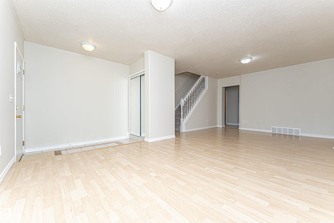
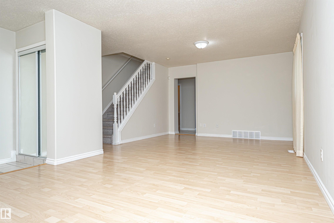
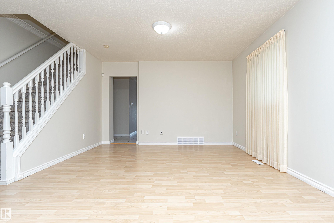
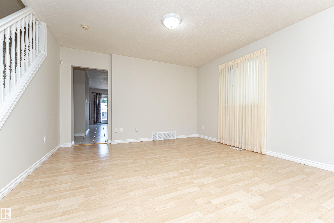
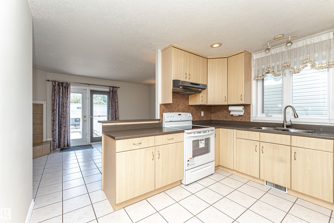
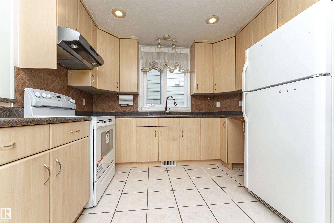
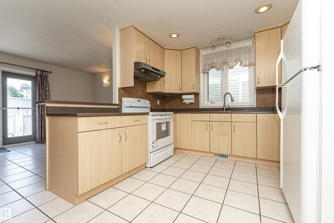
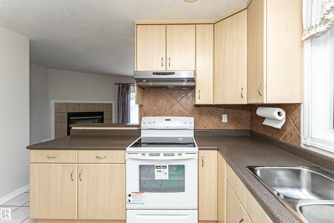
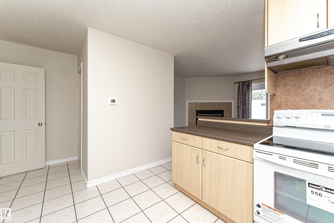
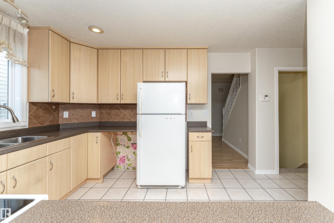
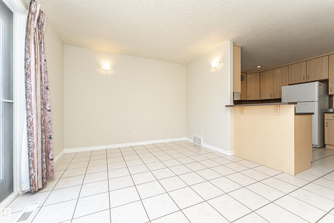
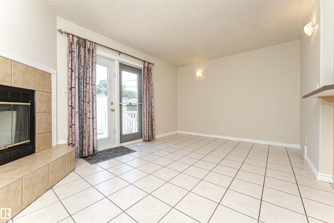
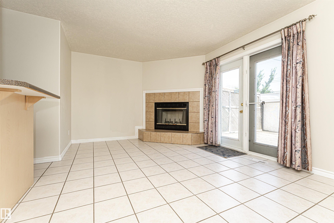
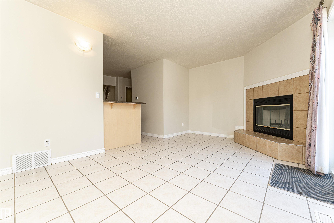
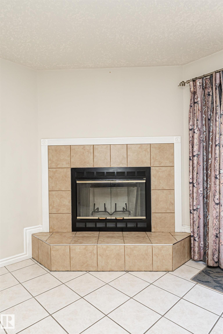
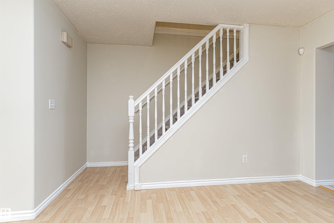
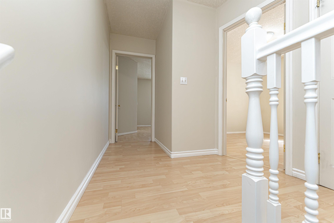
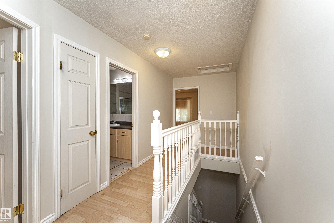
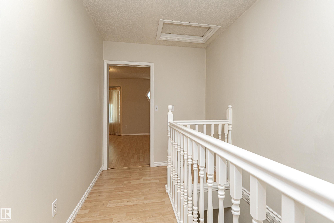
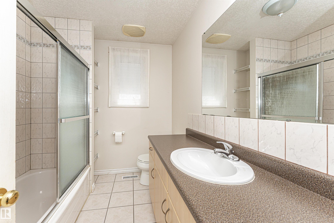
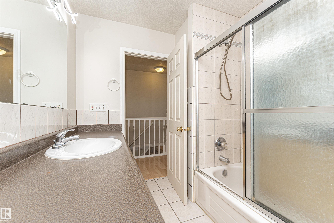
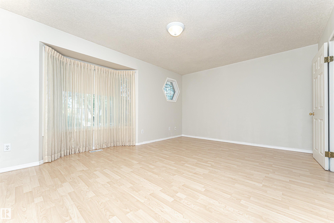
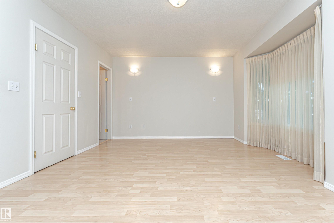
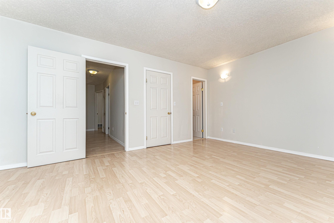
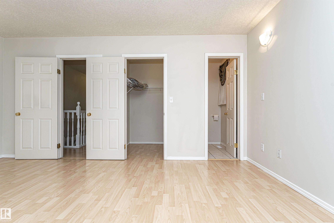
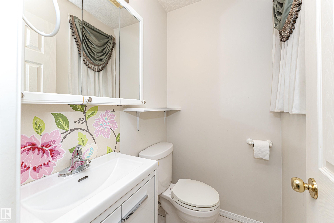
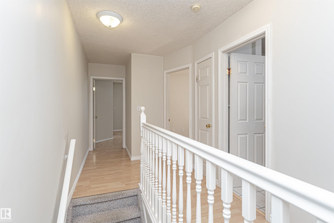
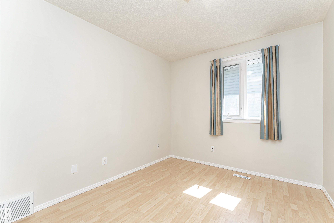
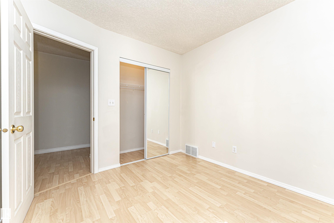
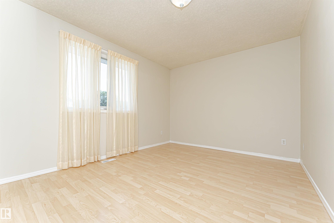
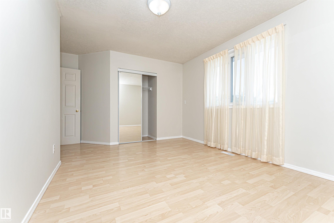
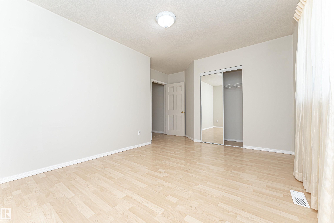
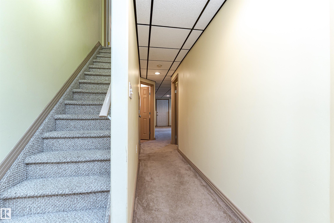
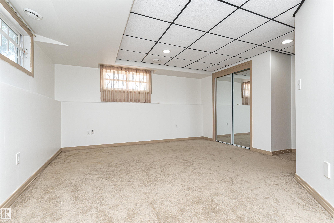
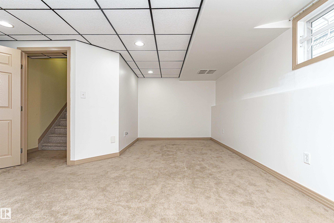
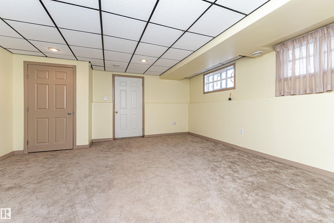
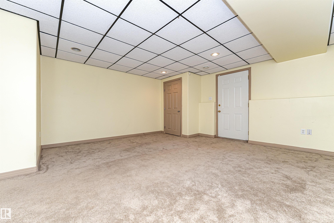
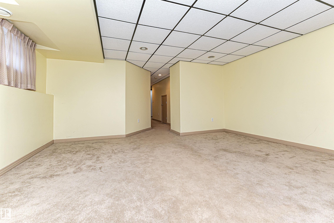
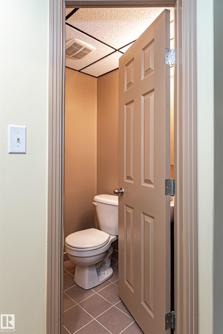
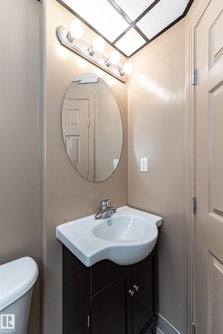
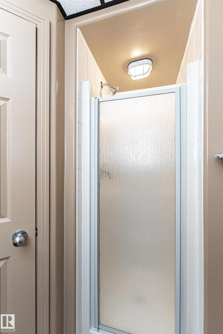
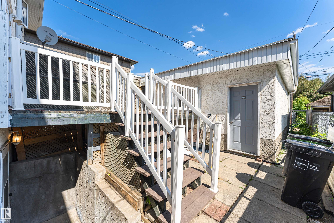
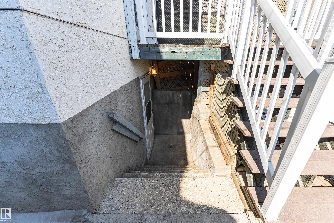
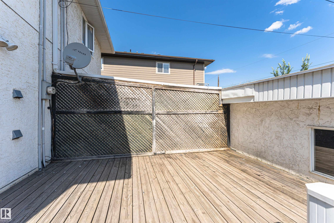
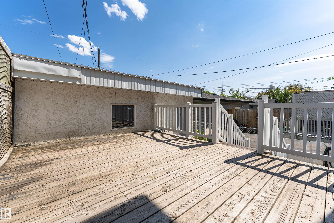
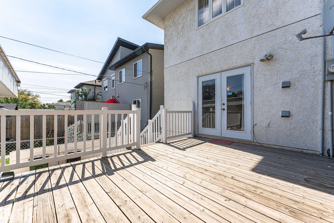
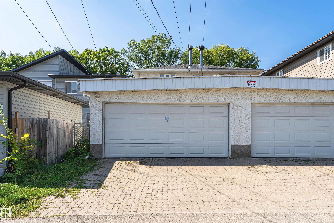
Welcome to a lovely 2-storey duplex offering over 2,300 sq.ft of living space in a convenient location. Whether you’re a first-time homebuyer or an investor, this property offers an excellent combination of space, functionality, and location. 4 BEDS | 3.5 BATHS | AIR CONDITONING | NEWER PAINT| DOUBLE DETACHED GARAGE | FULLY FINISHED WALK-OUT BASEMENT. The main floor features a bright & spacious living room with a bay window, a functional kitchen with a convenient island breakfast bar, & flows to a second li...

Read More

Essential Information

  • MLS® #
    E4505179
  • Year Built
    2001
  • Property Type
    Residential
  • Property Style
    2 Storey
  • MLS® #
    E4505179
  • Year Built
    2001
  • Property Type
    Residential
  • Property Style
    2 Storey
  • MLS® #
    E4505179
  • Year Built
    2001
  • Property Type
    Residential
  • Property Style
    2 Storey

Community Information

  • Area
    Edmonton
  • Neighbourhood/Community
    Delton
  • Postal Code
    T5G 1G2
  • Area
    Edmonton
  • Neighbourhood/Community
    Delton
  • Postal Code
    T5G 1G2
  • Area
    Edmonton
  • Neighbourhood/Community
    Delton
  • Postal Code
    T5G 1G2

Services & Amenities

  • Amenities
    Off Street Parking
    Air Conditioner
    Exterior Walls- 2x6
    Parking-Extra
    Vinyl Windows
  • Amenities
    Off Street Parking, Air Conditioner, Exterior Walls- 2x6, Parking-Extra, Vinyl Windows
  • Amenities
    Off Street Parking
    Air Conditioner
    Exterior Walls- 2x6
    Parking-Extra
    Vinyl Windows

Interior

  • Floor Finish
    Carpet
    Ceramic Tile
    Laminate Flooring
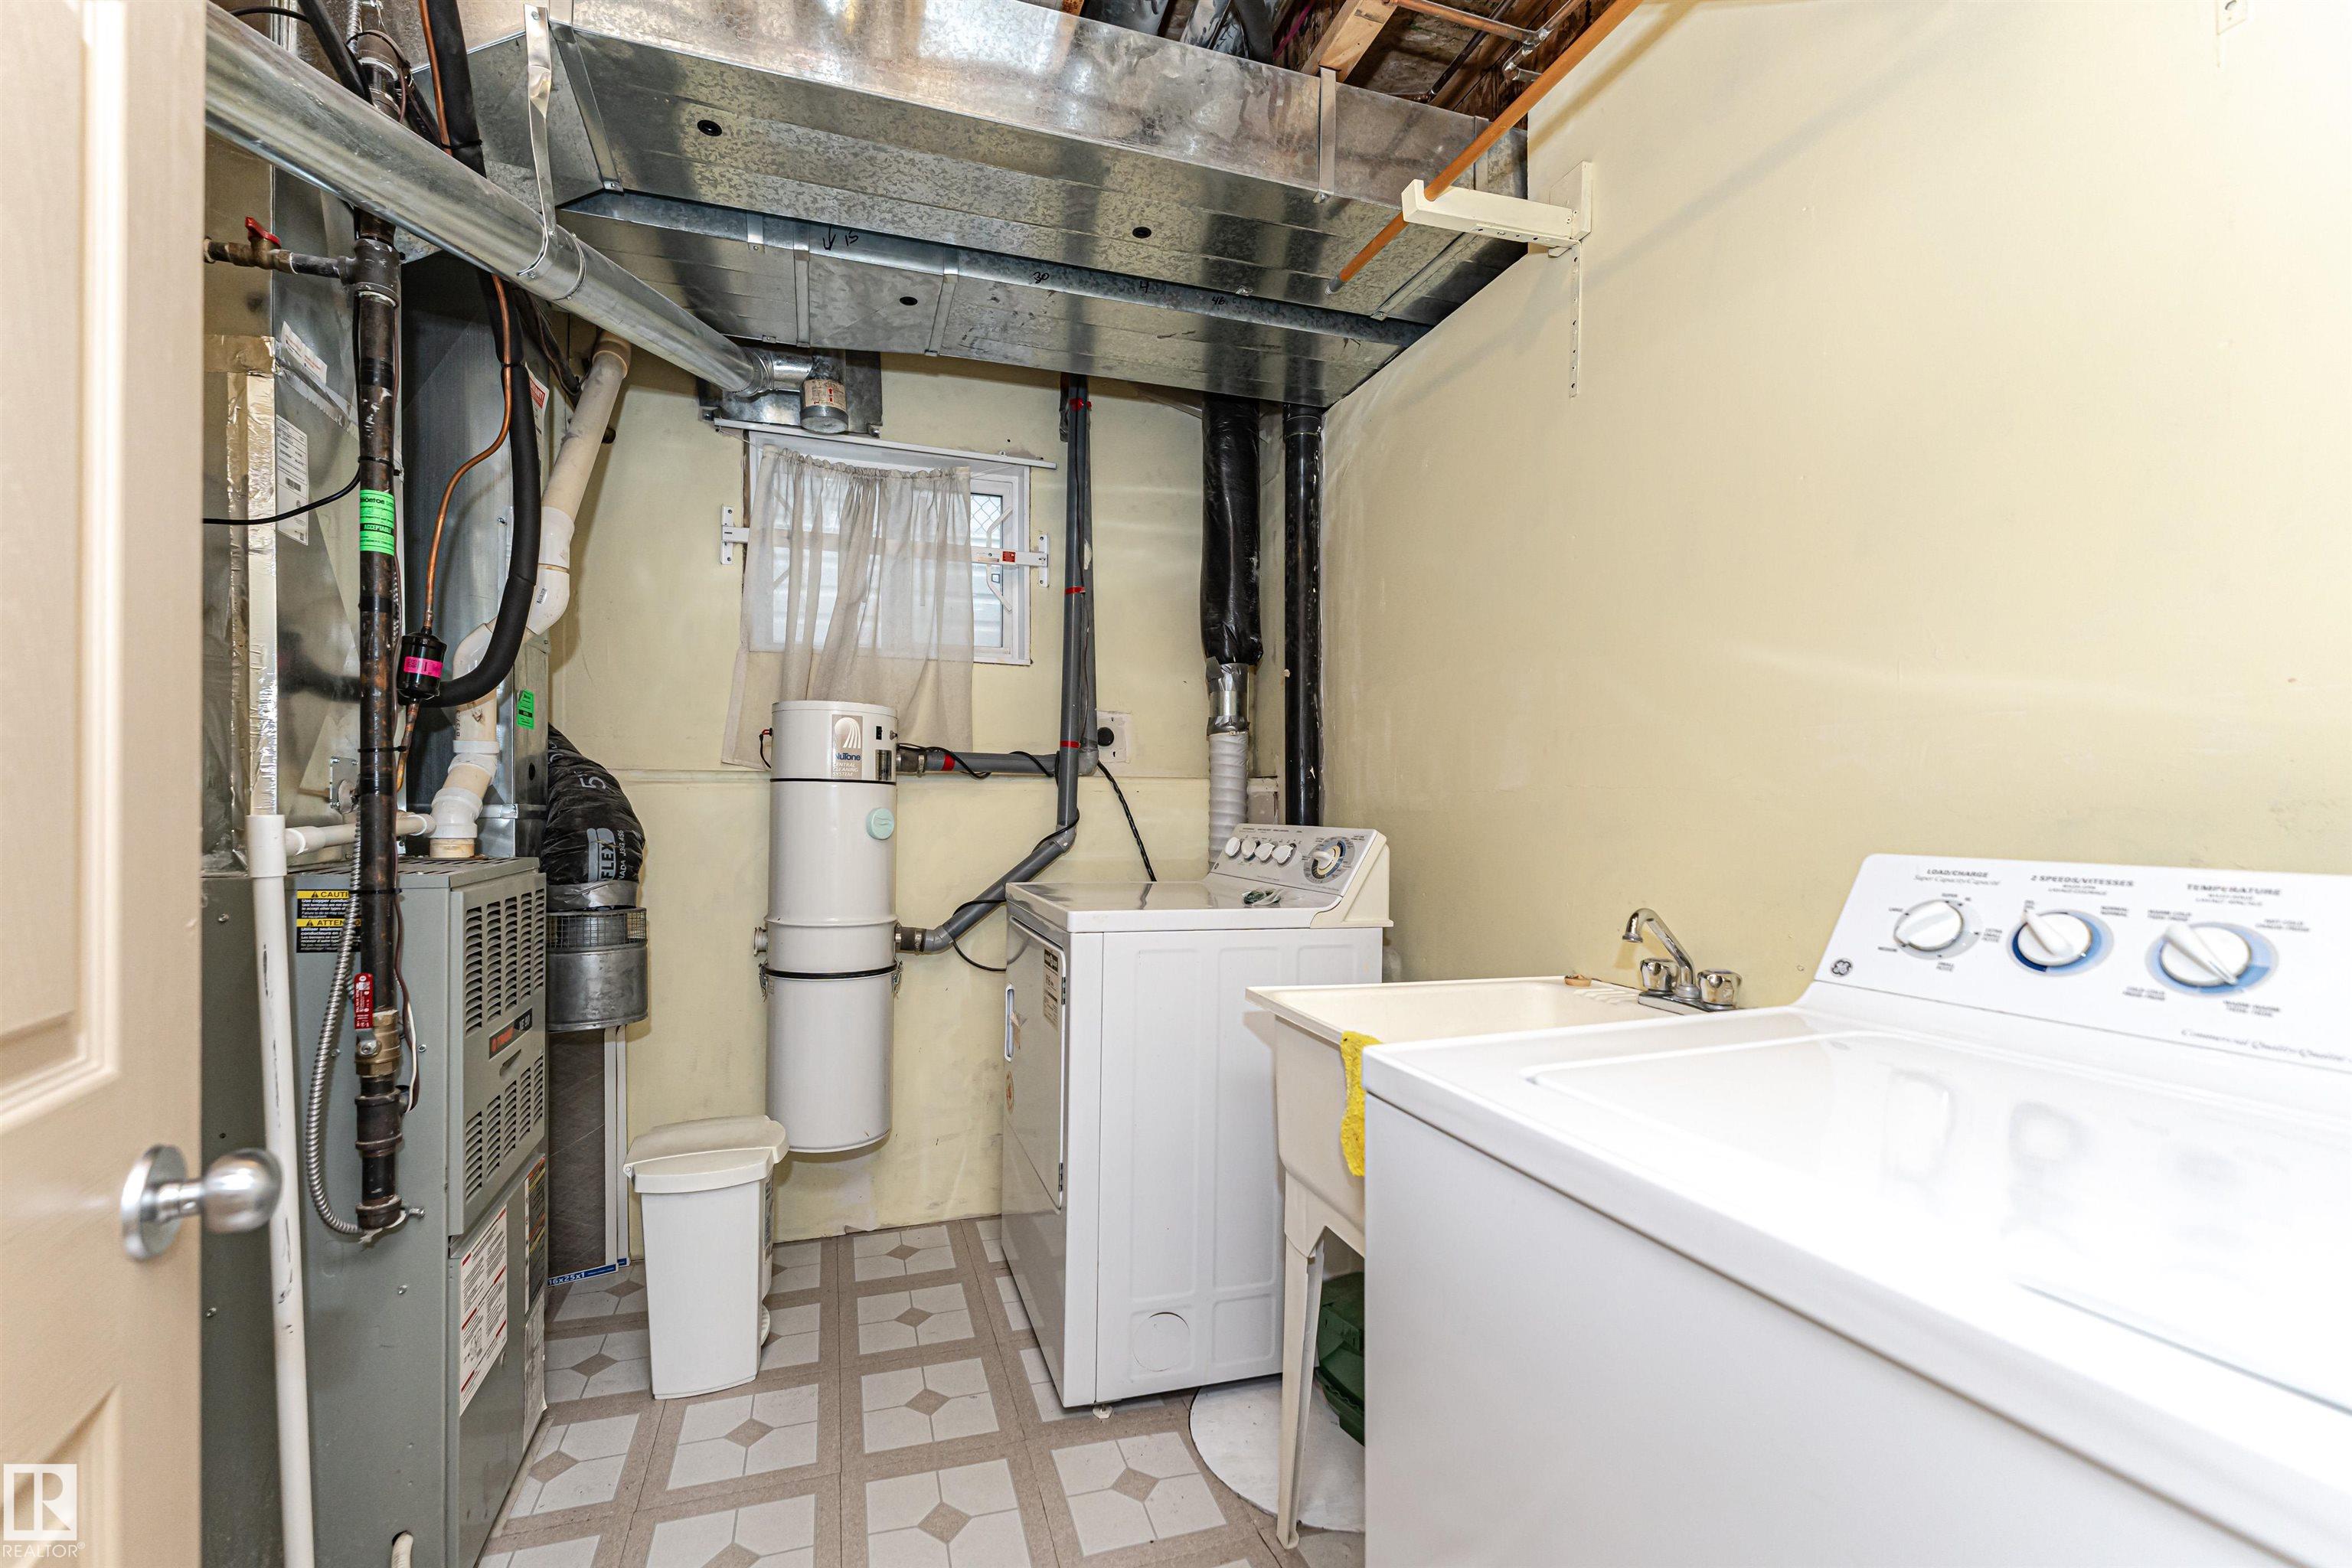
  • Goods Included
    Air Conditioning-Central
    Dryer
    Garage Control
    Garage Opener
    Refrigerator
    Stove-Electric
    Washer
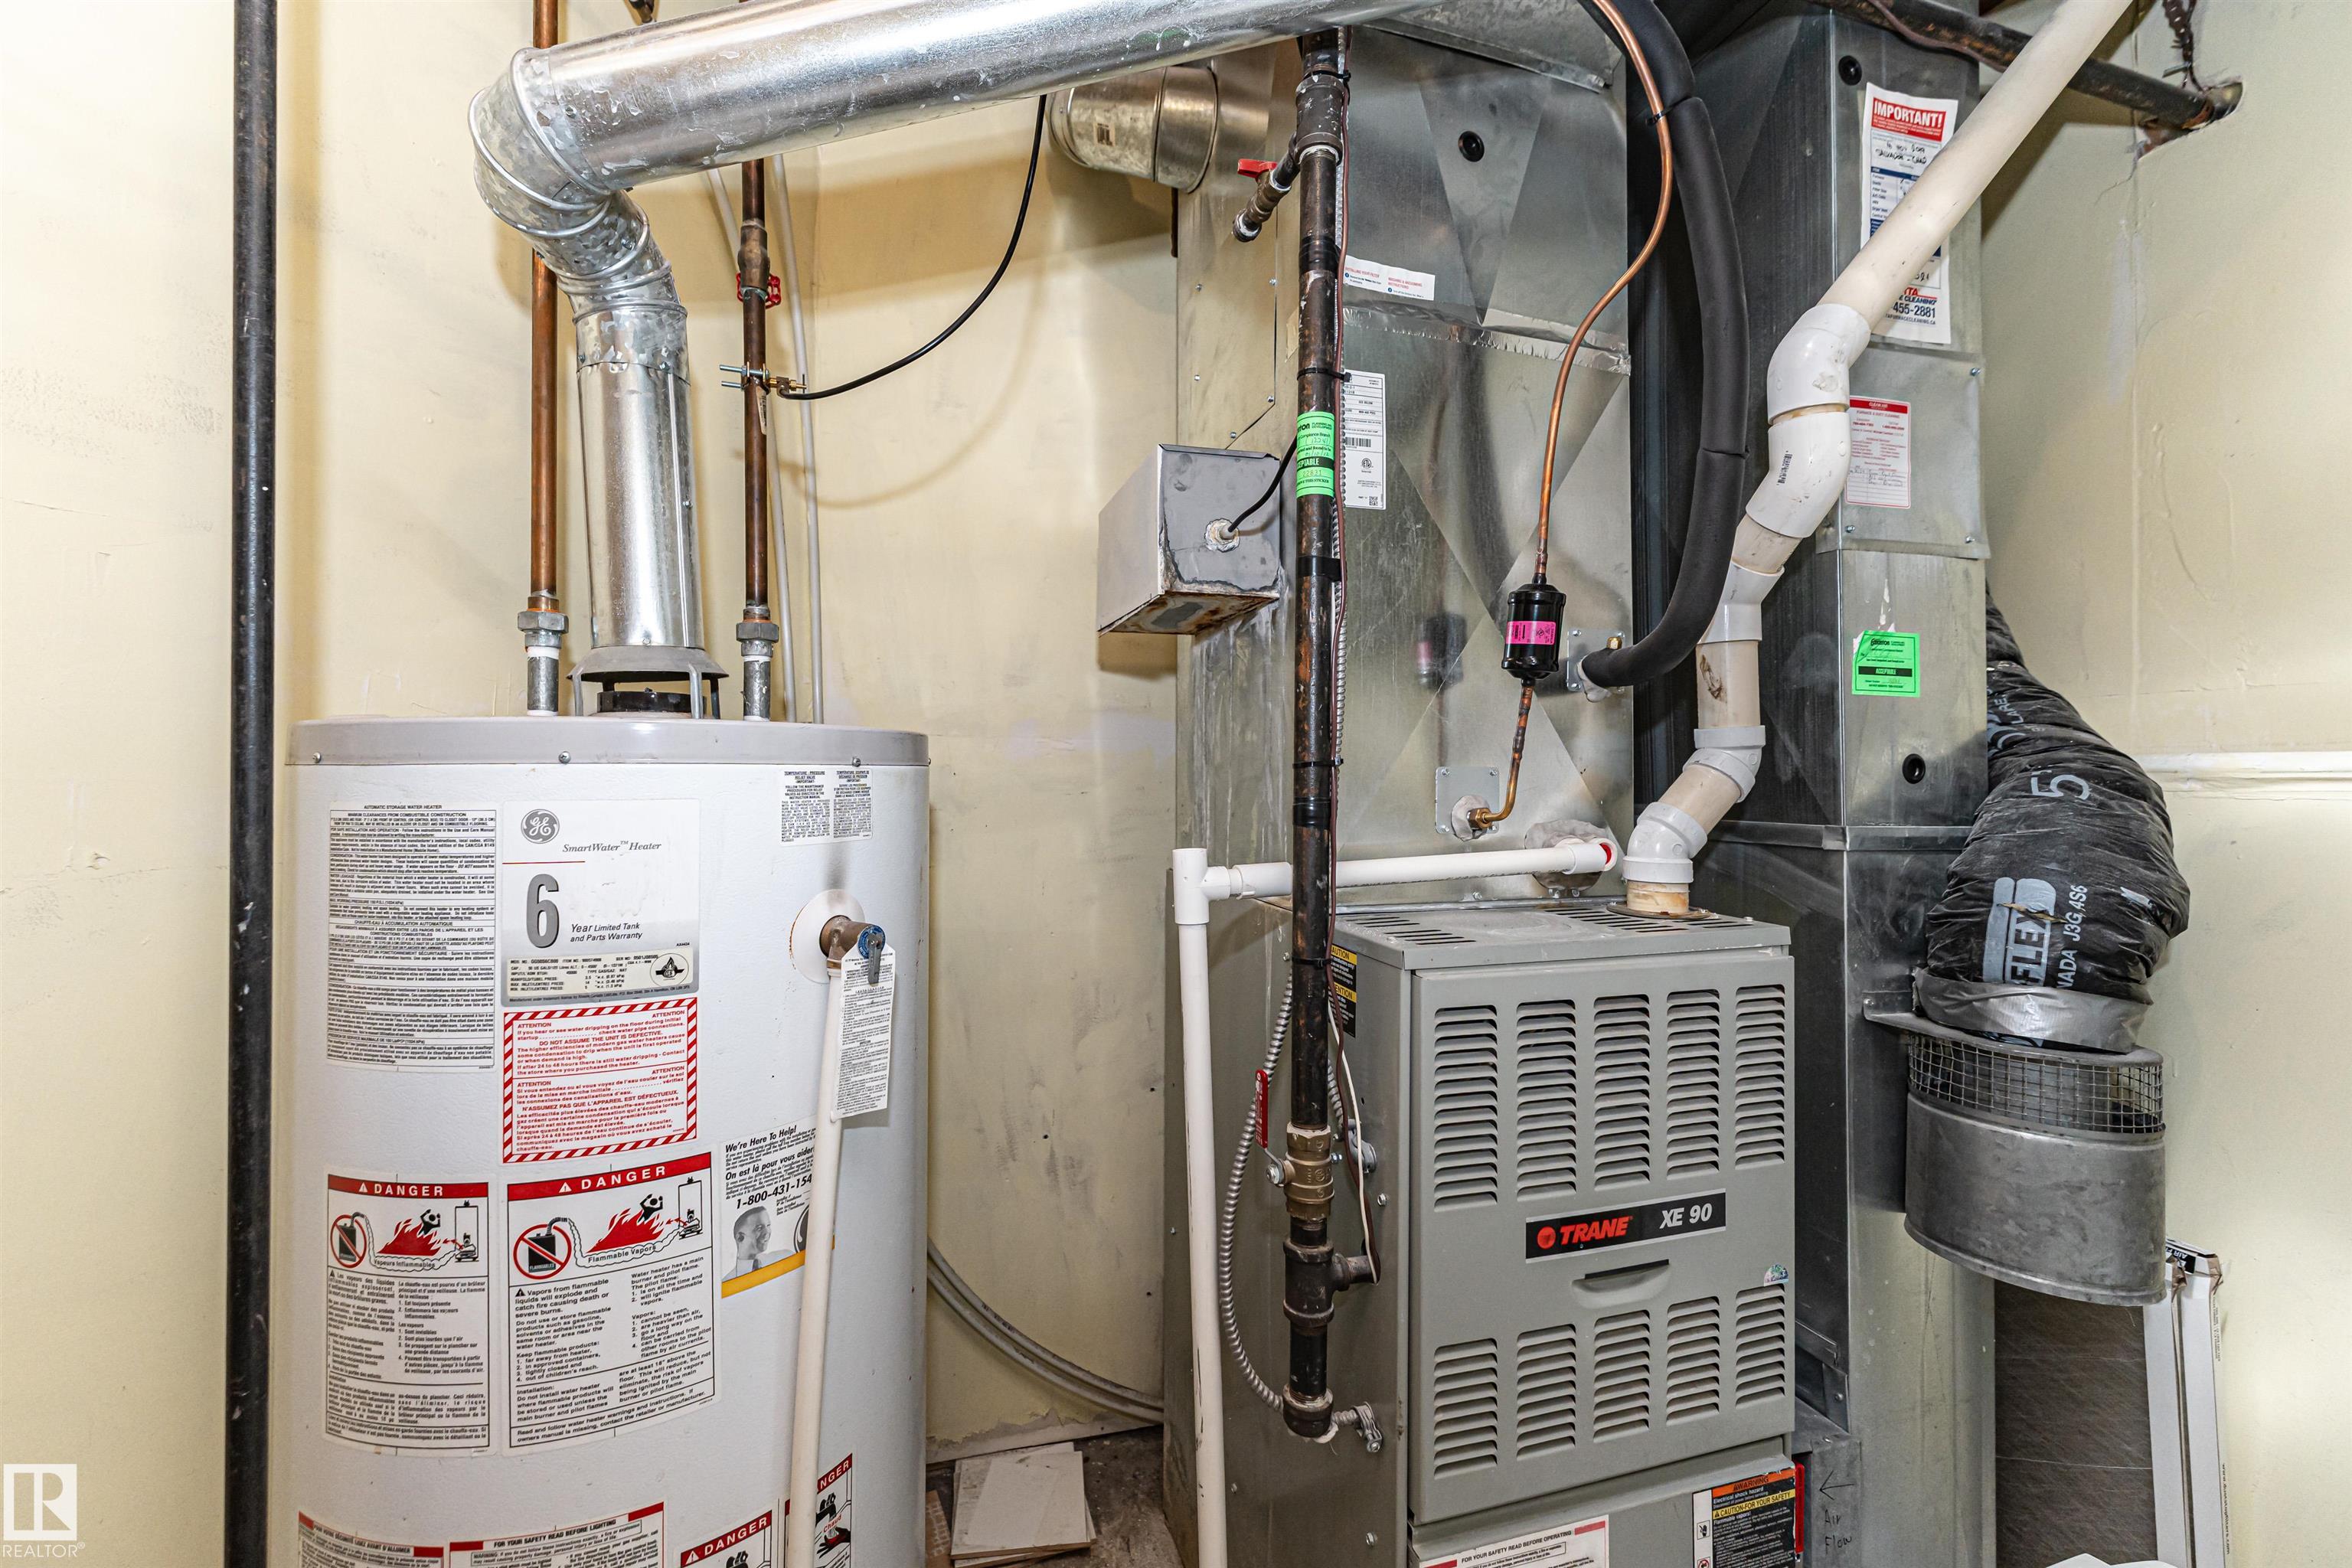
  • Heating Type
    Forced Air-1
    Wood
  • Fireplace Fuel
    Wood
  • Basement
    Full
  • Basement Development
    Fully Finished
  • Floor Finish
    Carpet, Ceramic Tile, Laminate Flooring
  • Goods Included
    Air Conditioning-Central, Dryer, Garage Control, Garage Opener, Refrigerator, Stove-Electric, Washer
  • Heating Type
    Forced Air-1, Wood
  • Fireplace Fuel
    Wood
  • Basement
    Full
  • Basement Development
    Fully Finished
  • Floor Finish
    Carpet
    Ceramic Tile
    Laminate Flooring
  • Goods Included
    Air Conditioning-Central
    Dryer
    Garage Control
    Garage Opener
    Refrigerator
    Stove-Electric
    Washer
  • Heating Type
    Forced Air-1
    Wood
  • Fireplace Fuel
    Wood
  • Basement
    Full
  • Basement Development
    Fully Finished

Exterior

  • Lot/Exterior Features
    Back Lane
    Fenced
    Public Transportation
    Shopping Nearby
  • Roof
    Asphalt Shingles
  • Foundation
    Concrete Perimeter
  • Lot/Exterior Features
    Back Lane, Fenced, Public Transportation, Shopping Nearby
  • Roof
    Asphalt Shingles
  • Foundation
    Concrete Perimeter
  • Lot/Exterior Features
    Back Lane
    Fenced
    Public Transportation
    Shopping Nearby
  • Roof
    Asphalt Shingles
  • Foundation
    Concrete Perimeter

Additional Details

  • Property Class
    Single Family
  • Site Influences
    Back Lane
    Fenced
    Public Transportation
    Shopping Nearby
  • Road Access
    Paved
  • Last Updated
    7/0/2026 4:21
  • Property Class
    Single Family
  • Site Influences
    Back Lane, Fenced, Public Transportation, Shopping Nearby
  • Road Access
    Paved
  • Last Updated
    7/0/2026 4:21
  • Property Class
    Single Family
  • Site Influences
    Back Lane
    Fenced
    Public Transportation
    Shopping Nearby
  • Road Access
    Paved
  • Last Updated
    7/0/2026 4:21

$430,000

12241 93 Street

Schedule Tour
Contact Agent

$1959/month
Est. Monthly Payment
$
$
%
Learn More

Mortgage values are calculated by Redman Technologies Inc based on values provided in the REALTOR® Association of Edmonton listing data feed.