Courtesy of Shandrie Lewis of RE/MAX Professionals

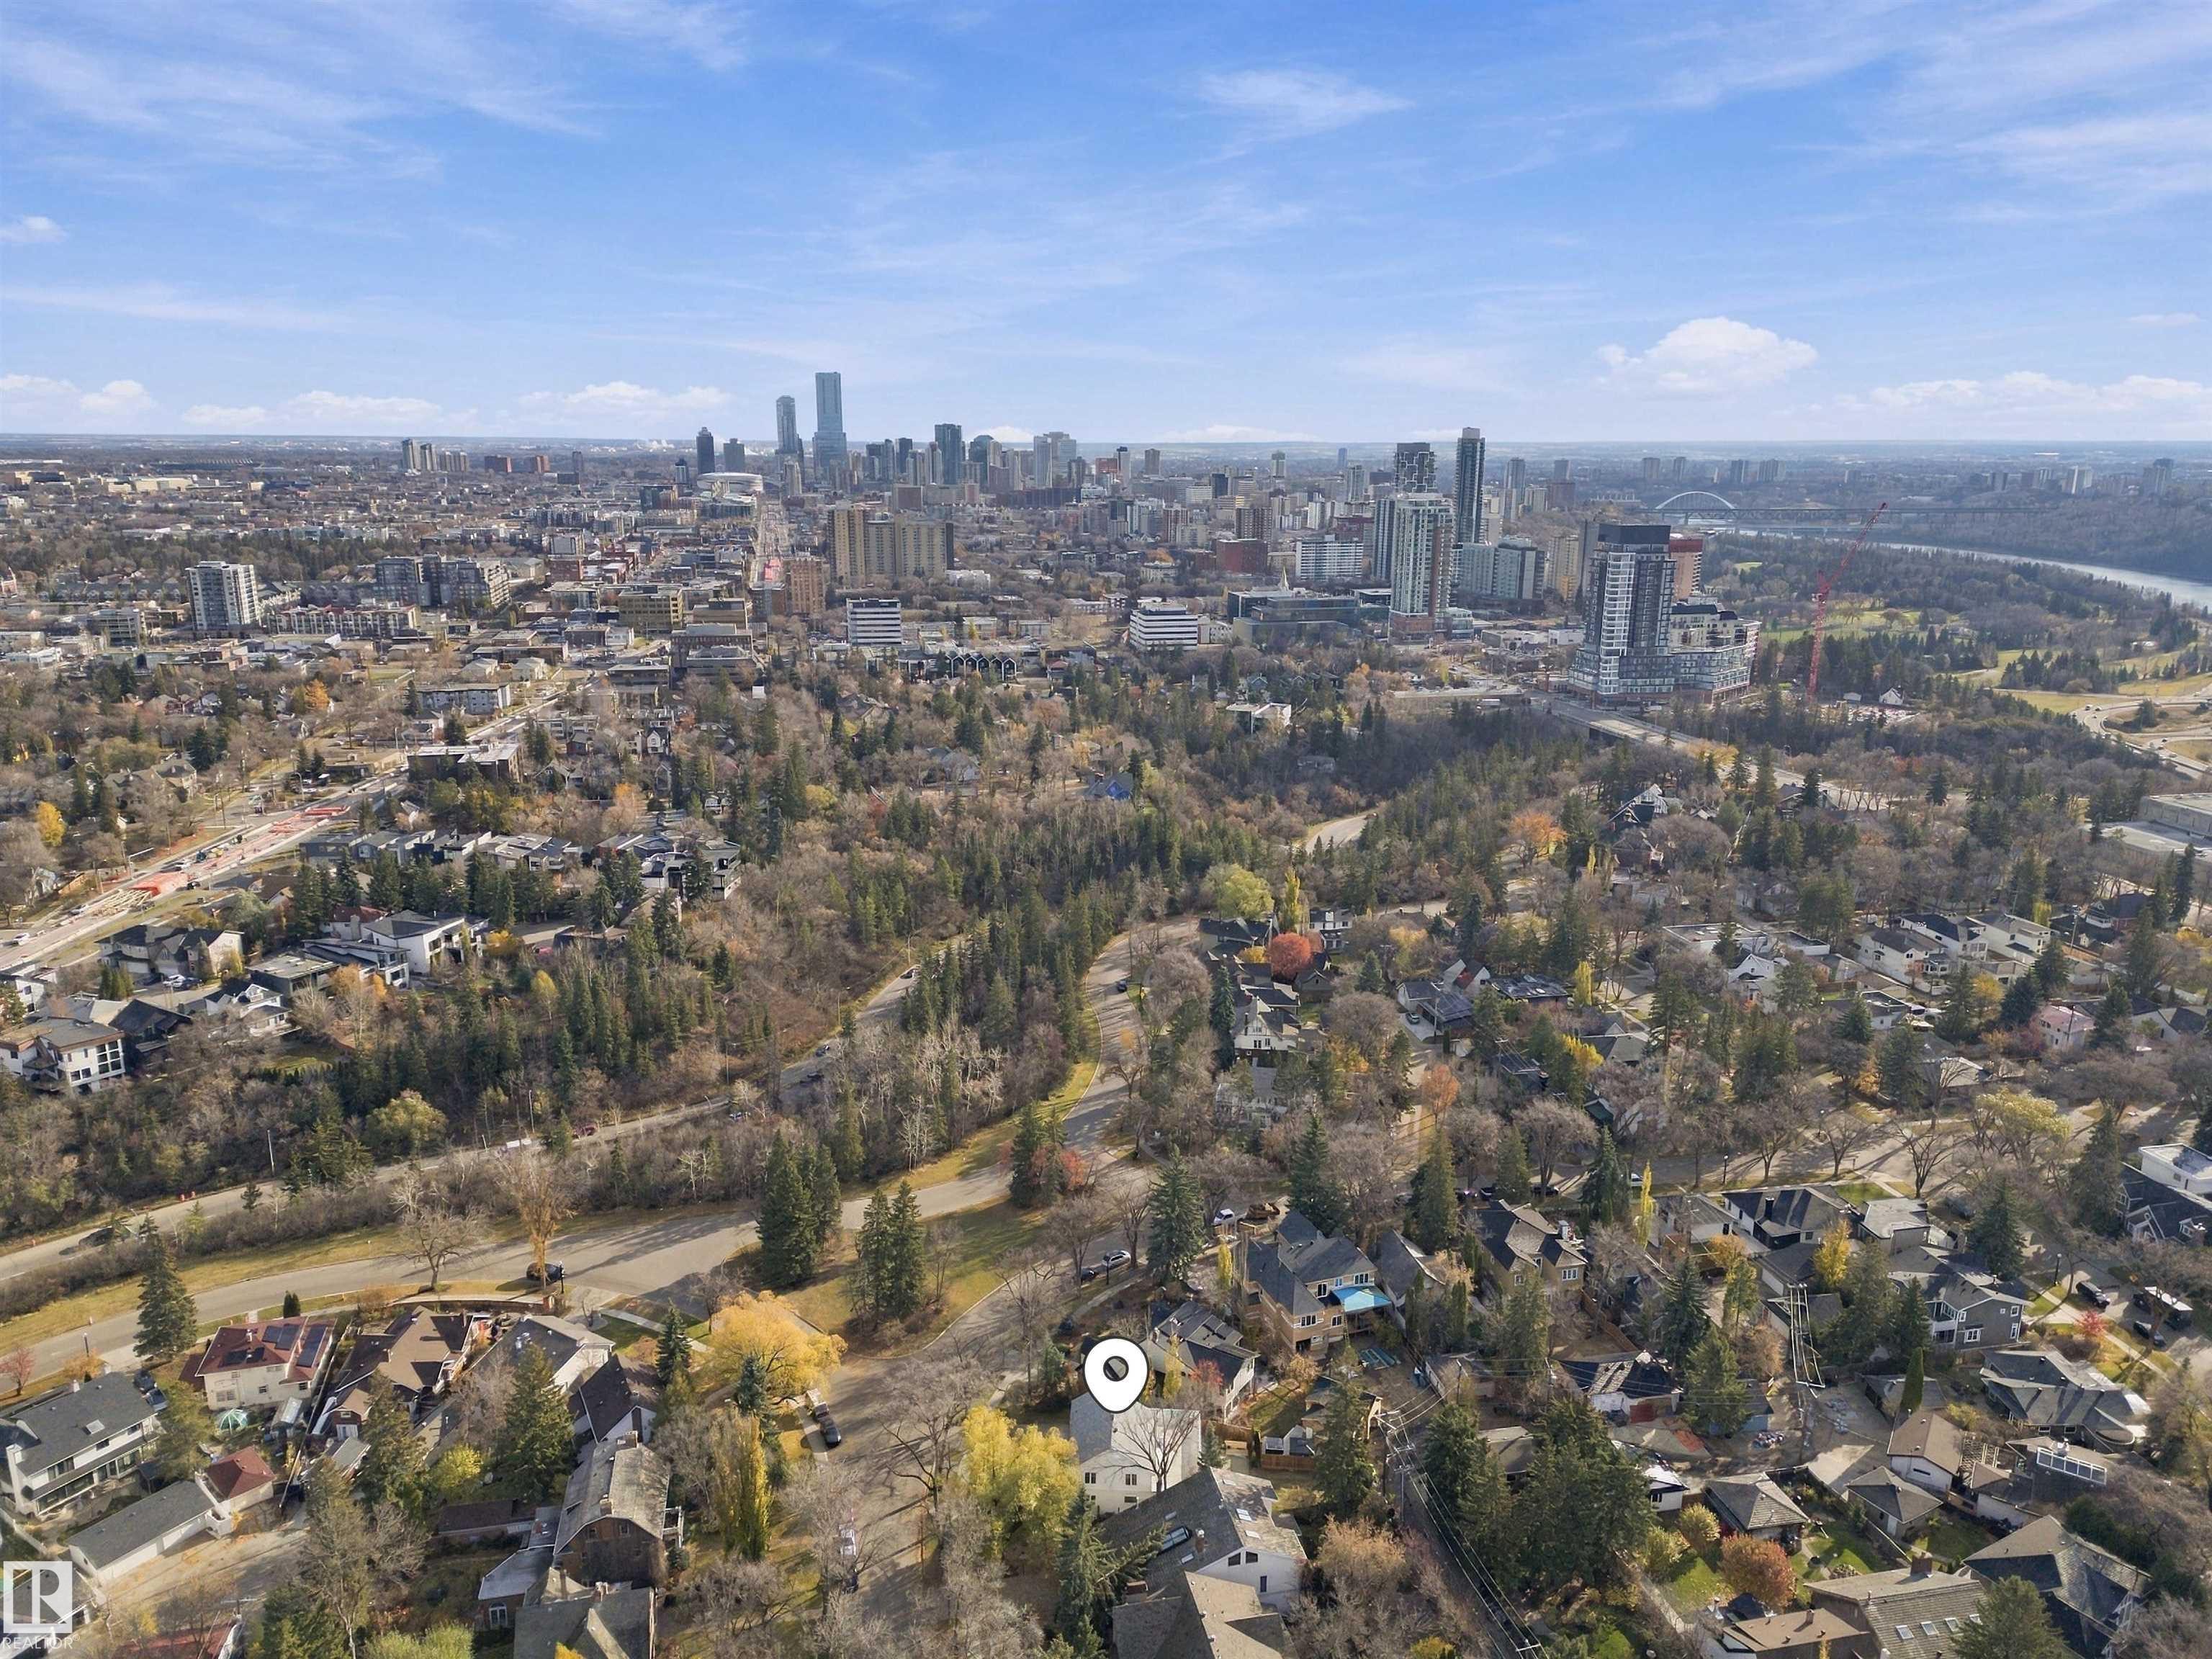
13017 104 Avenue, House for sale in Glenora Edmonton , Alberta , T5N 0V9

 MLS® # E4514481

6 bedrooms

6 bathrooms

3,274 sqft

Sign up to View

Days on Market

Off Street Parking On Street Parking Air Conditioner Bar Deck Detectors Smoke Parking-Extra Vinyl Windows

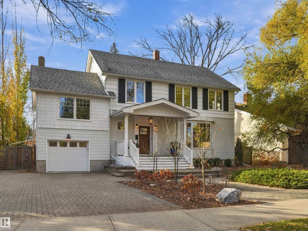
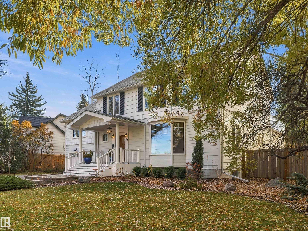
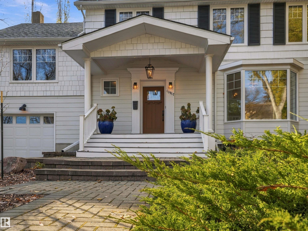
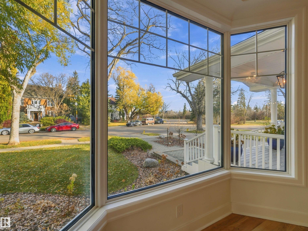
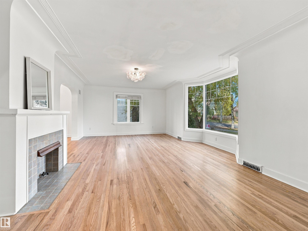
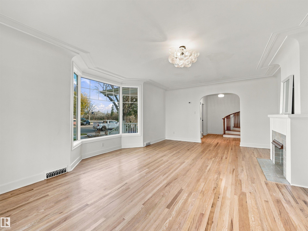
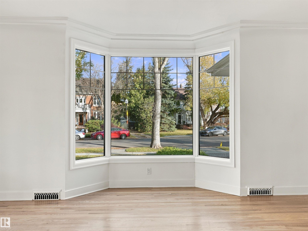
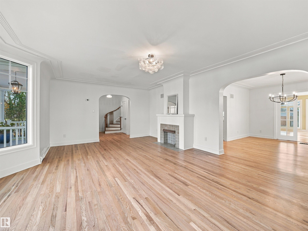
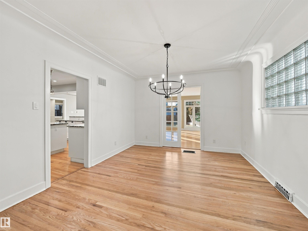
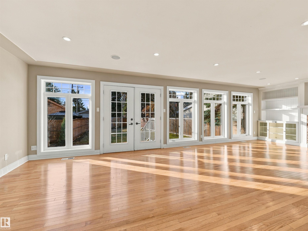
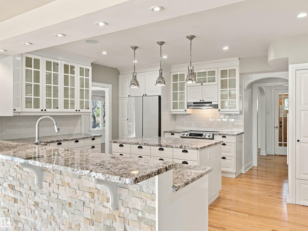
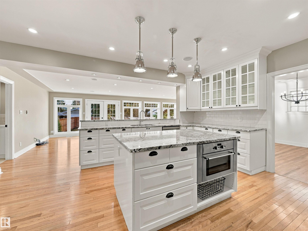
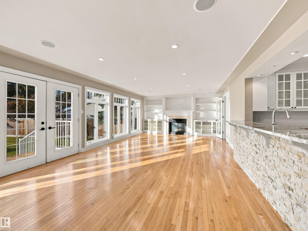
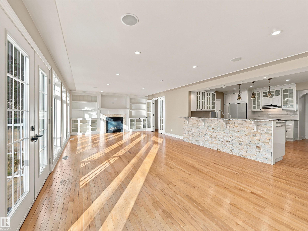
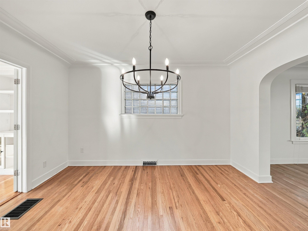
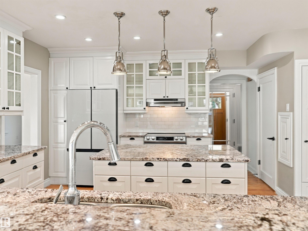
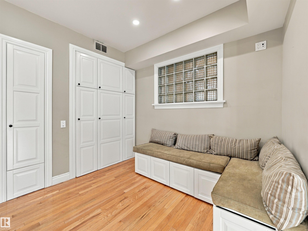
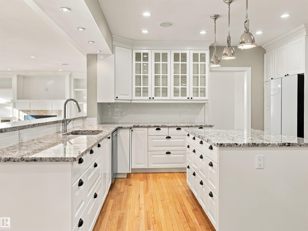
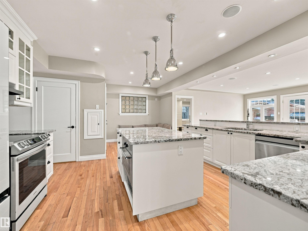
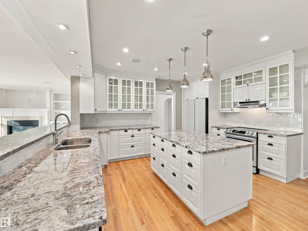
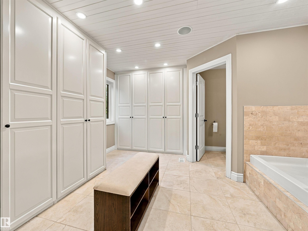
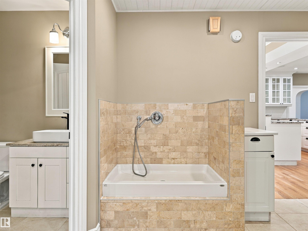
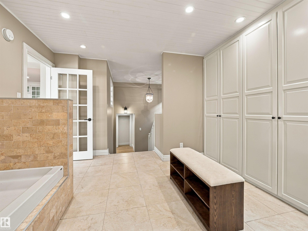
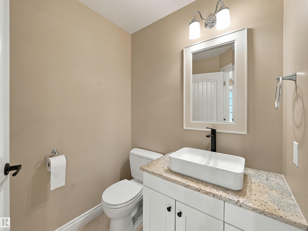
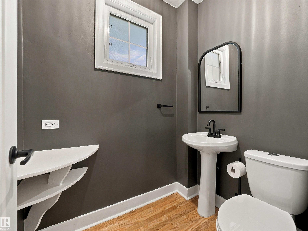
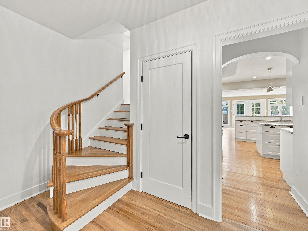
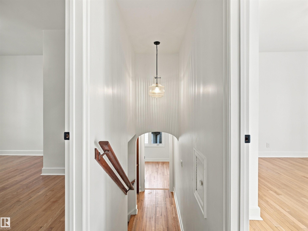
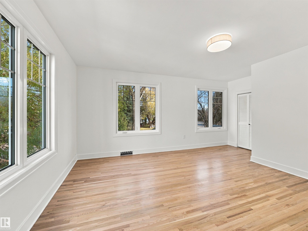
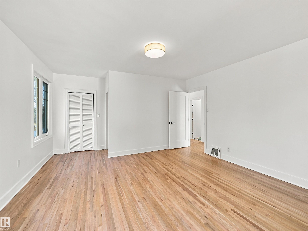
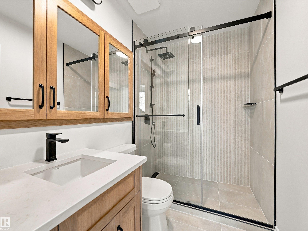
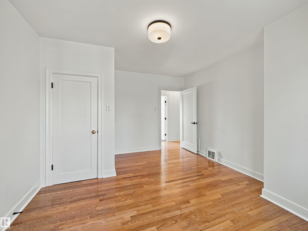
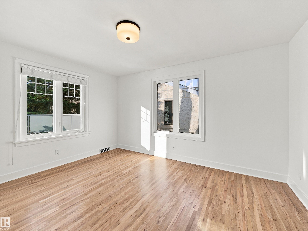
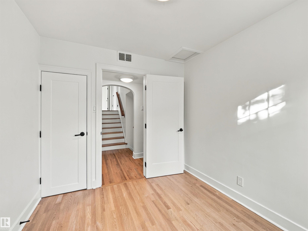
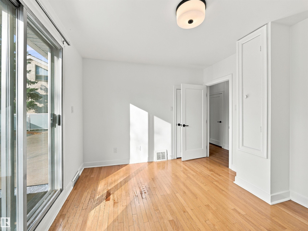
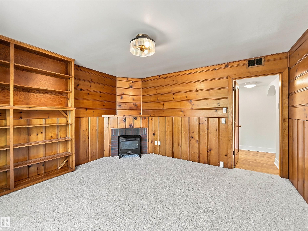
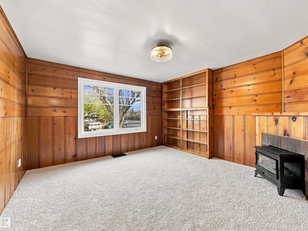
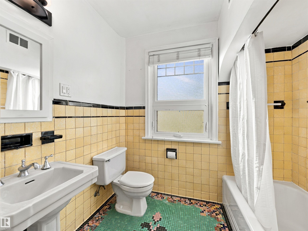
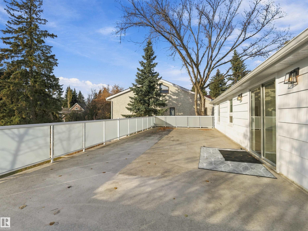
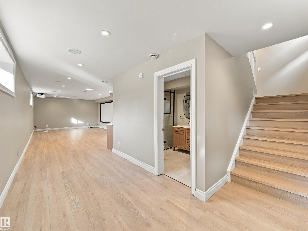
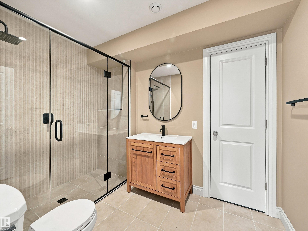
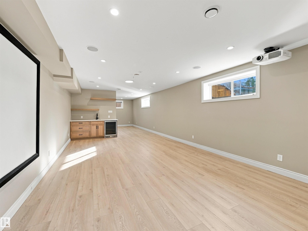
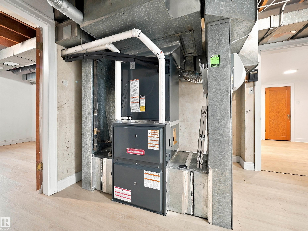
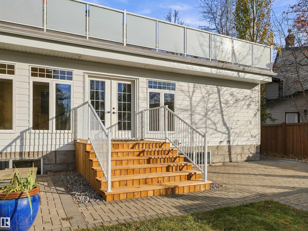
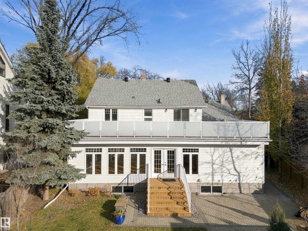
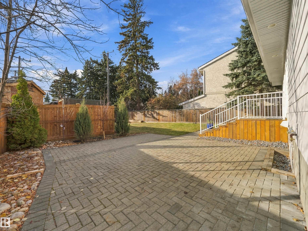
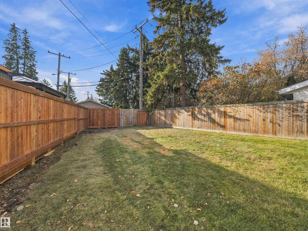
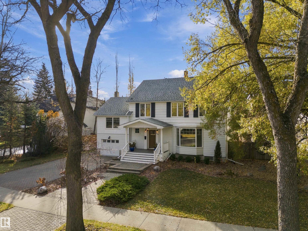
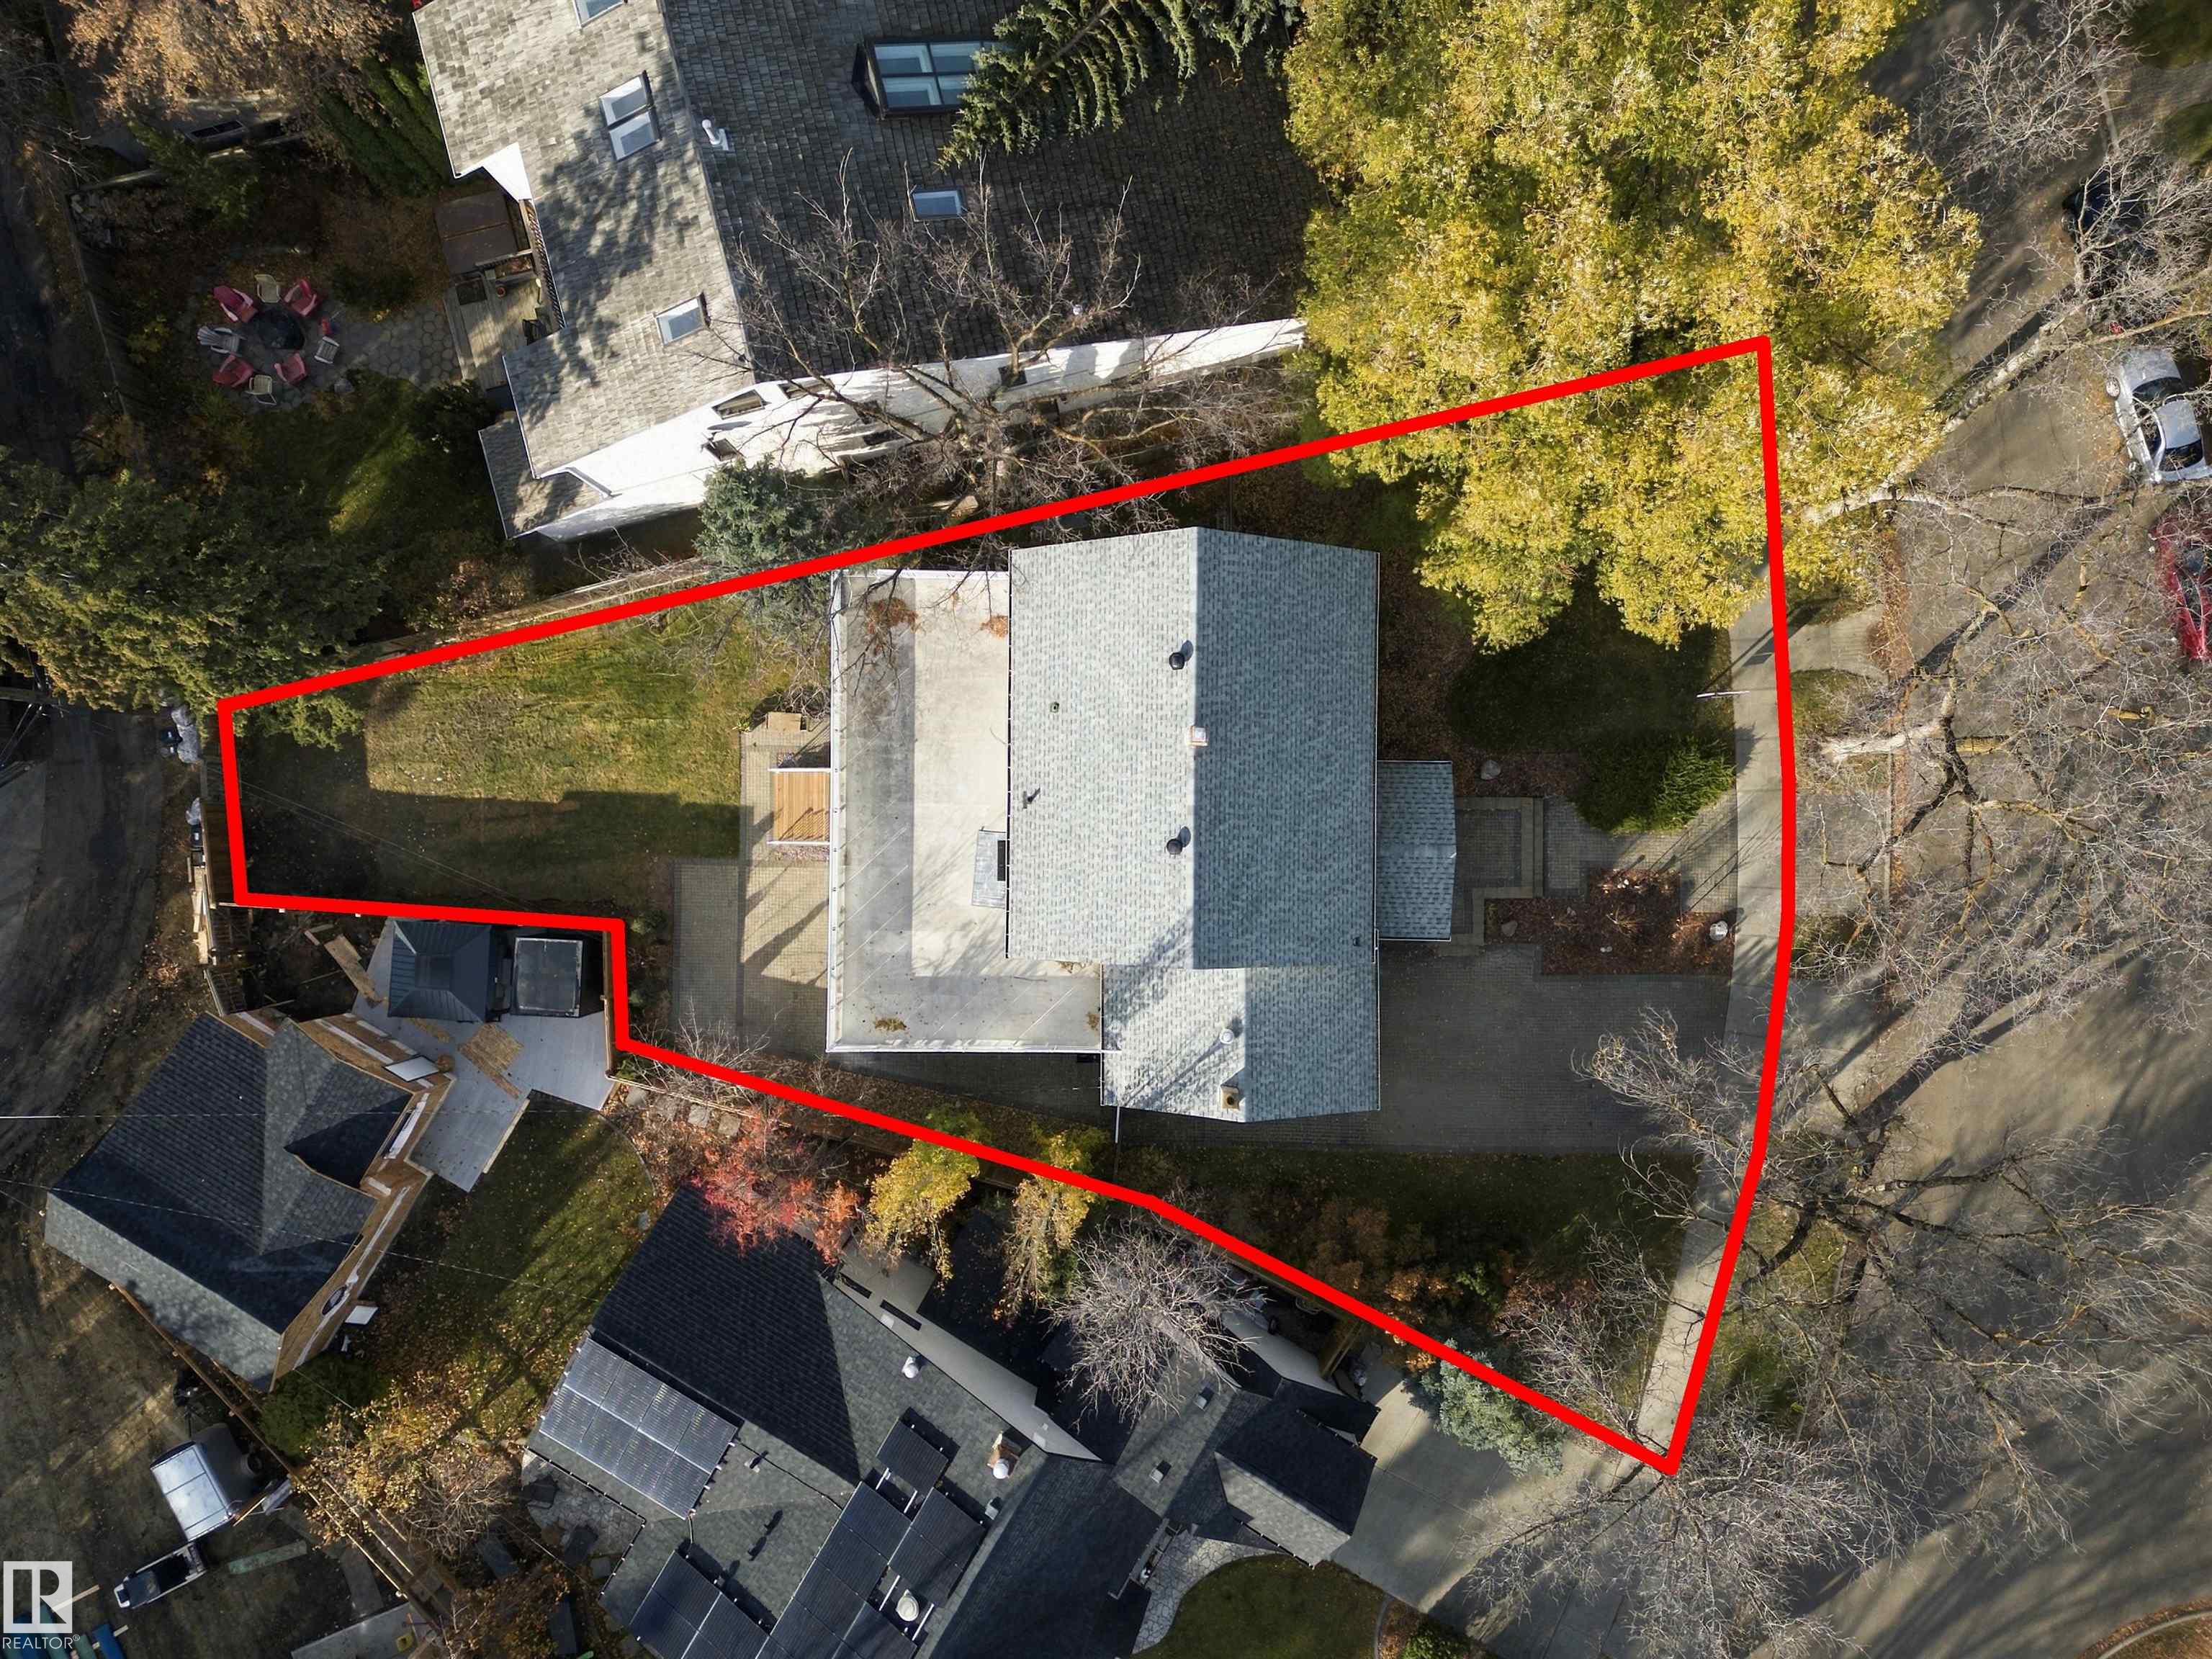
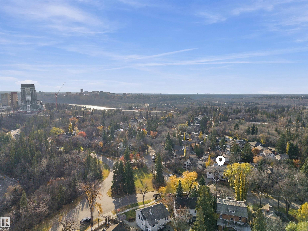
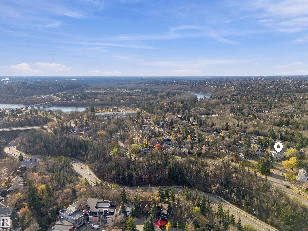
A rare opportunity to own an exceptional family residence in one of Edmonton’s most coveted neighbourhoods! Perfectly positioned in Glenora overlooking trees, this impressive home offers the increasingly elusive combination of size, timeless character and an extraordinary location near downtown. Set on a large private lot featuring 6 bedrooms, a massive south facing 2nd floor balcony and beautifully updated living spaces. Extensive upgrades include newer windows/doors, furnace, HWT, fixtures, kitchen, fresh...

Read More

Essential Information

  • MLS® #
    E4514481
  • Year Built
    1946
  • Property Type
    Residential
  • Property Style
    2 Storey
  • MLS® #
    E4514481
  • Year Built
    1946
  • Property Type
    Residential
  • Property Style
    2 Storey
  • MLS® #
    E4514481
  • Year Built
    1946
  • Property Type
    Residential
  • Property Style
    2 Storey

Community Information

  • Area
    Edmonton
  • Neighbourhood/Community
    Glenora
  • Postal Code
    T5N 0V9
  • Area
    Edmonton
  • Neighbourhood/Community
    Glenora
  • Postal Code
    T5N 0V9
  • Area
    Edmonton
  • Neighbourhood/Community
    Glenora
  • Postal Code
    T5N 0V9

Services & Amenities

  • Amenities
    Off Street Parking
    On Street Parking
    Air Conditioner
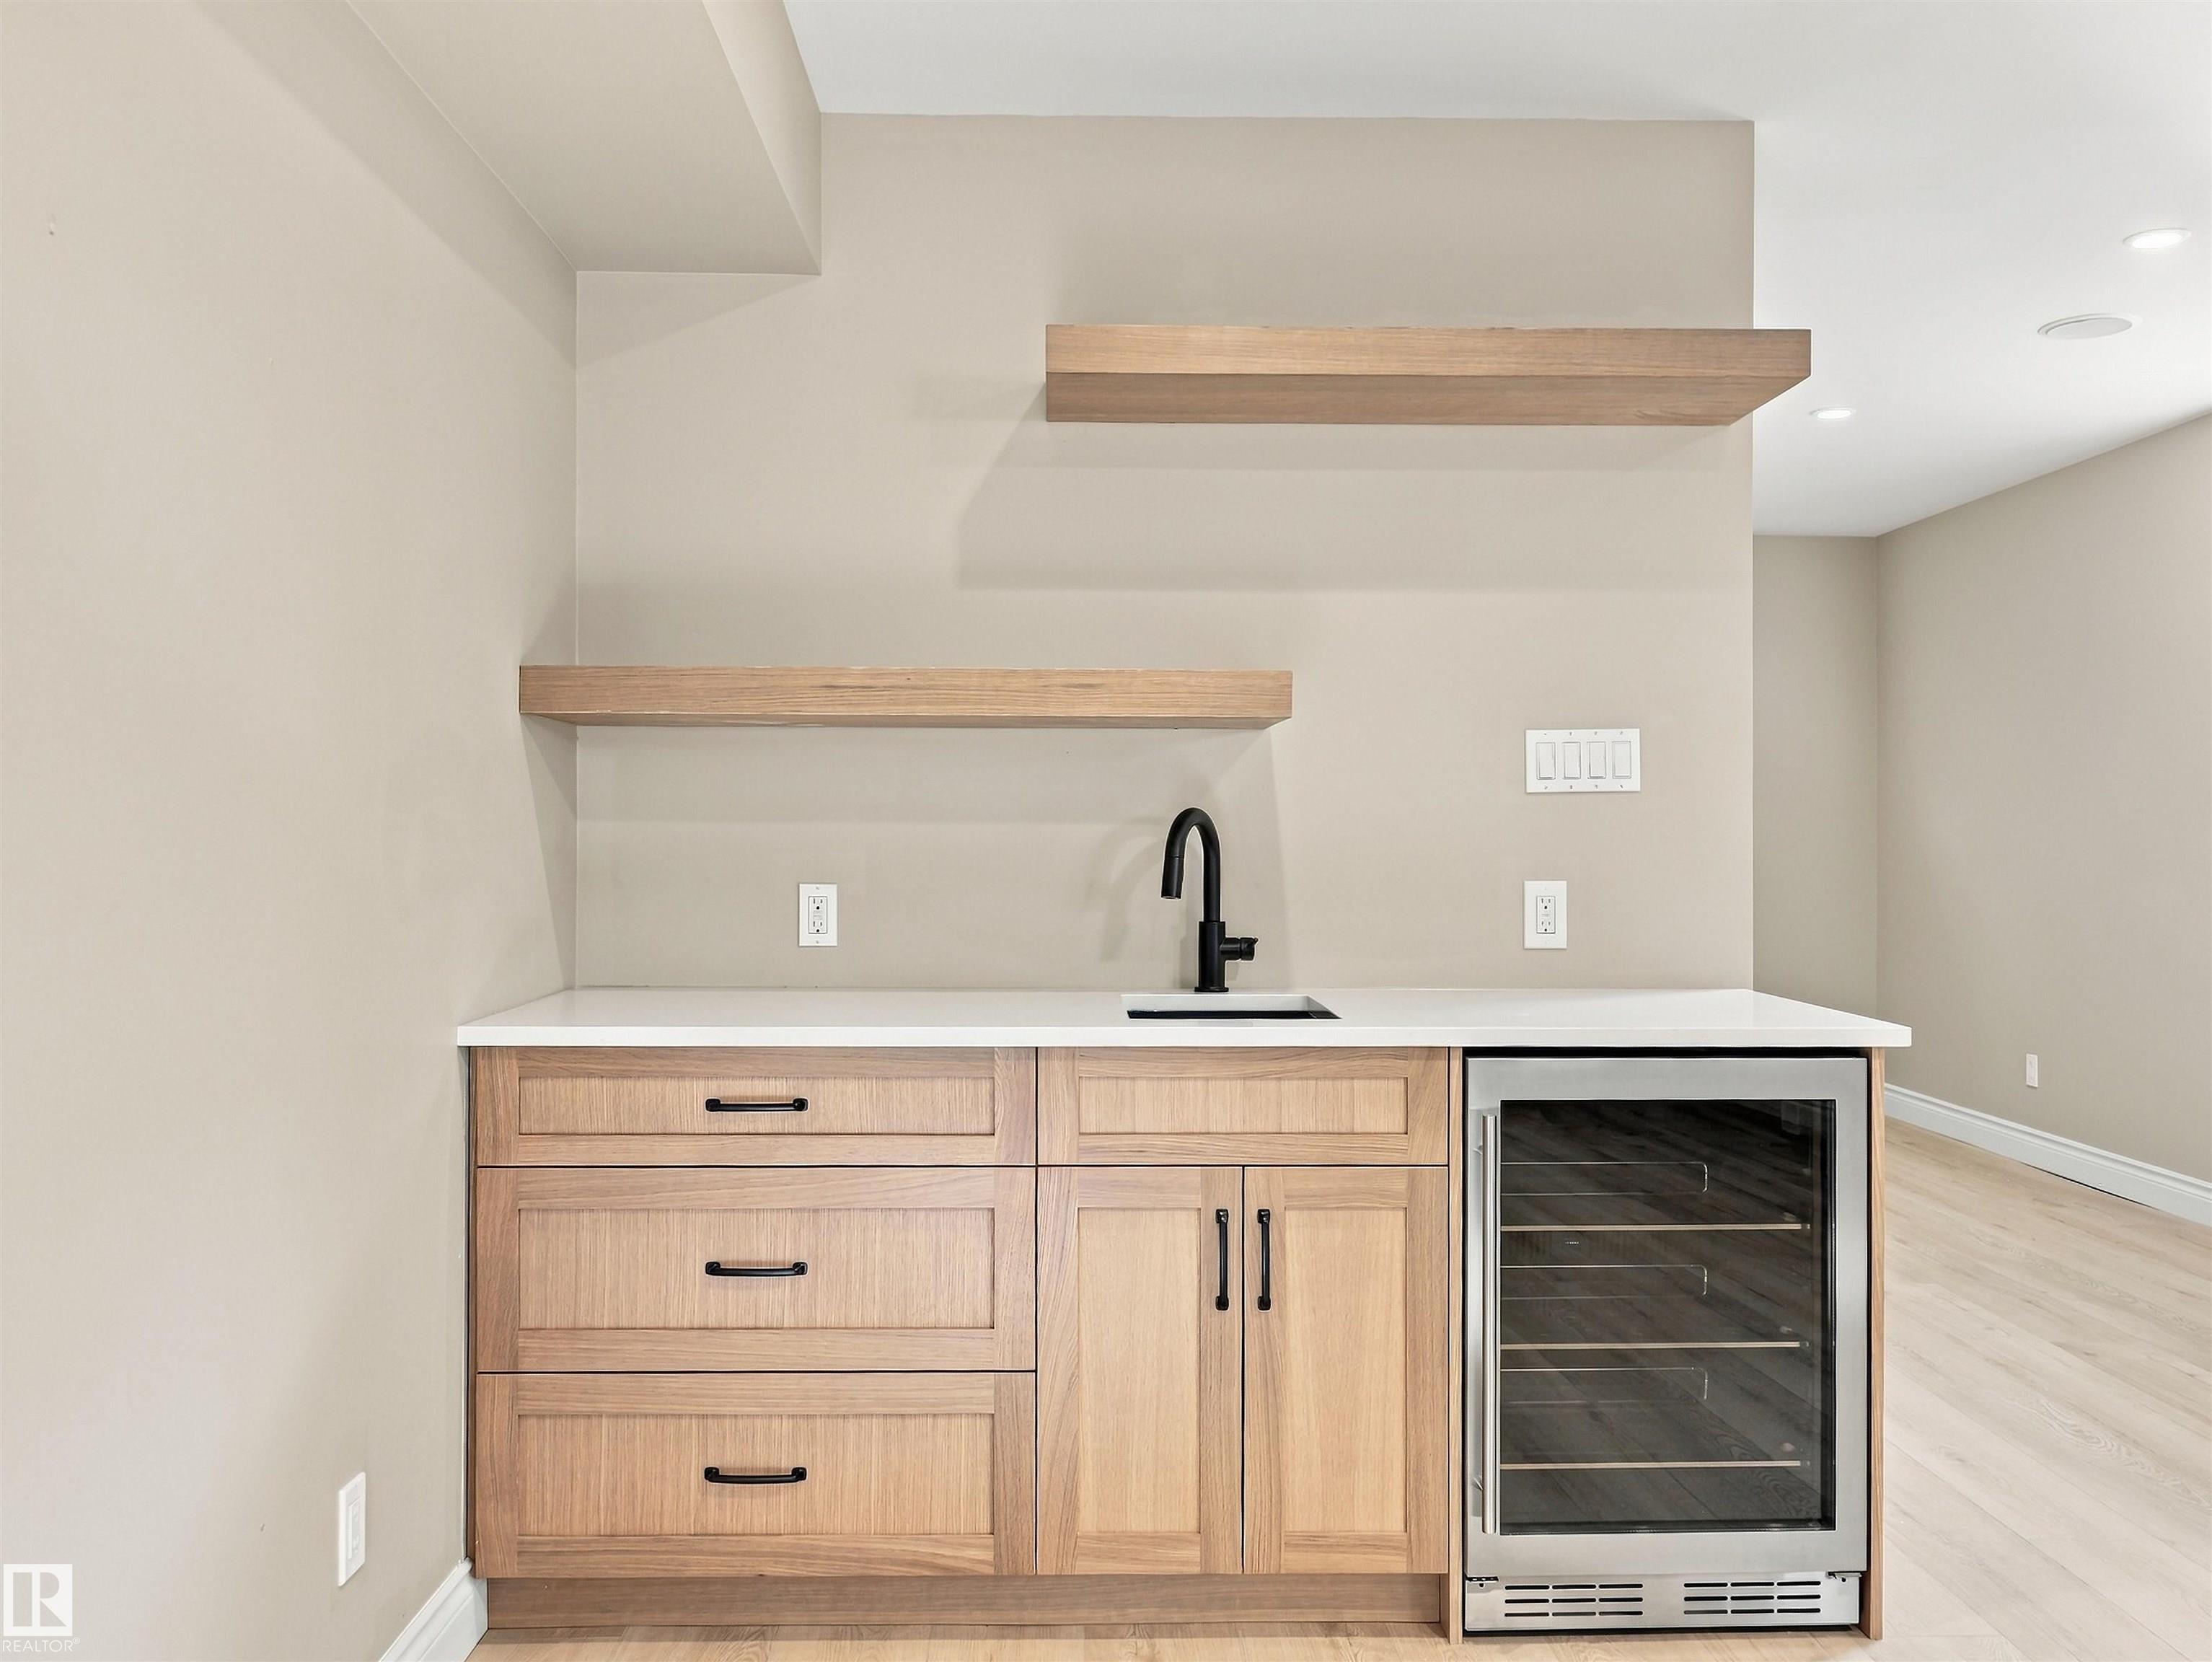
    Bar
    Deck
    Detectors Smoke
    Parking-Extra
    Vinyl Windows
  • Amenities
    Off Street Parking, On Street Parking, Air Conditioner, Bar, Deck, Detectors Smoke, Parking-Extra, Vinyl Windows
  • Amenities
    Off Street Parking
    On Street Parking
    Air Conditioner
    Bar
    Deck
    Detectors Smoke
    Parking-Extra
    Vinyl Windows

Interior

  • Floor Finish
    Ceramic Tile
    Hardwood
    Laminate Flooring
  • Goods Included
    Air Conditioning-Central
    Dishwasher-Built-In
    Dryer
    Garage Opener
    Hood Fan
    Humidifier-Power(Furnace)
    Oven-Built-In
    Oven-Microwave
    Refrigerator
    Stove-Gas
    Washer
    Wine/Beverage Cooler
    Projector
  • Heating Type
    Forced Air-1
    Natural Gas
  • Fireplace Fuel
    Gas
  • Basement
    Full
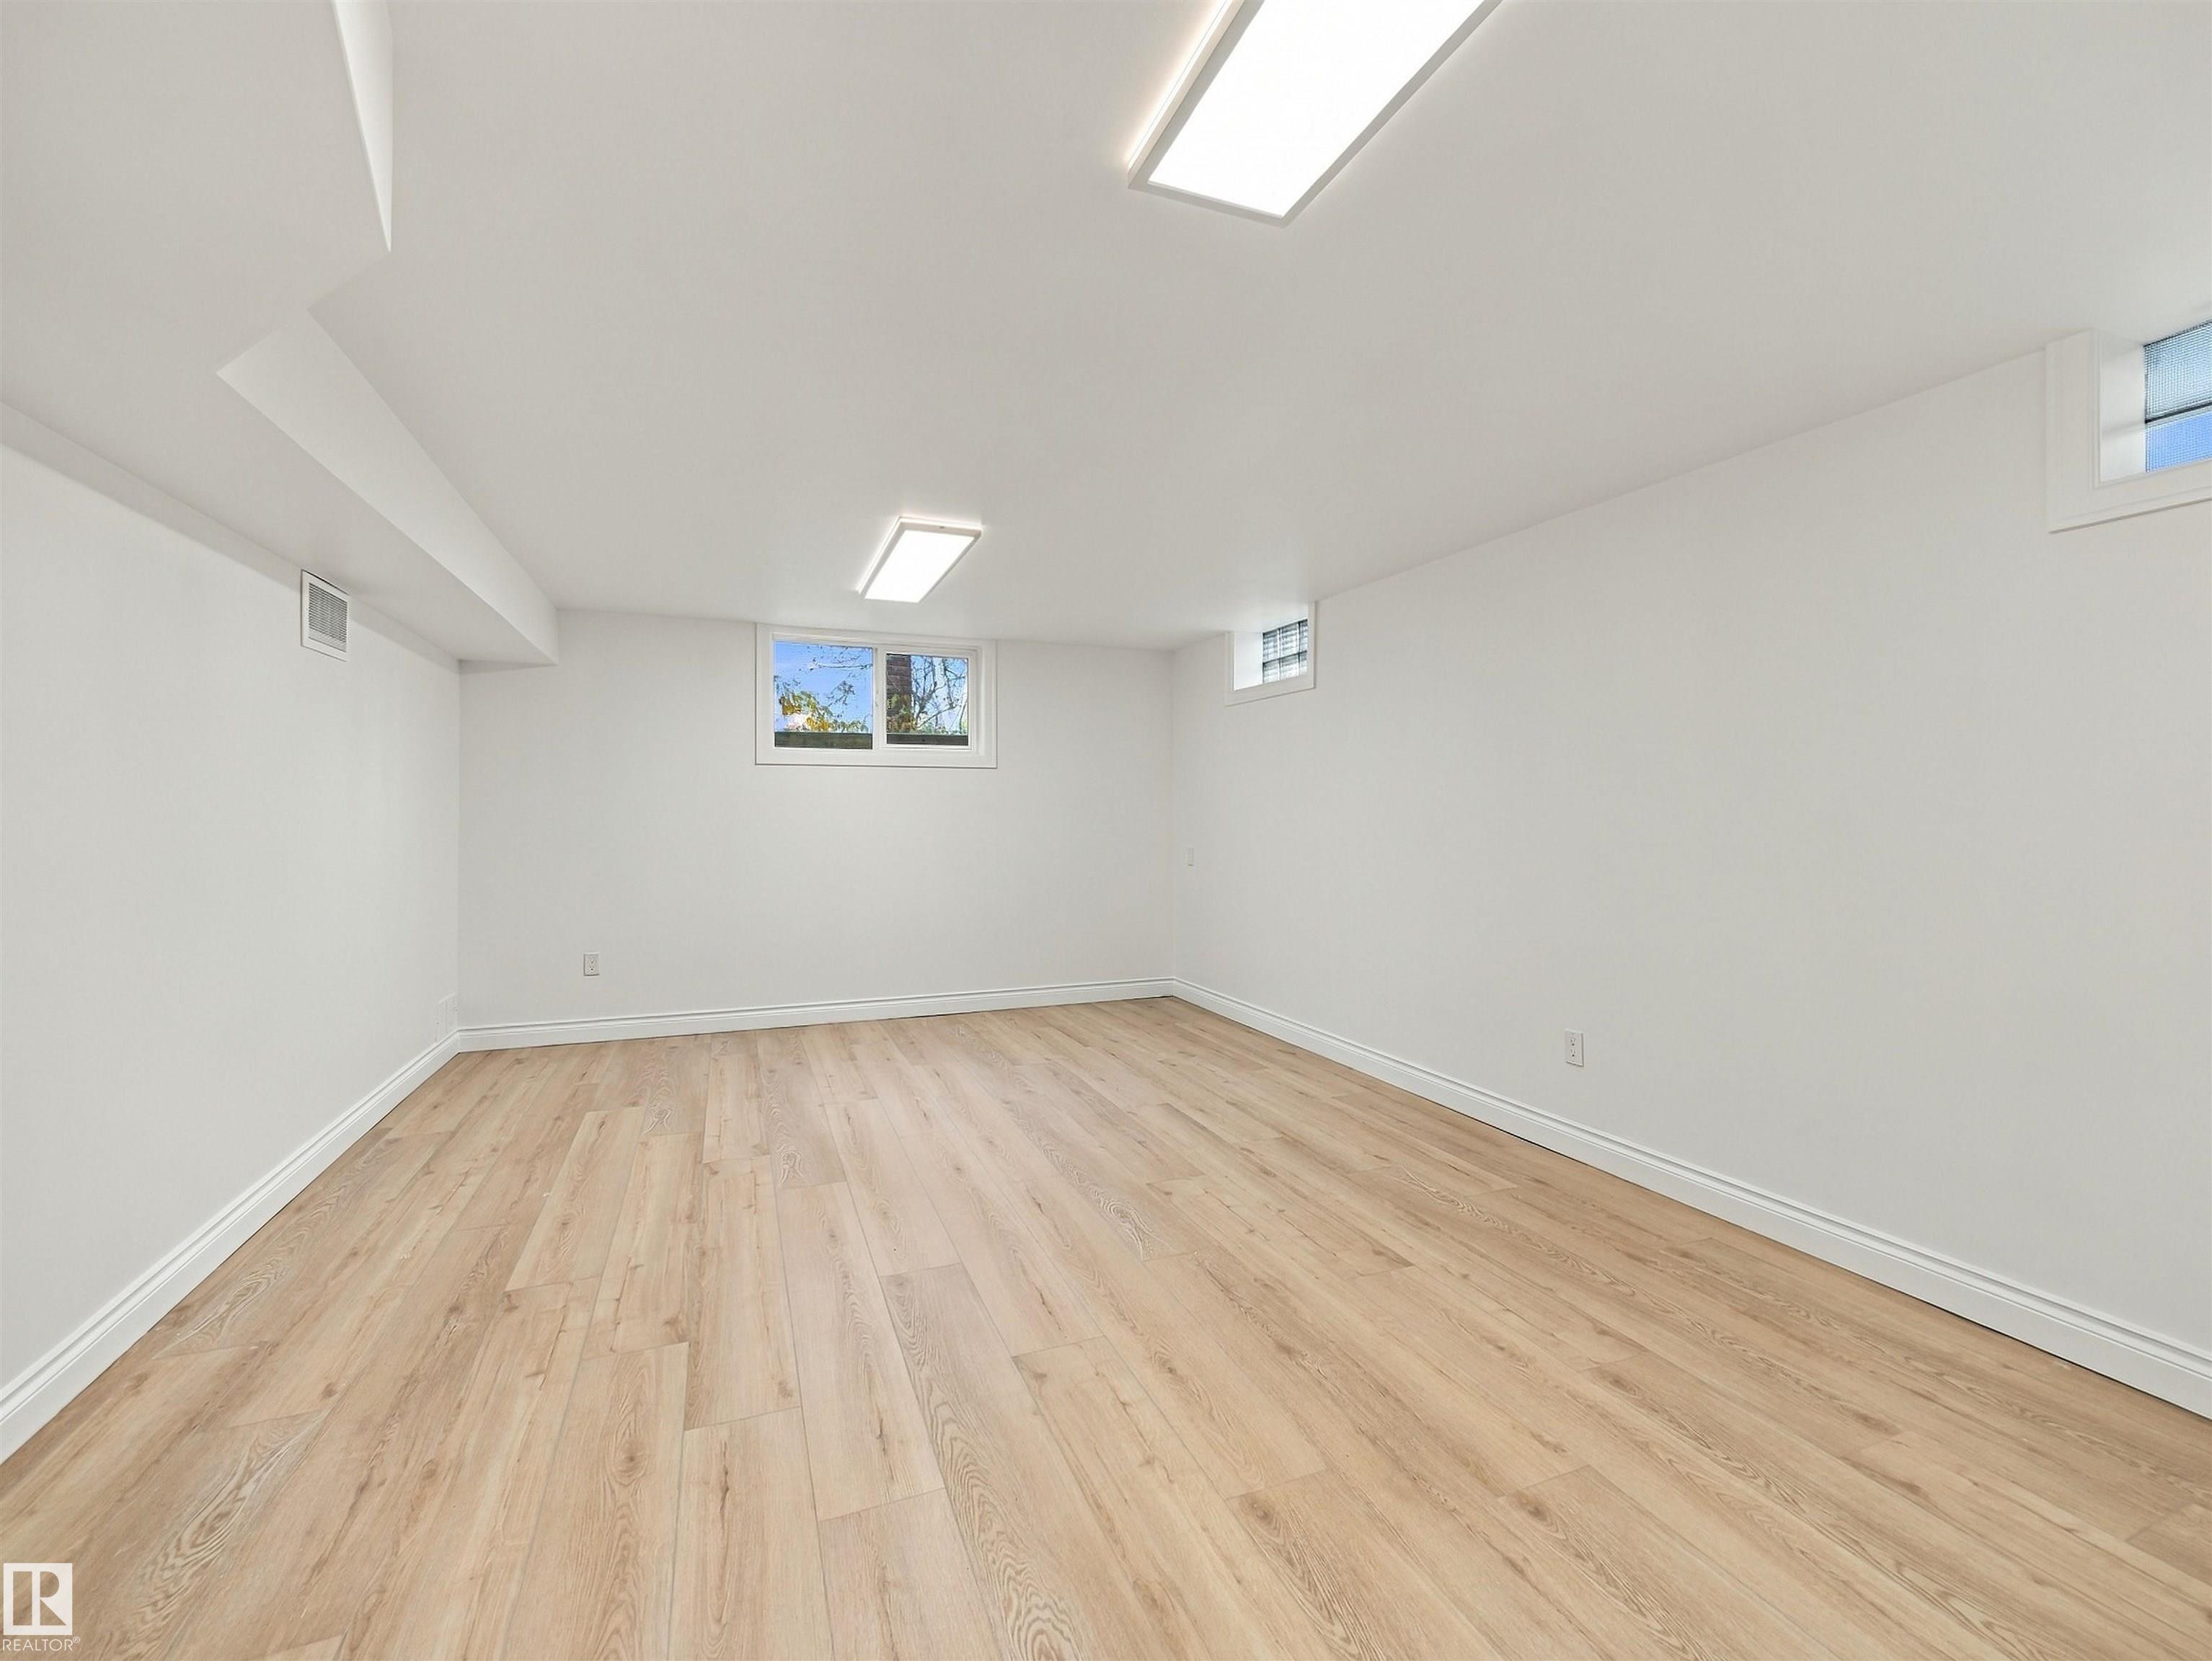
  • Basement Development
    Fully Finished
  • Floor Finish
    Ceramic Tile, Hardwood, Laminate Flooring
  • Goods Included
    Air Conditioning-Central, Dishwasher-Built-In, Dryer, Garage Opener, Hood Fan, Humidifier-Power(Furnace), Oven-Built-In, Oven-Microwave, Refrigerator, Stove-Gas, Washer, Wine/Beverage Cooler, Projector
  • Heating Type
    Forced Air-1, Natural Gas
  • Fireplace Fuel
    Gas
  • Basement
    Full
  • Basement Development
    Fully Finished
  • Floor Finish
    Ceramic Tile
    Hardwood
    Laminate Flooring
  • Goods Included
    Air Conditioning-Central
    Dishwasher-Built-In
    Dryer
    Garage Opener
    Hood Fan
    Humidifier-Power(Furnace)
    Oven-Built-In
    Oven-Microwave
    Refrigerator
    Stove-Gas
    Washer
    Wine/Beverage Cooler
    Projector
  • Heating Type
    Forced Air-1
    Natural Gas
  • Fireplace Fuel
    Gas
  • Basement
    Full
  • Basement Development
    Fully Finished

Exterior

  • Lot/Exterior Features
    Back Lane
    Fully Fenced
    Landscaped
    Playground Nearby
    Private Setting
    Public Transportation
    Schools
    Shopping Nearby
    Treed Lot
    See Remarks
  • Roof
    Asphalt Shingles
  • Foundation
    Concrete Perimeter
  • Lot/Exterior Features
    Back Lane, Fully Fenced, Landscaped, Playground Nearby, Private Setting, Public Transportation, Schools, Shopping Nearby, Treed Lot, See Remarks
  • Roof
    Asphalt Shingles
  • Foundation
    Concrete Perimeter
  • Lot/Exterior Features
    Back Lane
    Fully Fenced
    Landscaped
    Playground Nearby
    Private Setting
    Public Transportation
    Schools
    Shopping Nearby
    Treed Lot
    See Remarks
  • Roof
    Asphalt Shingles
  • Foundation
    Concrete Perimeter

Additional Details

  • Property Class
    Single Family
  • Site Influences
    Back Lane
    Fully Fenced
    Landscaped
    Playground Nearby
    Private Setting
    Public Transportation
    Schools
    Shopping Nearby
    Treed Lot
    See Remarks
  • Road Access
    Paved
  • Last Updated
    9/3/2026 2:20
  • Property Class
    Single Family
  • Site Influences
    Back Lane, Fully Fenced, Landscaped, Playground Nearby, Private Setting, Public Transportation, Schools, Shopping Nearby, Treed Lot, See Remarks
  • Road Access
    Paved
  • Last Updated
    9/3/2026 2:20
  • Property Class
    Single Family
  • Site Influences
    Back Lane
    Fully Fenced
    Landscaped
    Playground Nearby
    Private Setting
    Public Transportation
    Schools
    Shopping Nearby
    Treed Lot
    See Remarks
  • Road Access
    Paved
  • Last Updated
    9/3/2026 2:20

$1,778,000

13017 104 Avenue

Schedule Tour
Contact Agent

$8097/month
Est. Monthly Payment
$
$
%
Learn More

Mortgage values are calculated by Redman Technologies Inc based on values provided in the REALTOR® Association of Edmonton listing data feed.