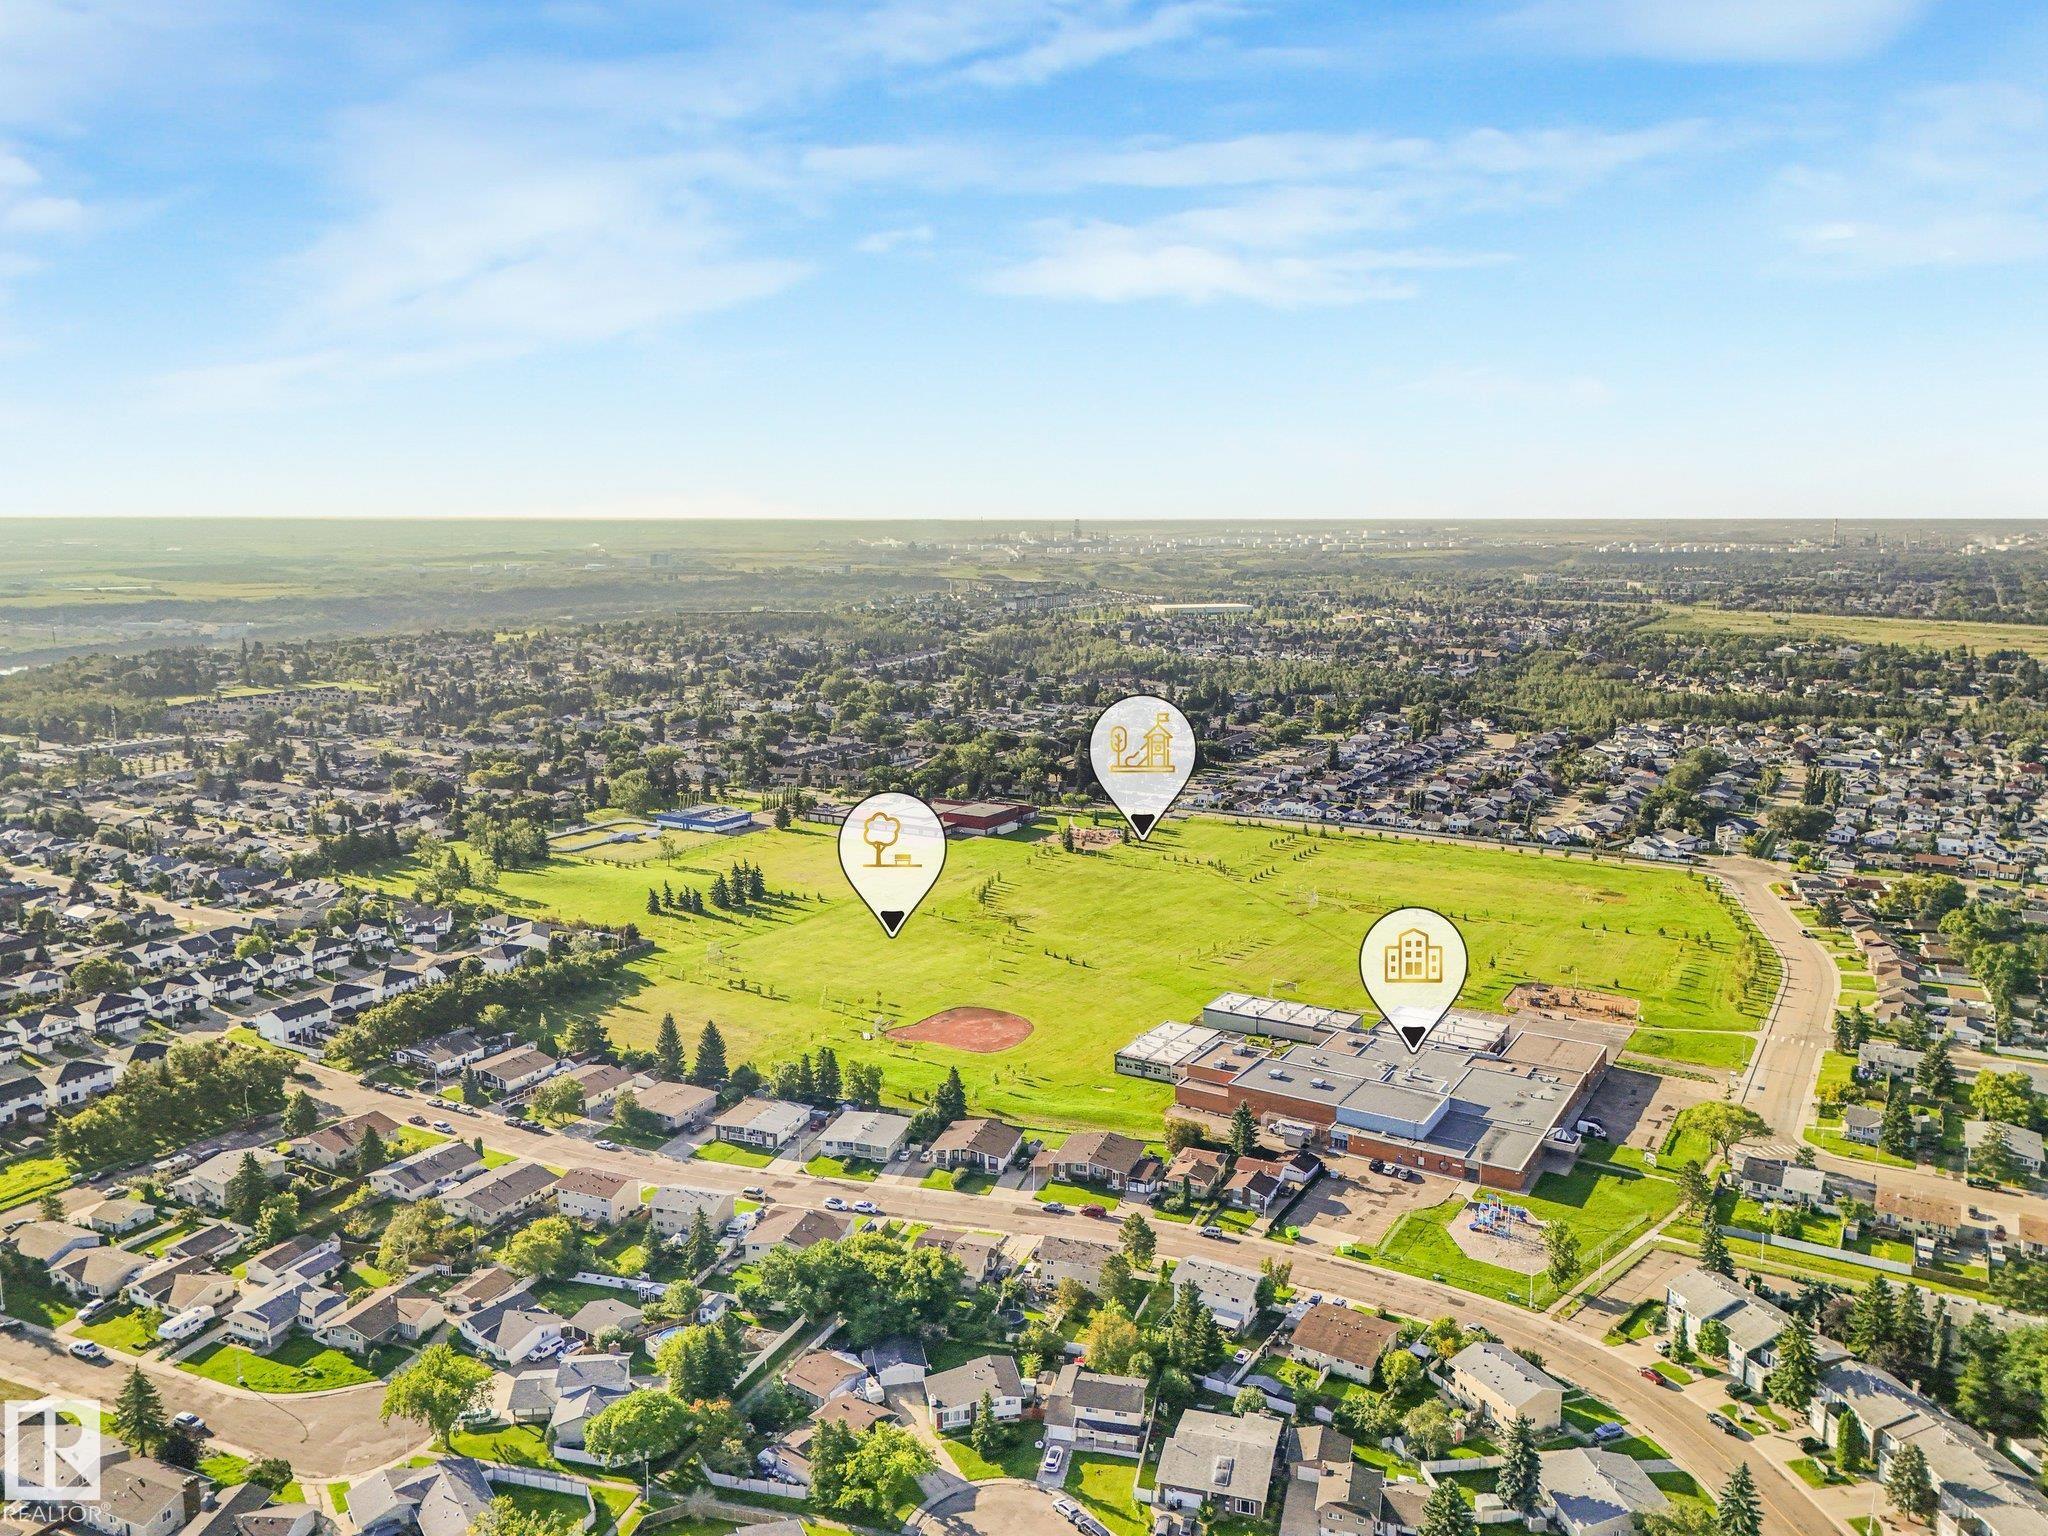
Courtesy of David Estephan of KIC Realty

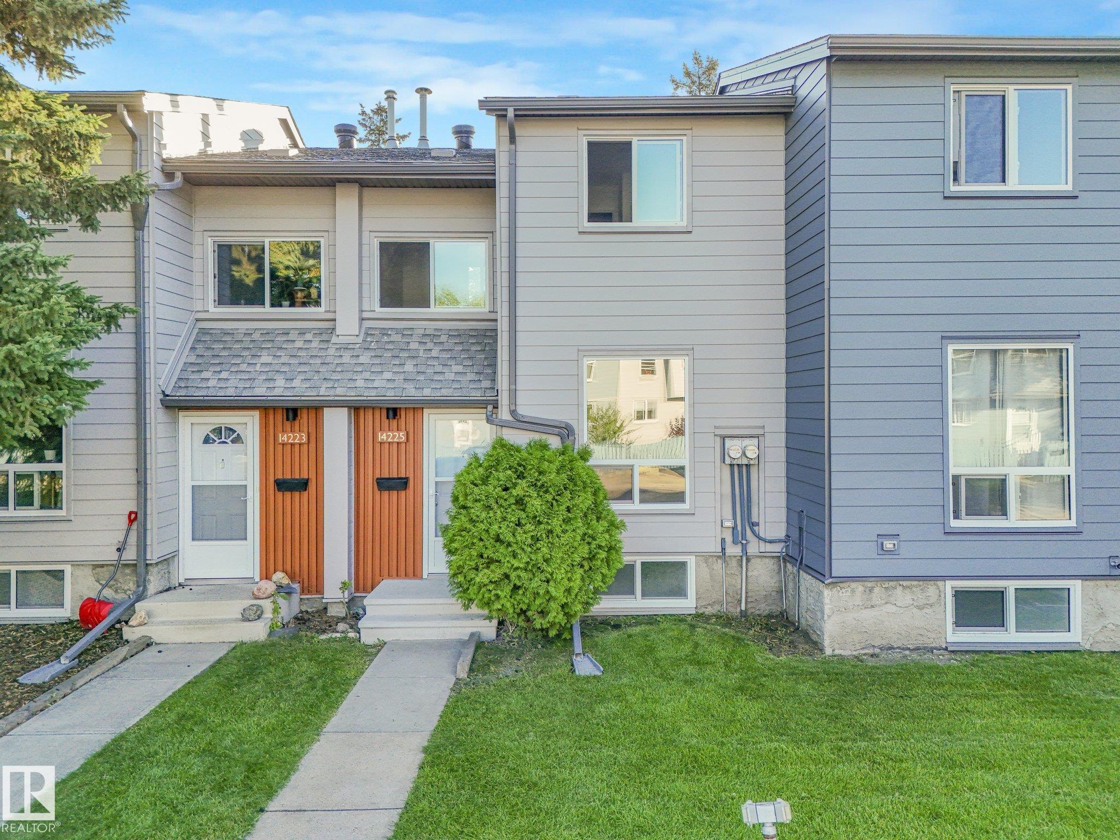
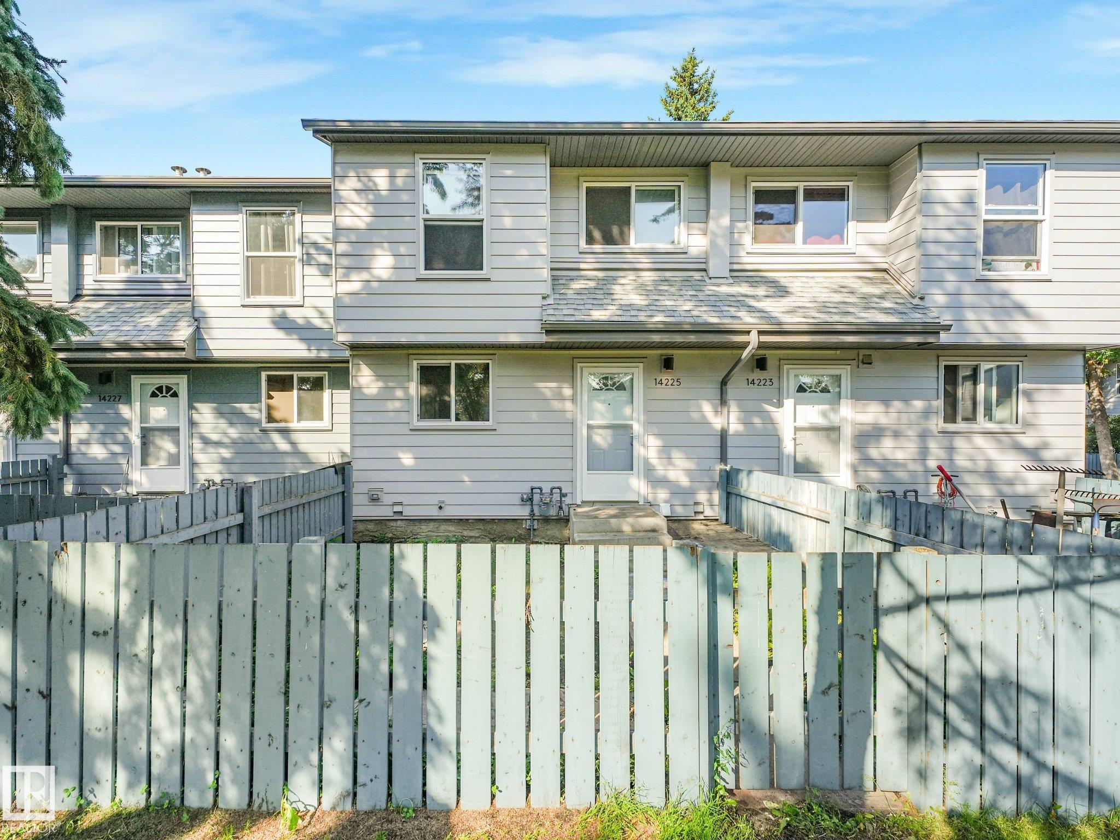
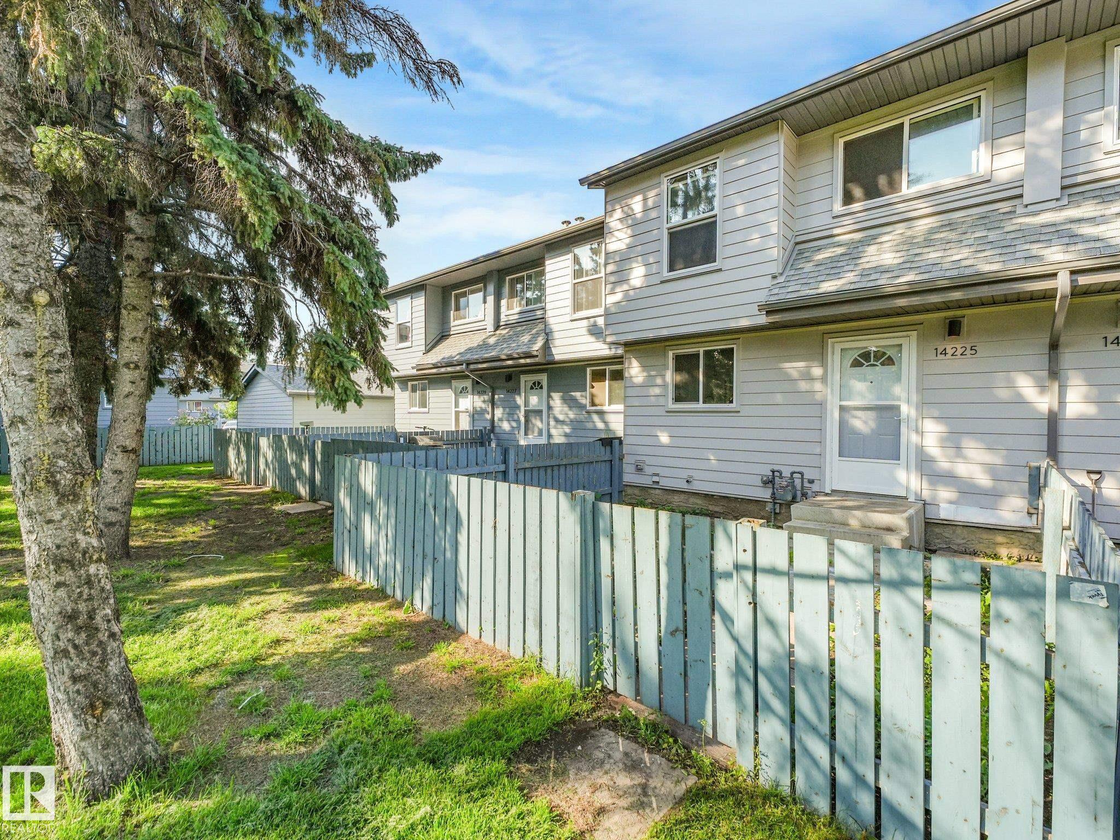
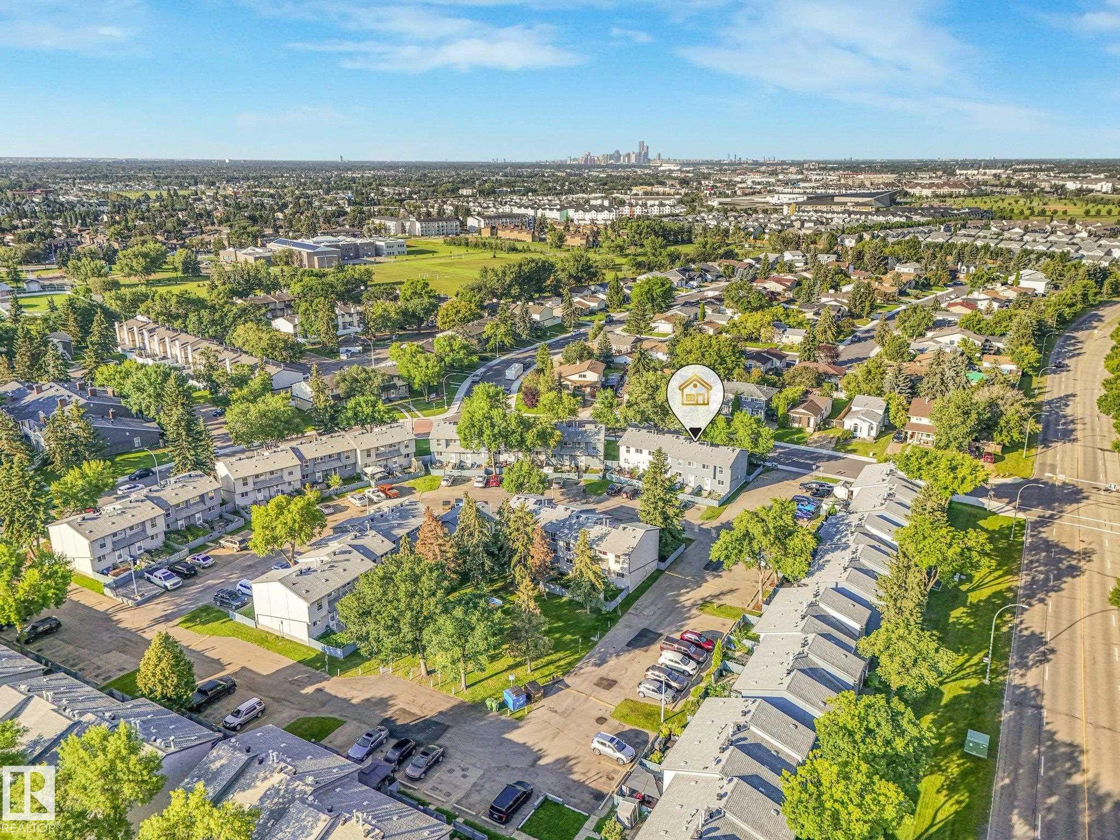
14225 32 Street, Townhouse for sale in Hairsine Edmonton , Alberta , T5Y 1H3

 MLS® # E4504730

3 bedrooms

3 bathrooms

1,095 sqft

Sign up to View

Days on Market

Off Street Parking Detectors Smoke Parking-Visitor Vinyl Windows

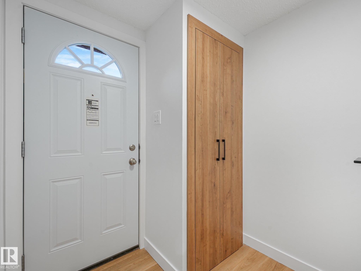
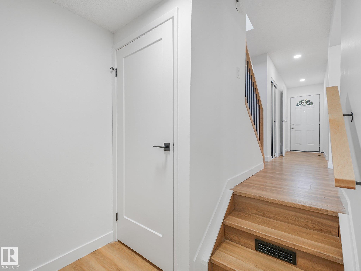
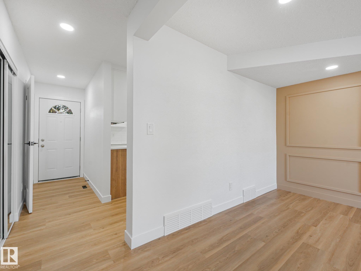
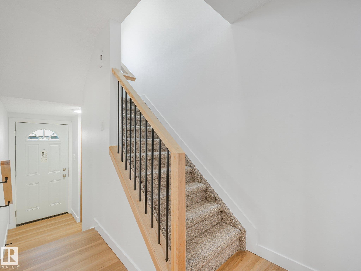
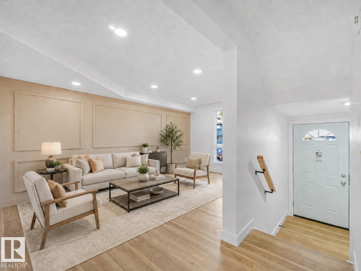
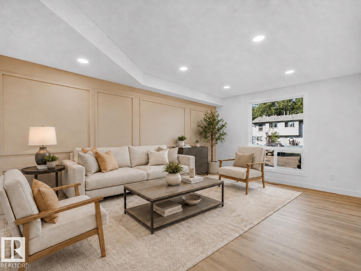
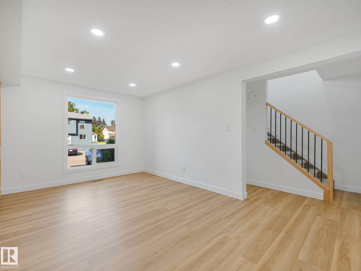
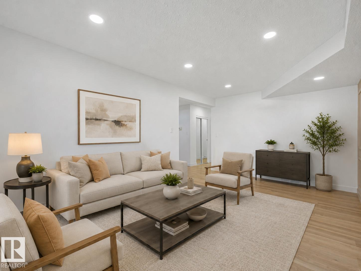
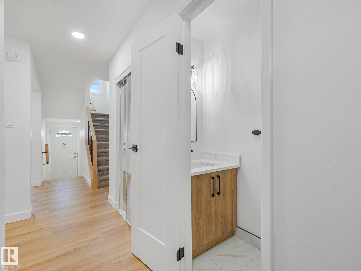
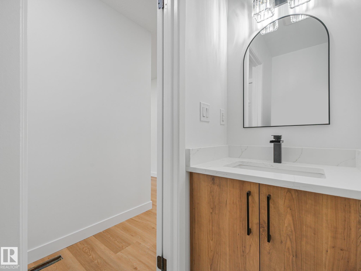
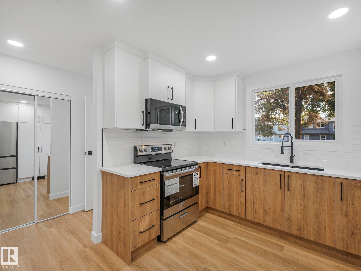
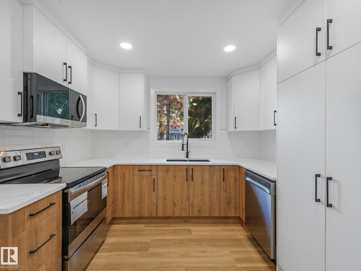
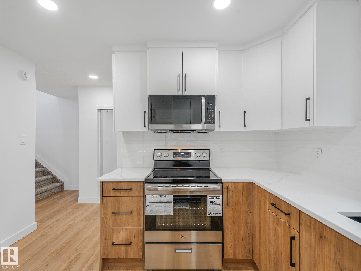
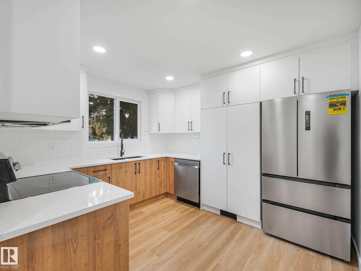
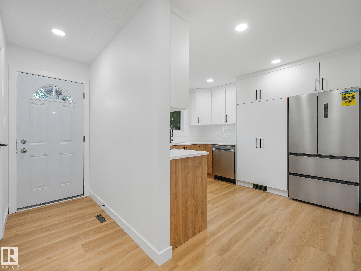
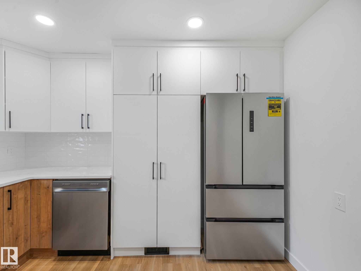
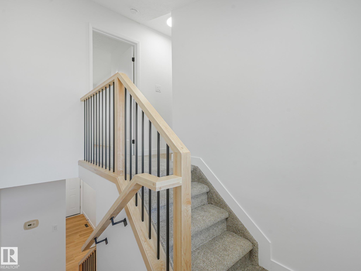
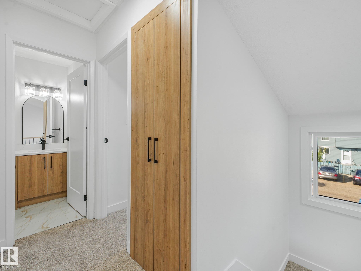
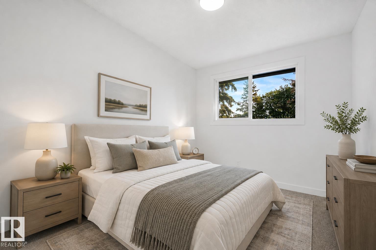
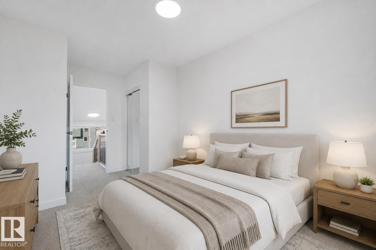
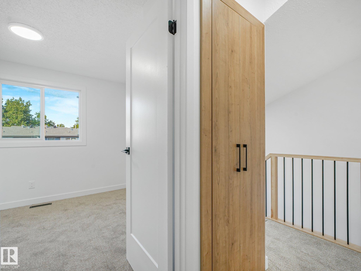
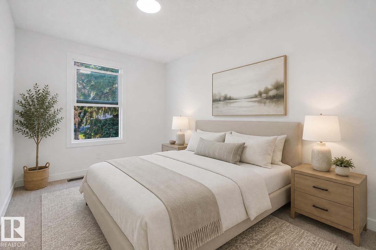
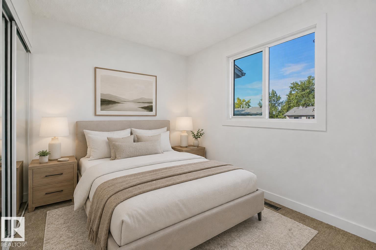
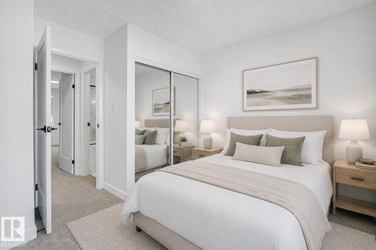
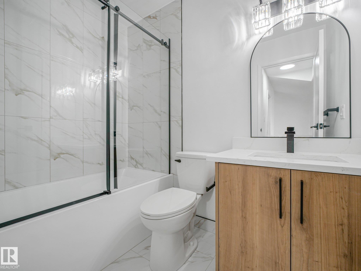
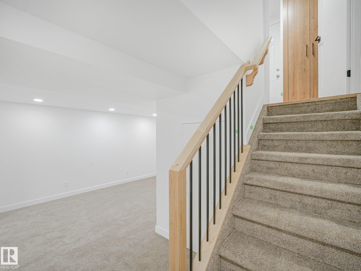
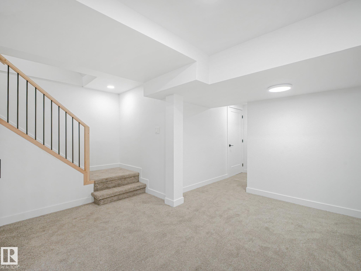
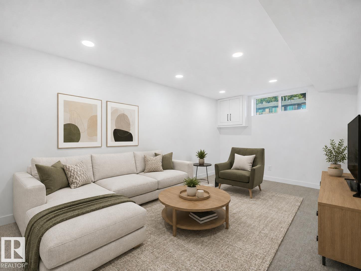
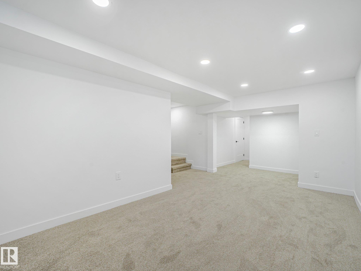
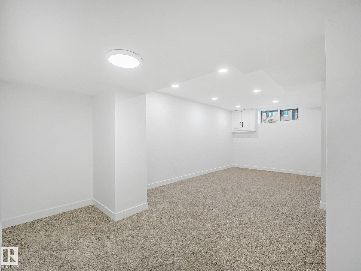
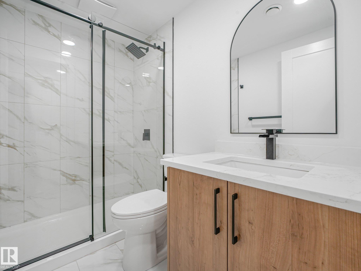
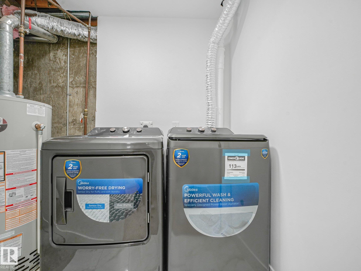
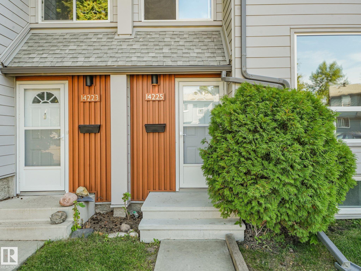
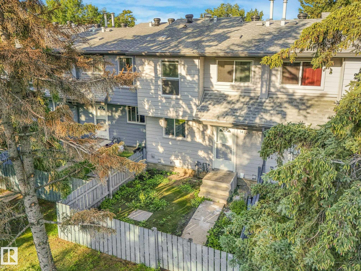
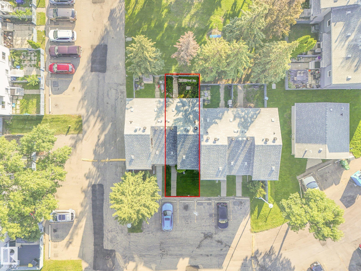
FULLY RENOVATED & MOVE-IN READY! Perfect for first-time buyers or investors, this gorgeous 2-storey townhome in desirable Hairsine has been renovated from top to bottom with stylish finishes, modern design and brand-new appliances. The bright main floor features luxury vinyl plank flooring, extensive pot lighting, a spacious living room with feature wall and huge picture window, plus a stunning new chef’s kitchen with quartz counters, quality stainless steel appliances, modern 2-tone cabinetry and loads of ...

Read More

Essential Information

  • MLS® #
    E4504730
  • Year Built
    1978
  • Property Type
    Residential
  • Property Style
    2 Storey
  • MLS® #
    E4504730
  • Year Built
    1978
  • Property Type
    Residential
  • Property Style
    2 Storey
  • MLS® #
    E4504730
  • Year Built
    1978
  • Property Type
    Residential
  • Property Style
    2 Storey

Community Information

  • Area
    Edmonton
  • Neighbourhood/Community
    Hairsine
  • Condo Name
    Cedarwood Village
  • Postal Code
    T5Y 1H3
  • Area
    Edmonton
  • Neighbourhood/Community
    Hairsine
  • Condo Name
    Cedarwood Village
  • Postal Code
    T5Y 1H3
  • Area
    Edmonton
  • Neighbourhood/Community
    Hairsine
  • Condo Name
    Cedarwood Village
  • Postal Code
    T5Y 1H3

Services & Amenities

  • Amenities
    Off Street Parking
    Detectors Smoke
    Parking-Visitor
    Vinyl Windows
  • Amenities
    Off Street Parking, Detectors Smoke, Parking-Visitor, Vinyl Windows,
  • Amenities
    Off Street Parking
    Detectors Smoke
    Parking-Visitor
    Vinyl Windows

Interior

  • Floor Finish
    Carpet
    Ceramic Tile
    Vinyl Plank
  • Goods Included
    Dishwasher-Built-In
    Dryer
    Microwave Hood Fan
    Refrigerator
    Washer
  • Heating Type
    Forced Air-1
    Natural Gas
  • Basement
    Full
  • Basement Development
    Fully Finished
  • Floor Finish
    Carpet, Ceramic Tile, Vinyl Plank
  • Goods Included
    Dishwasher-Built-In, Dryer, Microwave Hood Fan, Refrigerator, Washer
  • Heating Type
    Forced Air-1, Natural Gas
  • Basement
    Full
  • Basement Development
    Fully Finished
  • Floor Finish
    Carpet
    Ceramic Tile
    Vinyl Plank
  • Goods Included
    Dishwasher-Built-In
    Dryer
    Microwave Hood Fan
    Refrigerator
    Washer
  • Heating Type
    Forced Air-1
    Natural Gas
  • Basement
    Full
  • Basement Development
    Fully Finished

Exterior

  • Lot/Exterior Features
    Fenced
    Landscaped
    Paved Lane
    Playground Nearby
    Public Transportation
    Schools
    Shopping Nearby
    See Remarks
  • Roof
    Asphalt Shingles
  • Foundation
    Concrete Perimeter
  • Lot/Exterior Features
    Fenced, Landscaped, Paved Lane, Playground Nearby, Public Transportation, Schools, Shopping Nearby, See Remarks
  • Roof
    Asphalt Shingles
  • Foundation
    Concrete Perimeter
  • Lot/Exterior Features
    Fenced
    Landscaped
    Paved Lane
    Playground Nearby
    Public Transportation
    Schools
    Shopping Nearby
    See Remarks
  • Roof
    Asphalt Shingles
  • Foundation
    Concrete Perimeter

Additional Details

  • Property Class
    Condo
  • Site Influences
    Fenced
    Landscaped
    Paved Lane
    Playground Nearby
    Public Transportation
    Schools
    Shopping Nearby
    See Remarks
  • Road Access
    Paved
  • Last Updated
    7/4/2026 18:51
  • Property Class
    Condo
  • Site Influences
    Fenced, Landscaped, Paved Lane, Playground Nearby, Public Transportation, Schools, Shopping Nearby, See Remarks
  • Road Access
    Paved
  • Last Updated
    7/4/2026 18:51
  • Property Class
    Condo
  • Site Influences
    Fenced
    Landscaped
    Paved Lane
    Playground Nearby
    Public Transportation
    Schools
    Shopping Nearby
    See Remarks
  • Road Access
    Paved
  • Last Updated
    7/4/2026 18:51

$245,000

14225 32 Street

Schedule Tour
Contact Agent

$1116/month
Est. Monthly Payment
$
$
%
Learn More

Mortgage values are calculated by Redman Technologies Inc based on values provided in the REALTOR® Association of Edmonton listing data feed.