Courtesy of Robert Leishman of RE/MAX Excellence

14412 85 Ave, House for sale in Laurier Heights Edmonton , Alberta , T5R 3Z3

 MLS® # E4498023

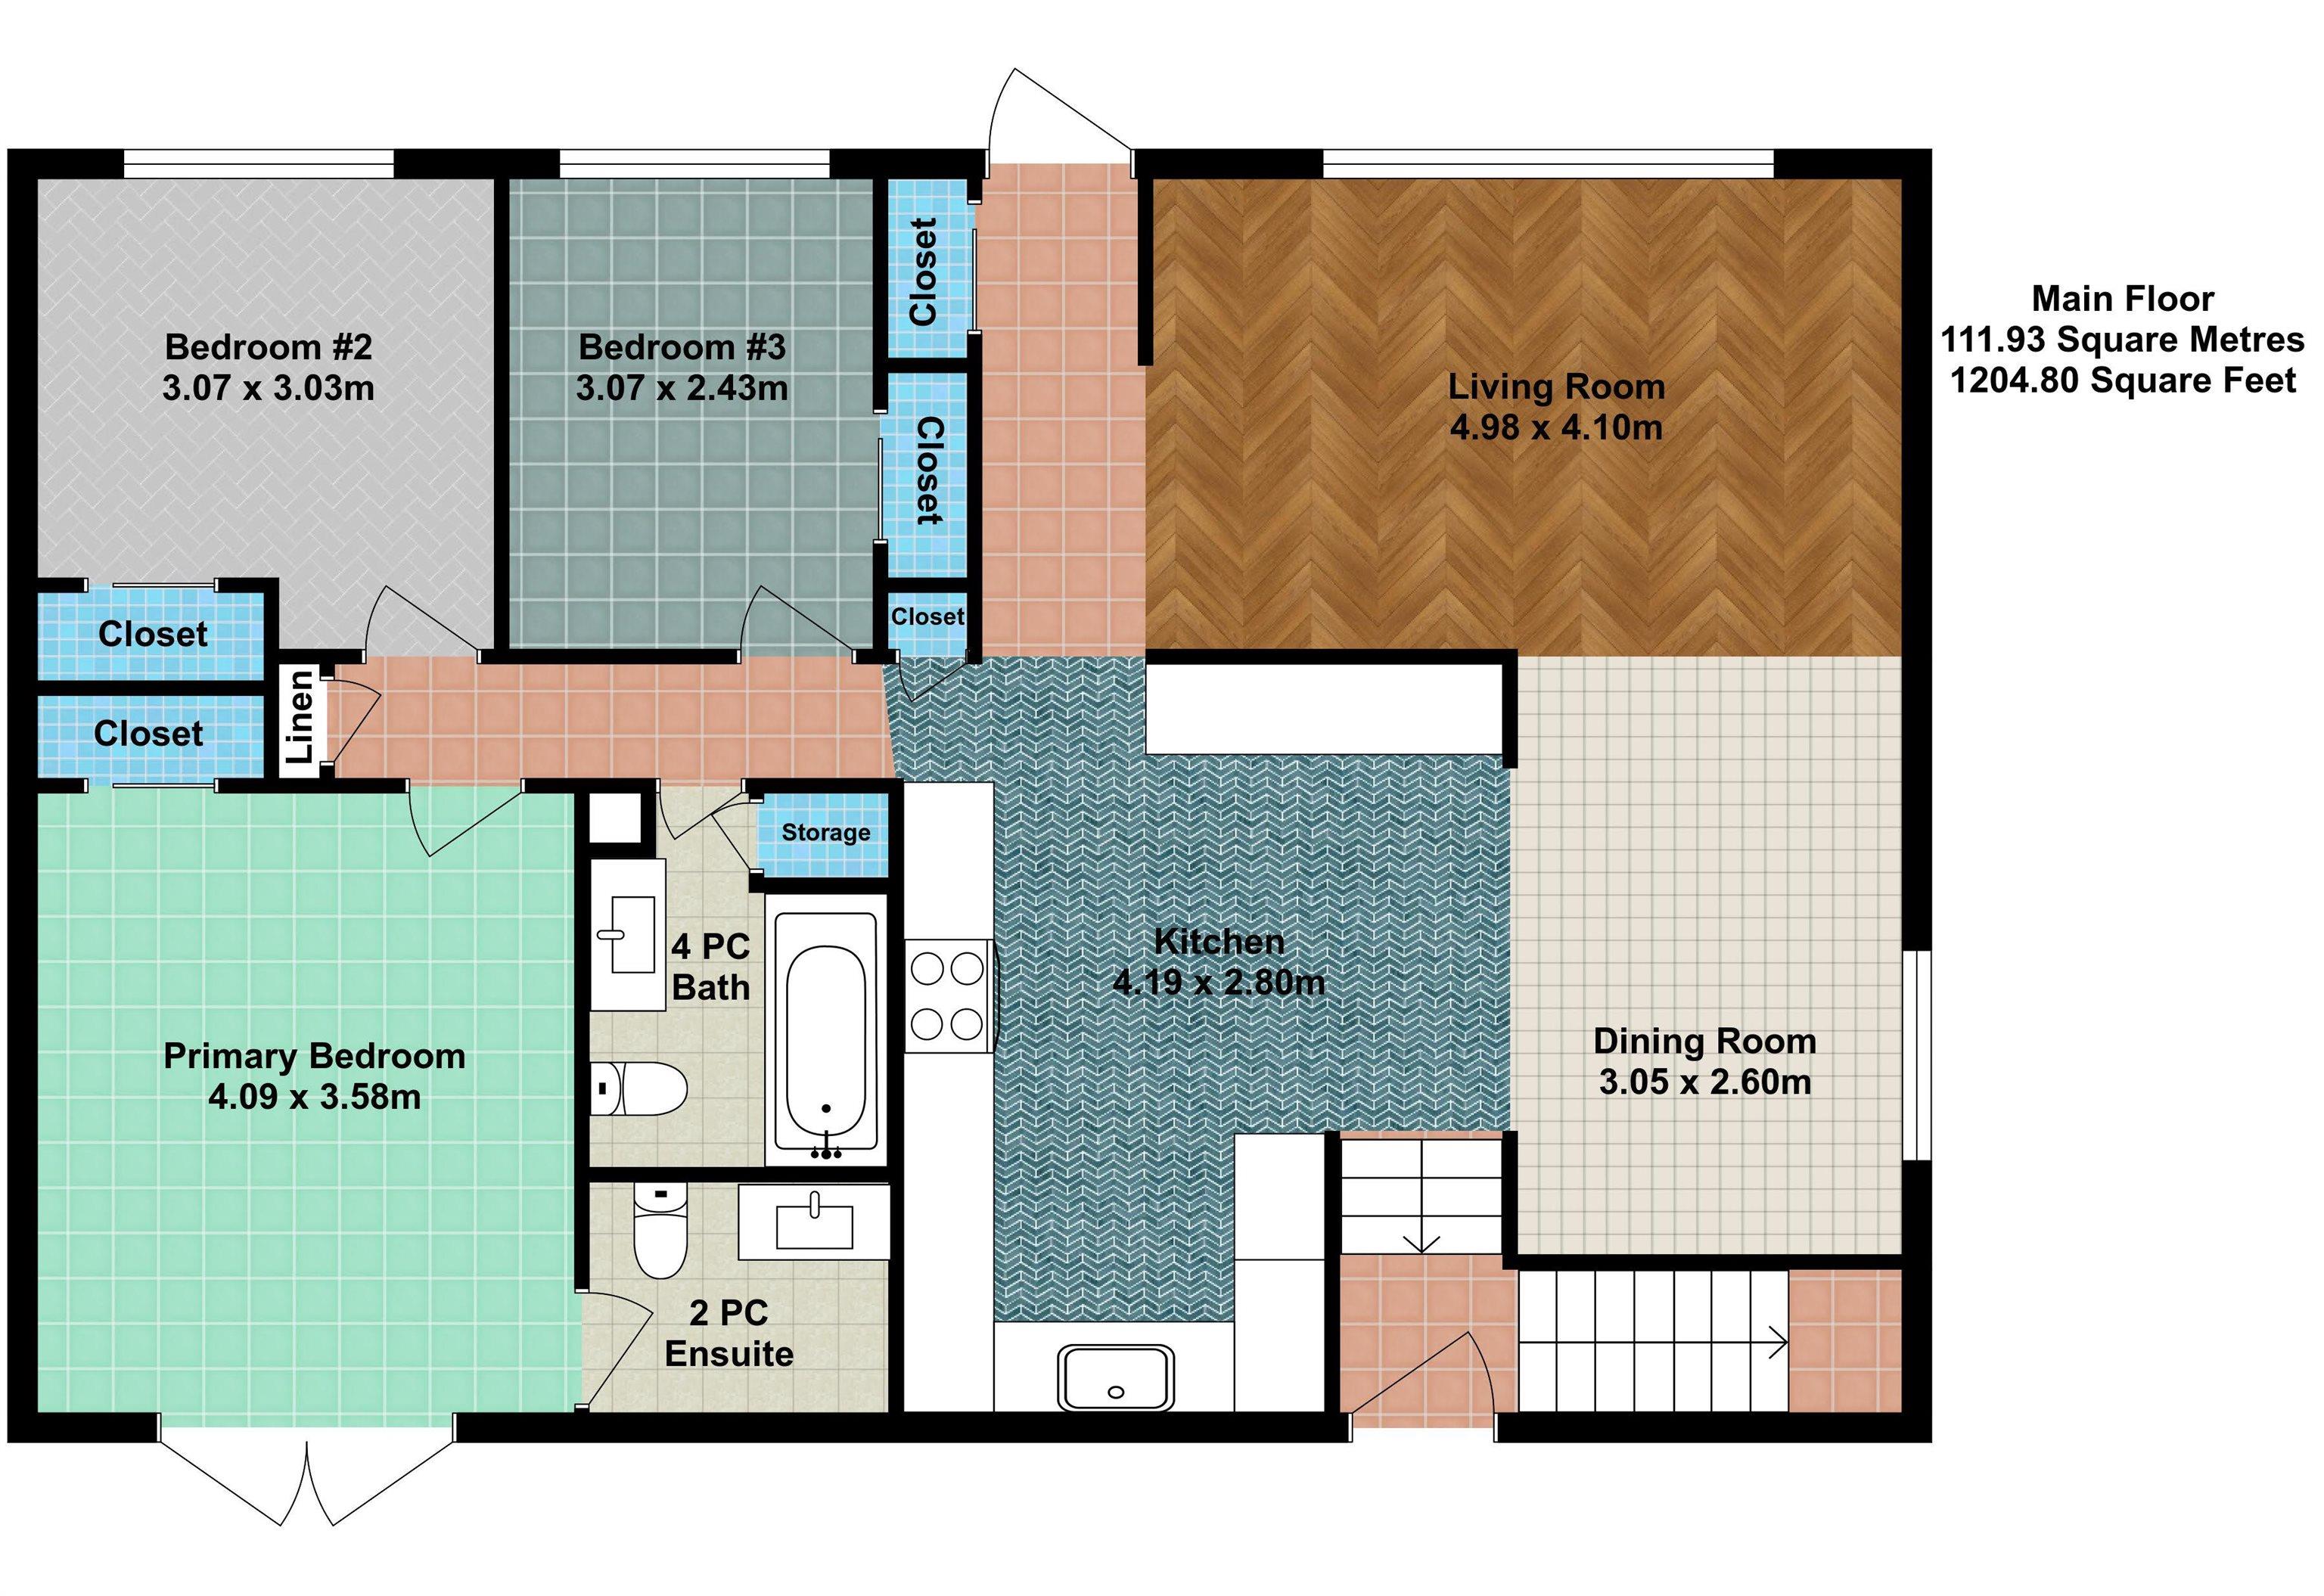
3 bedrooms

3 bathrooms

1,204 sqft

Sign up to View

Days on Market

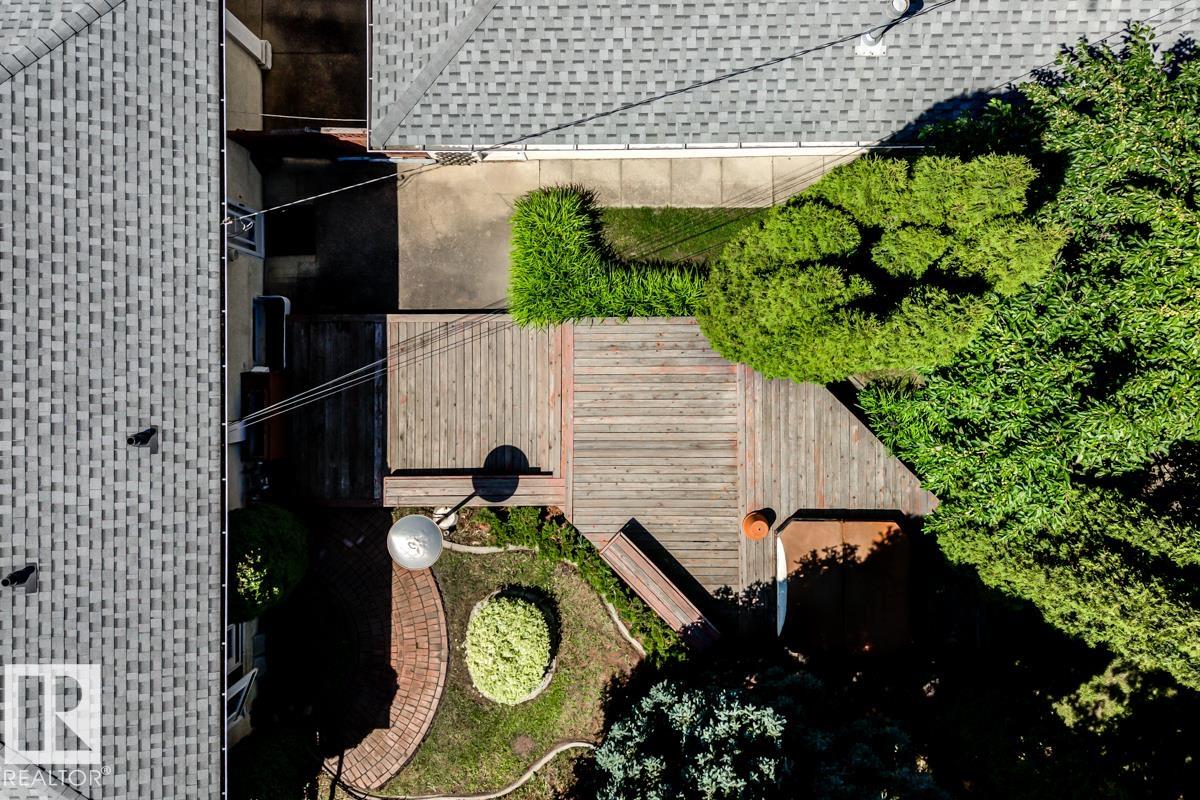
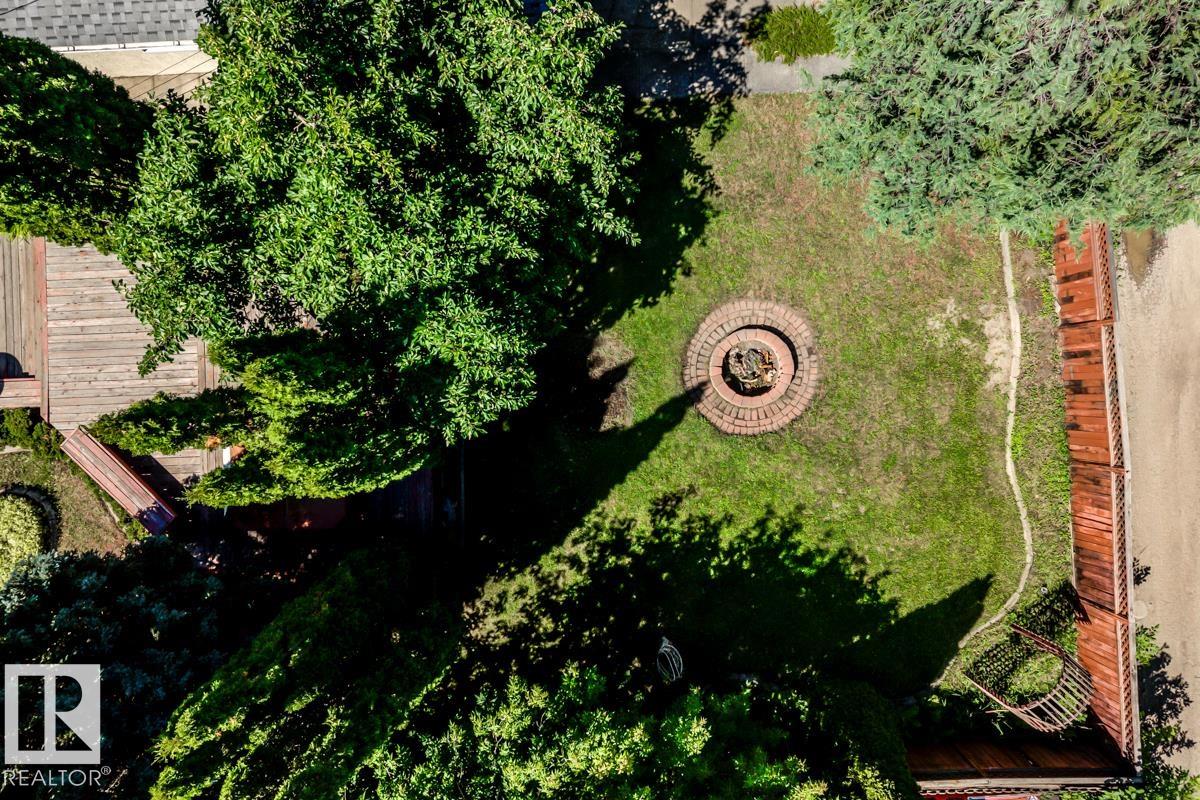
On Street Parking Deck Fire Pit No Animal Home No Smoking Home

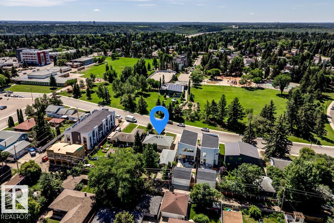
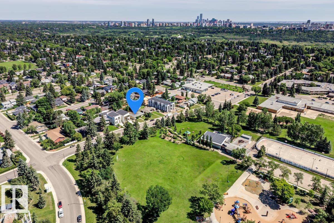
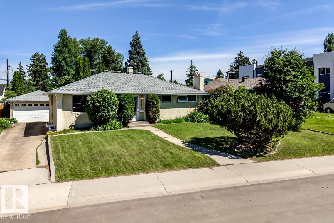
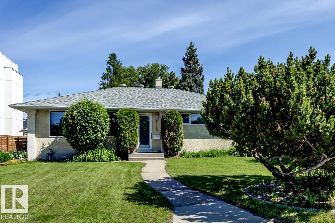
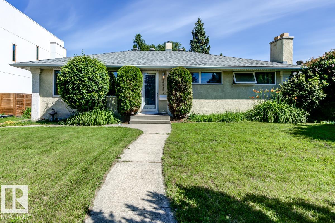
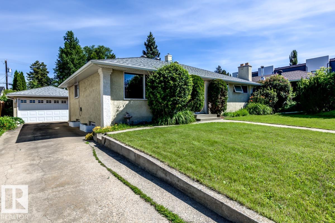
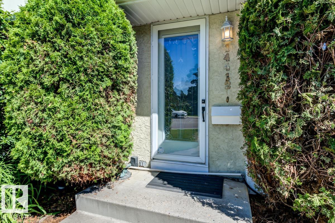
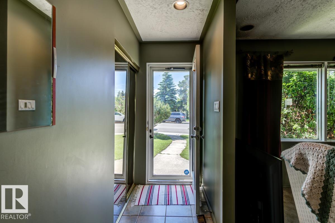
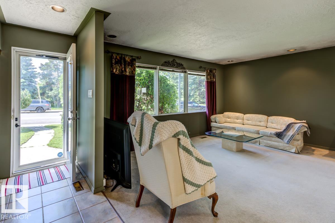
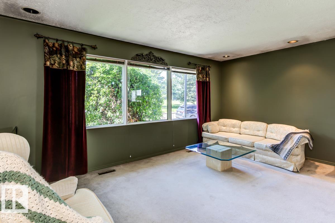
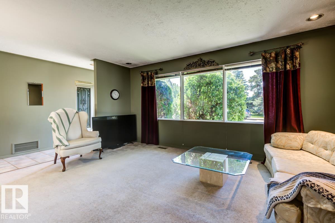
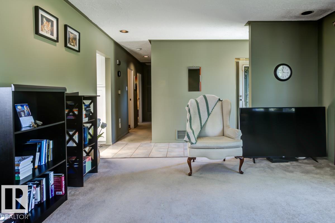
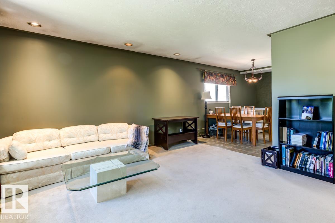
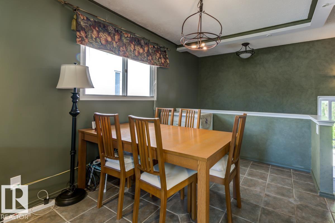
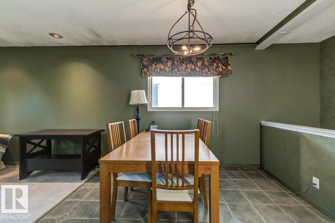
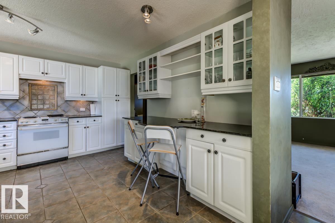
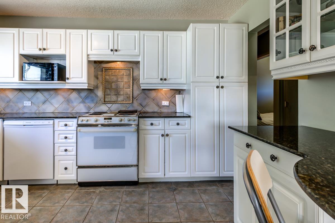
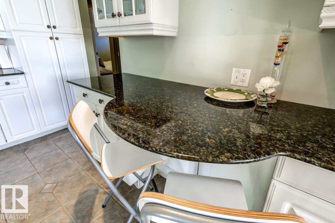
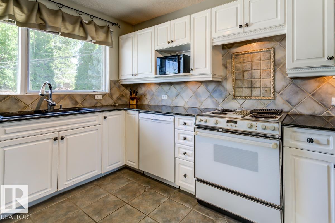
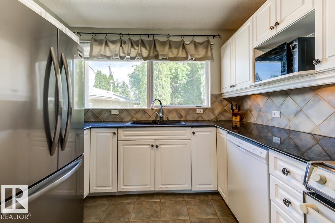
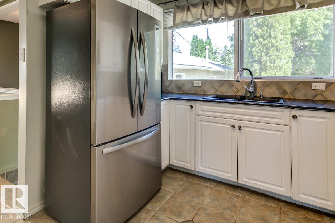
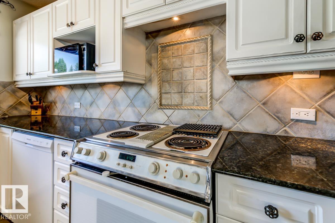
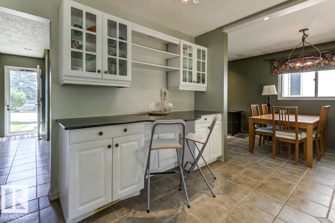
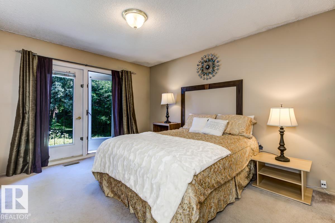
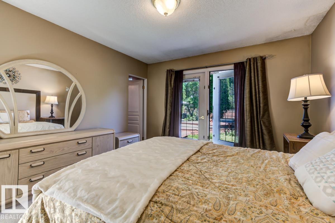
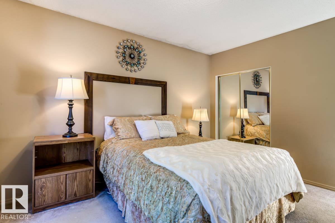
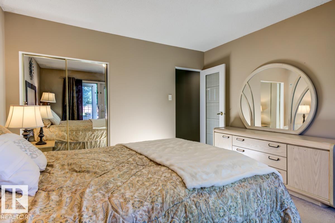
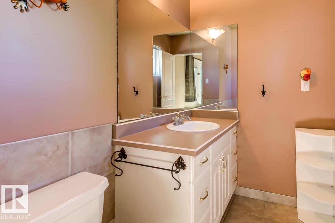
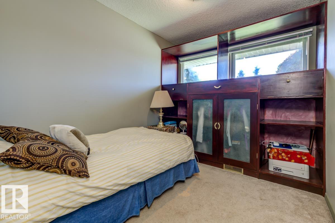
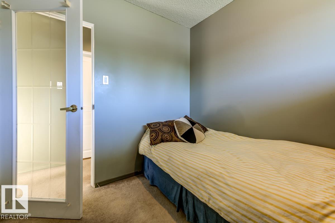
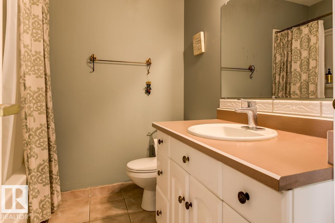
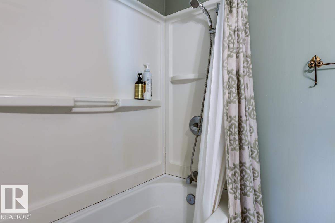
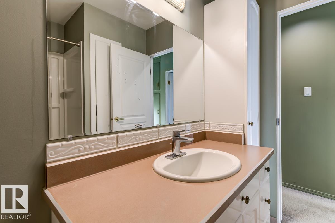
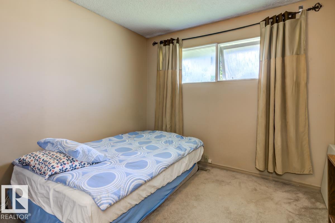
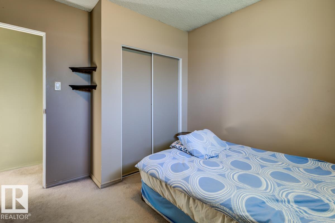
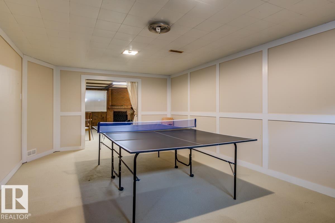
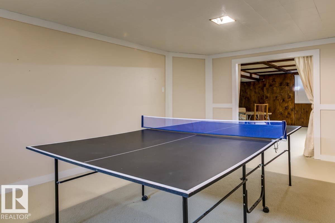
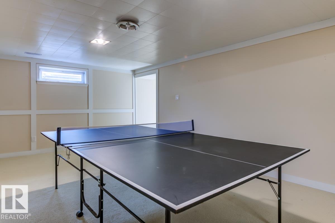
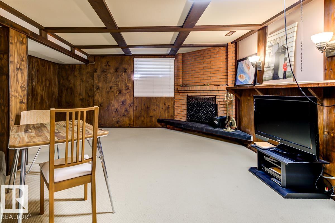
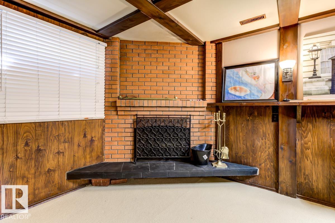
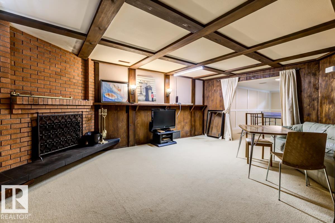
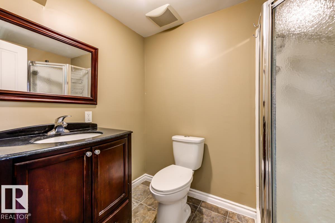
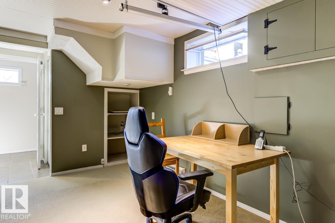
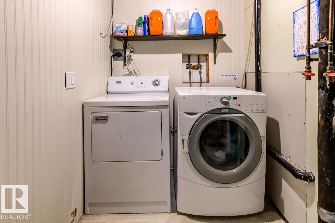
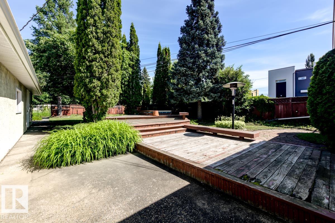
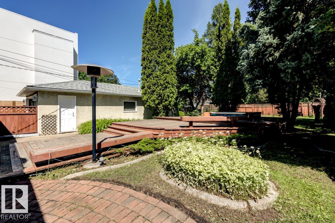
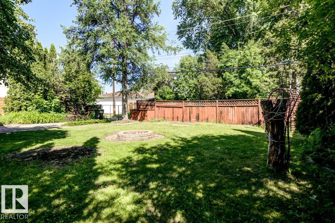
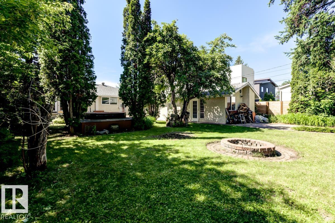
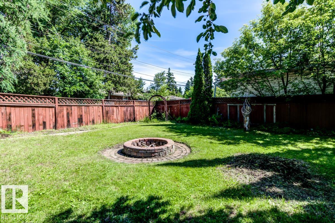
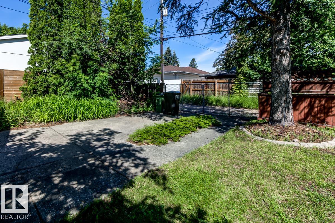
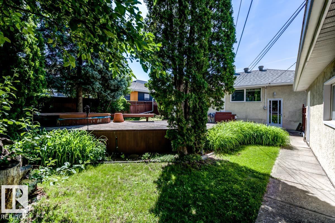
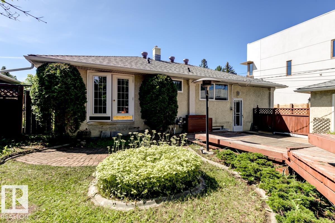
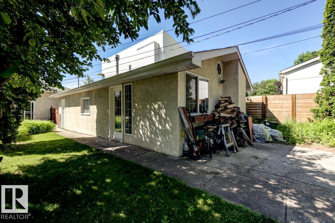
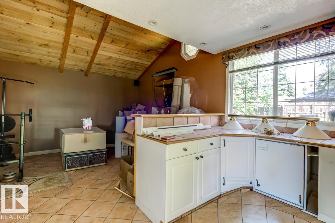
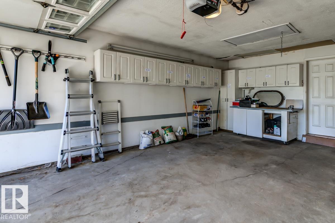
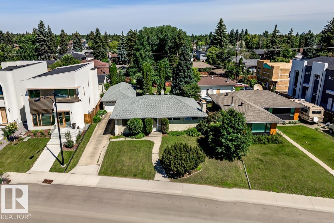
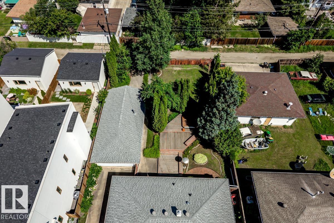
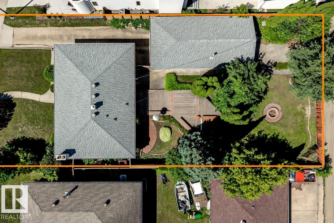
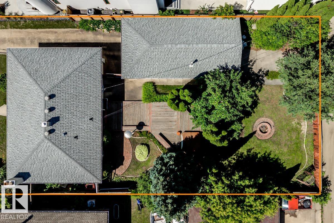
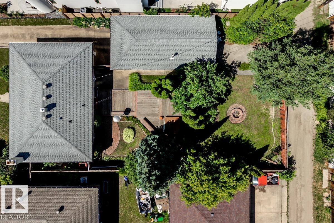
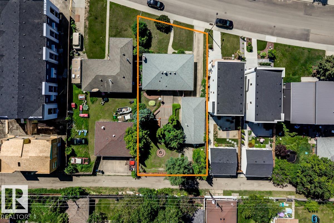
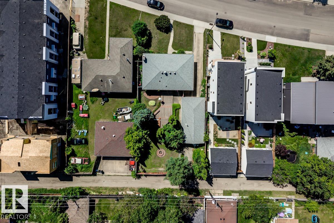
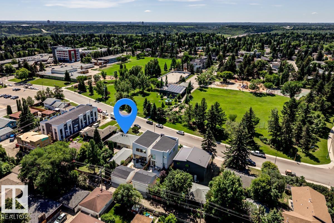
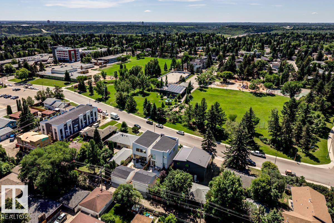
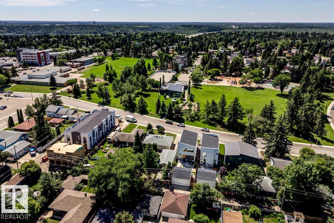
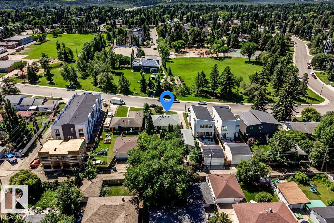
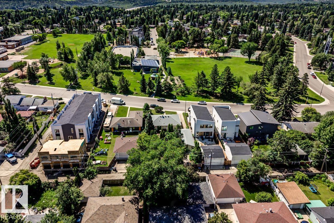
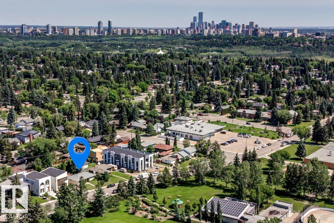
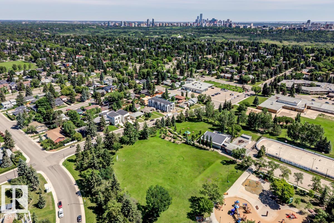
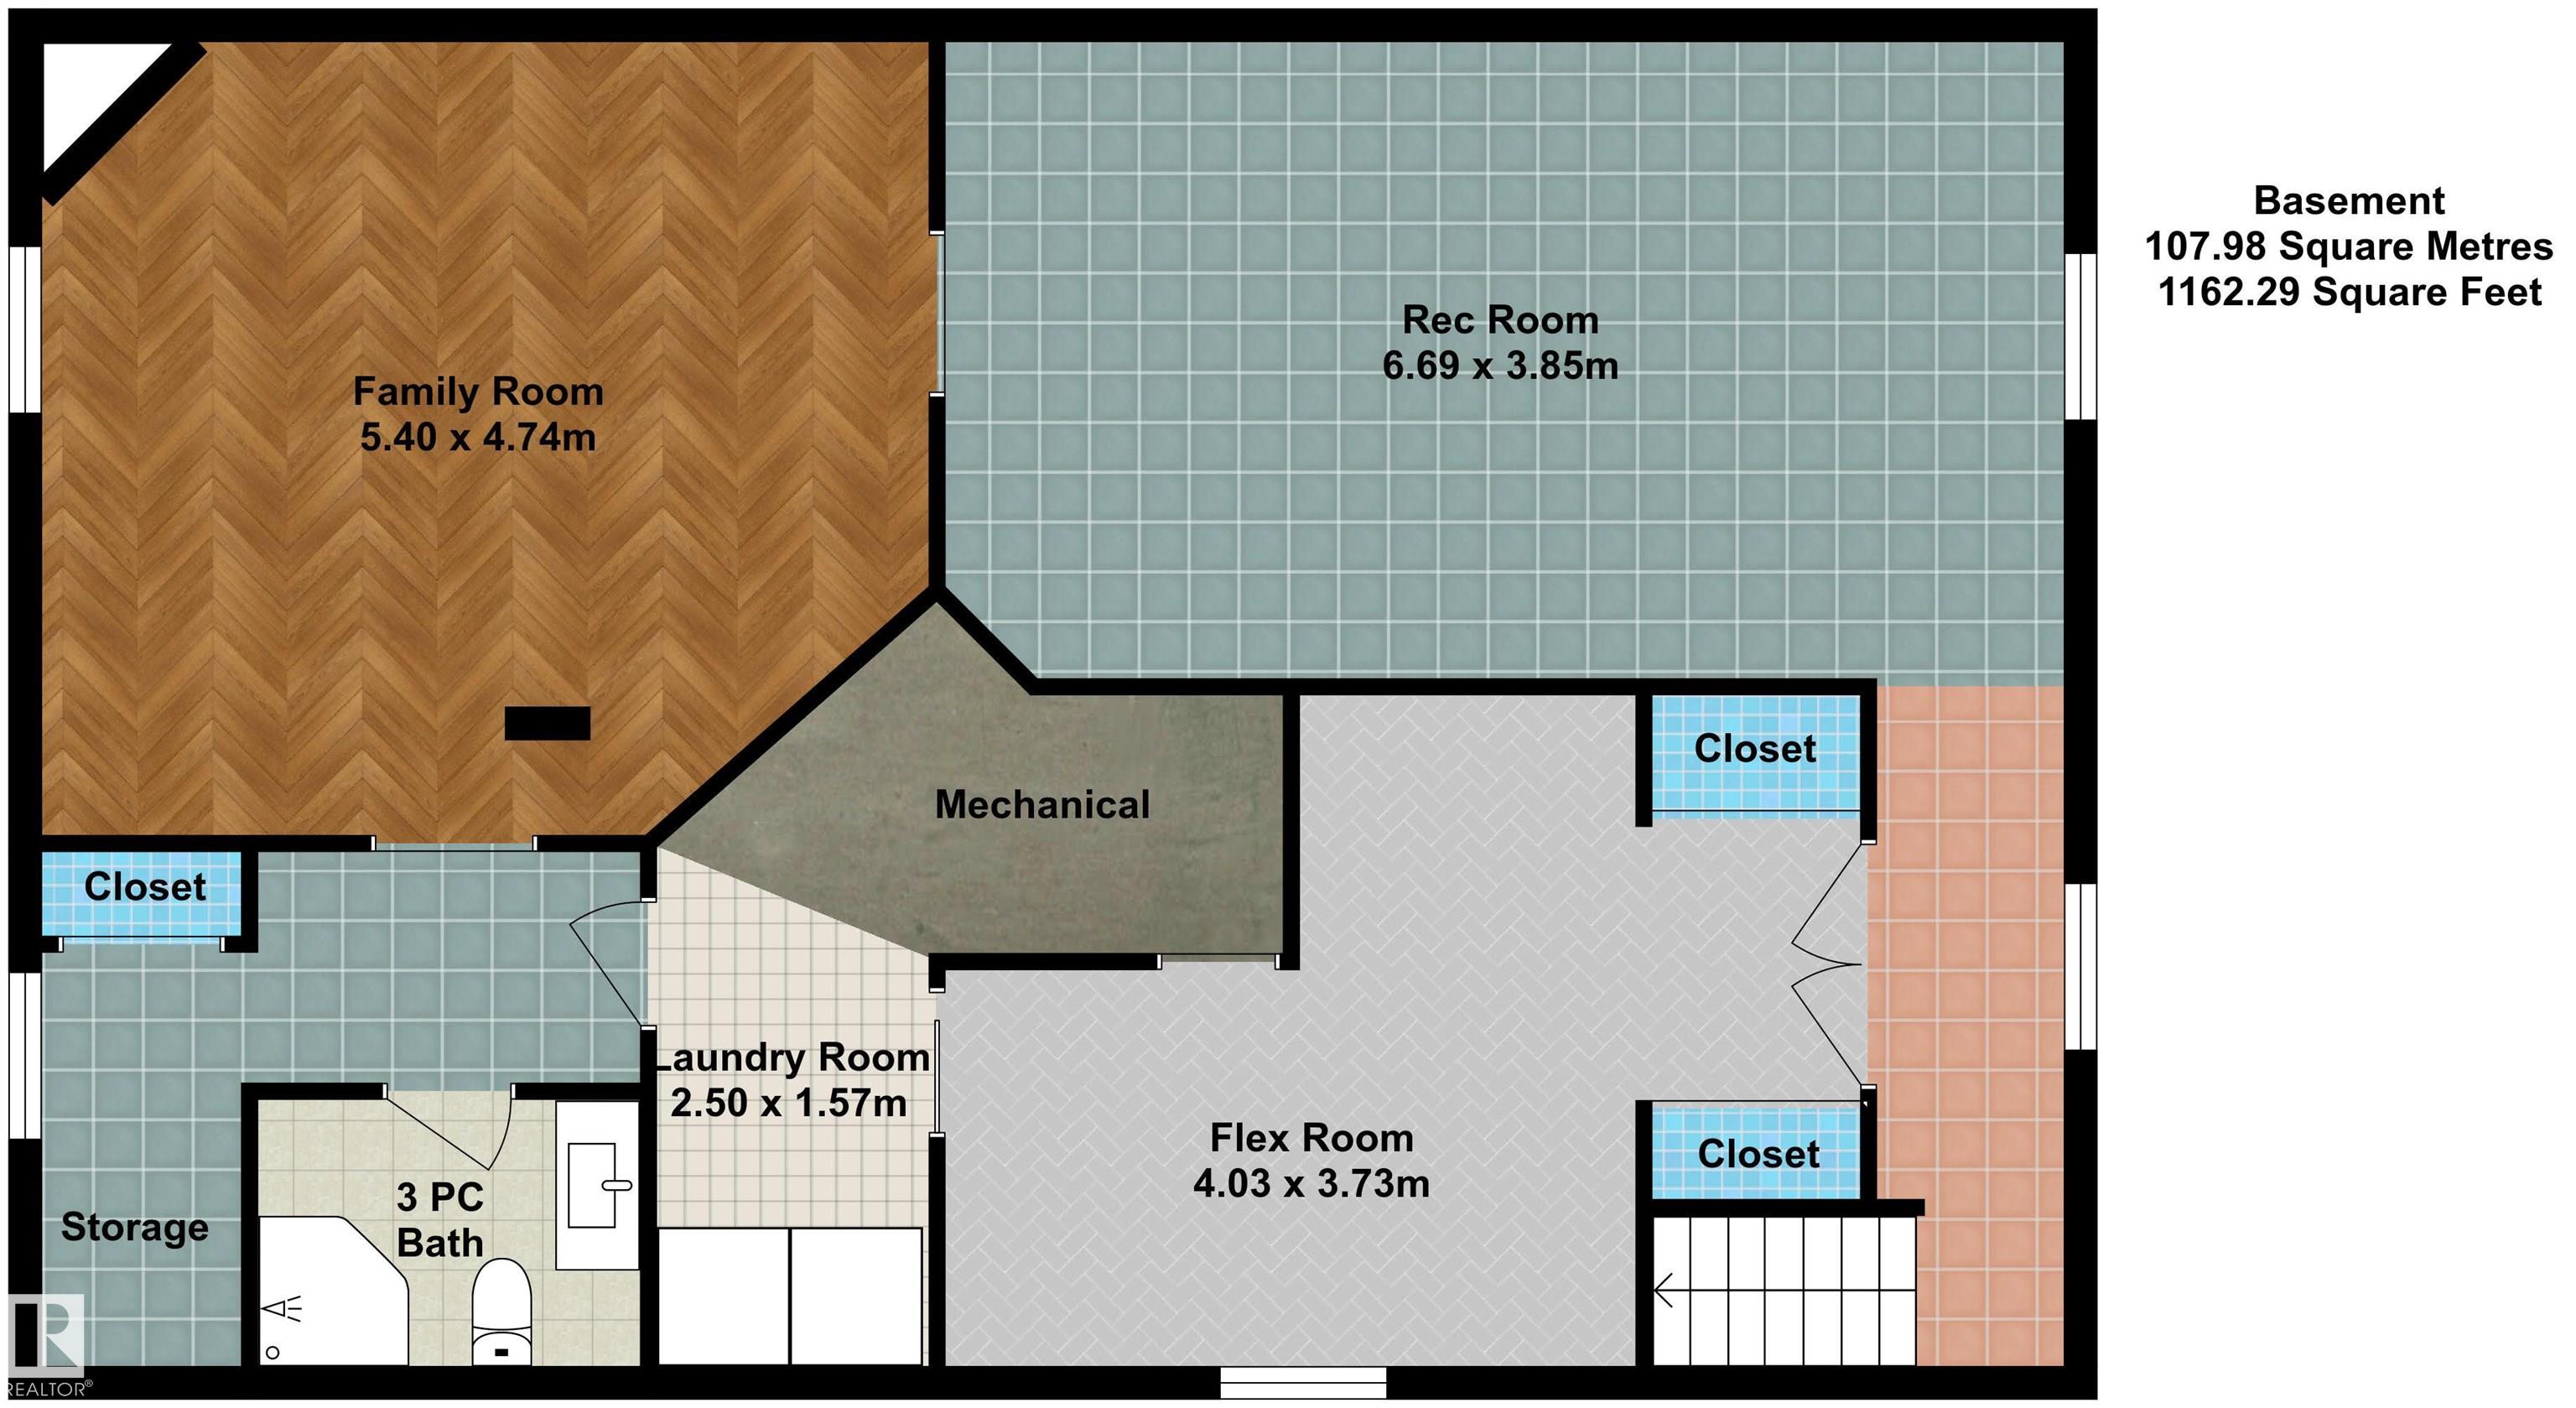
A true unicorn in Laurier Heights! Directly across from Laurier Community League, this extraordinary 8,674 sq.ft. lot (65' x 144' E side, 128' W side) is one of those once-in-a-generation opportunities. Whether you're dreaming of building a spectacular home or looking for an exceptional property to enjoy today while planning for the future, the possibilities are endless! This 3-bdrm, 2.5-bath bungalow features a bright kitchen w/ granite counters, abundant storage & inviting living areas. The fully finished...

Read More

Essential Information

  • MLS® #
    E4498023
  • Year Built
    1957
  • Property Type
    Residential
  • Property Style
    Bungalow
  • MLS® #
    E4498023
  • Year Built
    1957
  • Property Type
    Residential
  • Property Style
    Bungalow
  • MLS® #
    E4498023
  • Year Built
    1957
  • Property Type
    Residential
  • Property Style
    Bungalow

Community Information

  • Area
    Edmonton
  • Neighbourhood/Community
    Laurier Heights
  • Postal Code
    T5R 3Z3
  • Area
    Edmonton
  • Neighbourhood/Community
    Laurier Heights
  • Postal Code
    T5R 3Z3
  • Area
    Edmonton
  • Neighbourhood/Community
    Laurier Heights
  • Postal Code
    T5R 3Z3

Services & Amenities

  • Amenities
    On Street Parking
    Deck
    Fire Pit
    No Animal Home
    No Smoking Home
  • Amenities
    On Street Parking, Deck, Fire Pit, No Animal Home, No Smoking Home,
  • Amenities
    On Street Parking
    Deck
    Fire Pit
    No Animal Home
    No Smoking Home

Interior

  • Floor Finish
    Carpet
  • Goods Included
    Dishwasher-Built-In
    Dryer
    Garage Control
    Garage Opener
    Oven-Microwave
    Refrigerator
    Stove-Electric
    Washer
    Window Coverings
  • Heating Type
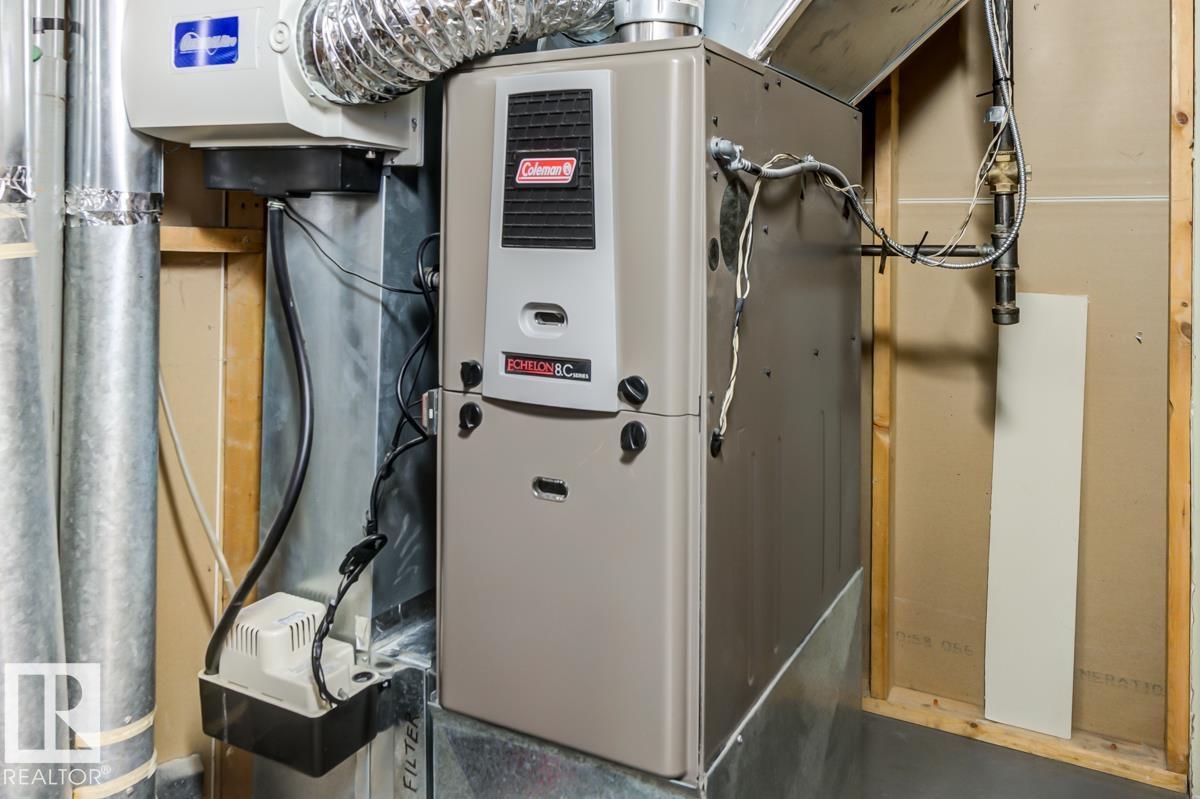
    Forced Air-1
    Natural Gas
  • Fireplace Fuel
    Wood
  • Basement
    Full
  • Basement Development
    Fully Finished
  • Floor Finish
    Carpet
  • Goods Included
    Dishwasher-Built-In, Dryer, Garage Control, Garage Opener, Oven-Microwave, Refrigerator, Stove-Electric, Washer, Window Coverings
  • Heating Type
    Forced Air-1, Natural Gas
  • Fireplace Fuel
    Wood
  • Basement
    Full
  • Basement Development
    Fully Finished
  • Floor Finish
    Carpet
  • Goods Included
    Dishwasher-Built-In
    Dryer
    Garage Control
    Garage Opener
    Oven-Microwave
    Refrigerator
    Stove-Electric
    Washer
    Window Coverings
  • Heating Type
    Forced Air-1
    Natural Gas
  • Fireplace Fuel
    Wood
  • Basement
    Full
  • Basement Development
    Fully Finished

Exterior

  • Lot/Exterior Features
    Back Lane
    Fenced
    Landscaped
    Playground Nearby
    Public Transportation
    Schools
    Shopping Nearby
    Subdividable Lot
    See Remarks
  • Roof
    Asphalt Shingles
  • Foundation
    Concrete Perimeter
  • Lot/Exterior Features
    Back Lane, Fenced, Landscaped, Playground Nearby, Public Transportation, Schools, Shopping Nearby, Subdividable Lot, See Remarks
  • Roof
    Asphalt Shingles
  • Foundation
    Concrete Perimeter
  • Lot/Exterior Features
    Back Lane
    Fenced
    Landscaped
    Playground Nearby
    Public Transportation
    Schools
    Shopping Nearby
    Subdividable Lot
    See Remarks
  • Roof
    Asphalt Shingles
  • Foundation
    Concrete Perimeter

Additional Details

  • Property Class
    Single Family
  • Site Influences
    Back Lane
    Fenced
    Landscaped
    Playground Nearby
    Public Transportation
    Schools
    Shopping Nearby
    Subdividable Lot
    See Remarks
  • Road Access
    Paved
  • Last Updated
    6/4/2026 22:39
  • Property Class
    Single Family
  • Site Influences
    Back Lane, Fenced, Landscaped, Playground Nearby, Public Transportation, Schools, Shopping Nearby, Subdividable Lot, See Remarks
  • Road Access
    Paved
  • Last Updated
    6/4/2026 22:39
  • Property Class
    Single Family
  • Site Influences
    Back Lane
    Fenced
    Landscaped
    Playground Nearby
    Public Transportation
    Schools
    Shopping Nearby
    Subdividable Lot
    See Remarks
  • Road Access
    Paved
  • Last Updated
    6/4/2026 22:39

$675,000

14412 85 Ave

Schedule Tour
Contact Agent

$3074/month
Est. Monthly Payment
$
$
%
Learn More

Mortgage values are calculated by Redman Technologies Inc based on values provided in the REALTOR® Association of Edmonton listing data feed.