Courtesy of Catherine Manigo of MaxWell Challenge Realty

#2 15215 126 ST Edmonton , Alberta , T5X 5Z3

 MLS® # E4490967

2 bedrooms

3 bathrooms

1,182 sqft

Sign up to View

Days on Market

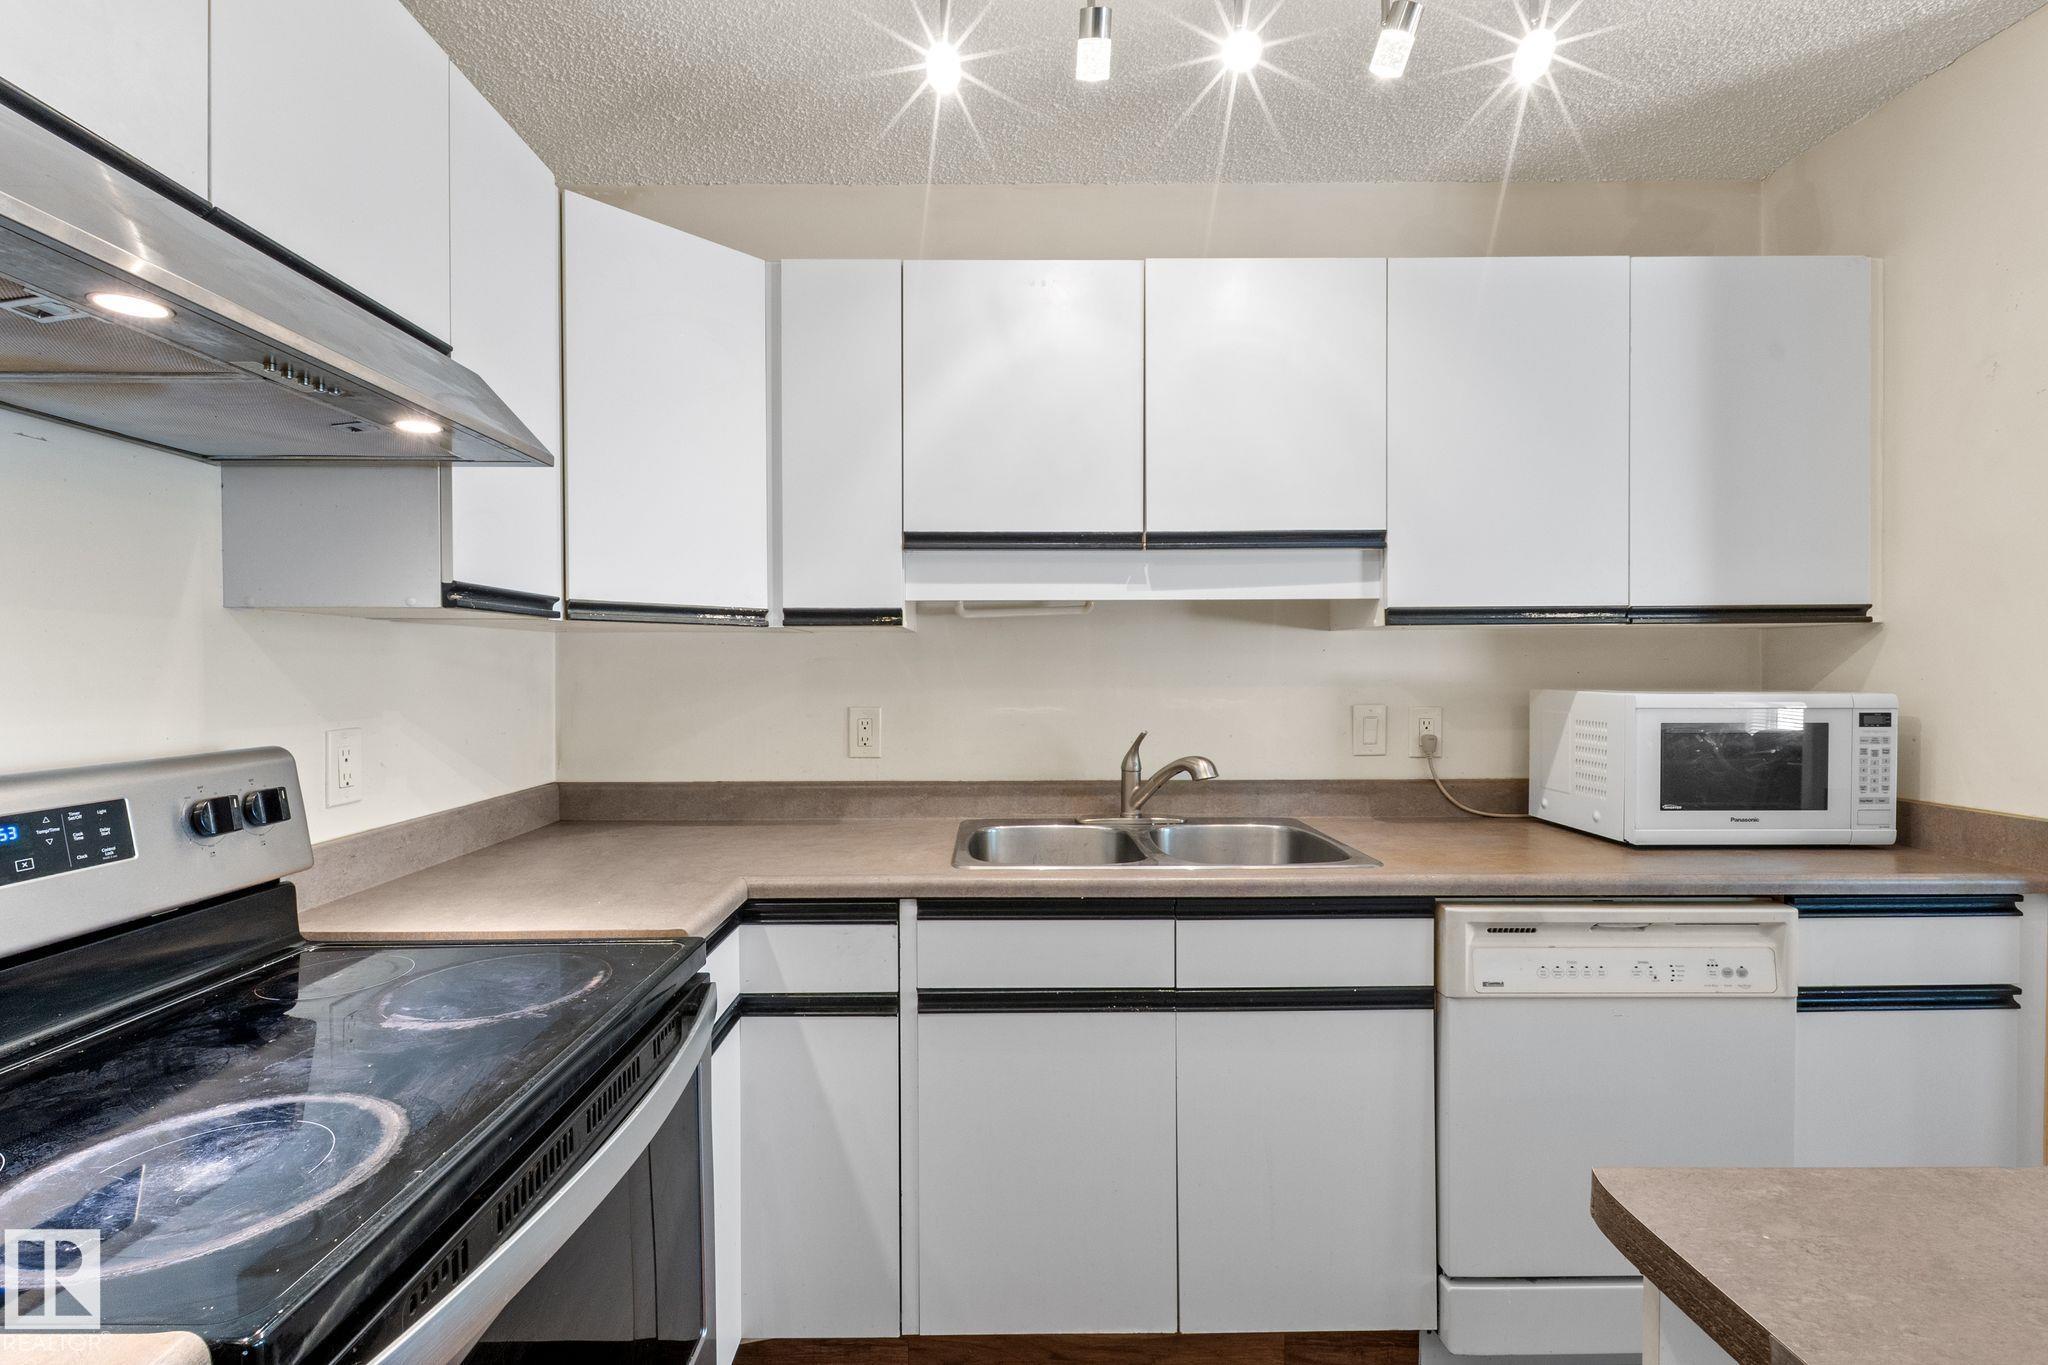
Off Street Parking Carbon Monoxide Detectors Vacuum System-Roughed-In

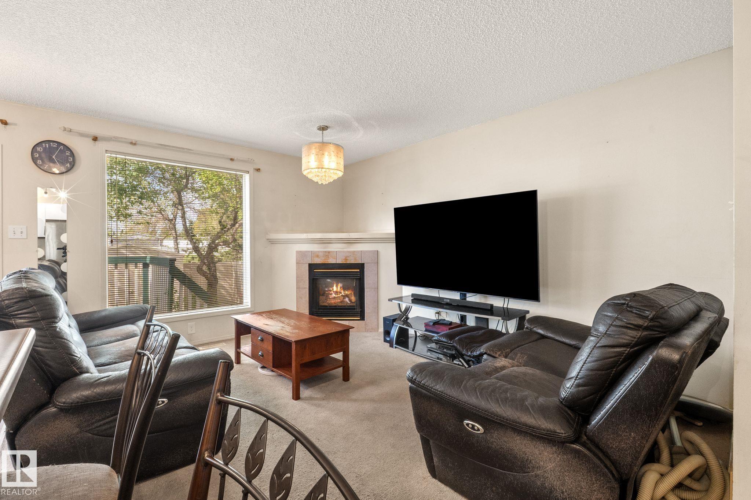
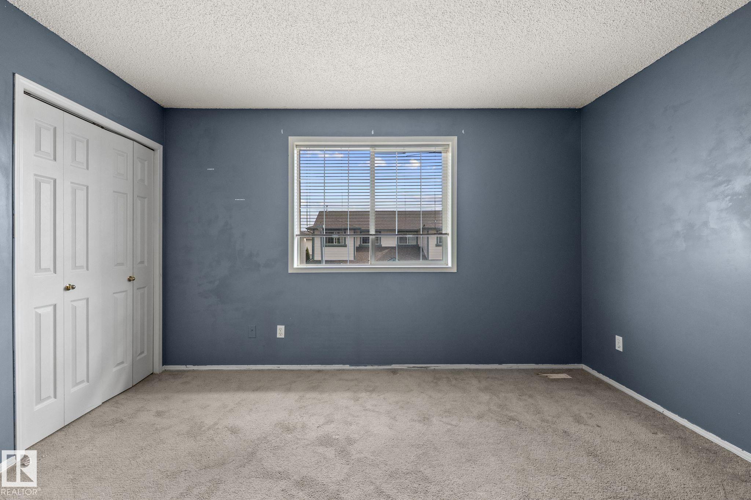
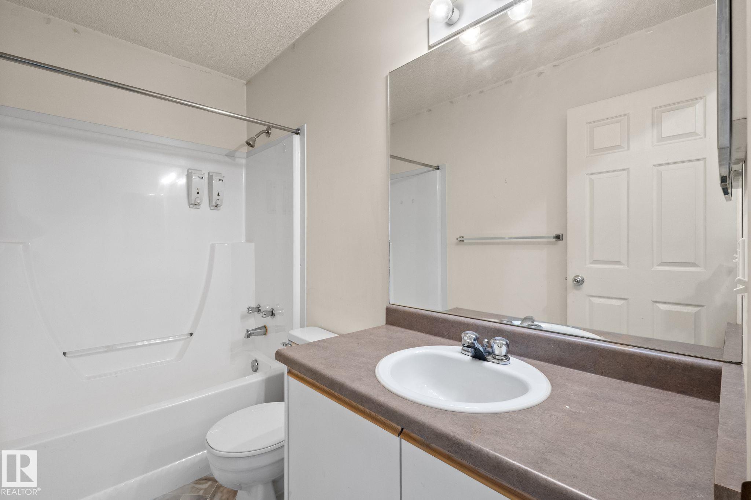
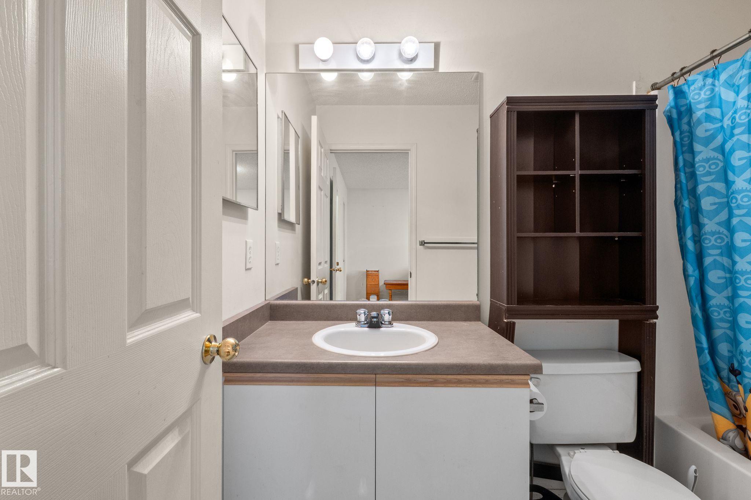
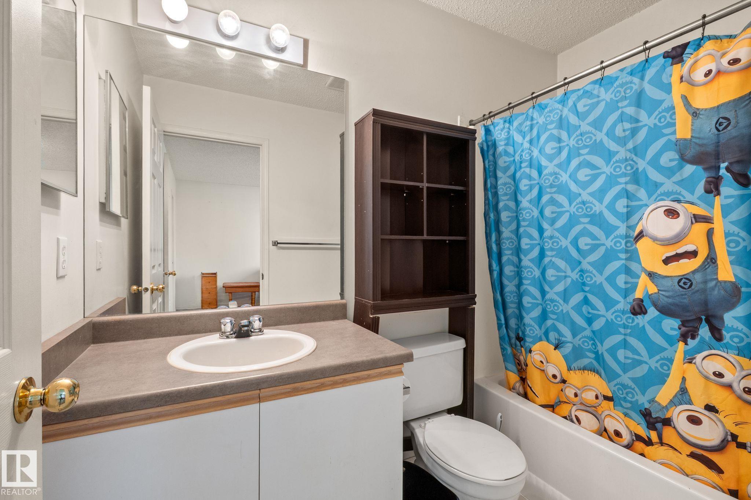
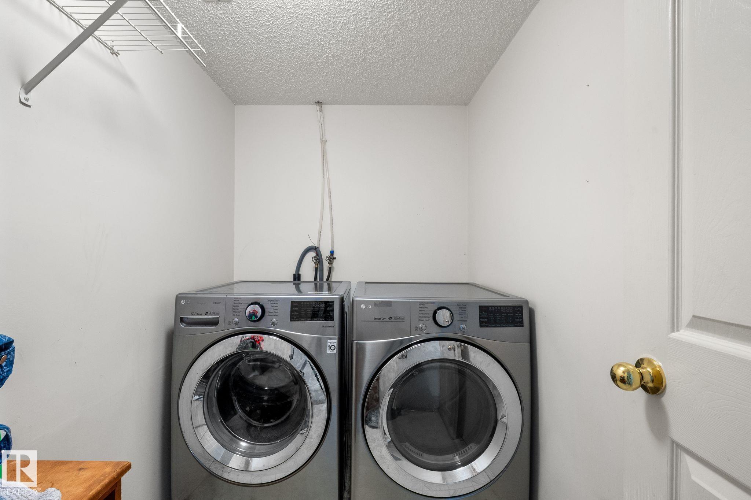
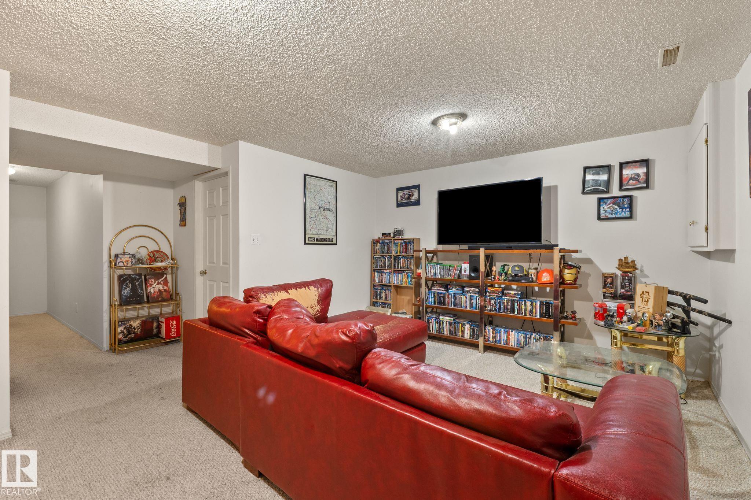
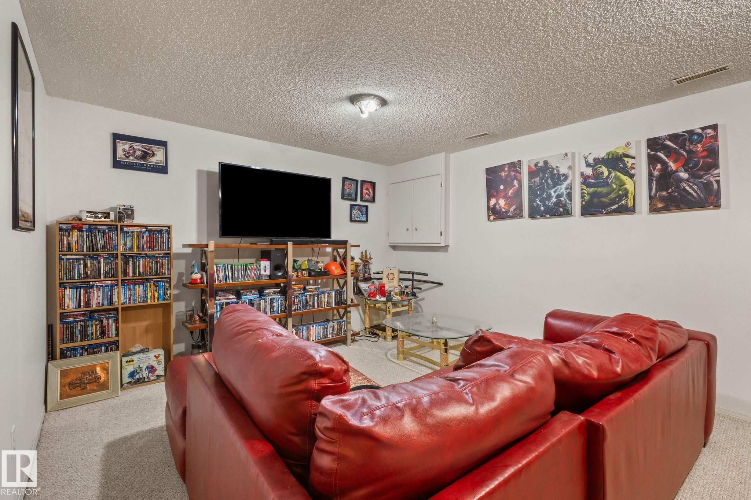
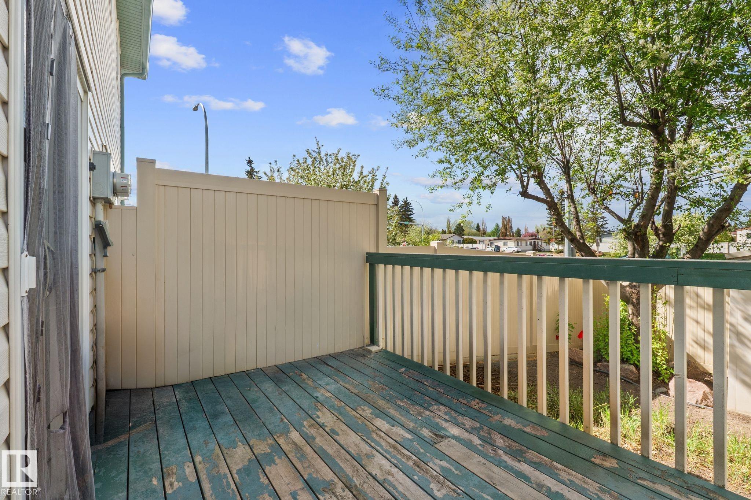
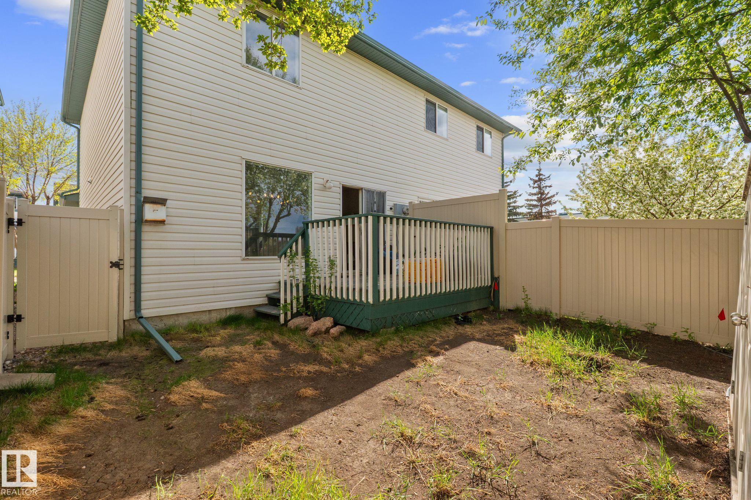
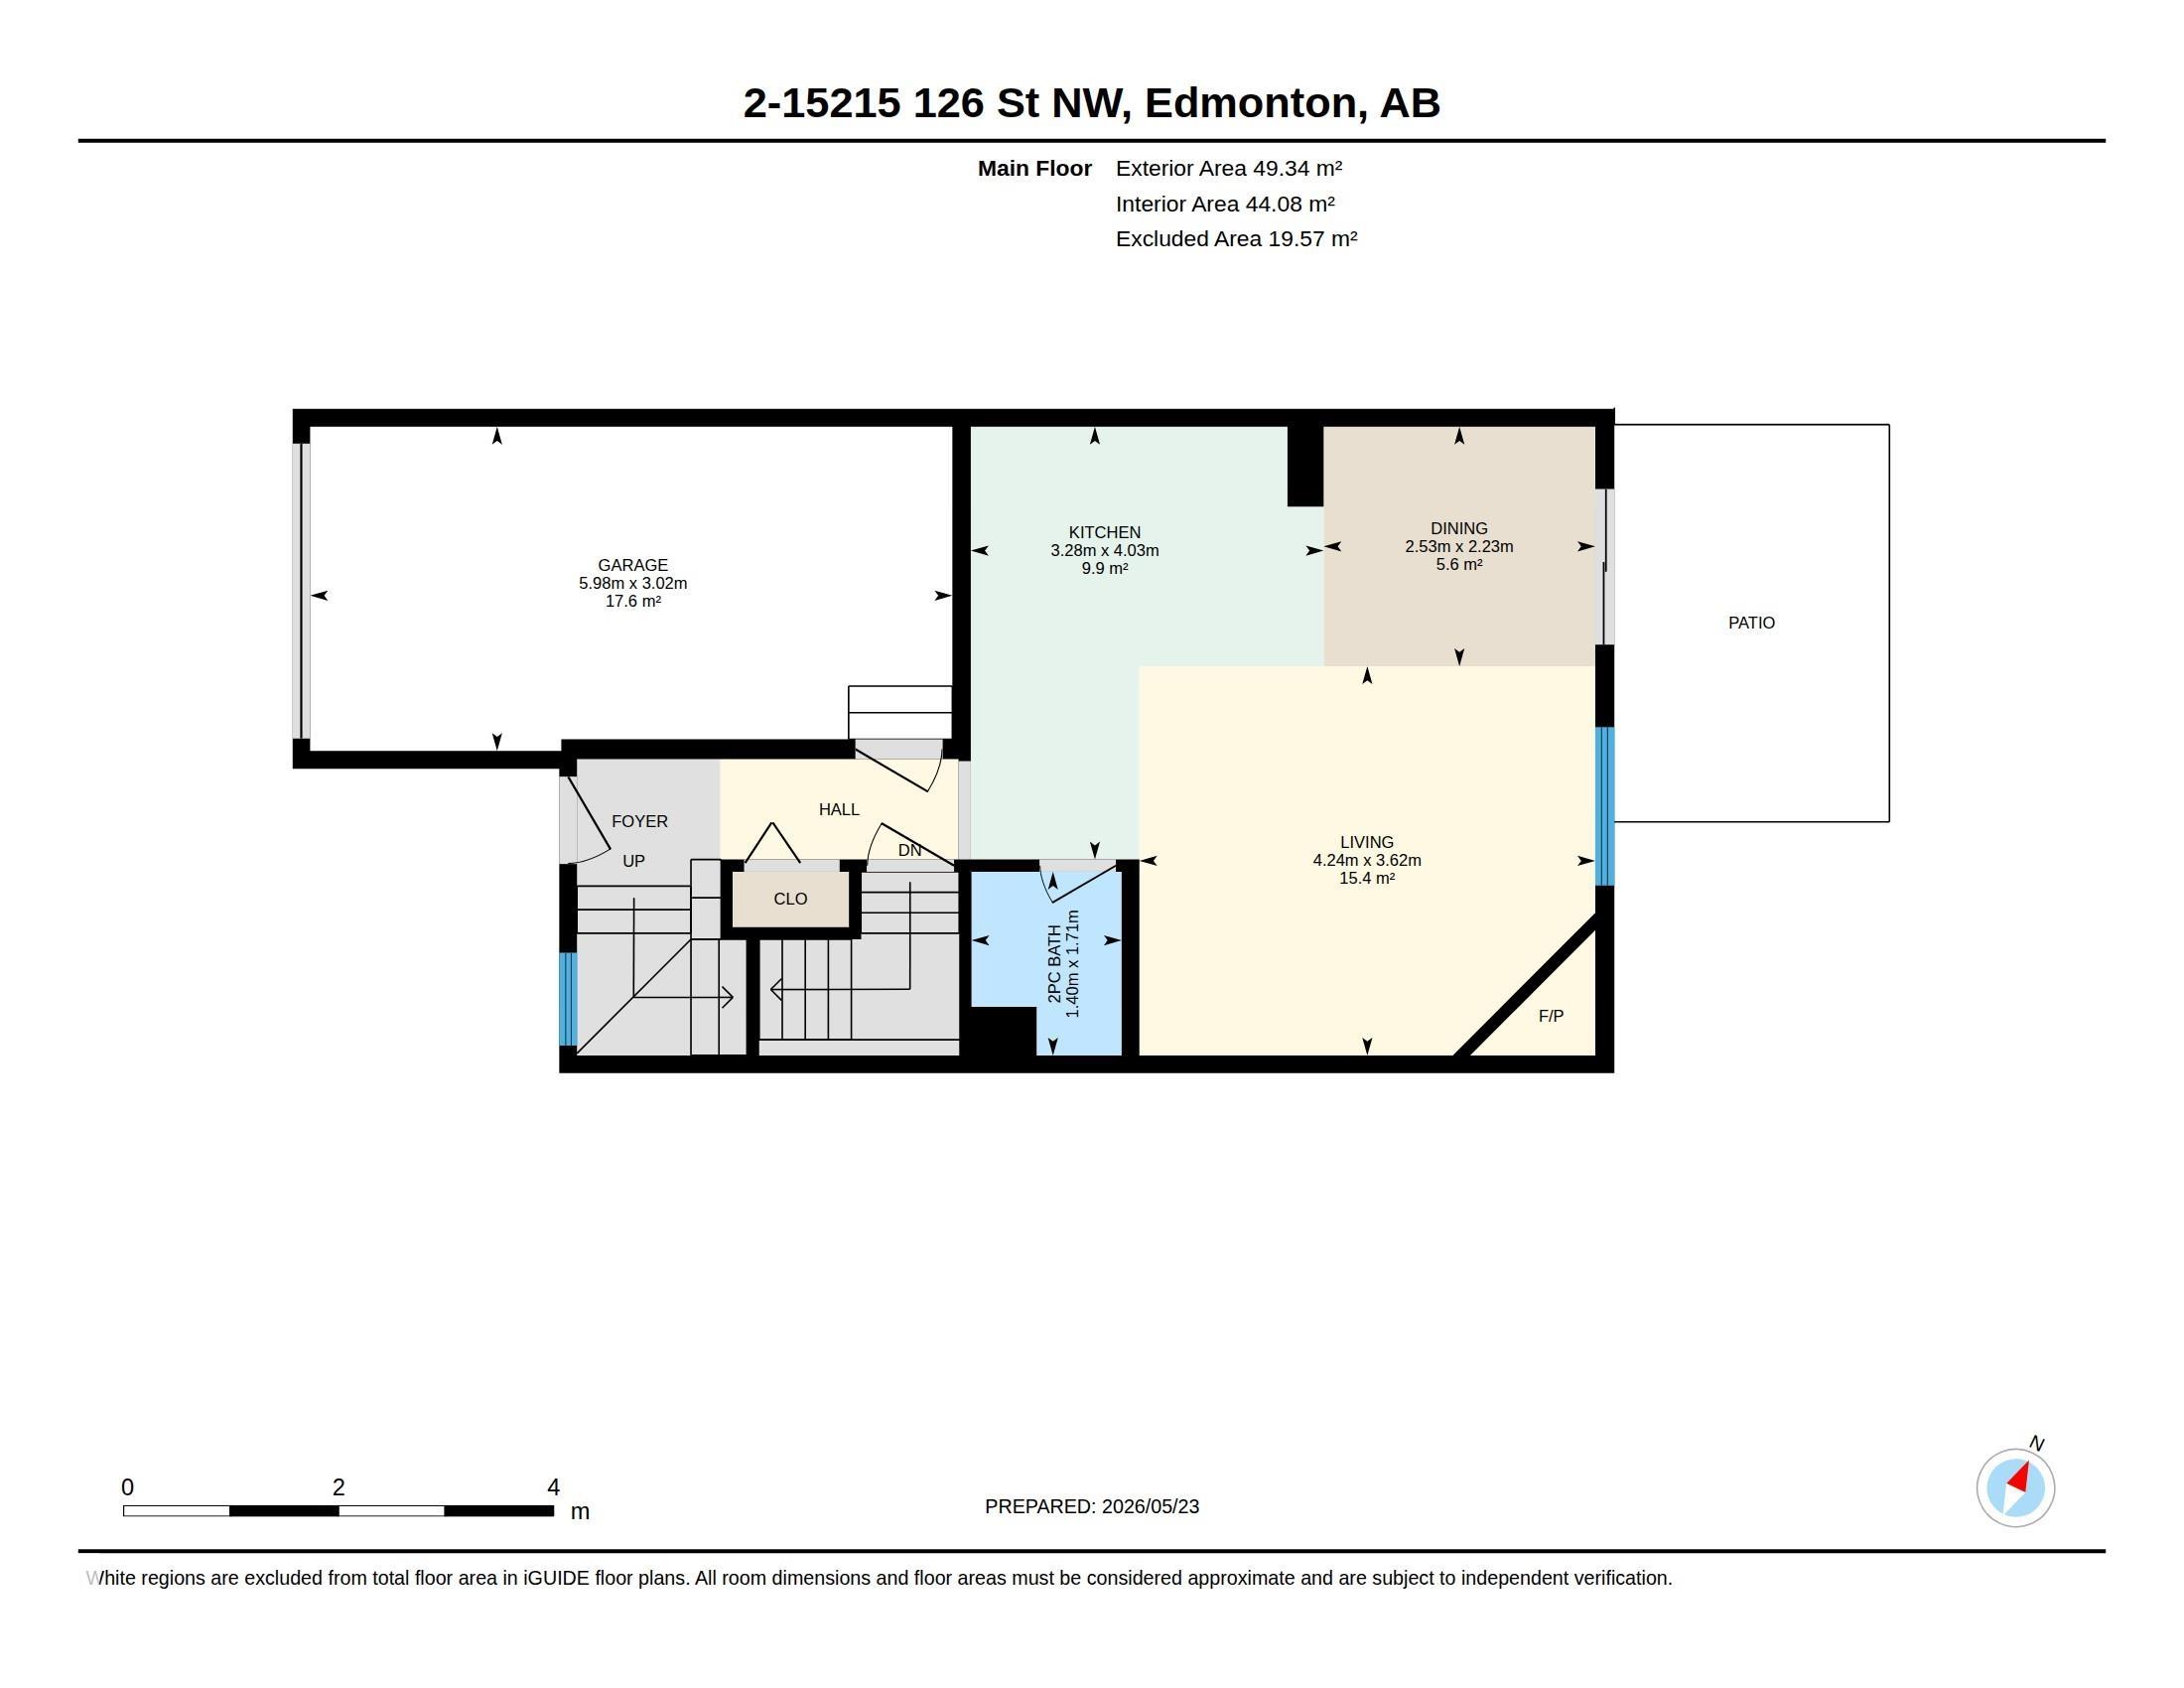
Welcome to this duplex-style in Baranow community! Offering 1,158 sq ft plus a fully finished basement, this home features 2 spacious bedrooms, 2.5 bathrooms, and an attached single garage. The functional layout provides comfortable living space with room to make it your own. Perfect for first-time buyers, investors, or anyone seeking affordable homeownership in a convenient north Edmonton location. Recent updates include a brand-new hot water tank and newer appliances, adding value and peace of mind. Enj...

Read More

Essential Information

  • MLS® #
    E4490967
  • Year Built
    1997
  • Property Type
    Residential
  • Property Style
    2 Storey
  • MLS® #
    E4490967
  • Year Built
    1997
  • Property Type
    Residential
  • Property Style
    2 Storey
  • MLS® #
    E4490967
  • Year Built
    1997
  • Property Type
    Residential
  • Property Style
    2 Storey

Community Information

  • Area
    Edmonton
  • Neighbourhood/Community
    Baranow
  • Condo Name
    Oxford Court
  • Postal Code
    T5X 5Z3
  • Area
    Edmonton
  • Neighbourhood/Community
    Baranow
  • Condo Name
    Oxford Court
  • Postal Code
    T5X 5Z3
  • Area
    Edmonton
  • Neighbourhood/Community
    Baranow
  • Condo Name
    Oxford Court
  • Postal Code
    T5X 5Z3

Services & Amenities

  • Amenities
    Off Street Parking
    Carbon Monoxide Detectors
    Vacuum System-Roughed-In
  • Amenities
    Off Street Parking, Carbon Monoxide Detectors, Vacuum System-Roughed-In
  • Amenities
    Off Street Parking
    Carbon Monoxide Detectors
    Vacuum System-Roughed-In

Interior

  • Floor Finish
    Carpet
    Ceramic Tile
    Linoleum
  • Goods Included
    Dishwasher-Built-In
    Dryer
    Hood Fan
    Refrigerator
    Stove-Electric
    Washer
  • Heating Type
    Forced Air-1
    Natural Gas
  • Basement
    Full
  • Basement Development
    Fully Finished
  • Floor Finish
    Carpet, Ceramic Tile, Linoleum
  • Goods Included
    Dishwasher-Built-In, Dryer, Hood Fan, Refrigerator, Stove-Electric, Washer
  • Heating Type
    Forced Air-1, Natural Gas
  • Basement
    Full
  • Basement Development
    Fully Finished
  • Floor Finish
    Carpet
    Ceramic Tile
    Linoleum
  • Goods Included
    Dishwasher-Built-In
    Dryer
    Hood Fan
    Refrigerator
    Stove-Electric
    Washer
  • Heating Type
    Forced Air-1
    Natural Gas
  • Basement
    Full
  • Basement Development
    Fully Finished

Exterior

  • Lot/Exterior Features
    Low Maintenance Landscape
    Playground Nearby
    Public Transportation
    Schools
    Shopping Nearby
  • Roof
    Asphalt Shingles
  • Foundation
    Concrete Perimeter
  • Lot/Exterior Features
    Low Maintenance Landscape, Playground Nearby, Public Transportation, Schools, Shopping Nearby
  • Roof
    Asphalt Shingles
  • Foundation
    Concrete Perimeter
  • Lot/Exterior Features
    Low Maintenance Landscape
    Playground Nearby
    Public Transportation
    Schools
    Shopping Nearby
  • Roof
    Asphalt Shingles
  • Foundation
    Concrete Perimeter

Additional Details

  • Property Class
    Condo
  • Site Influences
    Low Maintenance Landscape
    Playground Nearby
    Public Transportation
    Schools
    Shopping Nearby
  • Road Access
    Paved Driveway to House
  • Last Updated
    4/6/2026 23:25
  • Property Class
    Condo
  • Site Influences
    Low Maintenance Landscape, Playground Nearby, Public Transportation, Schools, Shopping Nearby
  • Road Access
    Paved Driveway to House
  • Last Updated
    4/6/2026 23:25
  • Property Class
    Condo
  • Site Influences
    Low Maintenance Landscape
    Playground Nearby
    Public Transportation
    Schools
    Shopping Nearby
  • Road Access
    Paved Driveway to House
  • Last Updated
    4/6/2026 23:25

$275,000

#2 15215 126 ST

Schedule Tour
Contact Agent

$1253/month
Est. Monthly Payment
$
$
%
Learn More

Mortgage values are calculated by Redman Technologies Inc based on values provided in the REALTOR® Association of Edmonton listing data feed.