Courtesy of Shelley Brooks of RE/MAX Prairie Realty

201 911 10 Street, Condo for sale in Cold Lake North Cold Lake , Alberta , T9M 1J8

 MLS® # E4503279

2 bedrooms

1 bathrooms

750 sqft

Sign up to View

Days on Market

Closet Organizers Deck Detectors Smoke Hot Water Natural Gas Intercom No Animal Home Parking-Plug-Ins Parking-Visitor Storage-In-Suite

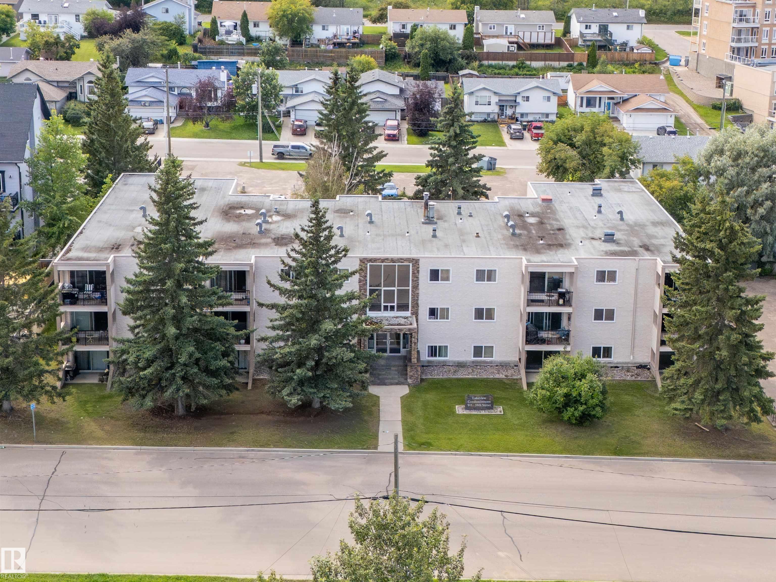
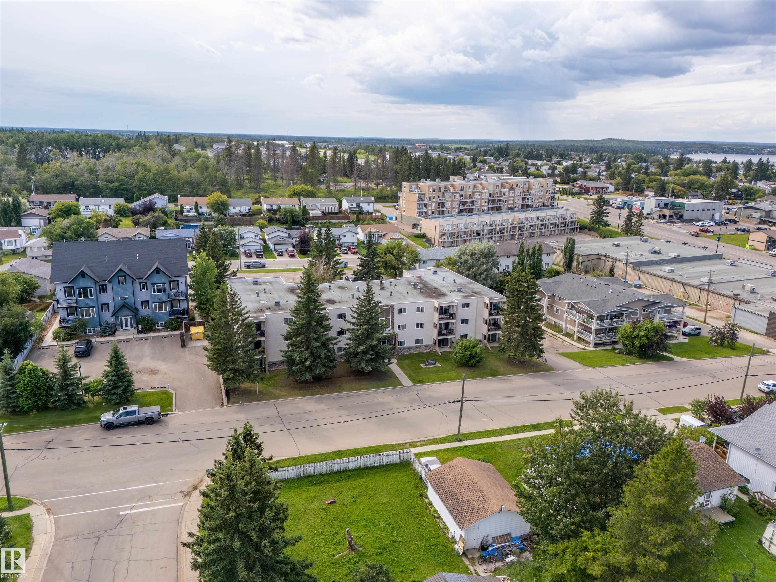
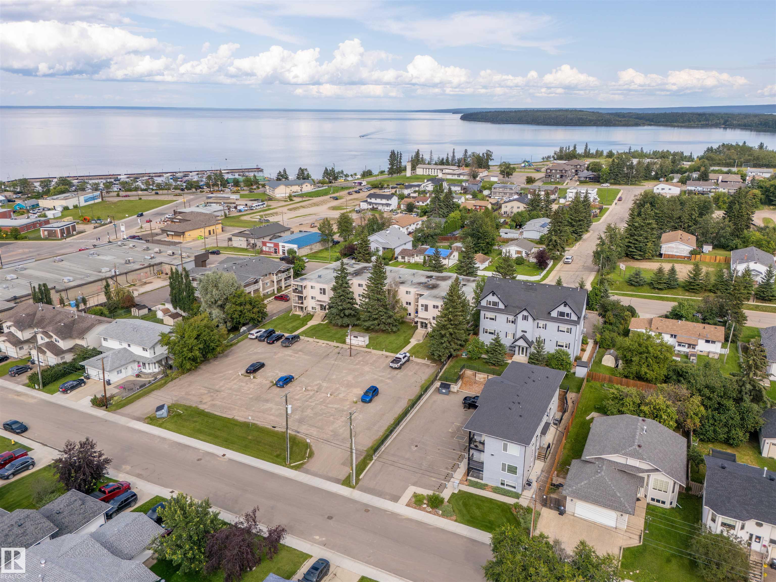
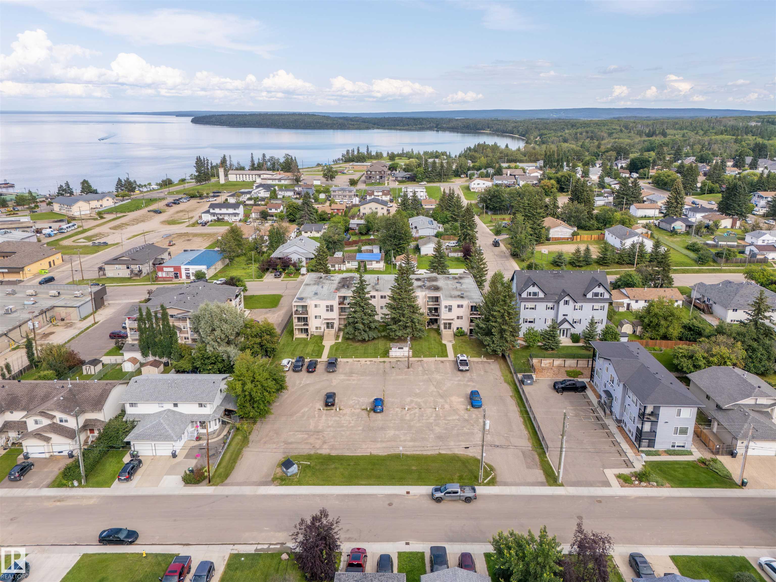
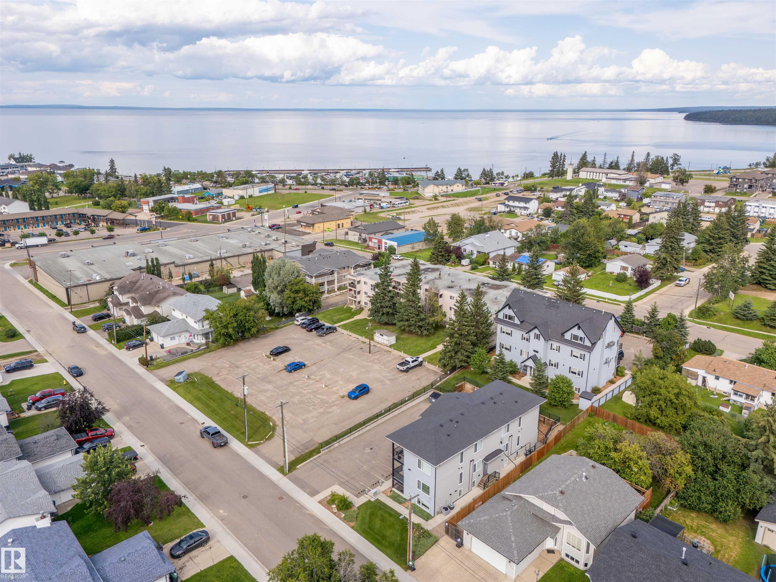
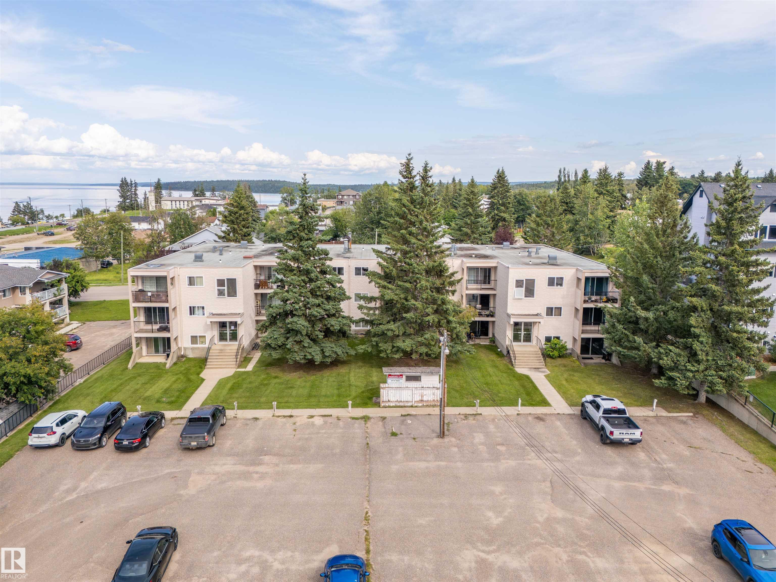
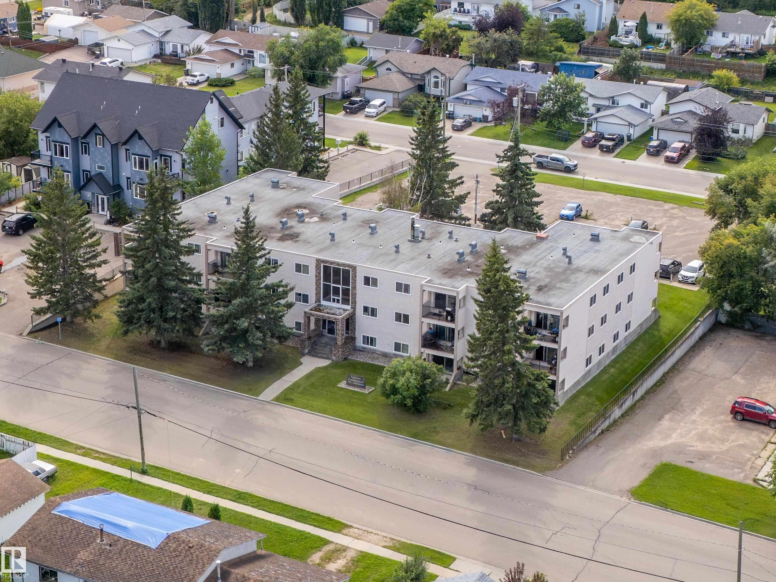
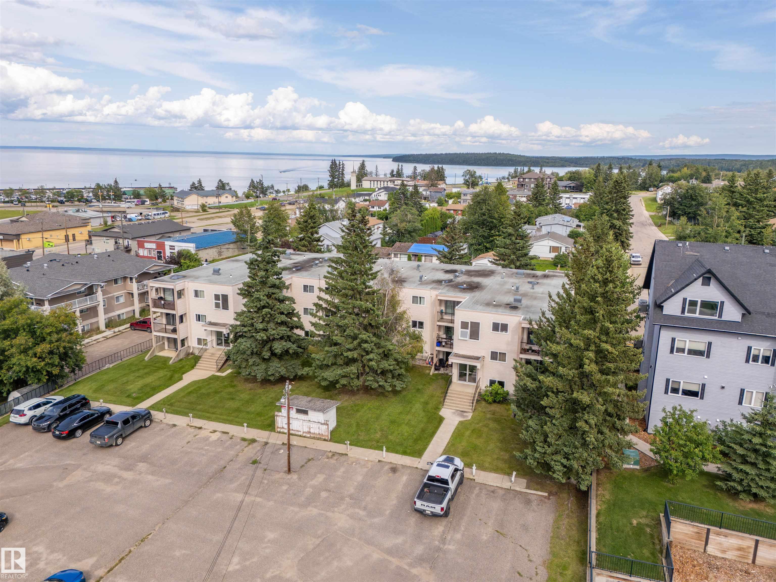
Investor Alert! Turnkey revenue property with a tenant in place on a 1-year lease, providing immediate rental income. Located in desirable Lakeview Condominiums, just two blocks from the beach, marina, shopping, and public transit, this updated 2-bedroom, 1-bath second-floor unit offers excellent appeal for both current and future tenants. The condo has been completely renovated with new flooring throughout, a modern kitchen, updated bathroom featuring a new vanity, toilet, and flooring, creating a fresh, l...

Read More

Essential Information

  • MLS® #
    E4503279
  • Year Built
    1978
  • Property Type
    Residential
  • Property Style
    Multi Level Apartment
  • MLS® #
    E4503279
  • Year Built
    1978
  • Property Type
    Residential
  • Property Style
    Multi Level Apartment
  • MLS® #
    E4503279
  • Year Built
    1978
  • Property Type
    Residential
  • Property Style
    Multi Level Apartment

Community Information

  • Area
    Cold Lake
  • Neighbourhood/Community
    Cold Lake North
  • Condo Name
    Lakeview Condominiums
  • Postal Code
    T9M 1J8
  • Area
    Cold Lake
  • Neighbourhood/Community
    Cold Lake North
  • Condo Name
    Lakeview Condominiums
  • Postal Code
    T9M 1J8
  • Area
    Cold Lake
  • Neighbourhood/Community
    Cold Lake North
  • Condo Name
    Lakeview Condominiums
  • Postal Code
    T9M 1J8

Services & Amenities

  • Amenities
    Closet Organizers
    Deck
    Detectors Smoke
    Hot Water Natural Gas
    Intercom
    No Animal Home
    Parking-Plug-Ins
    Parking-Visitor
    Storage-In-Suite
  • Amenities
    Closet Organizers, Deck, Detectors Smoke, Hot Water Natural Gas, Intercom, No Animal Home, Parking-Plug-Ins, Parking-Visitor, Storage-In-Suite
  • Amenities
    Closet Organizers
    Deck
    Detectors Smoke
    Hot Water Natural Gas
    Intercom
    No Animal Home
    Parking-Plug-Ins
    Parking-Visitor
    Storage-In-Suite

Interior

  • Floor Finish
    Laminate Flooring
  • Goods Included
    Refrigerator
    Stove-Electric
  • Heating Type
    Baseboard
    Natural Gas
  • Storeys
    3
  • Basement
    None
  • Basement Development
    No Basement
  • Floor Finish
    Laminate Flooring
  • Goods Included
    Refrigerator, Stove-Electric
  • Heating Type
    Baseboard, Natural Gas
  • Storeys
    3
  • Basement
    None
  • Basement Development
    No Basement
  • Floor Finish
    Laminate Flooring
  • Goods Included
    Refrigerator
    Stove-Electric
  • Heating Type
    Baseboard
    Natural Gas
  • Storeys
    3
  • Basement
    None
  • Basement Development
    No Basement

Exterior

  • Lot/Exterior Features
    Playground Nearby
    Public Transportation
    Schools
    Shopping Nearby
  • Roof
    Asphalt Shingles
  • Foundation
    Concrete Perimeter
  • Lot/Exterior Features
    Playground Nearby, Public Transportation, Schools, Shopping Nearby
  • Roof
    Asphalt Shingles
  • Foundation
    Concrete Perimeter
  • Lot/Exterior Features
    Playground Nearby
    Public Transportation
    Schools
    Shopping Nearby
  • Roof
    Asphalt Shingles
  • Foundation
    Concrete Perimeter

Additional Details

  • Property Class
    Condo
  • Site Influences
    Playground Nearby
    Public Transportation
    Schools
    Shopping Nearby
  • Road Access
    Paved
  • Last Updated
    7/3/2026 1:25
  • Property Class
    Condo
  • Site Influences
    Playground Nearby, Public Transportation, Schools, Shopping Nearby
  • Road Access
    Paved
  • Last Updated
    7/3/2026 1:25
  • Property Class
    Condo
  • Site Influences
    Playground Nearby
    Public Transportation
    Schools
    Shopping Nearby
  • Road Access
    Paved
  • Last Updated
    7/3/2026 1:25

$114,900

201 911 10 Street

Schedule Tour
Contact Agent

$524/month
Est. Monthly Payment
$
$
%
Learn More

Mortgage values are calculated by Redman Technologies Inc based on values provided in the REALTOR® Association of Edmonton listing data feed.