Courtesy of Sagar Thind of LPT Realty

217 51561 RGE ROAD 224, House for sale in Avery Park Rural Strathcona County , Alberta , T8C 1H5

 MLS® # E4506093

5 bedrooms

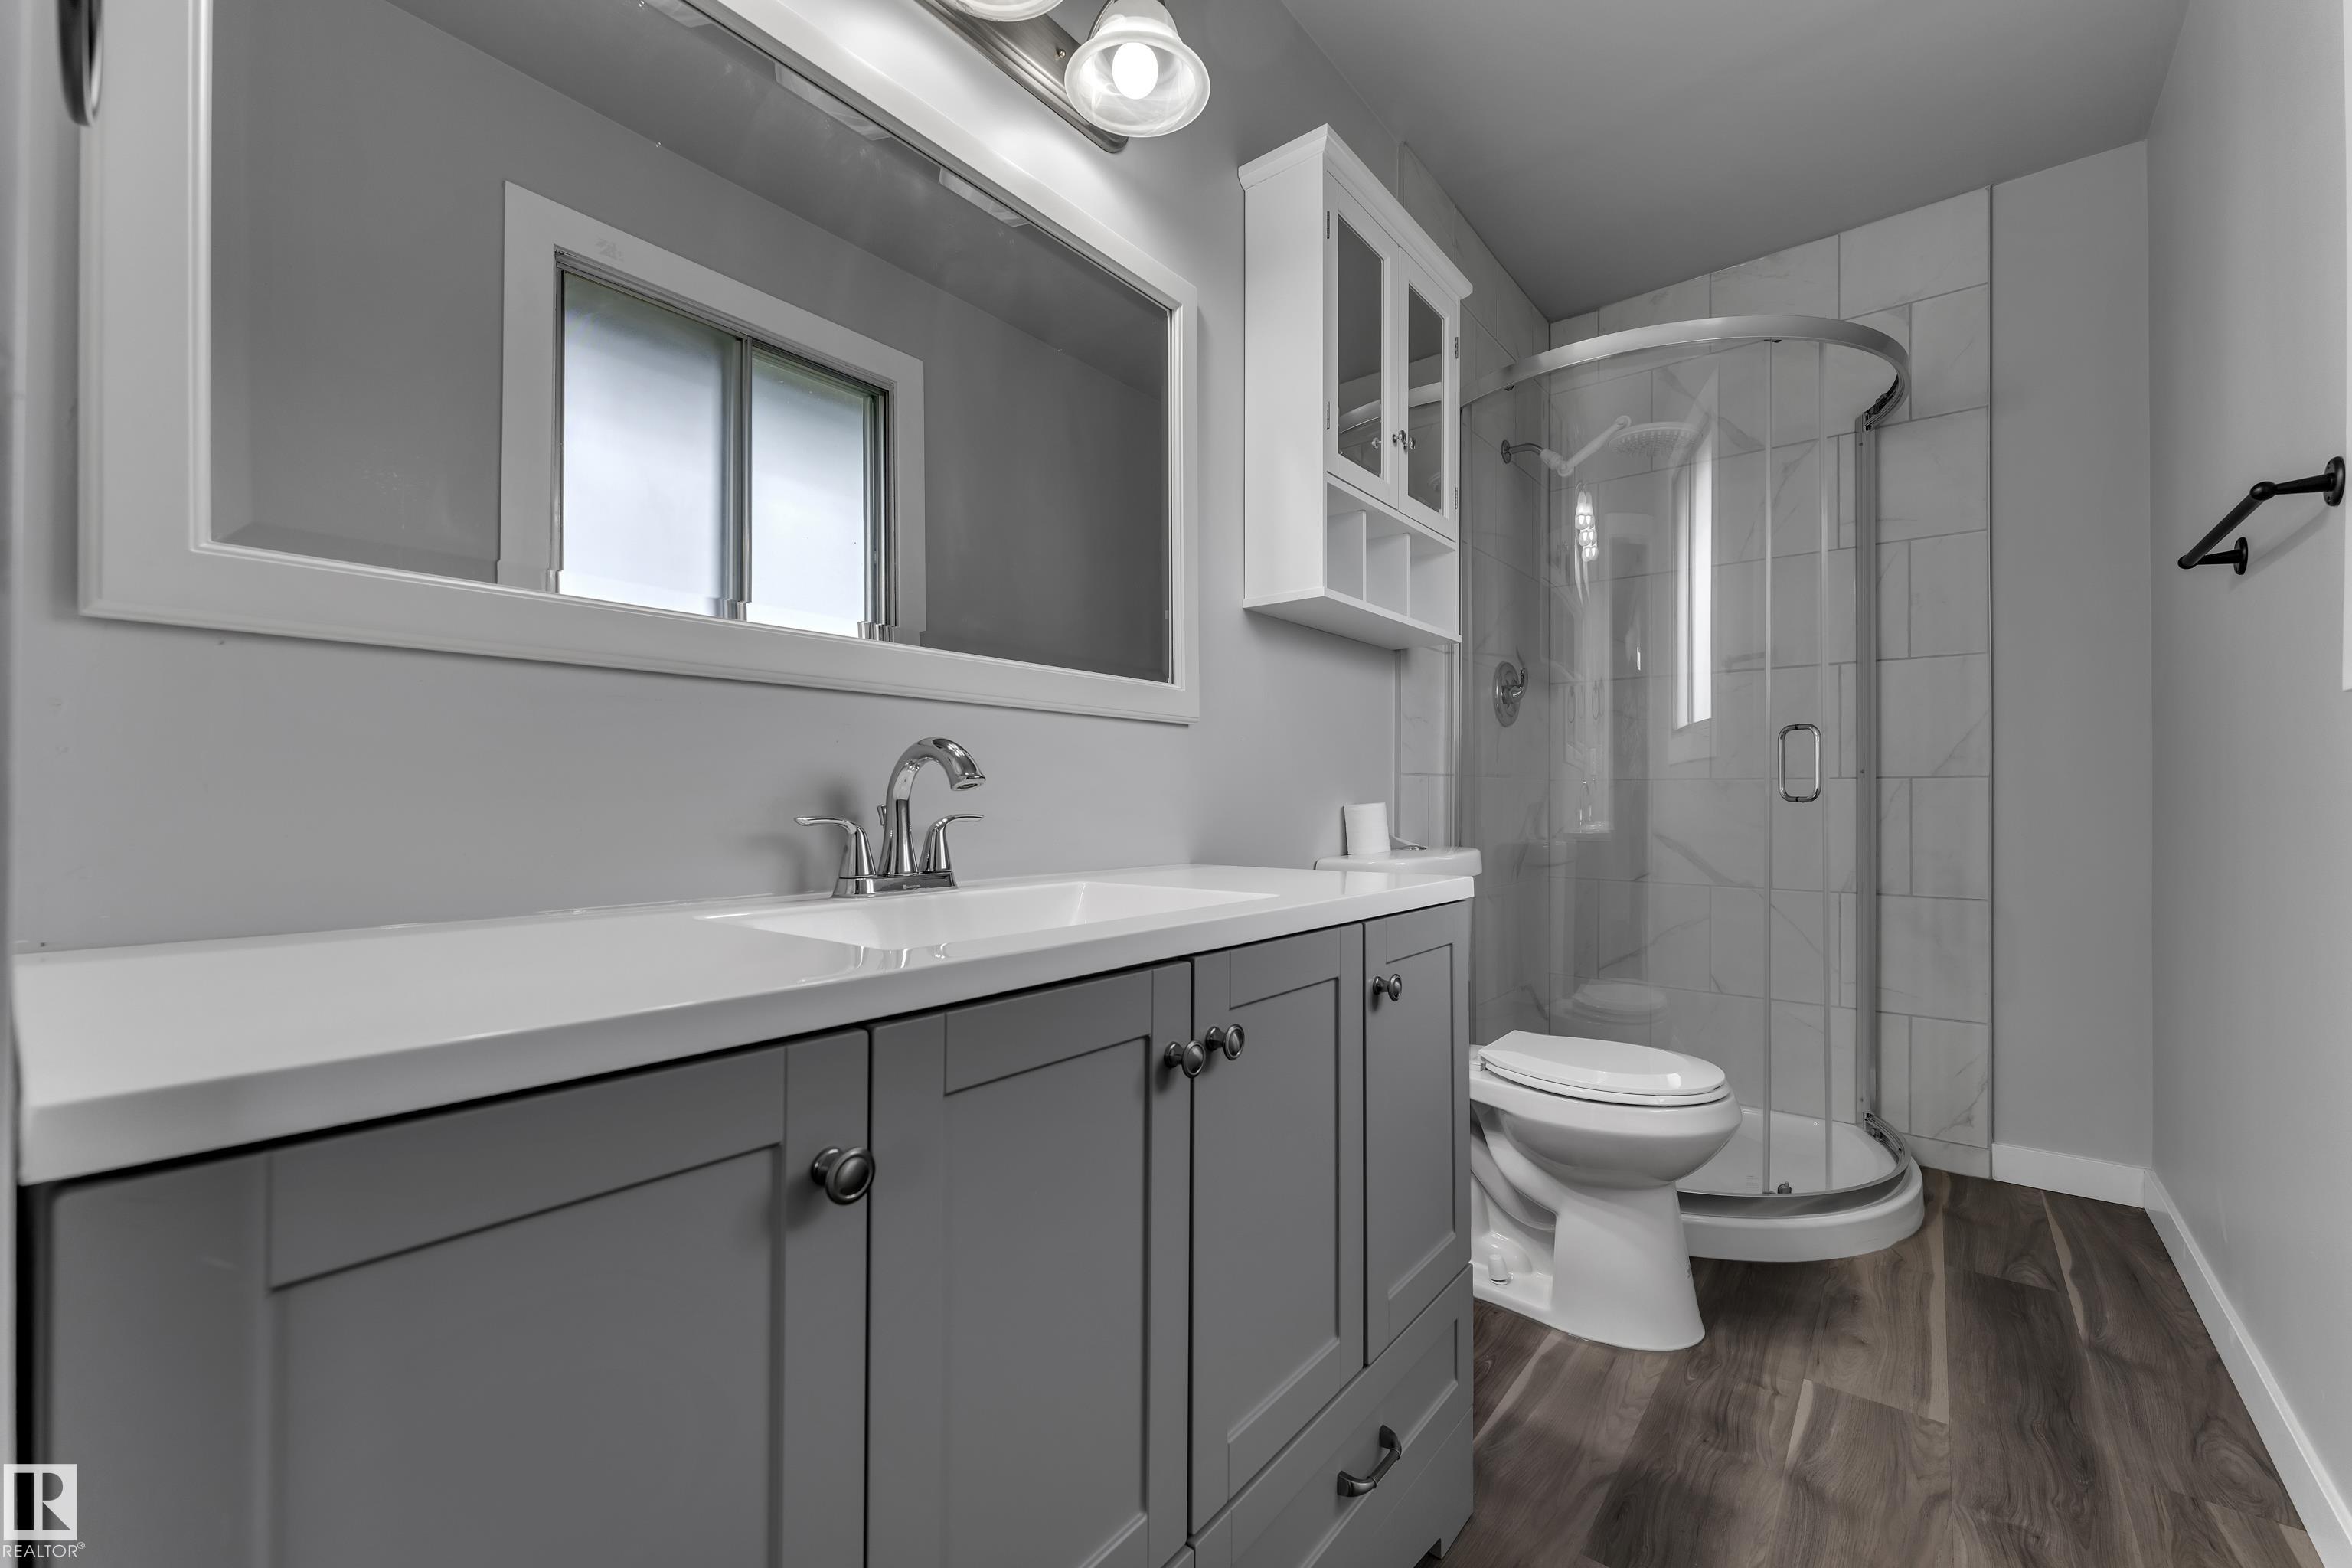
3 bathrooms

1,377 sqft

Sign up to View

Days on Market

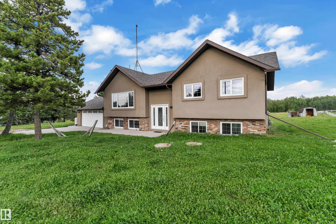
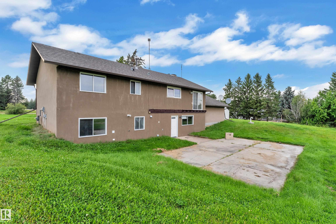
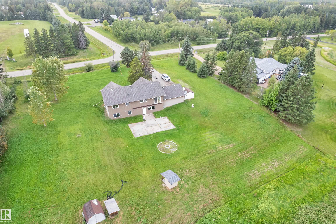
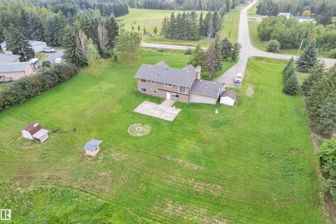
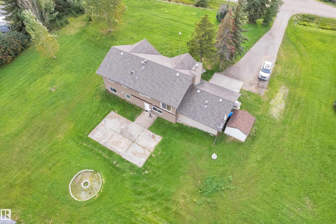
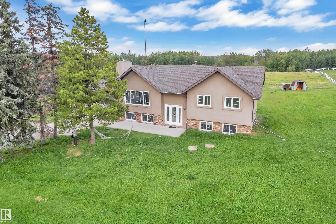
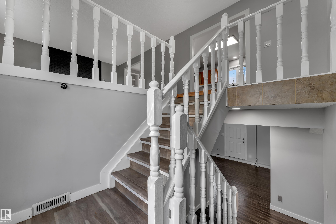
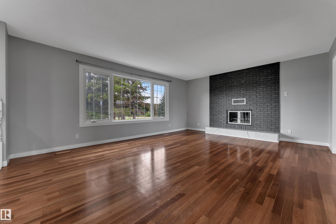
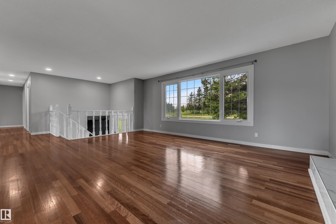
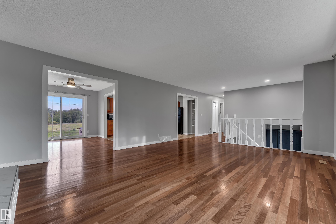
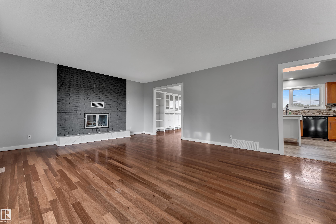
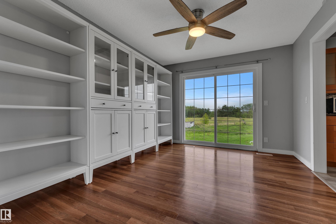
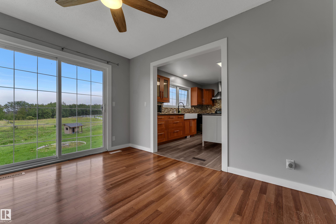
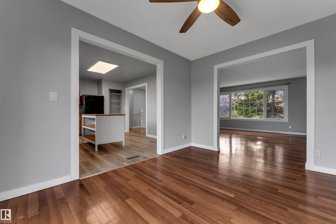
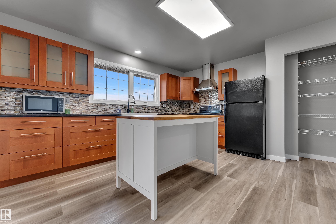
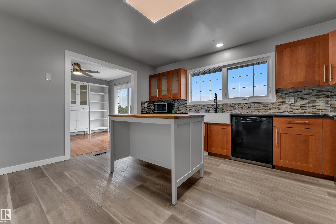
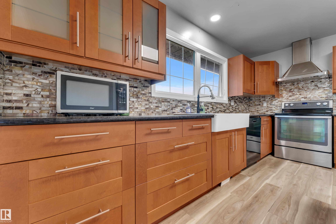
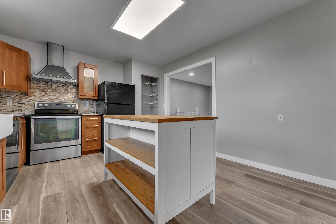
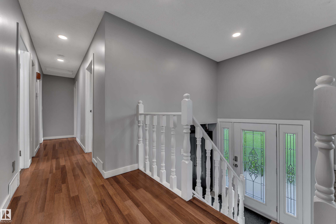
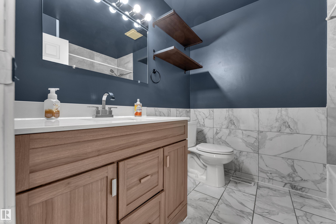
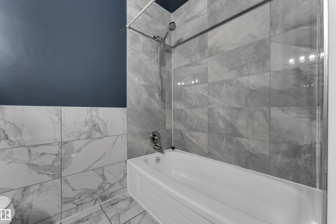
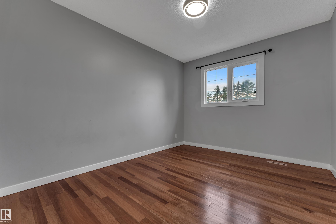
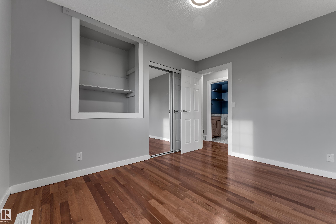
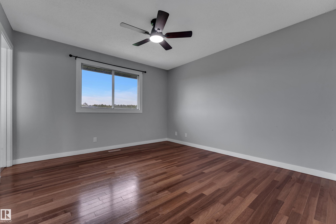
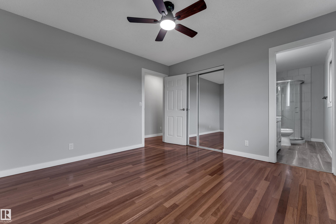
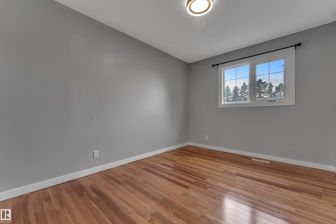
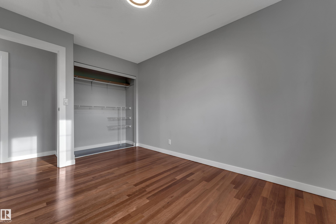
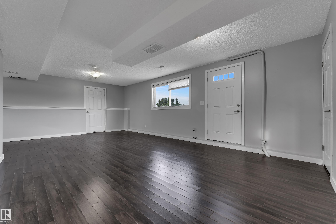
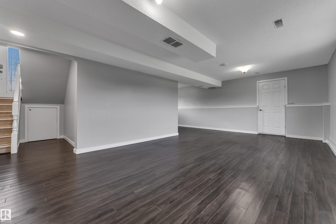
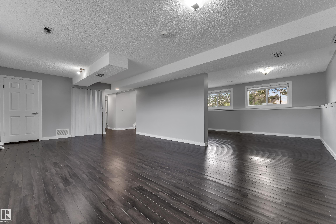
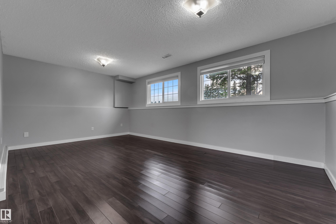
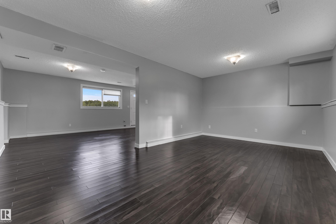
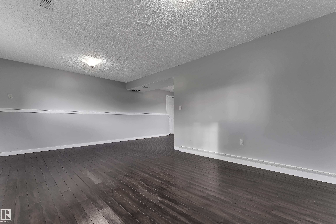
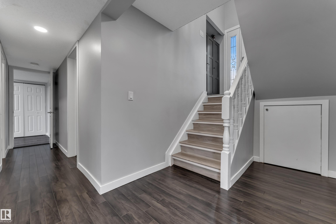
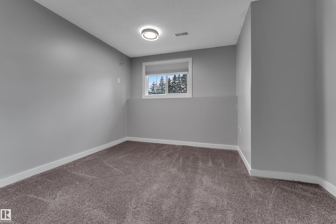
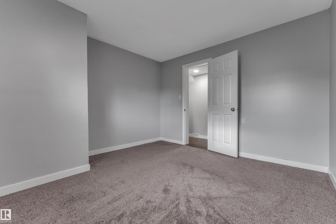
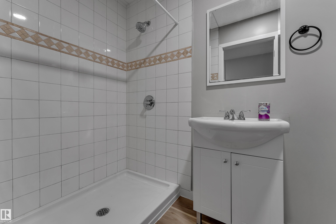
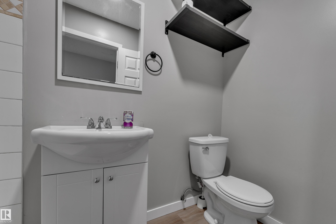
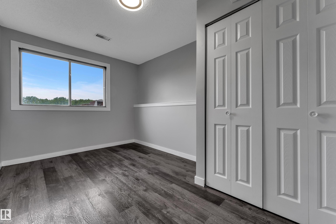
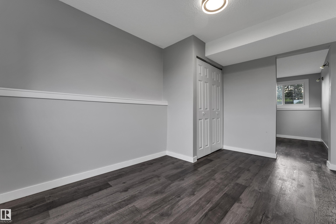
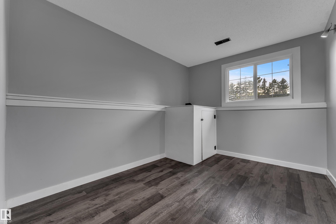
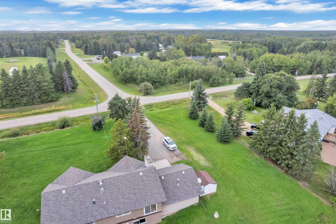
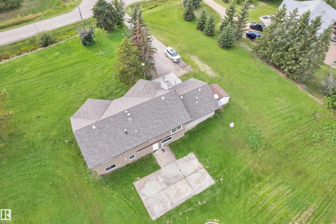
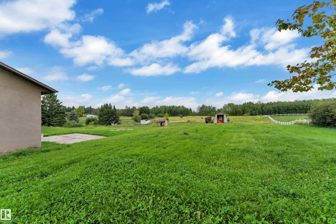
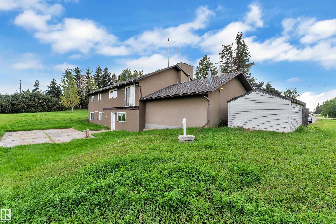
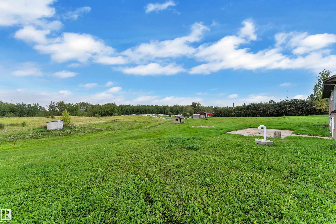
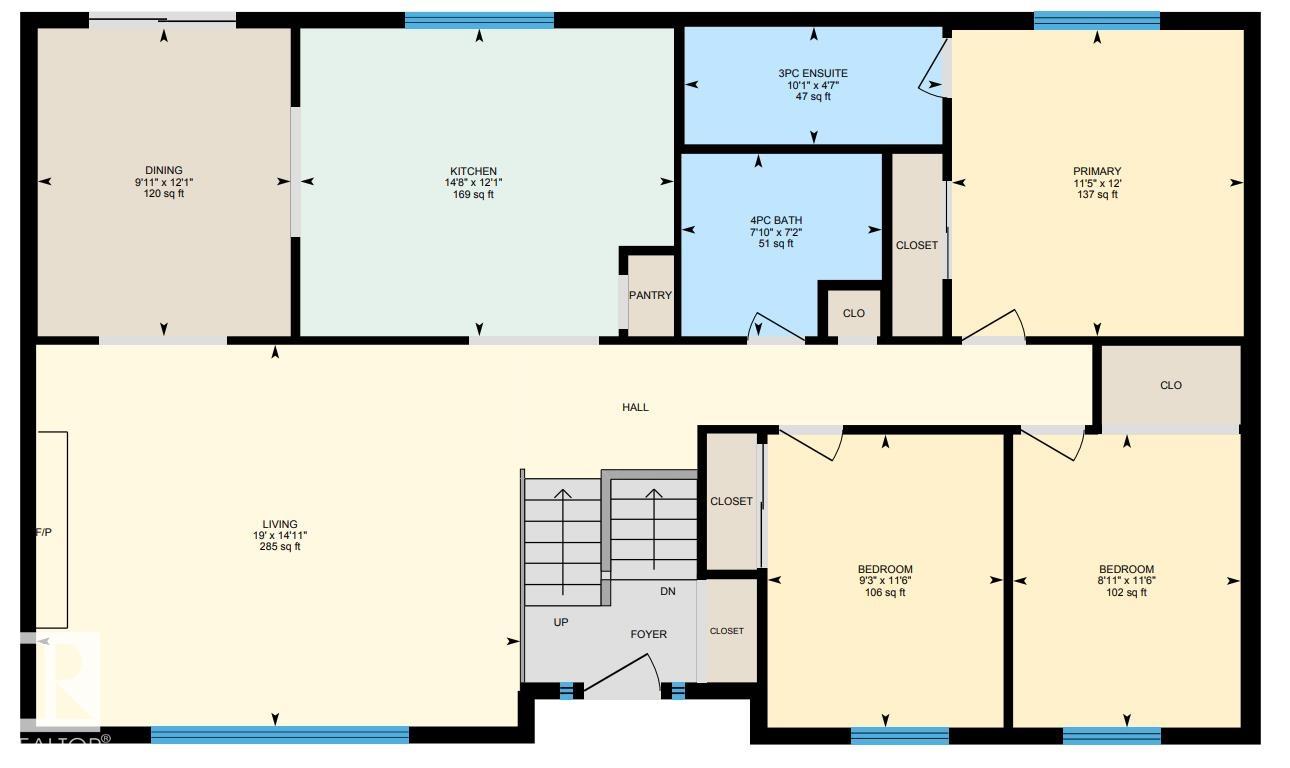
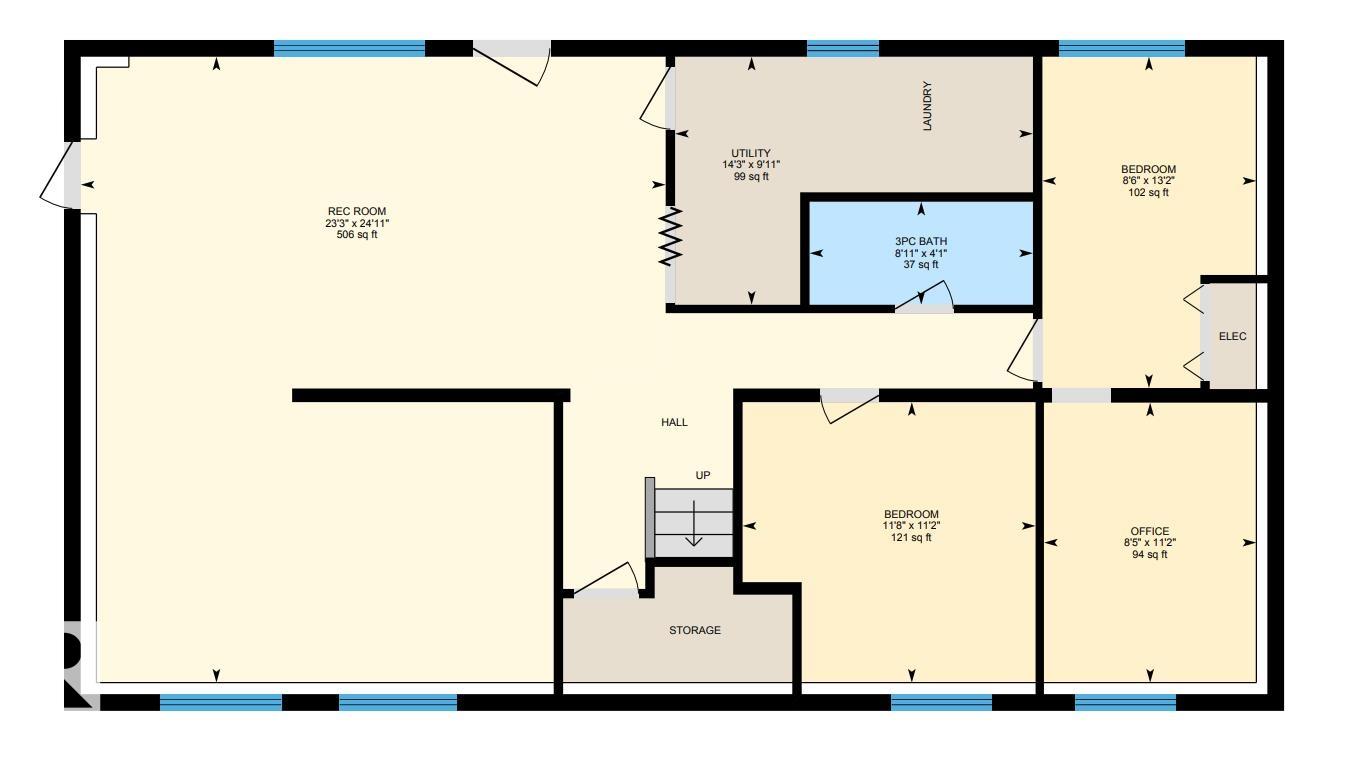
Welcome to this spacious family acreage with over 2600 sqft of Living space, situated on 3.34 acres, minutes away from Sherwood Park. The property offers a cross-fenced pasture with abundant grass, providing an excellent setup for horses, cattle, sheep, or other animals. The bright raised bi-level features Brazilian hardwood flooring, spacious living areas, and a country-style farm sink overlooking the backyard. With 5 bedrooms and 3 full bathrooms, including a private ensuite, there is plenty of room for ...

Read More

Essential Information

  • MLS® #
    E4506093
  • Year Built
    1978
  • Property Type
    Residential
  • Property Style
    Bi-Level
  • Total Acres
    3.34
  • MLS® #
    E4506093
  • Year Built
    1978
  • Property Type
    Residential
  • Property Style
    Bi-Level
  • Total Acres
    3.34
  • MLS® #
    E4506093
  • Year Built
    1978
  • Property Type
    Residential
  • Property Style
    Bi-Level
  • Total Acres
    3.34

Community Information

  • Area
    Strathcona
  • Neighbourhood/Community
    Avery Park
  • Postal Code
    T8C 1H5
  • Area
    Strathcona
  • Neighbourhood/Community
    Avery Park
  • Postal Code
    T8C 1H5
  • Area
    Strathcona
  • Neighbourhood/Community
    Avery Park
  • Postal Code
    T8C 1H5

Services & Amenities

  • Parking
    Double Garage Attached
  • Water Supply
    Cistern
  • Parking
    Double Garage Attached
  • Water Supply
    Cistern
  • Parking
    Double Garage Attached
  • Water Supply
    Cistern

Interior

  • Floor Finish
    Hardwood
    Non-Ceramic Tile
    Vinyl Plank
  • Goods Included
    Dishwasher-Built-In
    Dryer
    Fan-Ceiling
    Garage Control
    Garage Opener
    Oven-Built-In
    Oven-Microwave
    Stove-Electric
    Washer
    Window Coverings
  • Heating Type
    Forced Air-1
    Natural Gas
  • Basement
    Full
  • Basement Development
    Fully Finished
  • Floor Finish
    Hardwood, Non-Ceramic Tile, Vinyl Plank
  • Goods Included
    Dishwasher-Built-In, Dryer, Fan-Ceiling, Garage Control, Garage Opener, Oven-Built-In, Oven-Microwave, Stove-Electric, Washer, Window Coverings
  • Heating Type
    Forced Air-1, Natural Gas
  • Basement
    Full
  • Basement Development
    Fully Finished
  • Floor Finish
    Hardwood
    Non-Ceramic Tile
    Vinyl Plank
  • Goods Included
    Dishwasher-Built-In
    Dryer
    Fan-Ceiling
    Garage Control
    Garage Opener
    Oven-Built-In
    Oven-Microwave
    Stove-Electric
    Washer
    Window Coverings
  • Heating Type
    Forced Air-1
    Natural Gas
  • Basement
    Full
  • Basement Development
    Fully Finished

Exterior

  • Lot/Exterior Features
    Backs Onto Park/Trees
    Cross Fenced
    Golf Nearby
    Schools
    Shopping Nearby
  • Foundation
    Concrete Perimeter
  • Lot/Exterior Features
    Backs Onto Park/Trees, Cross Fenced, Golf Nearby, Schools, Shopping Nearby
  • Foundation
    Concrete Perimeter
  • Lot/Exterior Features
    Backs Onto Park/Trees
    Cross Fenced
    Golf Nearby
    Schools
    Shopping Nearby
  • Foundation
    Concrete Perimeter

Additional Details

  • Sewer Septic
    Septic Tank & Field
  • Property Class
    Country Residential
  • Site Influences
    Backs Onto Park/Trees
    Cross Fenced
    Golf Nearby
    Schools
    Shopping Nearby
  • Road Access
    Paved Driveway to House
  • Last Updated
    9/2/2026 1:32
  • Sewer Septic
    Septic Tank & Field
  • Property Class
    Country Residential
  • Site Influences
    Backs Onto Park/Trees, Cross Fenced, Golf Nearby, Schools, Shopping Nearby
  • Road Access
    Paved Driveway to House
  • Last Updated
    9/2/2026 1:32
  • Sewer Septic
    Septic Tank & Field
  • Property Class
    Country Residential
  • Site Influences
    Backs Onto Park/Trees
    Cross Fenced
    Golf Nearby
    Schools
    Shopping Nearby
  • Road Access
    Paved Driveway to House
  • Last Updated
    9/2/2026 1:32

$729,000

217 51561 RGE ROAD 224

Schedule Tour
Contact Agent

$3320/month
Est. Monthly Payment
$
$
%
Learn More

Mortgage values are calculated by Redman Technologies Inc based on values provided in the REALTOR® Association of Edmonton listing data feed.