Courtesy of Eric Clark of MaxWell Progressive

247 SECORD Drive, House for sale in Secord Edmonton , Alberta , T5T 4H4

 MLS® # E4513770

3 bedrooms

4 bathrooms

2,482 sqft

Sign up to View

Days on Market

Air Conditioner Ceiling 9 ft. Deck

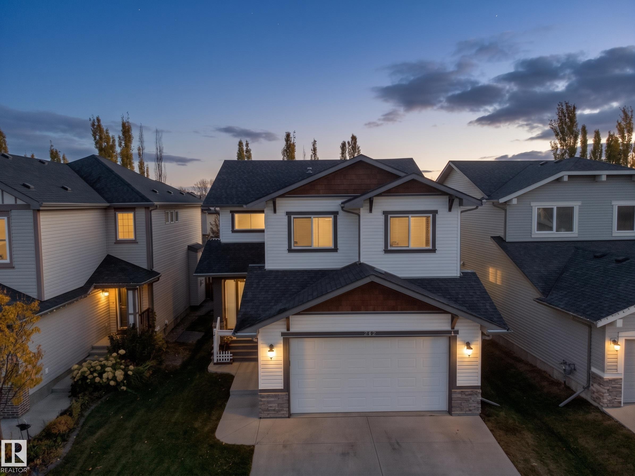
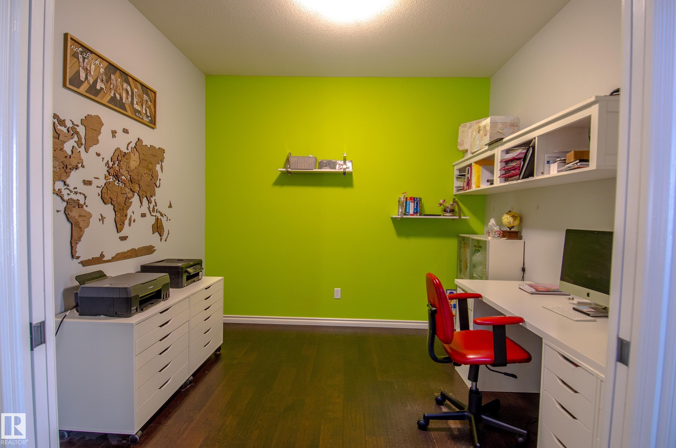
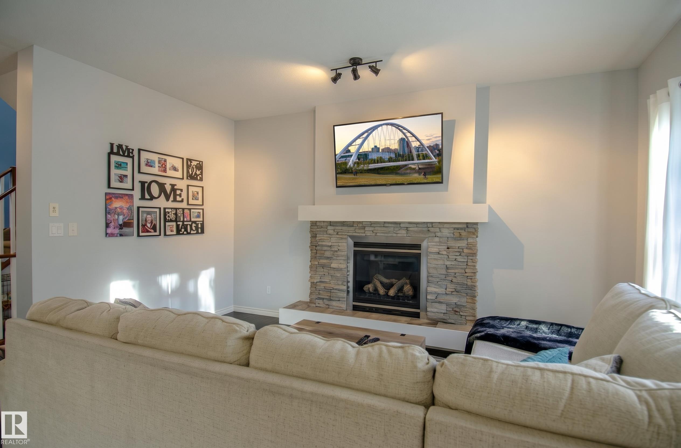
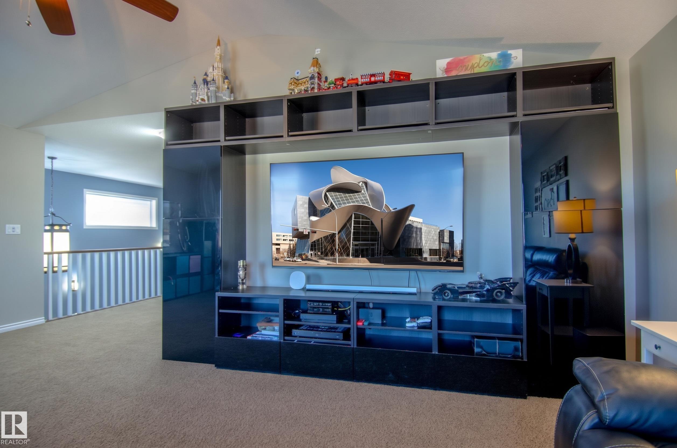
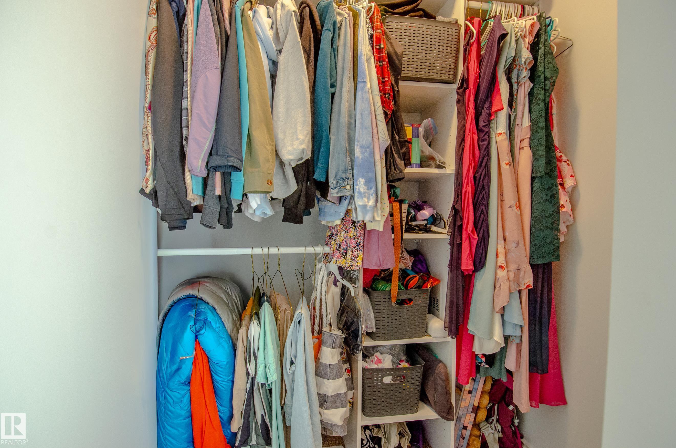
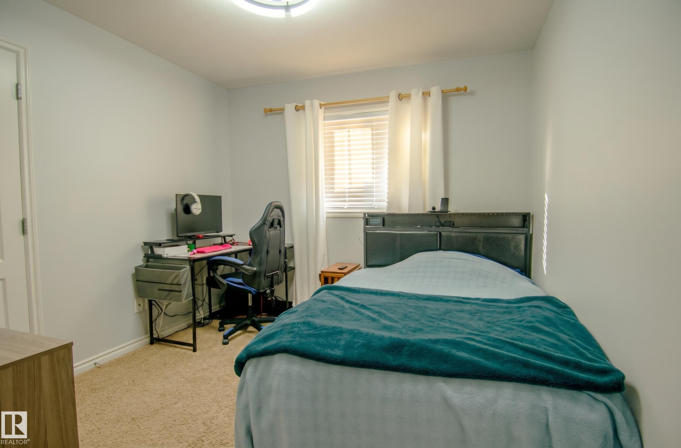
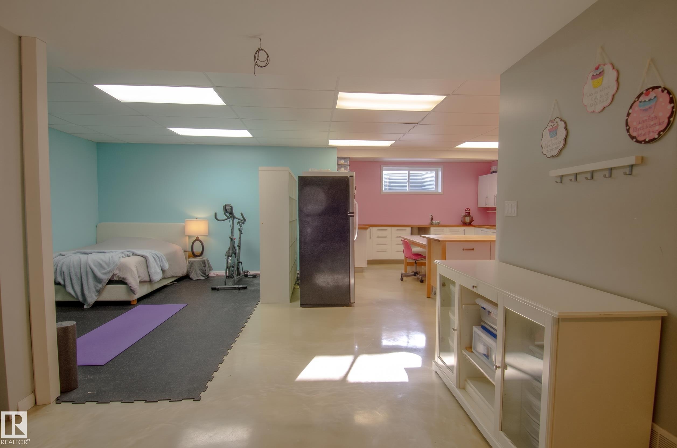
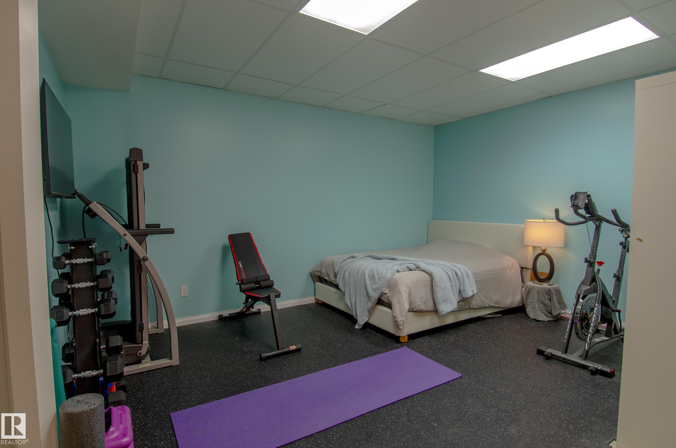
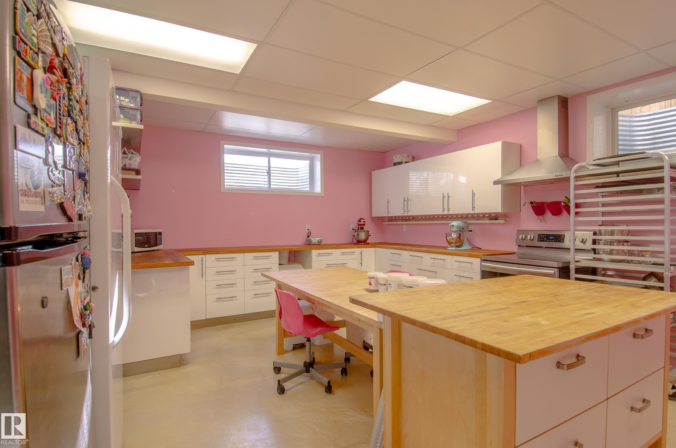
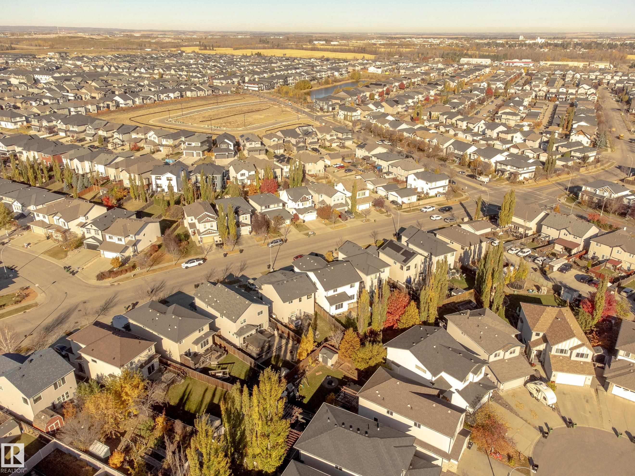
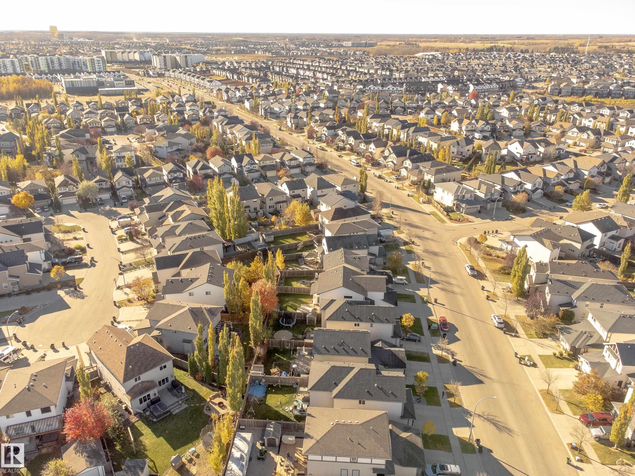
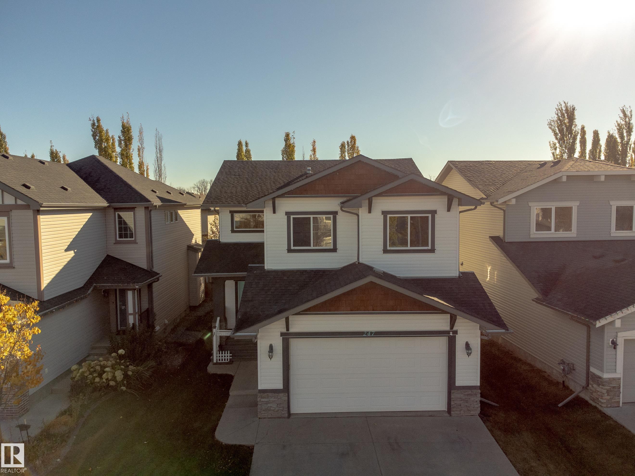
Immaculate 2,482 sq ft executive 2-storey in family-friendly Secord! The bright main floor welcomes you with 9ft ceilings, rich hand-scraped engineered hardwood, and durable slate tile. Cozy up by the gas fireplace with custom stone accents, or enjoy the versatile flex den. The chef’s kitchen features upgraded appliances, timeless finishes, and an expansive walk-in pantry with built-in solid shelving—no wire racks here. Upstairs, a massive 21'x15' vaulted bonus room offers the ultimate family retreat alongs...

Read More

Essential Information

  • MLS® #
    E4513770
  • Year Built
    2011
  • Property Type
    Residential
  • Property Style
    2 Storey
  • MLS® #
    E4513770
  • Year Built
    2011
  • Property Type
    Residential
  • Property Style
    2 Storey
  • MLS® #
    E4513770
  • Year Built
    2011
  • Property Type
    Residential
  • Property Style
    2 Storey

Community Information

  • Area
    Edmonton
  • Neighbourhood/Community
    Secord
  • Postal Code
    T5T 4H4
  • Area
    Edmonton
  • Neighbourhood/Community
    Secord
  • Postal Code
    T5T 4H4
  • Area
    Edmonton
  • Neighbourhood/Community
    Secord
  • Postal Code
    T5T 4H4

Services & Amenities

  • Amenities
    Air Conditioner
    Ceiling 9 ft.
    Deck
  • Amenities
    Air Conditioner, Ceiling 9 ft., Deck
  • Amenities
    Air Conditioner
    Ceiling 9 ft.
    Deck

Interior

  • Floor Finish
    Carpet
    Ceramic Tile
    Hardwood
  • Goods Included
    Air Conditioning-Central
    Dishwasher-Built-In
    Dryer
    Garage Control
    Garage Opener
    Microwave Hood Fan
    Storage Shed
    Washer
    All Window Coverings
    Refrigerators-Two
    Stoves-Two
  • Heating Type
    Forced Air-1
    Natural Gas
  • Fireplace Fuel
    Gas
  • Basement
    Full
  • Basement Development
    Fully Finished
  • Floor Finish
    Carpet, Ceramic Tile, Hardwood
  • Goods Included
    Air Conditioning-Central, Dishwasher-Built-In, Dryer, Garage Control, Garage Opener, Microwave Hood Fan, Storage Shed, Washer, All Window Coverings, Refrigerators-Two, Stoves-Two
  • Heating Type
    Forced Air-1, Natural Gas
  • Fireplace Fuel
    Gas
  • Basement
    Full
  • Basement Development
    Fully Finished
  • Floor Finish
    Carpet
    Ceramic Tile
    Hardwood
  • Goods Included
    Air Conditioning-Central
    Dishwasher-Built-In
    Dryer
    Garage Control
    Garage Opener
    Microwave Hood Fan
    Storage Shed
    Washer
    All Window Coverings
    Refrigerators-Two
    Stoves-Two
  • Heating Type
    Forced Air-1
    Natural Gas
  • Fireplace Fuel
    Gas
  • Basement
    Full
  • Basement Development
    Fully Finished

Exterior

  • Lot/Exterior Features
    Landscaped
    Schools
  • Roof
    Asphalt Shingles
  • Foundation
    Concrete Perimeter
  • Lot/Exterior Features
    Landscaped, Schools
  • Roof
    Asphalt Shingles
  • Foundation
    Concrete Perimeter
  • Lot/Exterior Features
    Landscaped
    Schools
  • Roof
    Asphalt Shingles
  • Foundation
    Concrete Perimeter

Additional Details

  • Property Class
    Single Family
  • Site Influences
    Landscaped
    Schools
  • Road Access
    Paved
  • Last Updated
    9/3/2026 20:23
  • Property Class
    Single Family
  • Site Influences
    Landscaped, Schools
  • Road Access
    Paved
  • Last Updated
    9/3/2026 20:23
  • Property Class
    Single Family
  • Site Influences
    Landscaped
    Schools
  • Road Access
    Paved
  • Last Updated
    9/3/2026 20:23

$620,000

247 SECORD Drive

Schedule Tour
Contact Agent

$2824/month
Est. Monthly Payment
$
$
%
Learn More

Mortgage values are calculated by Redman Technologies Inc based on values provided in the REALTOR® Association of Edmonton listing data feed.