Courtesy of Francis Devlin of MaxWell Devonshire Realty

249 WOODBRIDGE Way, Townhouse for sale in Woodbridge Farms Sherwood Park , Alberta , T8A 3Y3

 MLS® # E4516846

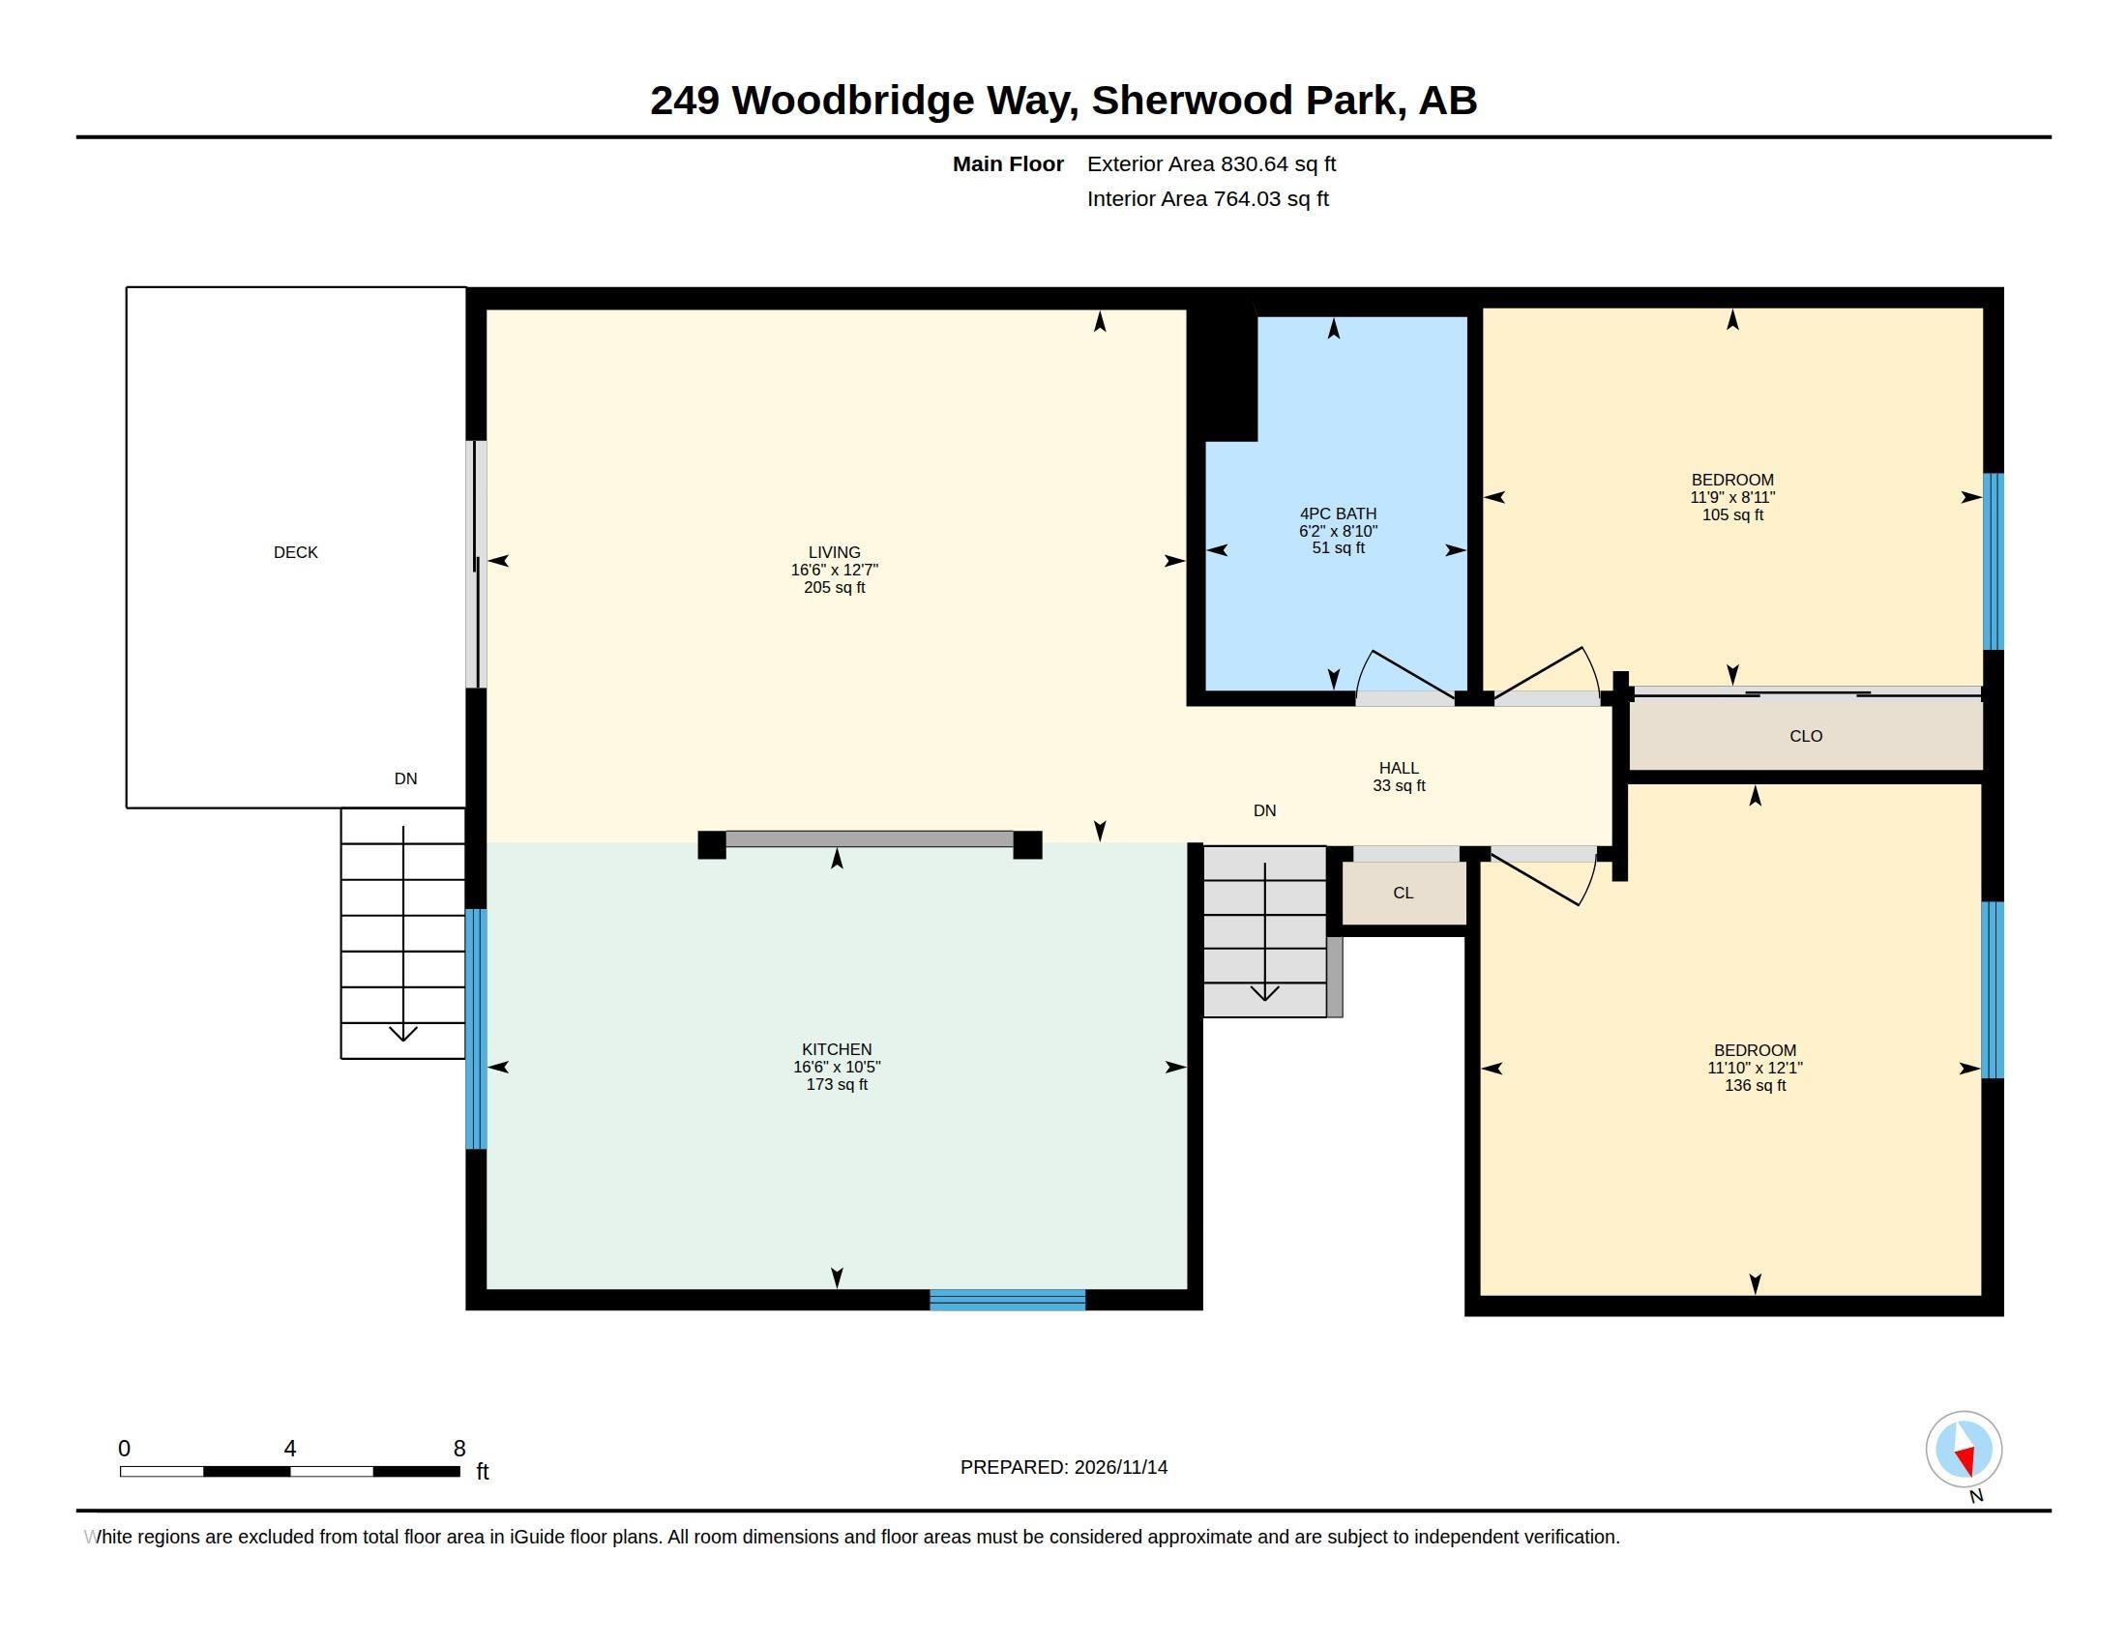
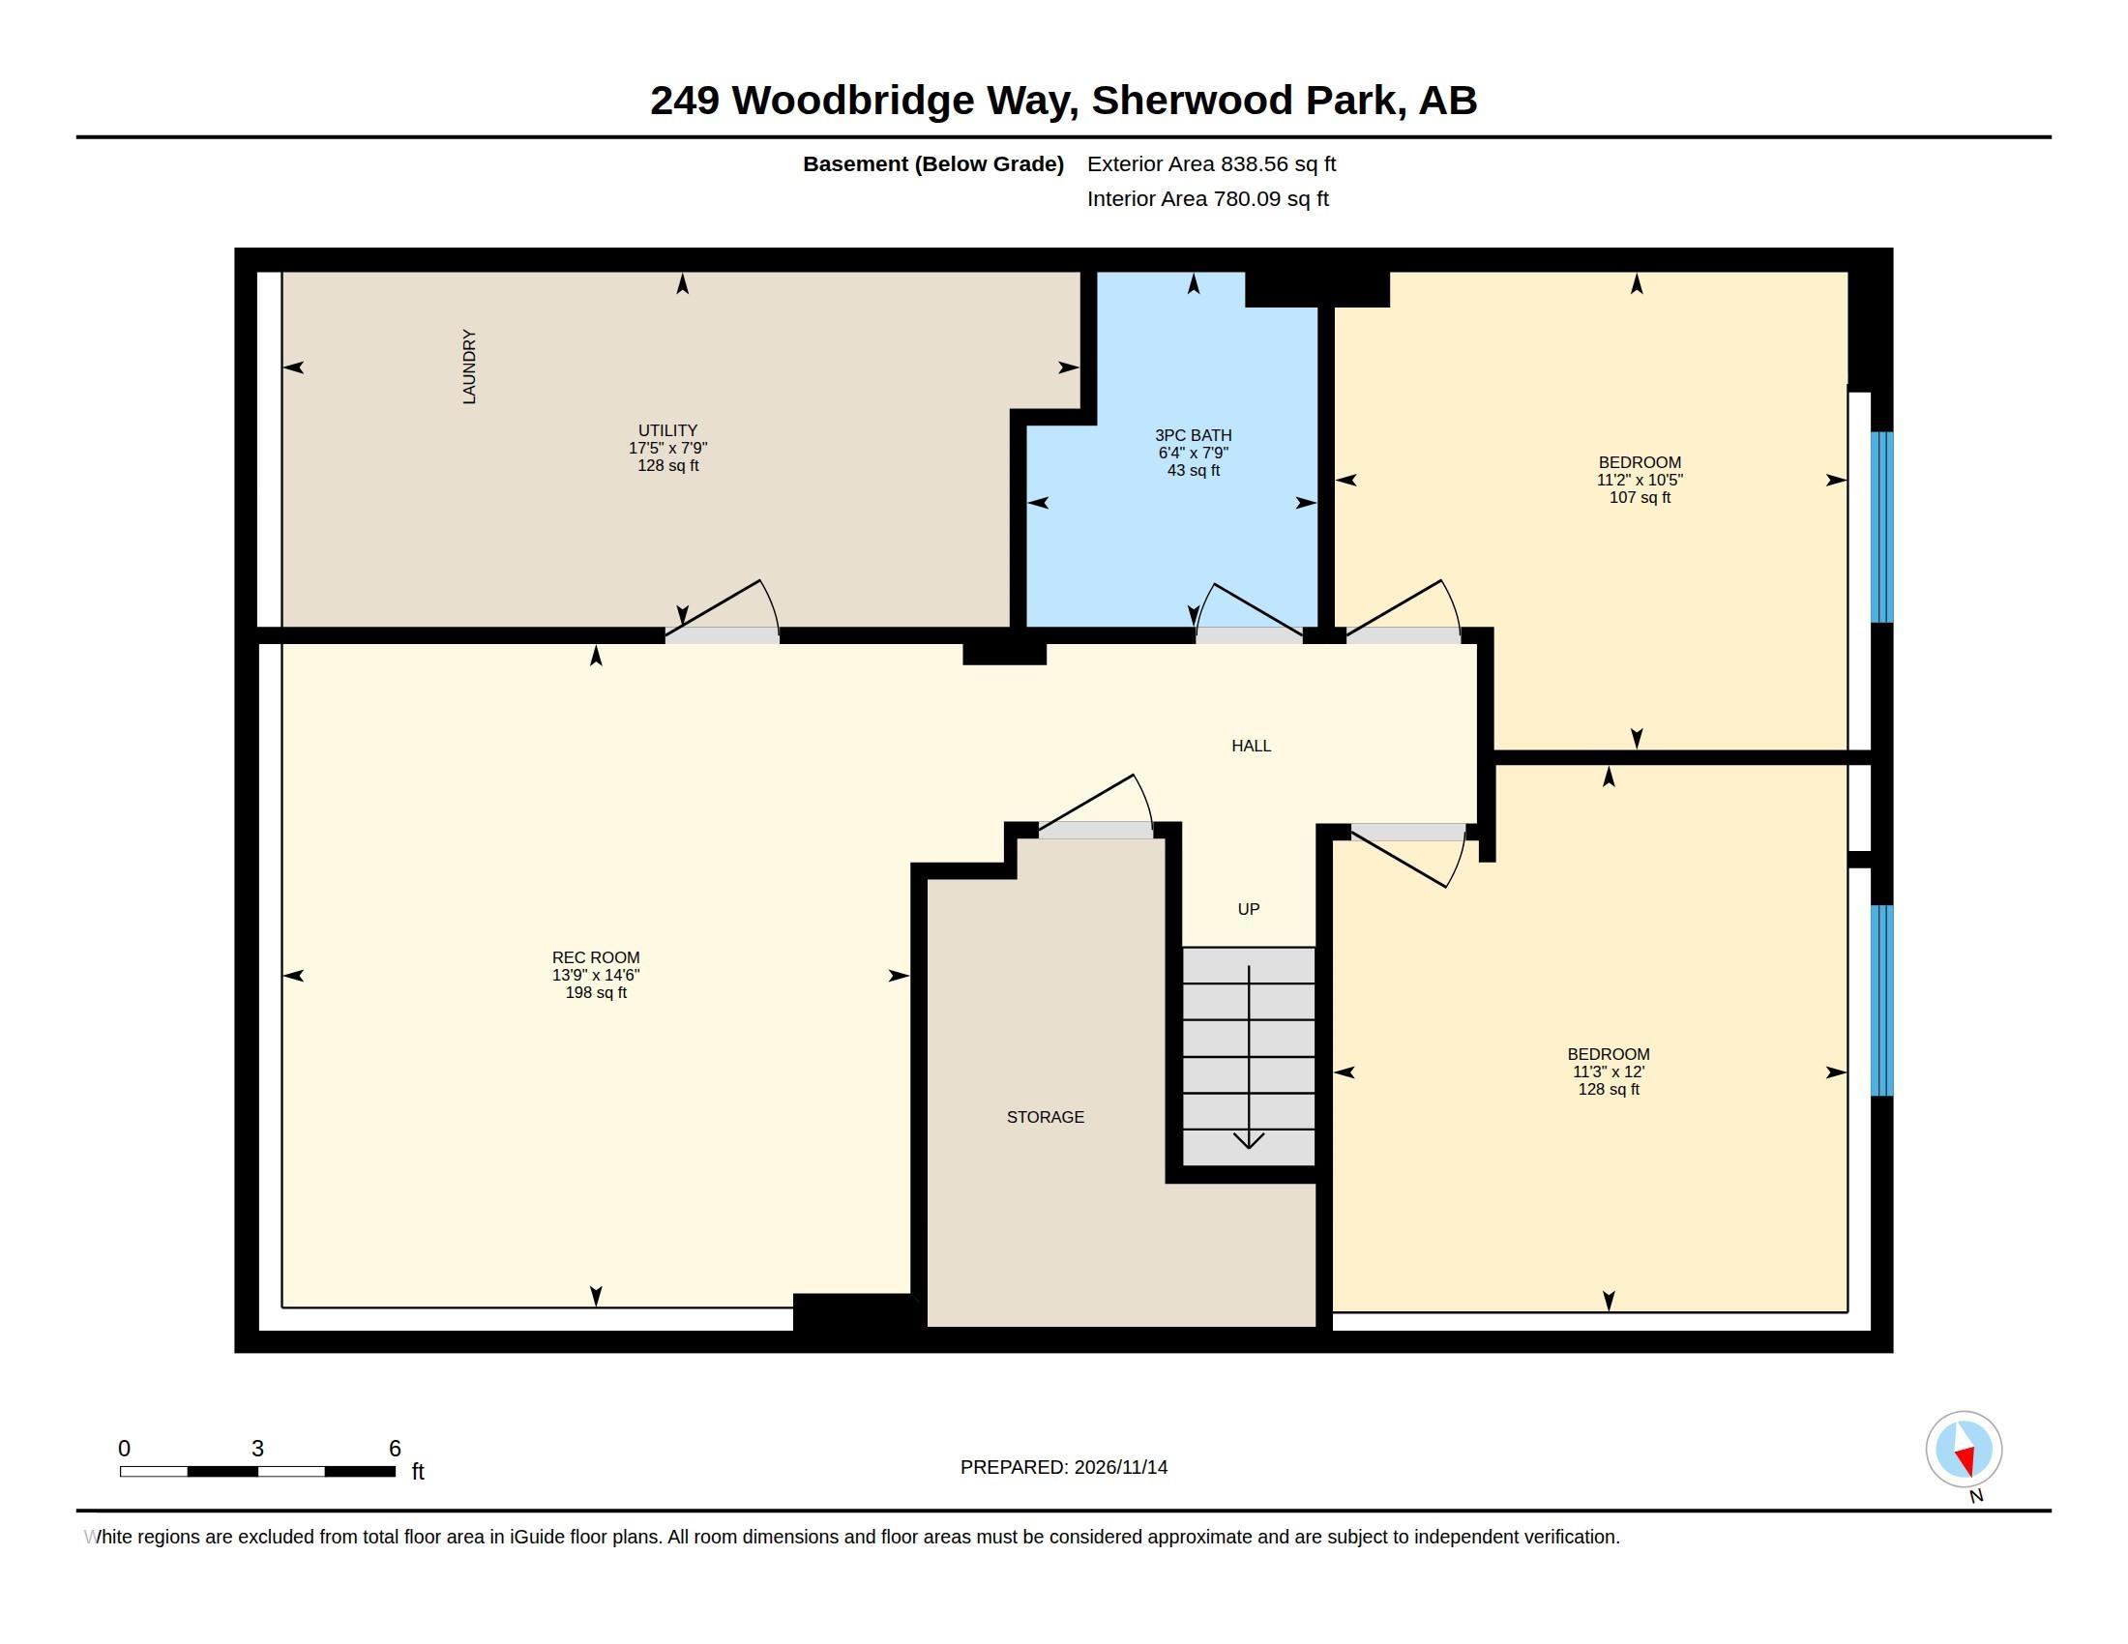
4 bedrooms

2 bathrooms

890 sqft

Sign up to View

Days on Market

Off Street Parking On Street Parking Air Conditioner Closet Organizers Deck No Animal Home No Smoking Home Parking-Plug-Ins Parking-Visitor Storage-In-Suite

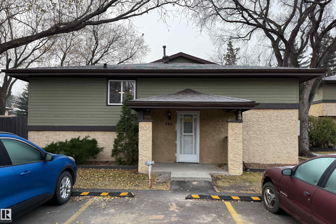
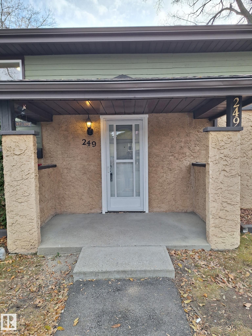
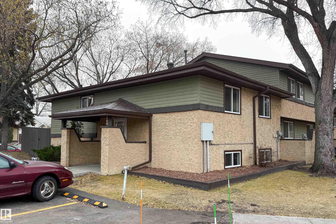
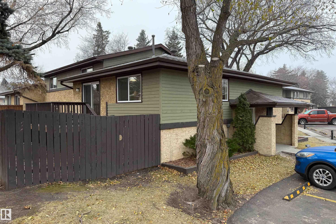
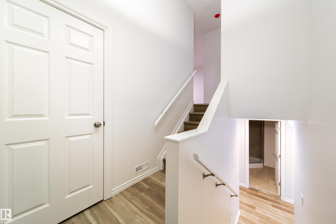
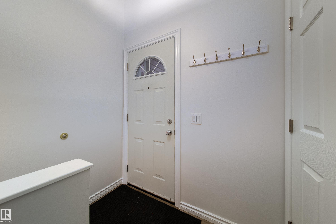
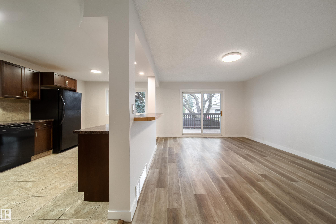
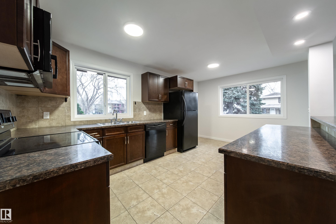
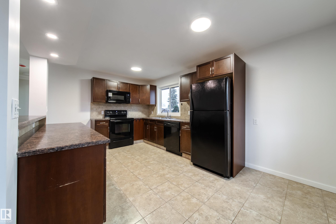
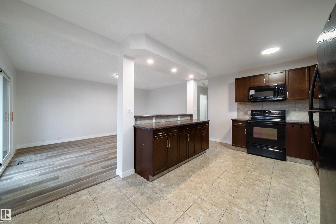
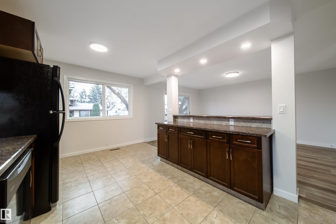
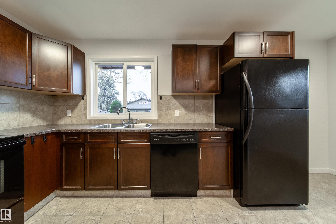
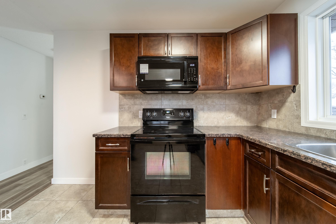
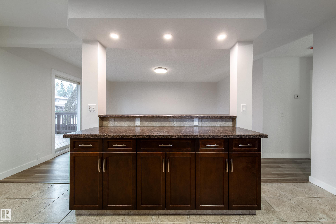
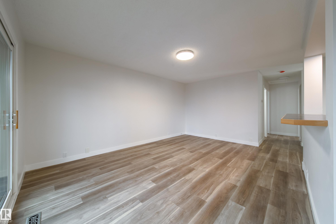
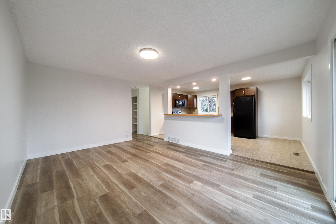
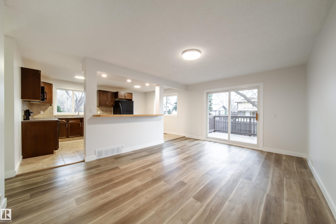
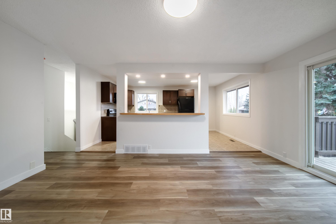
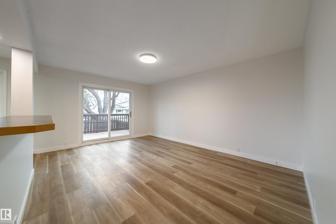
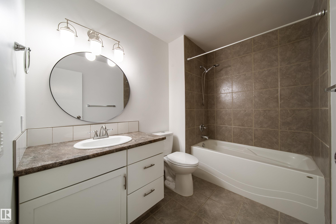
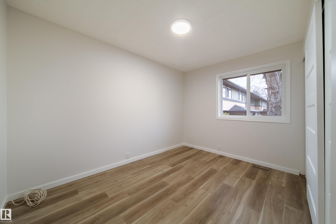
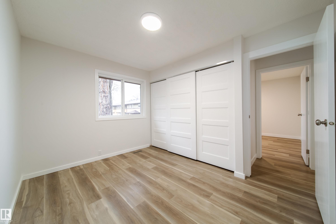
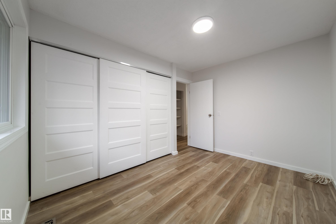
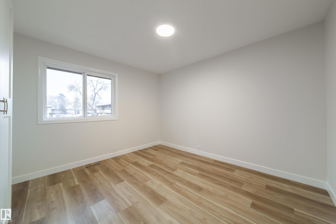
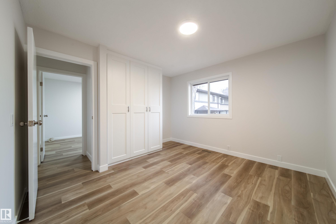
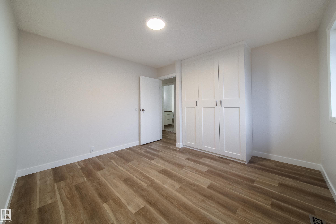
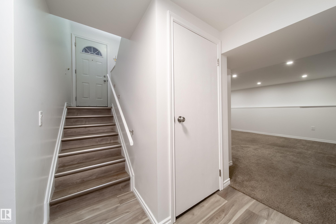
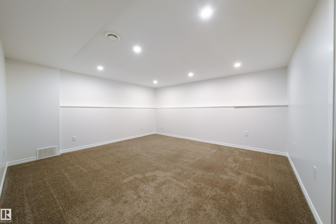
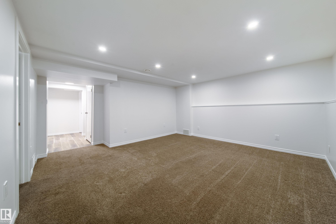
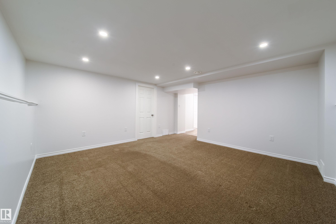
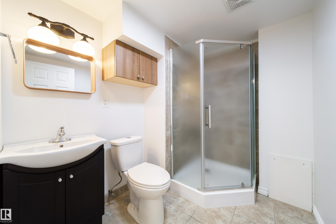
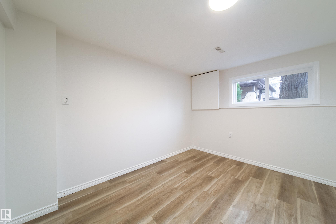
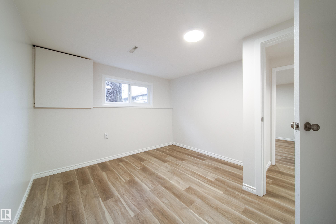
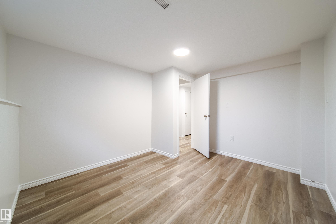
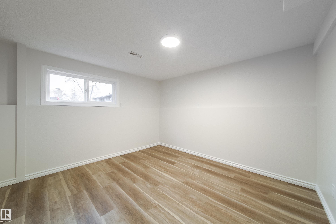
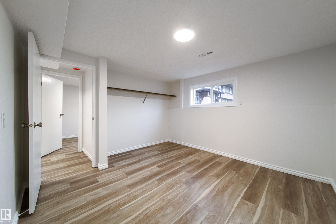
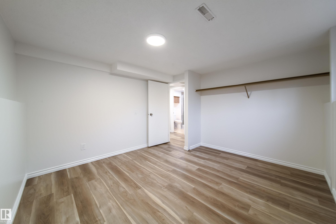
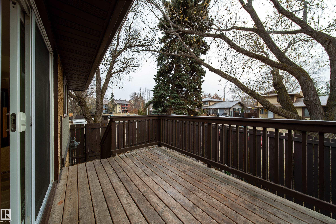
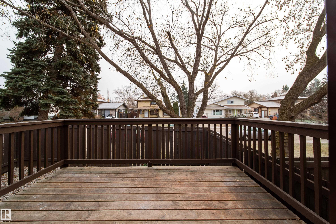
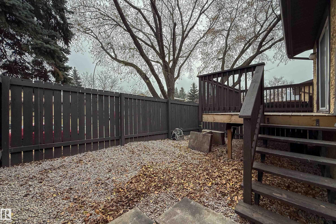
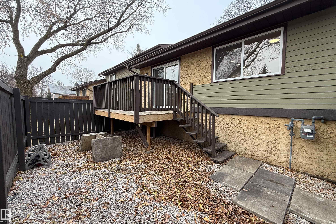
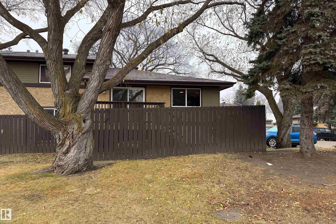
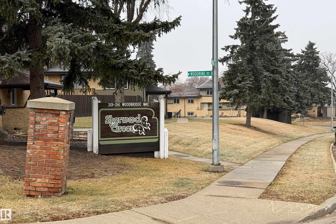
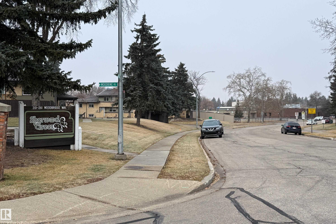
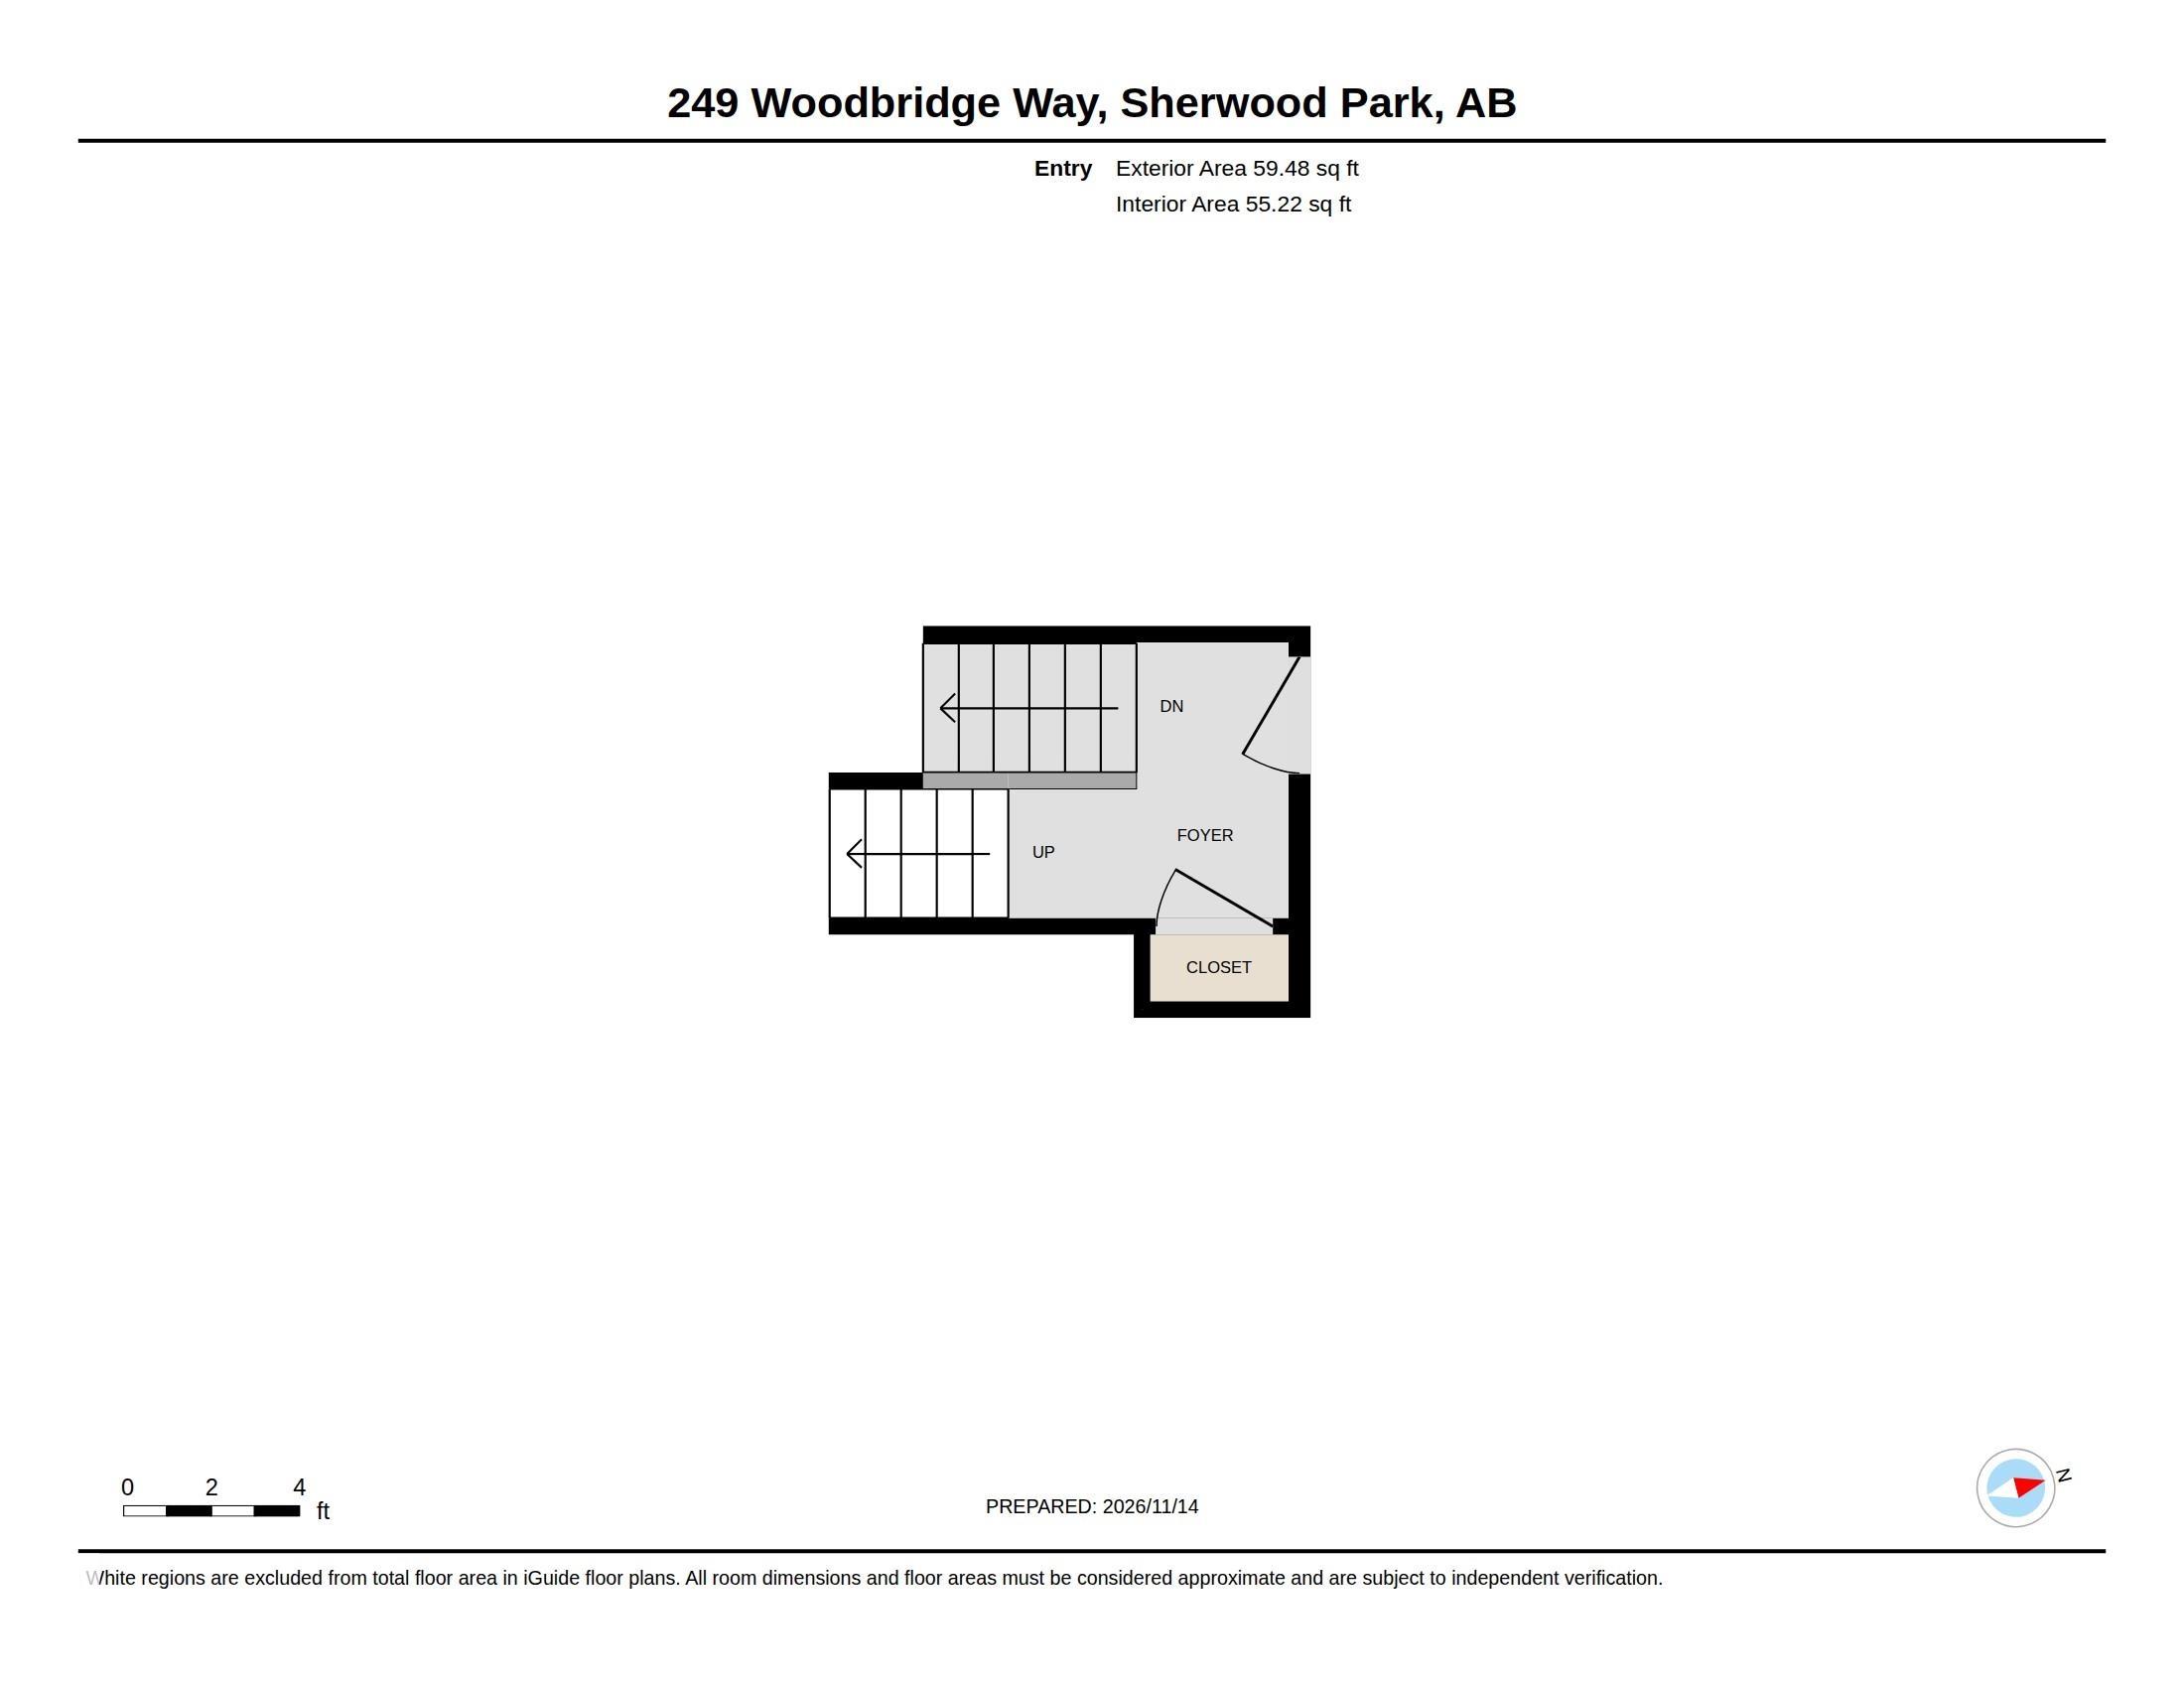
Fully renovated, 4 bedrooms, 2 bathrooms Bi Level end unit! You won't find anything like this home in Sherwood Park for this price. These units in Sherwood Green very rarely come on the market. Situated close to schools, shopping & restaurants. Ideal for first time buyers or growing family. Drive up to the parking stall at your covered porch and front door. This opens in to large foyer with coat closet. Then go up to big, bright open living room & full updated kitchen with lots of cupboards and counterspace...

Read More

Essential Information

  • MLS® #
    E4516846
  • Year Built
    1978
  • Property Type
    Residential
  • Property Style
    Bi-Level
  • MLS® #
    E4516846
  • Year Built
    1978
  • Property Type
    Residential
  • Property Style
    Bi-Level
  • MLS® #
    E4516846
  • Year Built
    1978
  • Property Type
    Residential
  • Property Style
    Bi-Level

Community Information

  • Area
    Strathcona
  • Neighbourhood/Community
    Woodbridge Farms
  • Condo Name
    Sherwood Green
  • Postal Code
    T8A 3Y3
  • Area
    Strathcona
  • Neighbourhood/Community
    Woodbridge Farms
  • Condo Name
    Sherwood Green
  • Postal Code
    T8A 3Y3
  • Area
    Strathcona
  • Neighbourhood/Community
    Woodbridge Farms
  • Condo Name
    Sherwood Green
  • Postal Code
    T8A 3Y3

Services & Amenities

  • Amenities
    Off Street Parking
    On Street Parking
    Air Conditioner
    Closet Organizers
    Deck
    No Animal Home
    No Smoking Home
    Parking-Plug-Ins
    Parking-Visitor
    Storage-In-Suite
  • Amenities
    Off Street Parking, On Street Parking, Air Conditioner, Closet Organizers, Deck, No Animal Home, No Smoking Home, Parking-Plug-Ins, Parking-Visitor, Storage-In-Suite
  • Amenities
    Off Street Parking
    On Street Parking
    Air Conditioner
    Closet Organizers
    Deck
    No Animal Home
    No Smoking Home
    Parking-Plug-Ins
    Parking-Visitor
    Storage-In-Suite

Interior

  • Floor Finish
    Carpet
    Vinyl Plank
  • Goods Included
    Air Conditioning-Central
    Dishwasher-Built-In
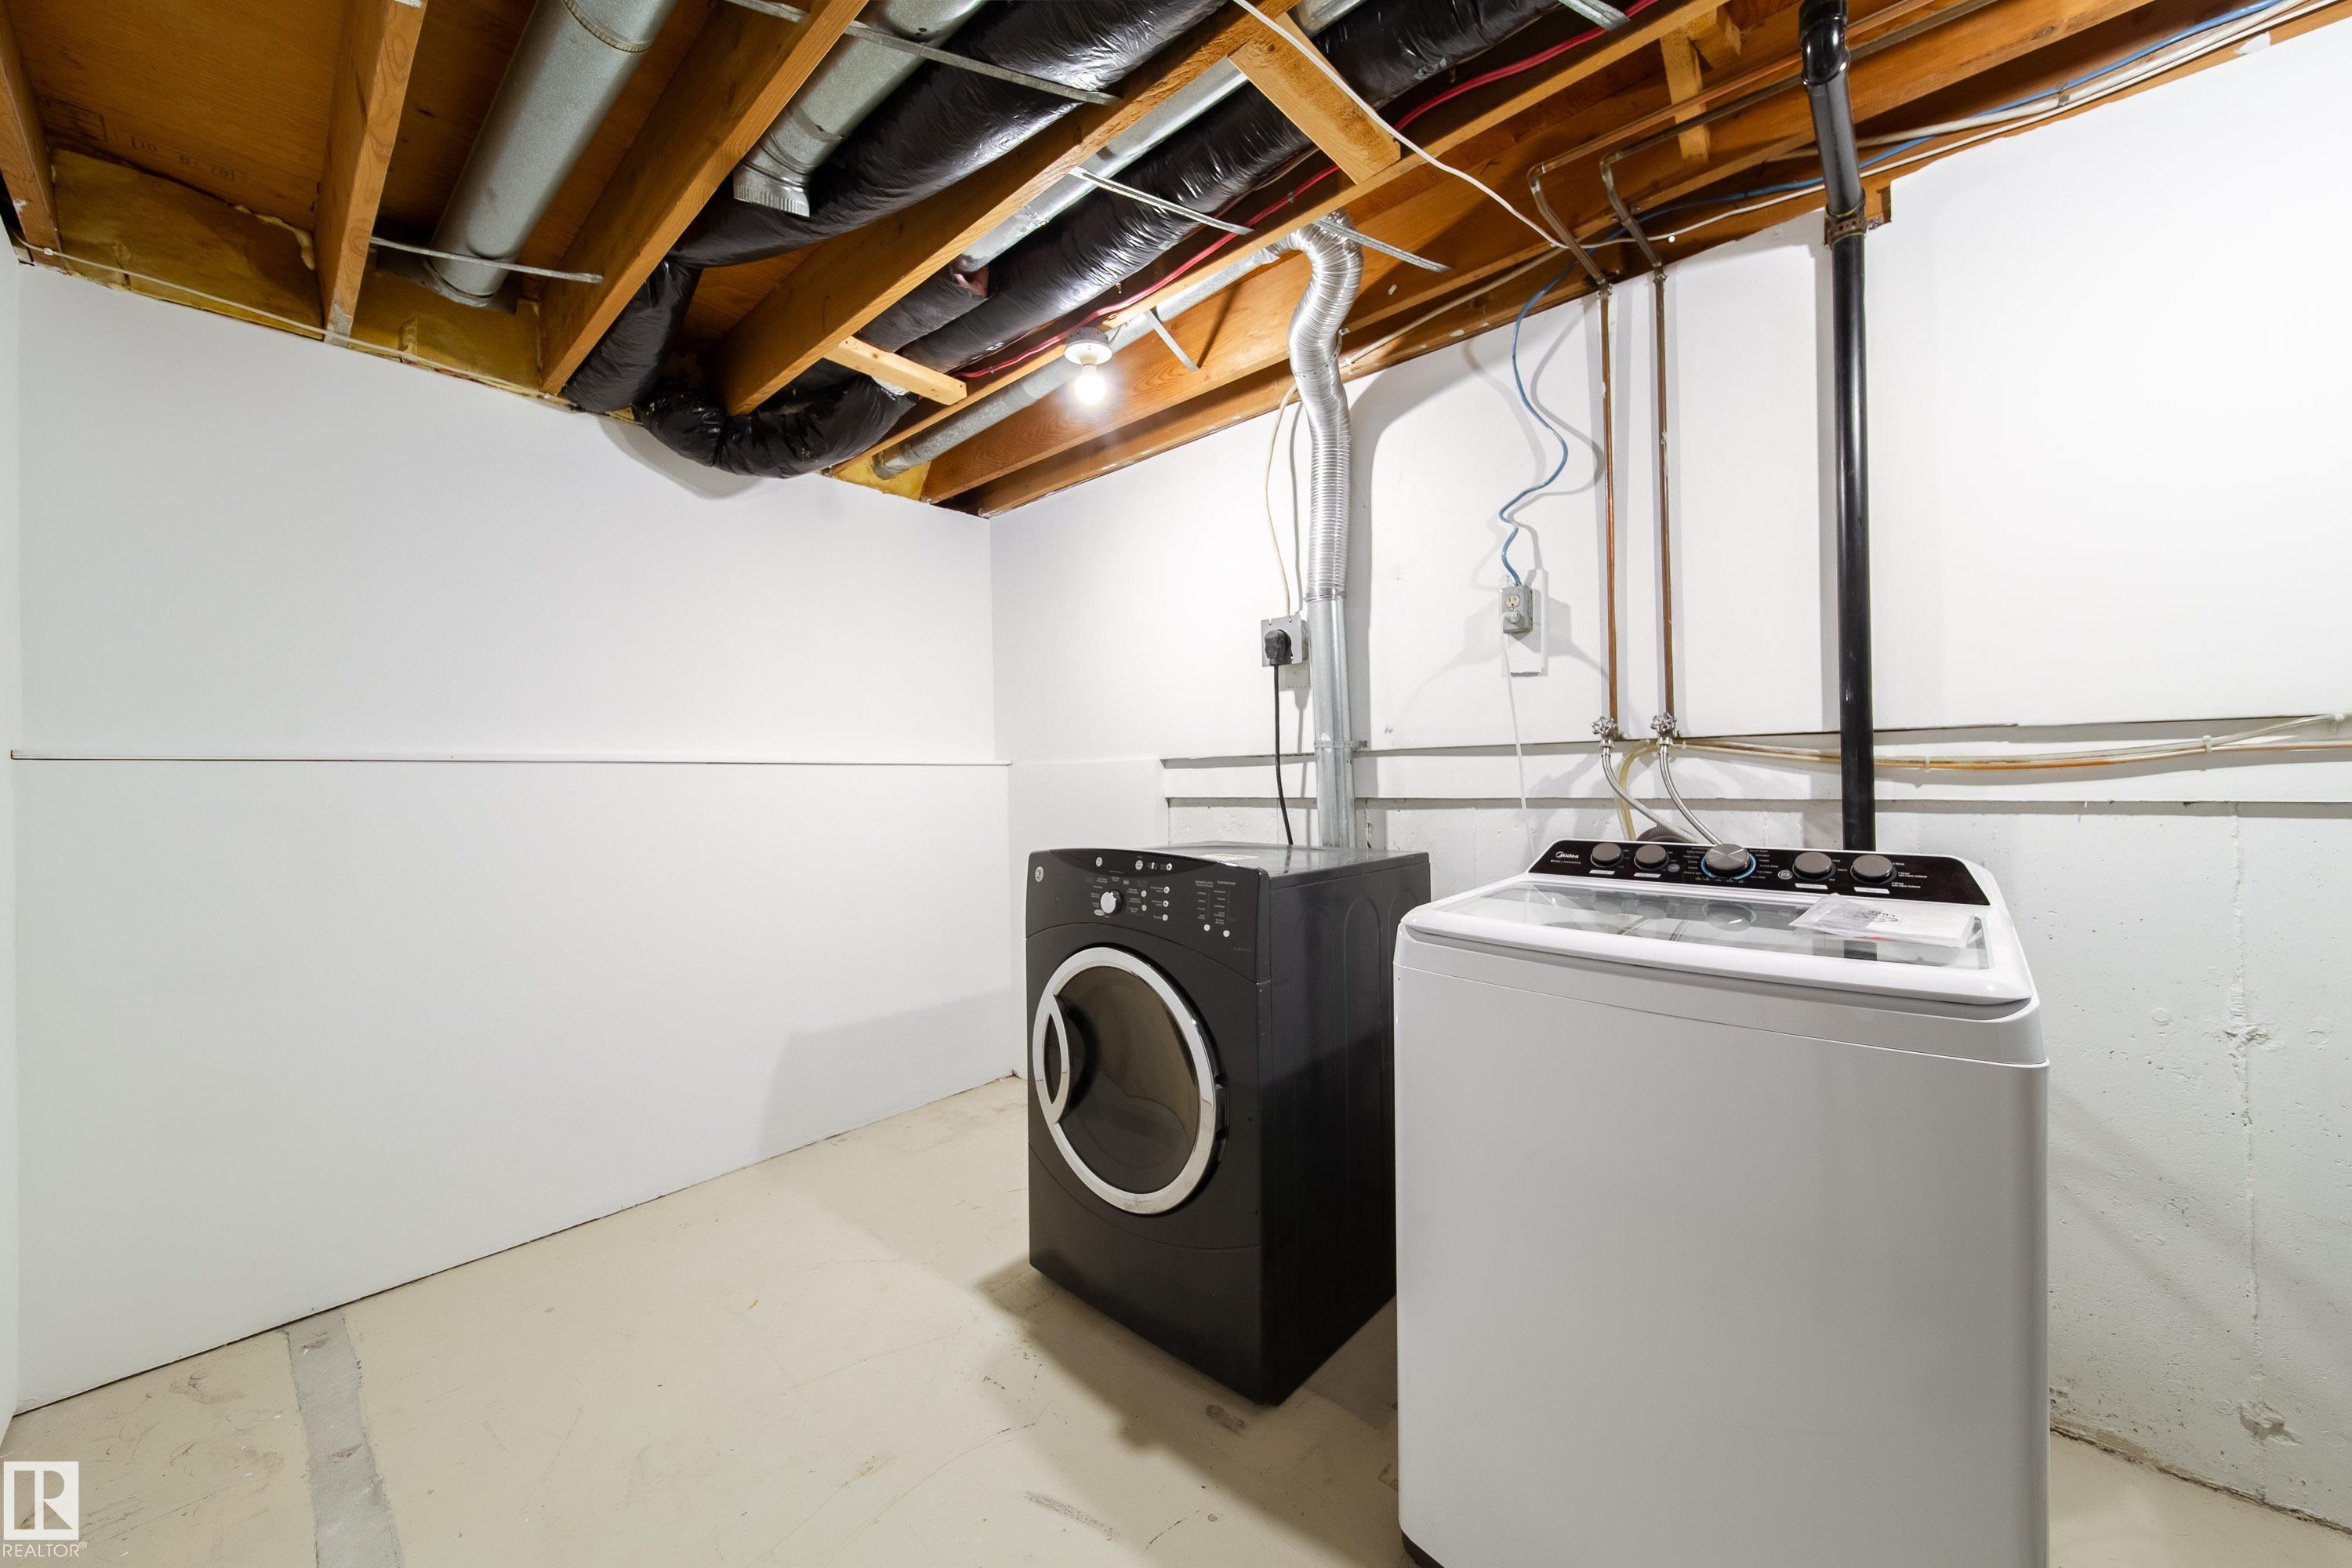
    Dryer
    Microwave Hood Fan
    Refrigerator
    Stove-Electric
    Washer
  • Heating Type
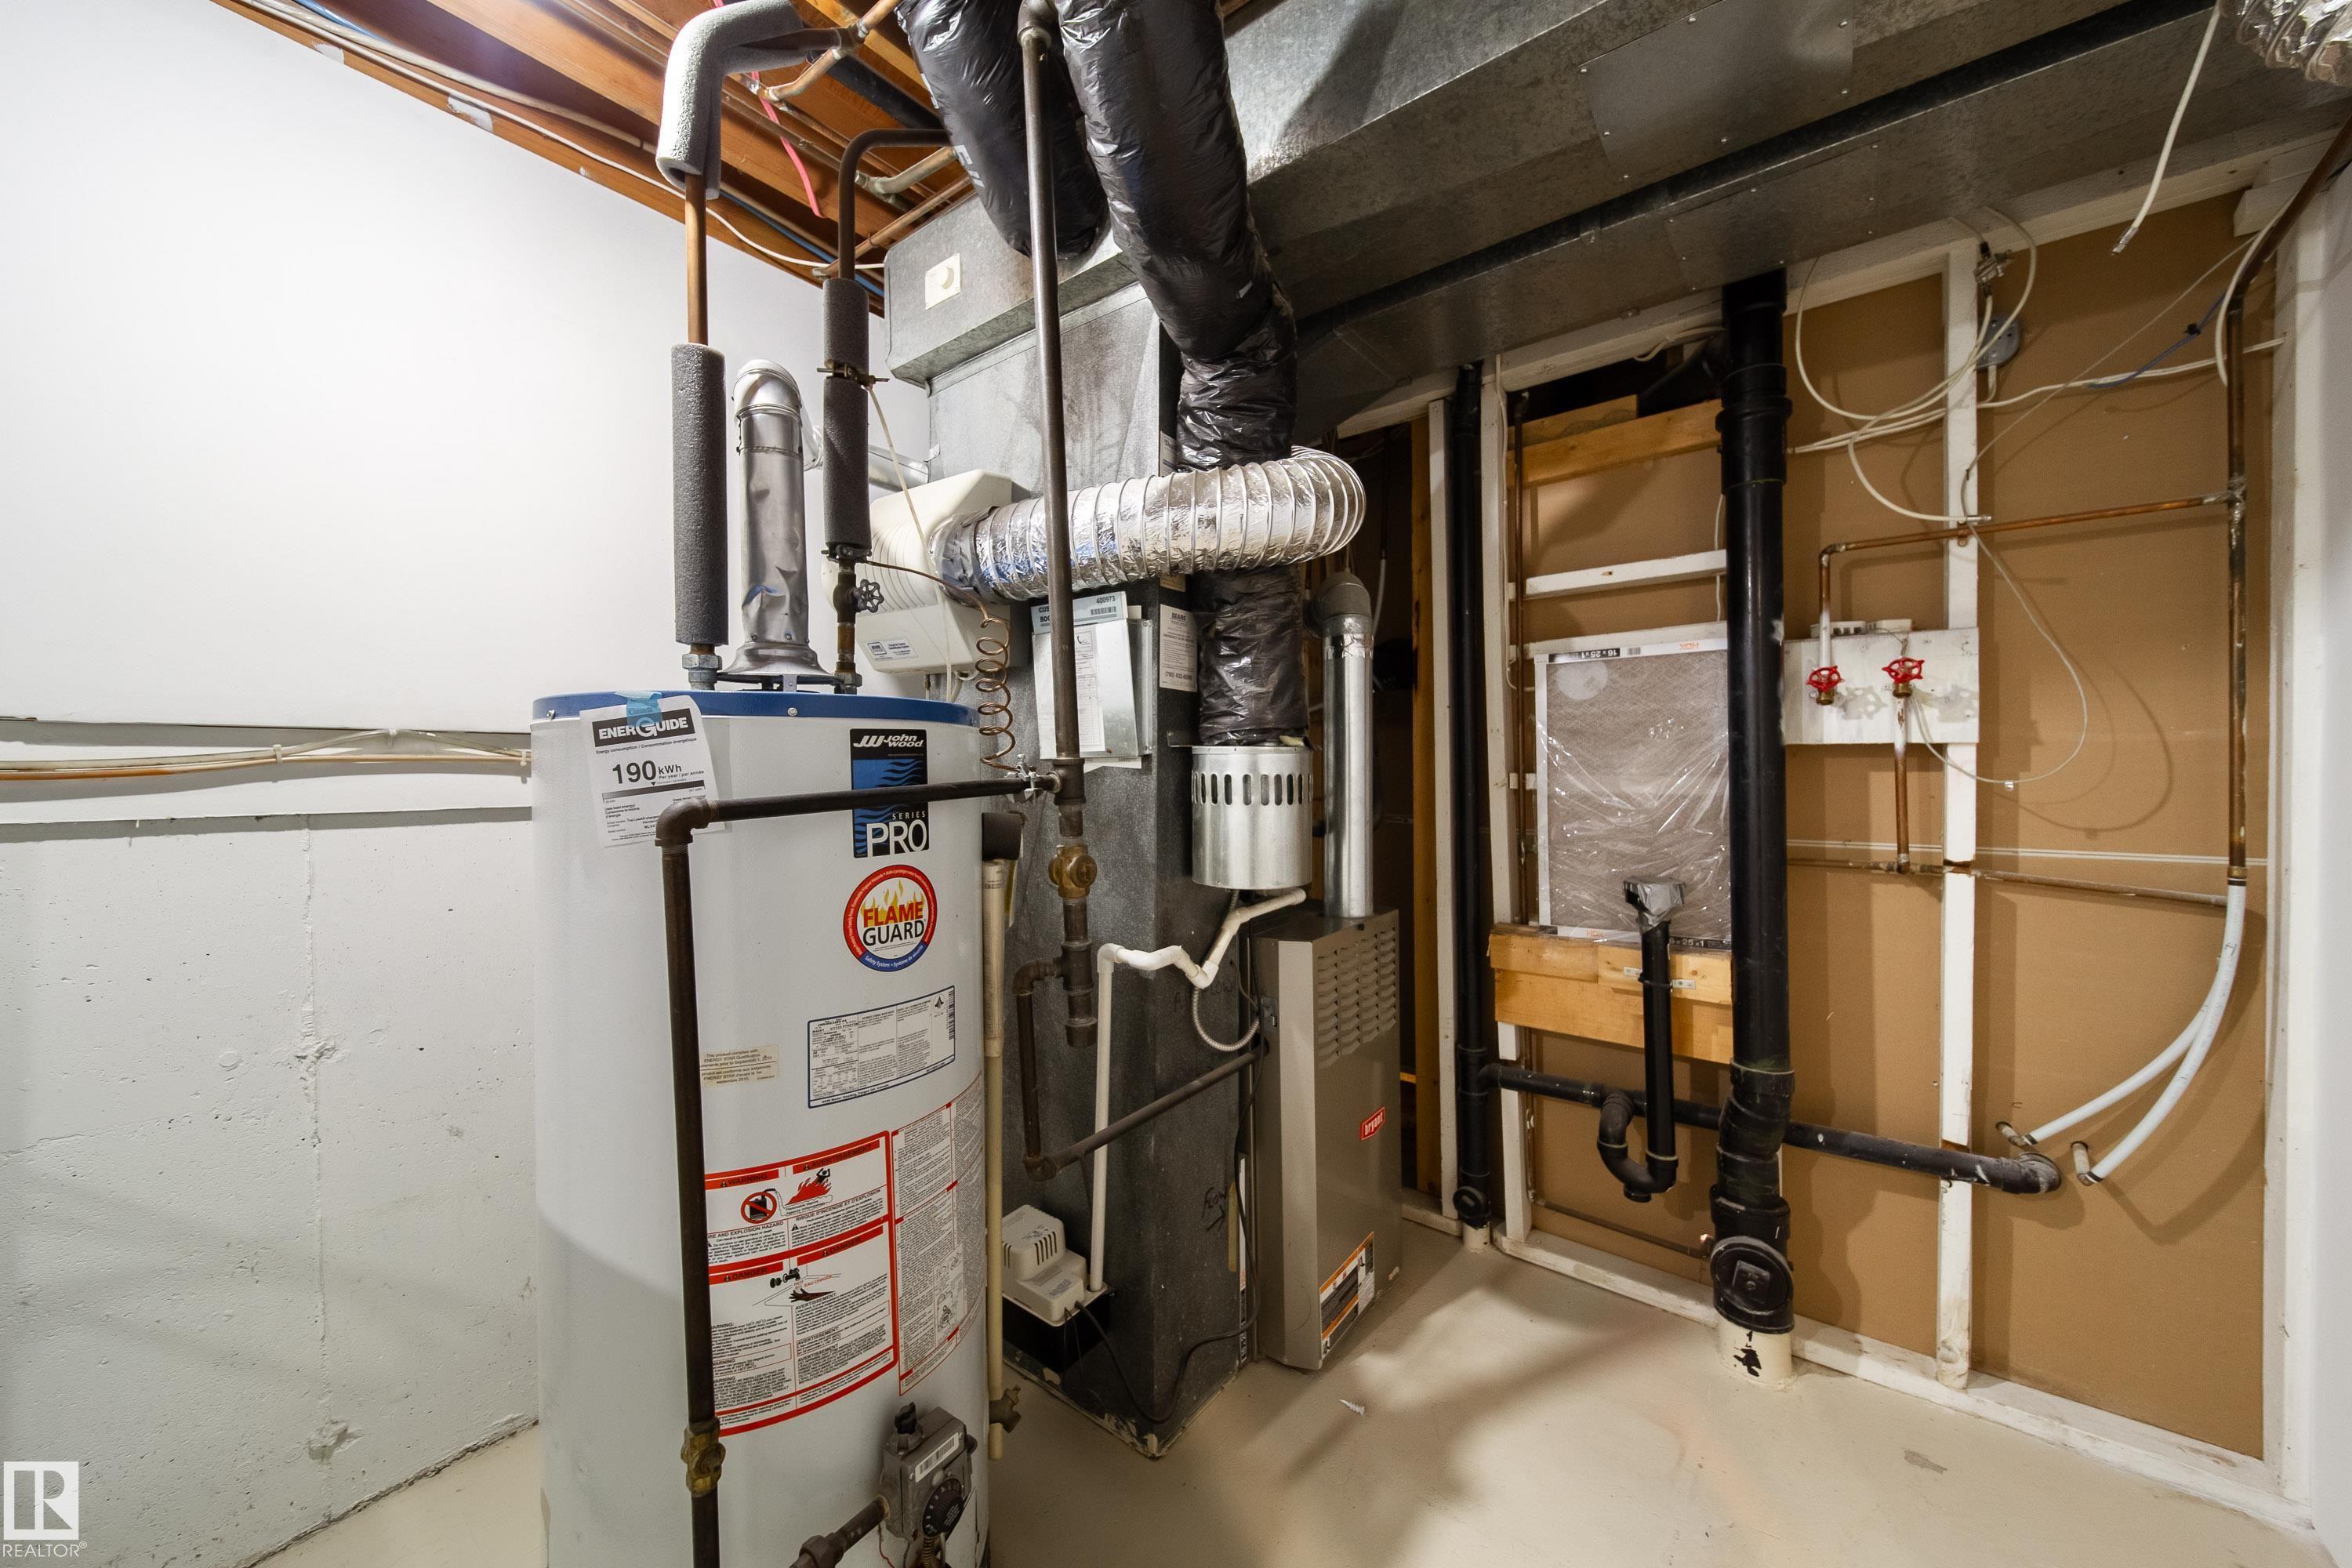
    Forced Air-1
    Natural Gas
  • Basement
    Full
  • Basement Development
    Fully Finished
  • Floor Finish
    Carpet, Vinyl Plank
  • Goods Included
    Air Conditioning-Central, Dishwasher-Built-In, Dryer, Microwave Hood Fan, Refrigerator, Stove-Electric, Washer
  • Heating Type
    Forced Air-1, Natural Gas
  • Basement
    Full
  • Basement Development
    Fully Finished
  • Floor Finish
    Carpet
    Vinyl Plank
  • Goods Included
    Air Conditioning-Central
    Dishwasher-Built-In
    Dryer
    Microwave Hood Fan
    Refrigerator
    Stove-Electric
    Washer
  • Heating Type
    Forced Air-1
    Natural Gas
  • Basement
    Full
  • Basement Development
    Fully Finished

Exterior

  • Lot/Exterior Features
    Cul-De-Sac
    No Back Lane
    Playground Nearby
    Public Transportation
    Schools
    See Remarks
  • Roof
    Asphalt Shingles
  • Foundation
    Concrete Perimeter
  • Lot/Exterior Features
    Cul-De-Sac, No Back Lane, Playground Nearby, Public Transportation, Schools, See Remarks
  • Roof
    Asphalt Shingles
  • Foundation
    Concrete Perimeter
  • Lot/Exterior Features
    Cul-De-Sac
    No Back Lane
    Playground Nearby
    Public Transportation
    Schools
    See Remarks
  • Roof
    Asphalt Shingles
  • Foundation
    Concrete Perimeter

Additional Details

  • Property Class
    Condo
  • Site Influences
    Cul-De-Sac
    No Back Lane
    Playground Nearby
    Public Transportation
    Schools
    See Remarks
  • Road Access
    Paved
  • Last Updated
    10/3/2026 16:9
  • Property Class
    Condo
  • Site Influences
    Cul-De-Sac, No Back Lane, Playground Nearby, Public Transportation, Schools, See Remarks
  • Road Access
    Paved
  • Last Updated
    10/3/2026 16:9
  • Property Class
    Condo
  • Site Influences
    Cul-De-Sac
    No Back Lane
    Playground Nearby
    Public Transportation
    Schools
    See Remarks
  • Road Access
    Paved
  • Last Updated
    10/3/2026 16:9

$299,900

249 WOODBRIDGE Way

Schedule Tour
Contact Agent

$1366/month
Est. Monthly Payment
$
$
%
Learn More

Mortgage values are calculated by Redman Technologies Inc based on values provided in the REALTOR® Association of Edmonton listing data feed.