Courtesy of Leanne Cunningham of Liv Real Estate

2601 10360 102 Street, Condo for sale in Downtown (Edmonton) Edmonton , Alberta , T5J 4Y8

 MLS® # E4512165

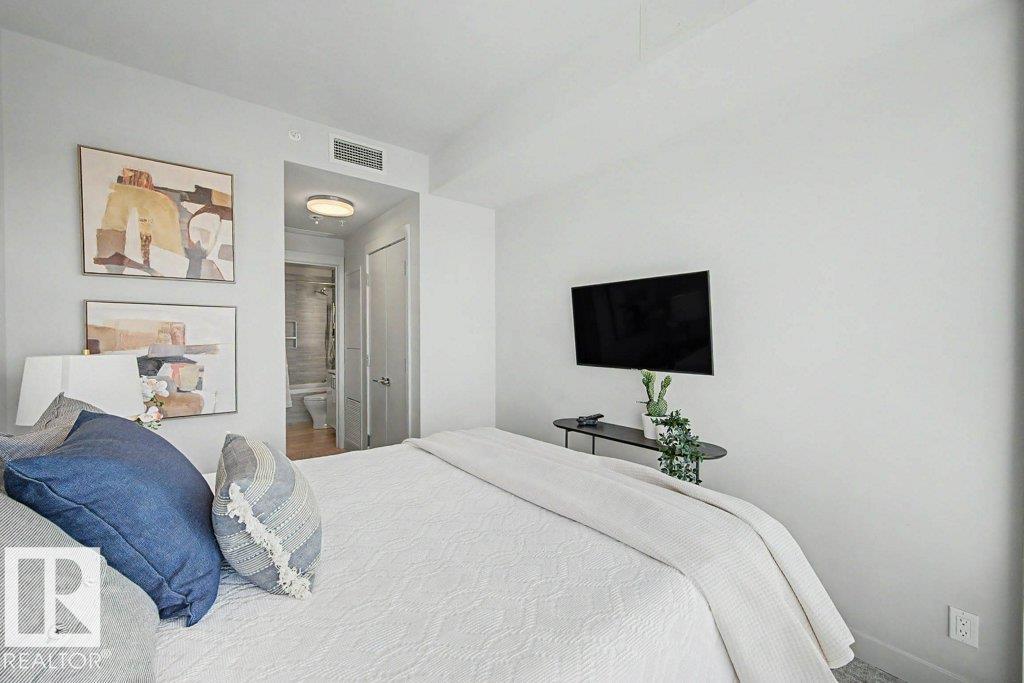
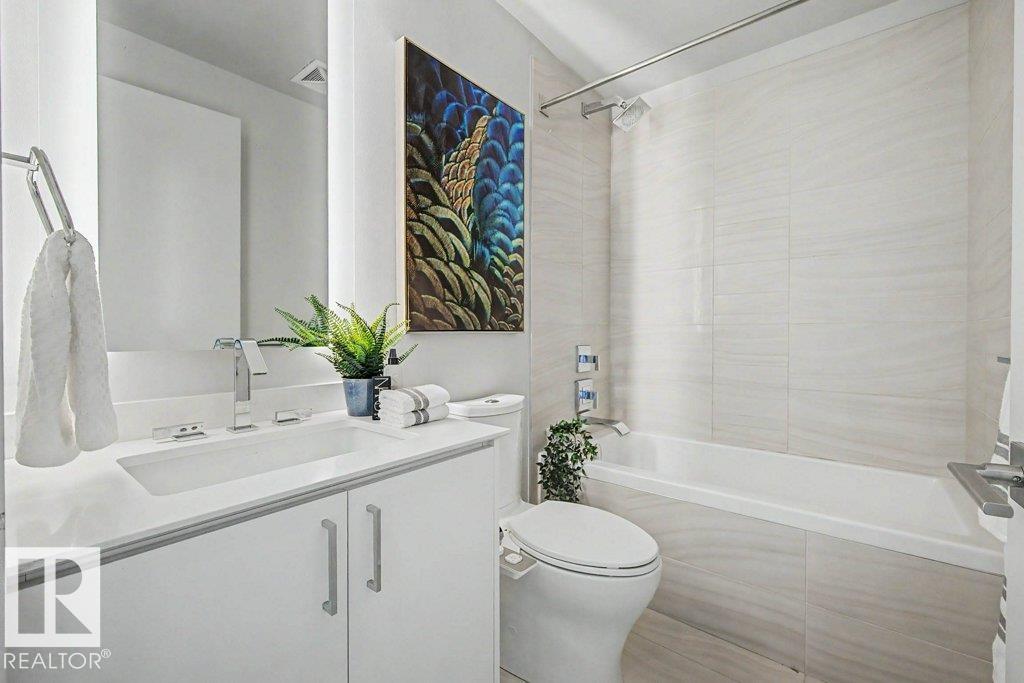
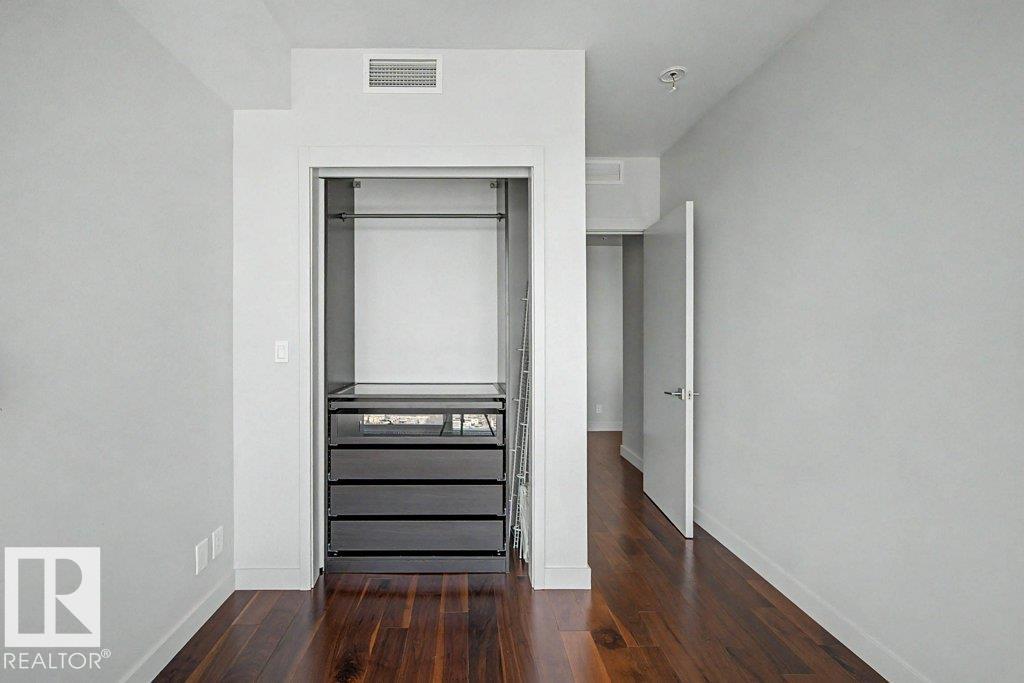
2 bedrooms

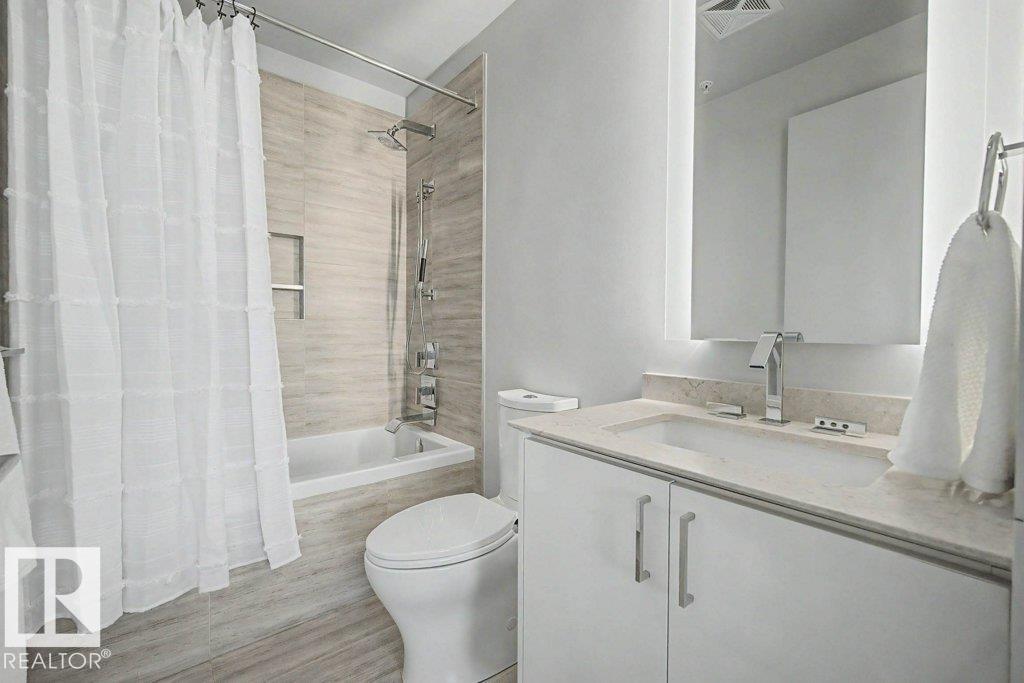
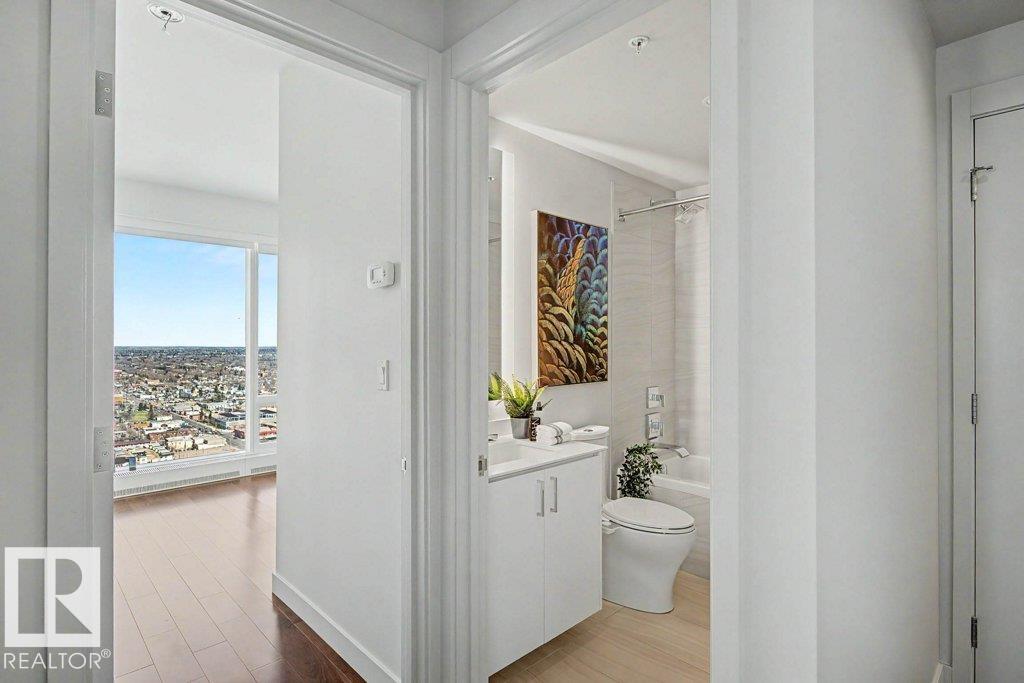
2 bathrooms

828 sqft

Sign up to View

Days on Market

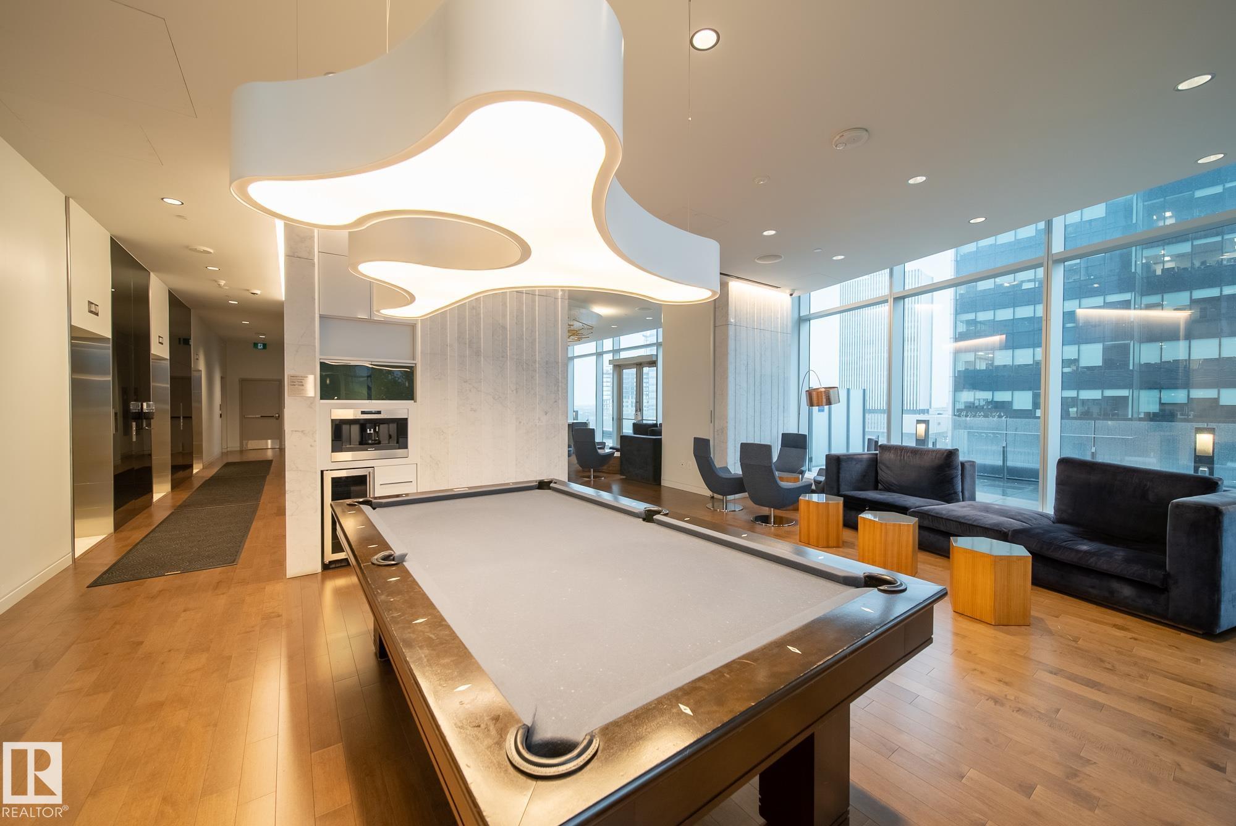
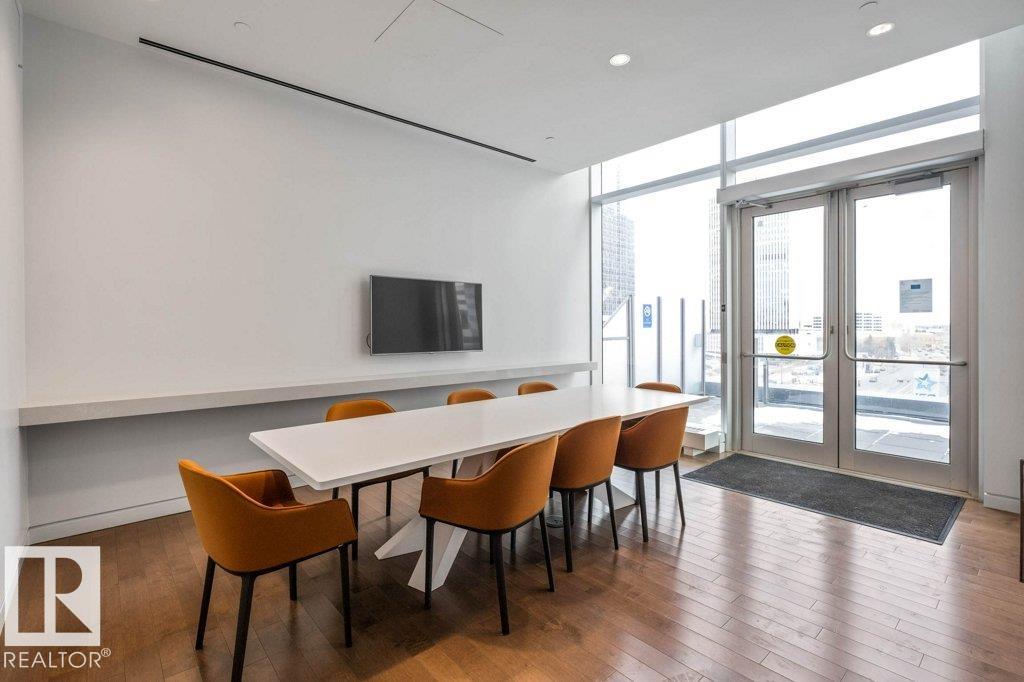
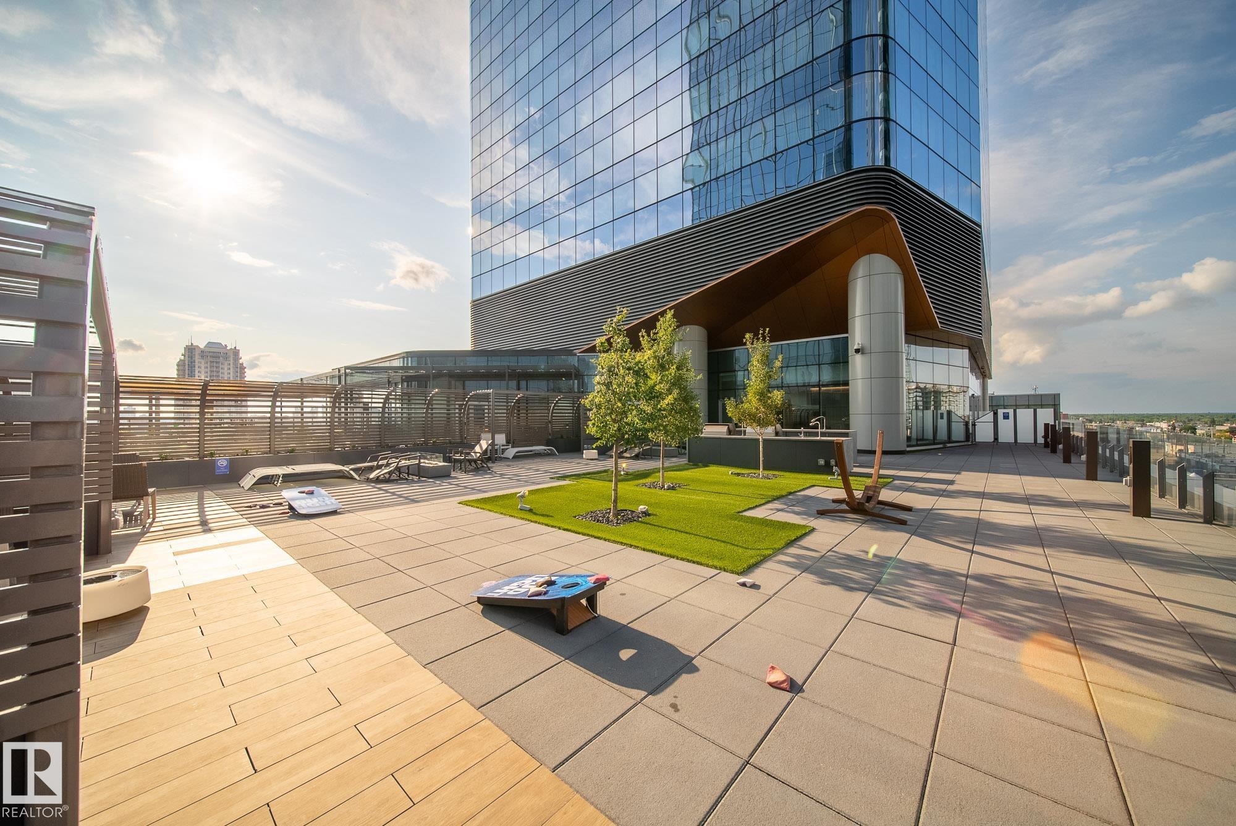
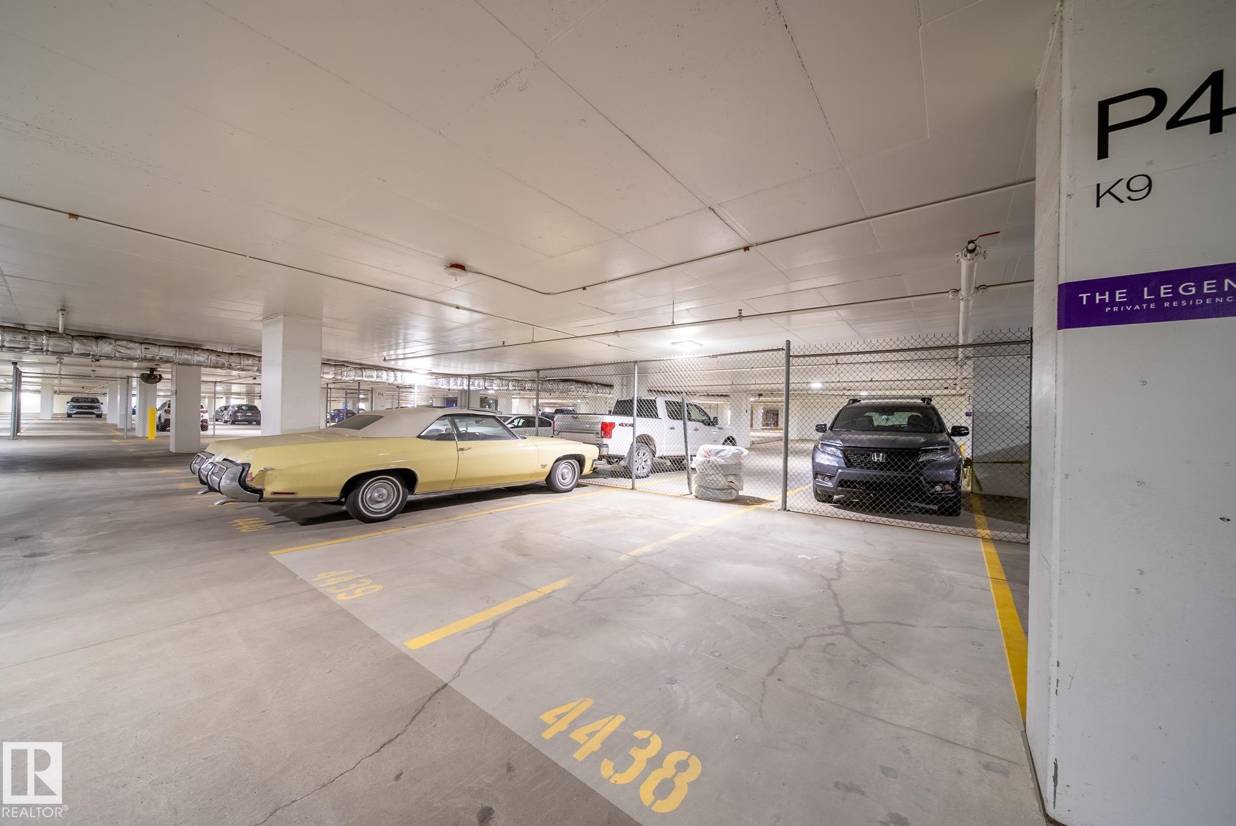
Air Conditioner Ceiling 9 ft. Deck Exercise Room Guest Suite Hot Tub No Animal Home No Smoking Home Parking-Extra Parking-Visitor Patio Pool-Indoor Recreation Room/Centre Sauna; Swirlpool; Steam Secured Parking Security Door Social Rooms Sprinkler System-Fire

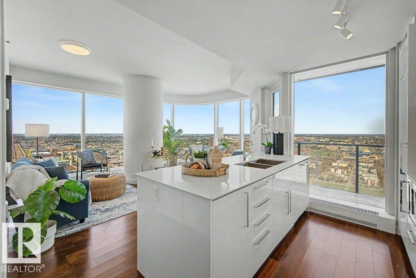
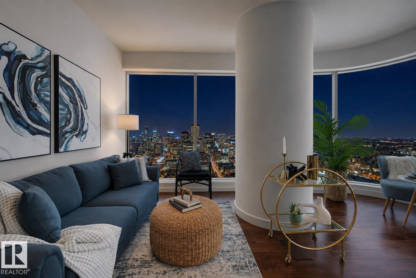
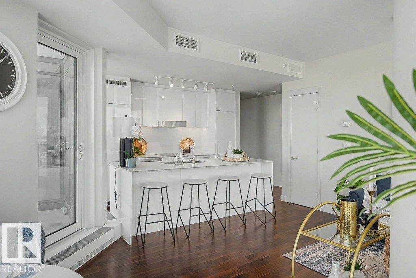
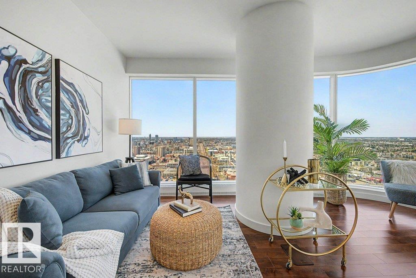
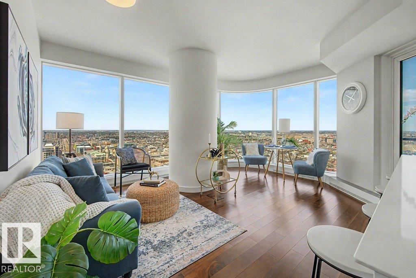
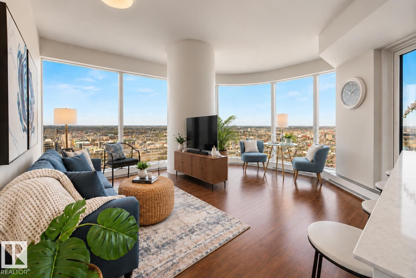
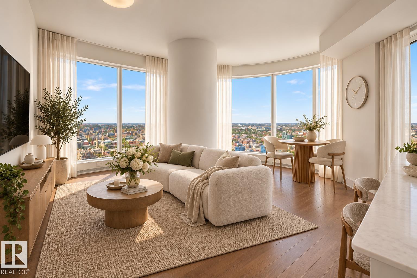
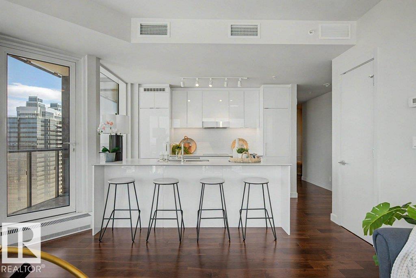
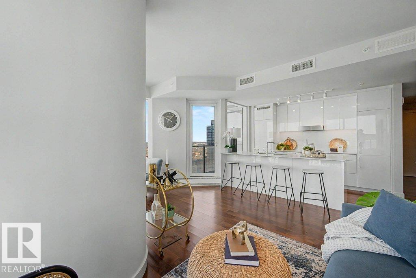
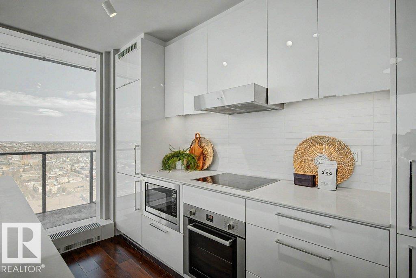
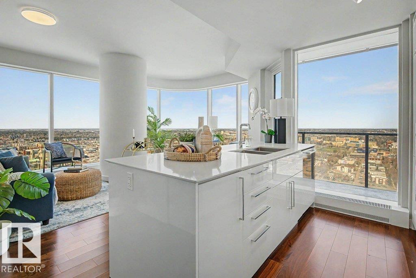
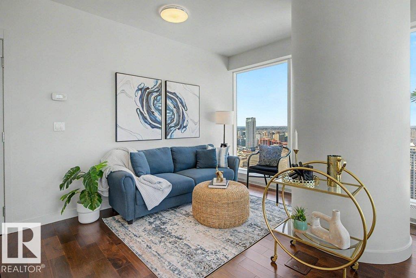
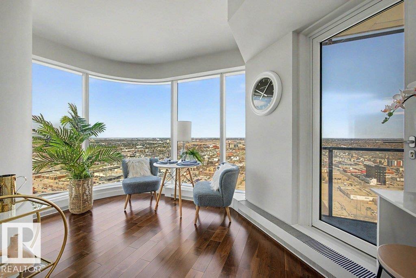
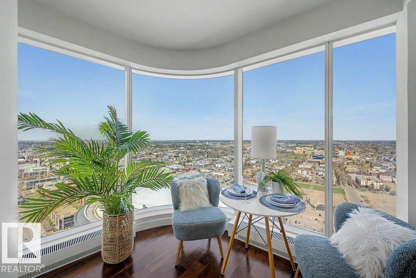
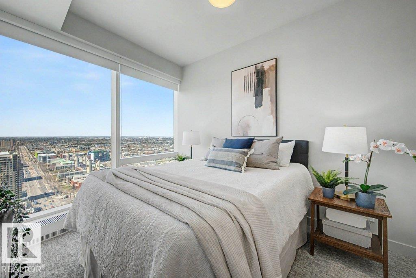
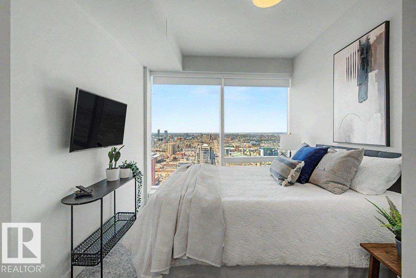
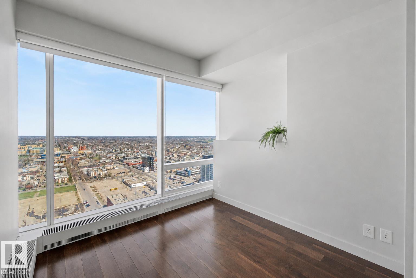
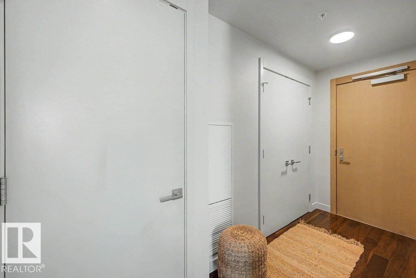
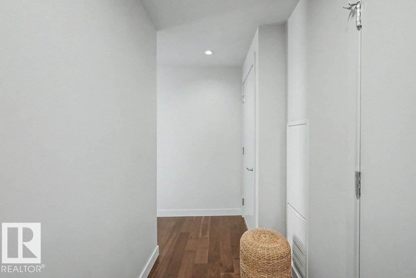
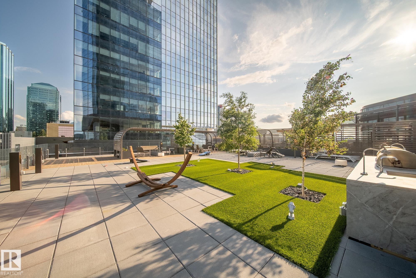
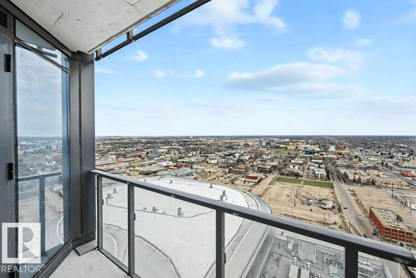
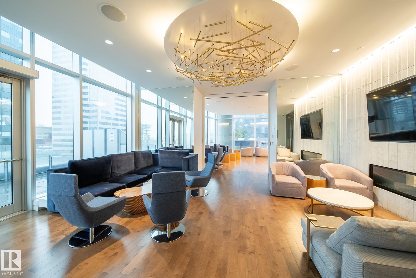
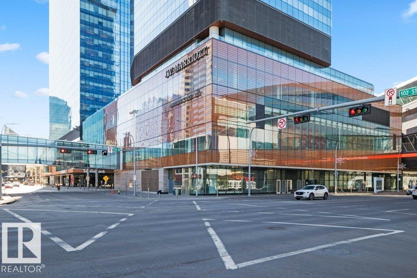
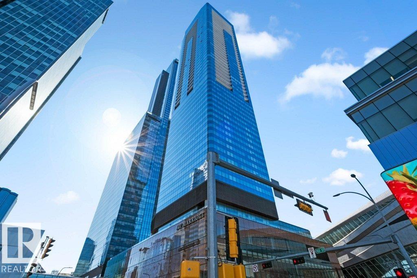
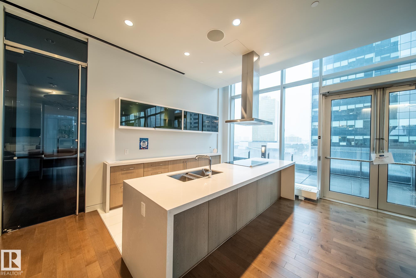
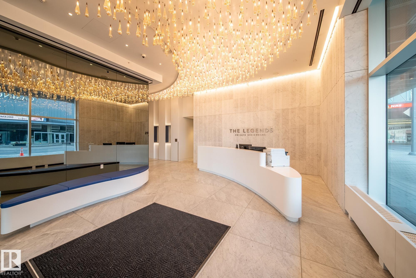
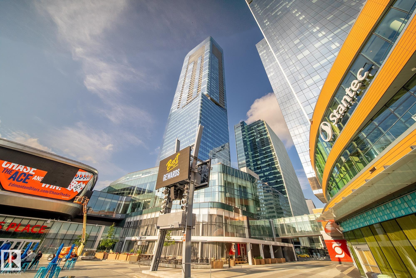
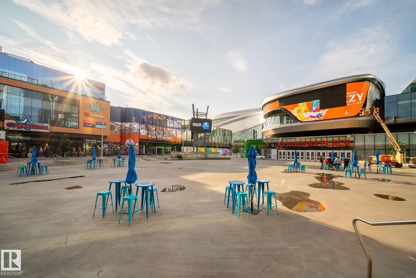
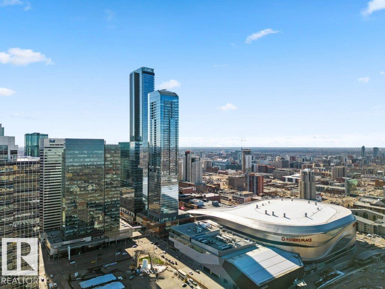
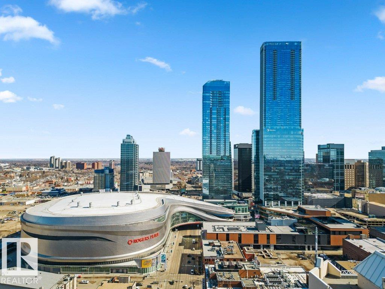
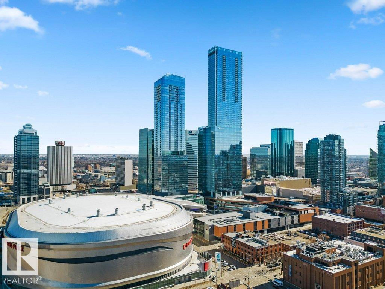
Life Above the JW Marriott -This is not just a condo. It's a lifestyle. Living above one of the city's finest hotels means the JW Marriott's world becomes yours. Step outside your door and you're in the center of the ICE District; restaurants, lounges, and shopping just steps away. Catch your favourite artist or cheer on the Oilers at Rogers Place, and be home in minutes Residents enjoy exceptional amenities: Rooftop patio, fire tables, games, BBQs, made for entertaining larger parties, a dog run, ARCHETYP...

Read More

Essential Information

  • MLS® #
    E4512165
  • Year Built
    2017
  • Property Type
    Residential
  • Property Style
    Single Level Apartment
  • MLS® #
    E4512165
  • Year Built
    2017
  • Property Type
    Residential
  • Property Style
    Single Level Apartment
  • MLS® #
    E4512165
  • Year Built
    2017
  • Property Type
    Residential
  • Property Style
    Single Level Apartment

Community Information

  • Area
    Edmonton
  • Neighbourhood/Community
    Downtown (Edmonton)
  • Condo Name
    The Legends Private Residences
  • Postal Code
    T5J 4Y8
  • Area
    Edmonton
  • Neighbourhood/Community
    Downtown (Edmonton)
  • Condo Name
    The Legends Private Residences
  • Postal Code
    T5J 4Y8
  • Area
    Edmonton
  • Neighbourhood/Community
    Downtown (Edmonton)
  • Condo Name
    The Legends Private Residences
  • Postal Code
    T5J 4Y8

Services & Amenities

  • Amenities
    Air Conditioner
    Ceiling 9 ft.
    Deck
    Exercise Room
    Guest Suite
    Hot Tub
    No Animal Home
    No Smoking Home
    Parking-Extra
    Parking-Visitor
    Patio
    Pool-Indoor
    Recreation Room/Centre
    Sauna; Swirlpool; Steam
    Secured Parking
    Security Door
    Social Rooms
    Sprinkler System-Fire
  • Amenities
    Air Conditioner, Ceiling 9 ft., Deck, Exercise Room, Guest Suite, Hot Tub, No Animal Home, No Smoking Home, Parking-Extra, Parking-Visitor, Patio, Pool-Indoor, Recreation Room/Centre, Sauna; Swirlpool; Steam, Secured Parking, Security Door, Social Rooms, Sprinkler System-Fire
  • Amenities
    Air Conditioner
    Ceiling 9 ft.
    Deck
    Exercise Room
    Guest Suite
    Hot Tub
    No Animal Home
    No Smoking Home
    Parking-Extra
    Parking-Visitor
    Patio
    Pool-Indoor
    Recreation Room/Centre
    Sauna; Swirlpool; Steam
    Secured Parking
    Security Door
    Social Rooms
    Sprinkler System-Fire

Interior

  • Floor Finish
    Ceramic Tile
    Engineered Wood
  • Goods Included
    Dishwasher-Built-In
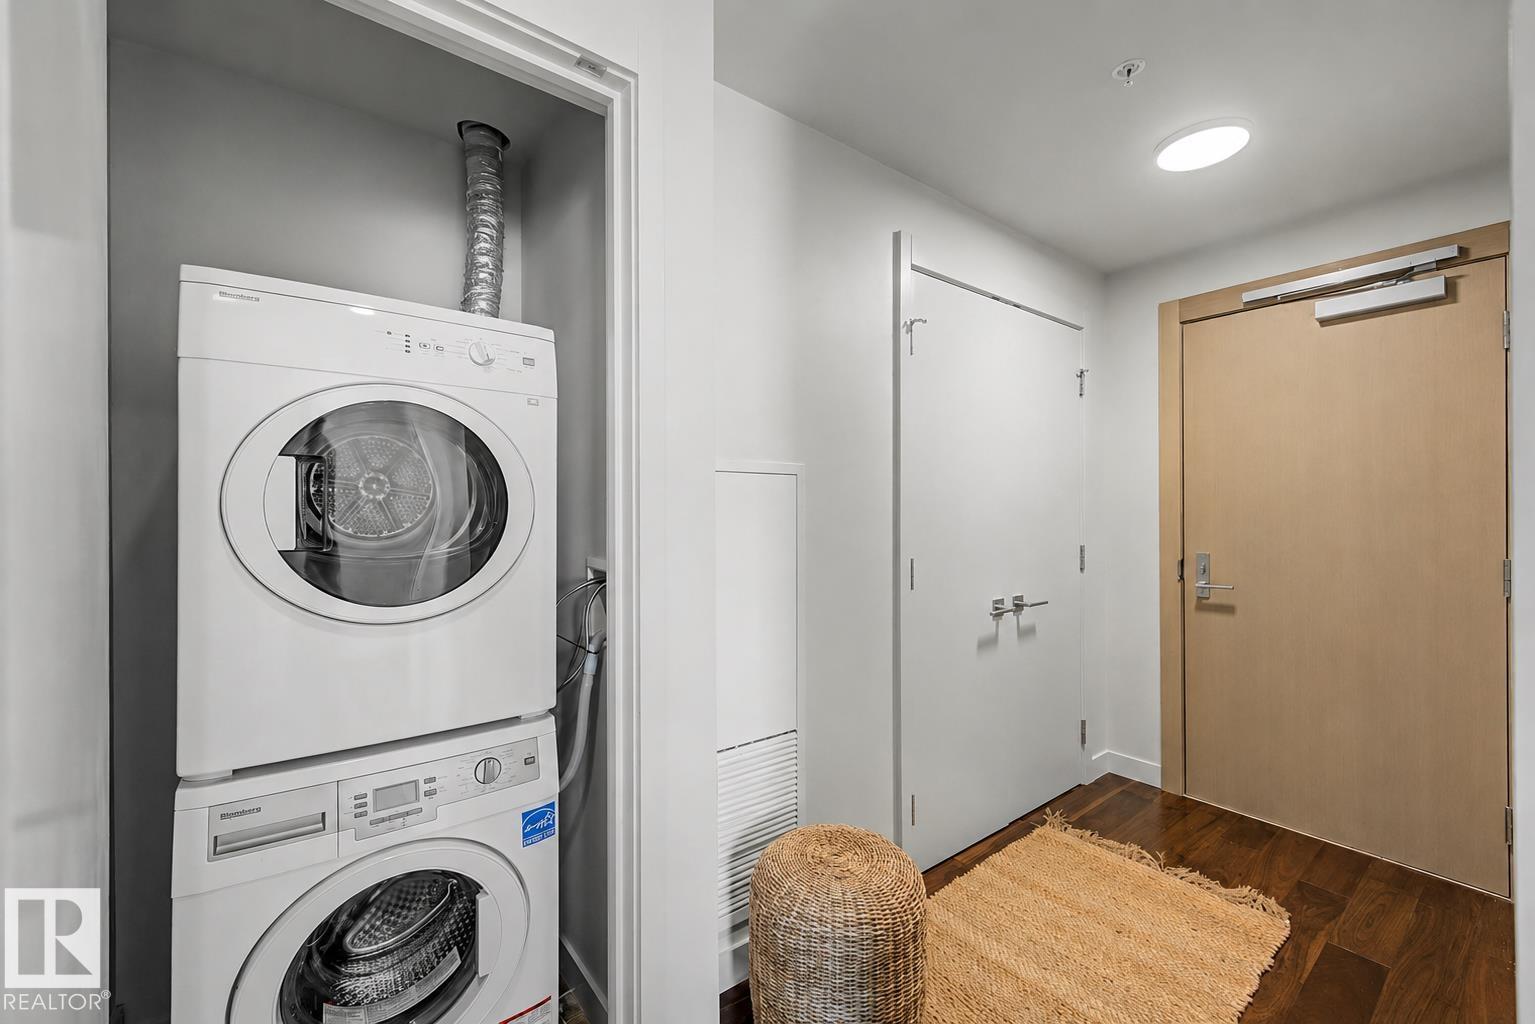
    Dryer
    Garage Opener
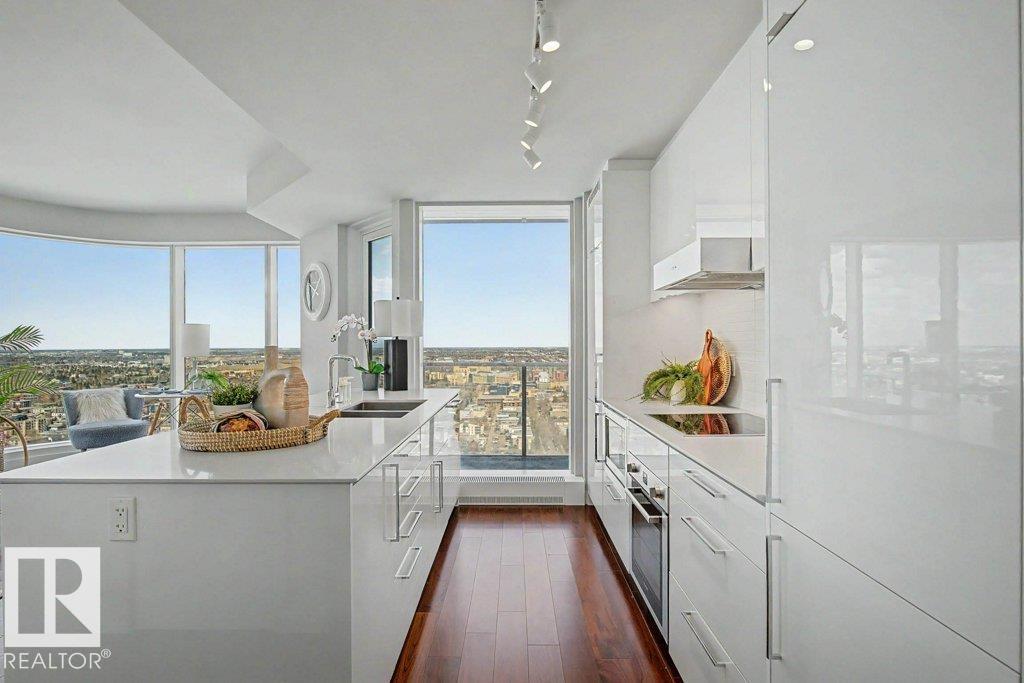
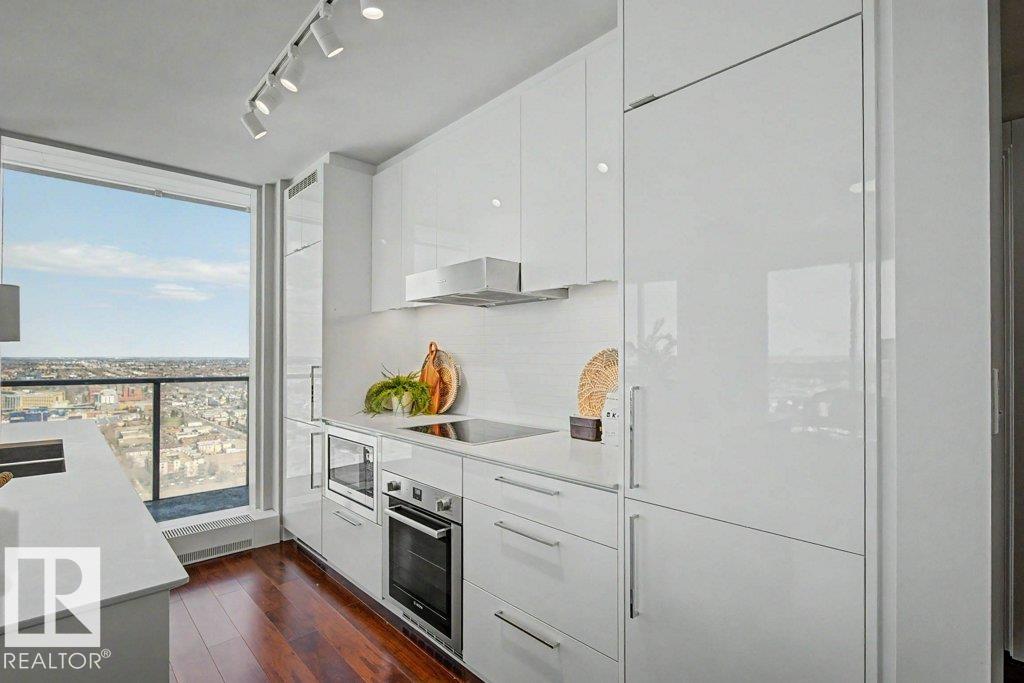
    Hood Fan
    Oven-Built-In
    Oven-Microwave
    Refrigerator
    Stove-Countertop Electric
    Washer
  • Heating Type
    Baseboard
    Natural Gas
  • Storeys
    54
  • Basement
    None
  • Basement Development
    No Basement
  • Floor Finish
    Ceramic Tile, Engineered Wood
  • Goods Included
    Dishwasher-Built-In, Dryer, Garage Opener, Hood Fan, Oven-Built-In, Oven-Microwave, Refrigerator, Stove-Countertop Electric, Washer
  • Heating Type
    Baseboard, Natural Gas
  • Storeys
    54
  • Basement
    None
  • Basement Development
    No Basement
  • Floor Finish
    Ceramic Tile
    Engineered Wood
  • Goods Included
    Dishwasher-Built-In
    Dryer
    Garage Opener
    Hood Fan
    Oven-Built-In
    Oven-Microwave
    Refrigerator
    Stove-Countertop Electric
    Washer
  • Heating Type
    Baseboard
    Natural Gas
  • Storeys
    54
  • Basement
    None
  • Basement Development
    No Basement

Exterior

  • Lot/Exterior Features
    Gated Community
    Low Maintenance Landscape
    Public Swimming Pool
    Public Transportation
    Recreation Use
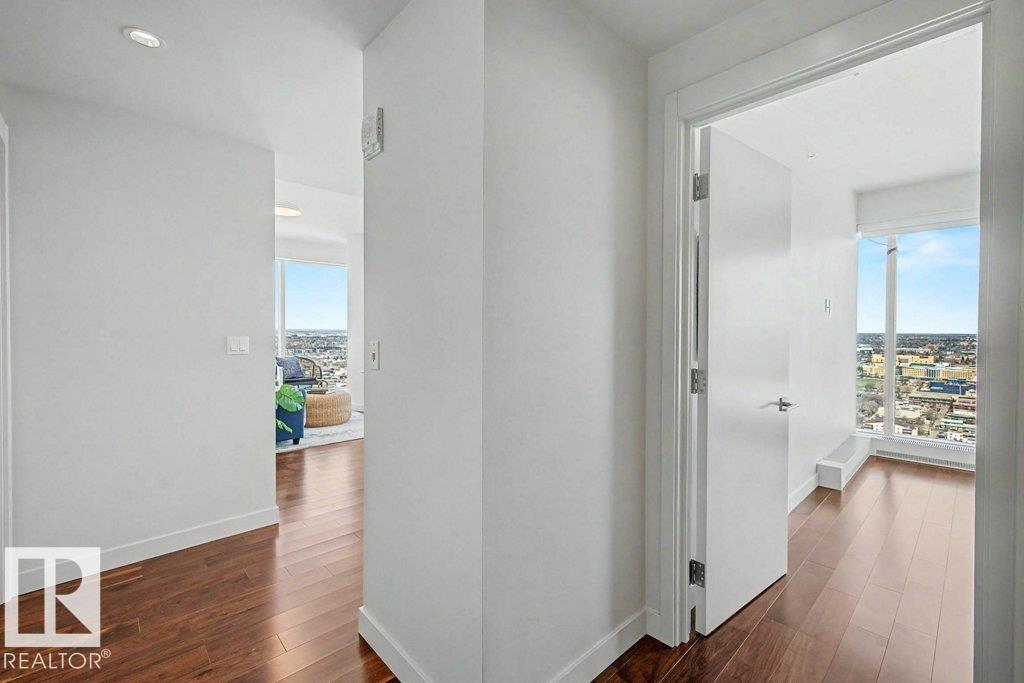
    River Valley View
    Shopping Nearby
    View City
    View Downtown
    See Remarks
  • Roof
    See Remarks
  • Foundation
    Concrete Perimeter
  • Lot/Exterior Features
    Gated Community, Low Maintenance Landscape, Public Swimming Pool, Public Transportation, Recreation Use, River Valley View, Shopping Nearby, View City, View Downtown, See Remarks
  • Roof
    See Remarks
  • Foundation
    Concrete Perimeter
  • Lot/Exterior Features
    Gated Community
    Low Maintenance Landscape
    Public Swimming Pool
    Public Transportation
    Recreation Use
    River Valley View
    Shopping Nearby
    View City
    View Downtown
    See Remarks
  • Roof
    See Remarks
  • Foundation
    Concrete Perimeter

Additional Details

  • Property Class
    Condo
  • Site Influences
    Gated Community
    Low Maintenance Landscape
    Public Swimming Pool
    Public Transportation
    Recreation Use
    River Valley View
    Shopping Nearby
    View City
    View Downtown
    See Remarks
  • Road Access
    Paved
  • Last Updated
    9/4/2026 5:32
  • Property Class
    Condo
  • Site Influences
    Gated Community, Low Maintenance Landscape, Public Swimming Pool, Public Transportation, Recreation Use, River Valley View, Shopping Nearby, View City, View Downtown, See Remarks
  • Road Access
    Paved
  • Last Updated
    9/4/2026 5:32
  • Property Class
    Condo
  • Site Influences
    Gated Community
    Low Maintenance Landscape
    Public Swimming Pool
    Public Transportation
    Recreation Use
    River Valley View
    Shopping Nearby
    View City
    View Downtown
    See Remarks
  • Road Access
    Paved
  • Last Updated
    9/4/2026 5:32

$499,900

2601 10360 102 Street

Schedule Tour
Contact Agent

$2277/month
Est. Monthly Payment
$
$
%
Learn More

Mortgage values are calculated by Redman Technologies Inc based on values provided in the REALTOR® Association of Edmonton listing data feed.