Courtesy of Craig Finnman of Royal LePage Prestige Realty

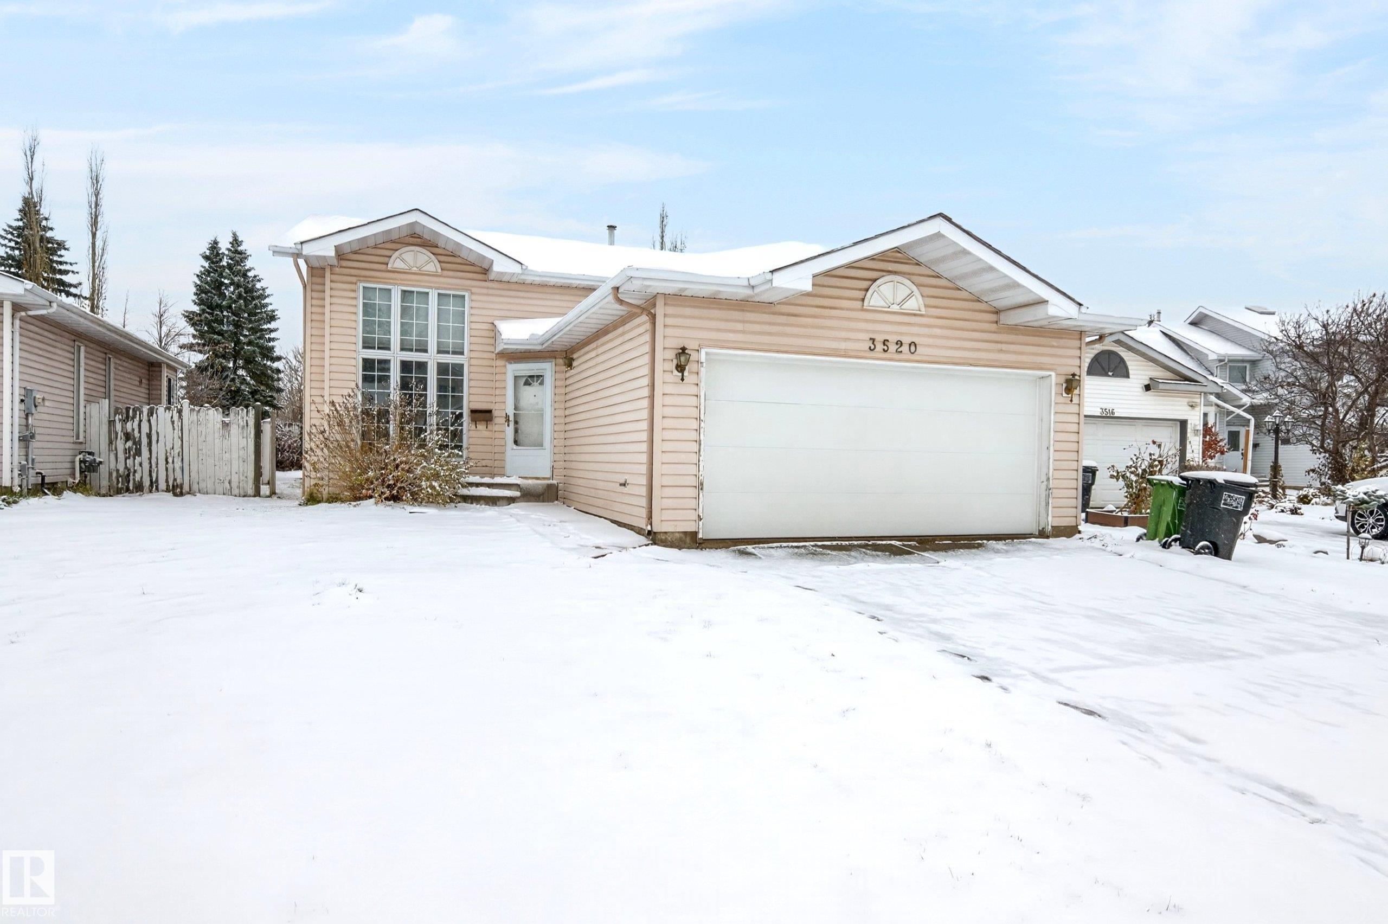
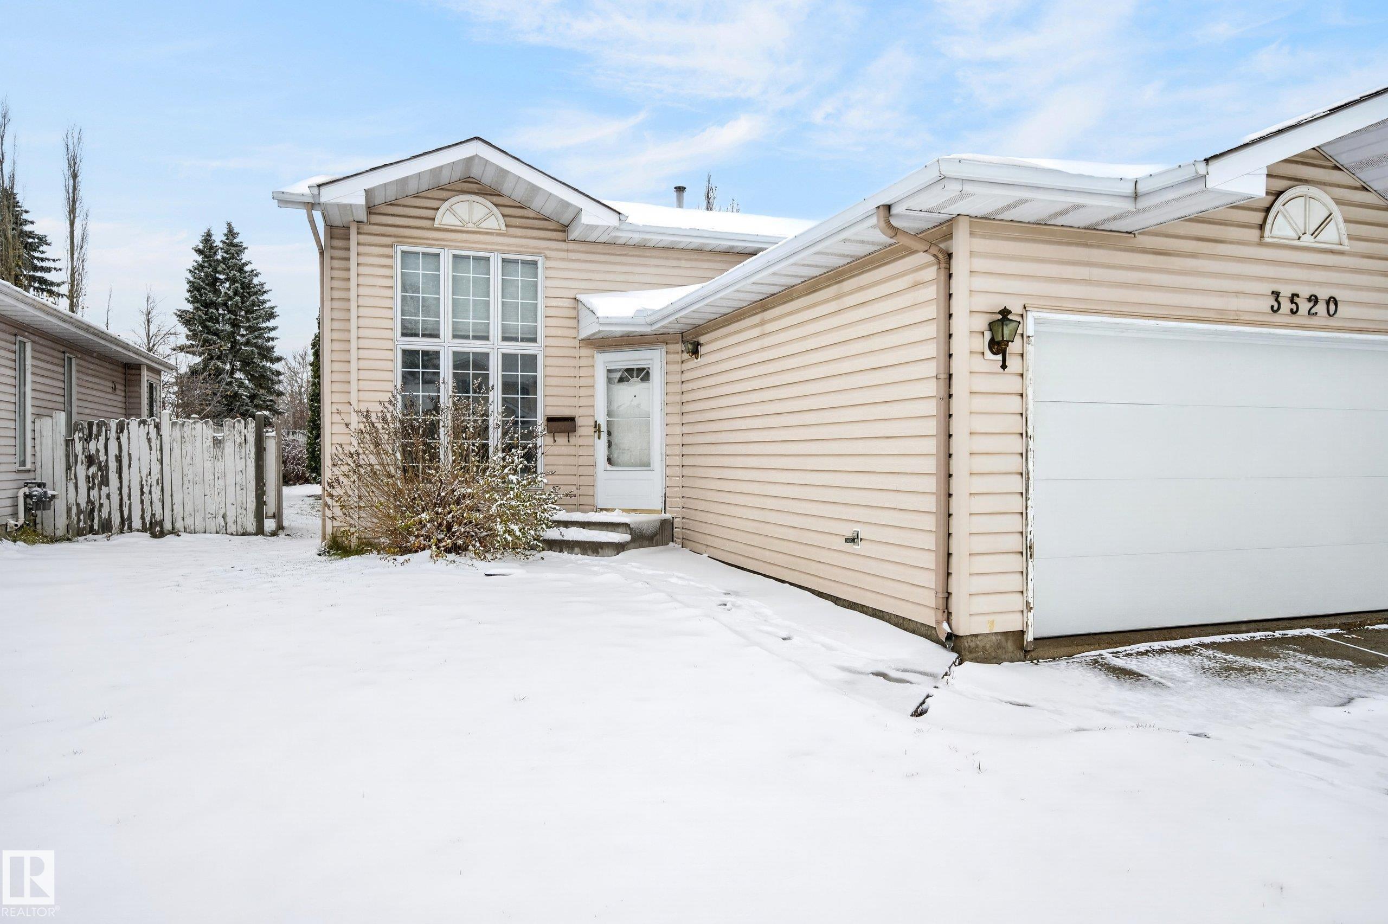
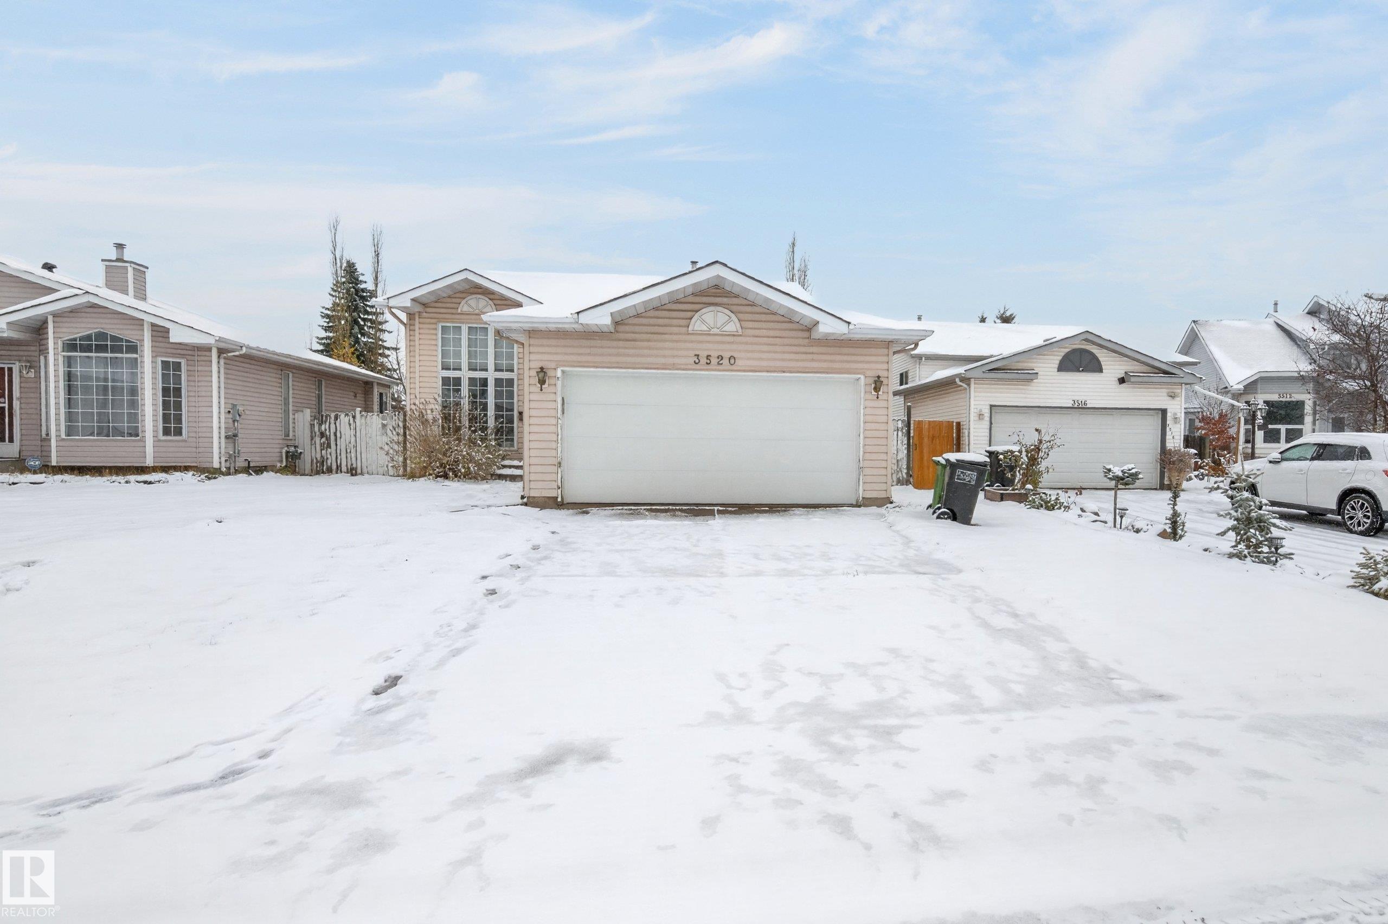
3520 38A Avenue, House for sale in Kiniski Gardens Edmonton , Alberta , T6L 6N9

 MLS® # E4514721

4 bedrooms

3 bathrooms

1,328 sqft

Sign up to View

Days on Market

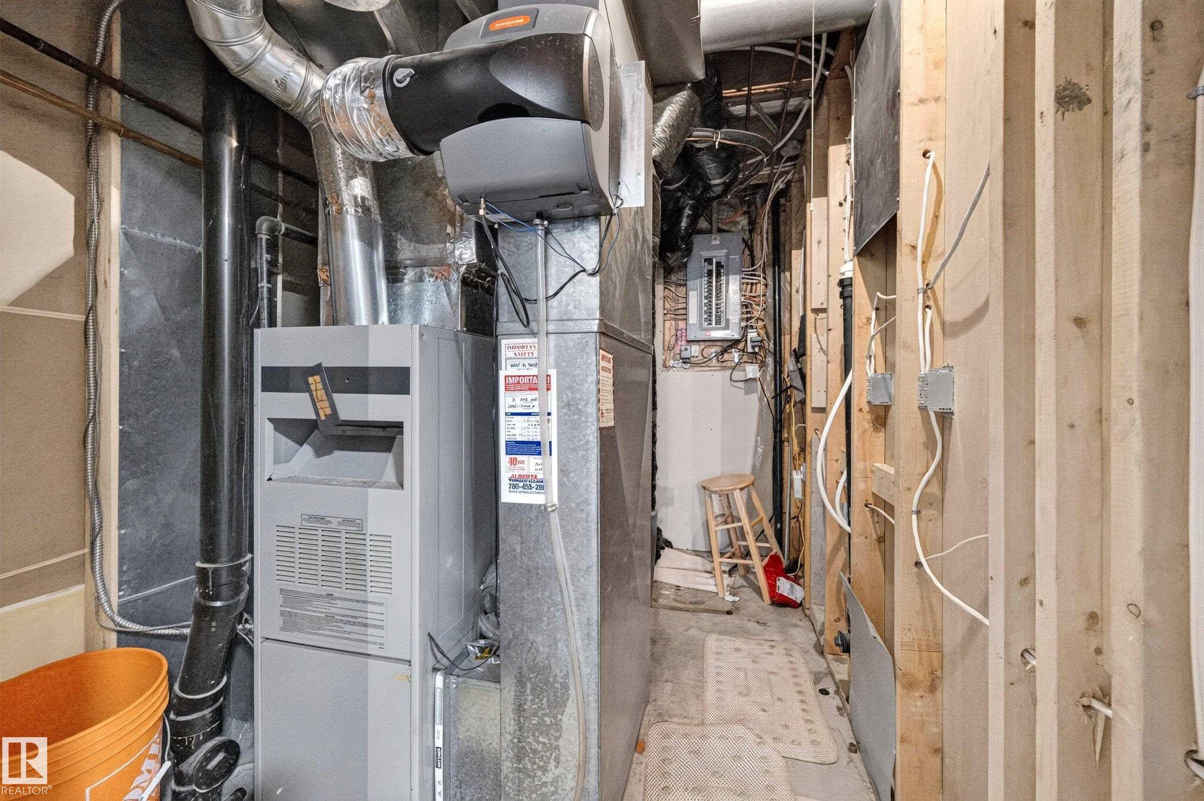
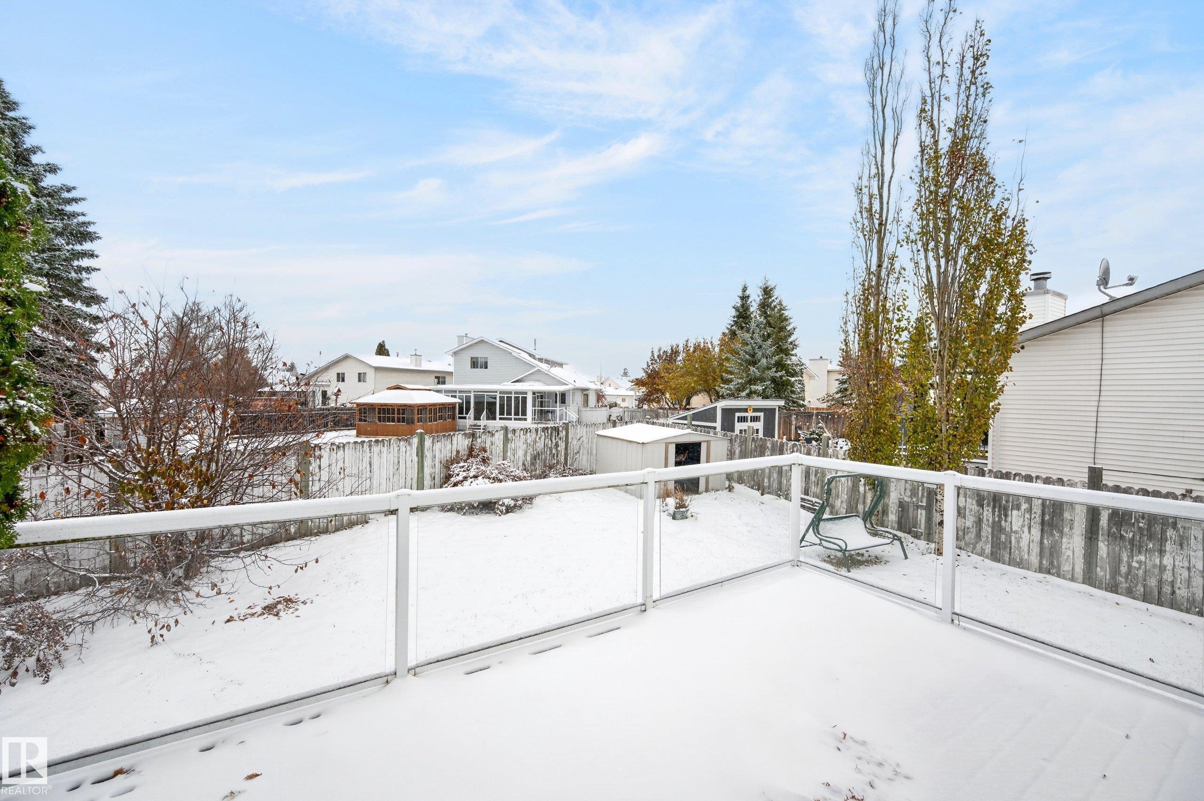
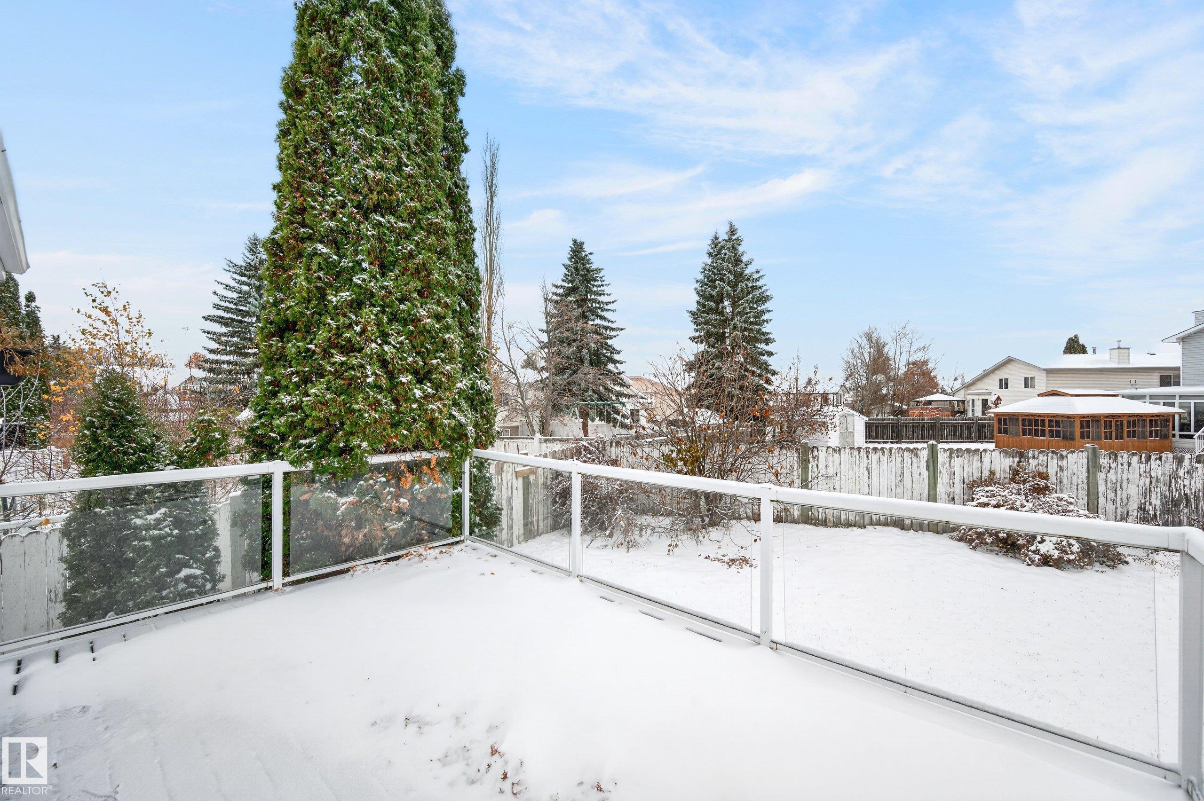
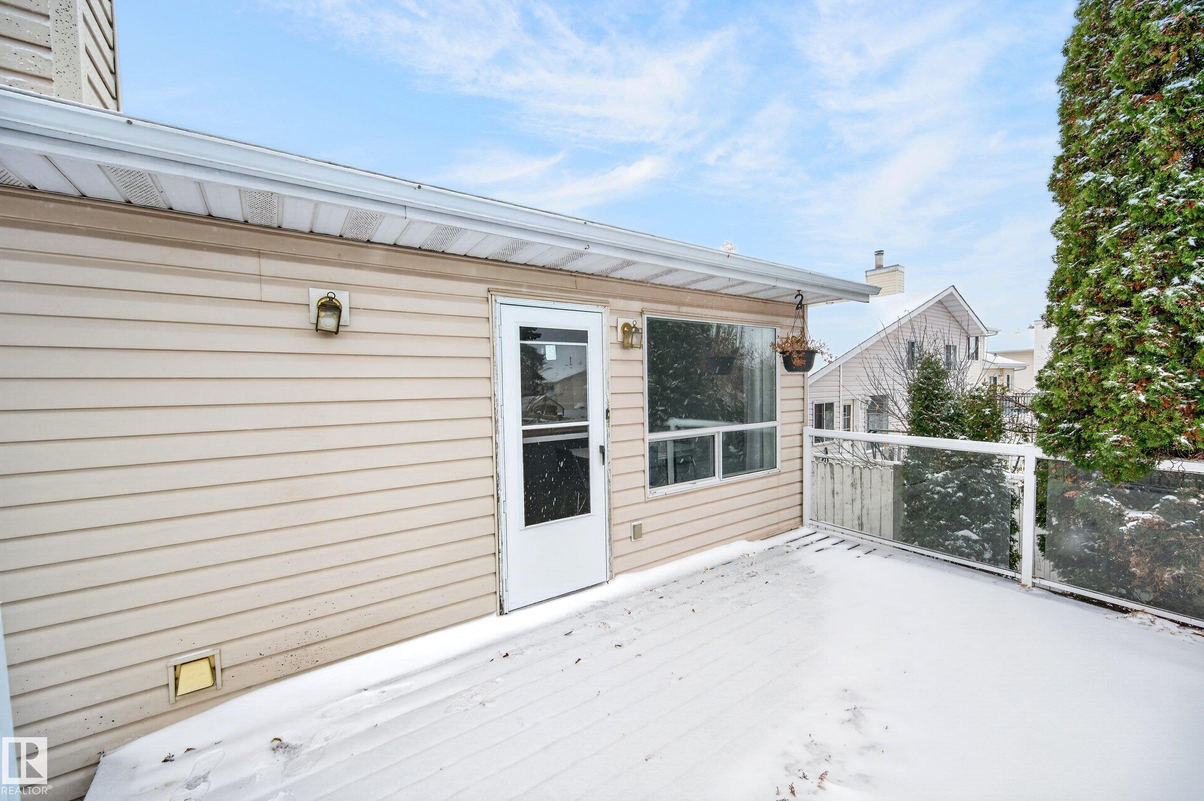
Crawl Space Deck Exterior Walls- 2"x6" Hot Water Natural Gas Vinyl Windows

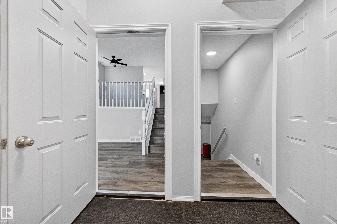
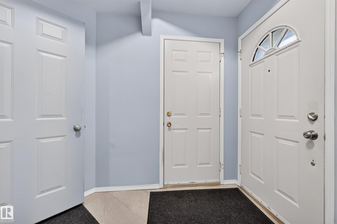
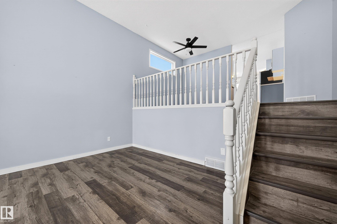
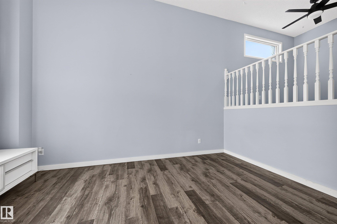
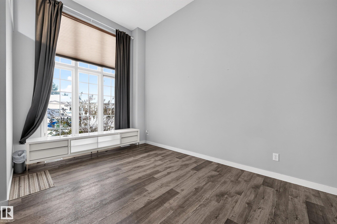
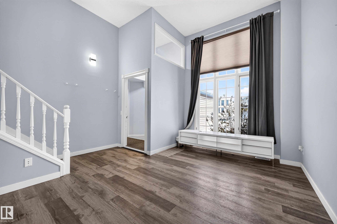
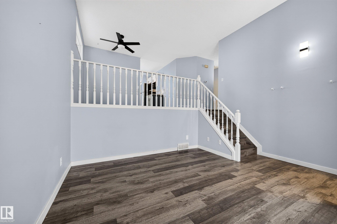
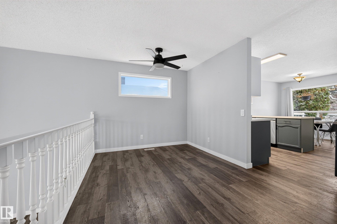
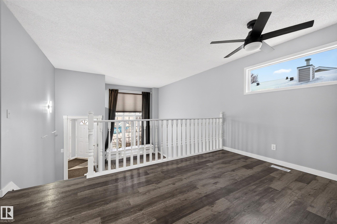
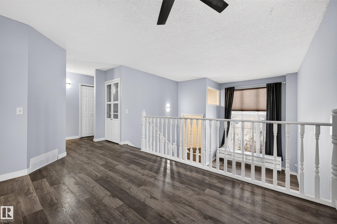
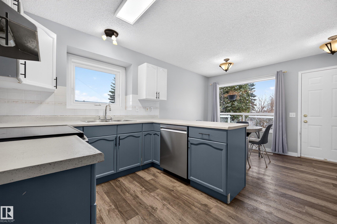
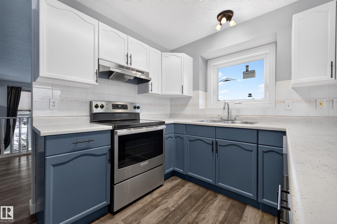
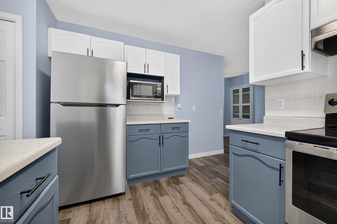
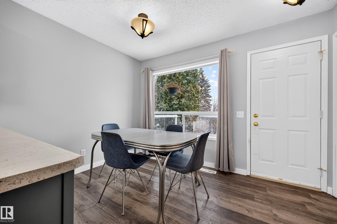
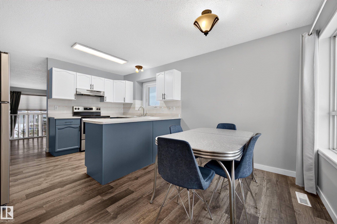
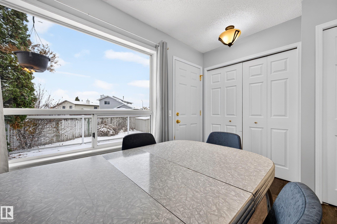
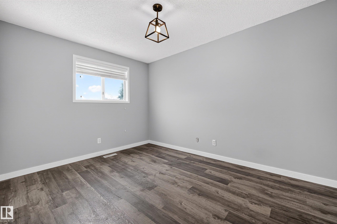
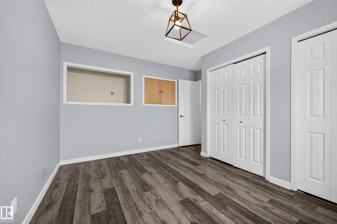
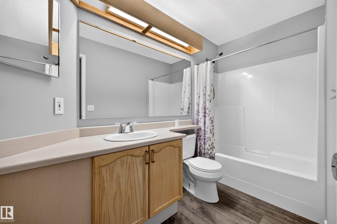
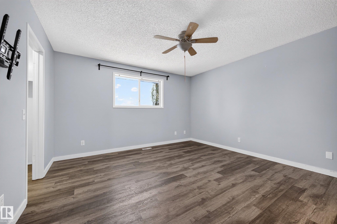
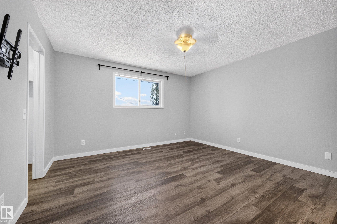
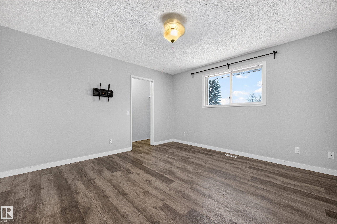
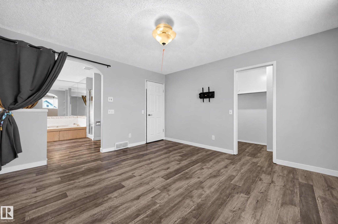
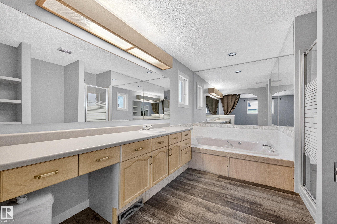
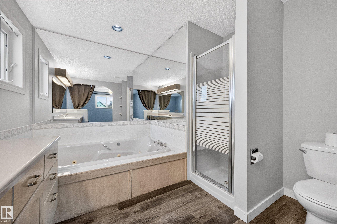
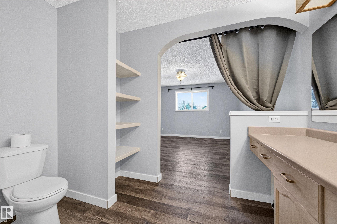
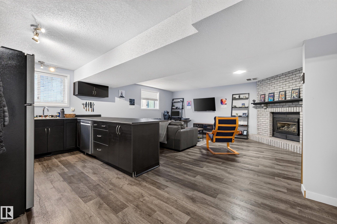
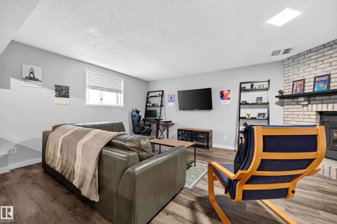
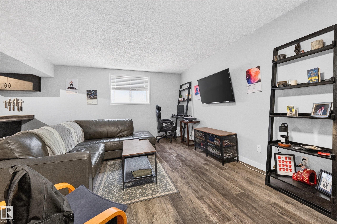
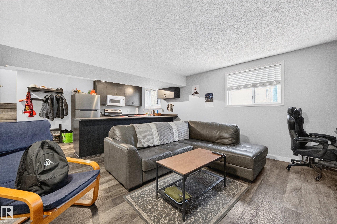
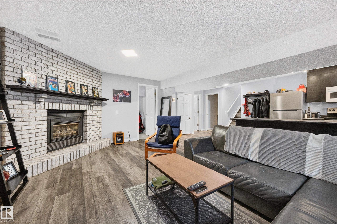
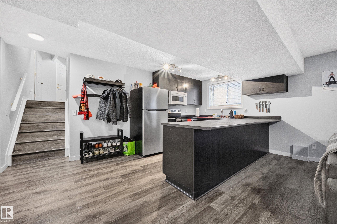
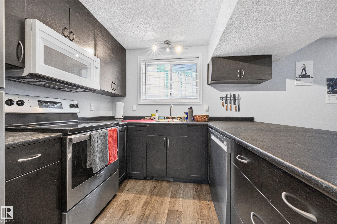
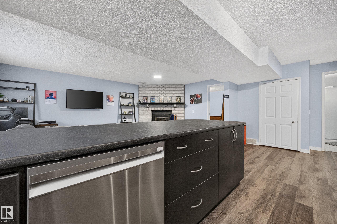
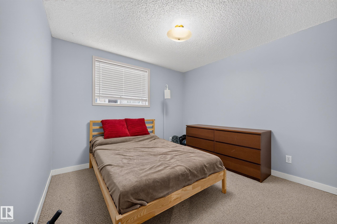
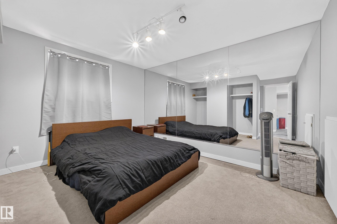
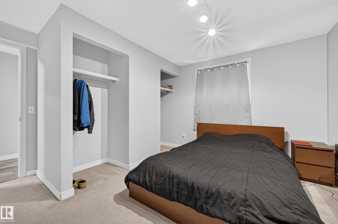
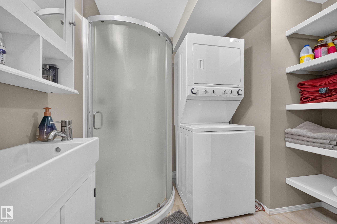
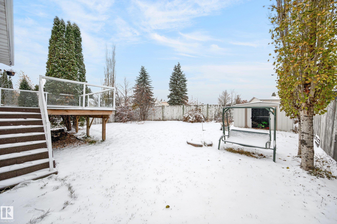
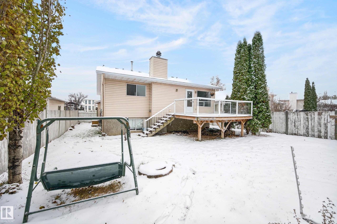
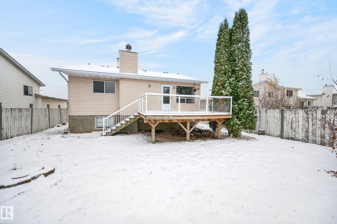
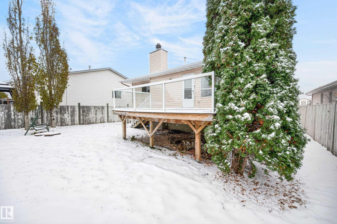
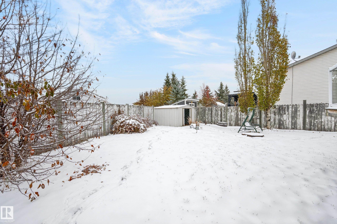
Well-kept bi-level on a quiet cul-de-sac in Kiniski Gardens, with nearly 1,330 sq ft above grade plus a fully developed basement with a separate entrance. The main floor features vinyl plank flooring, a kitchen with freshly painted cabinets, stainless steel fridge, stove and dishwasher, a breakfast nook, and main floor laundry just off the kitchen. From the dining area, a few steps lead down to the living room. Two main floor bedrooms include the primary with walk-in closet and 4 pc ensuite with jetted tu...

Read More

Essential Information

  • MLS® #
    E4514721
  • Year Built
    1992
  • Property Type
    Residential
  • Property Style
    Bi-Level
  • MLS® #
    E4514721
  • Year Built
    1992
  • Property Type
    Residential
  • Property Style
    Bi-Level
  • MLS® #
    E4514721
  • Year Built
    1992
  • Property Type
    Residential
  • Property Style
    Bi-Level

Community Information

  • Area
    Edmonton
  • Neighbourhood/Community
    Kiniski Gardens
  • Postal Code
    T6L 6N9
  • Area
    Edmonton
  • Neighbourhood/Community
    Kiniski Gardens
  • Postal Code
    T6L 6N9
  • Area
    Edmonton
  • Neighbourhood/Community
    Kiniski Gardens
  • Postal Code
    T6L 6N9

Services & Amenities

  • Amenities
    Crawl Space
    Deck
    Exterior Walls- 2x6
    Hot Water Natural Gas
    Vinyl Windows
  • Amenities
    Crawl Space, Deck, Exterior Walls- 2x6, Hot Water Natural Gas, Vinyl Windows
  • Amenities
    Crawl Space
    Deck
    Exterior Walls- 2x6
    Hot Water Natural Gas
    Vinyl Windows

Interior

  • Floor Finish
    Vinyl Plank
  • Goods Included
    Garage Control
    Garage Opener
    Hood Fan
    Microwave Hood Fan
    Stacked Washer/Dryer
    Storage Shed
    All Window Coverings
    Dryer-Two
    Refrigerators-Two
    Stoves-Two
    Washers-Two
    Dishwasher-Two
  • Heating Type
    Forced Air-1
    Natural Gas
  • Fireplace Fuel
    Gas
  • Basement
    Full
  • Basement Development
    Fully Finished
  • Floor Finish
    Vinyl Plank
  • Goods Included
    Garage Control, Garage Opener, Hood Fan, Microwave Hood Fan, Stacked Washer/Dryer, Storage Shed, All Window Coverings, Dryer-Two, Refrigerators-Two, Stoves-Two, Washers-Two, Dishwasher-Two
  • Heating Type
    Forced Air-1, Natural Gas
  • Fireplace Fuel
    Gas
  • Basement
    Full
  • Basement Development
    Fully Finished
  • Floor Finish
    Vinyl Plank
  • Goods Included
    Garage Control
    Garage Opener
    Hood Fan
    Microwave Hood Fan
    Stacked Washer/Dryer
    Storage Shed
    All Window Coverings
    Dryer-Two
    Refrigerators-Two
    Stoves-Two
    Washers-Two
    Dishwasher-Two
  • Heating Type
    Forced Air-1
    Natural Gas
  • Fireplace Fuel
    Gas
  • Basement
    Full
  • Basement Development
    Fully Finished

Exterior

  • Lot/Exterior Features
    Cul-De-Sac
    Fully Fenced
    Golf Nearby
    Landscaped
    No Back Lane
    Playground Nearby
    Public Swimming Pool
    Public Transportation
    Schools
    Shopping Nearby
  • Roof
    Asphalt Shingles
  • Foundation
    Concrete Perimeter
  • Lot/Exterior Features
    Cul-De-Sac, Fully Fenced, Golf Nearby, Landscaped, No Back Lane, Playground Nearby, Public Swimming Pool, Public Transportation, Schools, Shopping Nearby
  • Roof
    Asphalt Shingles
  • Foundation
    Concrete Perimeter
  • Lot/Exterior Features
    Cul-De-Sac
    Fully Fenced
    Golf Nearby
    Landscaped
    No Back Lane
    Playground Nearby
    Public Swimming Pool
    Public Transportation
    Schools
    Shopping Nearby
  • Roof
    Asphalt Shingles
  • Foundation
    Concrete Perimeter

Additional Details

  • Property Class
    Single Family
  • Site Influences
    Cul-De-Sac
    Fully Fenced
    Golf Nearby
    Landscaped
    No Back Lane
    Playground Nearby
    Public Swimming Pool
    Public Transportation
    Schools
    Shopping Nearby
  • Road Access
    Paved
  • Last Updated
    9/4/2026 19:36
  • Property Class
    Single Family
  • Site Influences
    Cul-De-Sac, Fully Fenced, Golf Nearby, Landscaped, No Back Lane, Playground Nearby, Public Swimming Pool, Public Transportation, Schools, Shopping Nearby
  • Road Access
    Paved
  • Last Updated
    9/4/2026 19:36
  • Property Class
    Single Family
  • Site Influences
    Cul-De-Sac
    Fully Fenced
    Golf Nearby
    Landscaped
    No Back Lane
    Playground Nearby
    Public Swimming Pool
    Public Transportation
    Schools
    Shopping Nearby
  • Road Access
    Paved
  • Last Updated
    9/4/2026 19:36

$435,000

3520 38A Avenue

Schedule Tour
Contact Agent

$1981/month
Est. Monthly Payment
$
$
%
Learn More

Mortgage values are calculated by Redman Technologies Inc based on values provided in the REALTOR® Association of Edmonton listing data feed.