Courtesy of Jefri Estrada of The E Group Real Estate

3803 12 Avenue, House for sale in Crawford Plains Edmonton , Alberta , T6L 4A9

 MLS® # E4508515

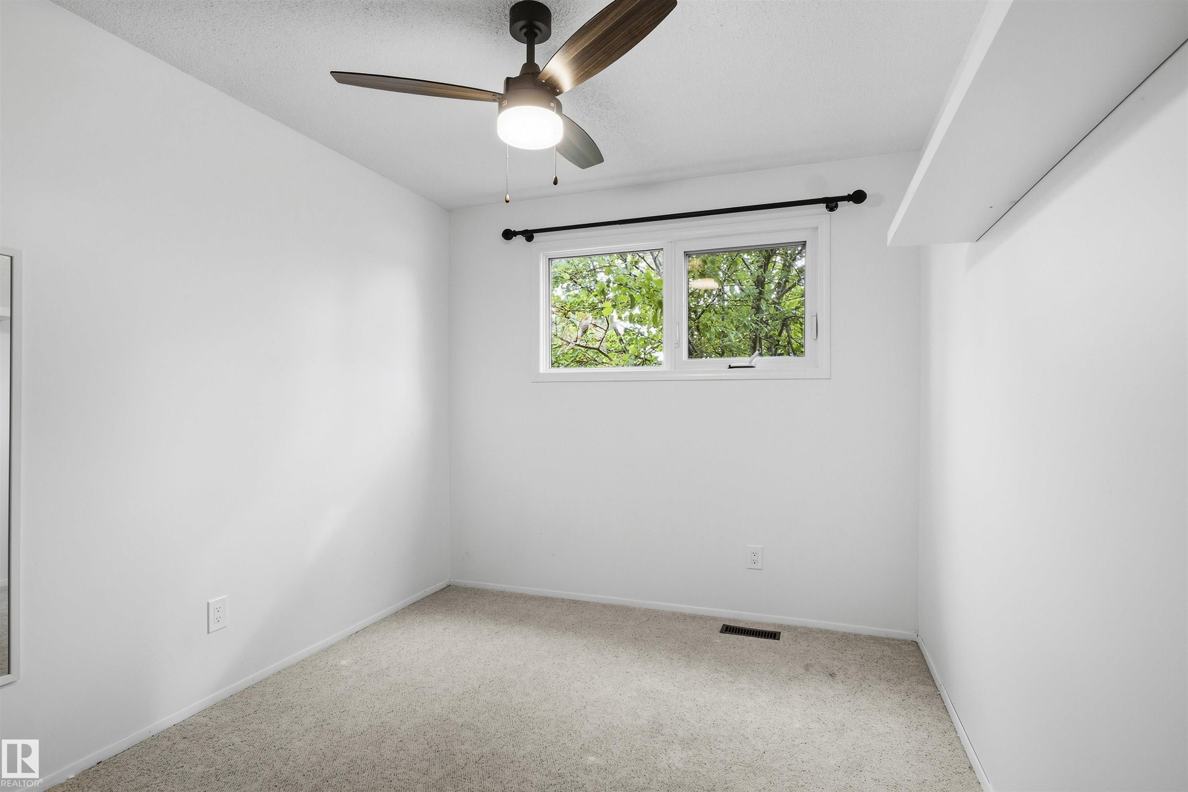
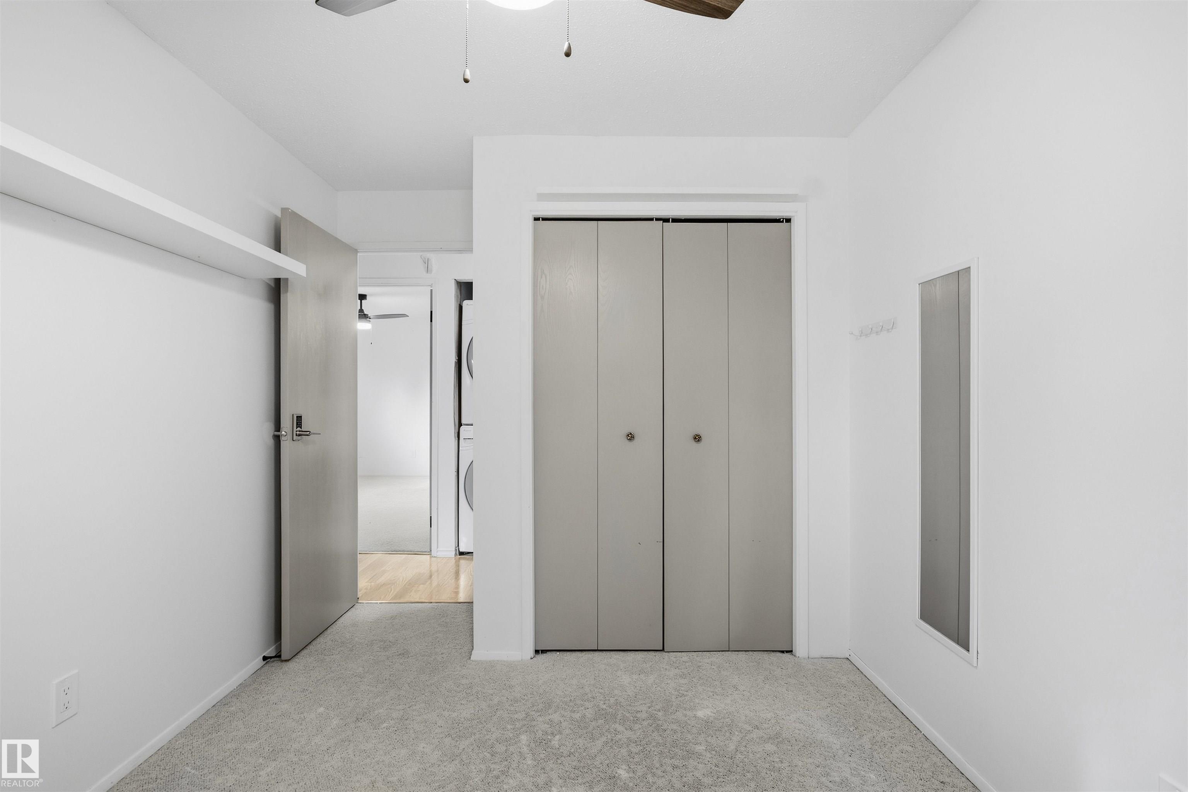
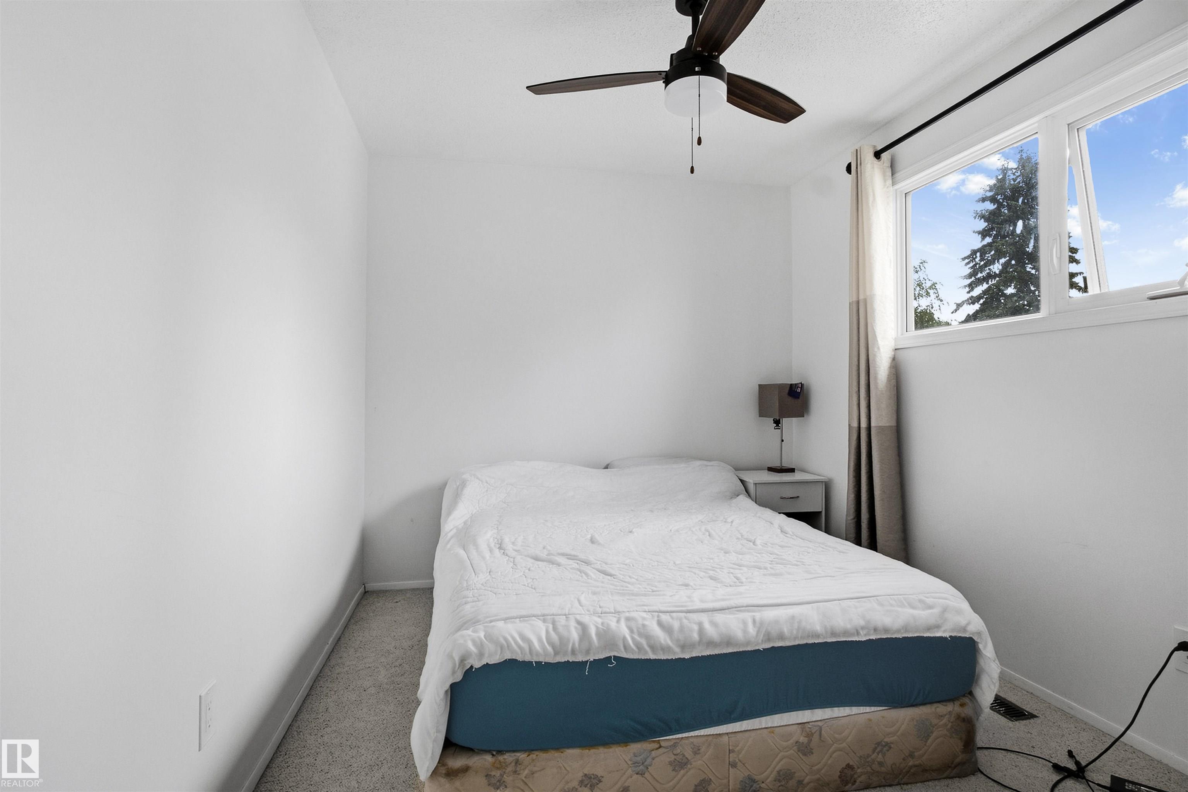
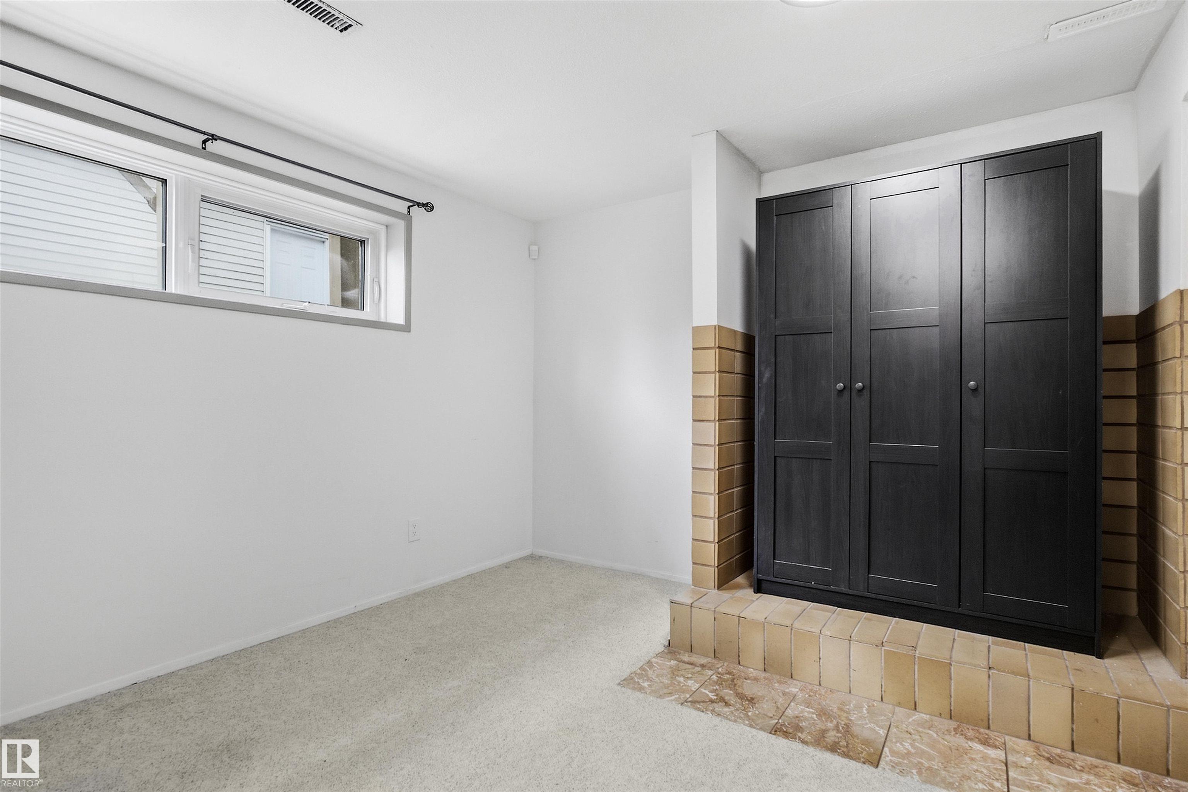
5 bedrooms

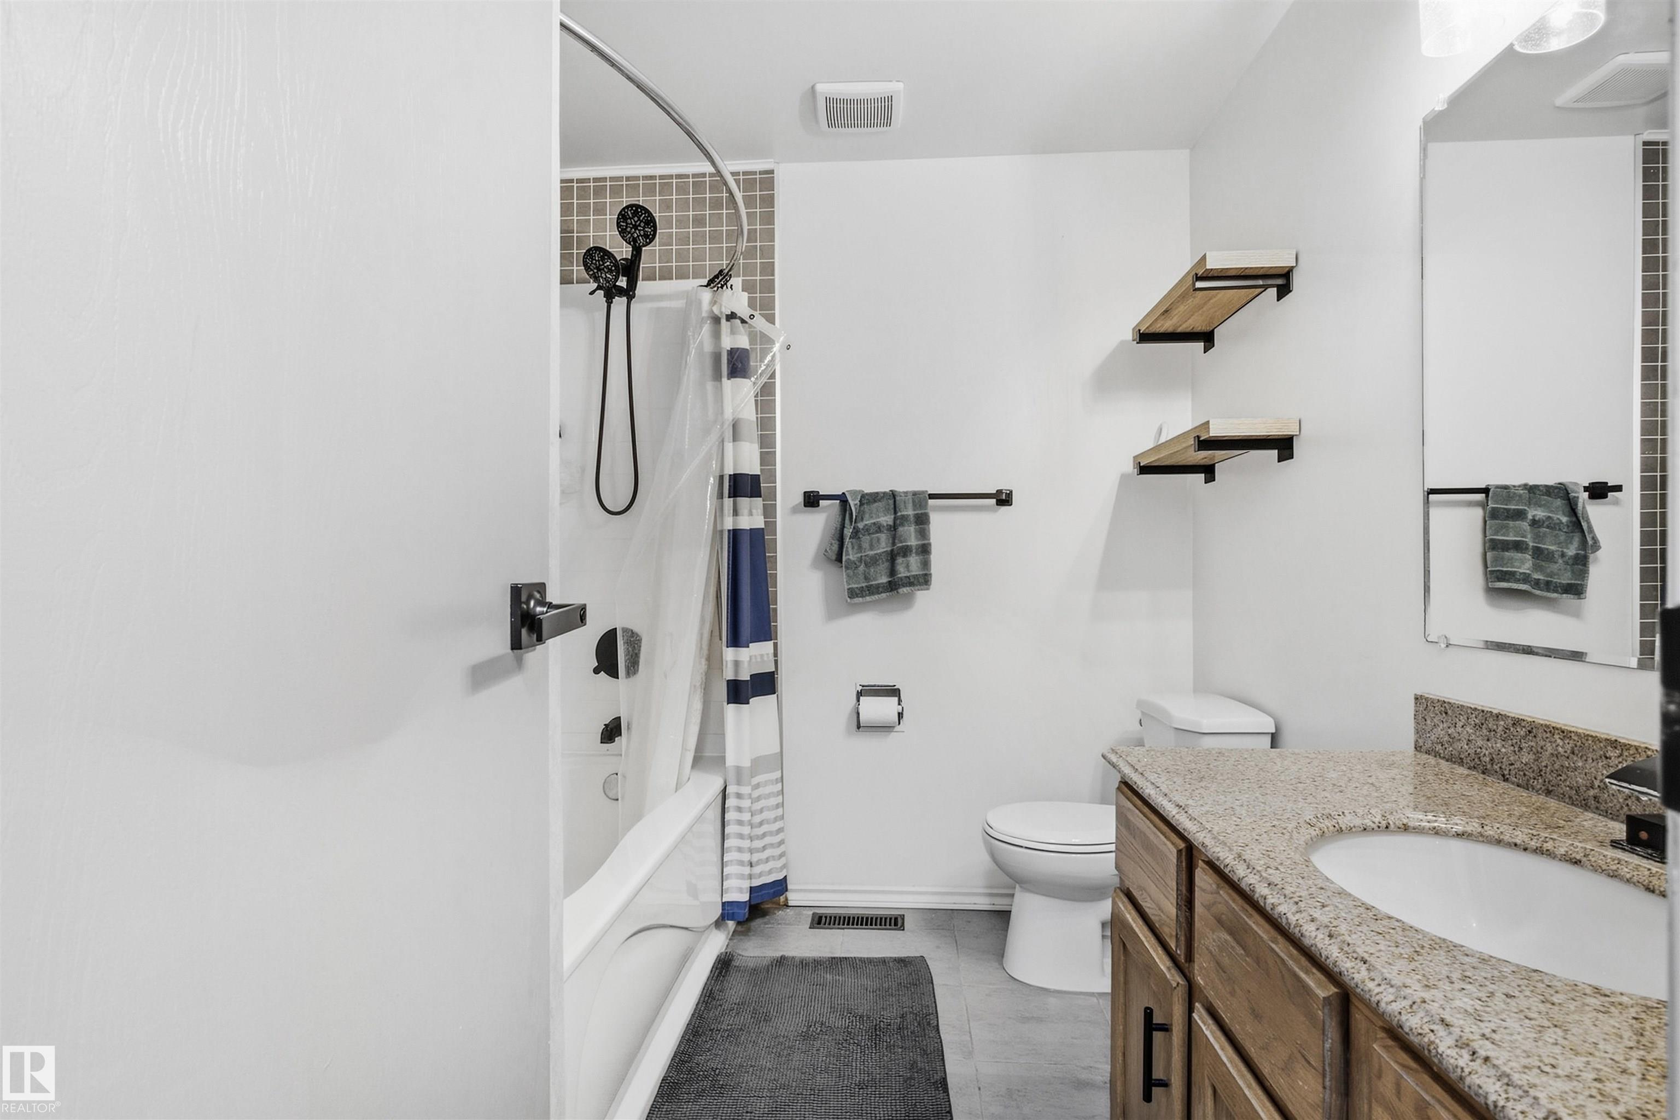
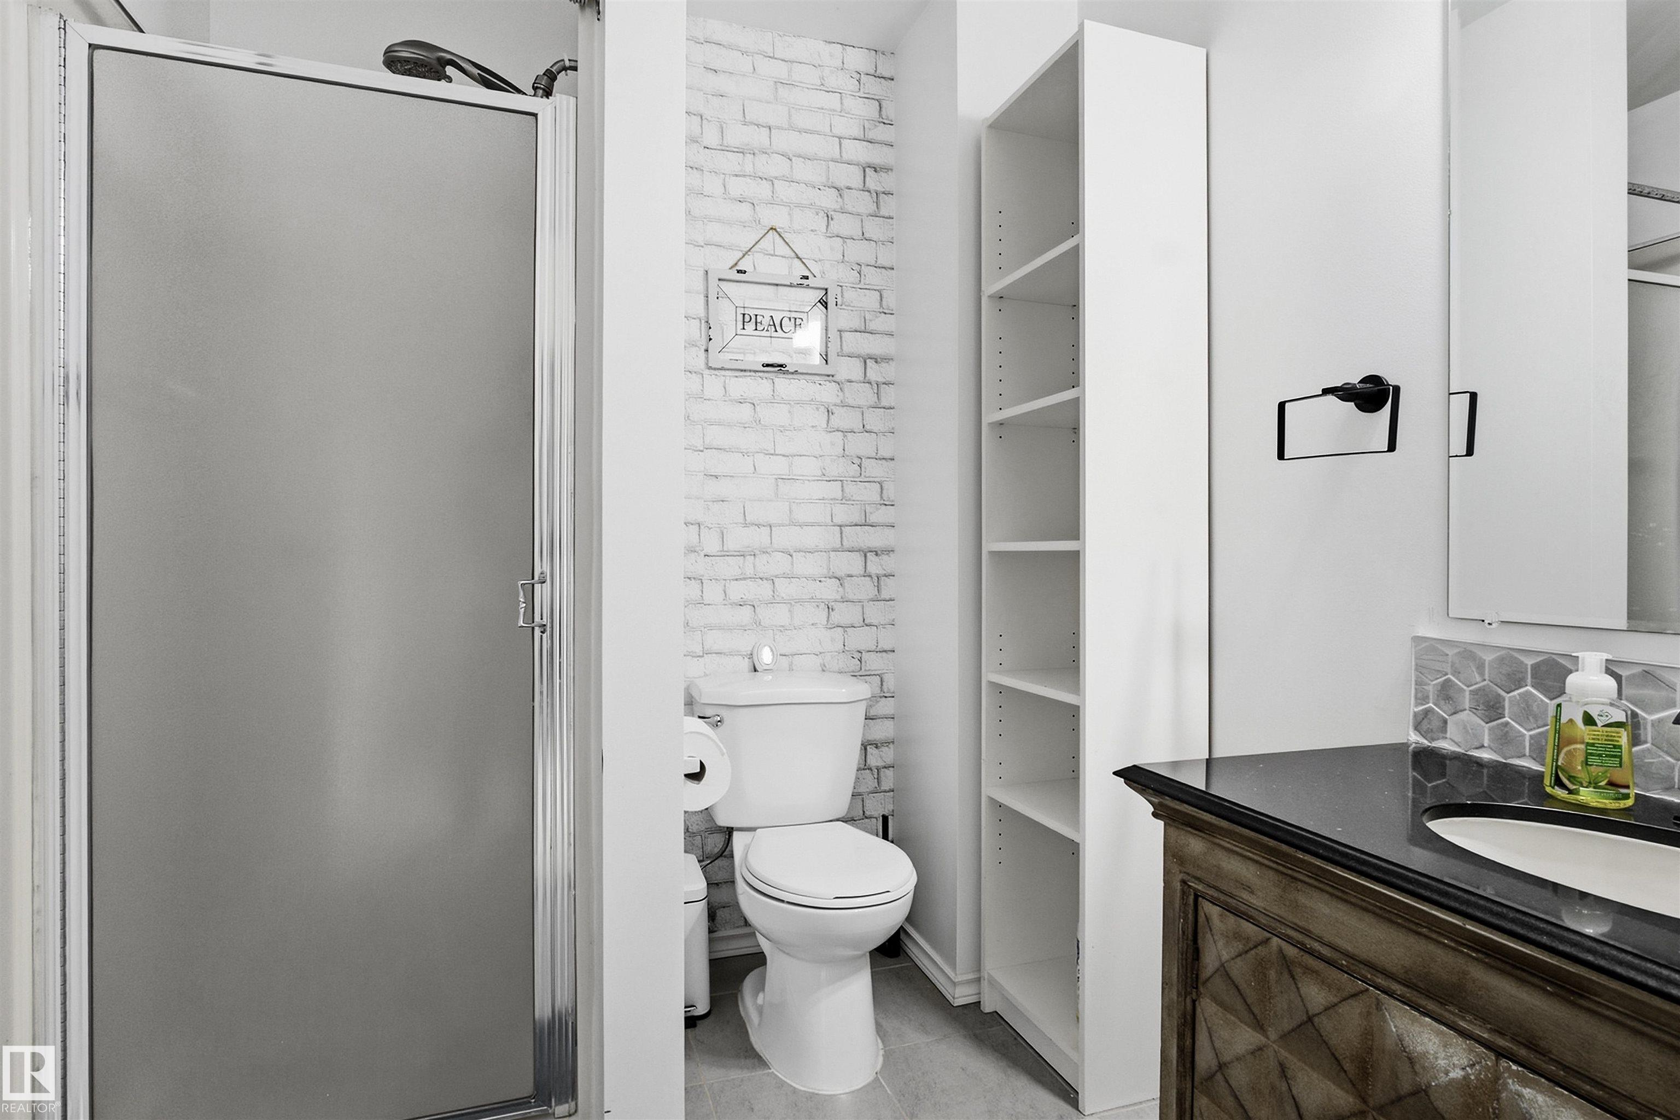
3 bathrooms

1,242 sqft

Sign up to View

Days on Market

On Street Parking No Animal Home No Smoking Home Storage-In-Suite

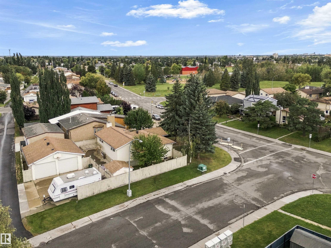
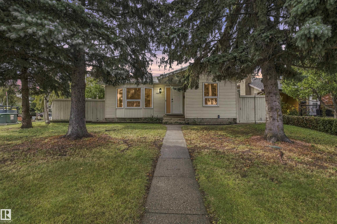
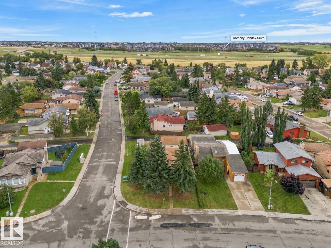
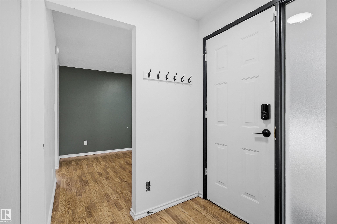
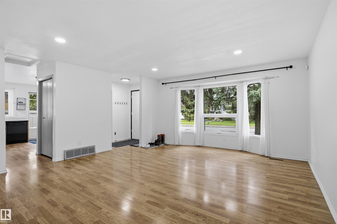
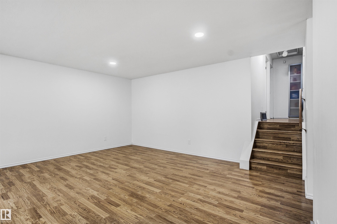
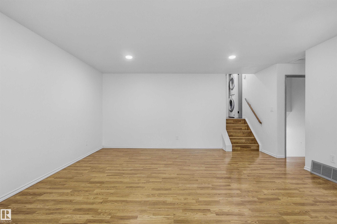
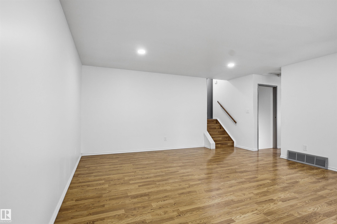
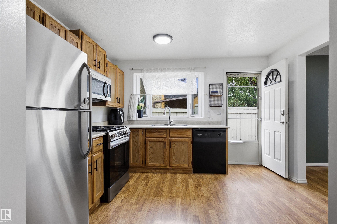
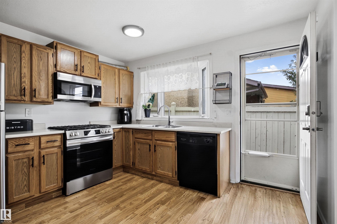
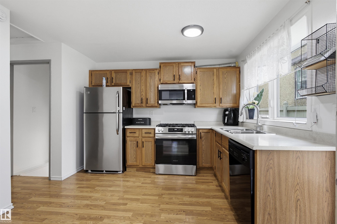
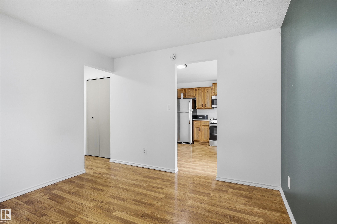
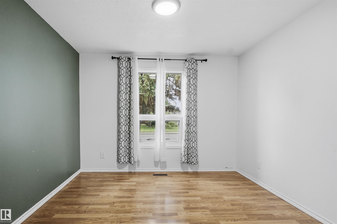
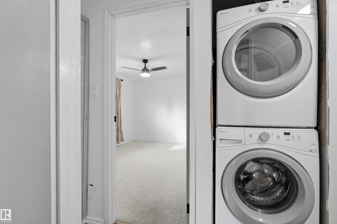
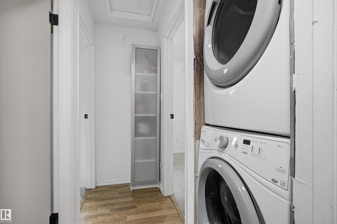
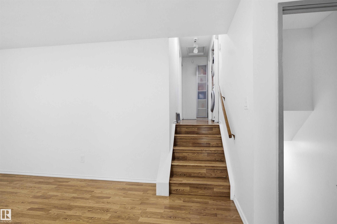
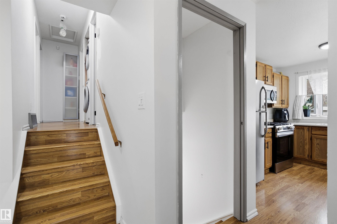
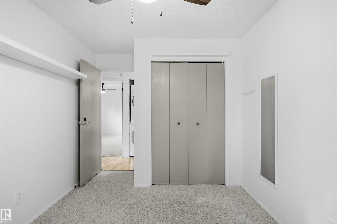
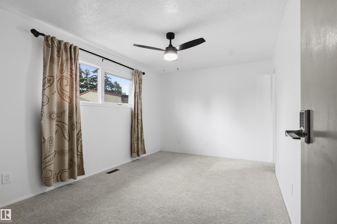
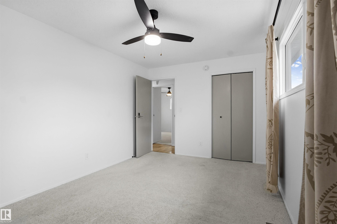
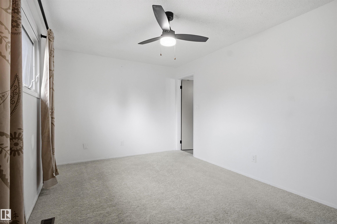
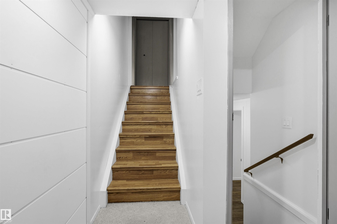
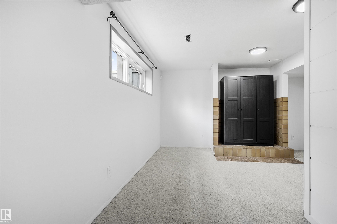
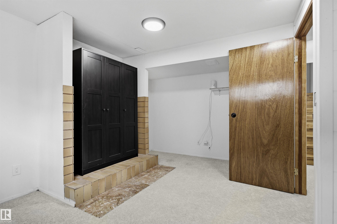
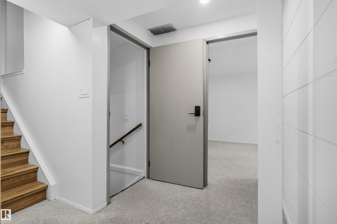
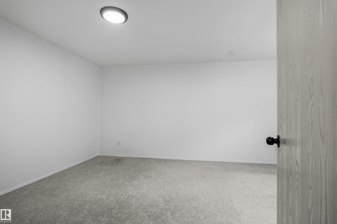
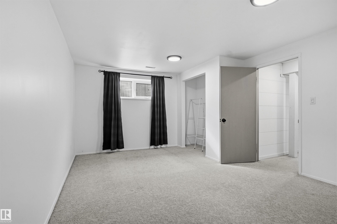
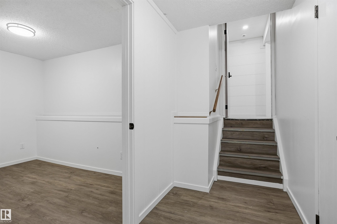
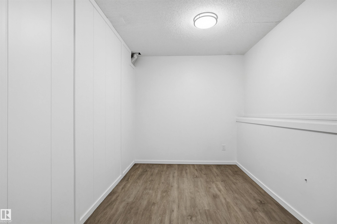
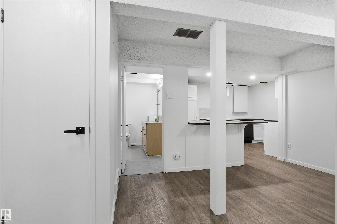
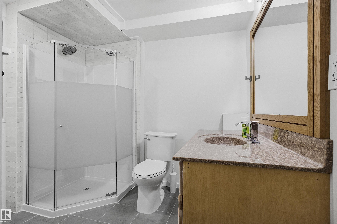
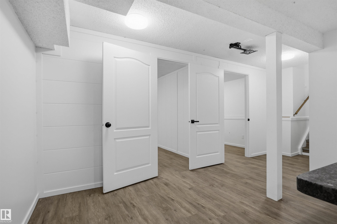
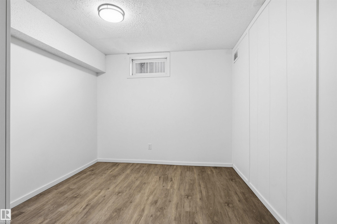
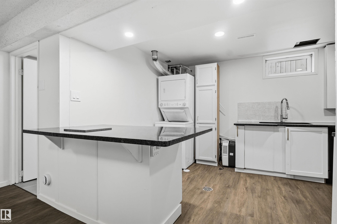
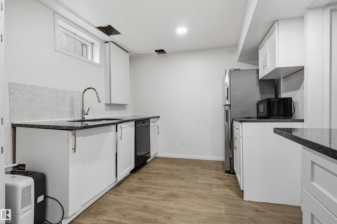
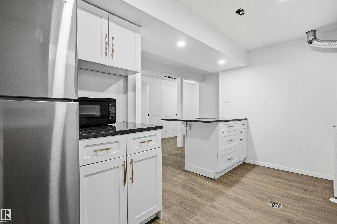
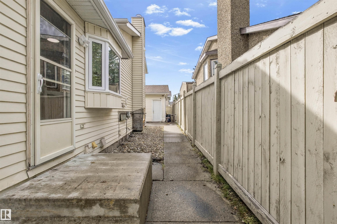
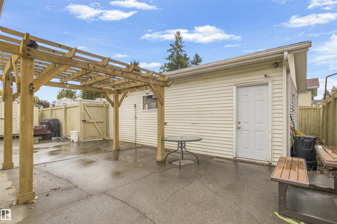
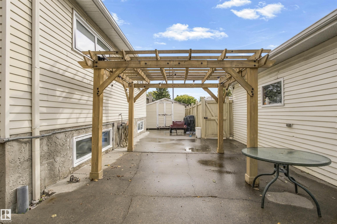
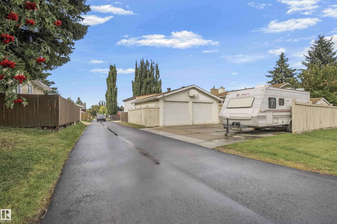
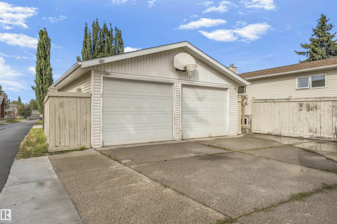
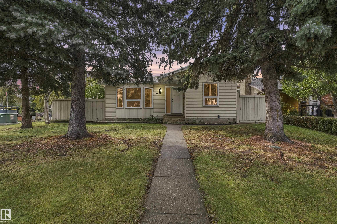
Welcome to this bright and spacious 4-level split corner-lot home offering 6 bedrooms + 1 Den and 3 full bathrooms. The home features 2 kitchens and 2 laundry areas, providing excellent flexibility for a large family or multi-generational living. Numerous major updates include newer windows, appliances, furnace, hot water tank and roof. The functional layout offers generous living space across all four levels with plenty of natural light. Outside, enjoy a double oversized detached garage with a giant garage...

Read More

Essential Information

  • MLS® #
    E4508515
  • Year Built
    1983
  • Property Type
    Residential
  • Property Style
    4 Level Split
  • MLS® #
    E4508515
  • Year Built
    1983
  • Property Type
    Residential
  • Property Style
    4 Level Split
  • MLS® #
    E4508515
  • Year Built
    1983
  • Property Type
    Residential
  • Property Style
    4 Level Split

Community Information

  • Area
    Edmonton
  • Neighbourhood/Community
    Crawford Plains
  • Postal Code
    T6L 4A9
  • Area
    Edmonton
  • Neighbourhood/Community
    Crawford Plains
  • Postal Code
    T6L 4A9
  • Area
    Edmonton
  • Neighbourhood/Community
    Crawford Plains
  • Postal Code
    T6L 4A9

Services & Amenities

  • Amenities
    On Street Parking
    No Animal Home
    No Smoking Home
    Storage-In-Suite
  • Amenities
    On Street Parking, No Animal Home, No Smoking Home, Storage-In-Suite
  • Amenities
    On Street Parking
    No Animal Home
    No Smoking Home
    Storage-In-Suite

Interior

  • Floor Finish
    Carpet
    Ceramic Tile
    Laminate Flooring
  • Goods Included
    Dishwasher-Built-In
    Garage Control
    Garage Opener
    Microwave Hood Fan
    Stove-Electric
    Dryer-Two
    Refrigerators-Two
    Washers-Two
  • Heating Type
    Forced Air-1
    Natural Gas
  • Basement
    Full
  • Basement Development
    Fully Finished
  • Floor Finish
    Carpet, Ceramic Tile, Laminate Flooring
  • Goods Included
    Dishwasher-Built-In, Garage Control, Garage Opener, Microwave Hood Fan, Stove-Electric, Dryer-Two, Refrigerators-Two, Washers-Two
  • Heating Type
    Forced Air-1, Natural Gas
  • Basement
    Full
  • Basement Development
    Fully Finished
  • Floor Finish
    Carpet
    Ceramic Tile
    Laminate Flooring
  • Goods Included
    Dishwasher-Built-In
    Garage Control
    Garage Opener
    Microwave Hood Fan
    Stove-Electric
    Dryer-Two
    Refrigerators-Two
    Washers-Two
  • Heating Type
    Forced Air-1
    Natural Gas
  • Basement
    Full
  • Basement Development
    Fully Finished

Exterior

  • Lot/Exterior Features
    Corner Lot
    Cross Fenced
    Landscaped
    Level Land
    Low Maintenance Landscape
    Picnic Area
    Playground Nearby
    Public Swimming Pool
    Public Transportation
    Schools
    Shopping Nearby
  • Roof
    Asphalt Shingles
  • Foundation
    Concrete Perimeter
  • Lot/Exterior Features
    Corner Lot, Cross Fenced, Landscaped, Level Land, Low Maintenance Landscape, Picnic Area, Playground Nearby, Public Swimming Pool, Public Transportation, Schools, Shopping Nearby
  • Roof
    Asphalt Shingles
  • Foundation
    Concrete Perimeter
  • Lot/Exterior Features
    Corner Lot
    Cross Fenced
    Landscaped
    Level Land
    Low Maintenance Landscape
    Picnic Area
    Playground Nearby
    Public Swimming Pool
    Public Transportation
    Schools
    Shopping Nearby
  • Roof
    Asphalt Shingles
  • Foundation
    Concrete Perimeter

Additional Details

  • Property Class
    Single Family
  • Site Influences
    Corner Lot
    Cross Fenced
    Landscaped
    Level Land
    Low Maintenance Landscape
    Picnic Area
    Playground Nearby
    Public Swimming Pool
    Public Transportation
    Schools
    Shopping Nearby
  • Road Access
    Paved Driveway to House
  • Last Updated
    8/1/2026 15:0
  • Property Class
    Single Family
  • Site Influences
    Corner Lot, Cross Fenced, Landscaped, Level Land, Low Maintenance Landscape, Picnic Area, Playground Nearby, Public Swimming Pool, Public Transportation, Schools, Shopping Nearby
  • Road Access
    Paved Driveway to House
  • Last Updated
    8/1/2026 15:0
  • Property Class
    Single Family
  • Site Influences
    Corner Lot
    Cross Fenced
    Landscaped
    Level Land
    Low Maintenance Landscape
    Picnic Area
    Playground Nearby
    Public Swimming Pool
    Public Transportation
    Schools
    Shopping Nearby
  • Road Access
    Paved Driveway to House
  • Last Updated
    8/1/2026 15:0

$449,000

3803 12 Avenue

Schedule Tour
Contact Agent

$2045/month
Est. Monthly Payment
$
$
%
Learn More

Mortgage values are calculated by Redman Technologies Inc based on values provided in the REALTOR® Association of Edmonton listing data feed.