
Courtesy of Matthew Roth of RE/MAX PREFERRED CHOICE

3948 42 Street, House for sale in Kiniski Gardens Edmonton , Alberta , T6L 7C4

 MLS® # E4490340

4 bedrooms

4 bathrooms

1,910 sqft

Sign up to View

Days on Market

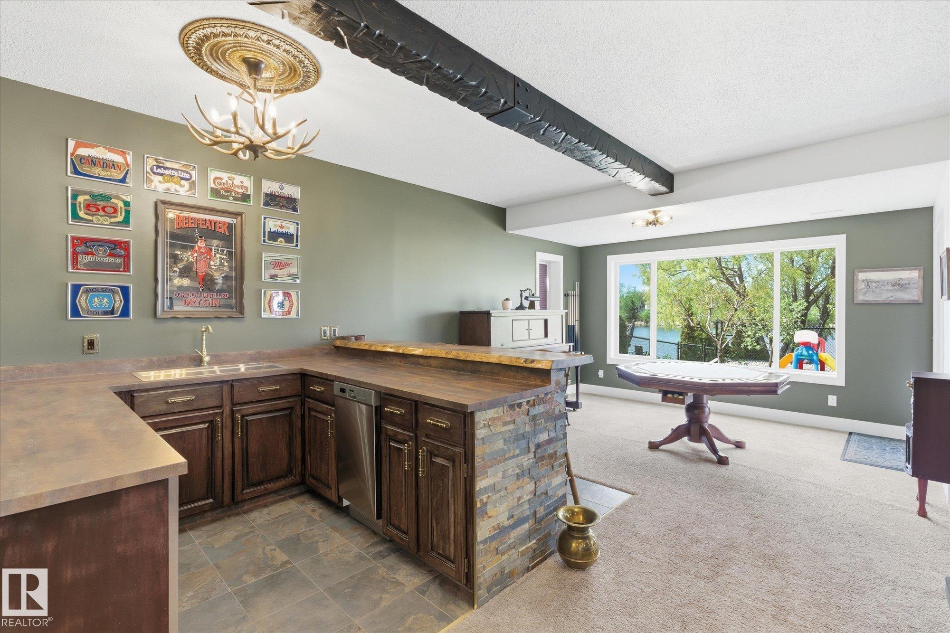
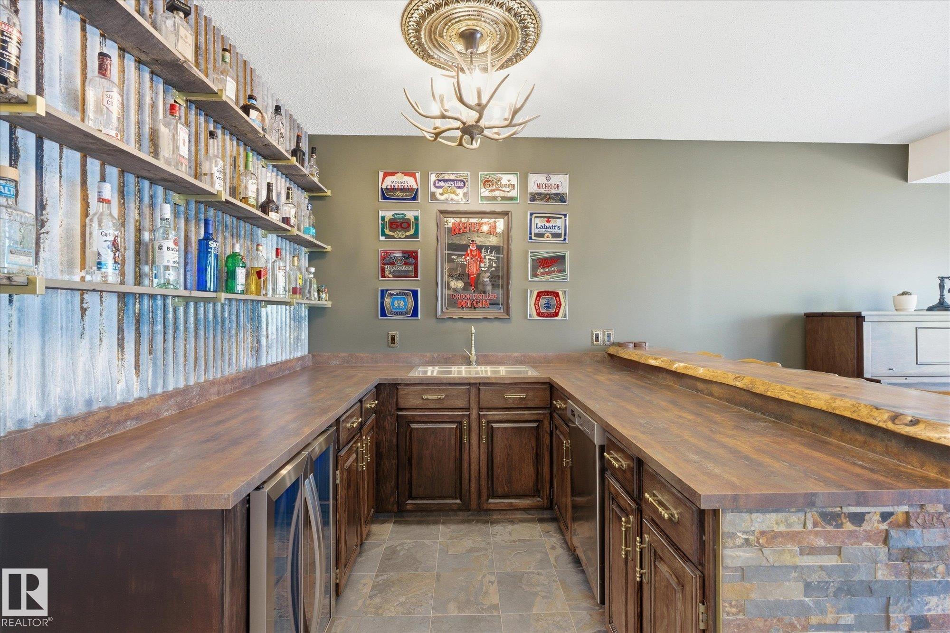
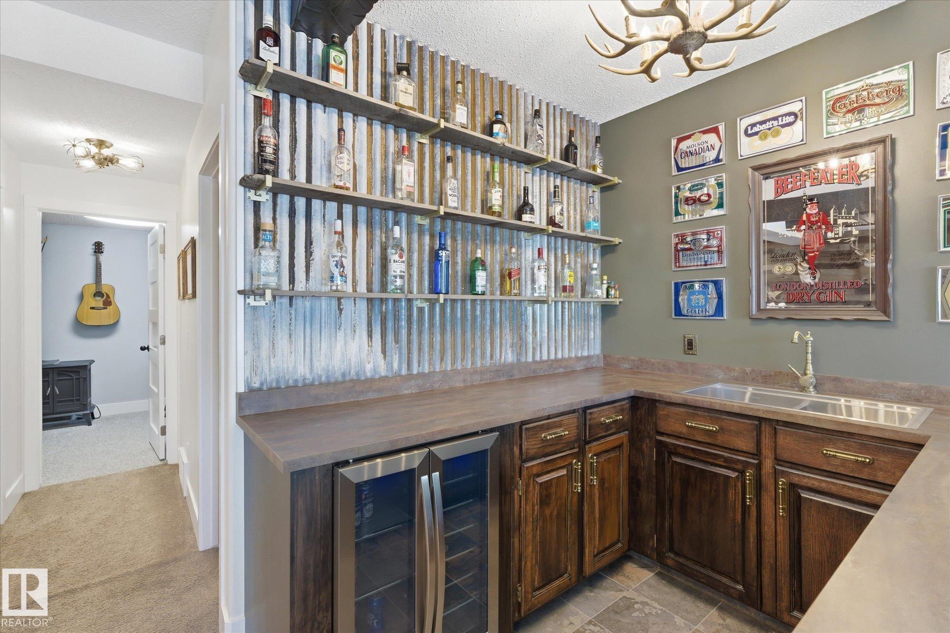
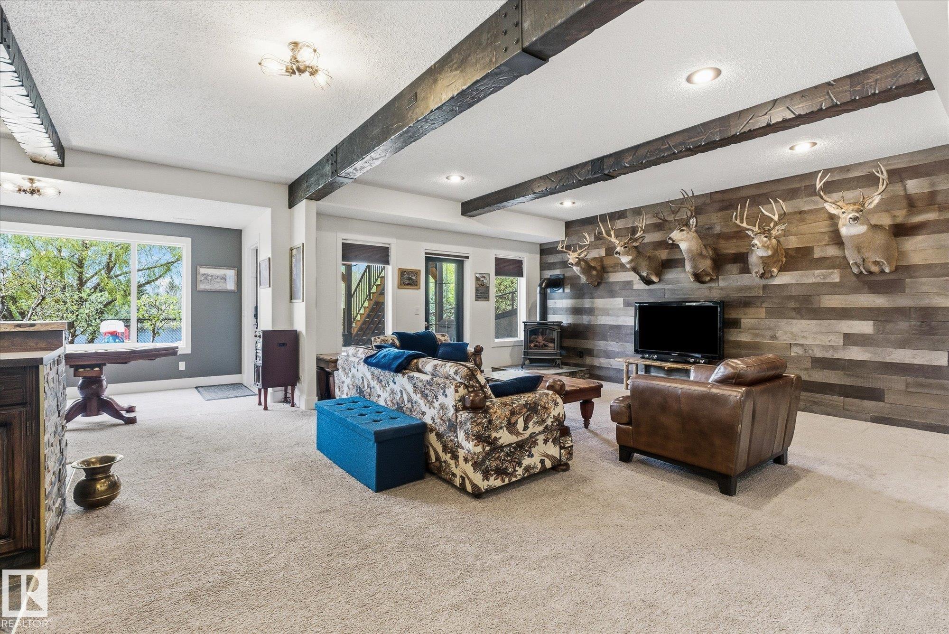
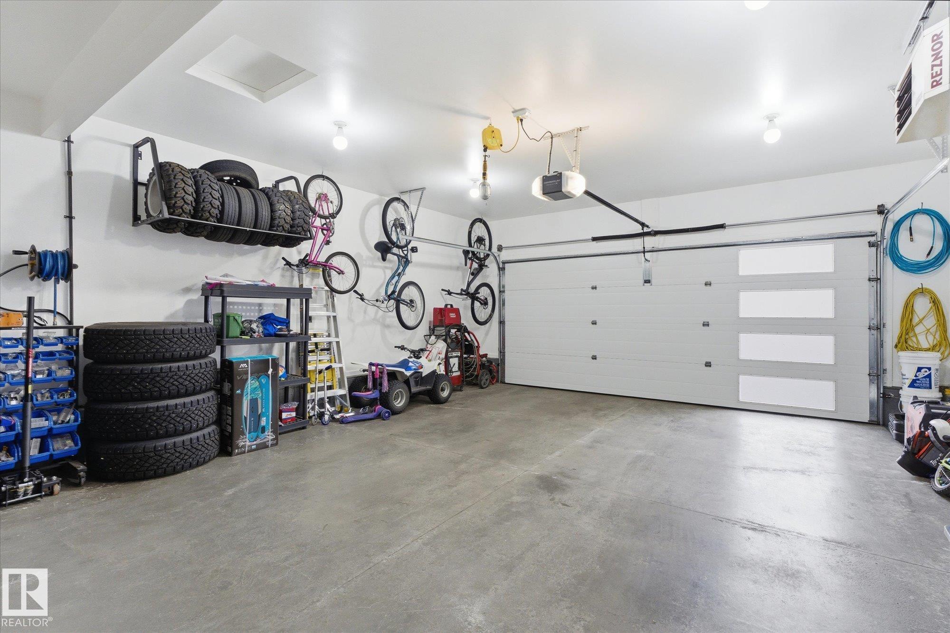
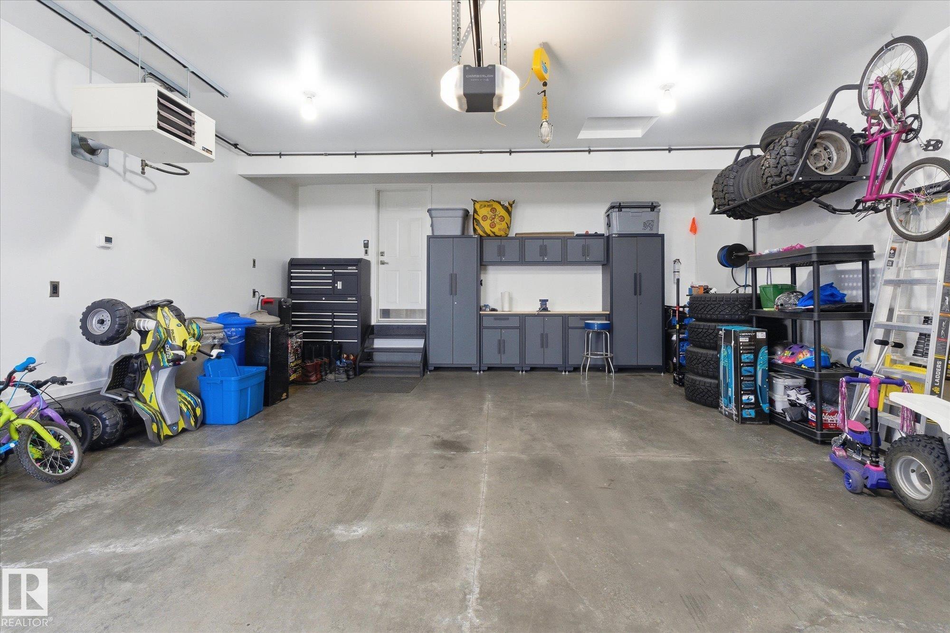
Off Street Parking On Street Parking Air Conditioner Deck Front Porch Hot Water Tankless No Smoking Home Patio Walkout Basement Wet Bar

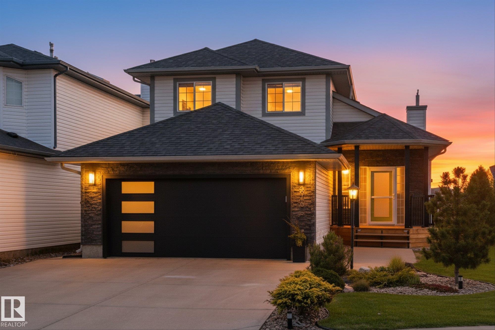
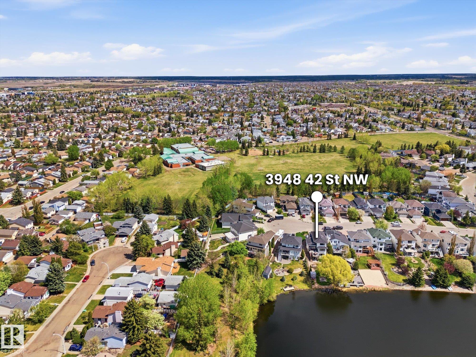
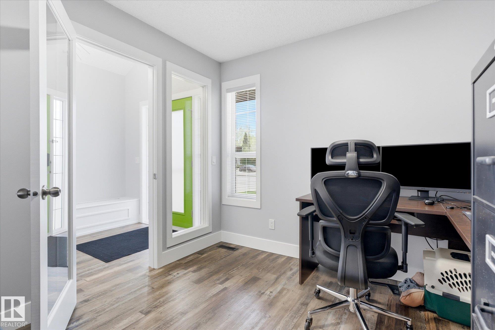
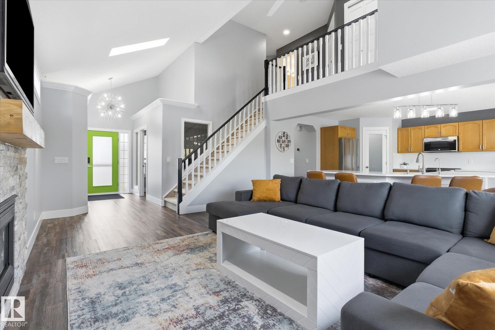
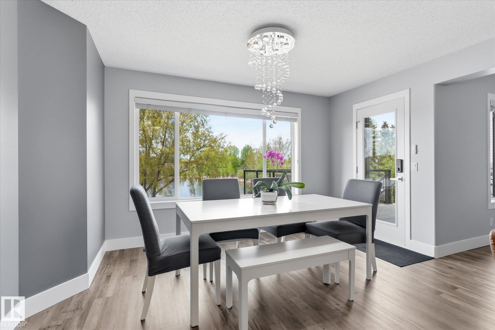
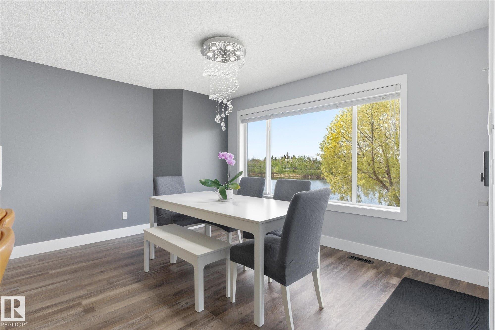
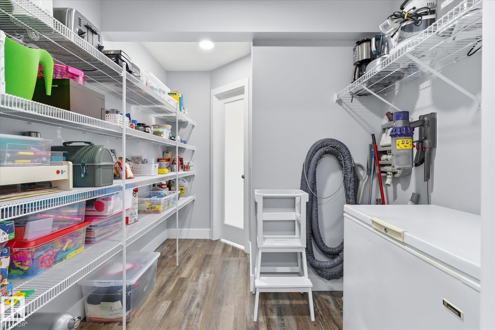
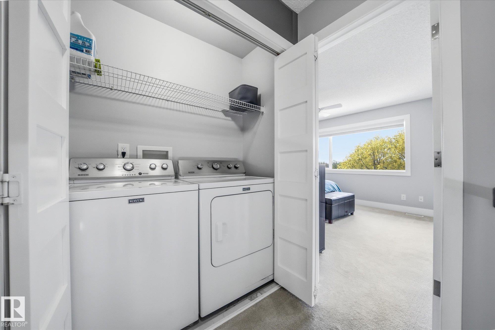
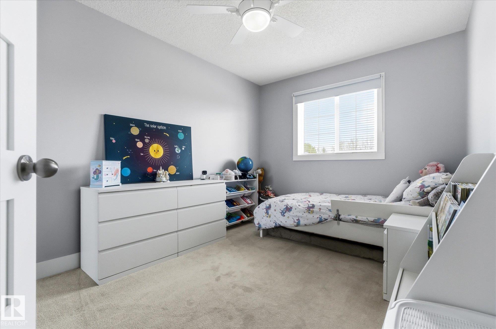
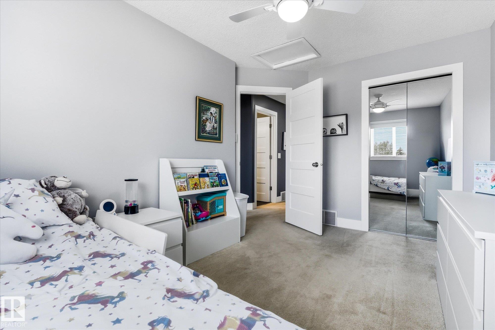
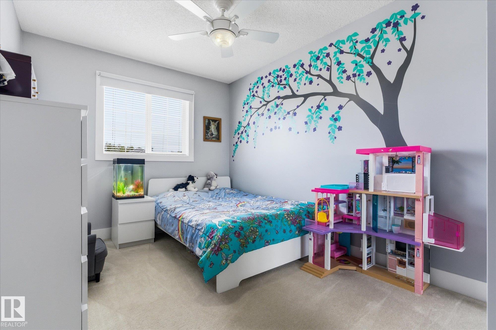
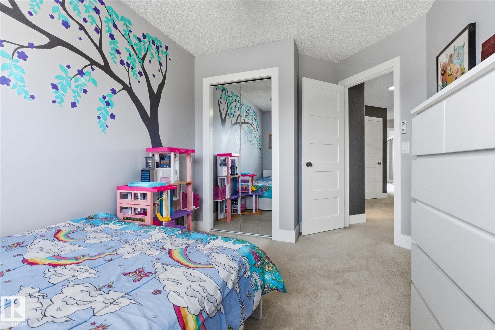
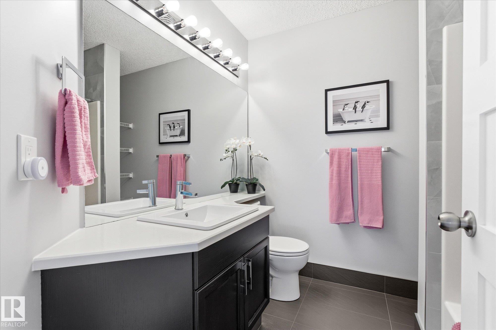
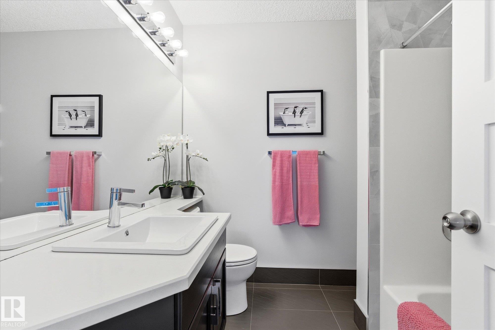
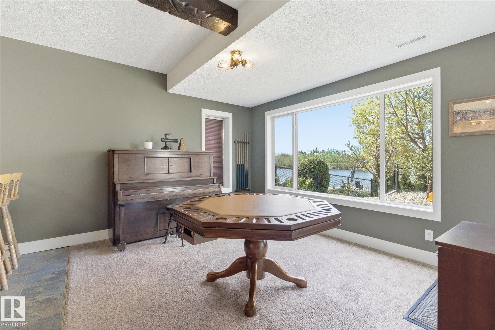
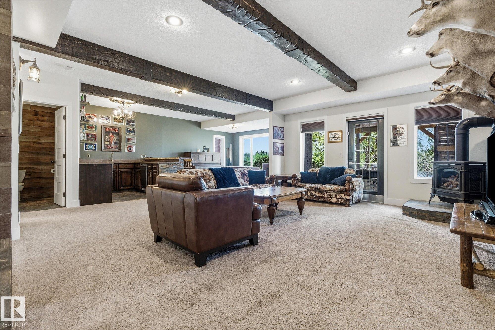
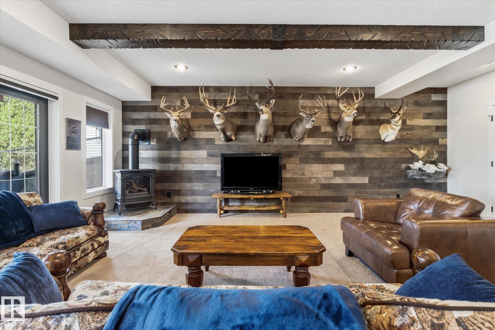
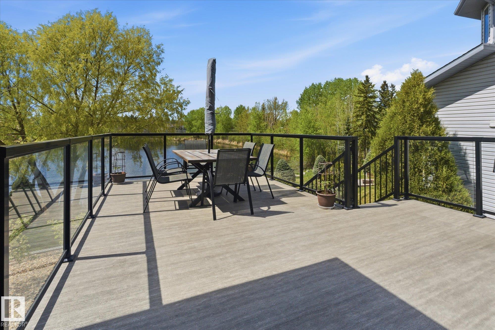
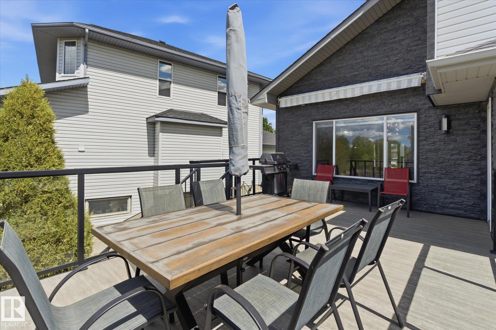
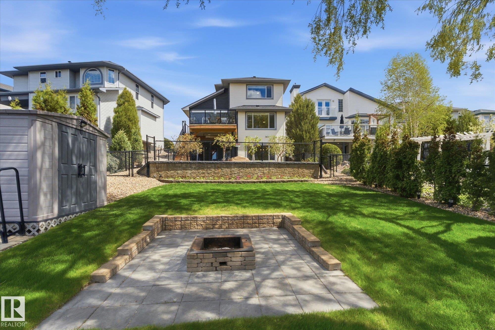
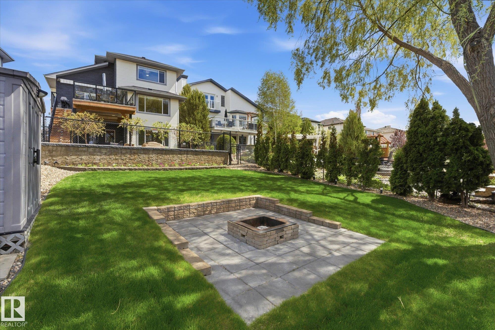
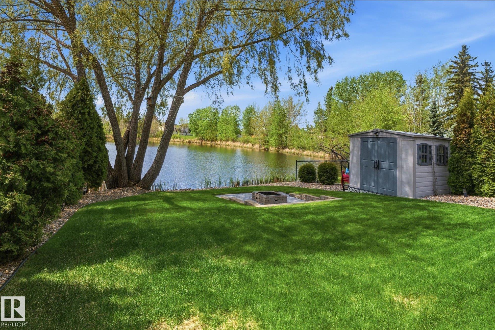
RARE lakefront home with NO public access between the yard & shore. This fully upgraded, 1.5 story walkout home is totally turnkey; new roof, mechanical, appliances, AC, too many updates to list. The yard features a new deck, patio heater, firepit area, fruit trees, berry bushes, a garden, & established perennials. Inside, the main floor welcomes you with an abundance of natural light, soaring ceilings, & an open floor plan. You’ll find an office, open living/kitchen with a gas fireplace, quartz waterfall i...

Read More

Essential Information

  • MLS® #
    E4490340
  • Year Built
    1998
  • Property Type
    Residential
  • Property Style
    1 and Half Storey
  • MLS® #
    E4490340
  • Year Built
    1998
  • Property Type
    Residential
  • Property Style
    1 and Half Storey
  • MLS® #
    E4490340
  • Year Built
    1998
  • Property Type
    Residential
  • Property Style
    1 and Half Storey

Community Information

  • Area
    Edmonton
  • Neighbourhood/Community
    Kiniski Gardens
  • Postal Code
    T6L 7C4
  • Area
    Edmonton
  • Neighbourhood/Community
    Kiniski Gardens
  • Postal Code
    T6L 7C4
  • Area
    Edmonton
  • Neighbourhood/Community
    Kiniski Gardens
  • Postal Code
    T6L 7C4

Services & Amenities

  • Amenities
    Off Street Parking
    On Street Parking
    Air Conditioner
    Deck
    Front Porch
    Hot Water Tankless
    No Smoking Home
    Patio
    Walkout Basement
    Wet Bar
  • Amenities
    Off Street Parking, On Street Parking, Air Conditioner, Deck, Front Porch, Hot Water Tankless, No Smoking Home, Patio, Walkout Basement, Wet Bar
  • Amenities
    Off Street Parking
    On Street Parking
    Air Conditioner
    Deck
    Front Porch
    Hot Water Tankless
    No Smoking Home
    Patio
    Walkout Basement
    Wet Bar

Interior

  • Floor Finish
    Carpet
    Vinyl Plank
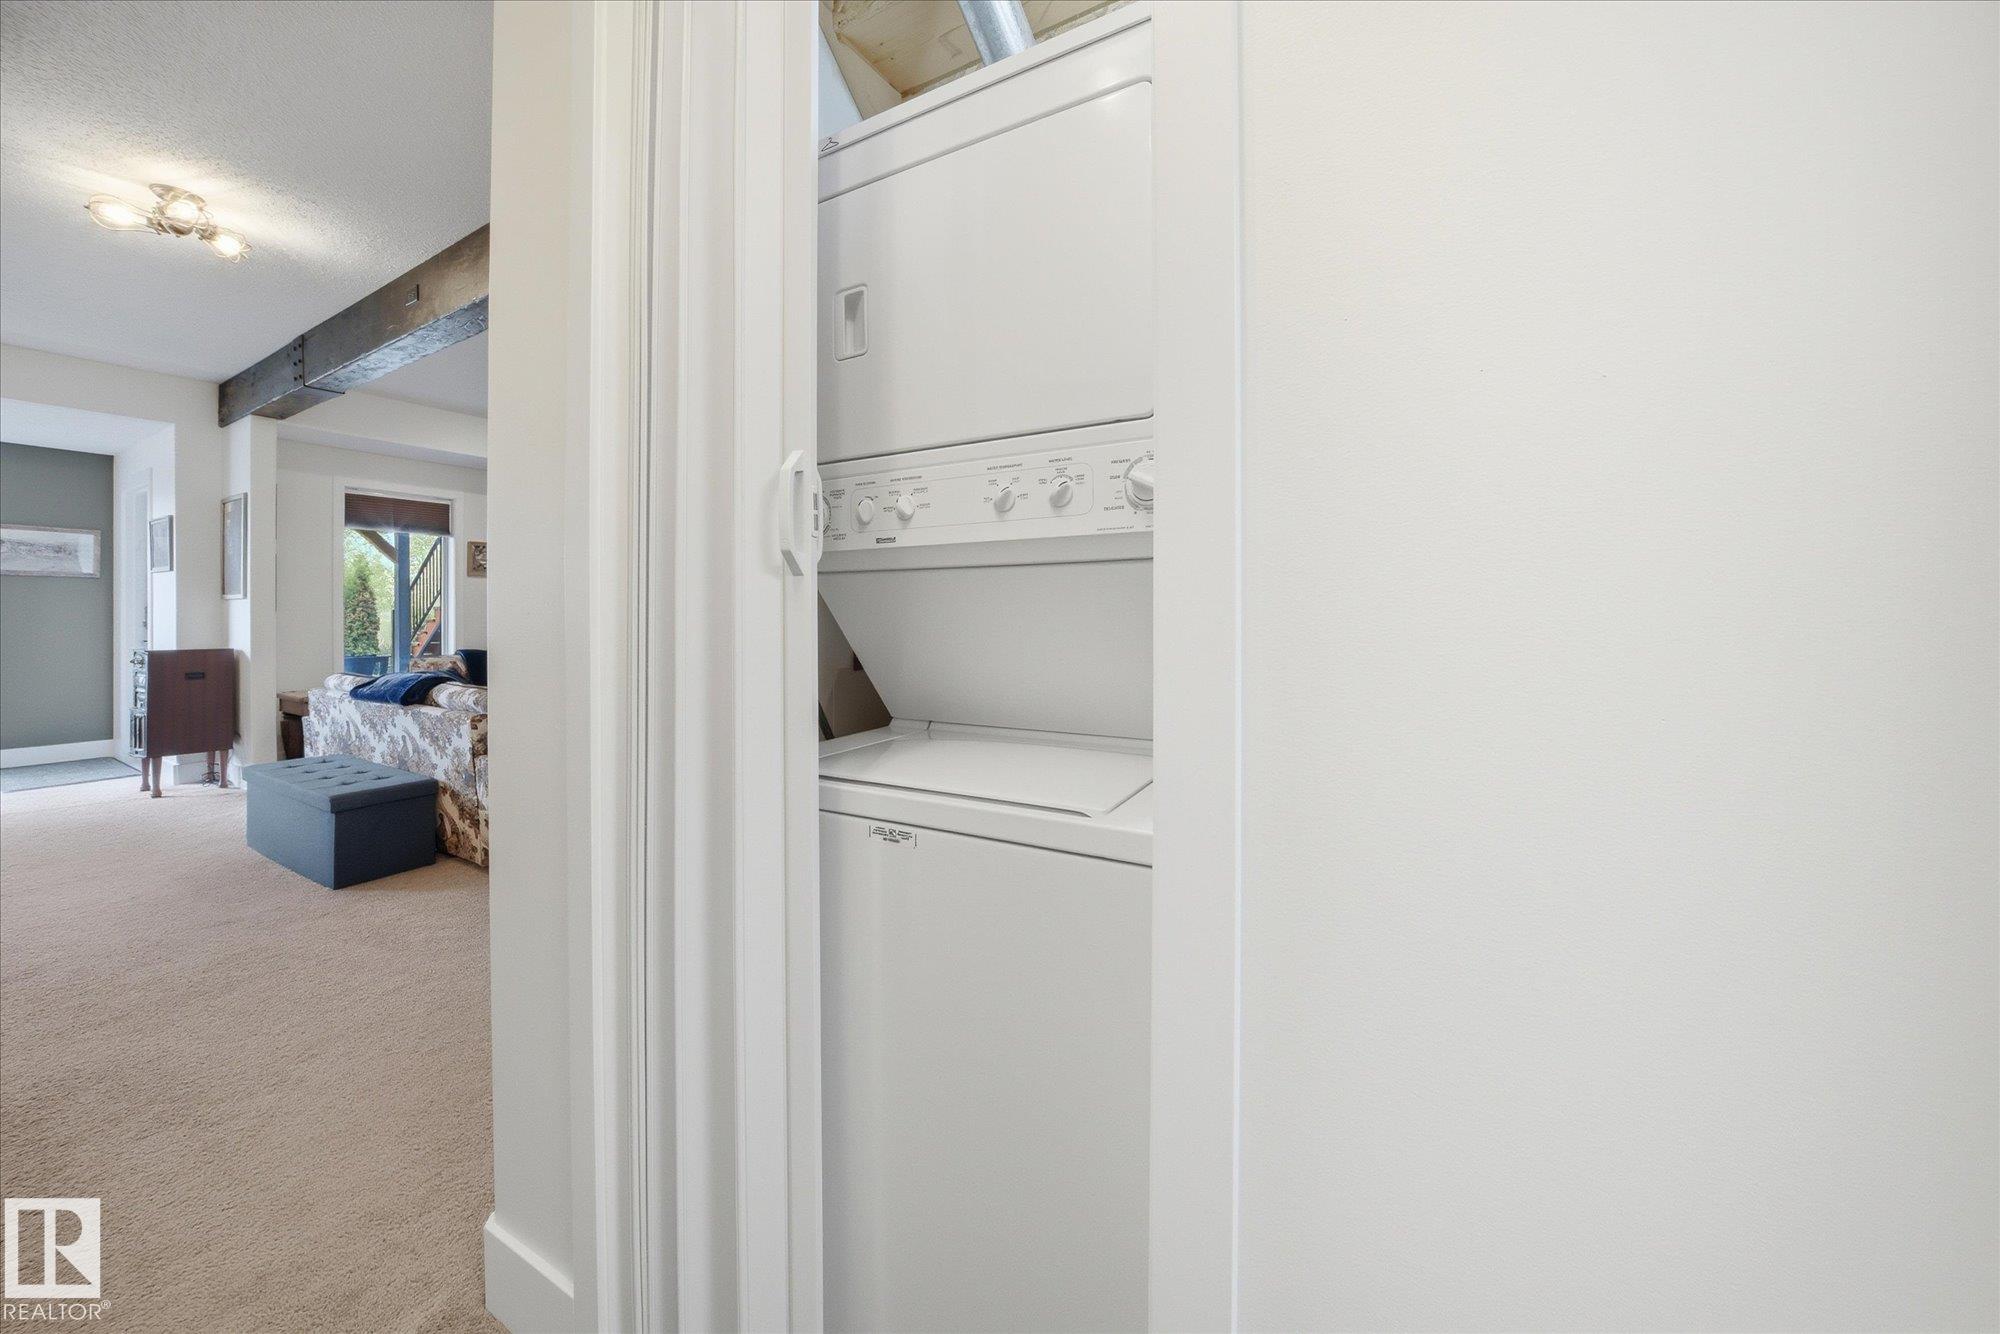
  • Goods Included
    Air Conditioning-Central
    Dryer
    Fan-Ceiling
    Garage Control
    Oven-Microwave
    Refrigerator
    Stacked Washer/Dryer
    Storage Shed
    Stove-Electric
    Vacuum Systems
    Washer
    Window Coverings
    Wine/Beverage Cooler
    Dishwasher-Two
    Garage Heater
  • Heating Type
    Forced Air-1
    Natural Gas
  • Fireplace Fuel
    Gas
  • Basement
    Full
  • Basement Development
    Fully Finished
  • Floor Finish
    Carpet, Vinyl Plank
  • Goods Included
    Air Conditioning-Central, Dryer, Fan-Ceiling, Garage Control, Oven-Microwave, Refrigerator, Stacked Washer/Dryer, Storage Shed, Stove-Electric, Vacuum Systems, Washer, Window Coverings, Wine/Beverage Cooler, Dishwasher-Two, Garage Heater
  • Heating Type
    Forced Air-1, Natural Gas
  • Fireplace Fuel
    Gas
  • Basement
    Full
  • Basement Development
    Fully Finished
  • Floor Finish
    Carpet
    Vinyl Plank
  • Goods Included
    Air Conditioning-Central
    Dryer
    Fan-Ceiling
    Garage Control
    Oven-Microwave
    Refrigerator
    Stacked Washer/Dryer
    Storage Shed
    Stove-Electric
    Vacuum Systems
    Washer
    Window Coverings
    Wine/Beverage Cooler
    Dishwasher-Two
    Garage Heater
  • Heating Type
    Forced Air-1
    Natural Gas
  • Fireplace Fuel
    Gas
  • Basement
    Full
  • Basement Development
    Fully Finished

Exterior

  • Lot/Exterior Features
    Backs Onto Lake
  • Roof
    Asphalt Shingles
  • Foundation
    Concrete Perimeter
  • Lot/Exterior Features
    Backs Onto Lake
  • Roof
    Asphalt Shingles
  • Foundation
    Concrete Perimeter
  • Lot/Exterior Features
    Backs Onto Lake
  • Roof
    Asphalt Shingles
  • Foundation
    Concrete Perimeter

Additional Details

  • Property Class
    Single Family
  • Site Influences
    Backs Onto Lake
  • Road Access
    Paved
  • Last Updated
    4/4/2026 10:6
  • Property Class
    Single Family
  • Site Influences
    Backs Onto Lake
  • Road Access
    Paved
  • Last Updated
    4/4/2026 10:6
  • Property Class
    Single Family
  • Site Influences
    Backs Onto Lake
  • Road Access
    Paved
  • Last Updated
    4/4/2026 10:6

$729,700

3948 42 Street

Schedule Tour
Contact Agent

$3323/month
Est. Monthly Payment
$
$
%
Learn More

Mortgage values are calculated by Redman Technologies Inc based on values provided in the REALTOR® Association of Edmonton listing data feed.