Courtesy of Sonia Tarabay of RE/MAX Elite

4 CRANE Road, House for sale in Brentwood (Sherwood Park) Sherwood Park , Alberta , T8A 4H5

 MLS® # E4490516

5 bedrooms

2 bathrooms

1,097 sqft

Sign up to View

Days on Market

Patio Vaulted Ceiling

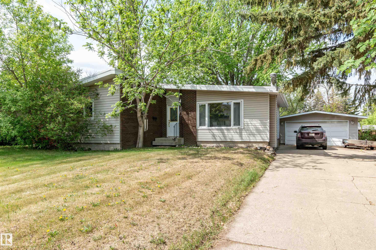
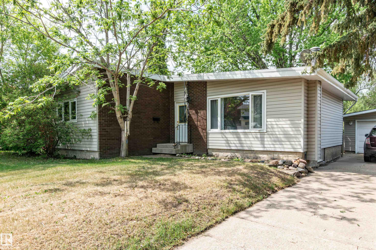
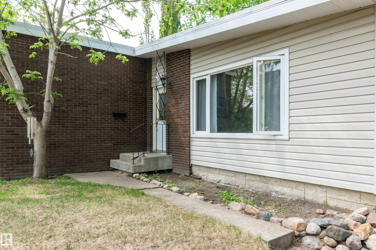
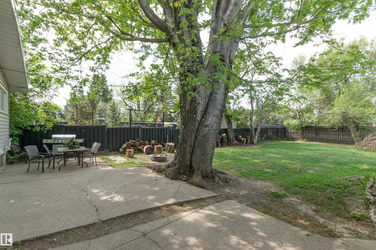
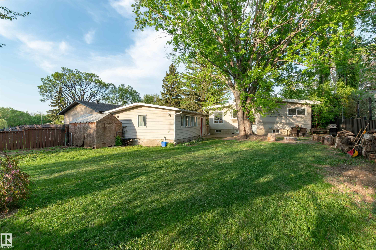
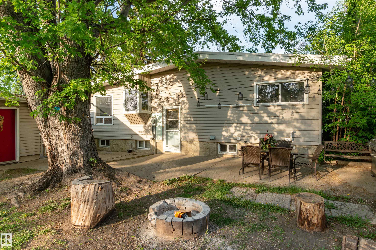
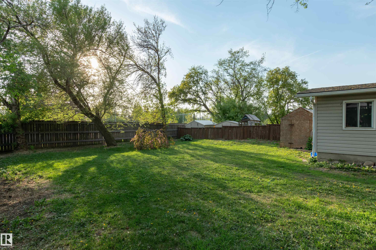
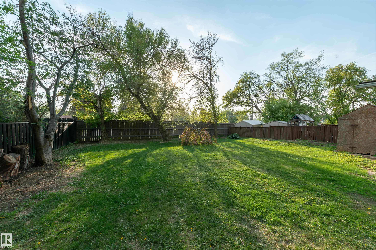
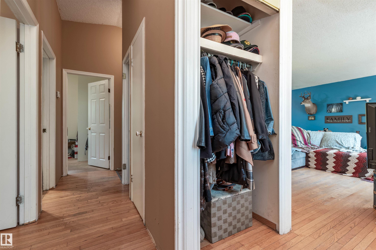
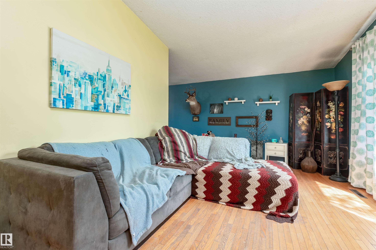
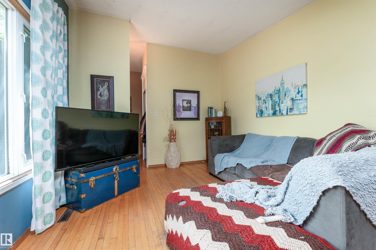
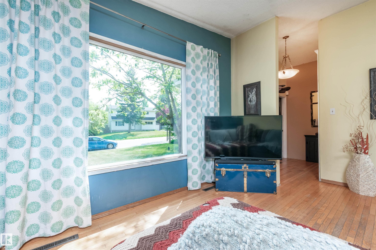
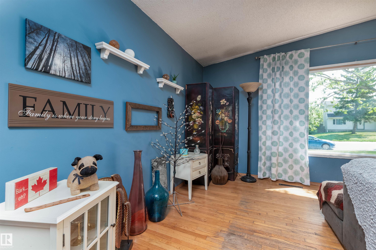
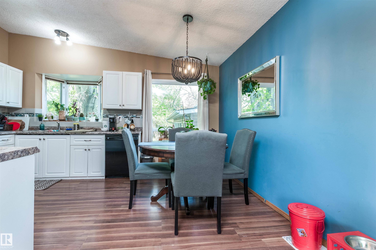
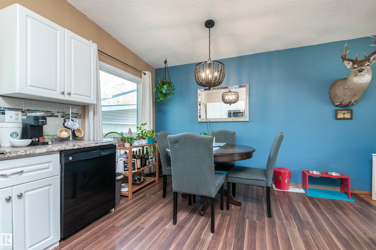
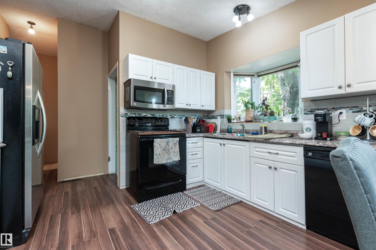
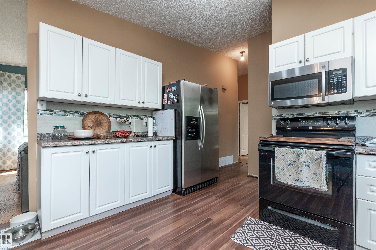
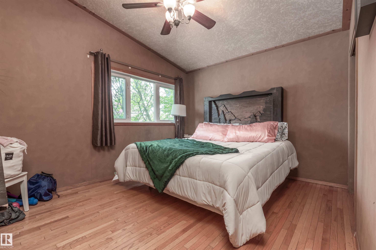
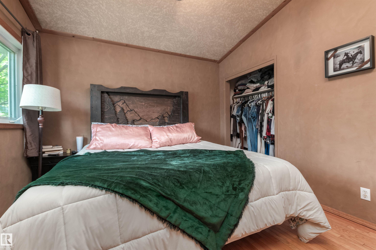
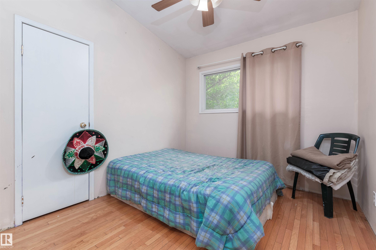
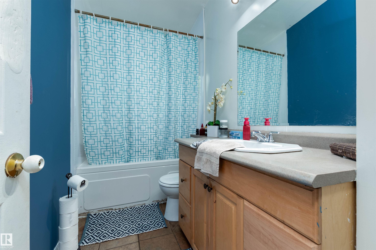
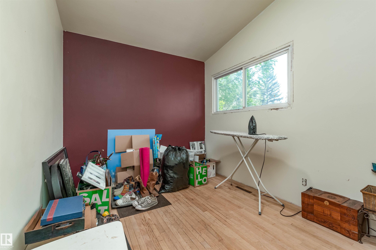
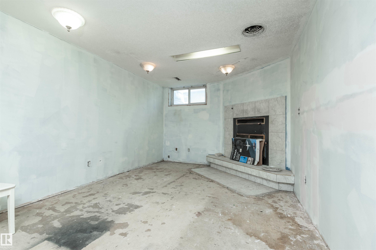
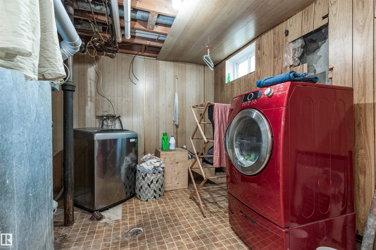
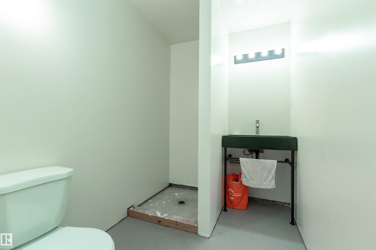
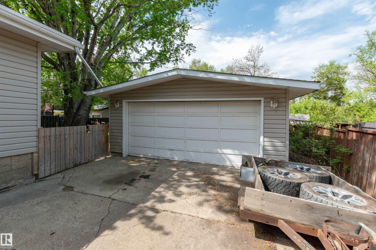
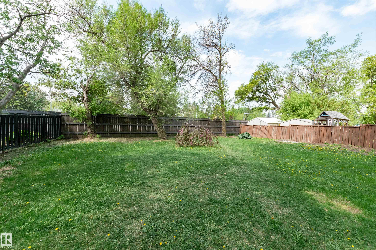
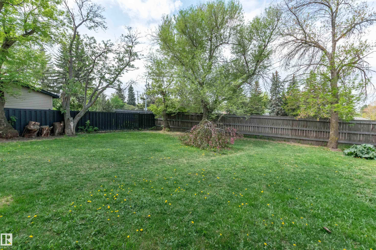
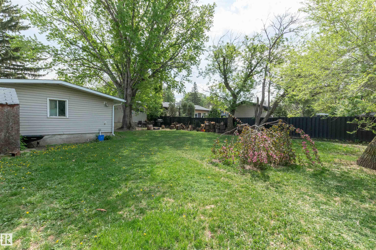
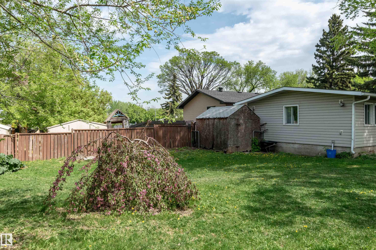
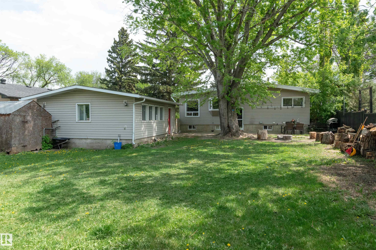
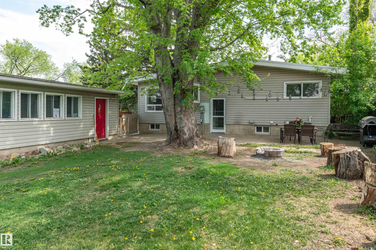
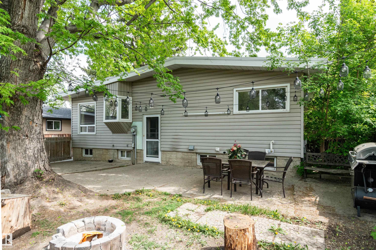
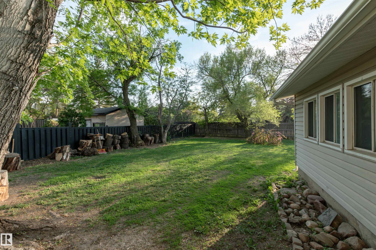
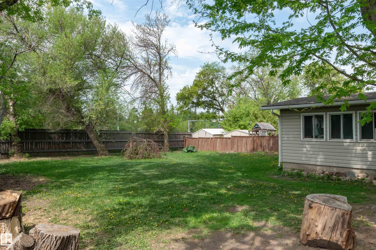
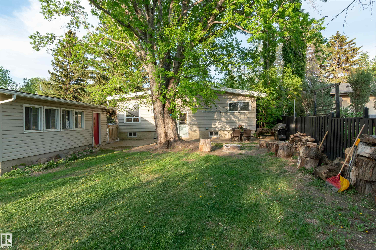
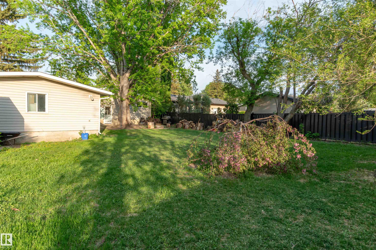
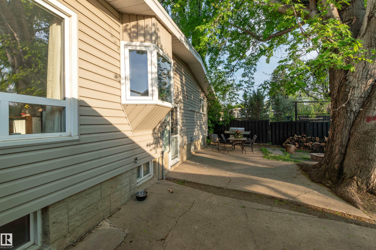
~HUGE WEST-FACING BACKYARD!~ Get ready to enjoy those pretty summer sunsets!! This lovely bungalow in Sherwood Park is located on a mature treed street and offers amazing value! Featuring an open layout with nearly 1100 square feet. Spacious front living room with vaulted ceilings and hardwood floors. Bright & cheery updated white kitchen with laminate flooring, appliances included, plus a large dining area. There are 3 bedrooms and a 4-piece bathroom. Partially finished basement with laundry, storage space...

Read More

Essential Information

  • MLS® #
    E4490516
  • Year Built
    1963
  • Property Type
    Residential
  • Property Style
    Bungalow
  • MLS® #
    E4490516
  • Year Built
    1963
  • Property Type
    Residential
  • Property Style
    Bungalow
  • MLS® #
    E4490516
  • Year Built
    1963
  • Property Type
    Residential
  • Property Style
    Bungalow

Community Information

  • Area
    Strathcona
  • Neighbourhood/Community
    Brentwood (Sherwood Park)
  • Postal Code
    T8A 4H5
  • Area
    Strathcona
  • Neighbourhood/Community
    Brentwood (Sherwood Park)
  • Postal Code
    T8A 4H5
  • Area
    Strathcona
  • Neighbourhood/Community
    Brentwood (Sherwood Park)
  • Postal Code
    T8A 4H5

Services & Amenities

  • Amenities
    Patio
    Vaulted Ceiling
  • Amenities
    Patio, Vaulted Ceiling
  • Amenities
    Patio
    Vaulted Ceiling

Interior

  • Floor Finish
    Carpet
    Ceramic Tile
    Hardwood
  • Goods Included
    Dishwasher-Built-In
    Dryer
    Microwave Hood Fan
    Refrigerator
    Storage Shed
    Stove-Electric
    Washer
    Window Coverings
  • Heating Type
    Forced Air-1
    Natural Gas
  • Fireplace Fuel
    Wood
  • Basement
    Full
  • Basement Development
    Partly Finished
  • Floor Finish
    Carpet, Ceramic Tile, Hardwood
  • Goods Included
    Dishwasher-Built-In, Dryer, Microwave Hood Fan, Refrigerator, Storage Shed, Stove-Electric, Washer, Window Coverings
  • Heating Type
    Forced Air-1, Natural Gas
  • Fireplace Fuel
    Wood
  • Basement
    Full
  • Basement Development
    Partly Finished
  • Floor Finish
    Carpet
    Ceramic Tile
    Hardwood
  • Goods Included
    Dishwasher-Built-In
    Dryer
    Microwave Hood Fan
    Refrigerator
    Storage Shed
    Stove-Electric
    Washer
    Window Coverings
  • Heating Type
    Forced Air-1
    Natural Gas
  • Fireplace Fuel
    Wood
  • Basement
    Full
  • Basement Development
    Partly Finished

Exterior

  • Lot/Exterior Features
    Fenced
    Landscaped
    Playground Nearby
    Public Transportation
    Schools
    Shopping Nearby
  • Roof
    Tar & Gravel
  • Foundation
    Concrete Perimeter
  • Lot/Exterior Features
    Fenced, Landscaped, Playground Nearby, Public Transportation, Schools, Shopping Nearby
  • Roof
    Tar & Gravel
  • Foundation
    Concrete Perimeter
  • Lot/Exterior Features
    Fenced
    Landscaped
    Playground Nearby
    Public Transportation
    Schools
    Shopping Nearby
  • Roof
    Tar & Gravel
  • Foundation
    Concrete Perimeter

Additional Details

  • Property Class
    Single Family
  • Site Influences
    Fenced
    Landscaped
    Playground Nearby
    Public Transportation
    Schools
    Shopping Nearby
  • Road Access
    Paved
  • Last Updated
    4/4/2026 20:17
  • Property Class
    Single Family
  • Site Influences
    Fenced, Landscaped, Playground Nearby, Public Transportation, Schools, Shopping Nearby
  • Road Access
    Paved
  • Last Updated
    4/4/2026 20:17
  • Property Class
    Single Family
  • Site Influences
    Fenced
    Landscaped
    Playground Nearby
    Public Transportation
    Schools
    Shopping Nearby
  • Road Access
    Paved
  • Last Updated
    4/4/2026 20:17

$424,707

4 CRANE Road

Schedule Tour
Contact Agent

$1935/month
Est. Monthly Payment
$
$
%
Learn More

Mortgage values are calculated by Redman Technologies Inc based on values provided in the REALTOR® Association of Edmonton listing data feed.