Courtesy of Rachel Fung of MaxWell Polaris

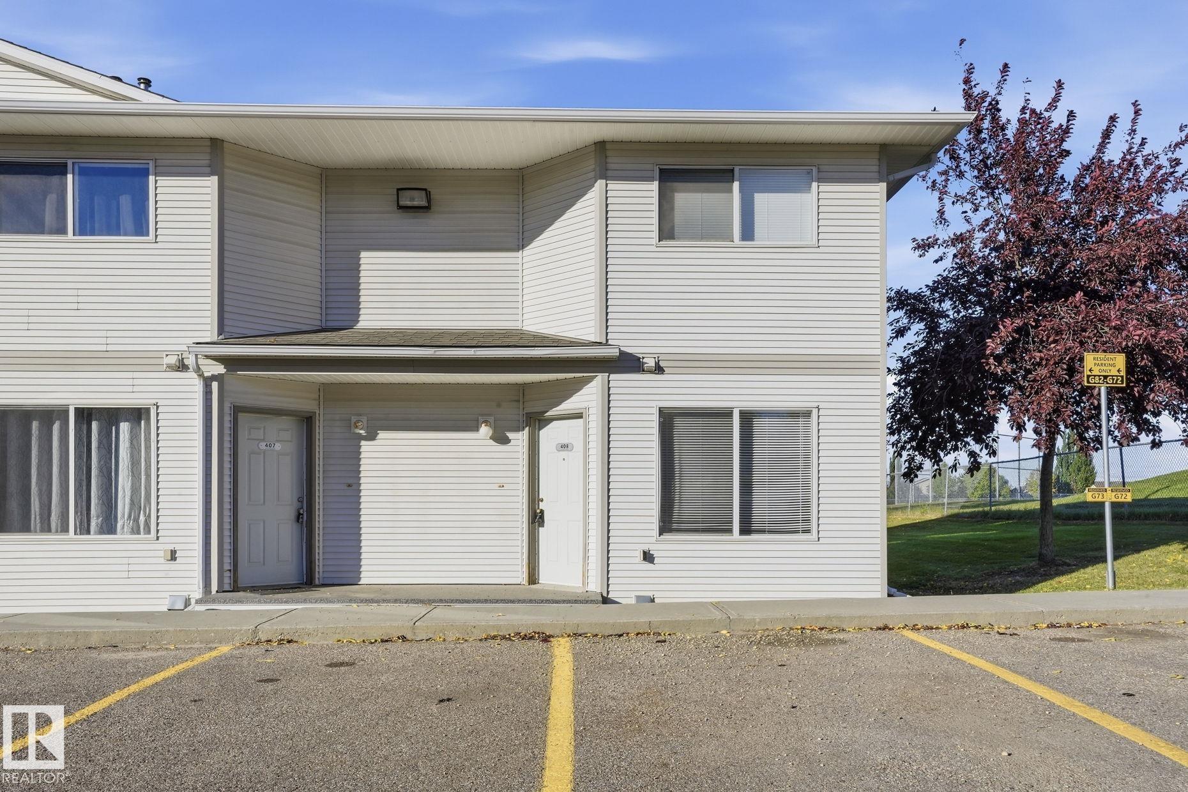
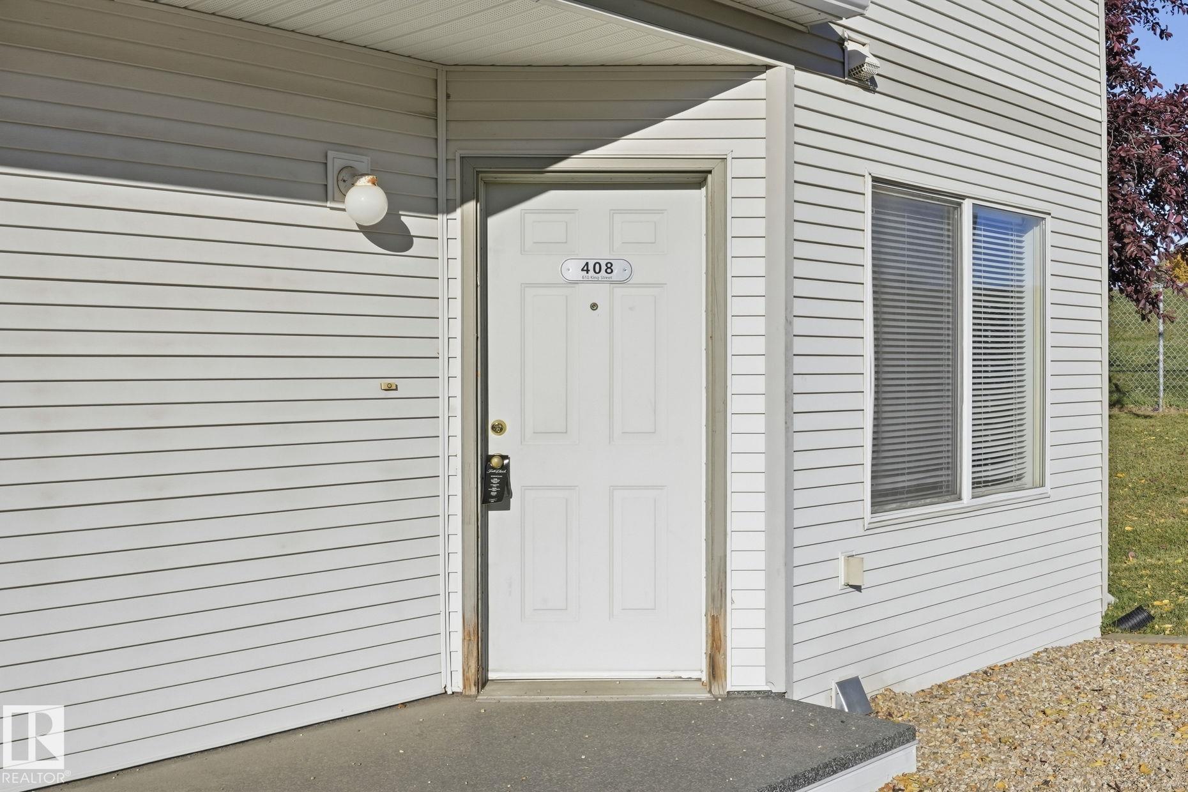
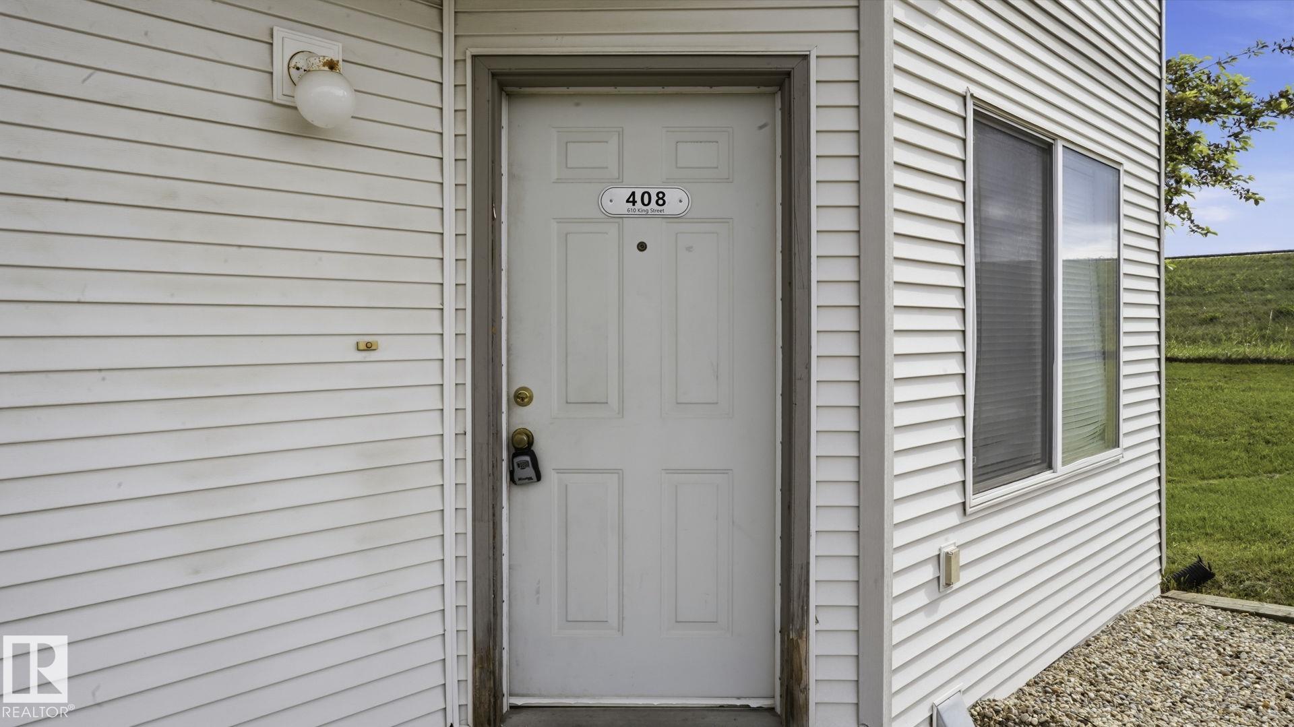
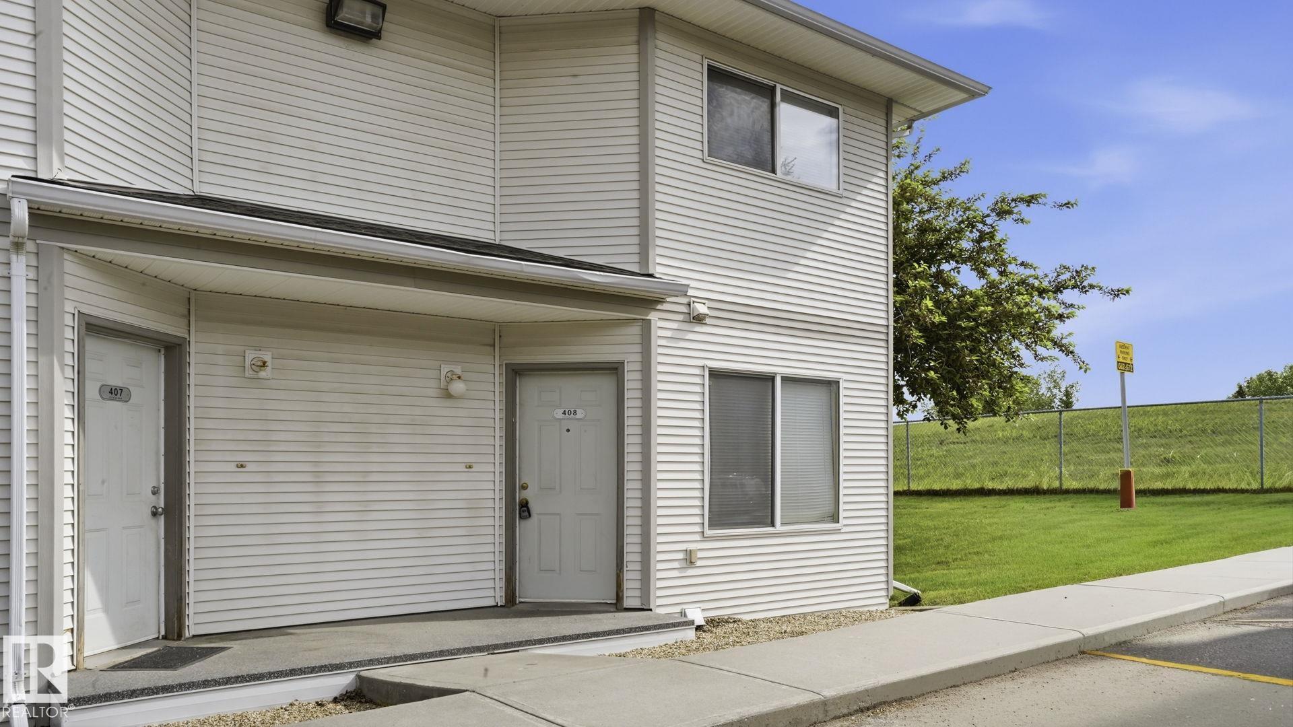
408 610 KING Street, Townhouse for sale in Hilldowns Spruce Grove , Alberta , T7X 4J9

 MLS® # E4511083

2 bedrooms

2 bathrooms

892 sqft

Sign up to View

Days on Market

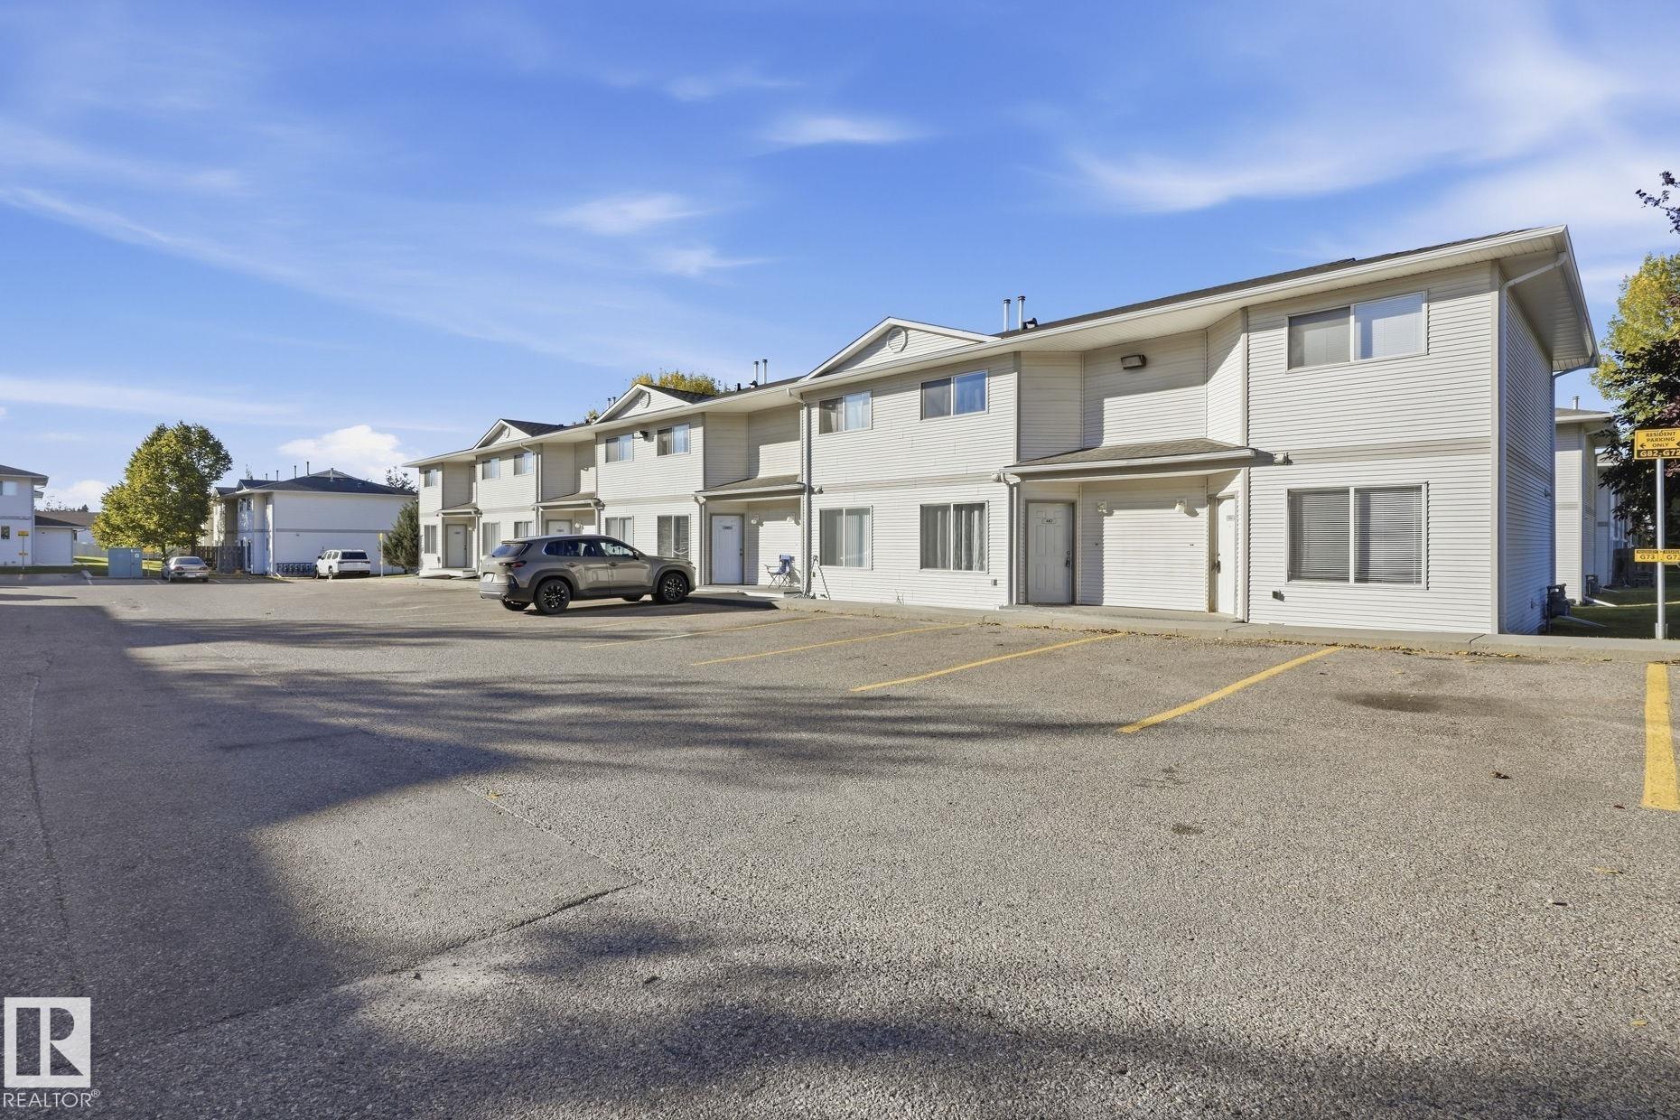
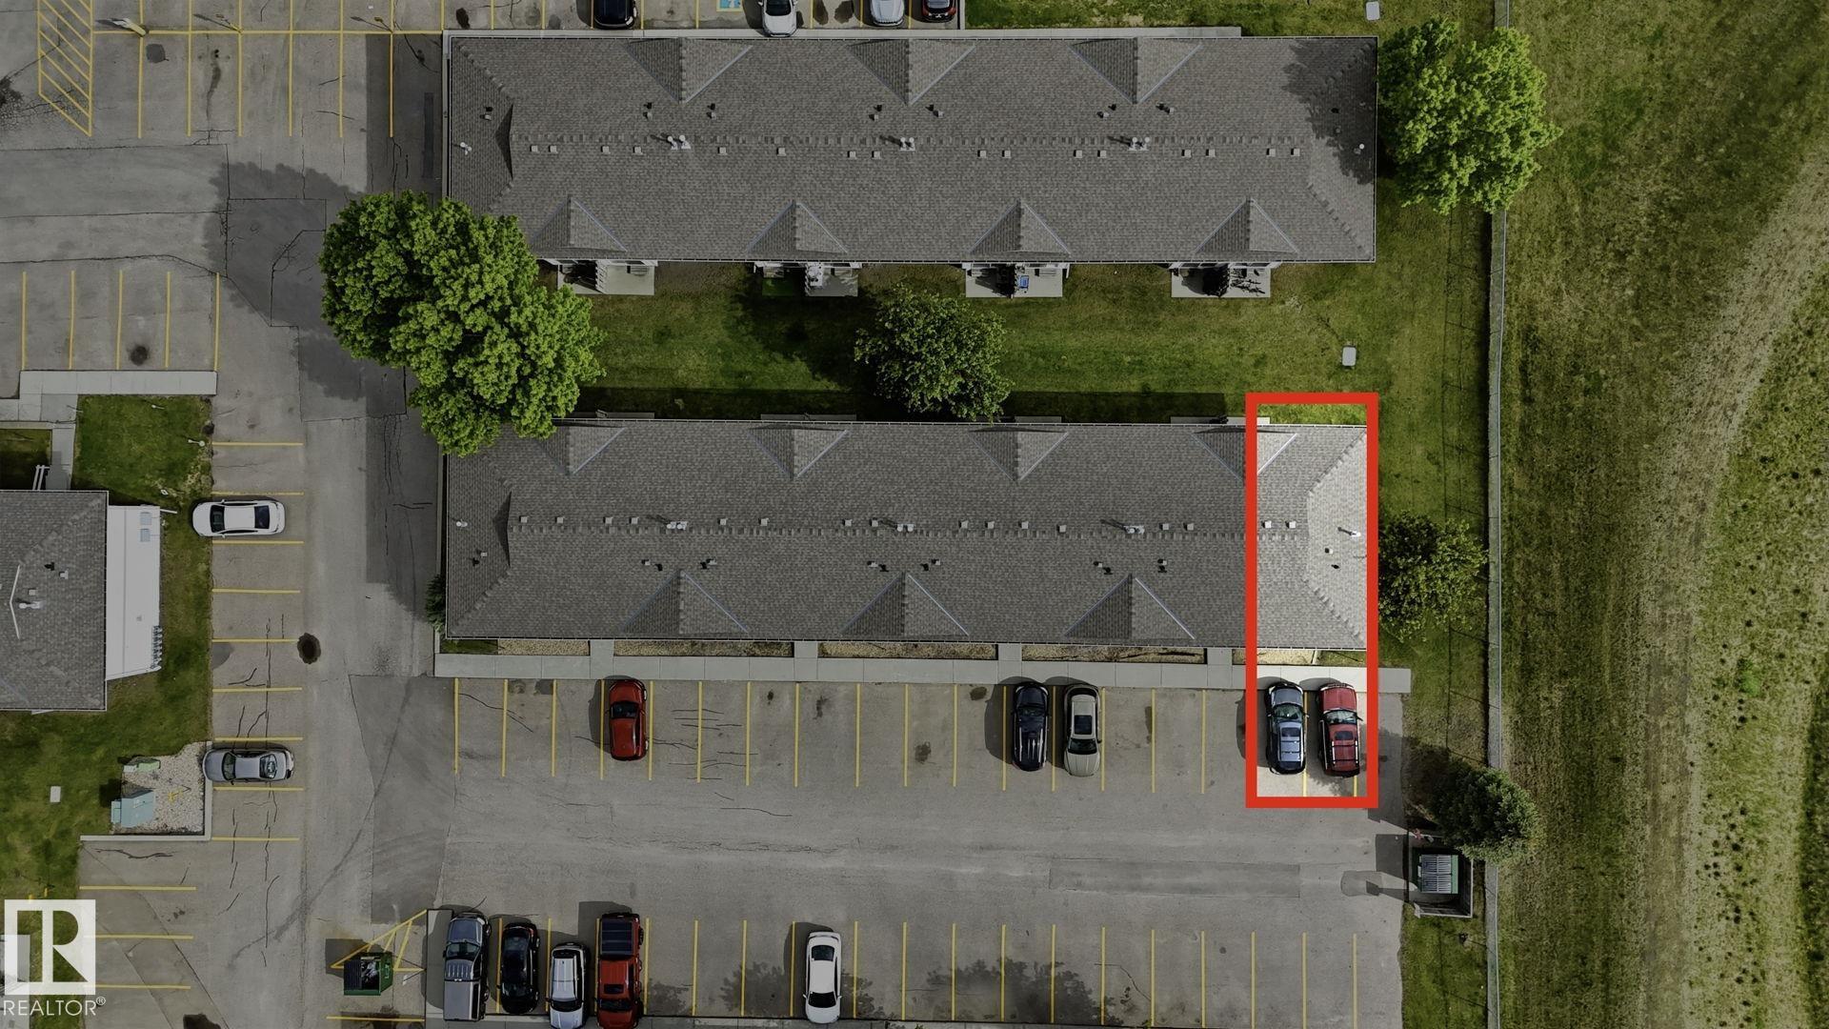
Parking-Plug-Ins Parking-Visitor Vinyl Windows

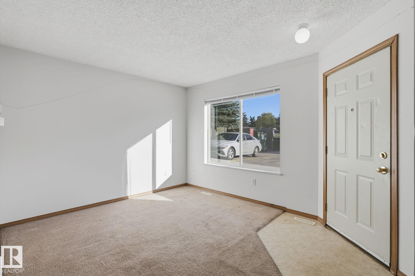
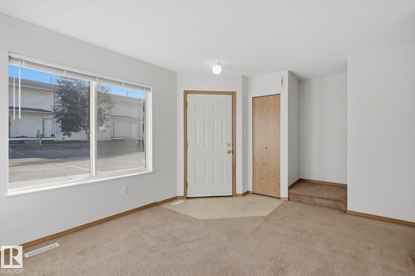
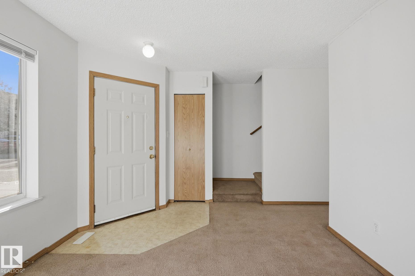
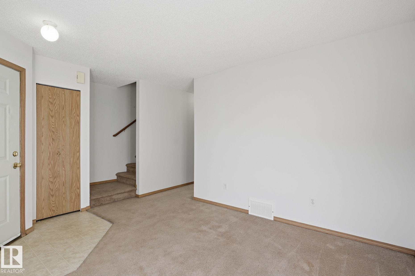
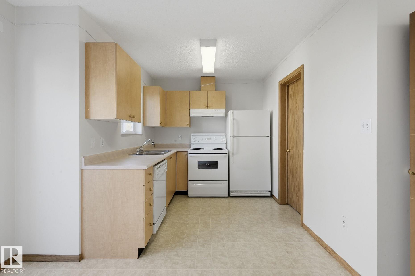
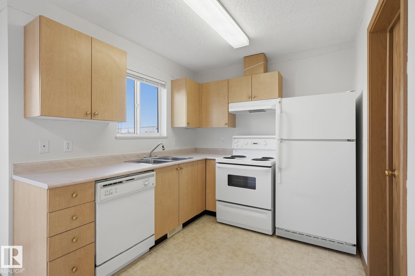
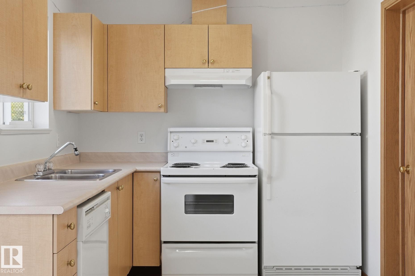
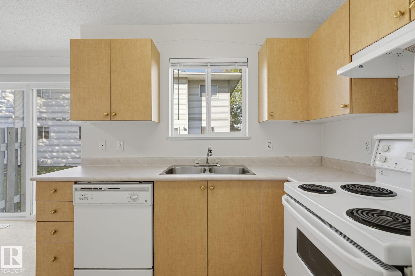
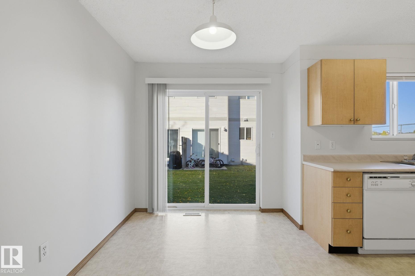
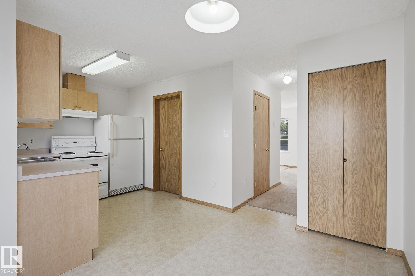
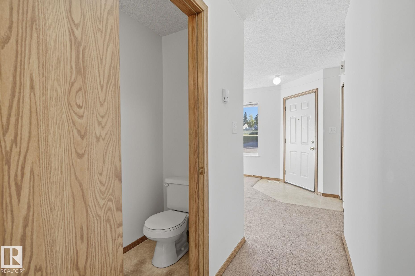
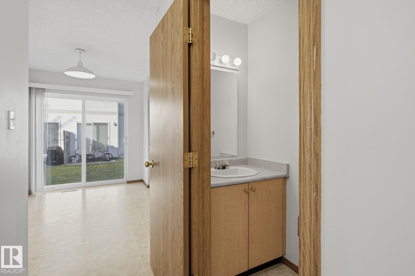
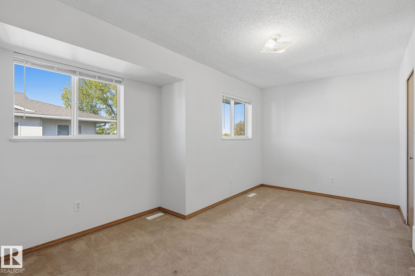
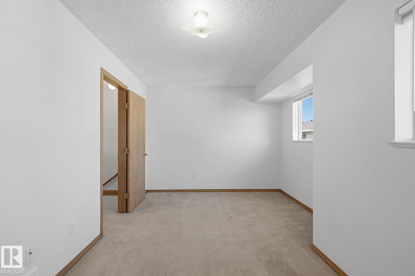
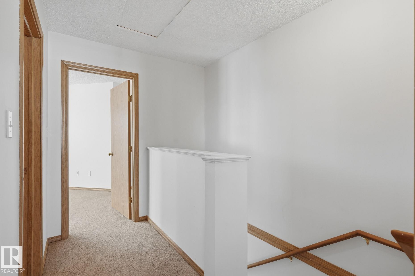
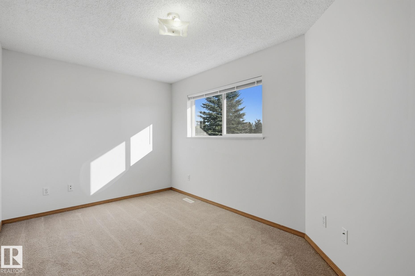
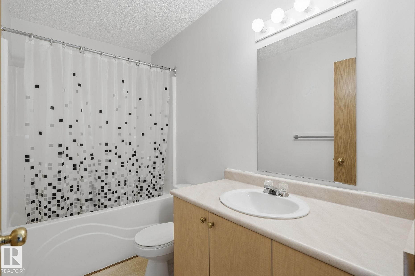
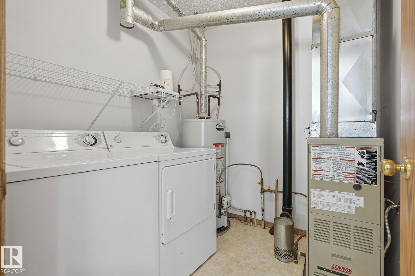
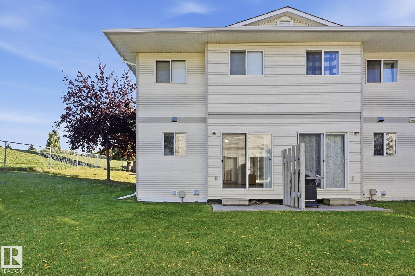
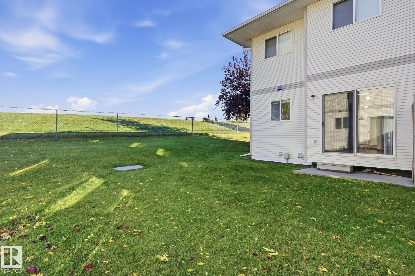
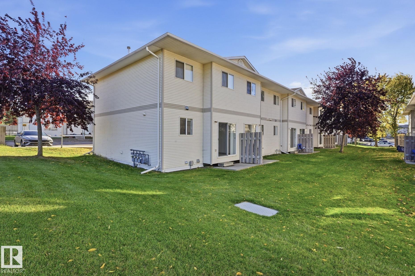
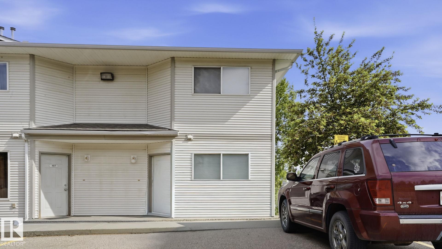
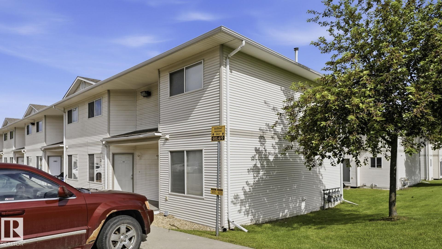
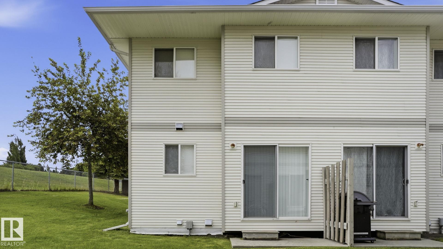
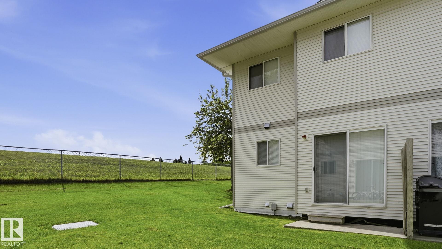
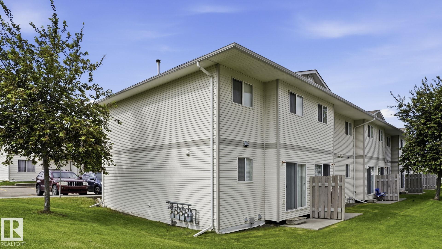
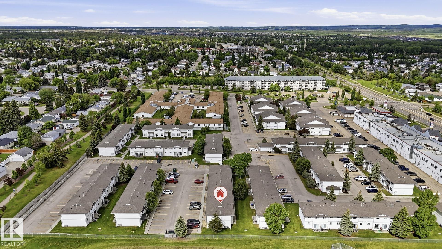
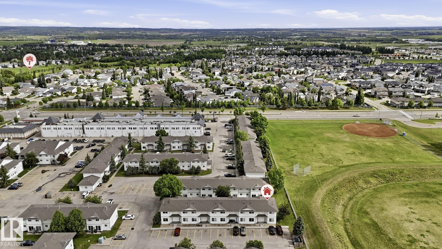
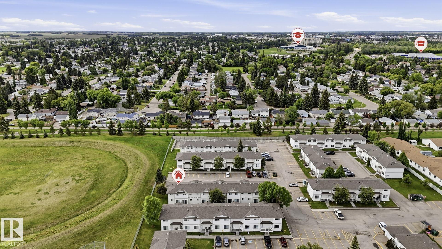
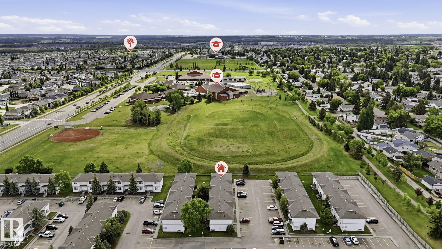
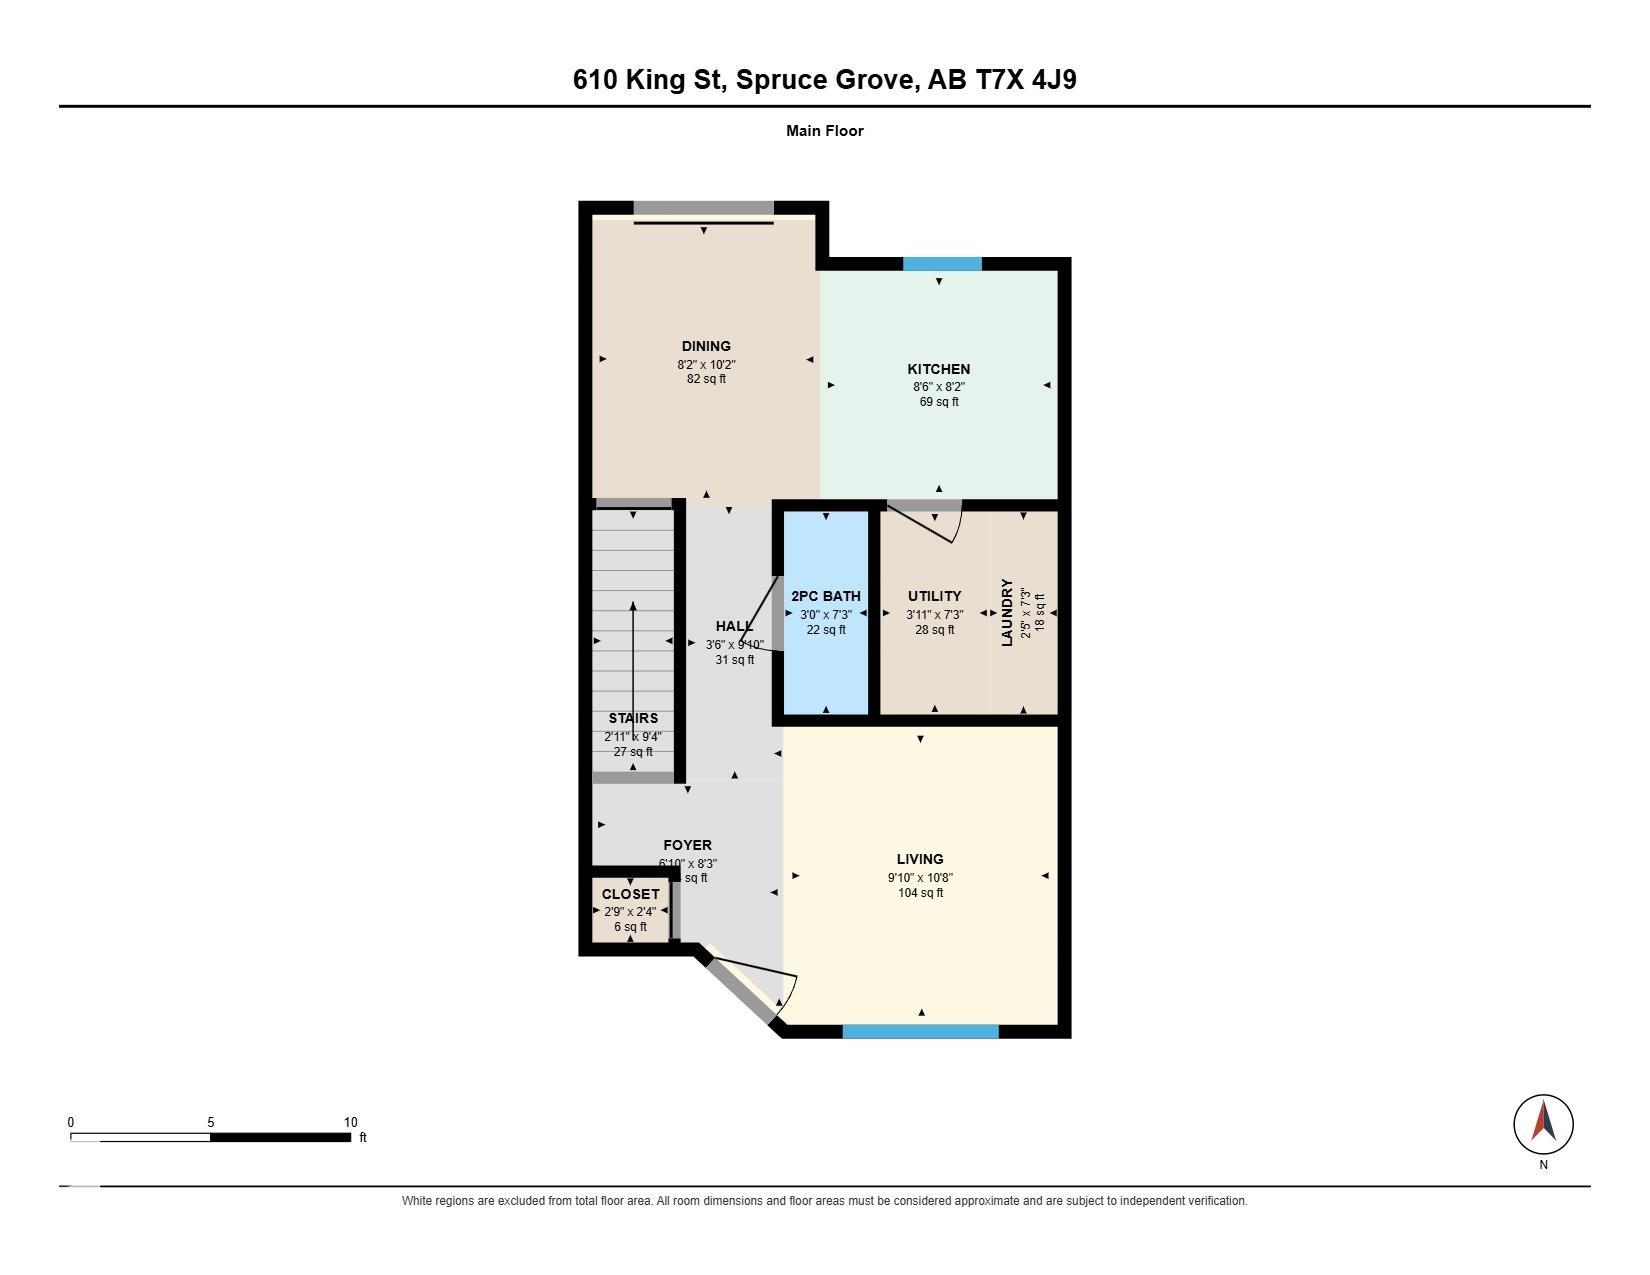
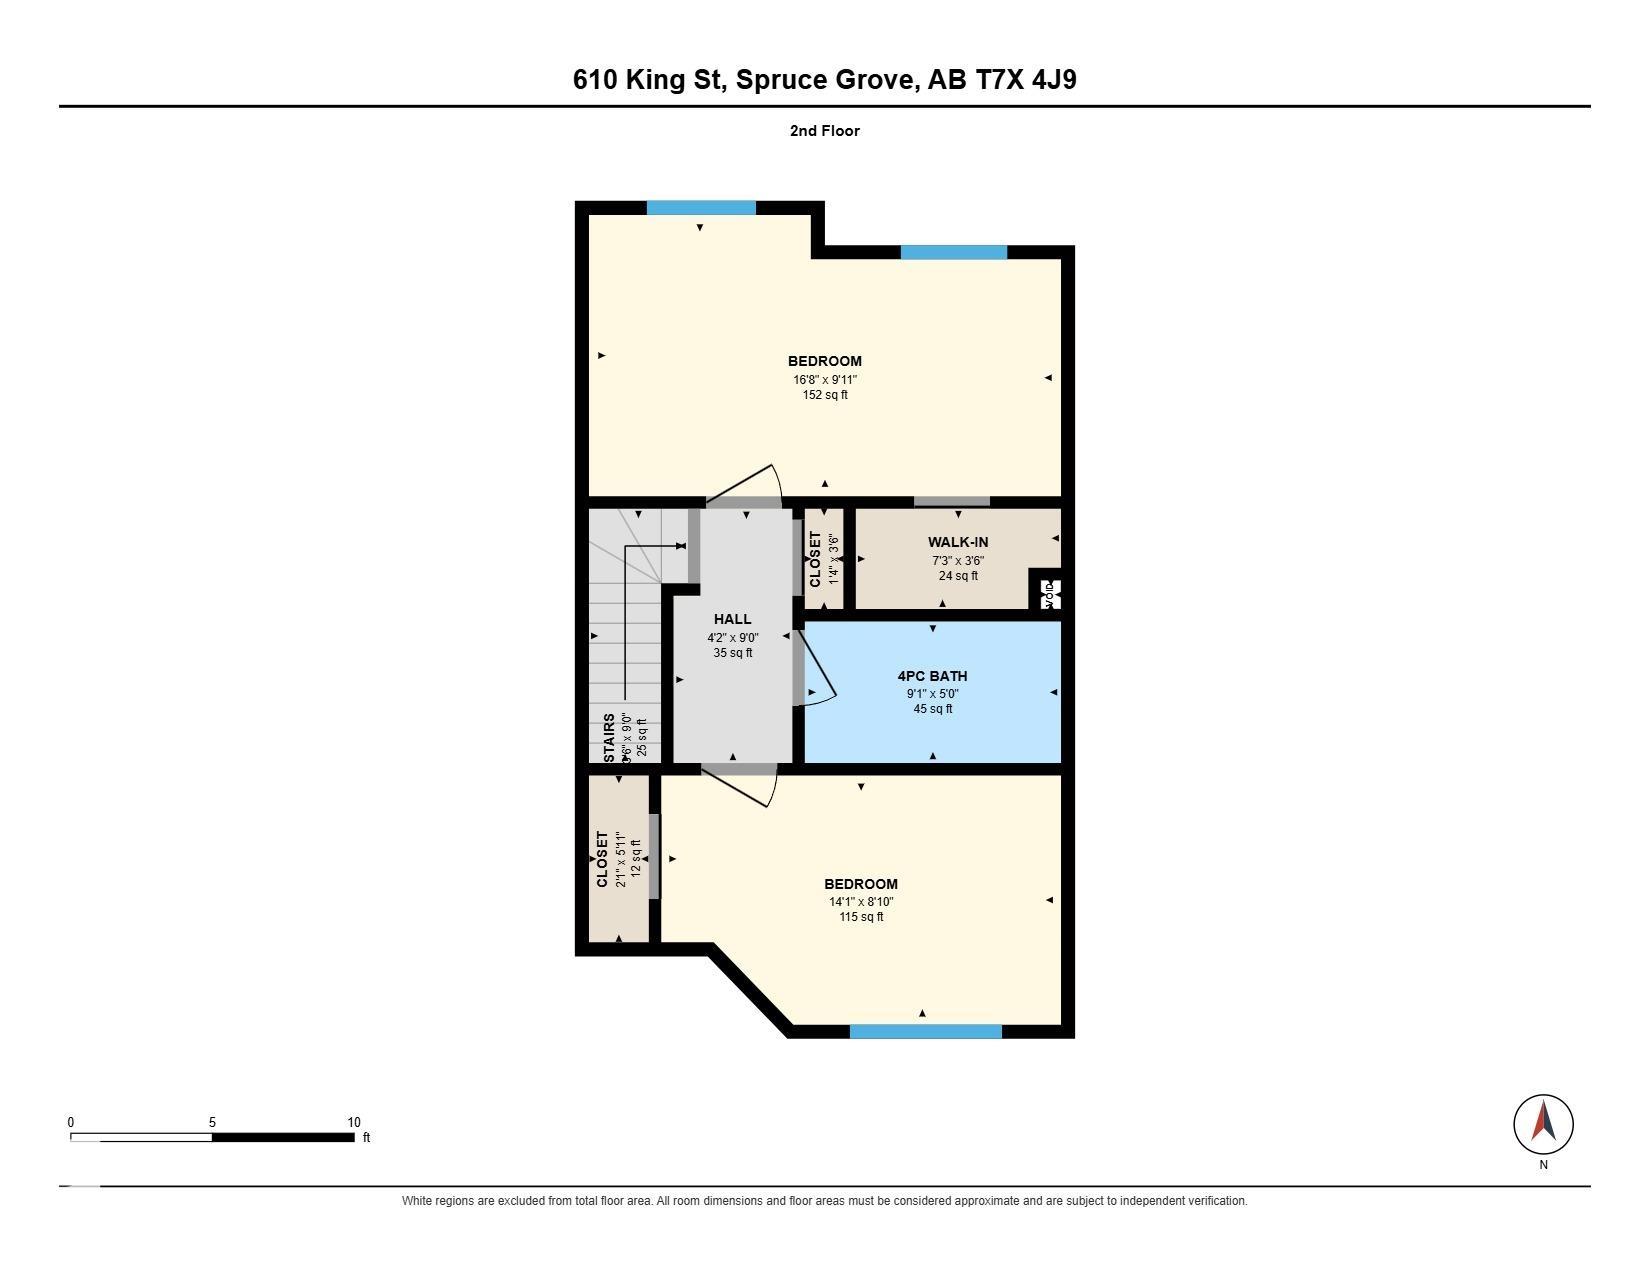
Welcome to this well maintained 2 storey condo offering an affordable opportunity for first-time buyers, downsizers, or investors. This move in ready end unit creates a clean, modern feel, while the bright living room offers a comfortable space to relax and entertain. The kitchen provides plenty of cabinetry and counter space. A convenient 2 piece bathroom, in-suite laundry, and your own furnace and hot water tank complete the main level. Upstairs, you'll find two generously sized bedrooms with ample space ...

Read More

Essential Information

  • MLS® #
    E4511083
  • Year Built
    2002
  • Property Type
    Residential
  • Property Style
    2 Storey
  • MLS® #
    E4511083
  • Year Built
    2002
  • Property Type
    Residential
  • Property Style
    2 Storey
  • MLS® #
    E4511083
  • Year Built
    2002
  • Property Type
    Residential
  • Property Style
    2 Storey

Community Information

  • Area
    Spruce Grove
  • Neighbourhood/Community
    Hilldowns
  • Condo Name
    Grove Estates
  • Postal Code
    T7X 4J9
  • Area
    Spruce Grove
  • Neighbourhood/Community
    Hilldowns
  • Condo Name
    Grove Estates
  • Postal Code
    T7X 4J9
  • Area
    Spruce Grove
  • Neighbourhood/Community
    Hilldowns
  • Condo Name
    Grove Estates
  • Postal Code
    T7X 4J9

Services & Amenities

  • Amenities
    Parking-Plug-Ins
    Parking-Visitor
    Vinyl Windows
  • Amenities
    Parking-Plug-Ins, Parking-Visitor, Vinyl Windows
  • Amenities
    Parking-Plug-Ins
    Parking-Visitor
    Vinyl Windows

Interior

  • Floor Finish
    Carpet
    Linoleum
  • Goods Included
    Dishwasher-Built-In
    Dryer
    Hood Fan
    Refrigerator
    Stove-Electric
    Washer
  • Heating Type
    Forced Air-1
    Natural Gas
  • Basement
    None
  • Basement Development
    No Basement
  • Floor Finish
    Carpet, Linoleum
  • Goods Included
    Dishwasher-Built-In, Dryer, Hood Fan, Refrigerator, Stove-Electric, Washer
  • Heating Type
    Forced Air-1, Natural Gas
  • Basement
    None
  • Basement Development
    No Basement
  • Floor Finish
    Carpet
    Linoleum
  • Goods Included
    Dishwasher-Built-In
    Dryer
    Hood Fan
    Refrigerator
    Stove-Electric
    Washer
  • Heating Type
    Forced Air-1
    Natural Gas
  • Basement
    None
  • Basement Development
    No Basement

Exterior

  • Lot/Exterior Features
    Landscaped
    Playground Nearby
    Public Swimming Pool
    Public Transportation
    Schools
    Shopping Nearby
    See Remarks
  • Roof
    Asphalt Shingles
  • Foundation
    Concrete Perimeter
  • Lot/Exterior Features
    Landscaped, Playground Nearby, Public Swimming Pool, Public Transportation, Schools, Shopping Nearby, See Remarks
  • Roof
    Asphalt Shingles
  • Foundation
    Concrete Perimeter
  • Lot/Exterior Features
    Landscaped
    Playground Nearby
    Public Swimming Pool
    Public Transportation
    Schools
    Shopping Nearby
    See Remarks
  • Roof
    Asphalt Shingles
  • Foundation
    Concrete Perimeter

Additional Details

  • Property Class
    Condo
  • Site Influences
    Landscaped
    Playground Nearby
    Public Swimming Pool
    Public Transportation
    Schools
    Shopping Nearby
    See Remarks
  • Road Access
    Paved
  • Last Updated
    9/4/2026 8:29
  • Property Class
    Condo
  • Site Influences
    Landscaped, Playground Nearby, Public Swimming Pool, Public Transportation, Schools, Shopping Nearby, See Remarks
  • Road Access
    Paved
  • Last Updated
    9/4/2026 8:29
  • Property Class
    Condo
  • Site Influences
    Landscaped
    Playground Nearby
    Public Swimming Pool
    Public Transportation
    Schools
    Shopping Nearby
    See Remarks
  • Road Access
    Paved
  • Last Updated
    9/4/2026 8:29

$189,900

408 610 KING Street

Schedule Tour
Contact Agent

$865/month
Est. Monthly Payment
$
$
%
Learn More

Mortgage values are calculated by Redman Technologies Inc based on values provided in the REALTOR® Association of Edmonton listing data feed.