Courtesy of Melissa Sanregret of Real Broker

4107 35 Street NW, House for sale in Kiniski Gardens Edmonton , Alberta , T6L 5V5

 MLS® # E4505897

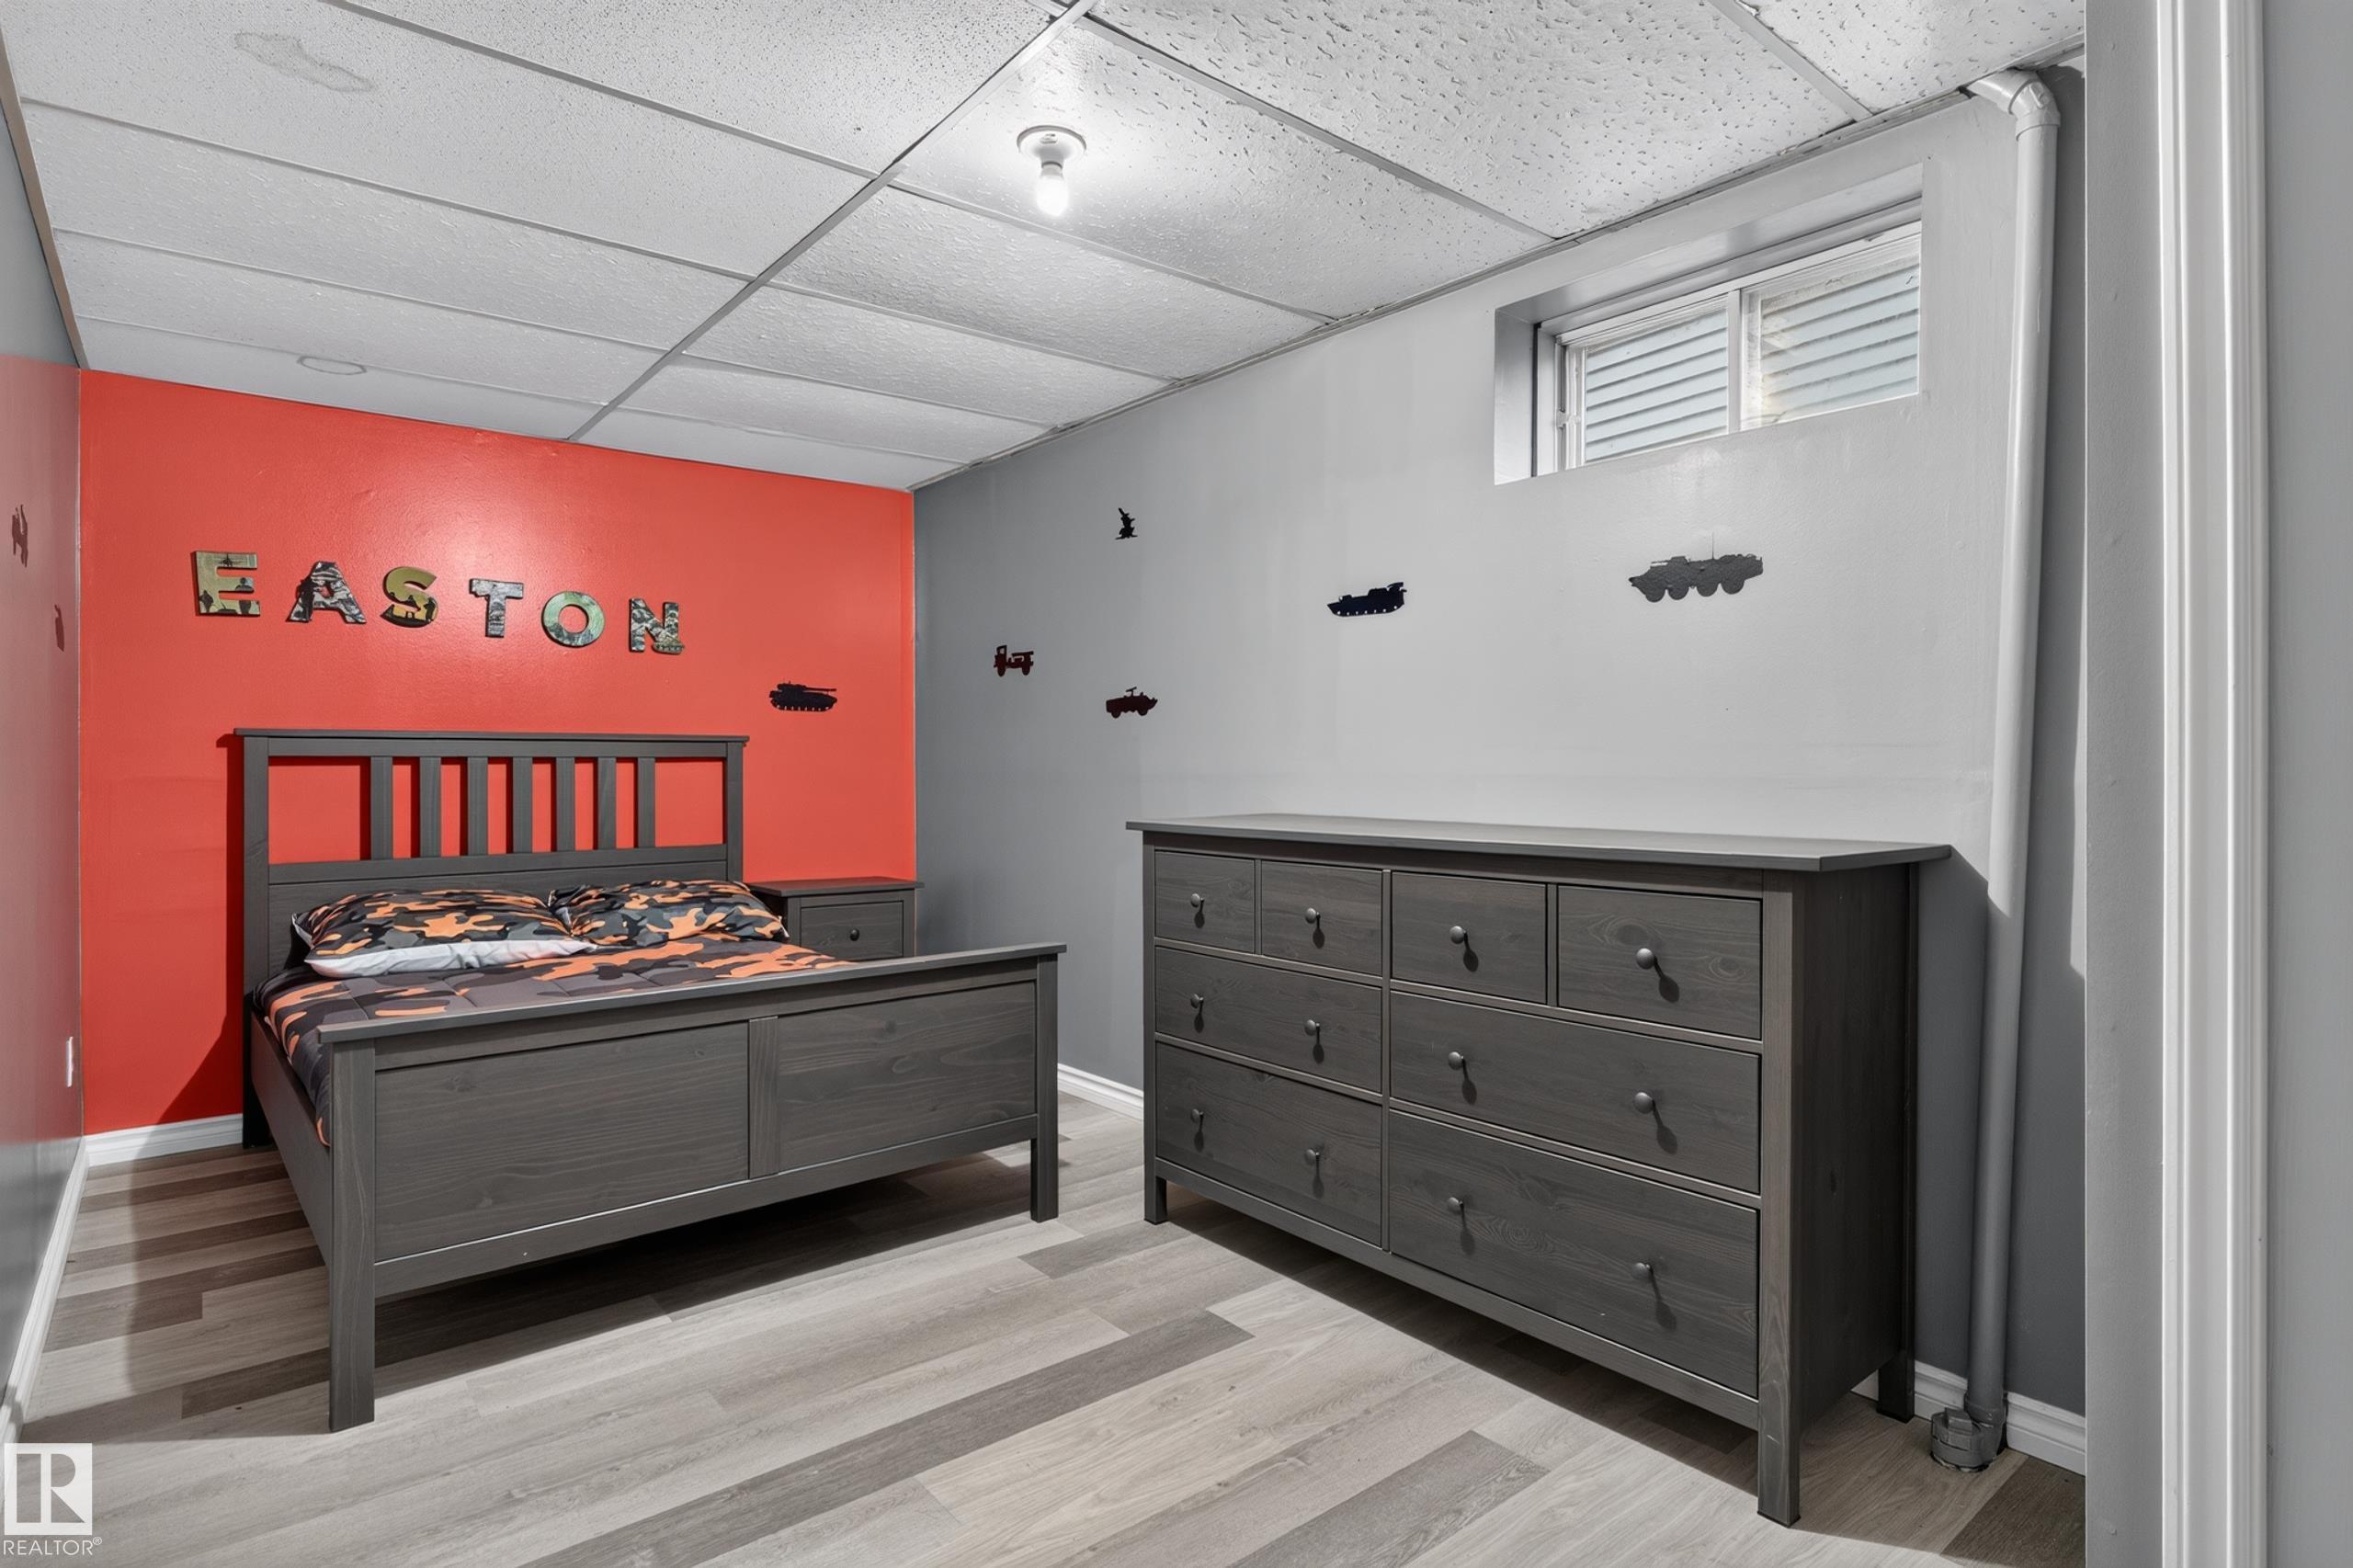
5 bedrooms

3 bathrooms

1,616 sqft

Sign up to View

Days on Market

On Street Parking Crawl Space Deck No Smoking Home

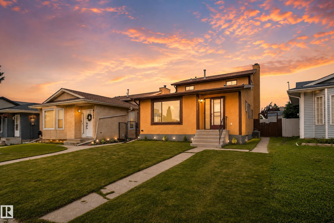
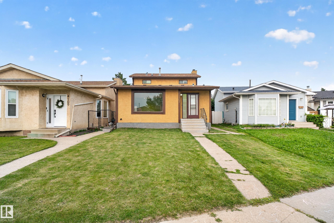
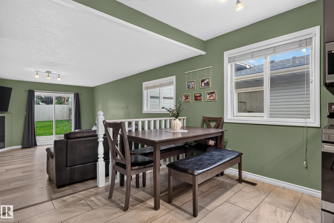
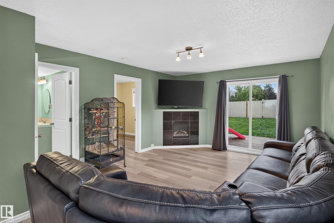
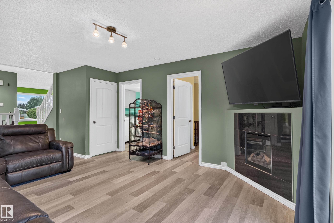
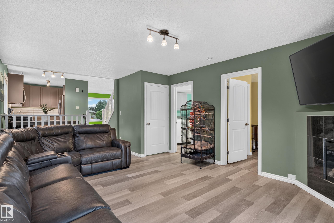
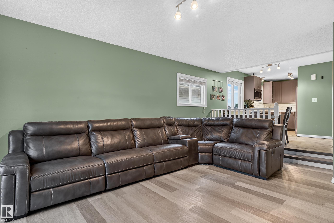
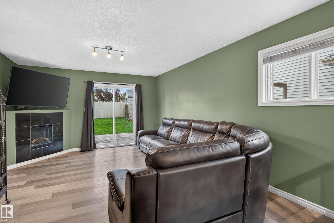
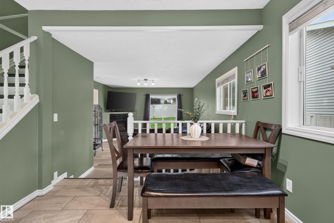
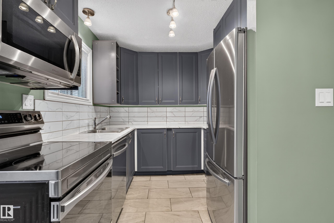
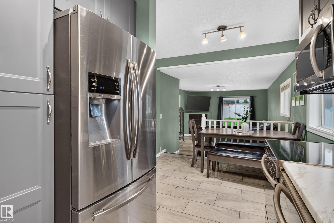
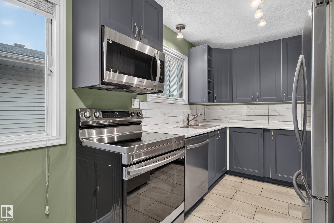
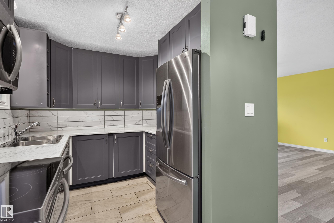
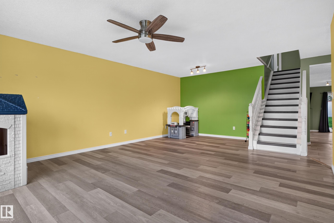
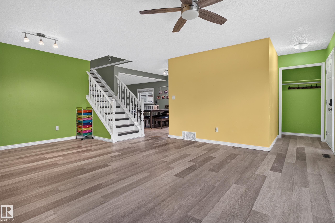
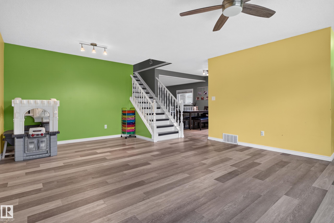
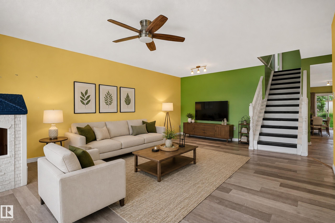
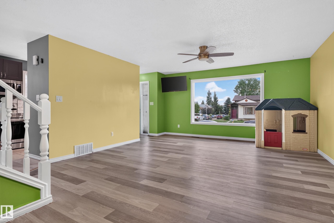
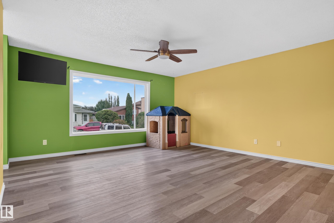
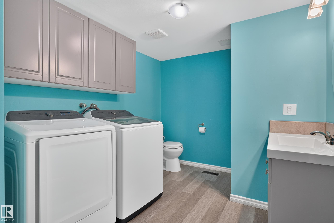
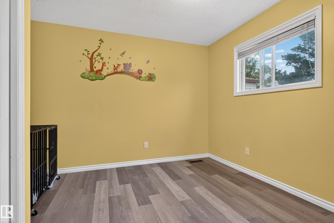
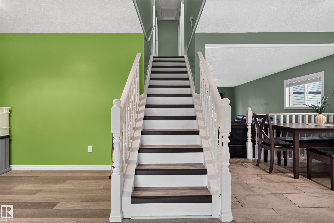
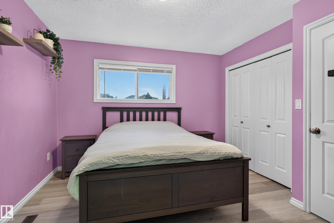
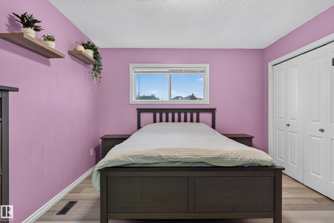
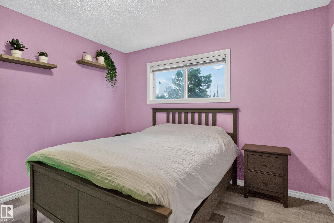
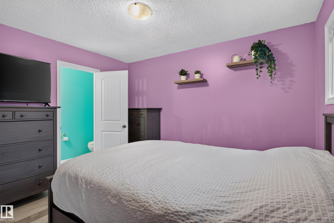
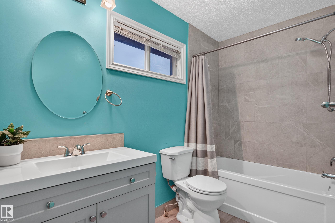
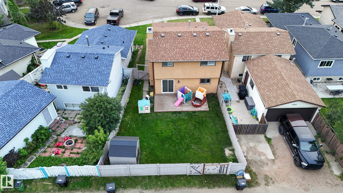
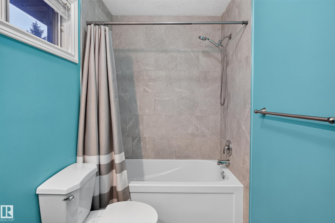
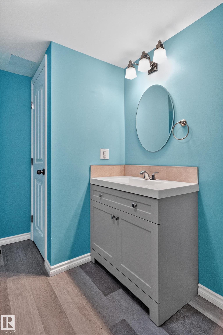
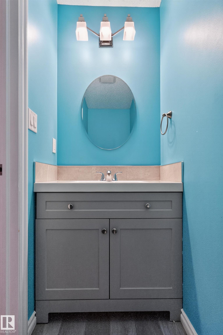
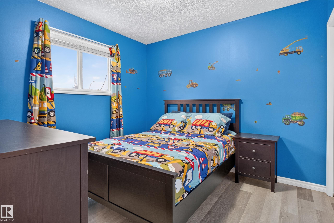
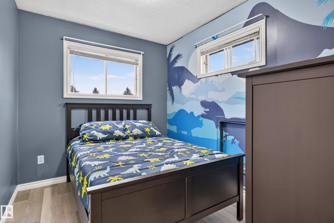
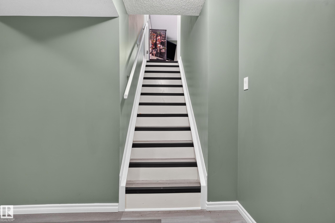
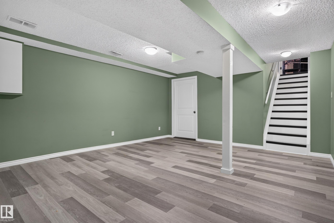
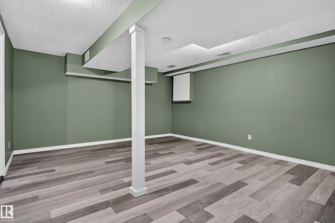
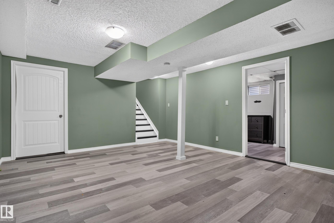
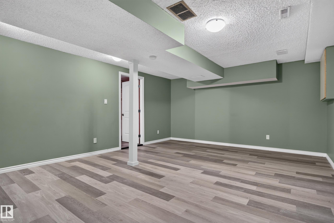
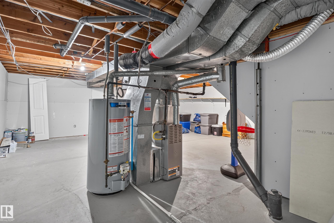
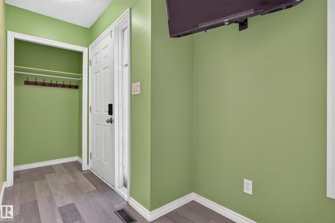
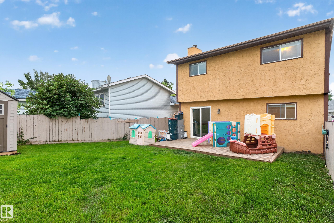
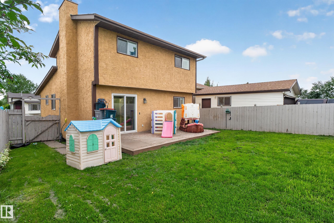
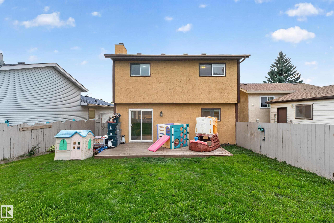
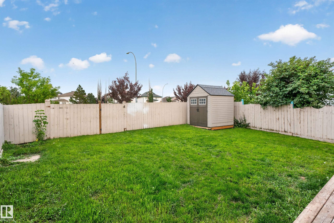
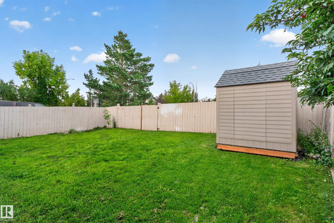
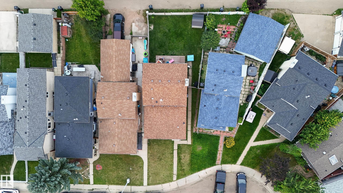
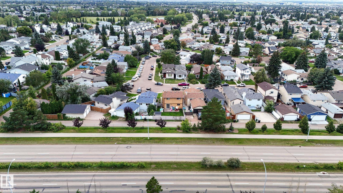
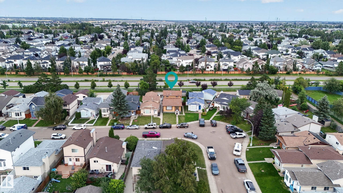
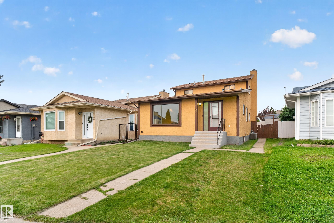
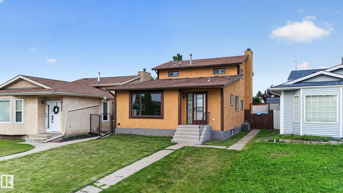
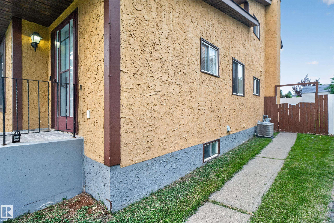
This one-of-a-kind detached home offers over 2,600 square feet of fully finished living space in family-friendly Kiniski Gardens! The roof and hot water tank were replaced prior in 2021. Since then, the home has undergone extensive updates throughout, including stainless steel appliances, new cabinetry and flooring, renovated bathrooms, plus central air conditioning. With five bedrooms, a fully finished basement and a huge fenced backyard, this move-in-ready home offers plenty of space AND peace of mind w...

Read More

Essential Information

  • MLS® #
    E4505897
  • Year Built
    1985
  • Property Type
    Residential
  • Property Style
    2 Storey
  • MLS® #
    E4505897
  • Year Built
    1985
  • Property Type
    Residential
  • Property Style
    2 Storey
  • MLS® #
    E4505897
  • Year Built
    1985
  • Property Type
    Residential
  • Property Style
    2 Storey

Community Information

  • Area
    Edmonton
  • Neighbourhood/Community
    Kiniski Gardens
  • Postal Code
    T6L 5V5
  • Area
    Edmonton
  • Neighbourhood/Community
    Kiniski Gardens
  • Postal Code
    T6L 5V5
  • Area
    Edmonton
  • Neighbourhood/Community
    Kiniski Gardens
  • Postal Code
    T6L 5V5

Services & Amenities

  • Amenities
    On Street Parking
    Crawl Space
    Deck
    No Smoking Home
  • Amenities
    On Street Parking, Crawl Space, Deck, No Smoking Home
  • Amenities
    On Street Parking
    Crawl Space
    Deck
    No Smoking Home

Interior

  • Floor Finish
    Laminate Flooring
  • Goods Included
    Air Conditioning-Central
    Dryer
    Fan-Ceiling
    Hood Fan
    Refrigerator
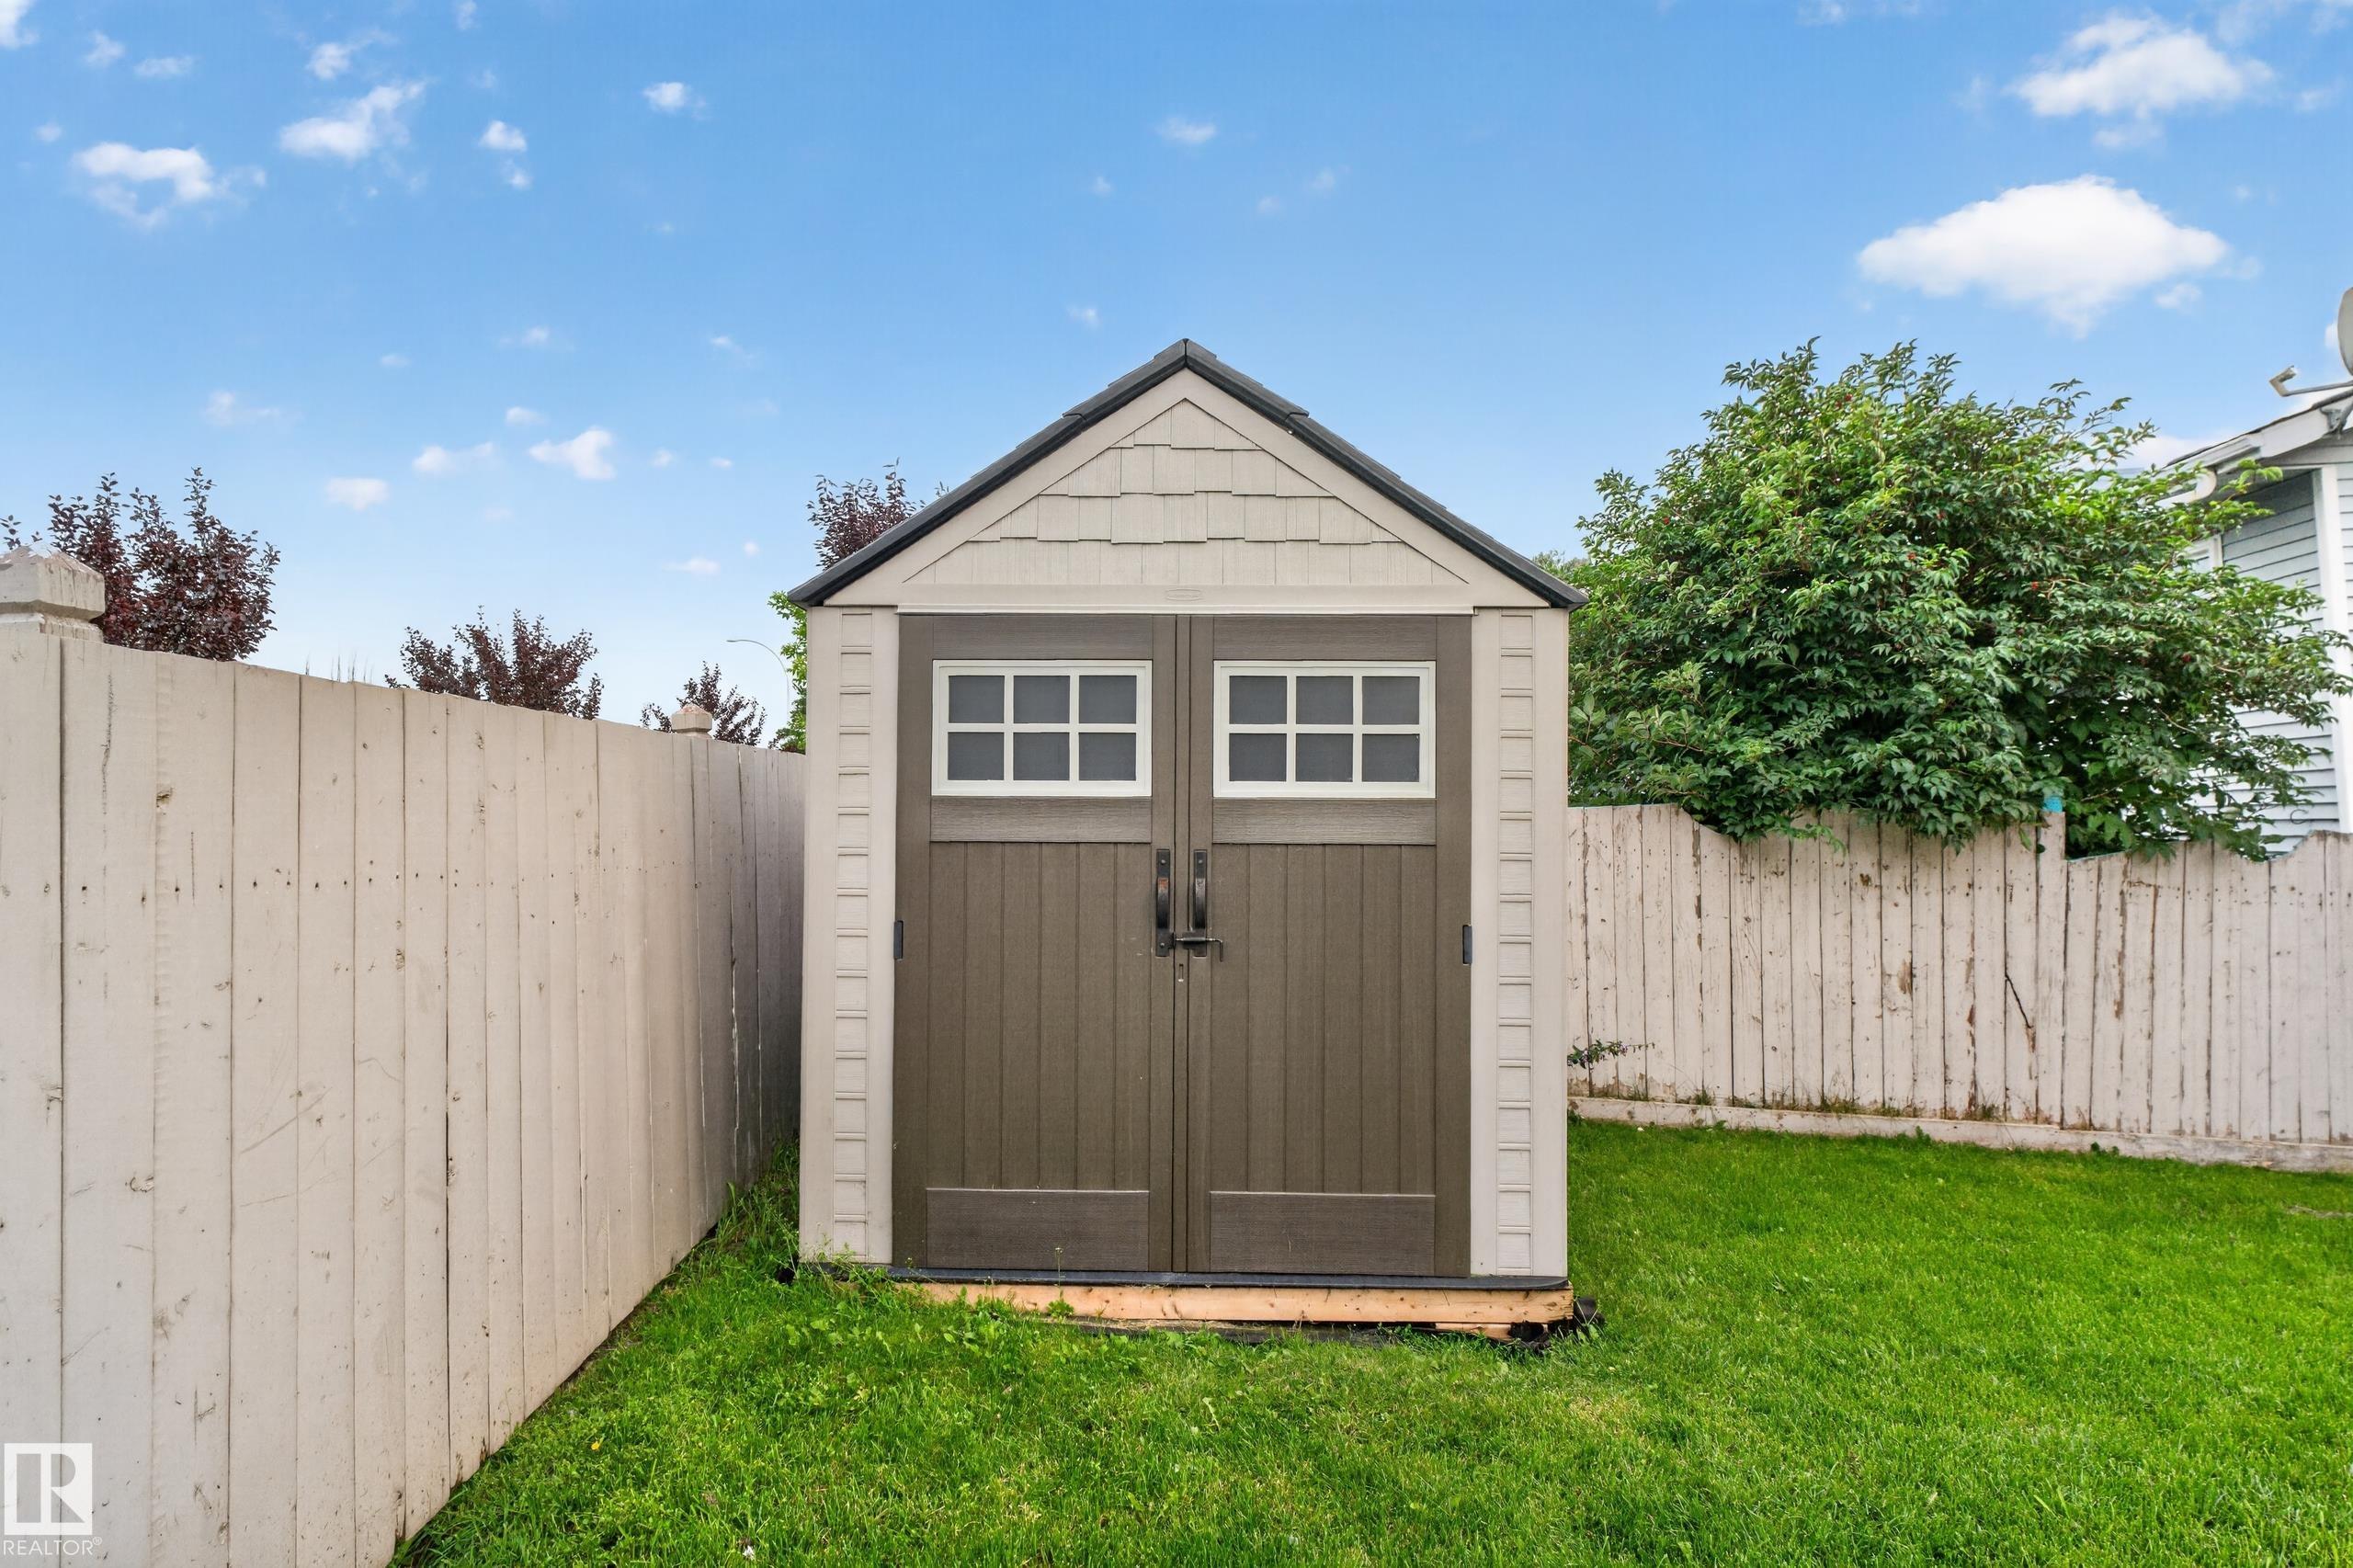
    Storage Shed
    Stove-Electric
    Washer
    Window Coverings
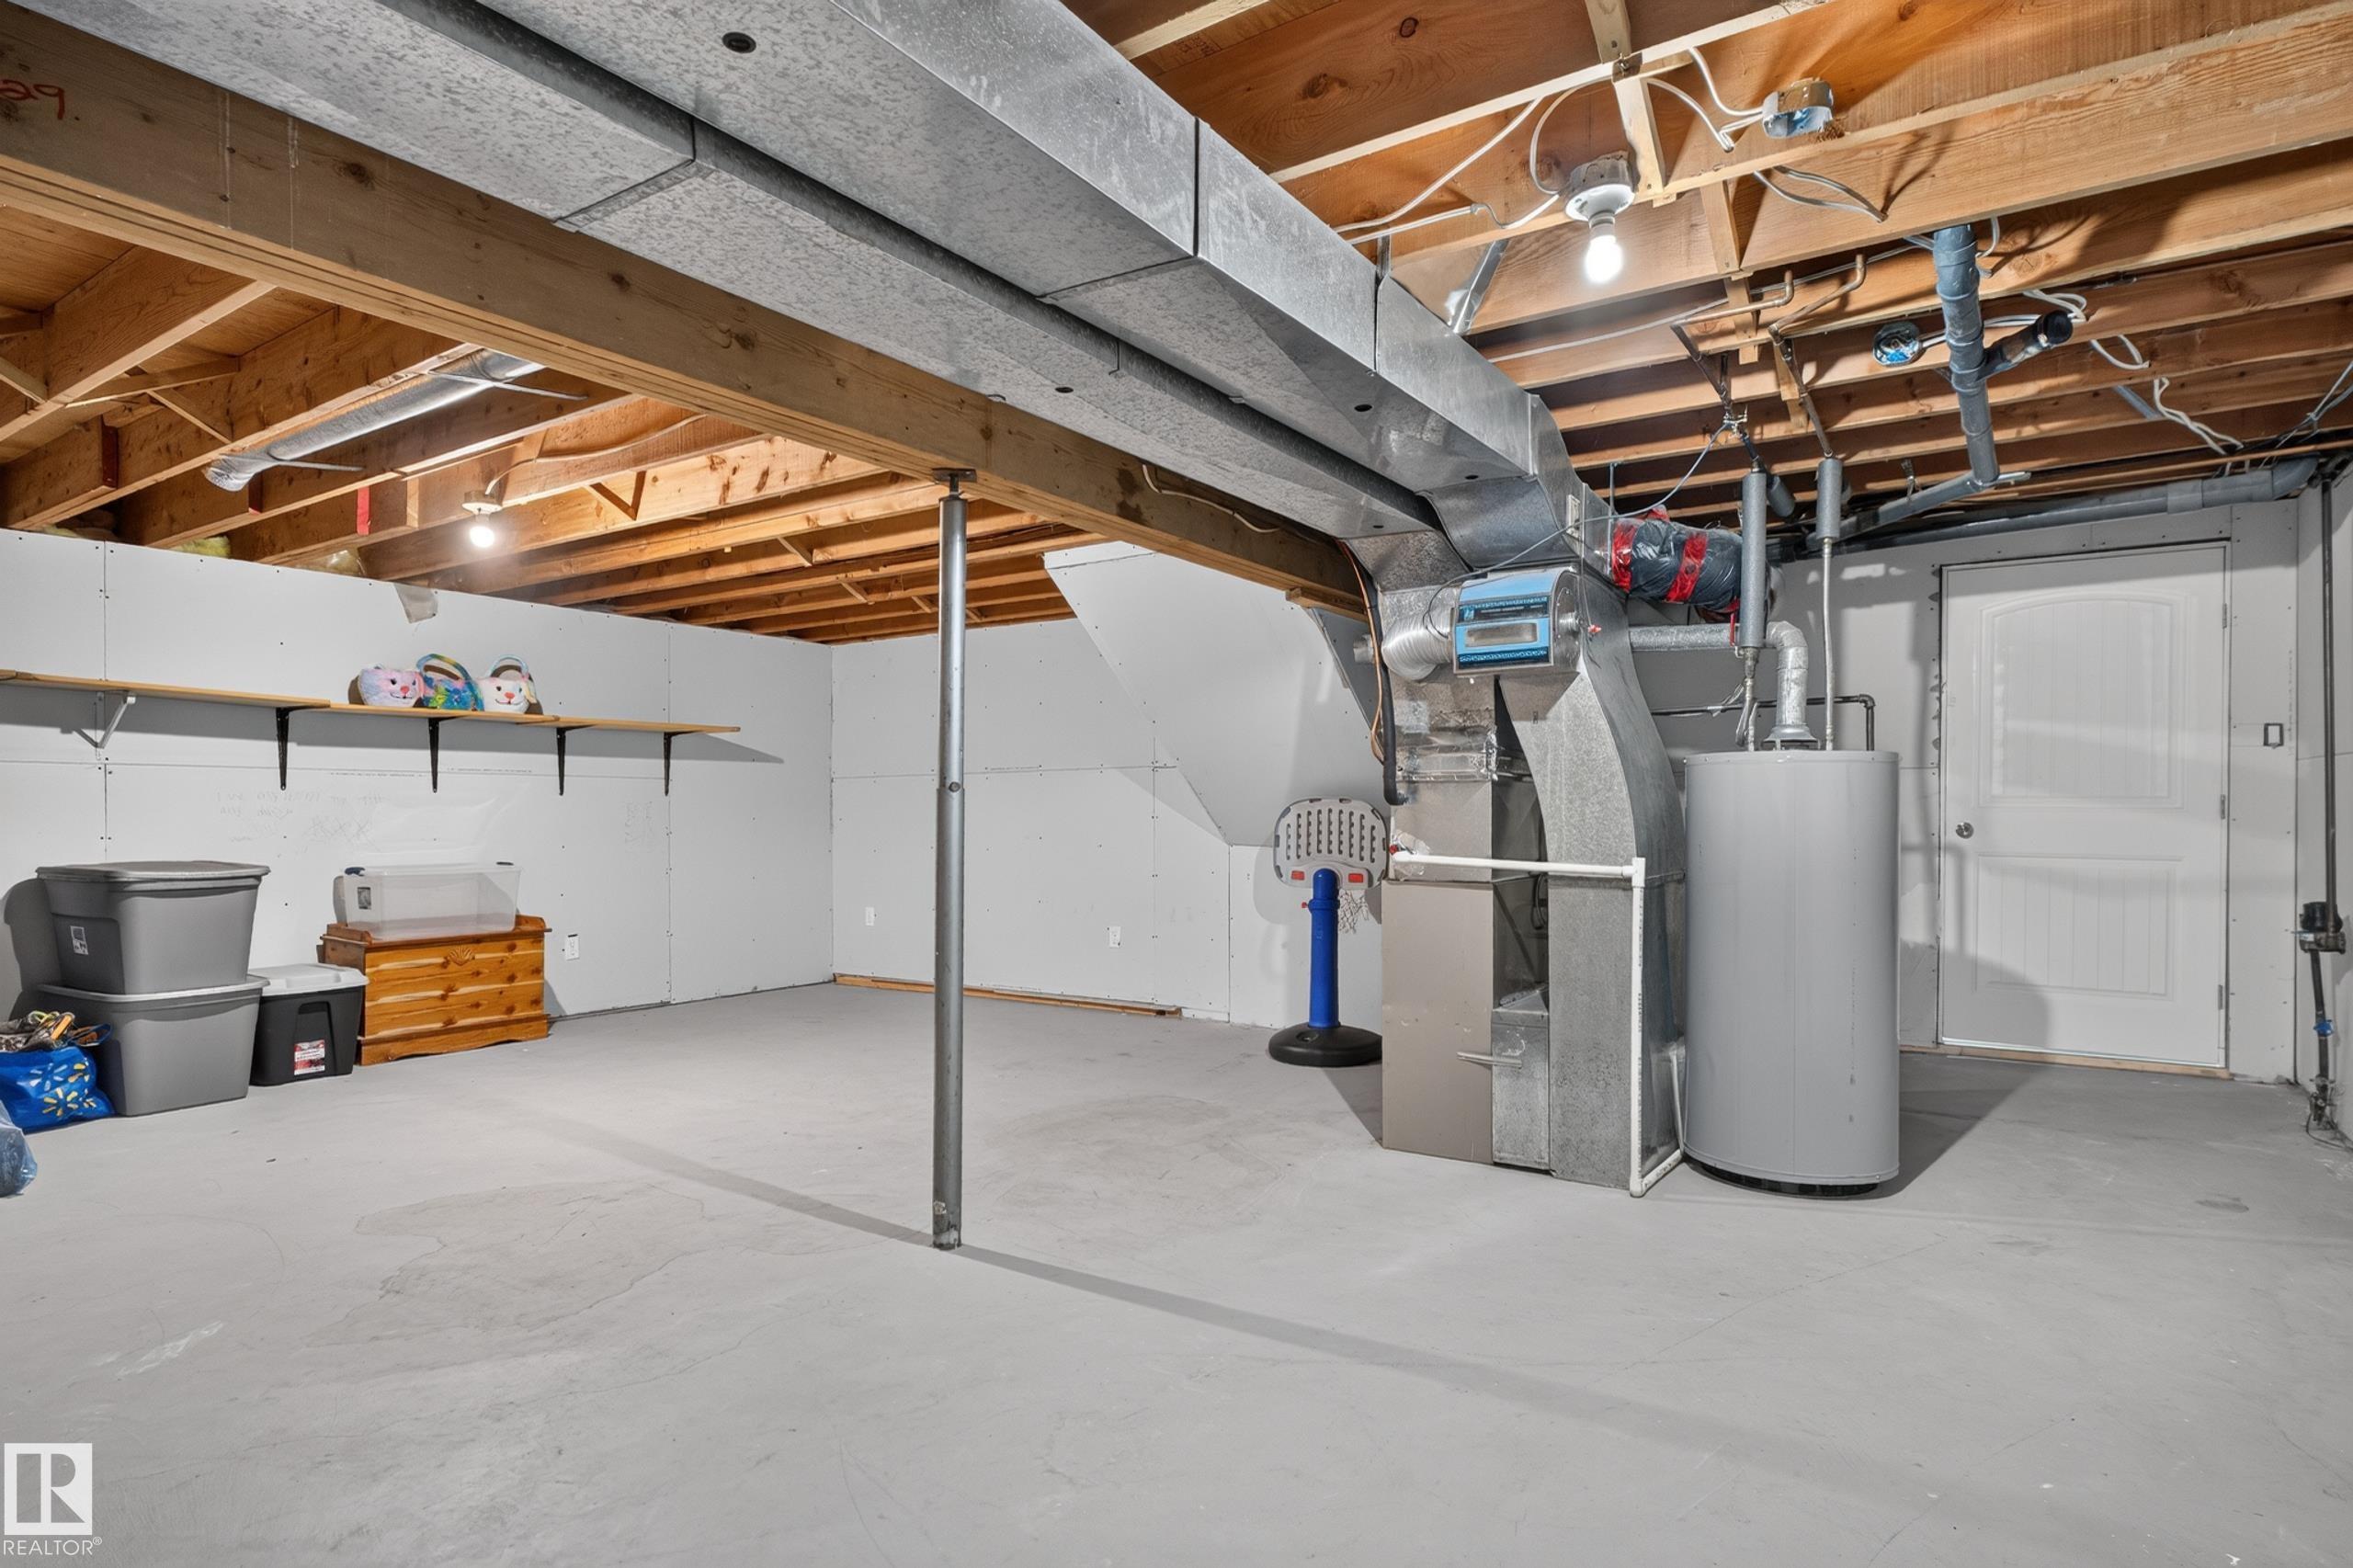
  • Heating Type
    Forced Air-1
    Natural Gas
  • Basement
    Full
  • Basement Development
    Fully Finished
  • Floor Finish
    Laminate Flooring
  • Goods Included
    Air Conditioning-Central, Dryer, Fan-Ceiling, Hood Fan, Refrigerator, Storage Shed, Stove-Electric, Washer, Window Coverings
  • Heating Type
    Forced Air-1, Natural Gas
  • Basement
    Full
  • Basement Development
    Fully Finished
  • Floor Finish
    Laminate Flooring
  • Goods Included
    Air Conditioning-Central
    Dryer
    Fan-Ceiling
    Hood Fan
    Refrigerator
    Storage Shed
    Stove-Electric
    Washer
    Window Coverings
  • Heating Type
    Forced Air-1
    Natural Gas
  • Basement
    Full
  • Basement Development
    Fully Finished

Exterior

  • Lot/Exterior Features
    Back Lane
    Cul-De-Sac
    Fenced
    Flat Site
    Landscaped
    Schools
    Shopping Nearby
  • Roof
    Asphalt Shingles
  • Foundation
    Concrete Perimeter
  • Lot/Exterior Features
    Back Lane, Cul-De-Sac, Fenced, Flat Site, Landscaped, Schools, Shopping Nearby
  • Roof
    Asphalt Shingles
  • Foundation
    Concrete Perimeter
  • Lot/Exterior Features
    Back Lane
    Cul-De-Sac
    Fenced
    Flat Site
    Landscaped
    Schools
    Shopping Nearby
  • Roof
    Asphalt Shingles
  • Foundation
    Concrete Perimeter

Additional Details

  • Property Class
    Single Family
  • Site Influences
    Back Lane
    Cul-De-Sac
    Fenced
    Flat Site
    Landscaped
    Schools
    Shopping Nearby
  • Road Access
    Paved
  • Last Updated
    7/5/2026 2:41
  • Property Class
    Single Family
  • Site Influences
    Back Lane, Cul-De-Sac, Fenced, Flat Site, Landscaped, Schools, Shopping Nearby
  • Road Access
    Paved
  • Last Updated
    7/5/2026 2:41
  • Property Class
    Single Family
  • Site Influences
    Back Lane
    Cul-De-Sac
    Fenced
    Flat Site
    Landscaped
    Schools
    Shopping Nearby
  • Road Access
    Paved
  • Last Updated
    7/5/2026 2:41

$360,000

4107 35 Street NW

Schedule Tour
Contact Agent

$1640/month
Est. Monthly Payment
$
$
%
Learn More

Mortgage values are calculated by Redman Technologies Inc based on values provided in the REALTOR® Association of Edmonton listing data feed.