Courtesy of Bert Rivard of Century 21 All Stars Realty Ltd

413 1406 HODGSON Way, Condo for sale in Hodgson Edmonton , Alberta , T6R 3K1

 MLS® # E4511875

2 bedrooms

2 bathrooms

1,139 sqft

Sign up to View

Days on Market

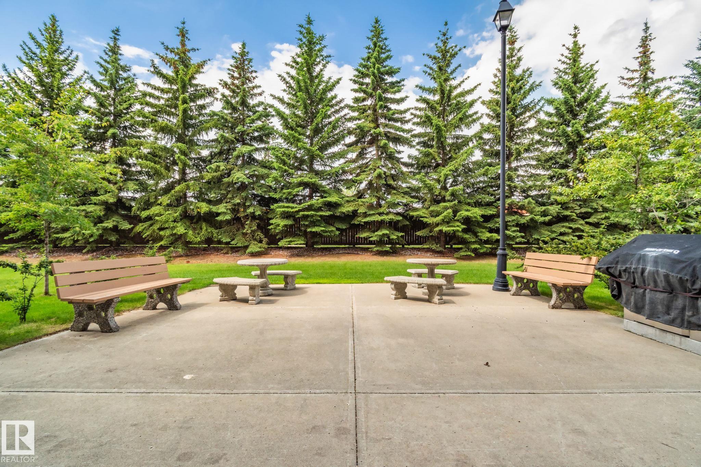
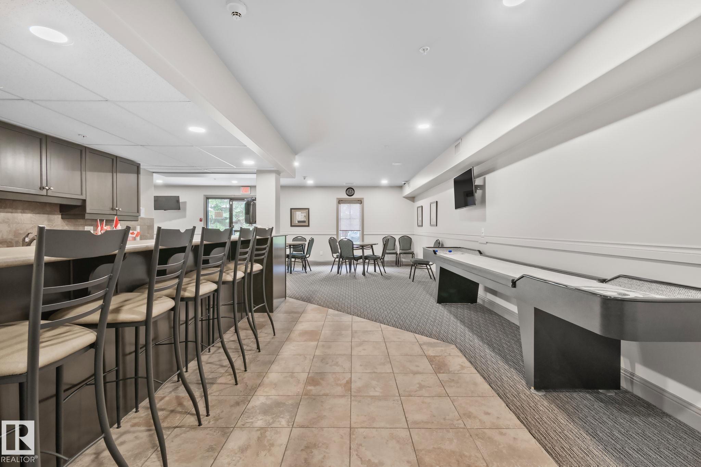
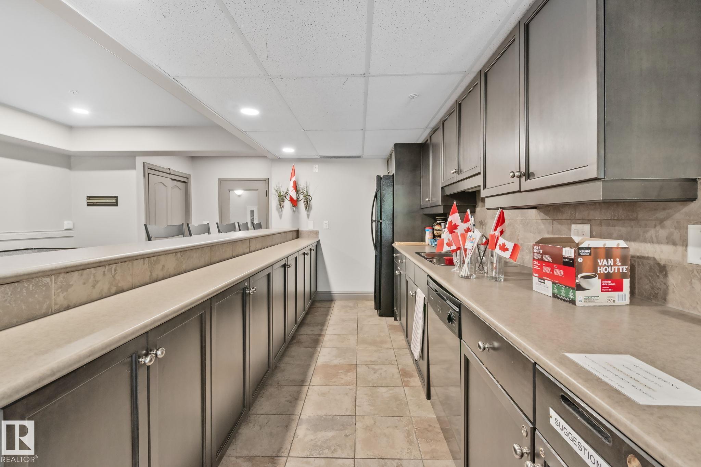
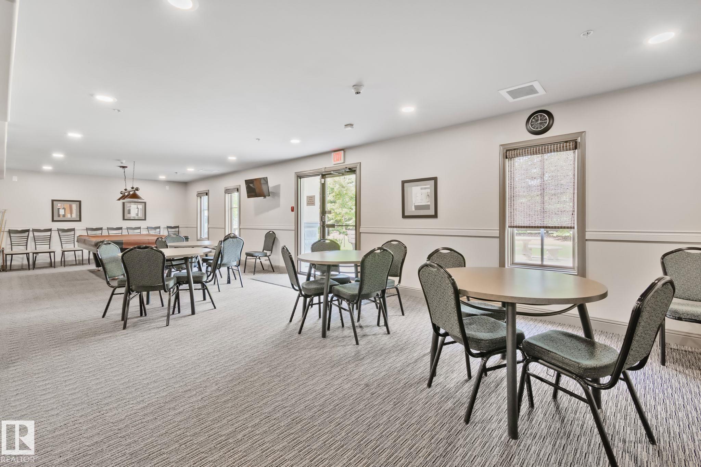
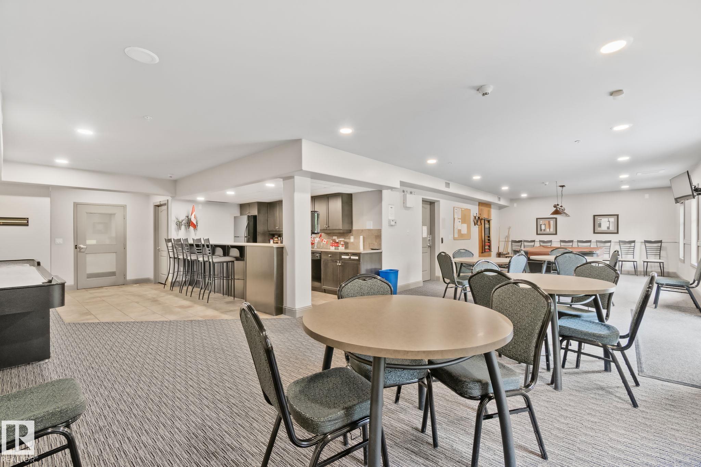
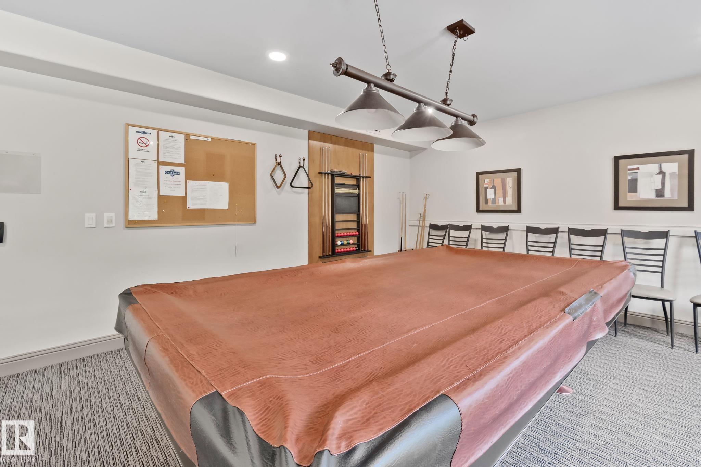
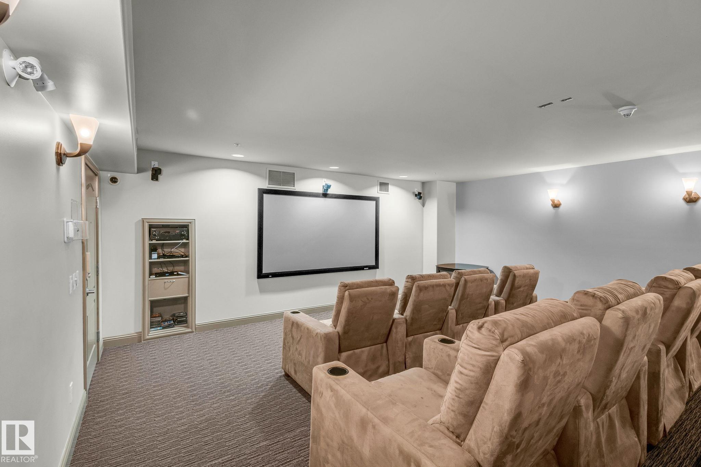
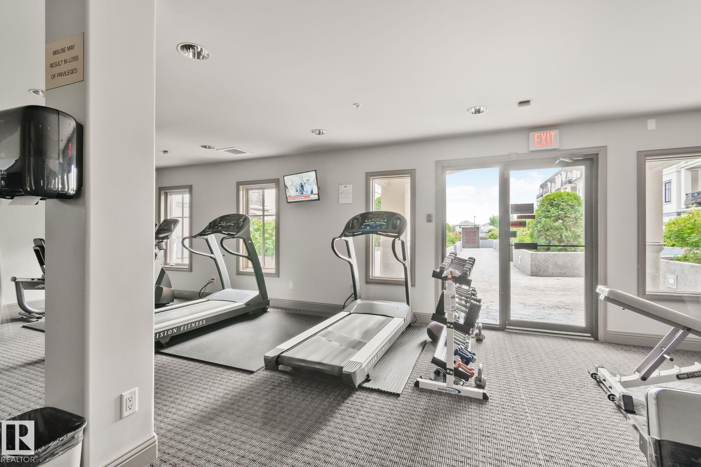
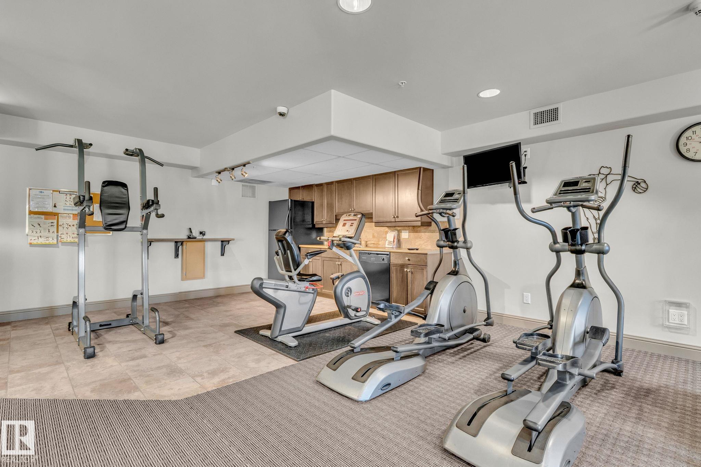
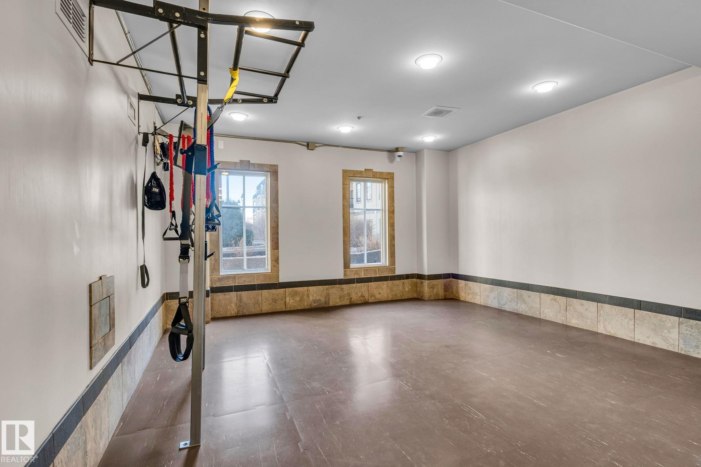
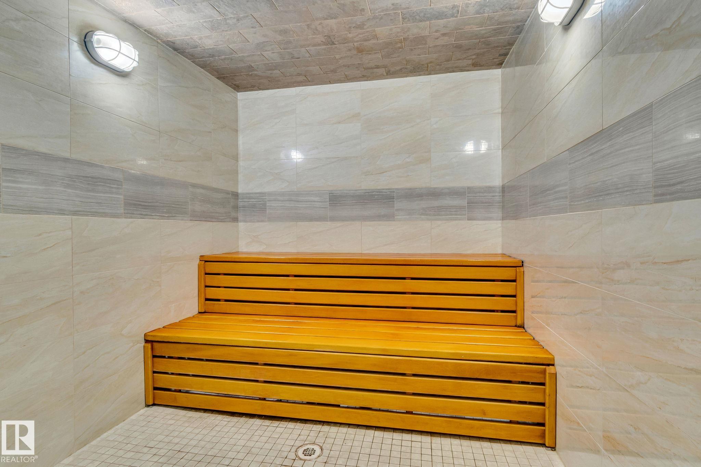
Car Wash Ceiling 9 ft. Deck Detectors Smoke Exercise Room Parking-Extra Parking-Plug-Ins Party Room Patio Recreation Room/Centre Sauna; Swirlpool; Steam Social Rooms Sprinkler System-Fire Storage Cage

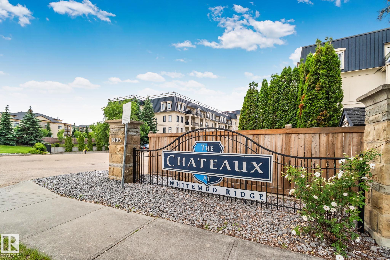
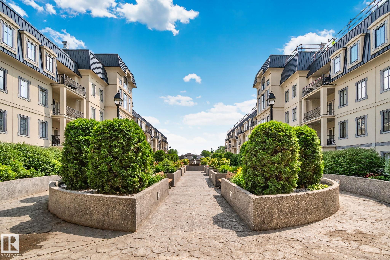
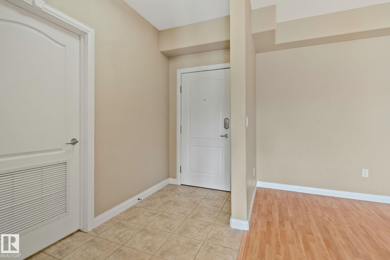
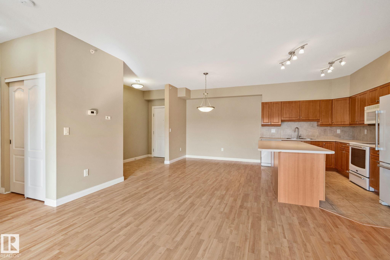
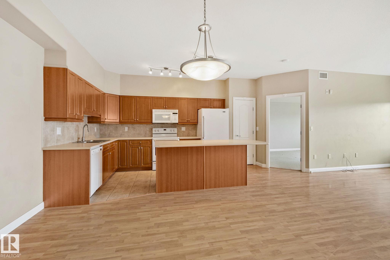
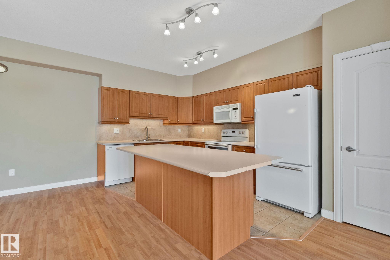
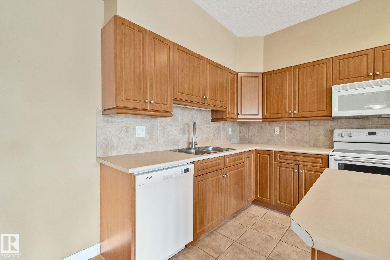
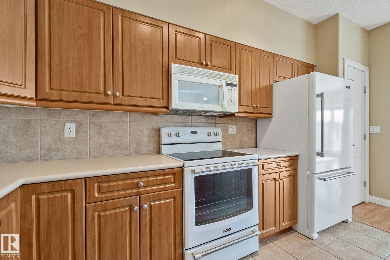
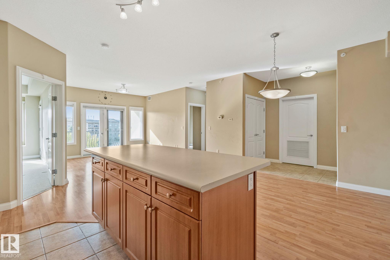
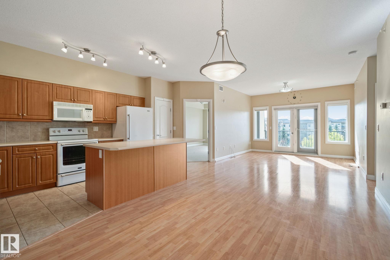
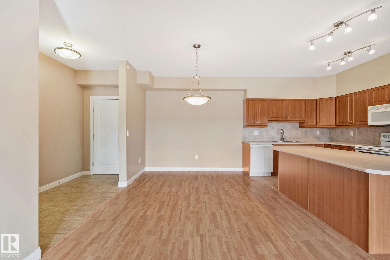
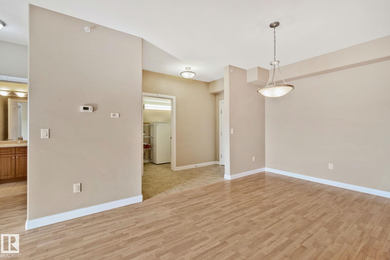
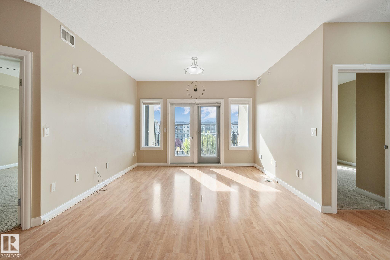
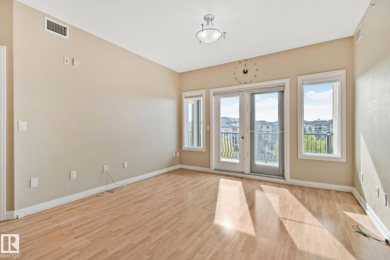
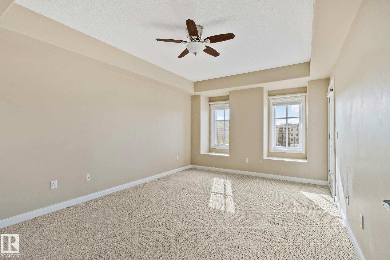
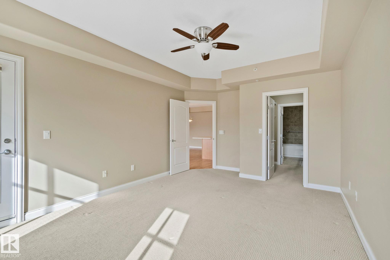
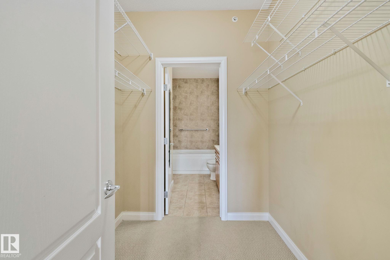
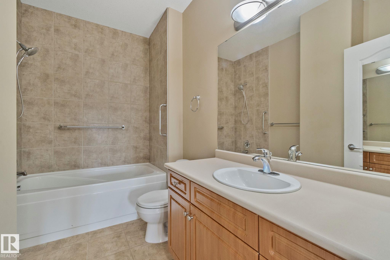
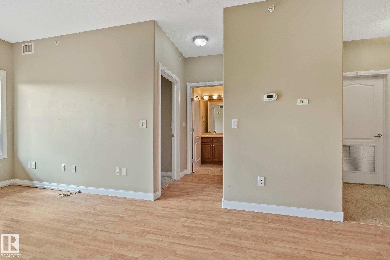
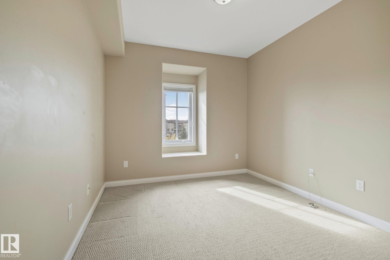
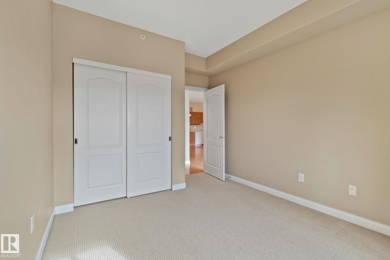
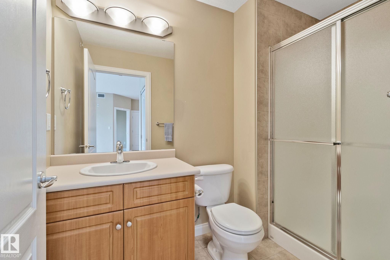
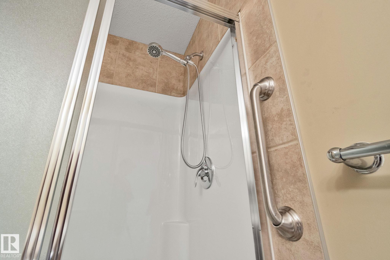
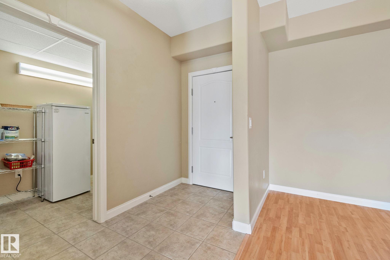
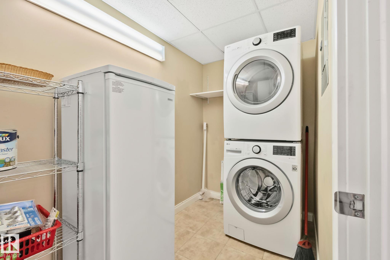
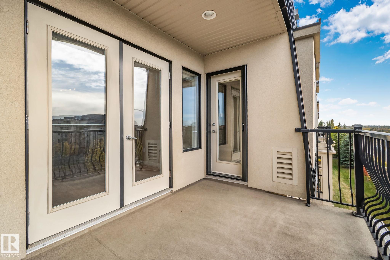
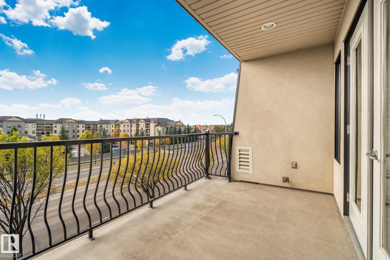
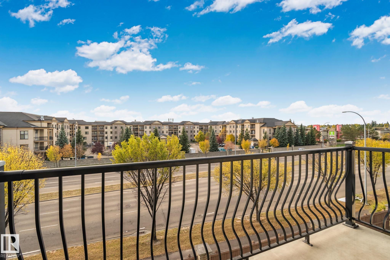
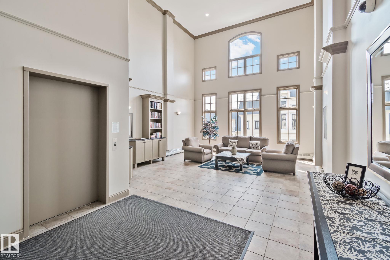
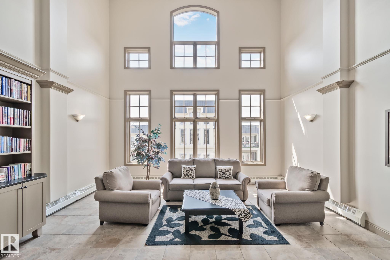
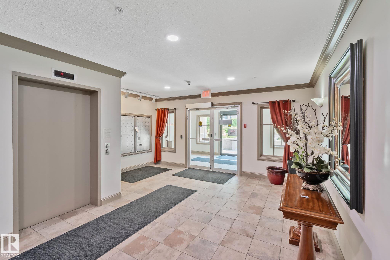
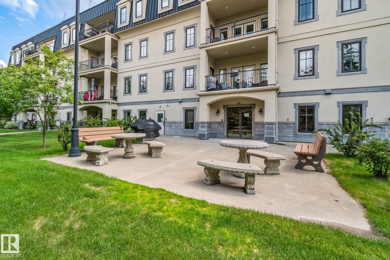
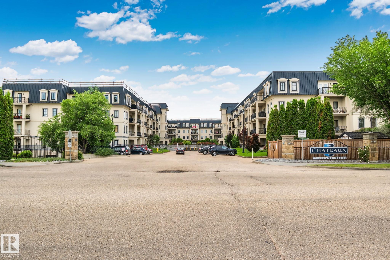
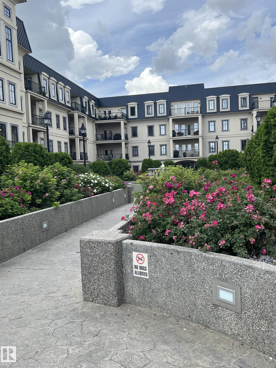
The Chateaux at Whitemud Ridge is a reputable carefree condo. This quiet top floor south facing unit features: a open floor plan, nice workable kitchen with an island, dinning area, and spacious living room, doors leading to a good size deck and a gas hookup for your BBQ. Good size master bedroom just off living room, walkthrough closet and 4 piece ensuite. Second bedroom is next to three piece bathroom. Spacious laundry room, stacked washer and dryer also includes a small freezer. This suite is located clo...

Read More

Essential Information

  • MLS® #
    E4511875
  • Year Built
    2004
  • Property Type
    Residential
  • Property Style
    Single Level Apartment
  • MLS® #
    E4511875
  • Year Built
    2004
  • Property Type
    Residential
  • Property Style
    Single Level Apartment
  • MLS® #
    E4511875
  • Year Built
    2004
  • Property Type
    Residential
  • Property Style
    Single Level Apartment

Community Information

  • Area
    Edmonton
  • Neighbourhood/Community
    Hodgson
  • Condo Name
    Chateaux At Whitemud Ridge
  • Postal Code
    T6R 3K1
  • Area
    Edmonton
  • Neighbourhood/Community
    Hodgson
  • Condo Name
    Chateaux At Whitemud Ridge
  • Postal Code
    T6R 3K1
  • Area
    Edmonton
  • Neighbourhood/Community
    Hodgson
  • Condo Name
    Chateaux At Whitemud Ridge
  • Postal Code
    T6R 3K1

Services & Amenities

  • Amenities
    Car Wash
    Ceiling 9 ft.
    Deck
    Detectors Smoke
    Exercise Room
    Parking-Extra
    Parking-Plug-Ins
    Party Room
    Patio
    Recreation Room/Centre
    Sauna; Swirlpool; Steam
    Social Rooms
    Sprinkler System-Fire
    Storage Cage
  • Amenities
    Car Wash, Ceiling 9 ft., Deck, Detectors Smoke, Exercise Room, Parking-Extra, Parking-Plug-Ins, Party Room, Patio, Recreation Room/Centre, Sauna; Swirlpool; Steam, Social Rooms, Sprinkler System-Fire, , Storage Cage
  • Amenities
    Car Wash
    Ceiling 9 ft.
    Deck
    Detectors Smoke
    Exercise Room
    Parking-Extra
    Parking-Plug-Ins
    Party Room
    Patio
    Recreation Room/Centre
    Sauna; Swirlpool; Steam
    Social Rooms
    Sprinkler System-Fire
    Storage Cage

Interior

  • Floor Finish
    Carpet
    Ceramic Tile
    Laminate Flooring
  • Goods Included
    Dishwasher-Built-In
    Euro Washer/Dryer Combo
    Freezer
    Garage Opener
    Microwave Hood Fan
    Refrigerator
    Stove-Electric
    Window Coverings
    See Remarks
  • Heating Type
    Heat Pump
    Natural Gas
  • Storeys
    4
  • Basement
    None
  • Basement Development
    No Basement
  • Floor Finish
    Carpet, Ceramic Tile, Laminate Flooring
  • Goods Included
    Dishwasher-Built-In, Euro Washer/Dryer Combo, Freezer, Garage Opener, Microwave Hood Fan, Refrigerator, Stove-Electric, Window Coverings, See Remarks
  • Heating Type
    Heat Pump, Natural Gas
  • Storeys
    4
  • Basement
    None
  • Basement Development
    No Basement
  • Floor Finish
    Carpet
    Ceramic Tile
    Laminate Flooring
  • Goods Included
    Dishwasher-Built-In
    Euro Washer/Dryer Combo
    Freezer
    Garage Opener
    Microwave Hood Fan
    Refrigerator
    Stove-Electric
    Window Coverings
    See Remarks
  • Heating Type
    Heat Pump
    Natural Gas
  • Storeys
    4
  • Basement
    None
  • Basement Development
    No Basement

Exterior

  • Lot/Exterior Features
    Fenced
    Fruit Trees/Shrubs
    Low Maintenance Landscape
    Public Transportation
    Recreation Use
    Shopping Nearby
    See Remarks
  • Roof
    EPDM Membrane
  • Foundation
    Concrete Perimeter
  • Lot/Exterior Features
    Fenced, Fruit Trees/Shrubs, Low Maintenance Landscape, Public Transportation, Recreation Use, Shopping Nearby, See Remarks
  • Roof
    EPDM Membrane
  • Foundation
    Concrete Perimeter
  • Lot/Exterior Features
    Fenced
    Fruit Trees/Shrubs
    Low Maintenance Landscape
    Public Transportation
    Recreation Use
    Shopping Nearby
    See Remarks
  • Roof
    EPDM Membrane
  • Foundation
    Concrete Perimeter

Additional Details

  • Property Class
    Condo
  • Site Influences
    Fenced
    Fruit Trees/Shrubs
    Low Maintenance Landscape
    Public Transportation
    Recreation Use
    Shopping Nearby
    See Remarks
  • Road Access
    Paved
  • Last Updated
    9/2/2026 17:32
  • Property Class
    Condo
  • Site Influences
    Fenced, Fruit Trees/Shrubs, Low Maintenance Landscape, Public Transportation, Recreation Use, Shopping Nearby, See Remarks
  • Road Access
    Paved
  • Last Updated
    9/2/2026 17:32
  • Property Class
    Condo
  • Site Influences
    Fenced
    Fruit Trees/Shrubs
    Low Maintenance Landscape
    Public Transportation
    Recreation Use
    Shopping Nearby
    See Remarks
  • Road Access
    Paved
  • Last Updated
    9/2/2026 17:32

$330,000

413 1406 HODGSON Way

Schedule Tour
Contact Agent

$1503/month
Est. Monthly Payment
$
$
%
Learn More

Mortgage values are calculated by Redman Technologies Inc based on values provided in the REALTOR® Association of Edmonton listing data feed.