Courtesy of Rahul Khallar of Nationwide Realty Corp

4234 63 Street, House for sale in Ruisseau Beaumont , Alberta , T4X 3E9

 MLS® # E4500754

5 bedrooms

3 bathrooms

2,423 sqft

Sign up to View

Days on Market

Ceiling 9 ft. Deck Walkout Basement

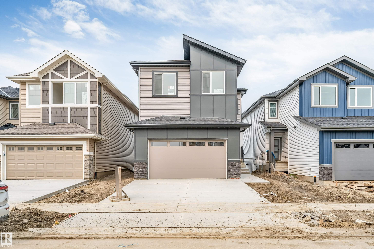
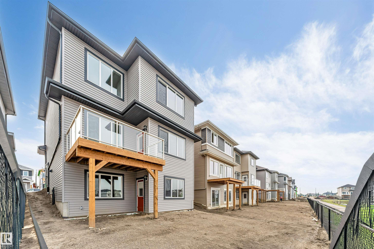
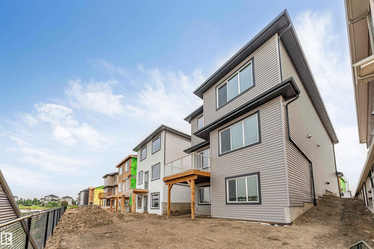
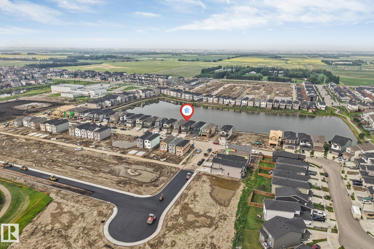
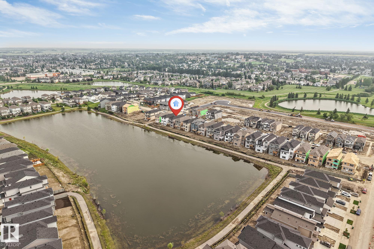
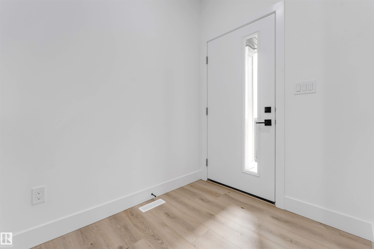
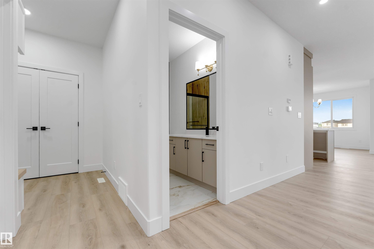
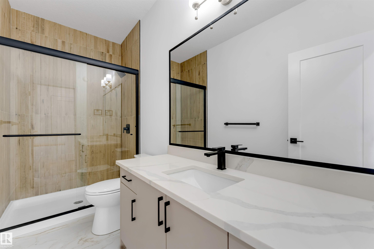
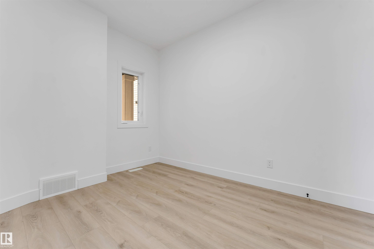
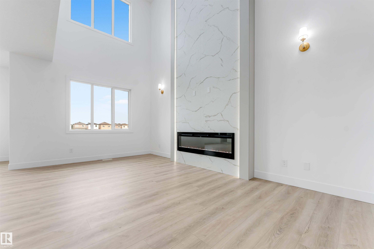
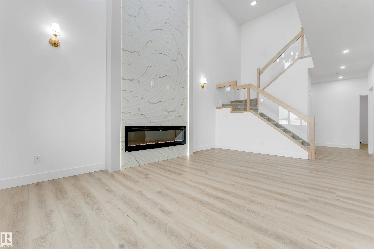
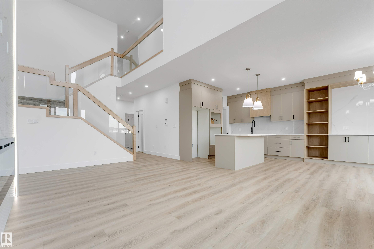
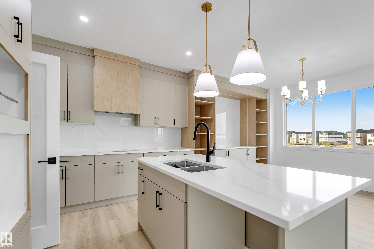
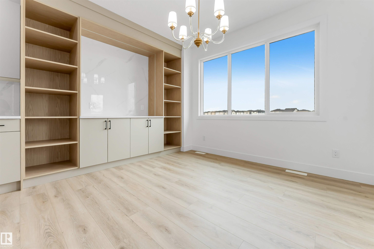
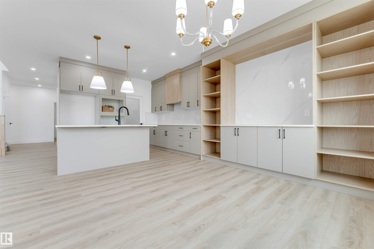
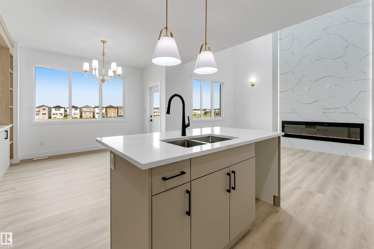
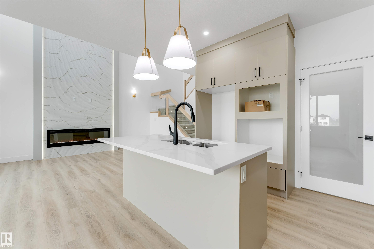
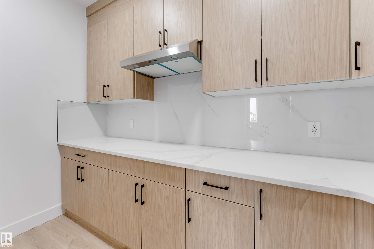
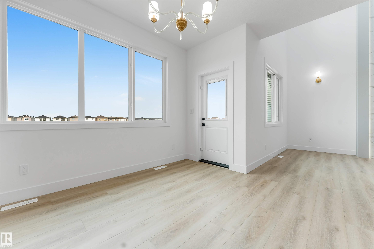
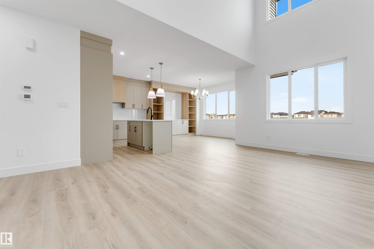
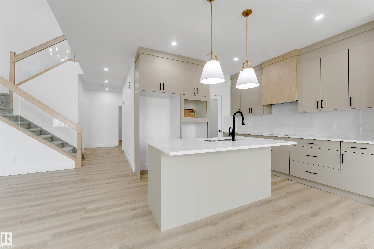
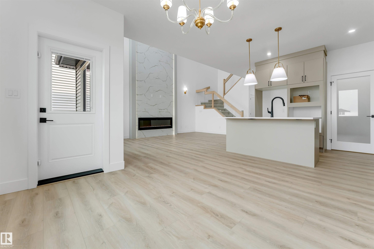
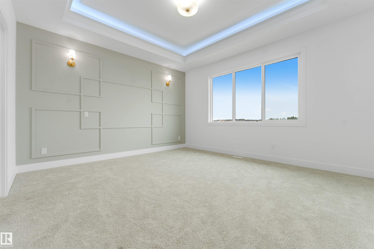
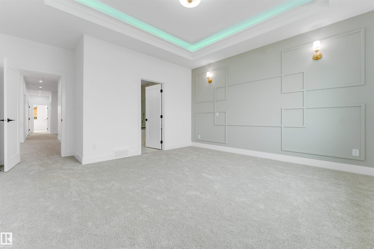
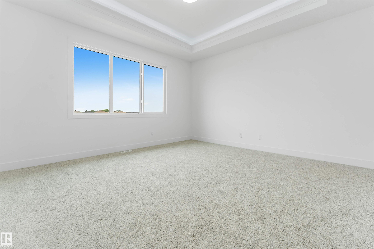
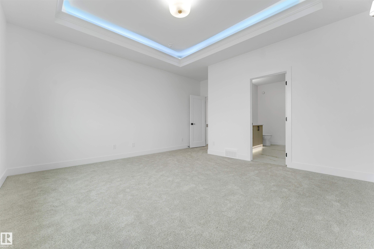
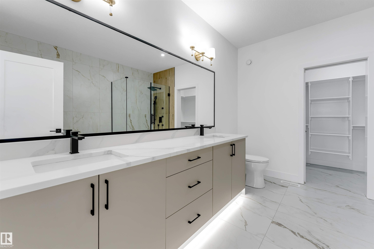
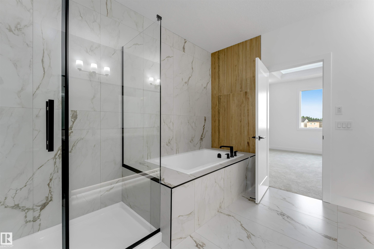
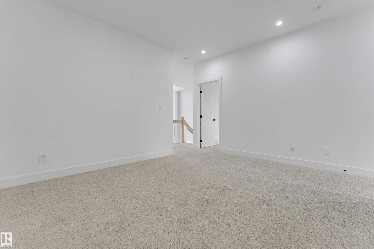
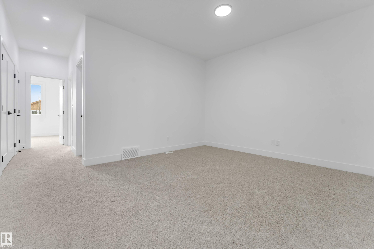
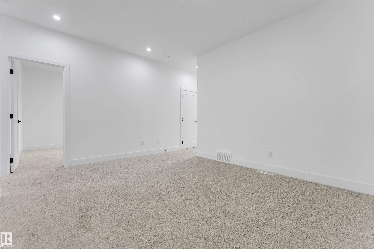
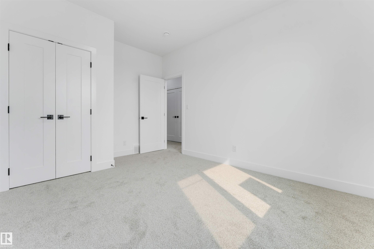
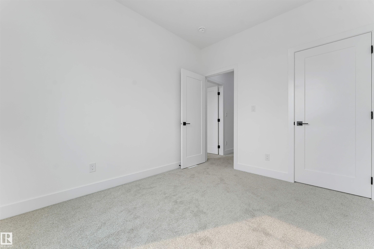
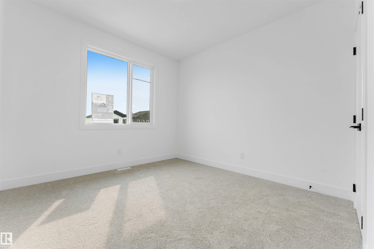
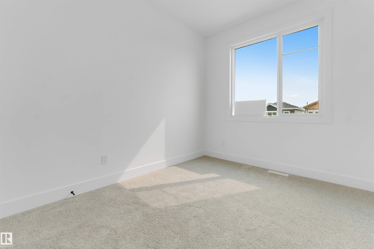
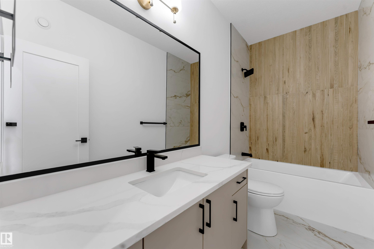
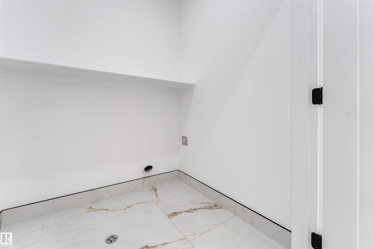
Welcome to this FULLY WALKOUT double garage HOME that backs on to POND & offers 2400+ square feet of living space that includes total 5 BEDROOMS with a MAIN FLOOR bedroom along with a FULL WASHROOM. The upgrades in the house includes Fully extended kitchen, Spice kitchen, built-deck and glass railings on deck and staircase. Built on a 26 pocket lot, this house offers massive OPEN TO ABOVE living area that comes with feature wall & electric fireplace in it. Upstairs comes with 4 bedrooms, bonus area & 2 ful...

Read More

Essential Information

  • MLS® #
    E4500754
  • Year Built
    2026
  • Property Type
    Residential
  • Property Style
    2 Storey
  • MLS® #
    E4500754
  • Year Built
    2026
  • Property Type
    Residential
  • Property Style
    2 Storey
  • MLS® #
    E4500754
  • Year Built
    2026
  • Property Type
    Residential
  • Property Style
    2 Storey

Community Information

  • Area
    Leduc County
  • Neighbourhood/Community
    Ruisseau
  • Postal Code
    T4X 3E9
  • Area
    Leduc County
  • Neighbourhood/Community
    Ruisseau
  • Postal Code
    T4X 3E9
  • Area
    Leduc County
  • Neighbourhood/Community
    Ruisseau
  • Postal Code
    T4X 3E9

Services & Amenities

  • Amenities
    Ceiling 9 ft.
    Deck
    Walkout Basement
  • Amenities
    Ceiling 9 ft., Deck, Walkout Basement
  • Amenities
    Ceiling 9 ft.
    Deck
    Walkout Basement

Interior

  • Floor Finish
    Carpet
    Non-Ceramic Tile
    Vinyl Plank
  • Goods Included
    None
    See Remarks
  • Heating Type
    Forced Air-1
    Natural Gas
  • Basement
    Full
  • Basement Development
    Unfinished
  • Floor Finish
    Carpet, Non-Ceramic Tile, Vinyl Plank
  • Goods Included
    None, See Remarks
  • Heating Type
    Forced Air-1, Natural Gas
  • Basement
    Full
  • Basement Development
    Unfinished
  • Floor Finish
    Carpet
    Non-Ceramic Tile
    Vinyl Plank
  • Goods Included
    None
    See Remarks
  • Heating Type
    Forced Air-1
    Natural Gas
  • Basement
    Full
  • Basement Development
    Unfinished

Exterior

  • Lot/Exterior Features
    Airport Nearby
    Park/Reserve
    Playground Nearby
    Schools
    Shopping Nearby
    Stream/Pond
  • Roof
    Asphalt Shingles
  • Foundation
    Concrete Perimeter
  • Lot/Exterior Features
    Airport Nearby, Park/Reserve, Playground Nearby, Schools, Shopping Nearby, Stream/Pond
  • Roof
    Asphalt Shingles
  • Foundation
    Concrete Perimeter
  • Lot/Exterior Features
    Airport Nearby
    Park/Reserve
    Playground Nearby
    Schools
    Shopping Nearby
    Stream/Pond
  • Roof
    Asphalt Shingles
  • Foundation
    Concrete Perimeter

Additional Details

  • Property Class
    Single Family
  • Site Influences
    Airport Nearby
    Park/Reserve
    Playground Nearby
    Schools
    Shopping Nearby
    Stream/Pond
  • Road Access
    Paved Driveway to House
  • Last Updated
    6/6/2026 21:16
  • Property Class
    Single Family
  • Site Influences
    Airport Nearby, Park/Reserve, Playground Nearby, Schools, Shopping Nearby, Stream/Pond
  • Road Access
    Paved Driveway to House
  • Last Updated
    6/6/2026 21:16
  • Property Class
    Single Family
  • Site Influences
    Airport Nearby
    Park/Reserve
    Playground Nearby
    Schools
    Shopping Nearby
    Stream/Pond
  • Road Access
    Paved Driveway to House
  • Last Updated
    6/6/2026 21:16

$695,000

4234 63 Street

Schedule Tour
Contact Agent

$3165/month
Est. Monthly Payment
$
$
%
Learn More

Mortgage values are calculated by Redman Technologies Inc based on values provided in the REALTOR® Association of Edmonton listing data feed.