Courtesy of Paula Wade of Logic Realty


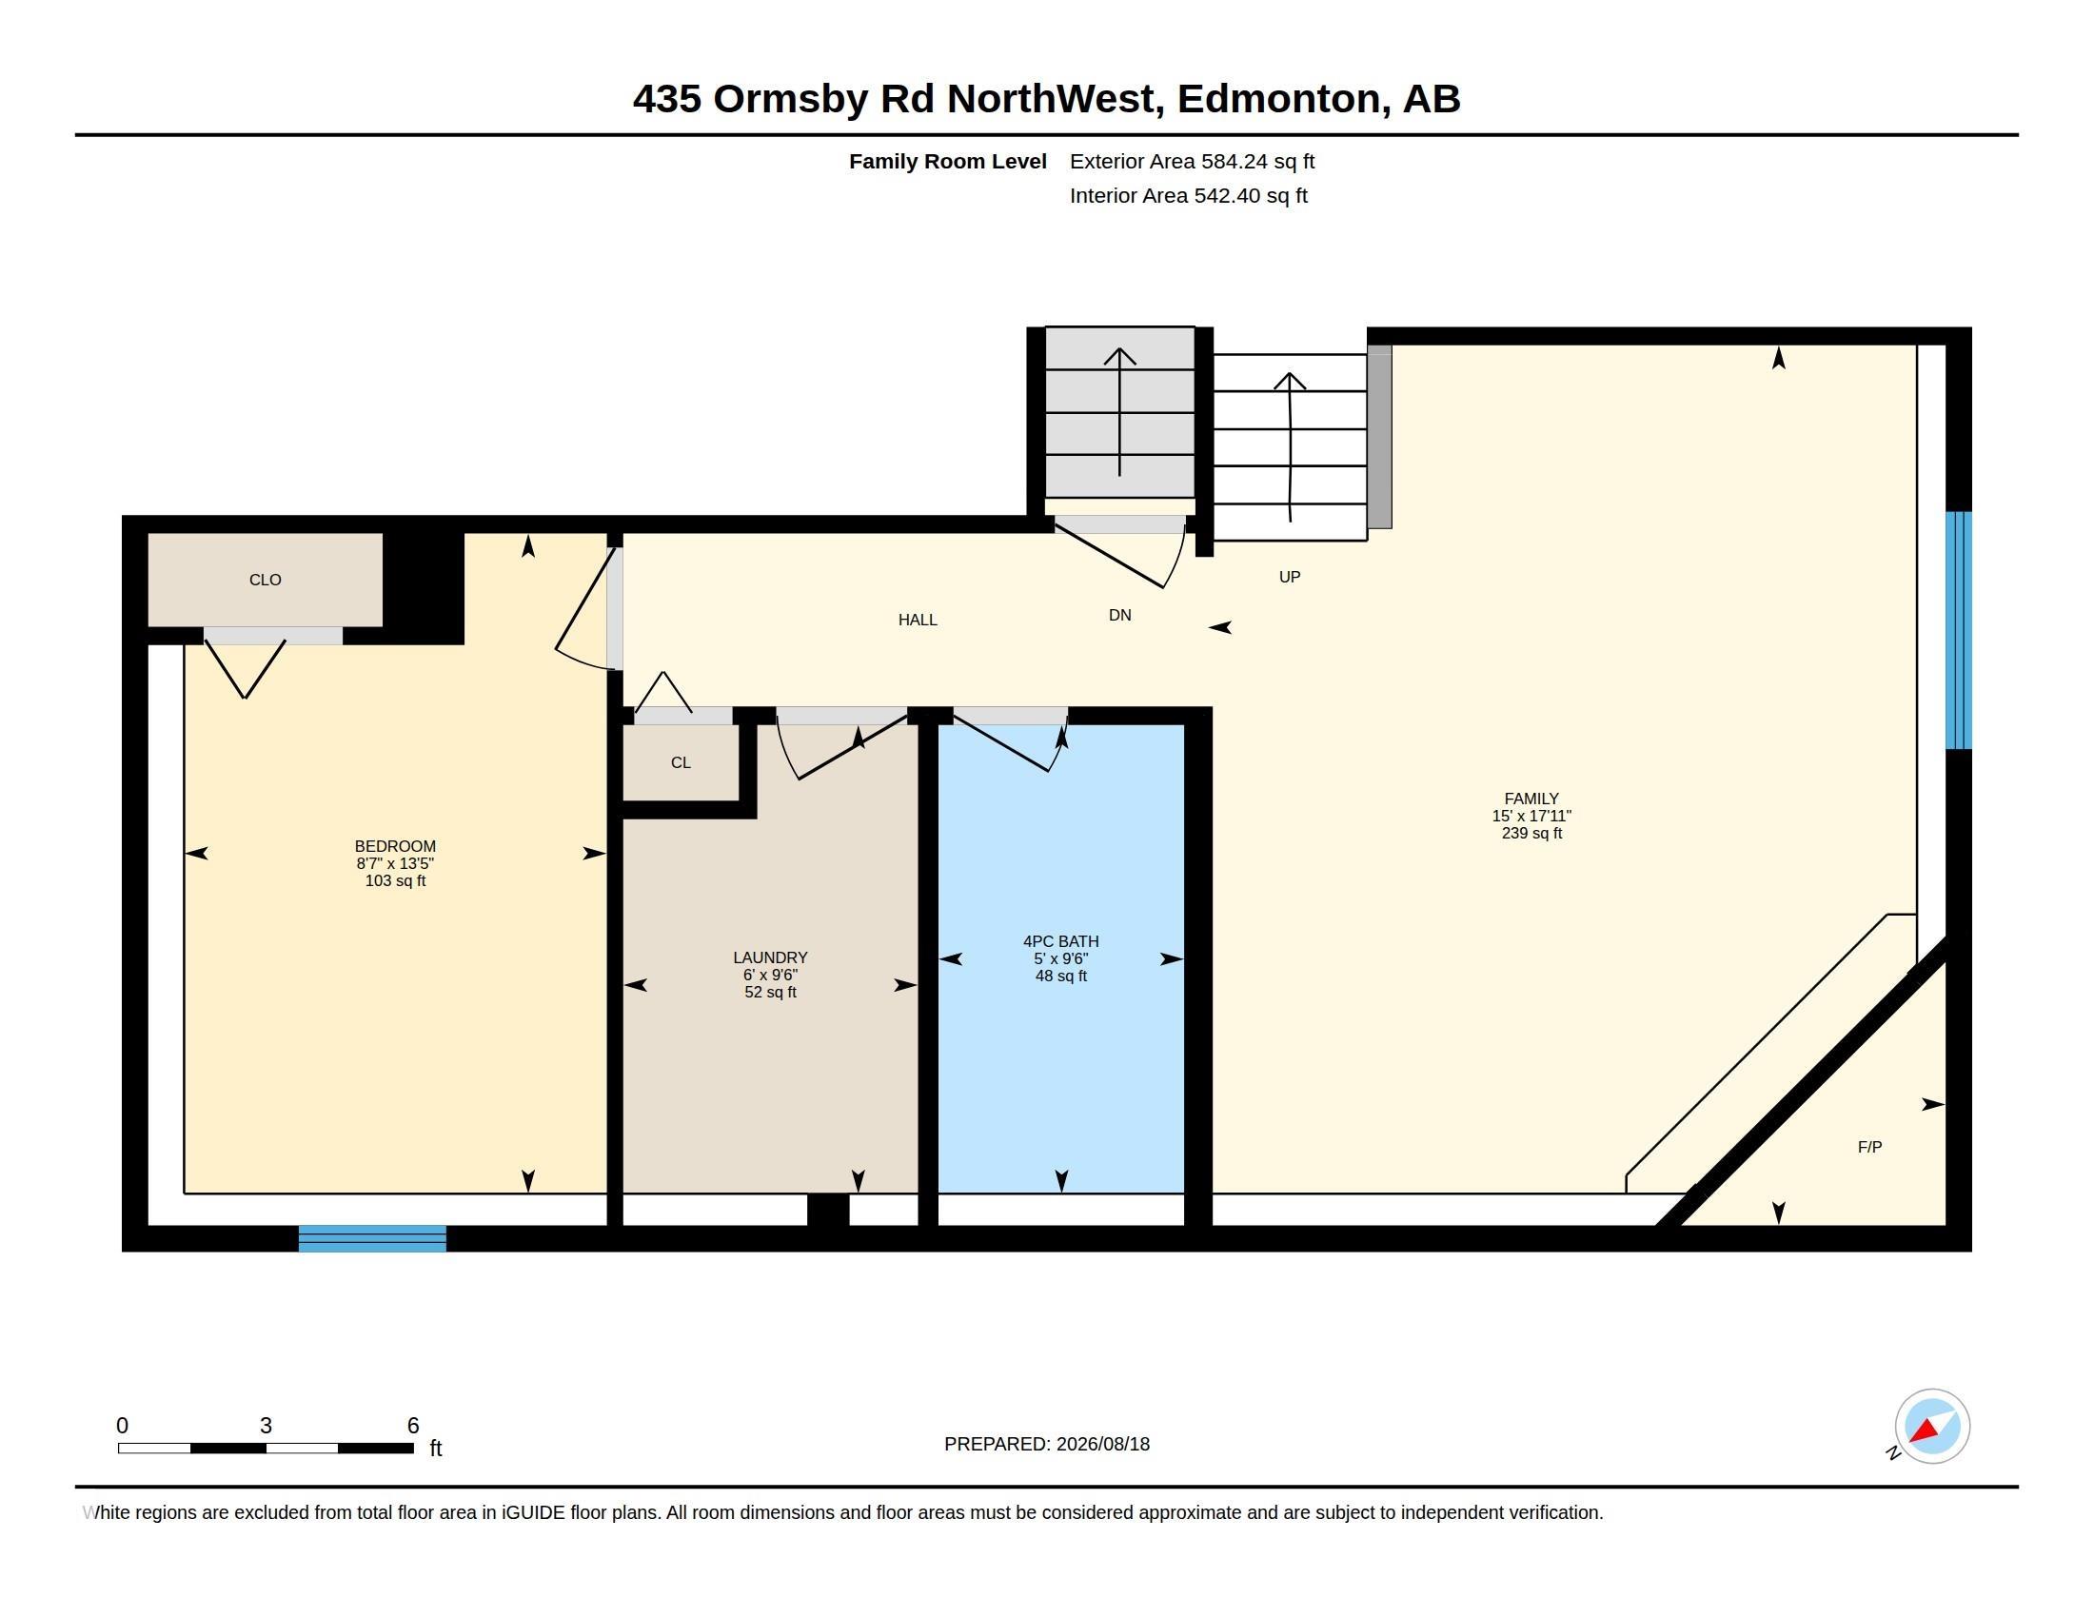
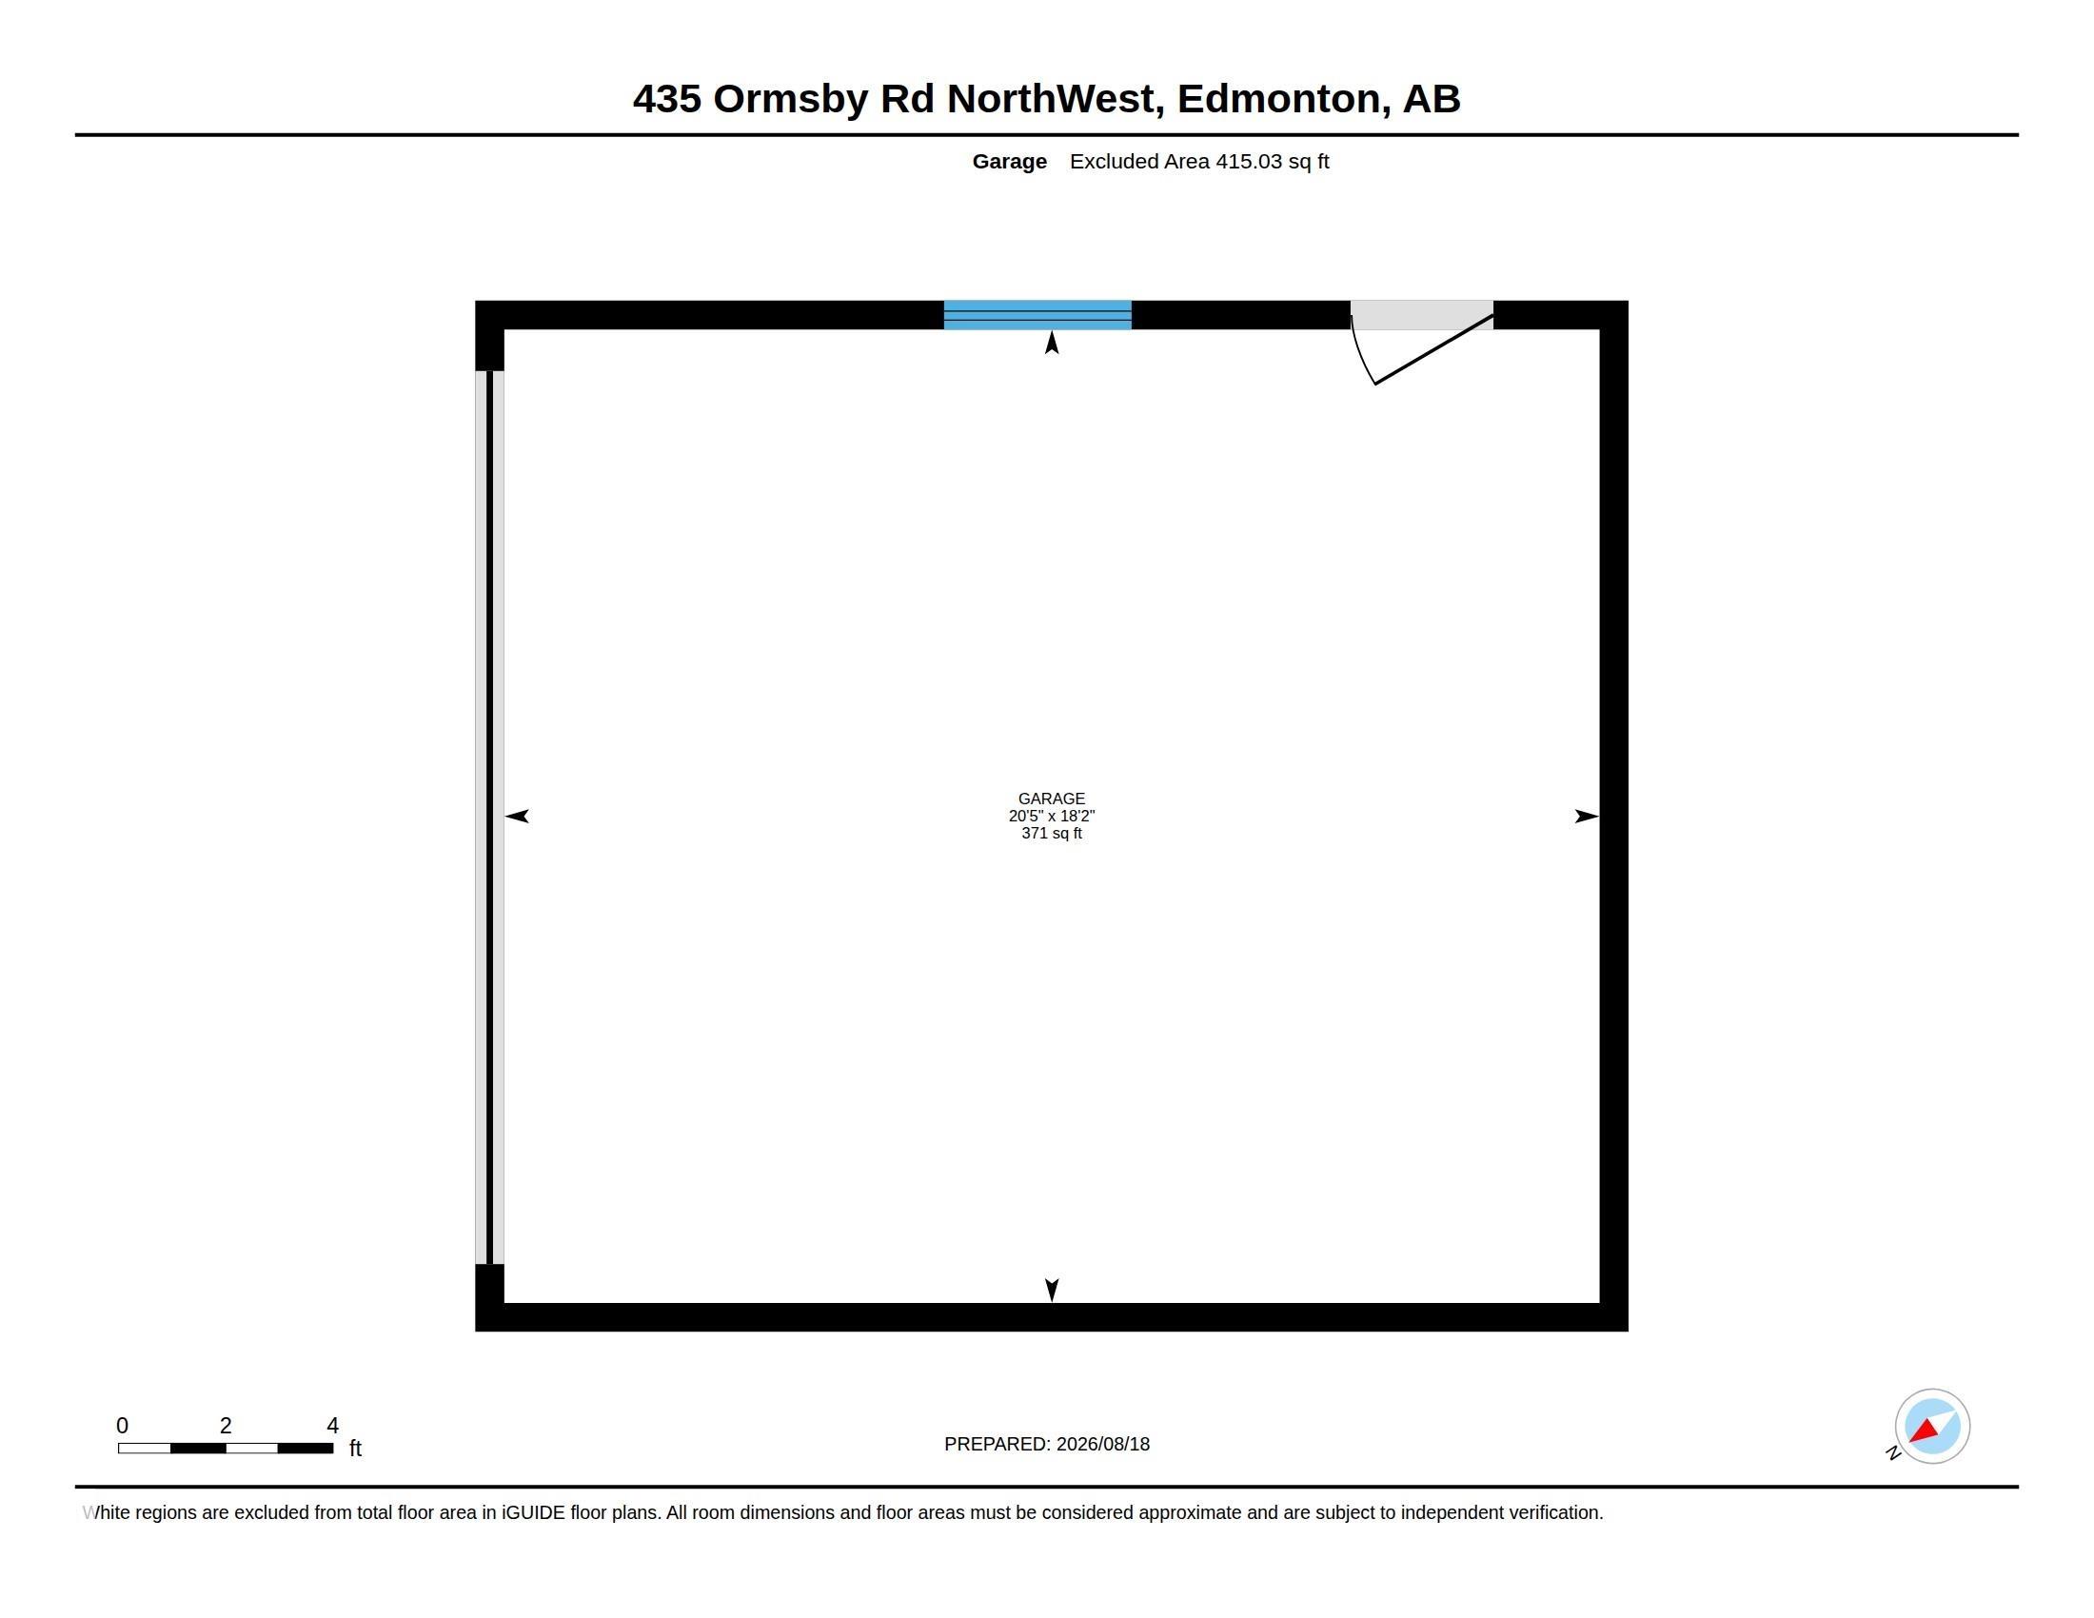
435 ORMSBY Road W, House for sale in Ormsby Place Edmonton , Alberta , T5T 5S5

 MLS® # E4504411

4 bedrooms

3 bathrooms

1,263 sqft

Sign up to View

Days on Market

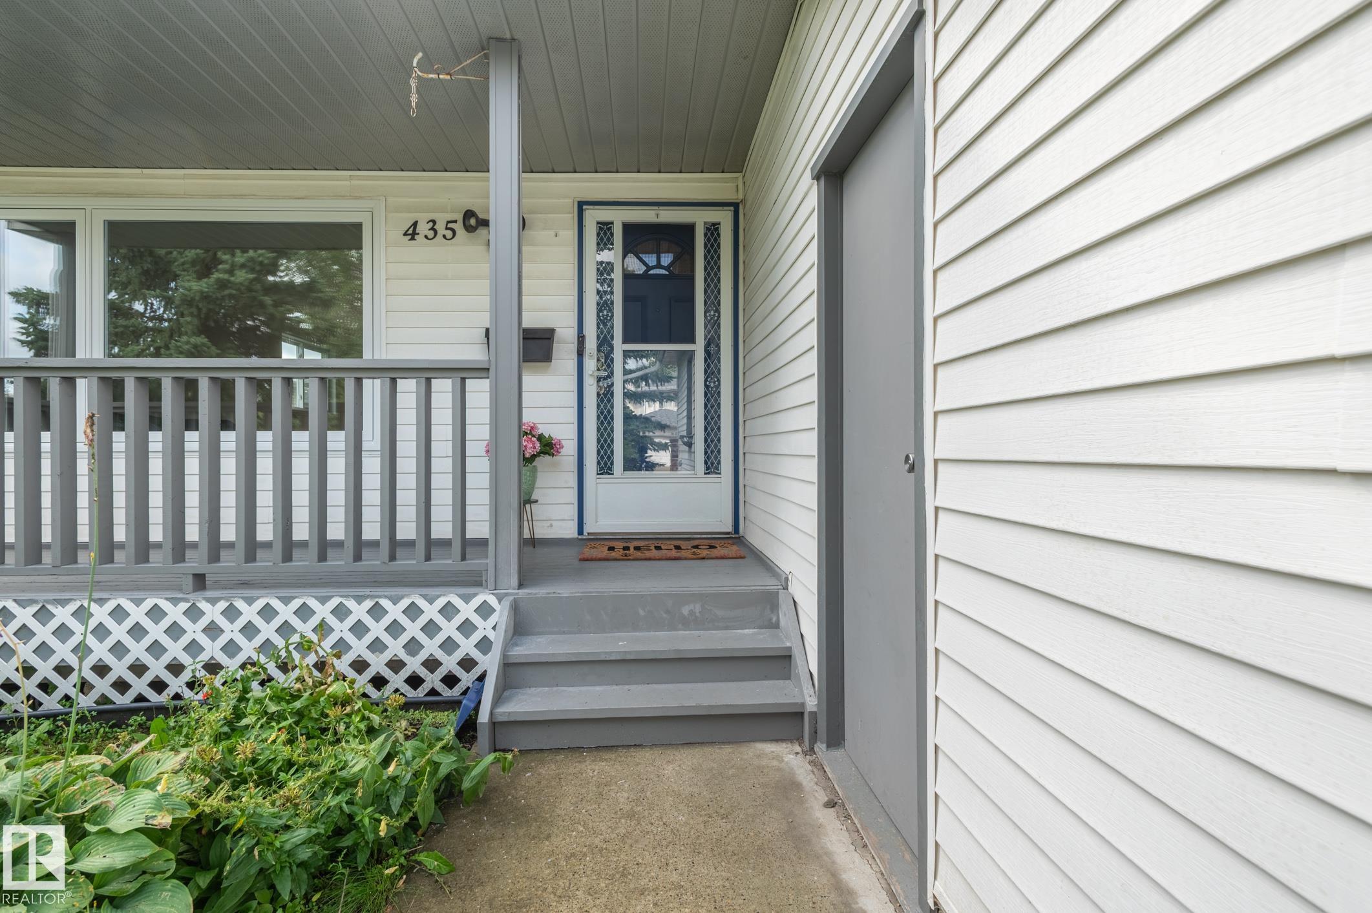
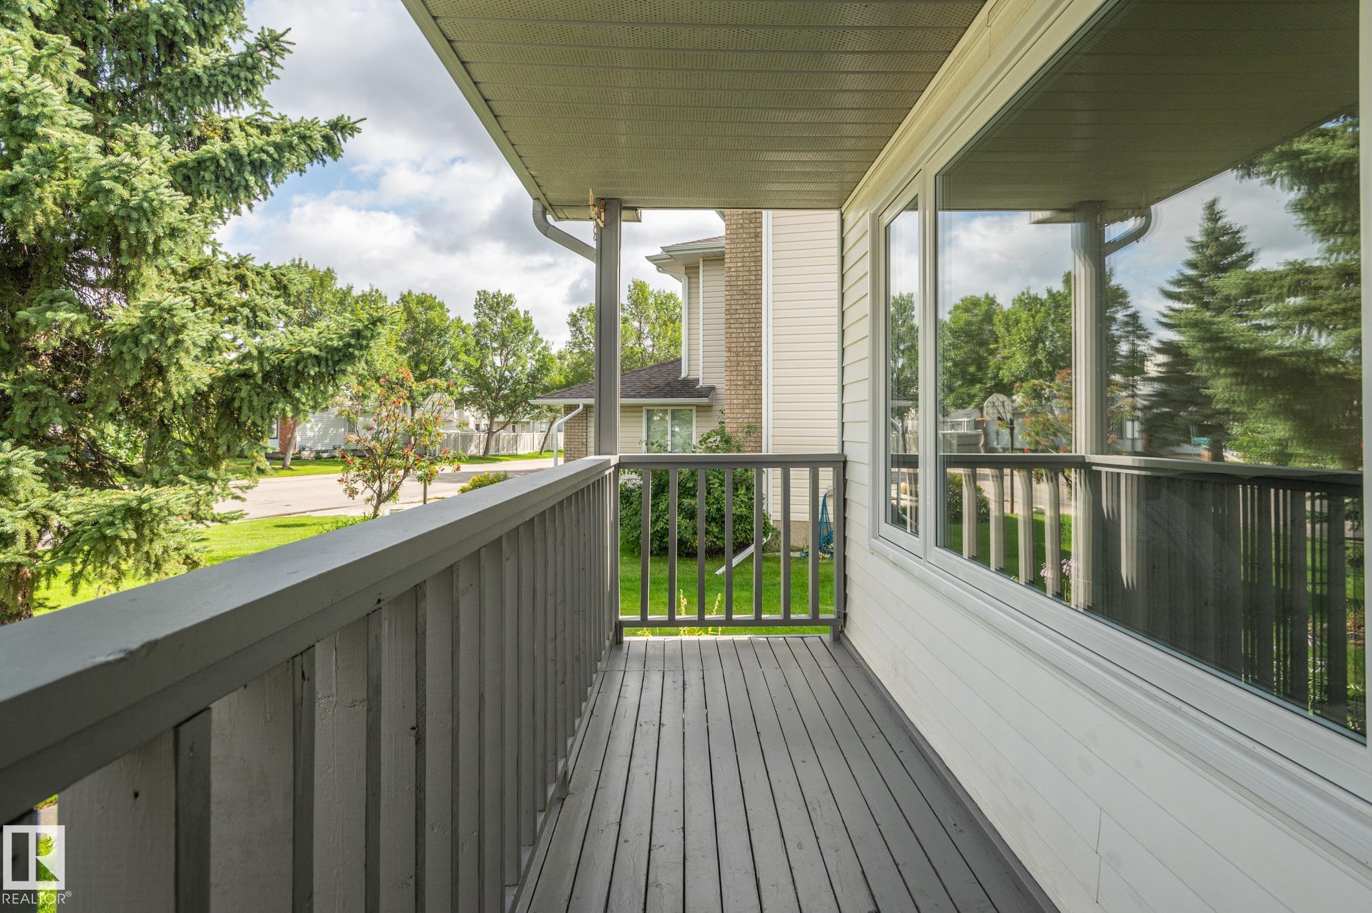
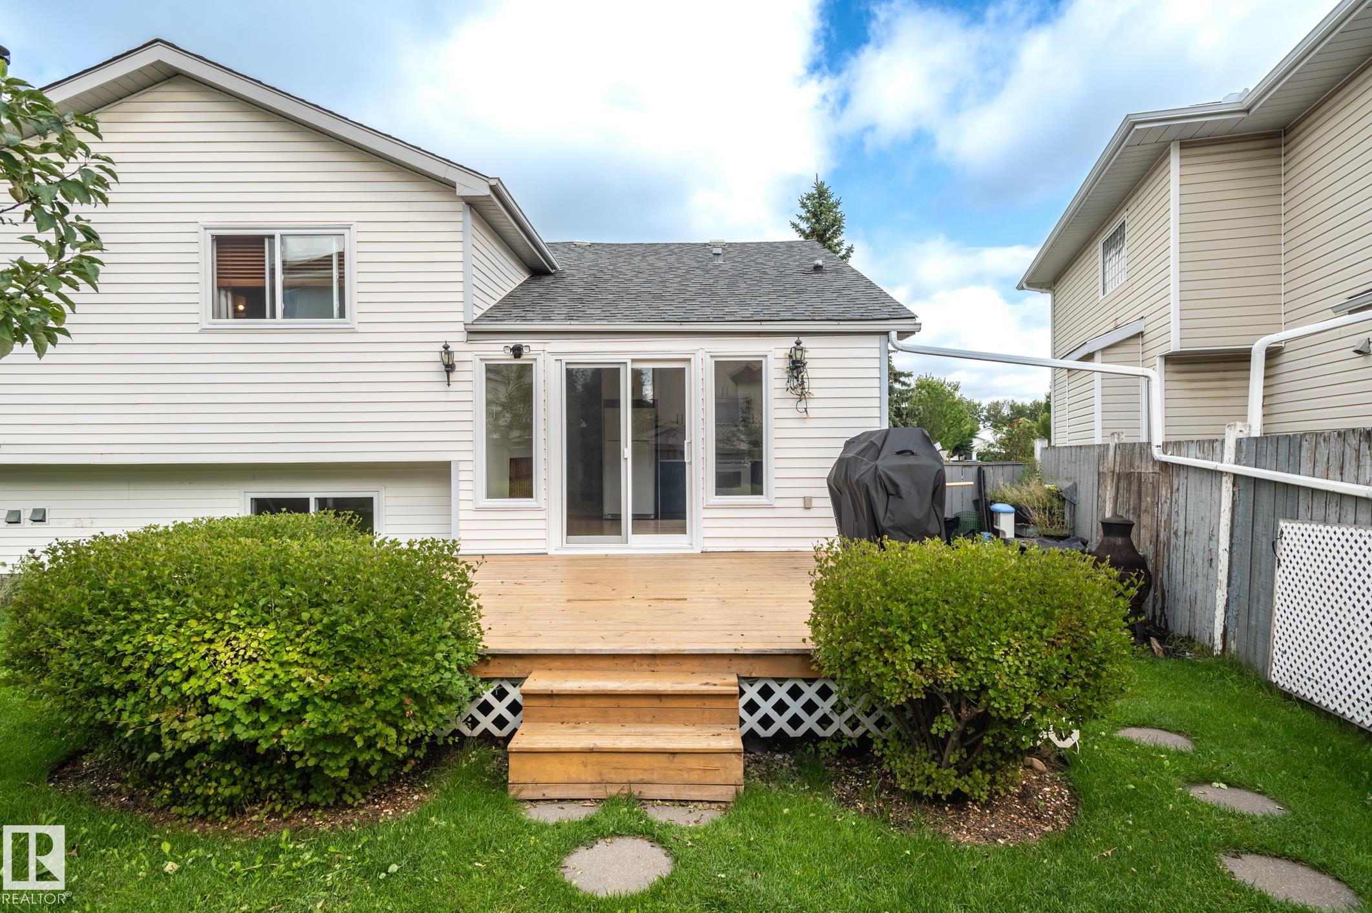
Deck Front Porch

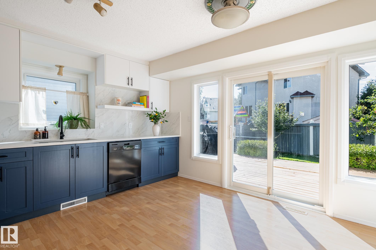
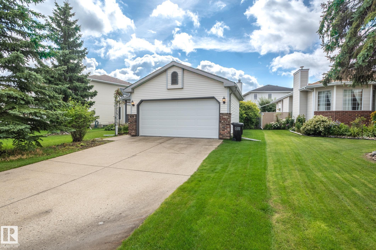
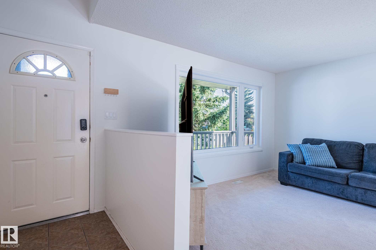
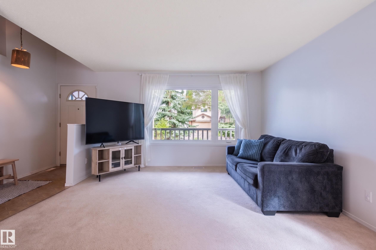
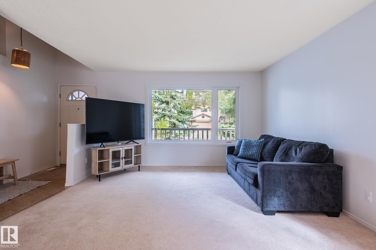
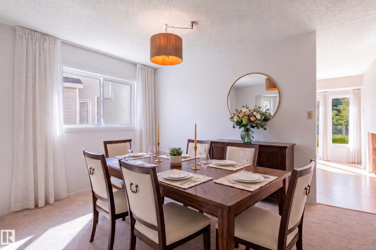
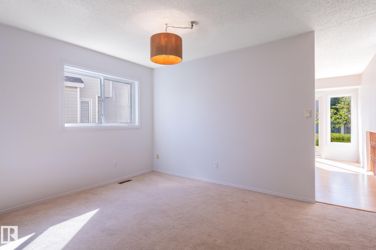
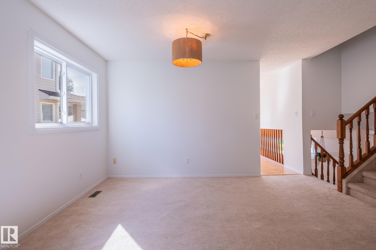
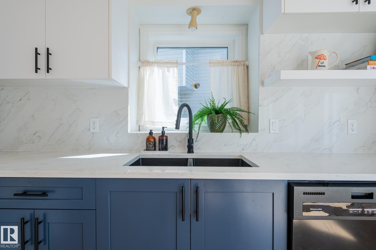
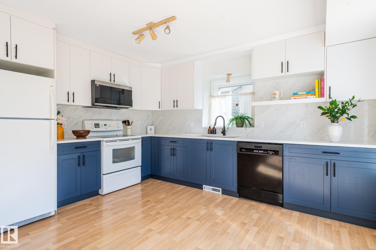
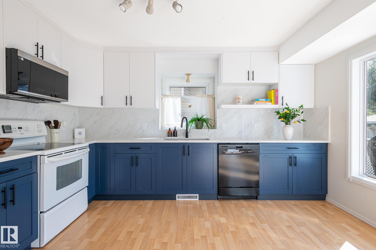
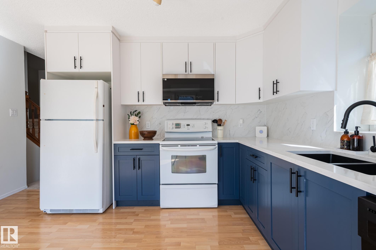
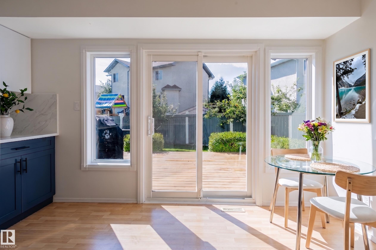
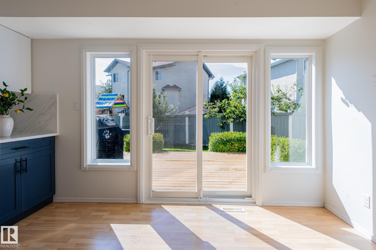
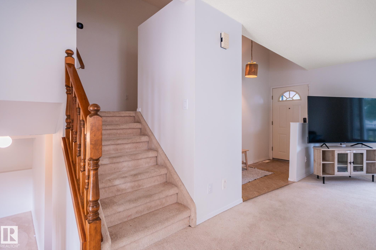
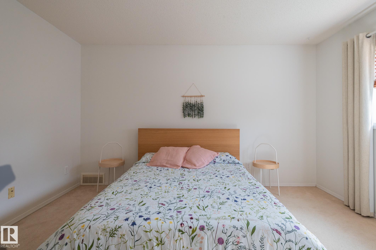
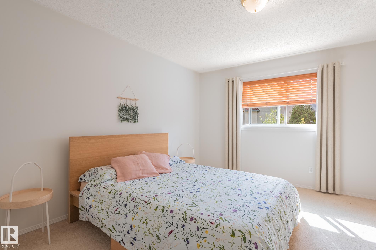
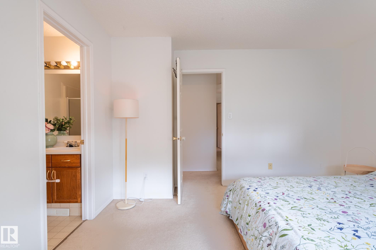
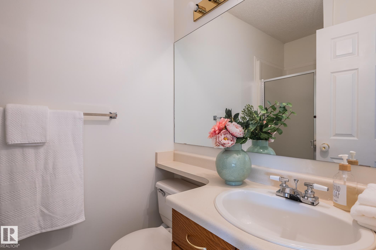
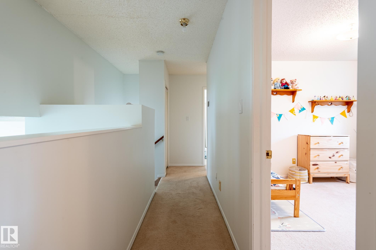
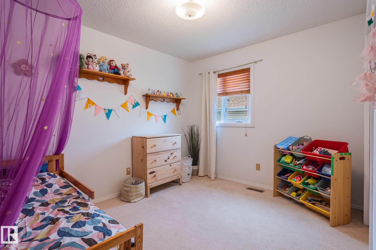
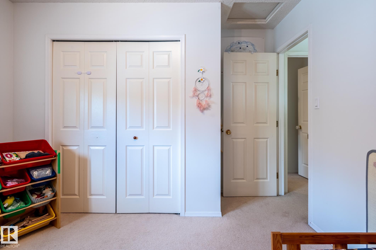
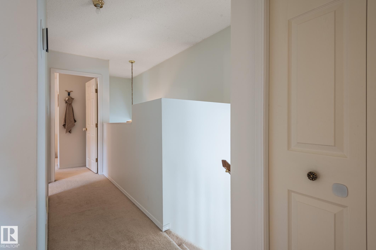
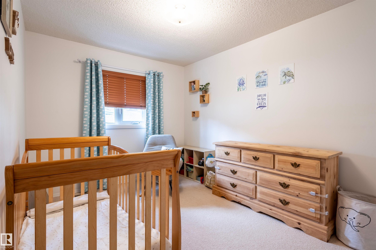
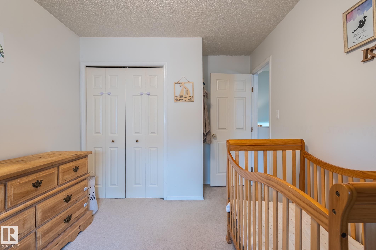
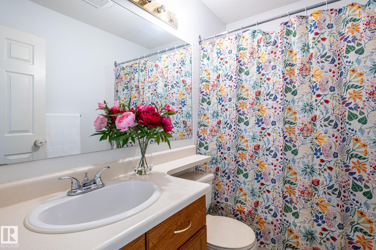
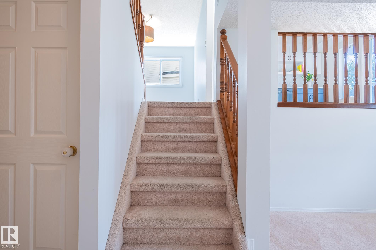
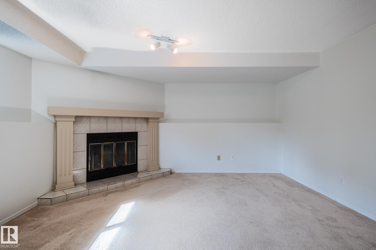
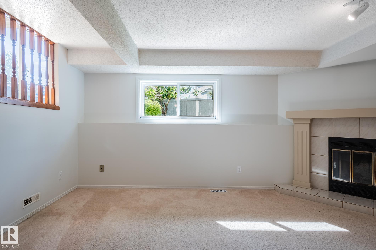
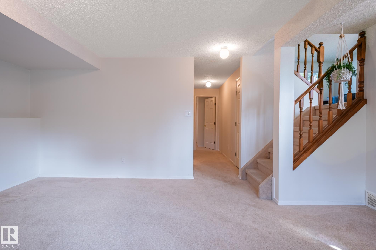
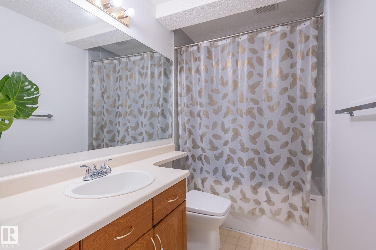
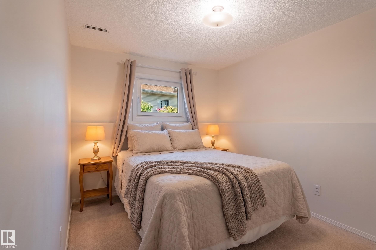
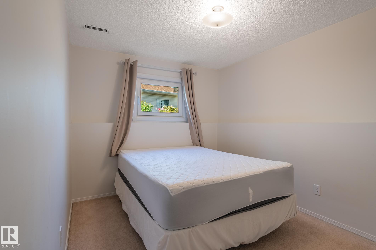
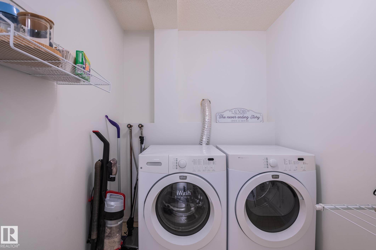
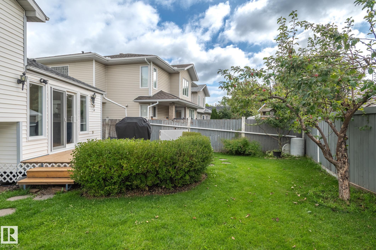
Amazing family home in Ormsby Place! This 3+1 bedroom home w/ fully developed 3rd & 4th levels has been lovingly well-maintained & has many recent, important upgrades: BRAND NEW DESIGNER KITCHEN, WINDOWS 2026, FURNACE 2025, SUMP PUMP 2022, NEW PAINT THROUGHOUT. Close to the Anthony Henday, schools, services, WEM, this home is well-located & offers a generous living area AND family room, a separate dining area AND kitchen nook, a GORGEOUS LUMINOUS KITCHEN w/ lots of cabinets & counter space & NEW MICROWAVE &...

Read More

Essential Information

  • MLS® #
    E4504411
  • Year Built
    1990
  • Property Type
    Residential
  • Property Style
    4 Level Split
  • MLS® #
    E4504411
  • Year Built
    1990
  • Property Type
    Residential
  • Property Style
    4 Level Split
  • MLS® #
    E4504411
  • Year Built
    1990
  • Property Type
    Residential
  • Property Style
    4 Level Split

Community Information

  • Area
    Edmonton
  • Neighbourhood/Community
    Ormsby Place
  • Postal Code
    T5T 5S5
  • Area
    Edmonton
  • Neighbourhood/Community
    Ormsby Place
  • Postal Code
    T5T 5S5
  • Area
    Edmonton
  • Neighbourhood/Community
    Ormsby Place
  • Postal Code
    T5T 5S5

Services & Amenities

  • Amenities
    Deck
    Front Porch
  • Amenities
    Deck, Front Porch,
  • Amenities
    Deck
    Front Porch

Interior

  • Floor Finish
    Carpet
    Laminate Flooring
  • Goods Included
    Dishwasher-Built-In
    Garage Control
    Garage Opener
    Microwave Hood Fan
    Refrigerator
    Storage Shed
    Stove-Electric
    Vacuum System Attachments
    Vacuum Systems
    Window Coverings
  • Heating Type
    Forced Air-1
    Natural Gas
  • Fireplace Fuel
    Wood
  • Basement
    Full
  • Basement Development
    Fully Finished
  • Floor Finish
    Carpet, Laminate Flooring
  • Goods Included
    Dishwasher-Built-In, Garage Control, Garage Opener, Microwave Hood Fan, Refrigerator, Storage Shed, Stove-Electric, Vacuum System Attachments, Vacuum Systems, Window Coverings
  • Heating Type
    Forced Air-1, Natural Gas
  • Fireplace Fuel
    Wood
  • Basement
    Full
  • Basement Development
    Fully Finished
  • Floor Finish
    Carpet
    Laminate Flooring
  • Goods Included
    Dishwasher-Built-In
    Garage Control
    Garage Opener
    Microwave Hood Fan
    Refrigerator
    Storage Shed
    Stove-Electric
    Vacuum System Attachments
    Vacuum Systems
    Window Coverings
  • Heating Type
    Forced Air-1
    Natural Gas
  • Fireplace Fuel
    Wood
  • Basement
    Full
  • Basement Development
    Fully Finished

Exterior

  • Lot/Exterior Features
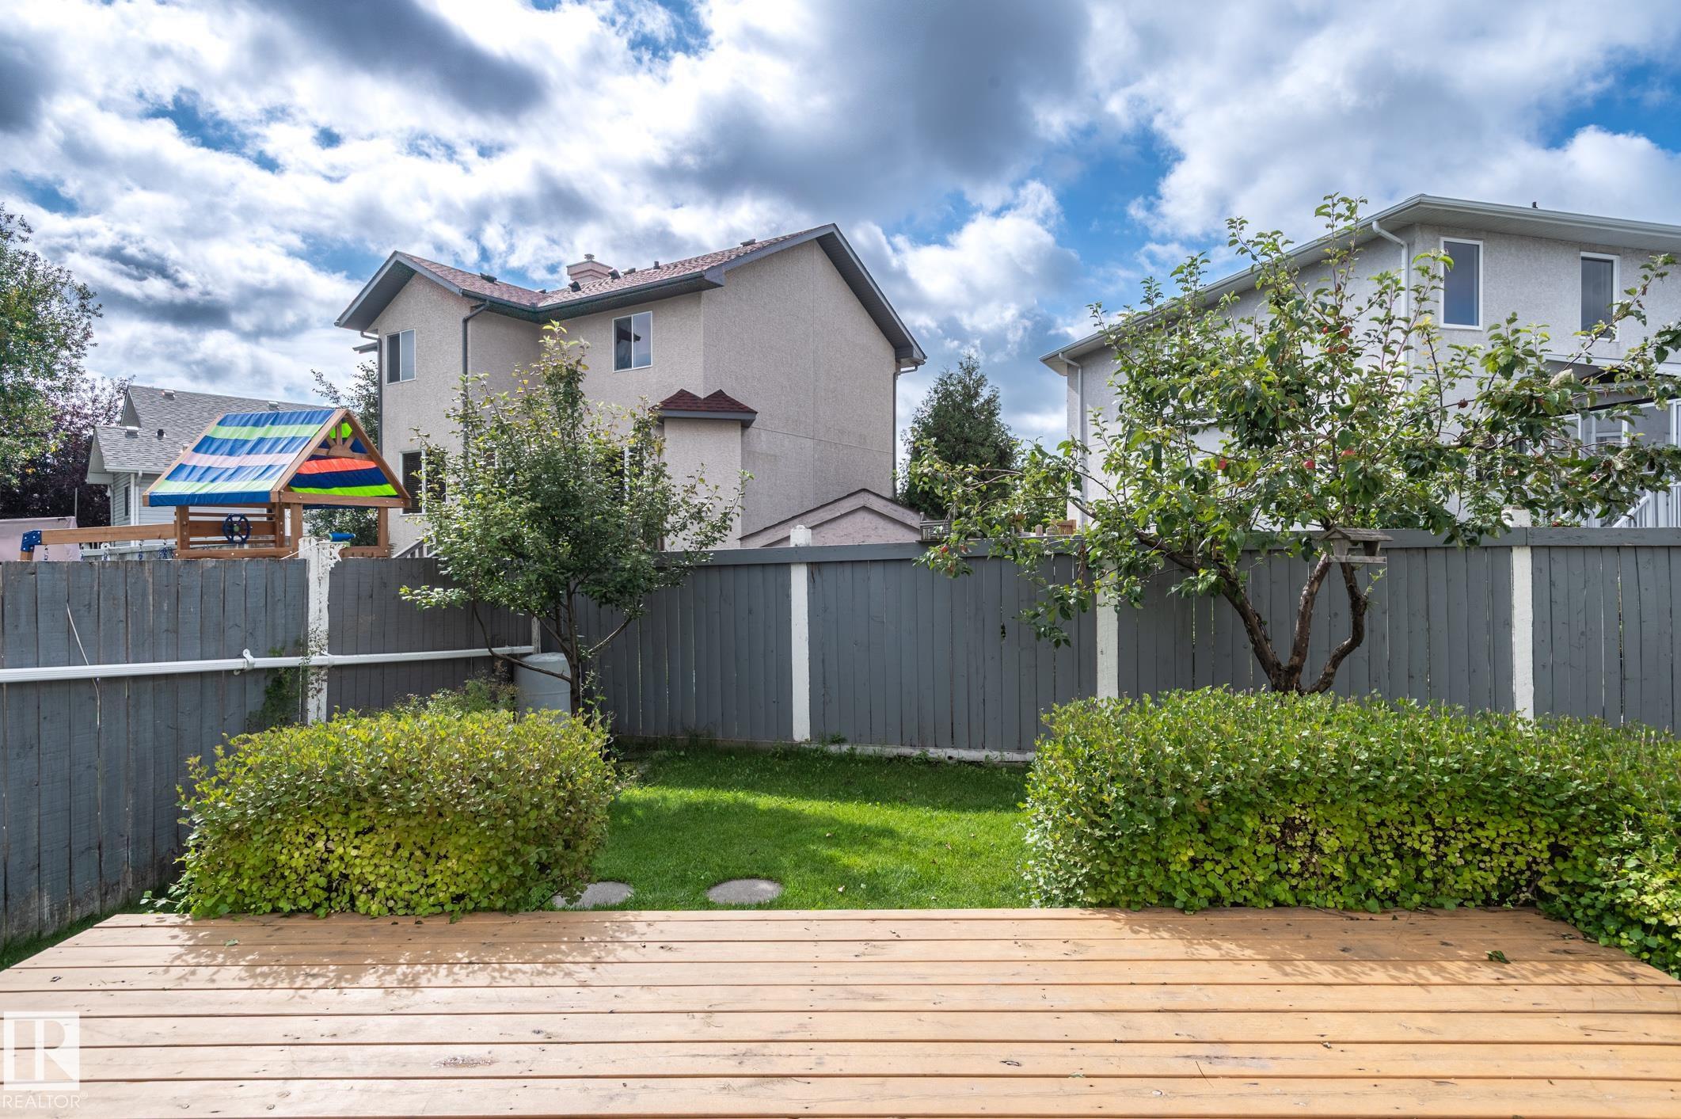
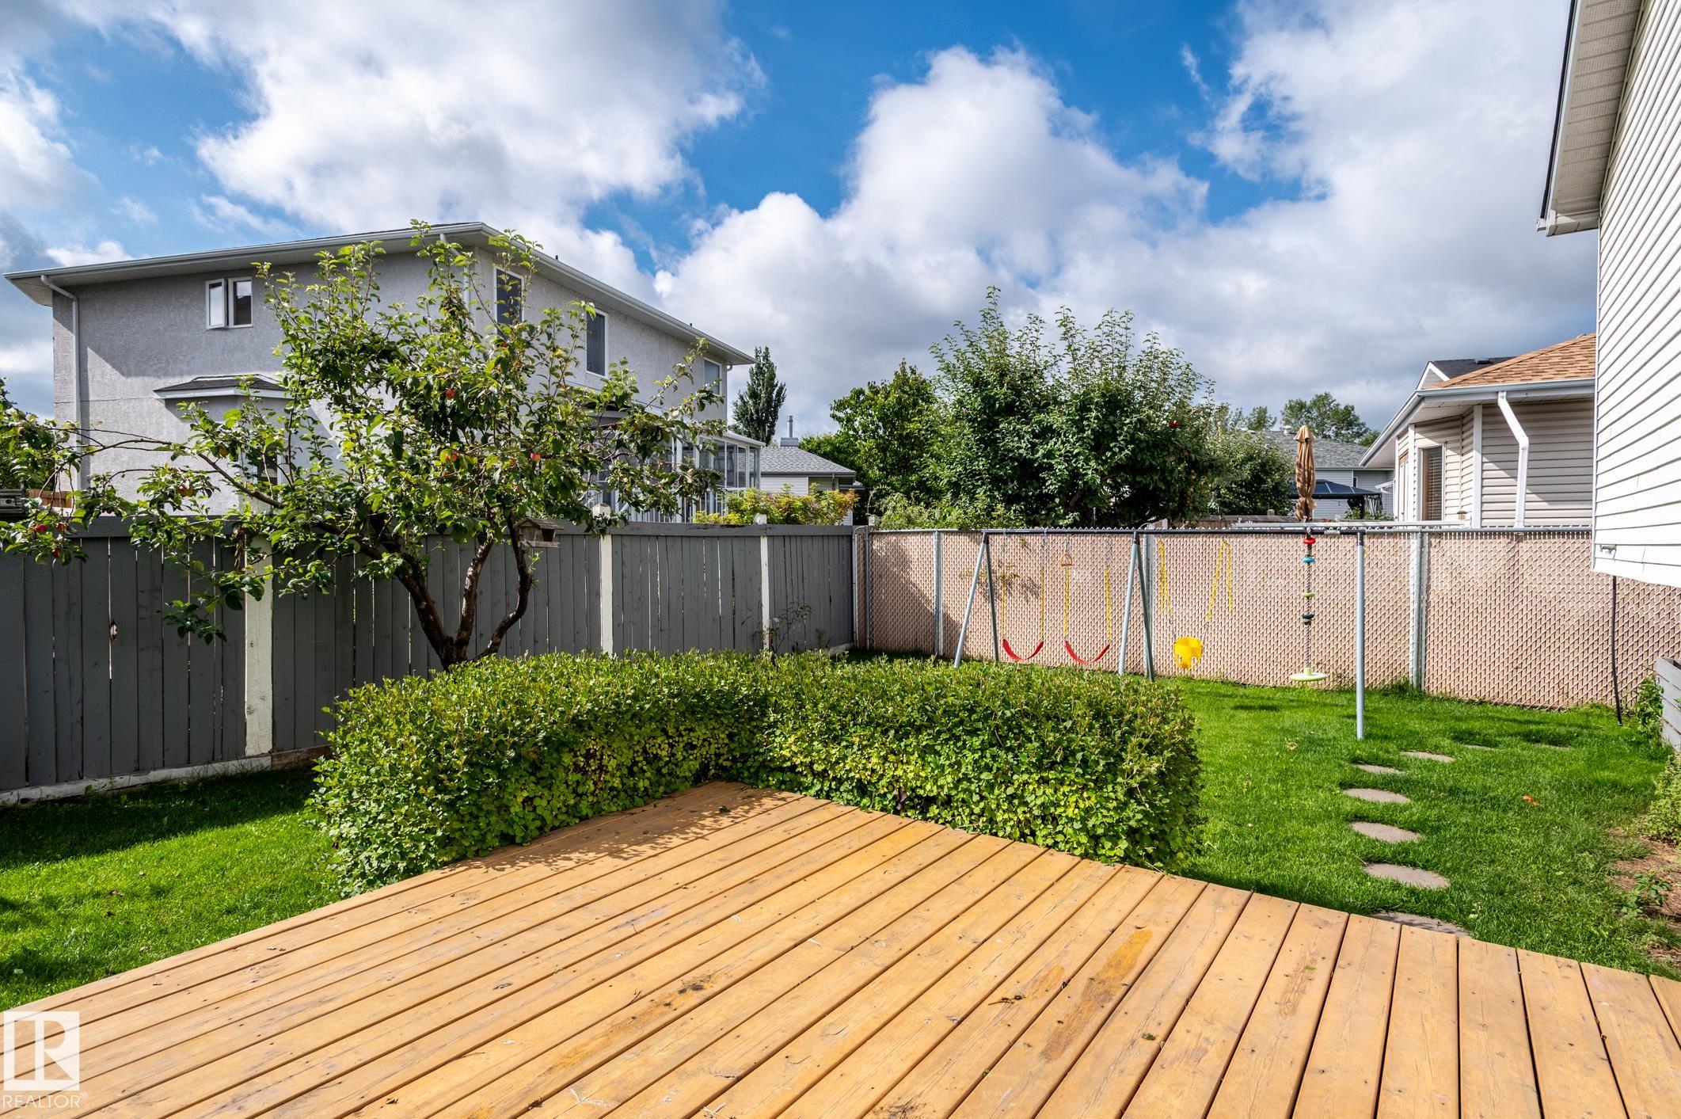
    Fenced
    Fruit Trees/Shrubs
    Landscaped
    Playground Nearby
    Schools
    Treed Lot
    See Remarks
  • Roof
    Asphalt Shingles
  • Foundation
    Concrete Perimeter
  • Lot/Exterior Features
    Fenced, Fruit Trees/Shrubs, Landscaped, Playground Nearby, Schools, Treed Lot, See Remarks
  • Roof
    Asphalt Shingles
  • Foundation
    Concrete Perimeter
  • Lot/Exterior Features
    Fenced
    Fruit Trees/Shrubs
    Landscaped
    Playground Nearby
    Schools
    Treed Lot
    See Remarks
  • Roof
    Asphalt Shingles
  • Foundation
    Concrete Perimeter

Additional Details

  • Property Class
    Single Family
  • Site Influences
    Fenced
    Fruit Trees/Shrubs
    Landscaped
    Playground Nearby
    Schools
    Treed Lot
    See Remarks
  • Road Access
    Paved Driveway to House
  • Last Updated
    7/2/2026 22:45
  • Property Class
    Single Family
  • Site Influences
    Fenced, Fruit Trees/Shrubs, Landscaped, Playground Nearby, Schools, Treed Lot, See Remarks
  • Road Access
    Paved Driveway to House
  • Last Updated
    7/2/2026 22:45
  • Property Class
    Single Family
  • Site Influences
    Fenced
    Fruit Trees/Shrubs
    Landscaped
    Playground Nearby
    Schools
    Treed Lot
    See Remarks
  • Road Access
    Paved Driveway to House
  • Last Updated
    7/2/2026 22:45

$469,000

435 ORMSBY Road W

Schedule Tour
Contact Agent

$2136/month
Est. Monthly Payment
$
$
%
Learn More

Mortgage values are calculated by Redman Technologies Inc based on values provided in the REALTOR® Association of Edmonton listing data feed.