Courtesy of Megan Mohr of RE/MAX Excellence

46 Cuddie Drive, House for sale in Cambrian Sherwood Park , Alberta , T8H 3C8

 MLS® # E4508720

3 bedrooms

3 bathrooms

2,104 sqft

Sign up to View

Days on Market

Ceiling 9 ft. No Animal Home No Smoking Home Walkout Basement 9 ft. Basement Ceiling

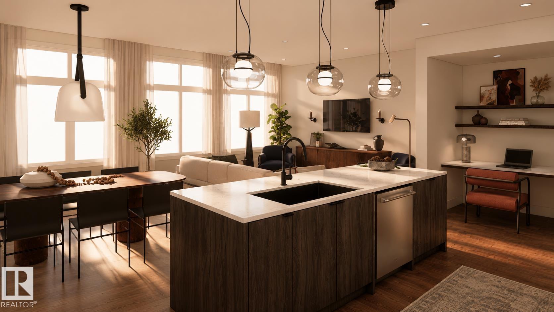
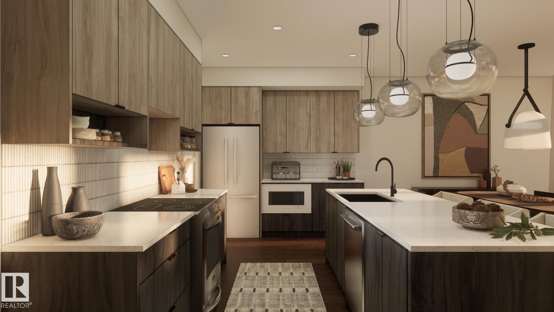
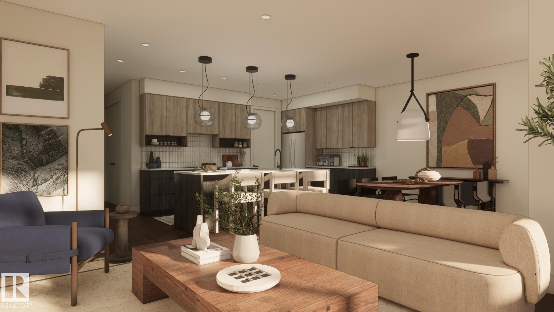
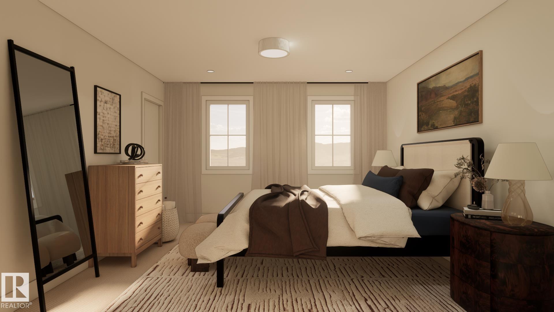
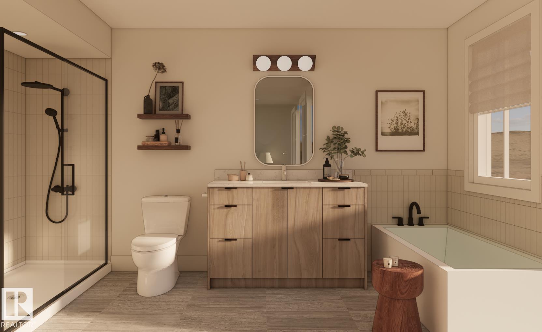
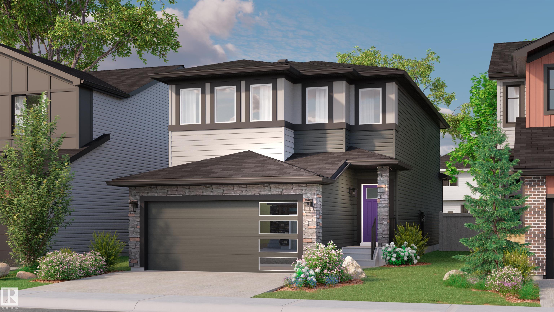
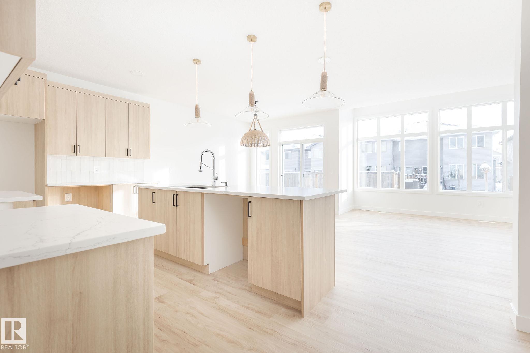
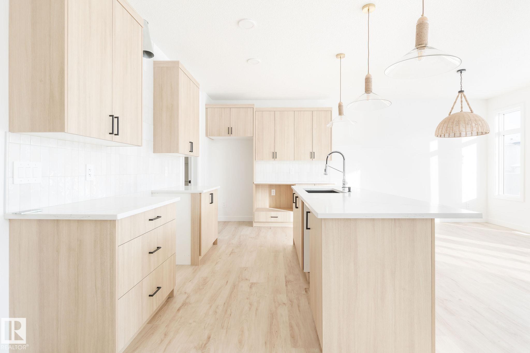
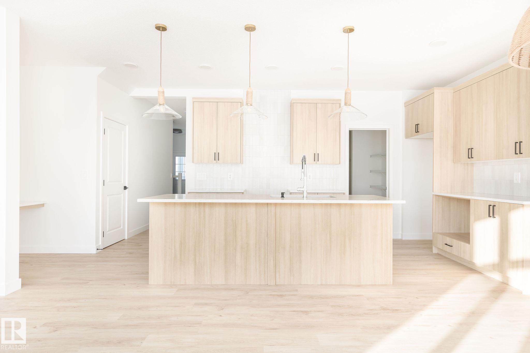
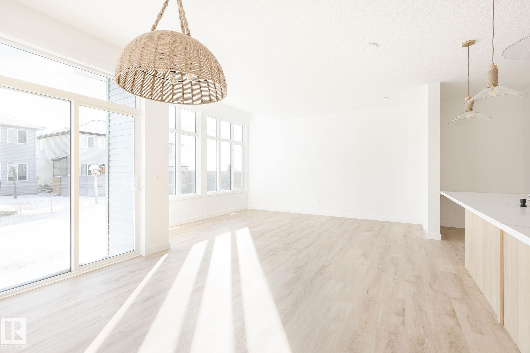
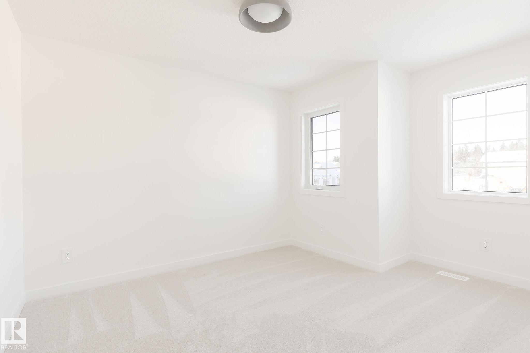
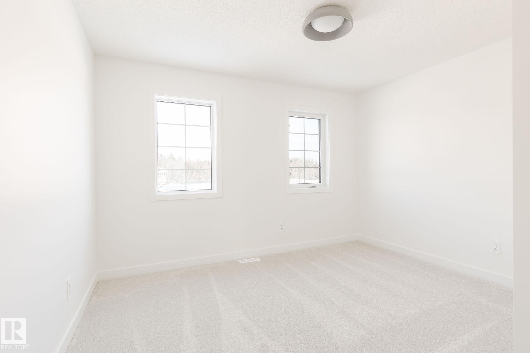
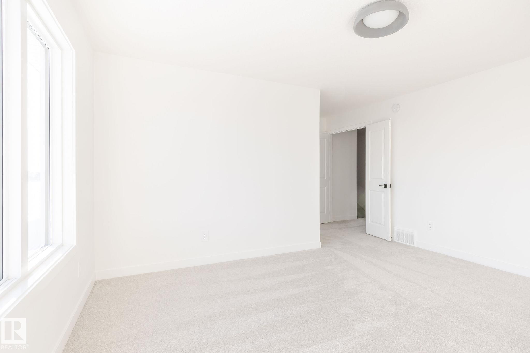
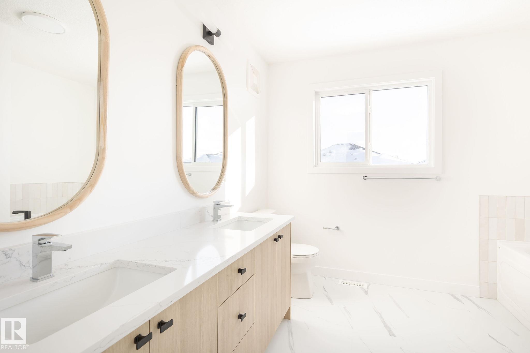
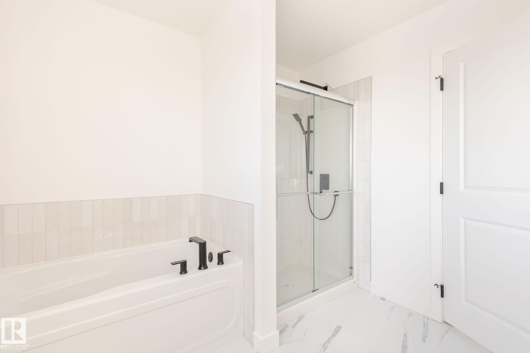
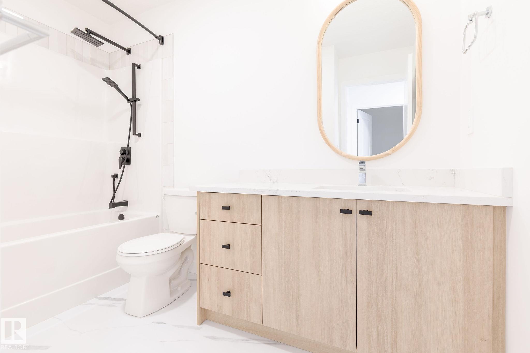
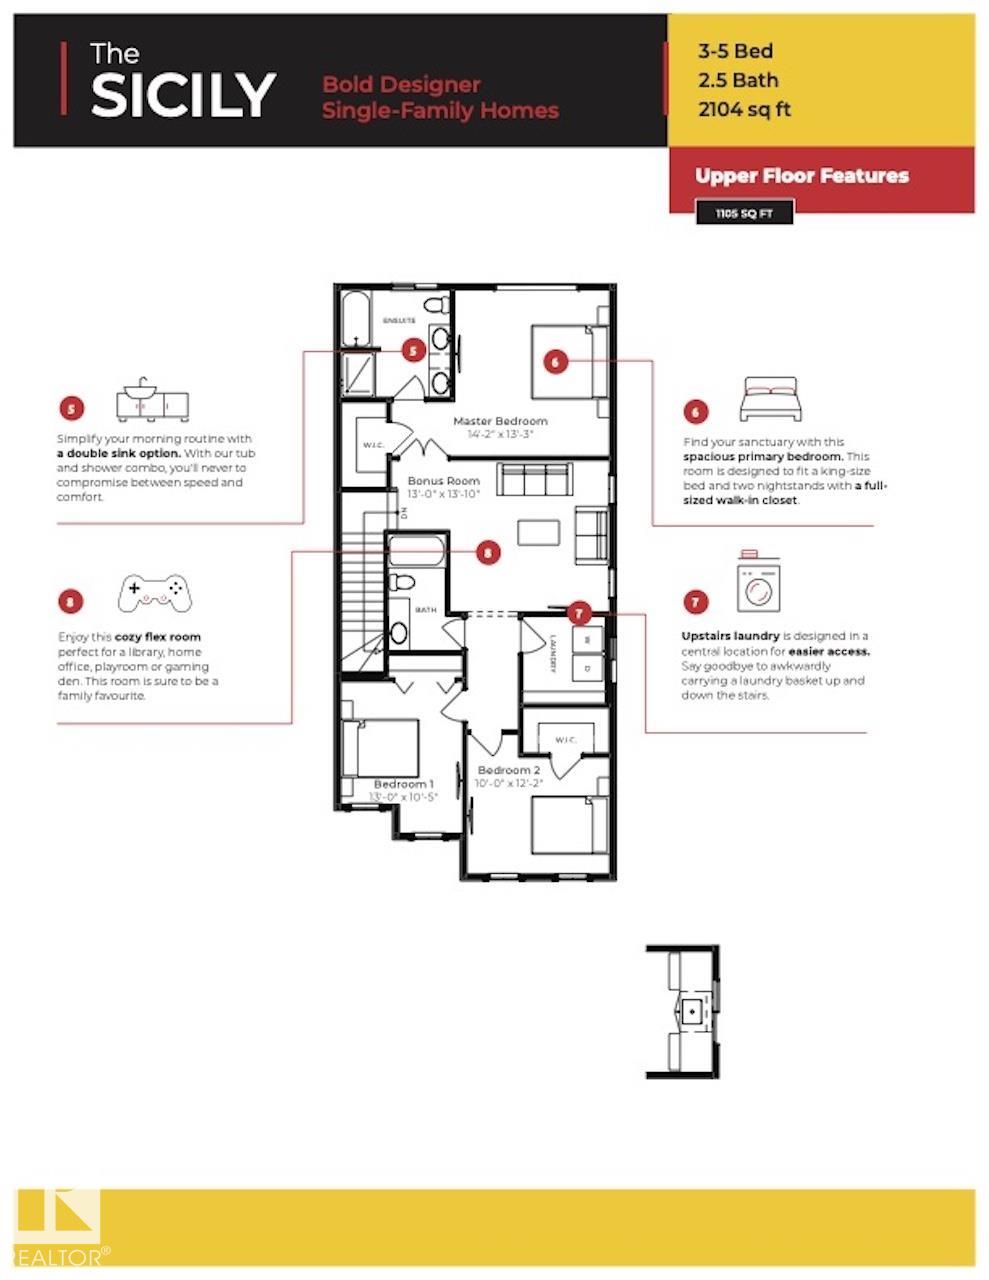
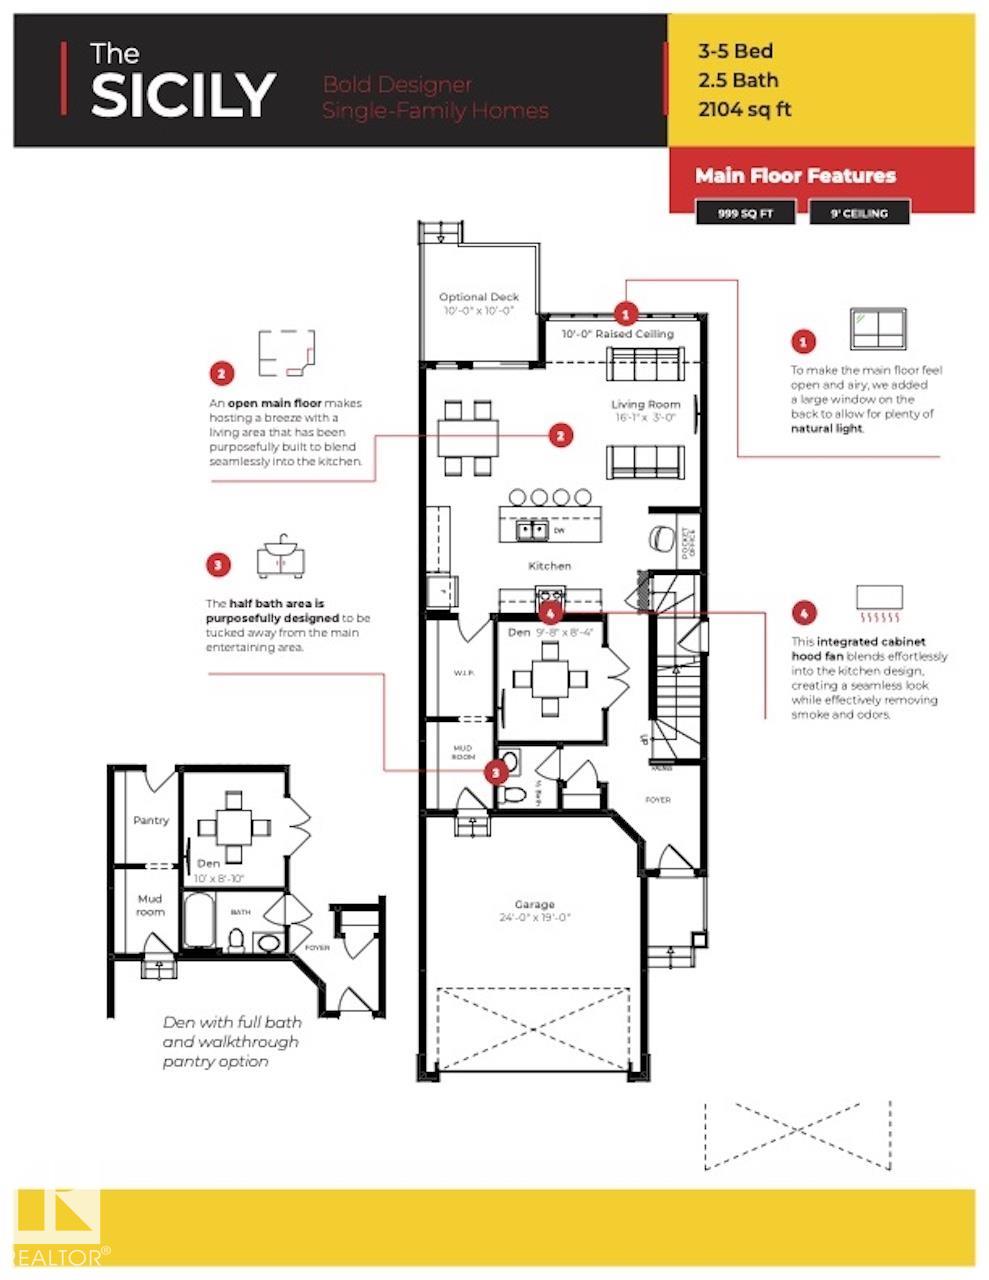
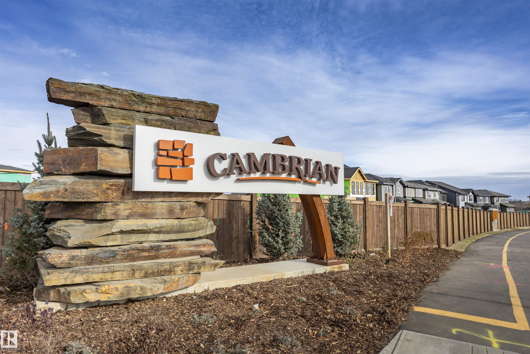
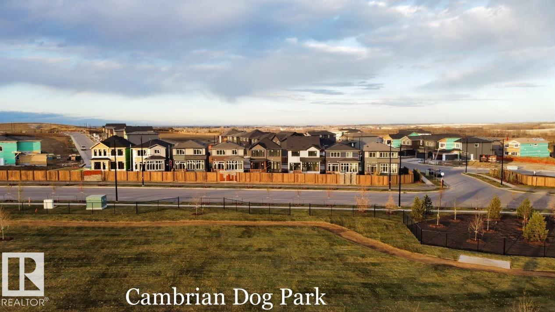
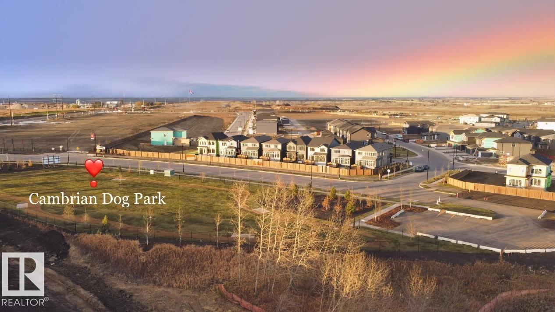
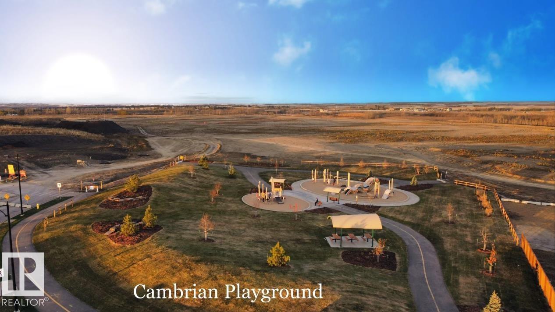
Welcome to The Sicily, by Rohit, located in the newest Sherwood Park Community of Cambrian. This 2188 sqft, 2 Storey WALKOUT home BACKING Cuddie Greenway & WALKING TRAIL, offers 3 bedrooms, 2.5 baths & DOUBLE garage. Drawing inspiration from northern skies, wind-worn stone, and sun-bleached grasslands, this BRAND NEW Wild North design style, is a love letter to the land. The stylish kitchen offers plenty of cabinets, pantry & island that over looks the dining & living area. Den & 1/2 bath complement the lay...

Read More

Essential Information

  • MLS® #
    E4508720
  • Year Built
    2026
  • Property Type
    Residential
  • Property Style
    2 Storey
  • MLS® #
    E4508720
  • Year Built
    2026
  • Property Type
    Residential
  • Property Style
    2 Storey
  • MLS® #
    E4508720
  • Year Built
    2026
  • Property Type
    Residential
  • Property Style
    2 Storey

Community Information

  • Area
    Strathcona
  • Neighbourhood/Community
    Cambrian
  • Postal Code
    T8H 3C8
  • Area
    Strathcona
  • Neighbourhood/Community
    Cambrian
  • Postal Code
    T8H 3C8
  • Area
    Strathcona
  • Neighbourhood/Community
    Cambrian
  • Postal Code
    T8H 3C8

Services & Amenities

  • Amenities
    Ceiling 9 ft.
    No Animal Home
    No Smoking Home
    Walkout Basement
    9 ft. Basement Ceiling
  • Amenities
    Ceiling 9 ft., No Animal Home, No Smoking Home, Walkout Basement, , 9 ft. Basement Ceiling
  • Amenities
    Ceiling 9 ft.
    No Animal Home
    No Smoking Home
    Walkout Basement
    9 ft. Basement Ceiling

Interior

  • Floor Finish
    Carpet
    Laminate Flooring
    Vinyl Plank
  • Goods Included
    See Remarks
  • Heating Type
    Forced Air-1
    Natural Gas
  • Basement
    Full
  • Basement Development
    Unfinished
  • Floor Finish
    Carpet, Laminate Flooring, Vinyl Plank
  • Goods Included
    See Remarks
  • Heating Type
    Forced Air-1, Natural Gas
  • Basement
    Full
  • Basement Development
    Unfinished
  • Floor Finish
    Carpet
    Laminate Flooring
    Vinyl Plank
  • Goods Included
    See Remarks
  • Heating Type
    Forced Air-1
    Natural Gas
  • Basement
    Full
  • Basement Development
    Unfinished

Exterior

  • Lot/Exterior Features
    Backs Onto Park/Trees
    Playground Nearby
    Public Transportation
    Schools
    Shopping Nearby
    See Remarks
  • Roof
    Asphalt Shingles
  • Foundation
    Concrete Perimeter
  • Lot/Exterior Features
    Backs Onto Park/Trees, Playground Nearby, Public Transportation, Schools, Shopping Nearby, See Remarks
  • Roof
    Asphalt Shingles
  • Foundation
    Concrete Perimeter
  • Lot/Exterior Features
    Backs Onto Park/Trees
    Playground Nearby
    Public Transportation
    Schools
    Shopping Nearby
    See Remarks
  • Roof
    Asphalt Shingles
  • Foundation
    Concrete Perimeter

Additional Details

  • Property Class
    Single Family
  • Site Influences
    Backs Onto Park/Trees
    Playground Nearby
    Public Transportation
    Schools
    Shopping Nearby
    See Remarks
  • Road Access
    Paved
  • Last Updated
    8/2/2026 15:10
  • Property Class
    Single Family
  • Site Influences
    Backs Onto Park/Trees, Playground Nearby, Public Transportation, Schools, Shopping Nearby, See Remarks
  • Road Access
    Paved
  • Last Updated
    8/2/2026 15:10
  • Property Class
    Single Family
  • Site Influences
    Backs Onto Park/Trees
    Playground Nearby
    Public Transportation
    Schools
    Shopping Nearby
    See Remarks
  • Road Access
    Paved
  • Last Updated
    8/2/2026 15:10

$689,900

46 Cuddie Drive

Schedule Tour
Contact Agent

$3142/month
Est. Monthly Payment
$
$
%
Learn More

Mortgage values are calculated by Redman Technologies Inc based on values provided in the REALTOR® Association of Edmonton listing data feed.