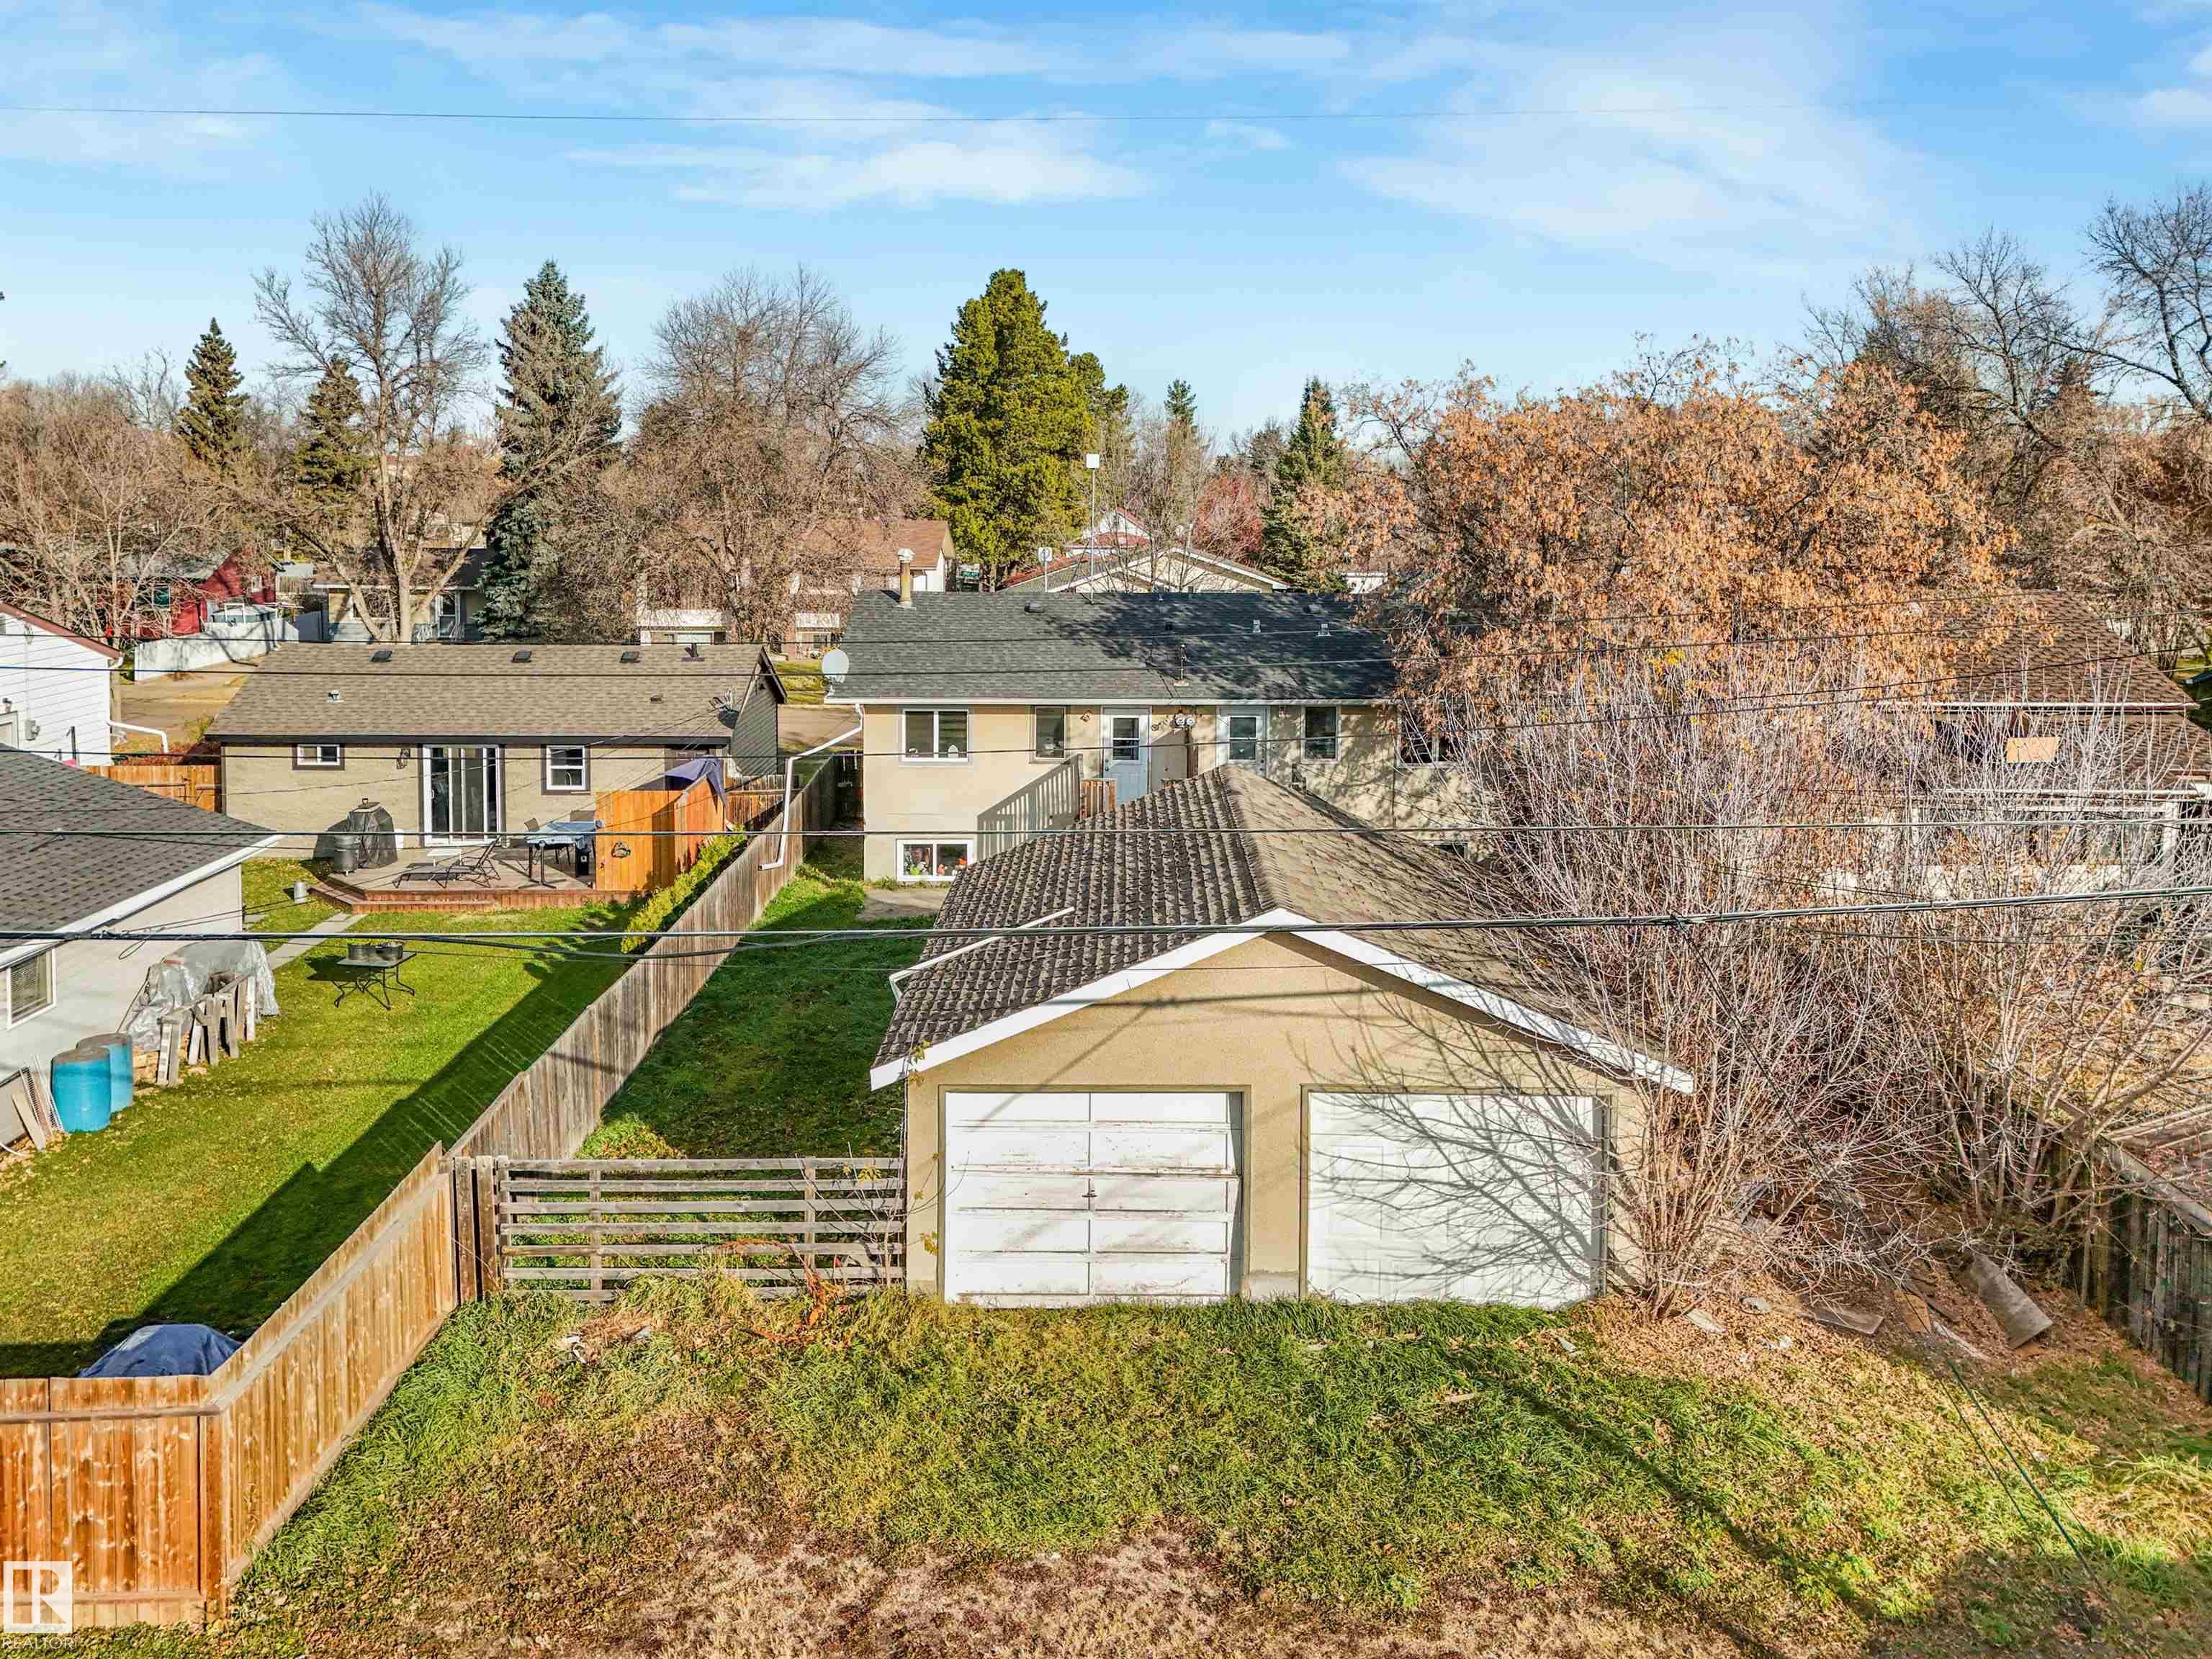
Courtesy of Katelin Biffert of Exp Realty

4613 53 Avenue Wetaskiwin , Alberta , T9A 0Y5

 MLS® # E4514258

3 bedrooms

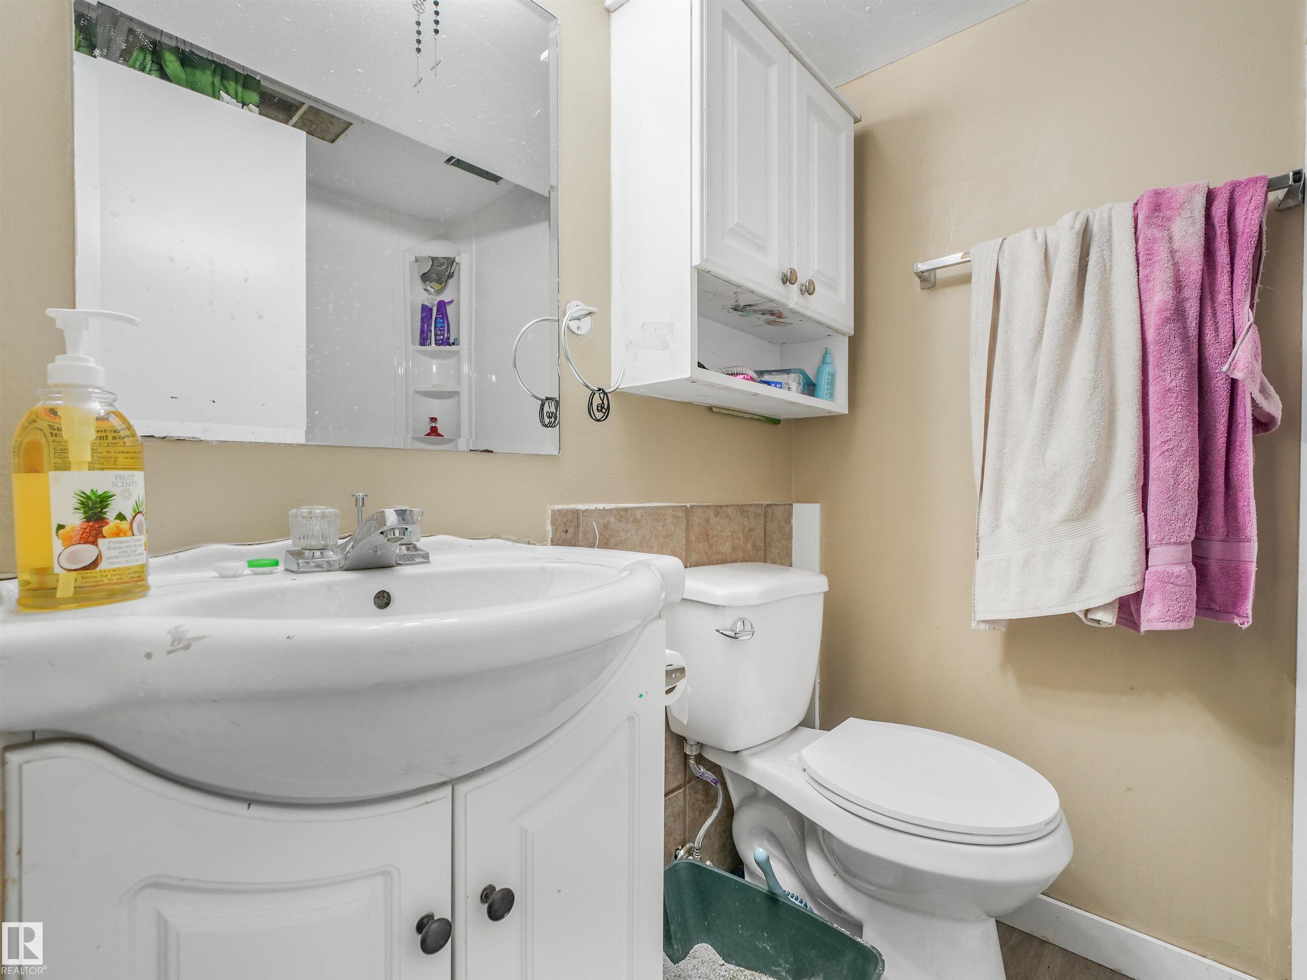
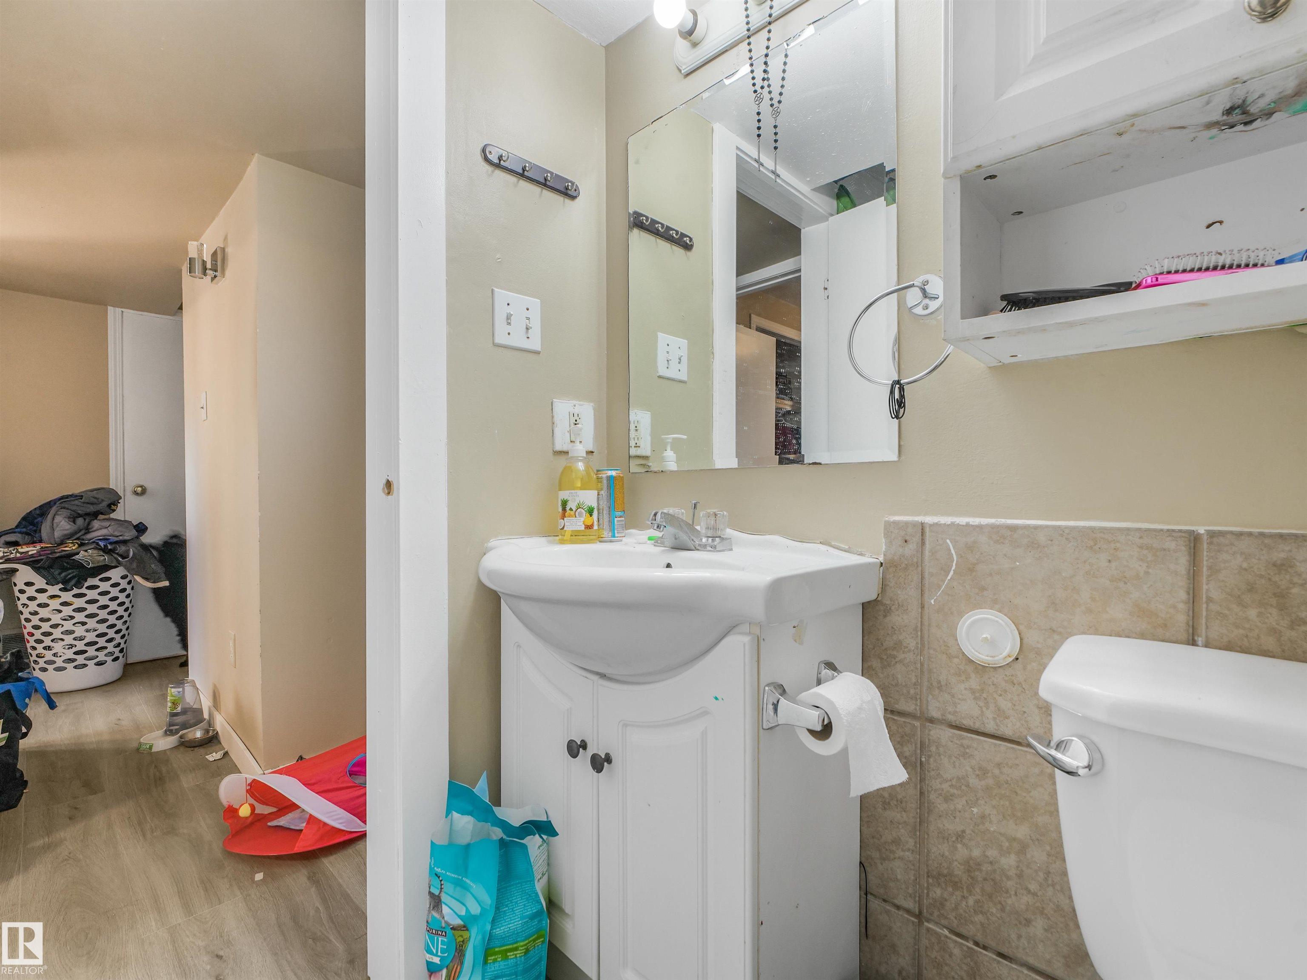
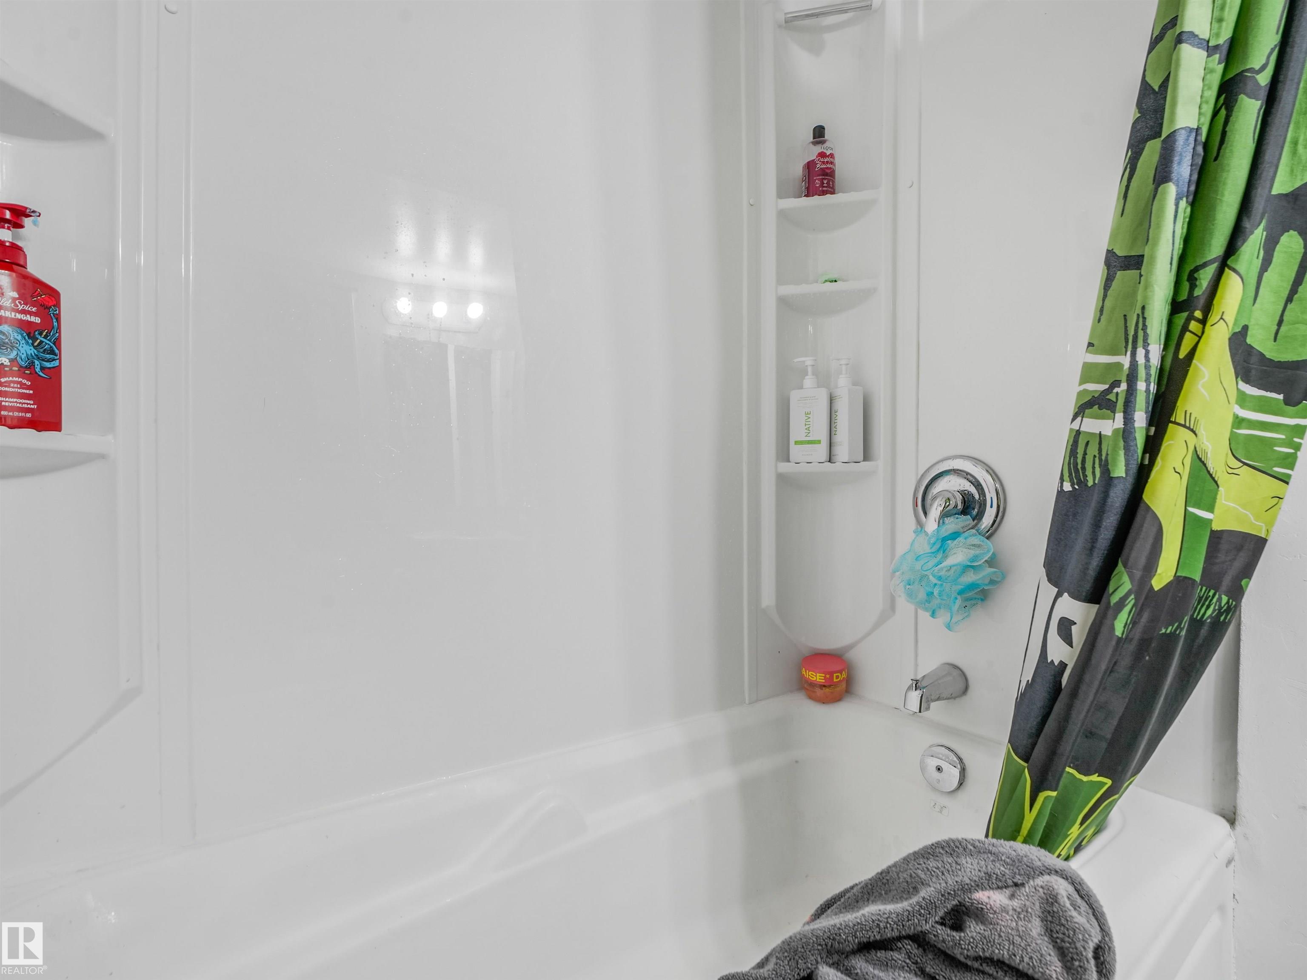
1 bathrooms

566 sqft

Sign up to View

Days on Market

Deck Vinyl Windows

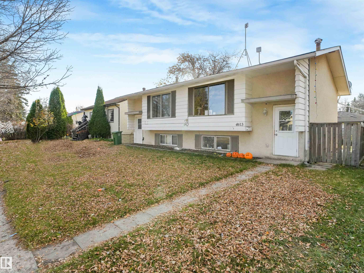
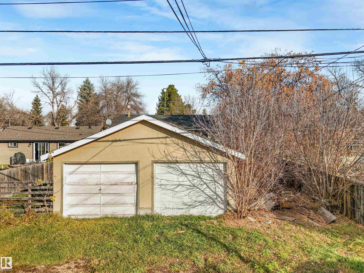
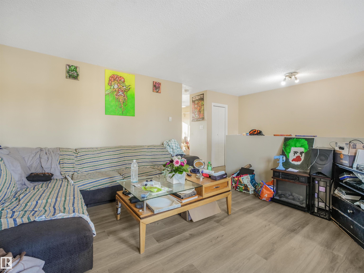
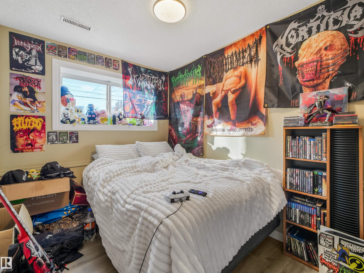
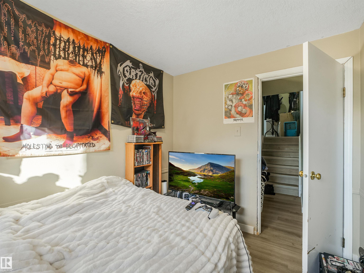
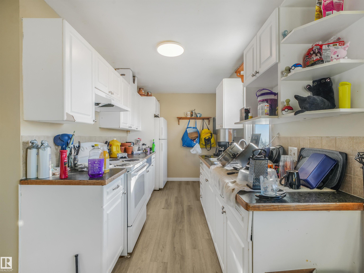
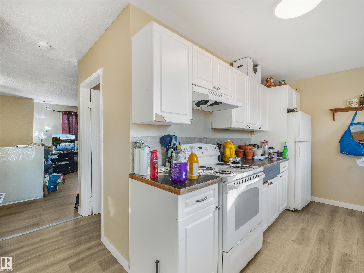
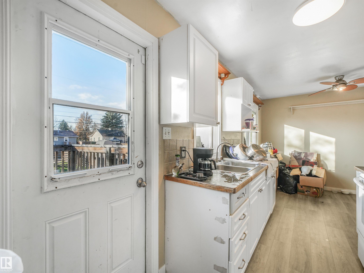
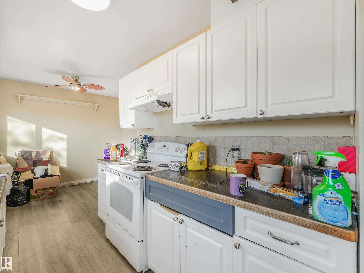
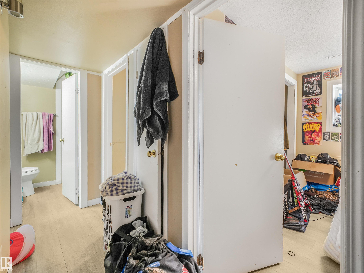
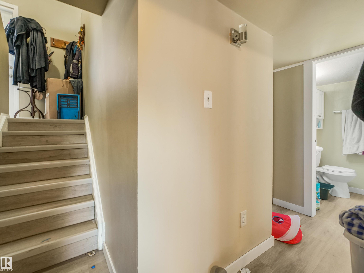
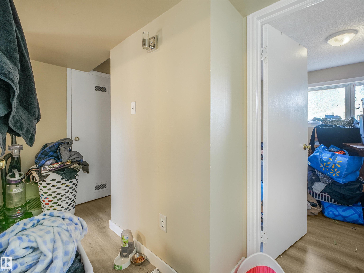
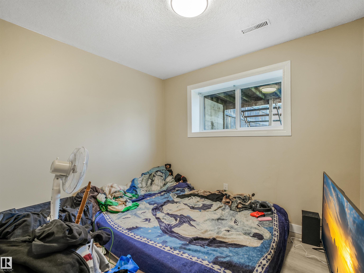
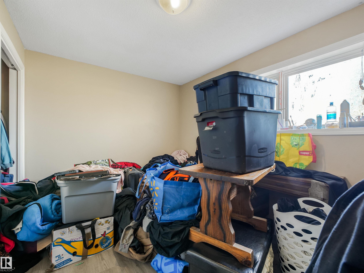
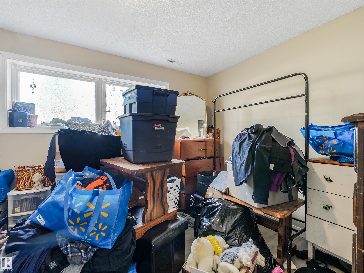
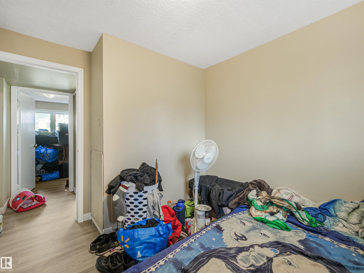
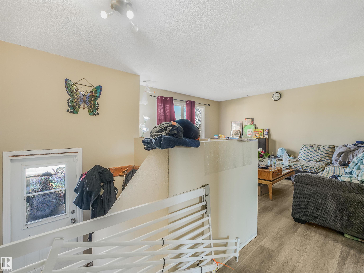
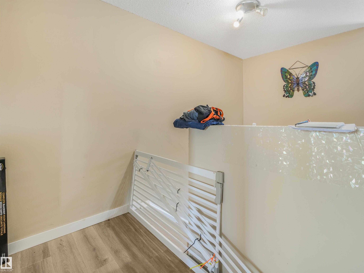
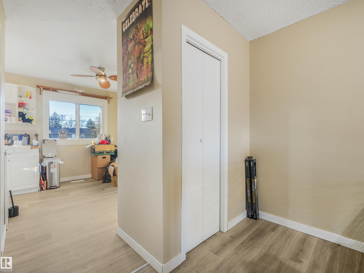
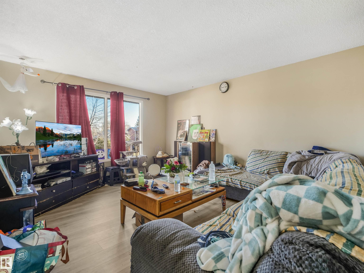
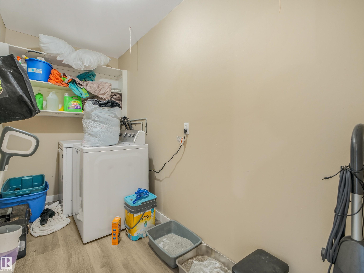
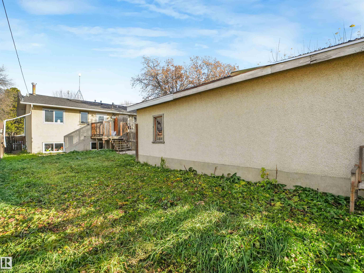
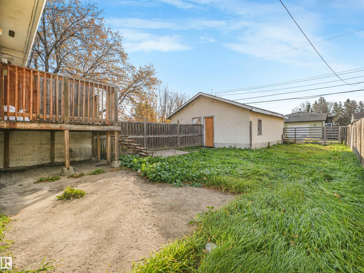
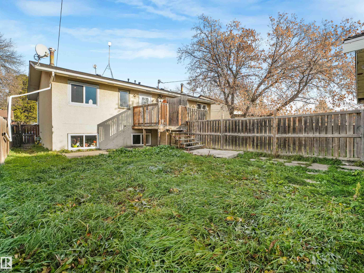
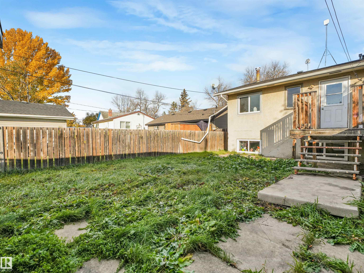
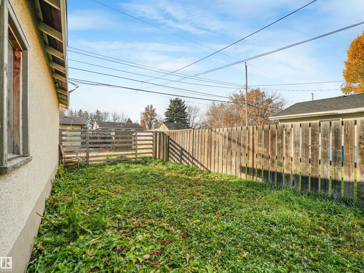
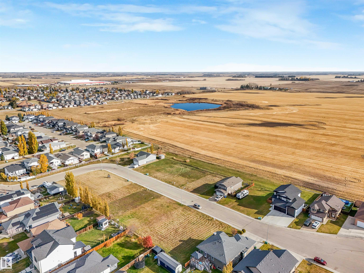
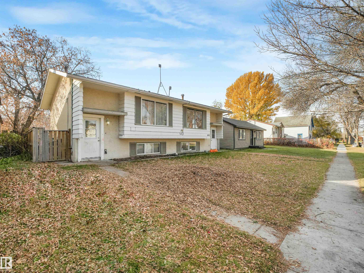
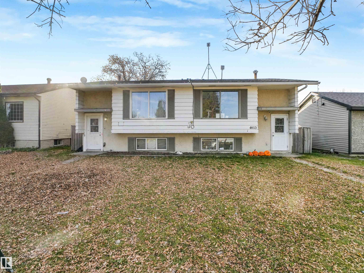
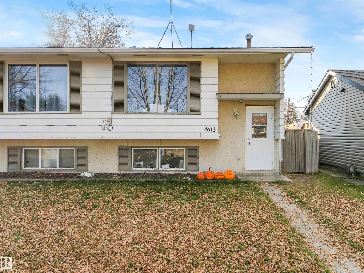
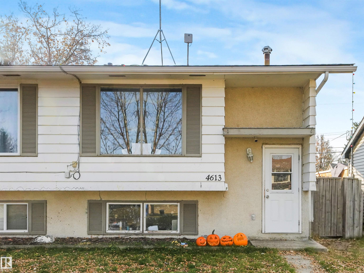
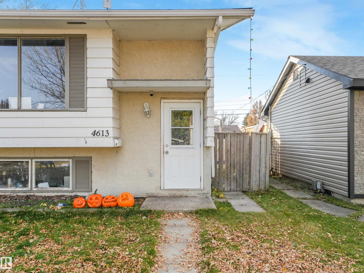
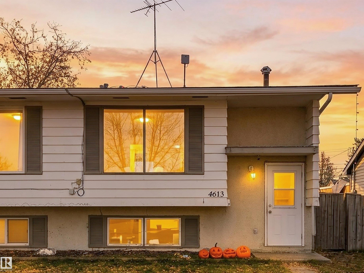
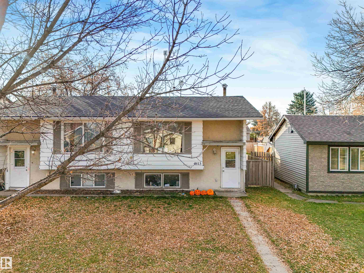
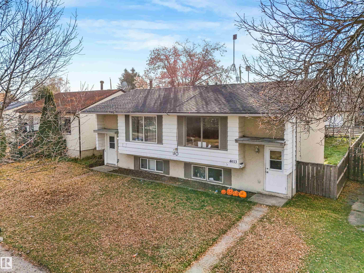
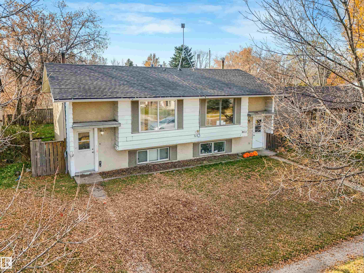
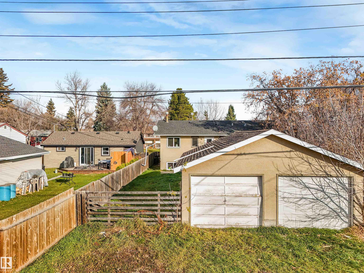
Located just minutes from Clear Vista School and Wetaskiwin Composite High School, this property would be perfect for an owner looking to rent to long term families within a walkable neighborhood. Being right next to local parks and rec centers is sure to draw in tenants quickly. Each side containing 3 bedrooms these units are sure to go quick! In house laundry and available garage parking means that the property is sure to be pushed to the top of the rental pages for prospective tenets. 1 side has already ...

Read More

Essential Information

  • MLS® #
    E4514258
  • Year Built
    1968
  • Property Type
    Residential
  • Property Style
    Bi-Level
  • MLS® #
    E4514258
  • Year Built
    1968
  • Property Type
    Residential
  • Property Style
    Bi-Level
  • MLS® #
    E4514258
  • Year Built
    1968
  • Property Type
    Residential
  • Property Style
    Bi-Level

Community Information

  • Area
    Wetaskiwin
  • Neighbourhood/Community
    Recside
  • Postal Code
    T9A 0Y5
  • Area
    Wetaskiwin
  • Neighbourhood/Community
    Recside
  • Postal Code
    T9A 0Y5
  • Area
    Wetaskiwin
  • Neighbourhood/Community
    Recside
  • Postal Code
    T9A 0Y5

Services & Amenities

  • Amenities
    Deck
    Vinyl Windows
  • Amenities
    Deck, Vinyl Windows
  • Amenities
    Deck
    Vinyl Windows

Interior

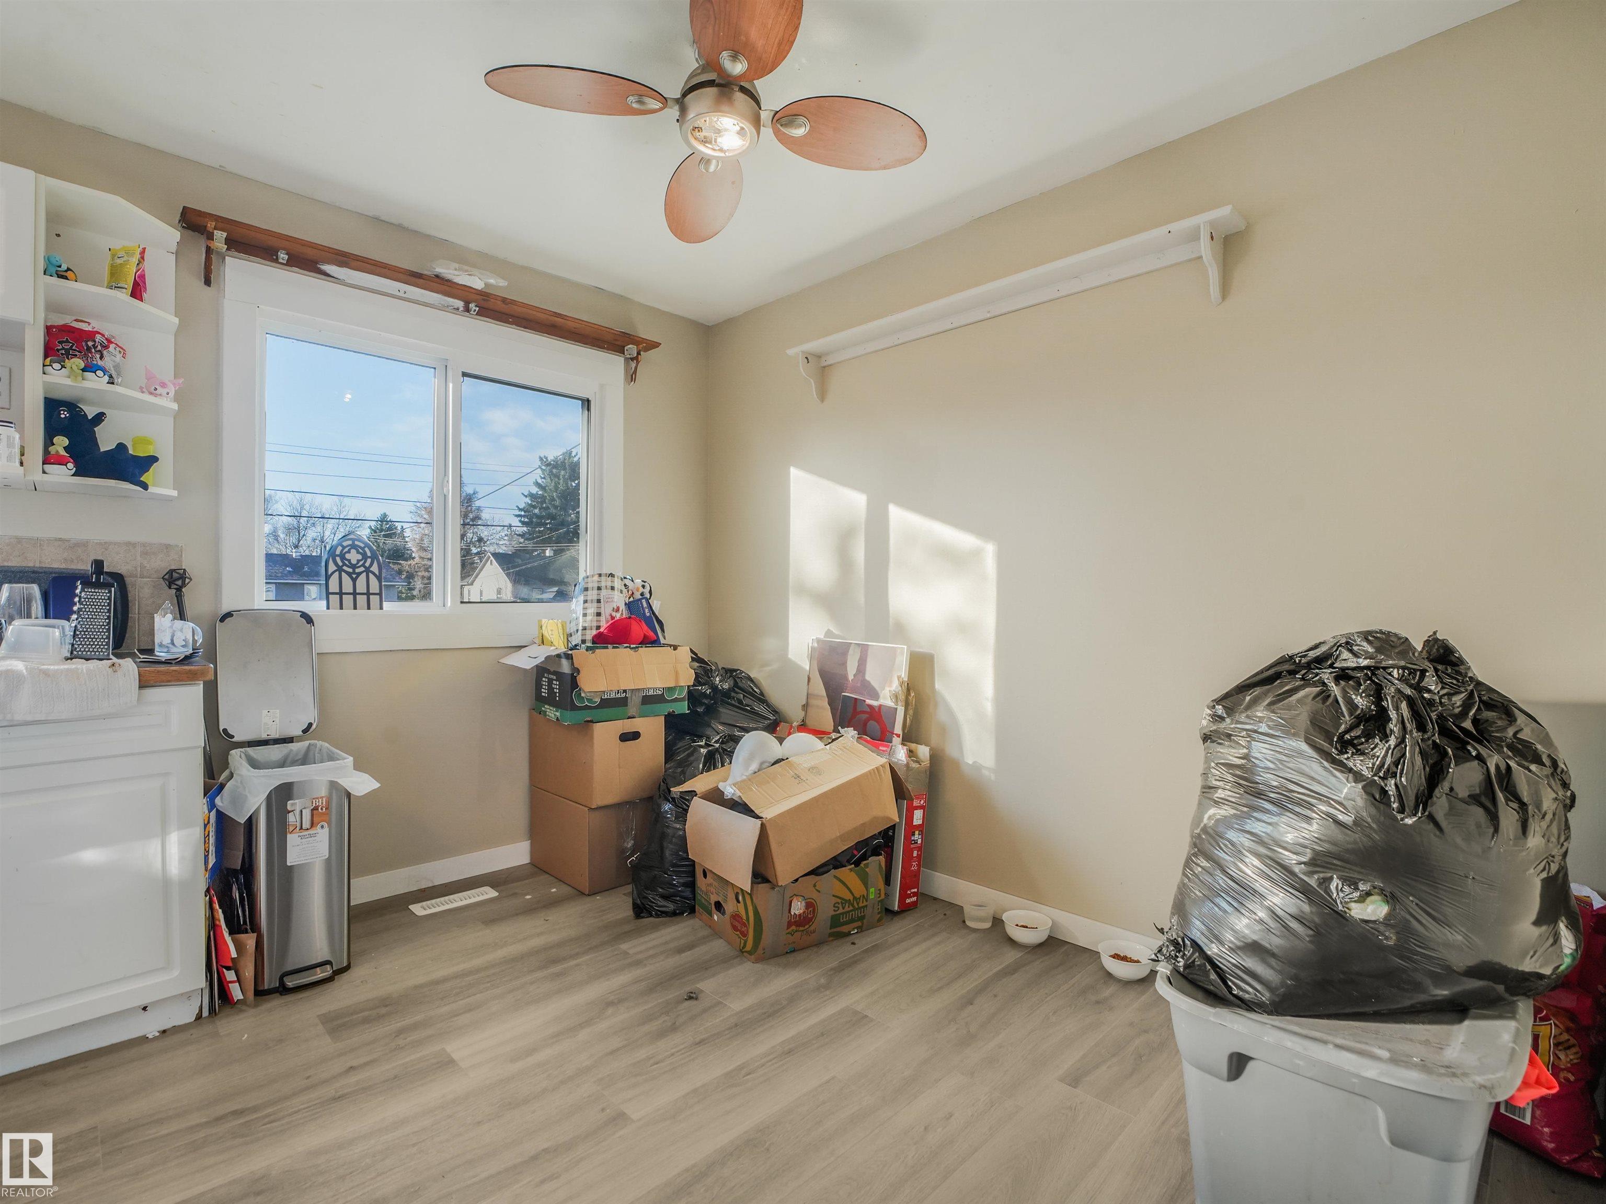
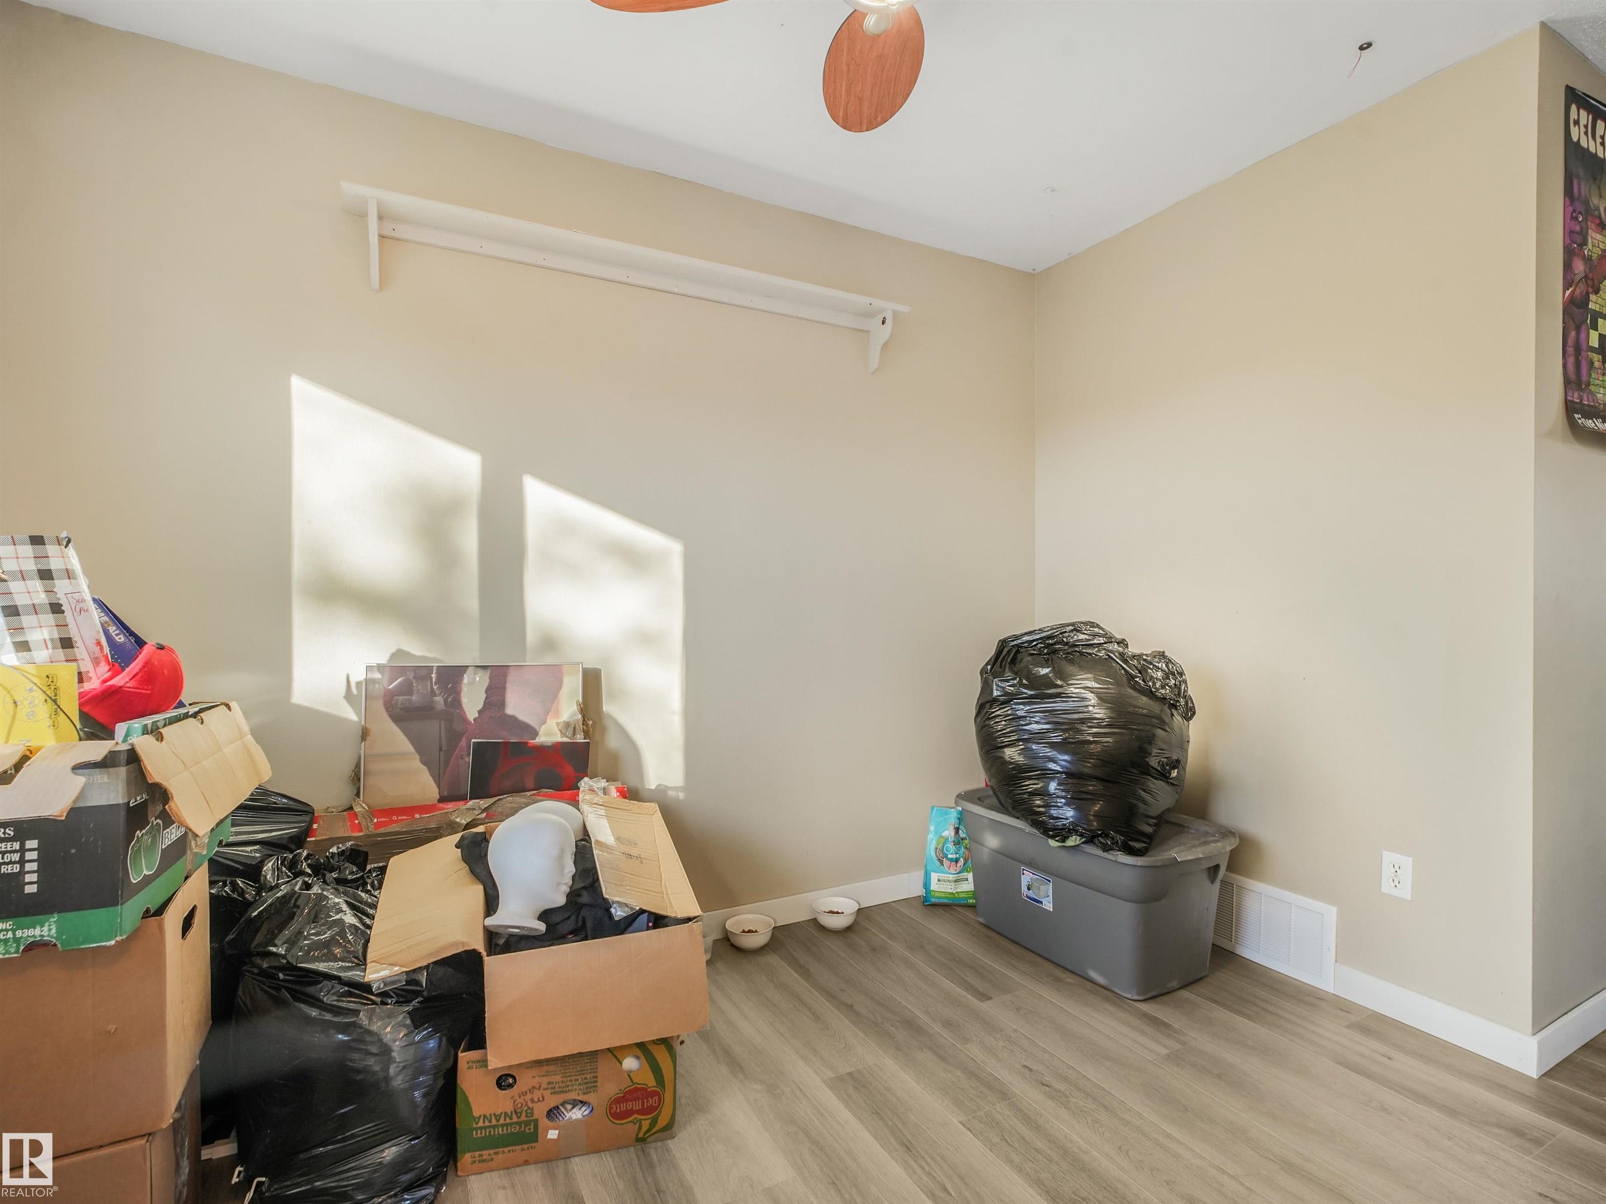
  • Floor Finish
    Carpet
    Ceramic Tile
    Laminate Flooring
  • Goods Included
    Dryer-Two
    Refrigerators-Two
    Stoves-Two
    Washers-Two
  • Heating Type
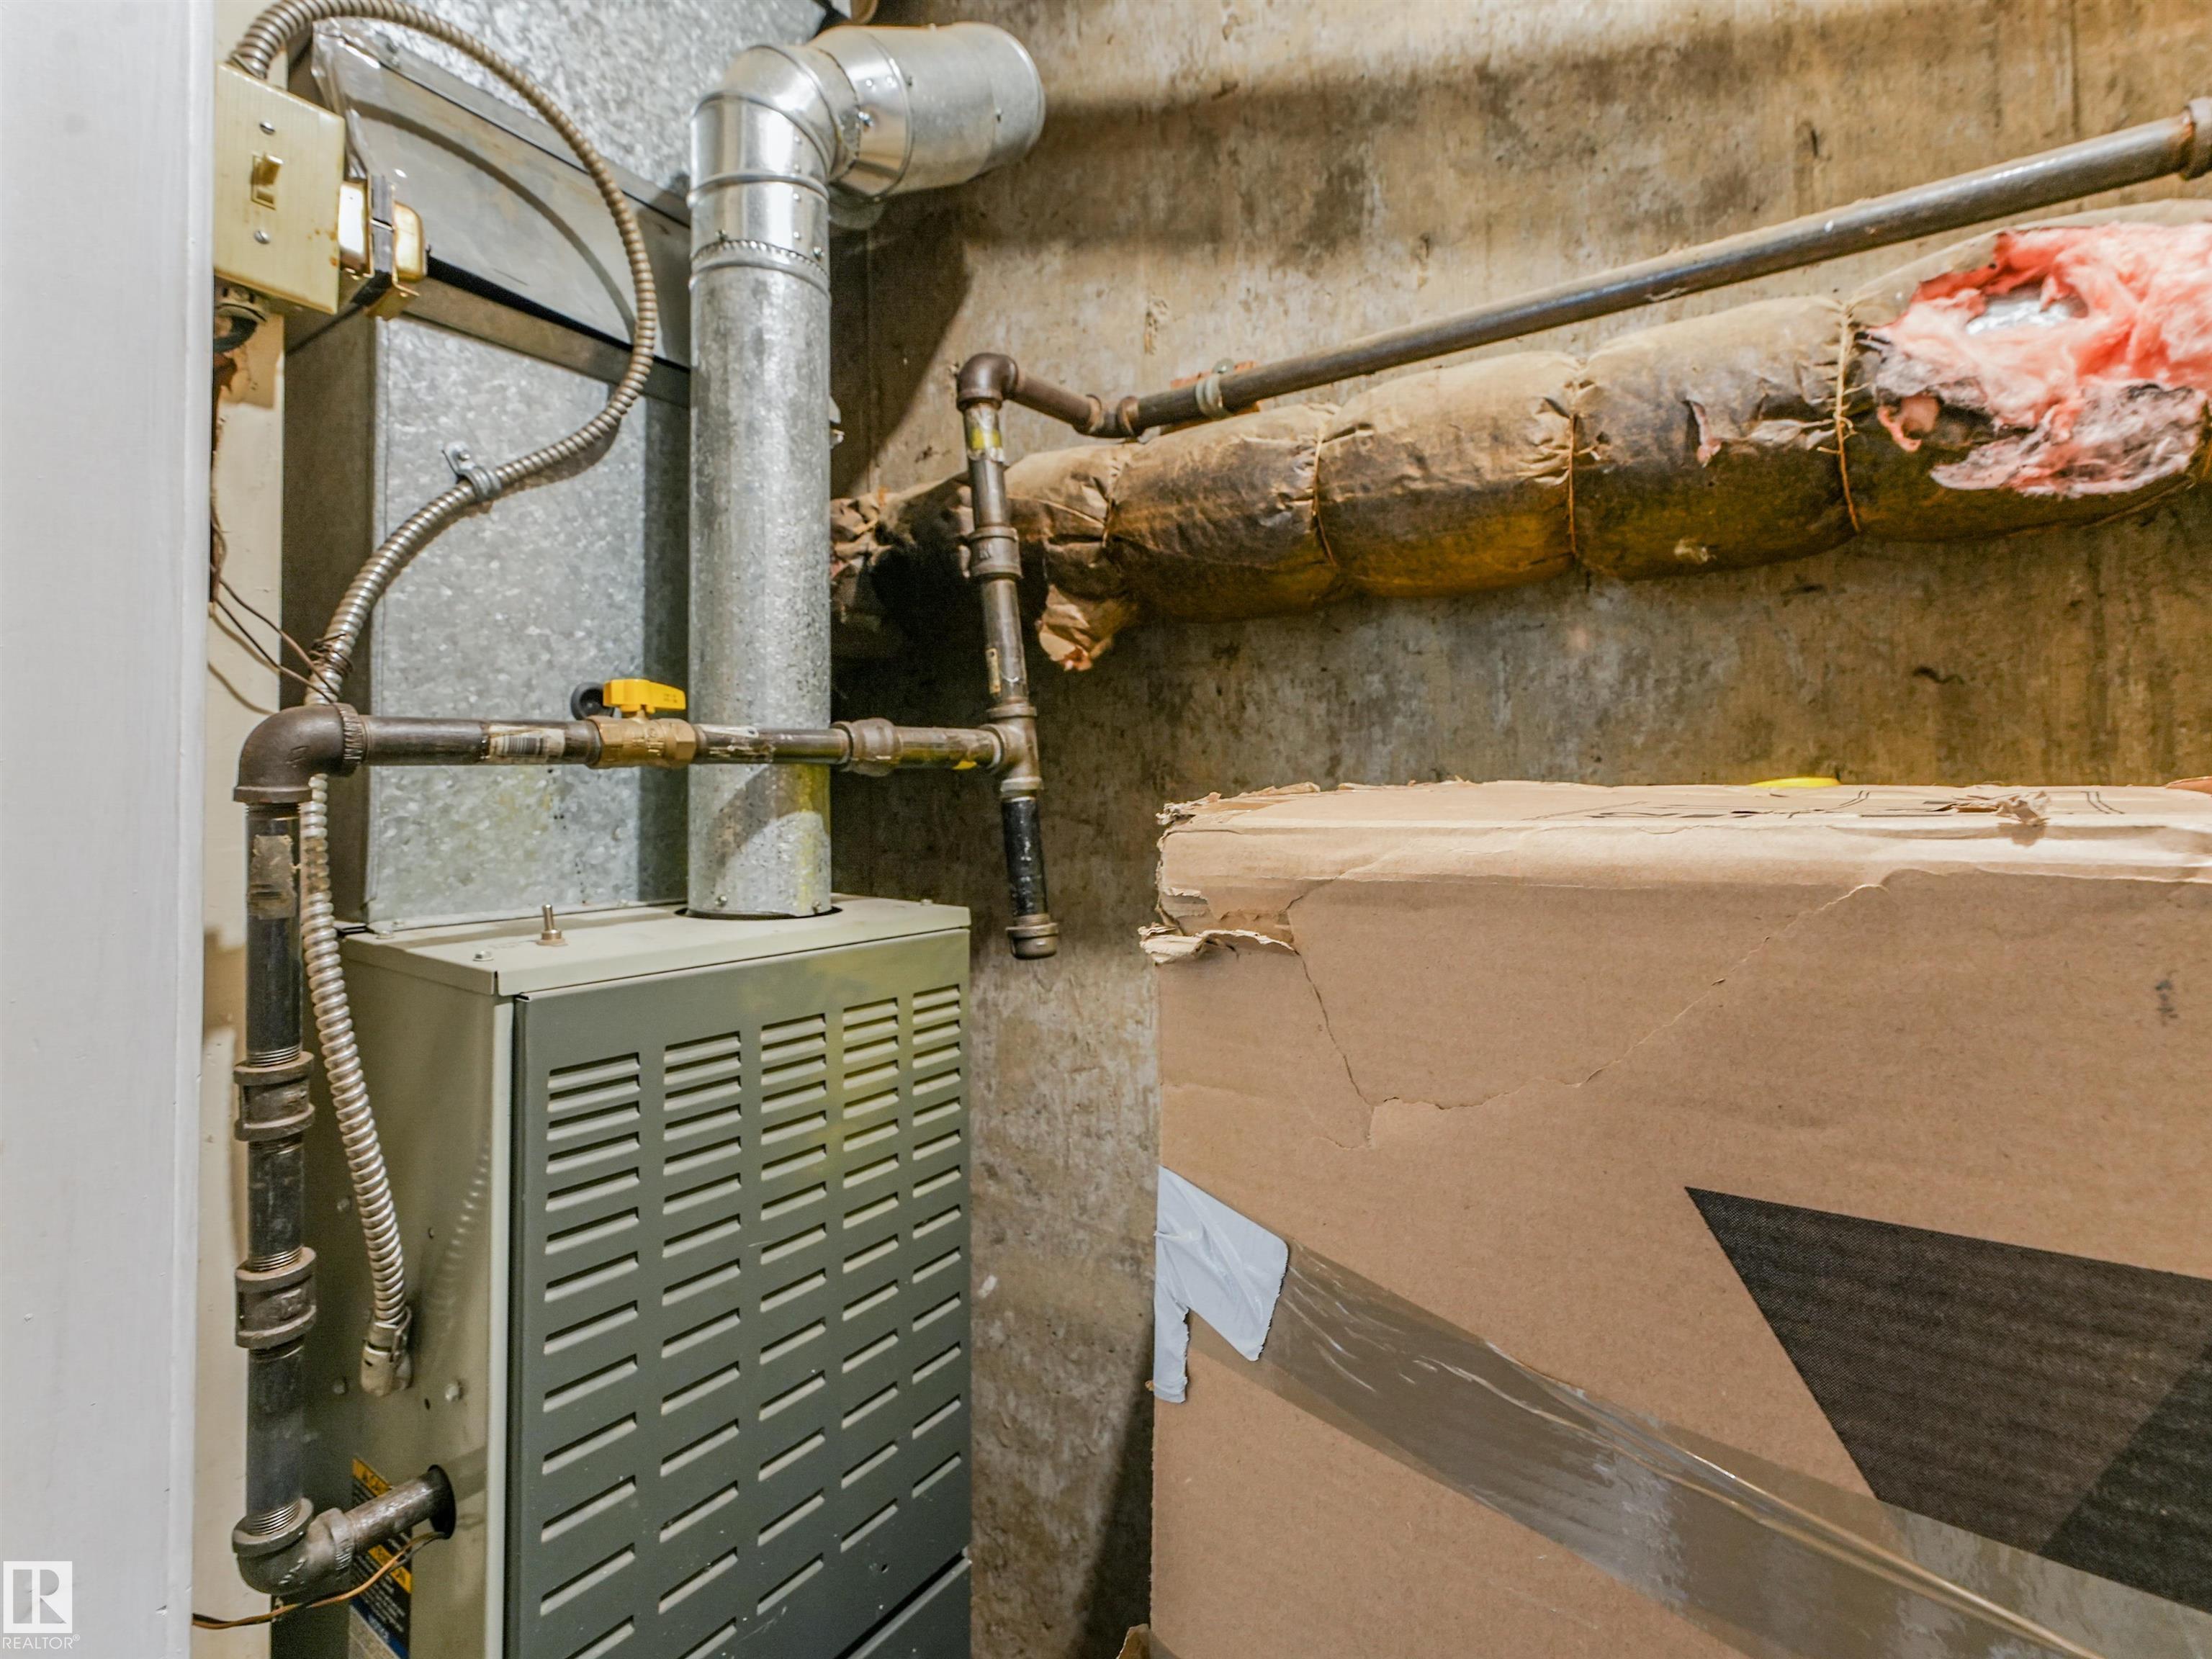
    Forced Air-2
    Natural Gas
  • Basement
    Full
  • Basement Development
    Fully Finished
  • Floor Finish
    Carpet, Ceramic Tile, Laminate Flooring
  • Goods Included
    Dryer-Two, Refrigerators-Two, Stoves-Two, Washers-Two
  • Heating Type
    Forced Air-2, Natural Gas
  • Basement
    Full
  • Basement Development
    Fully Finished
  • Floor Finish
    Carpet
    Ceramic Tile
    Laminate Flooring
  • Goods Included
    Dryer-Two
    Refrigerators-Two
    Stoves-Two
    Washers-Two
  • Heating Type
    Forced Air-2
    Natural Gas
  • Basement
    Full
  • Basement Development
    Fully Finished

Exterior

  • Lot/Exterior Features
    Back Lane
    Flat Site
    Low Maintenance Landscape
    Playground Nearby
    Public Swimming Pool
    Schools
  • Roof
    Asphalt Shingles
  • Foundation
    Concrete Perimeter
  • Lot/Exterior Features
    Back Lane, Flat Site, Low Maintenance Landscape, Playground Nearby, Public Swimming Pool, Schools
  • Roof
    Asphalt Shingles
  • Foundation
    Concrete Perimeter
  • Lot/Exterior Features
    Back Lane
    Flat Site
    Low Maintenance Landscape
    Playground Nearby
    Public Swimming Pool
    Schools
  • Roof
    Asphalt Shingles
  • Foundation
    Concrete Perimeter

Additional Details

  • Property Class
    Single Family
  • Site Influences
    Back Lane
    Flat Site
    Low Maintenance Landscape
    Playground Nearby
    Public Swimming Pool
    Schools
  • Road Access
    Paved
  • Last Updated
    9/1/2026 3:14
  • Property Class
    Single Family
  • Site Influences
    Back Lane, Flat Site, Low Maintenance Landscape, Playground Nearby, Public Swimming Pool, Schools
  • Road Access
    Paved
  • Last Updated
    9/1/2026 3:14
  • Property Class
    Single Family
  • Site Influences
    Back Lane
    Flat Site
    Low Maintenance Landscape
    Playground Nearby
    Public Swimming Pool
    Schools
  • Road Access
    Paved
  • Last Updated
    9/1/2026 3:14

$339,900

4613 53 Avenue

Schedule Tour
Contact Agent

$1548/month
Est. Monthly Payment
$
$
%
Learn More

Mortgage values are calculated by Redman Technologies Inc based on values provided in the REALTOR® Association of Edmonton listing data feed.