Courtesy of Gary Dvorkin of RE/MAX Excellence

5010 DONSDALE Drive, House for sale in Donsdale Edmonton , Alberta , T6M 2V2

 MLS® # E4497707

5 bedrooms

4 bathrooms

2,963 sqft

Sign up to View

Days on Market

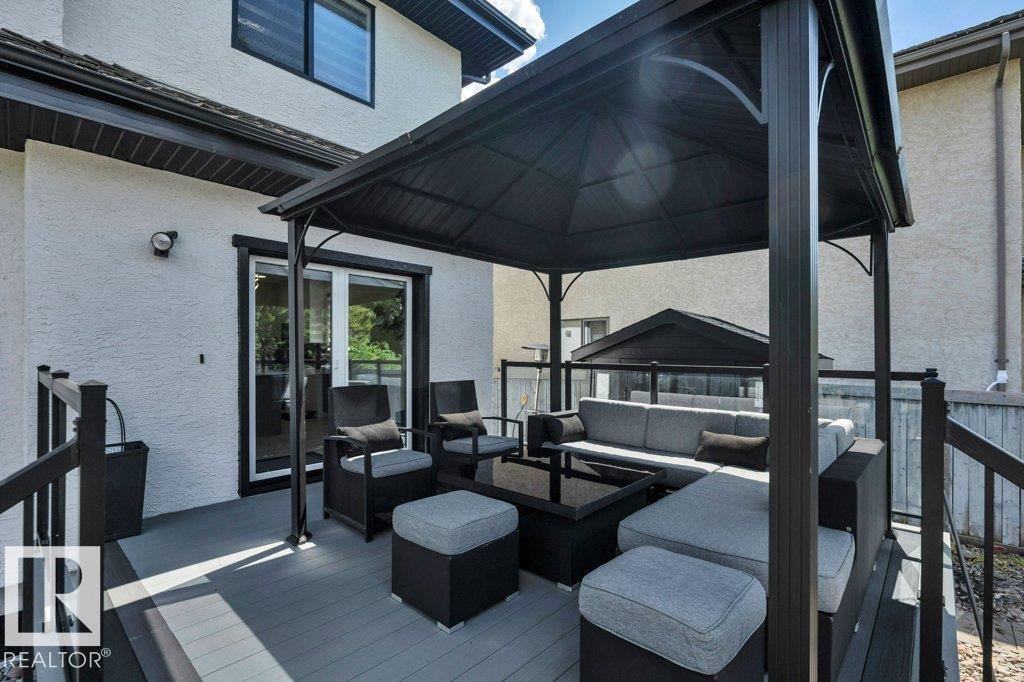
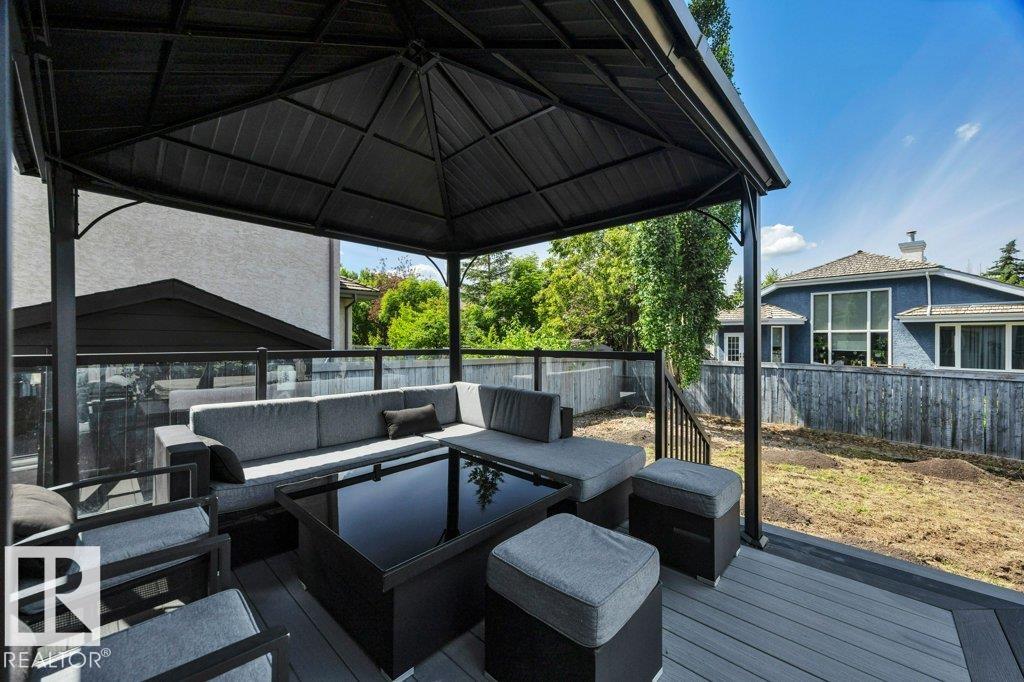
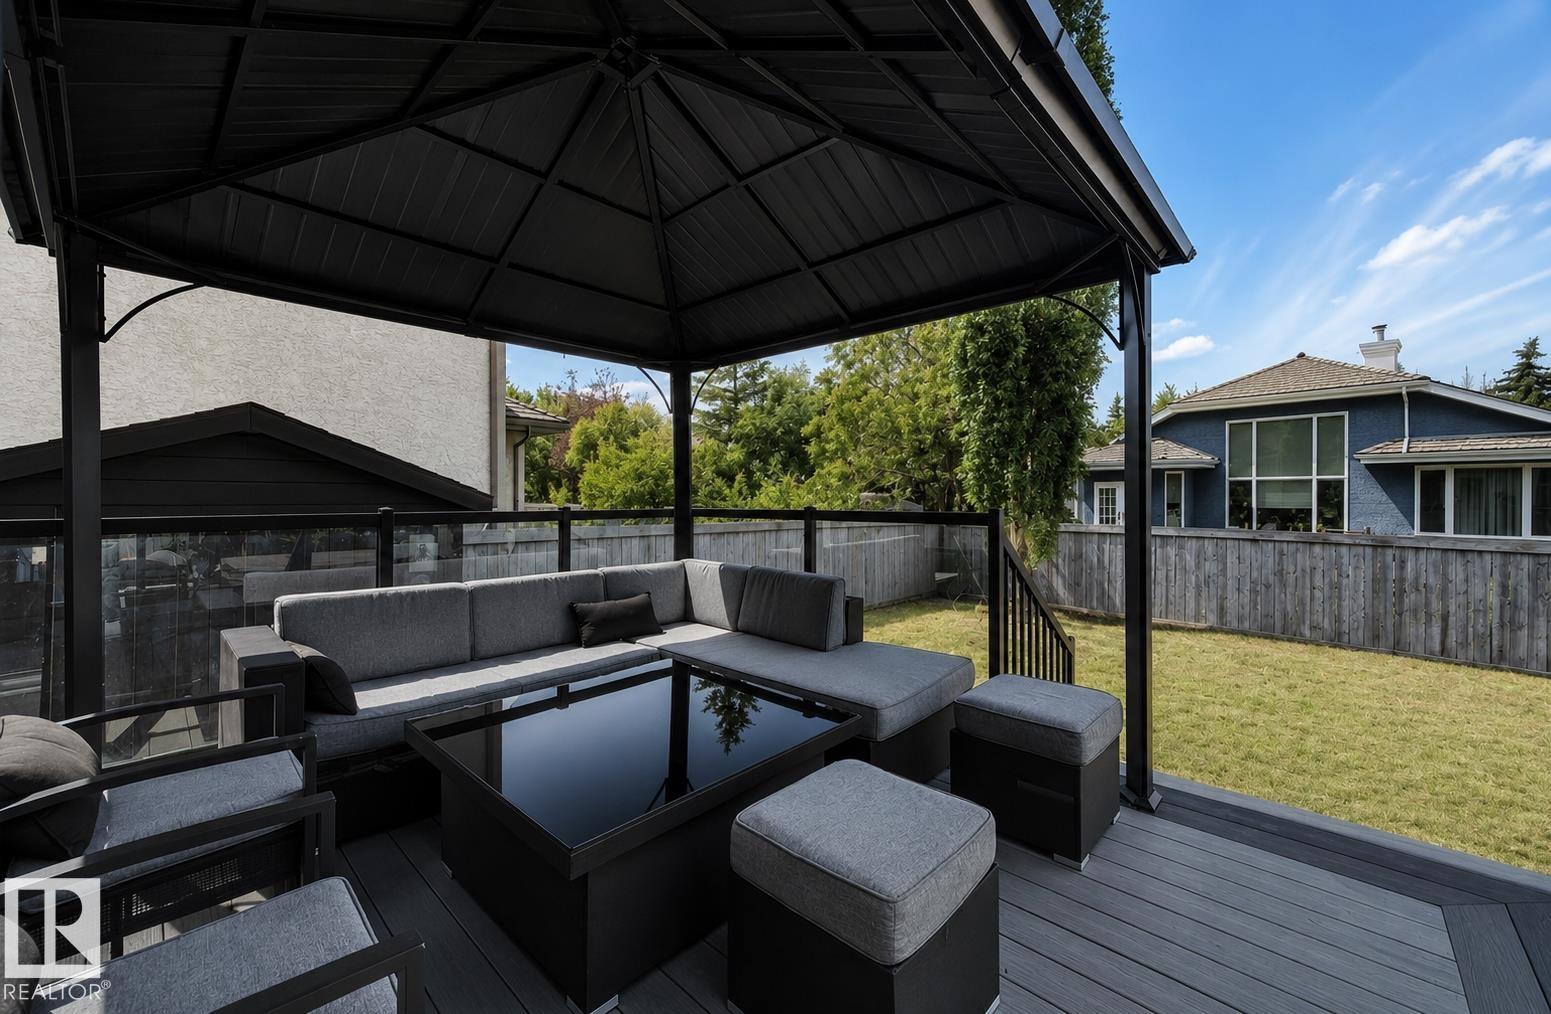
Air Conditioner Deck Detectors Smoke Gazebo

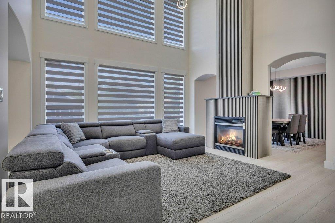
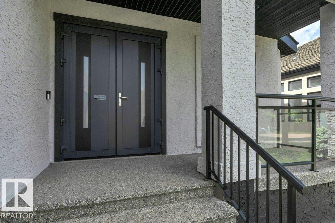
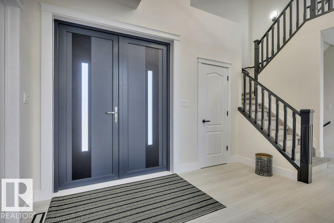
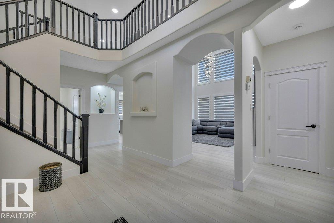
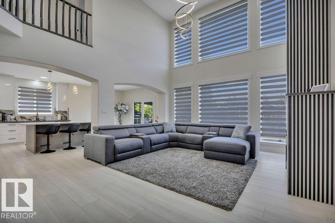
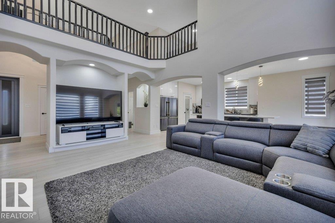
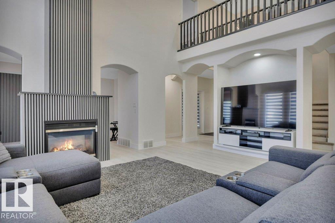
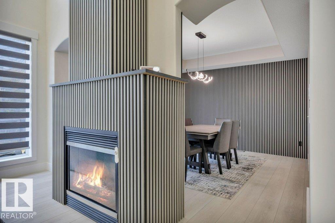
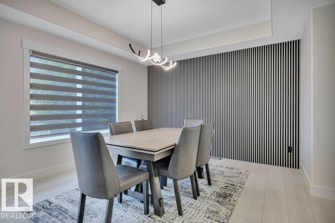
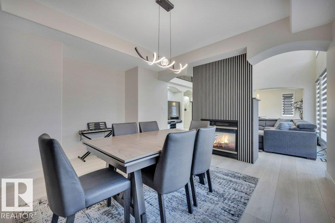
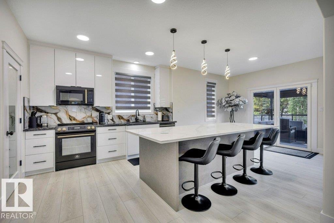
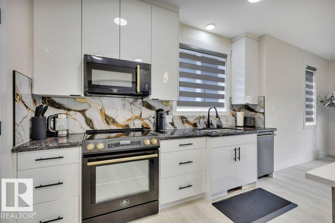
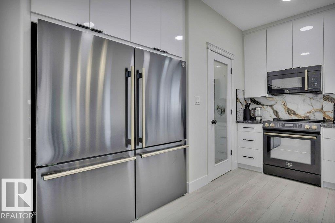
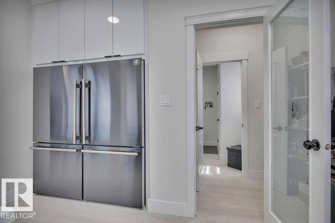
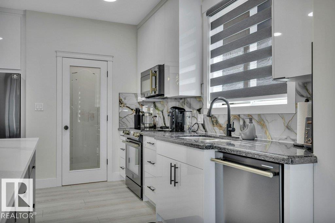
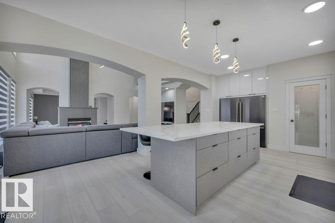
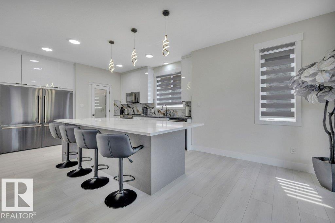
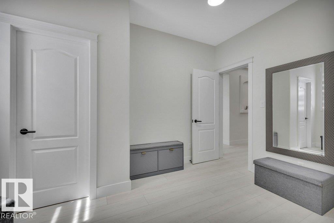
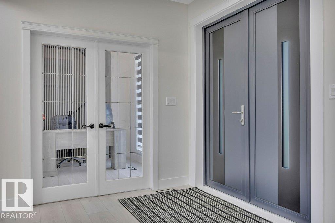
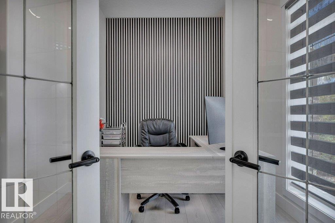
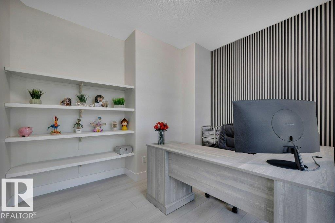
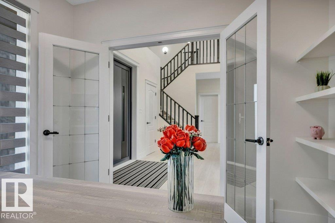
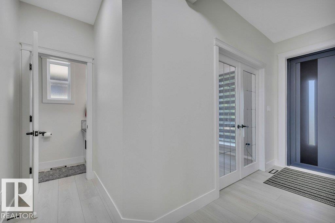
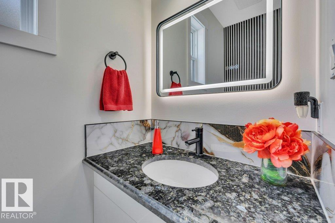
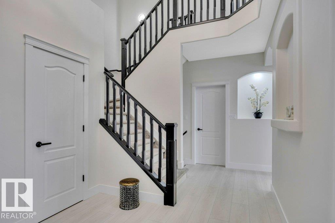
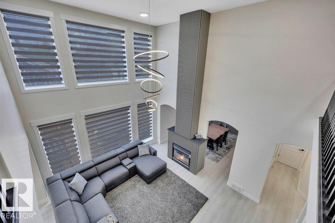
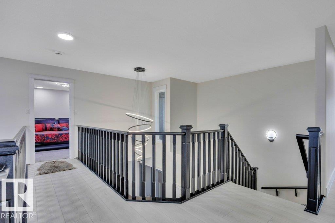
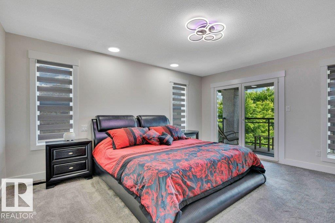
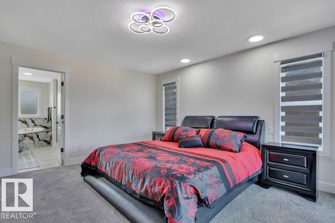
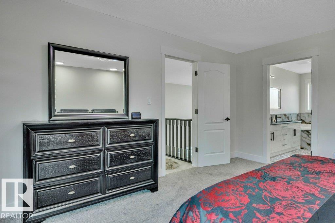
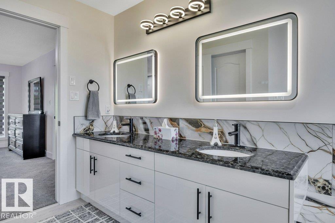
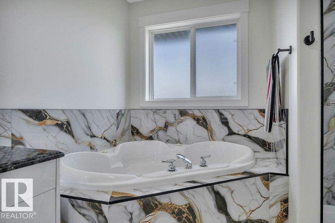
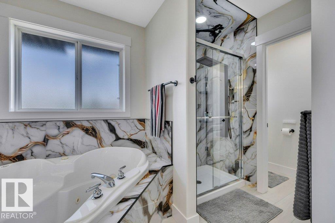
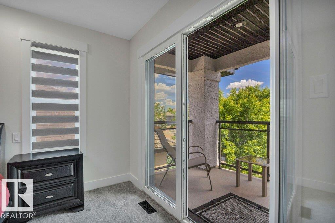
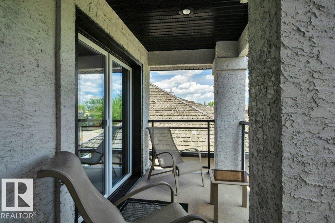
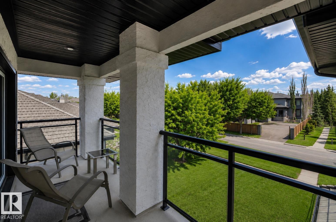
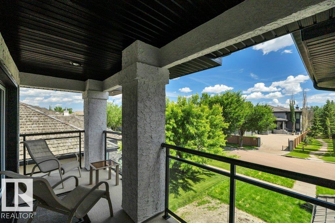
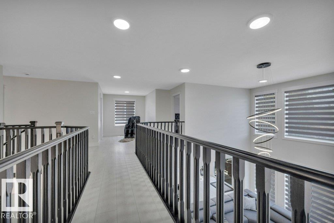
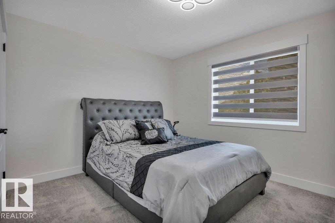
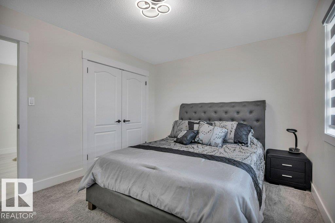
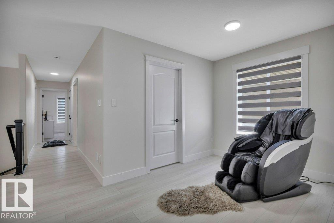
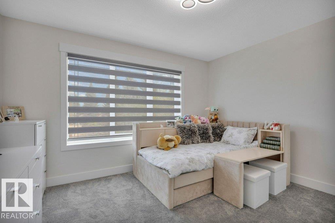
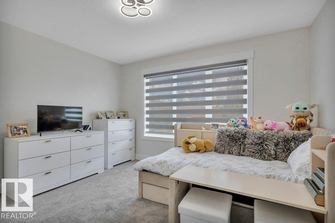
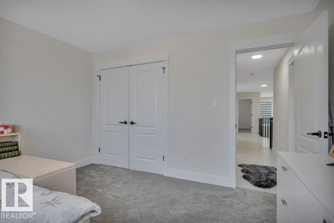
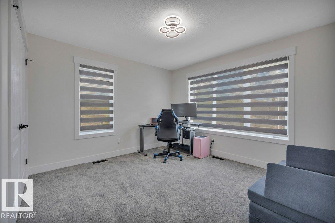
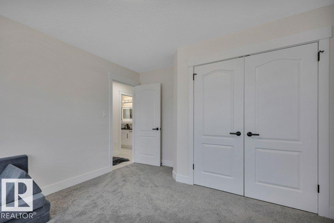
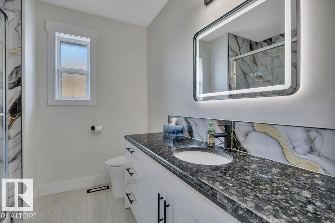
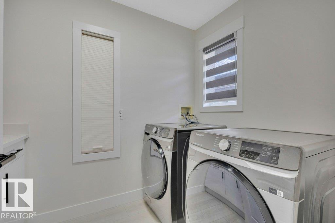
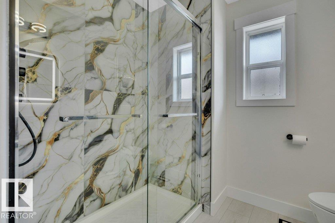
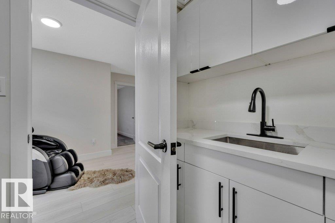
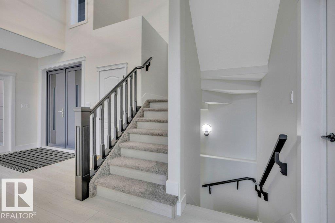
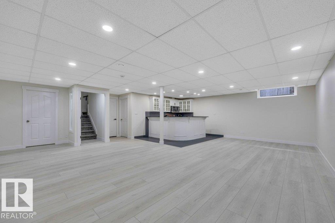
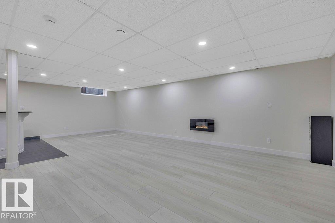
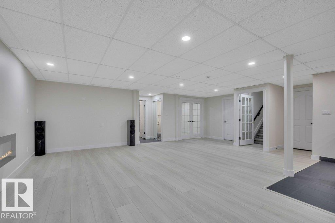
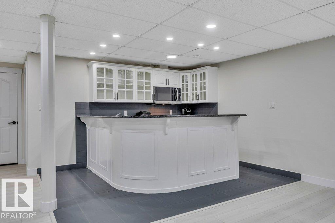
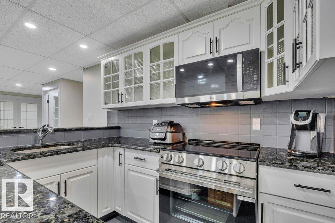
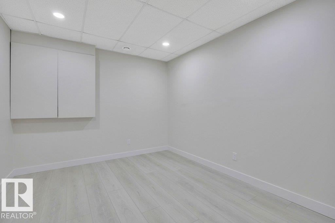
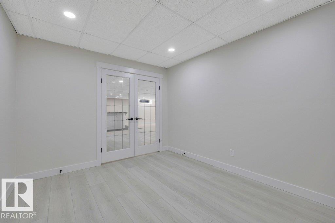
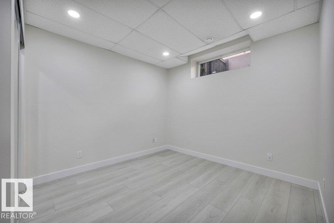
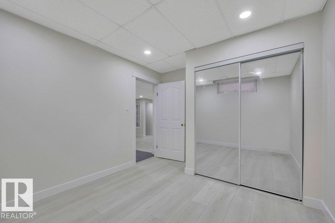
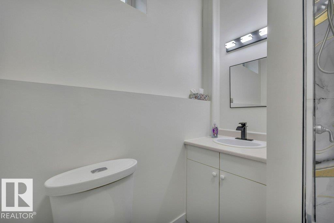
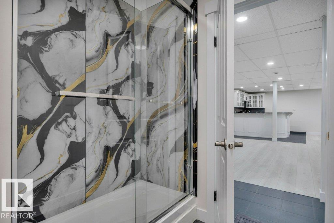
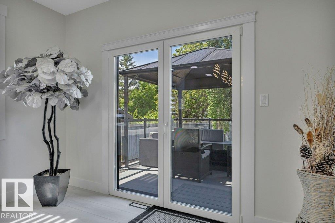
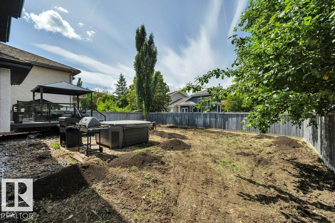
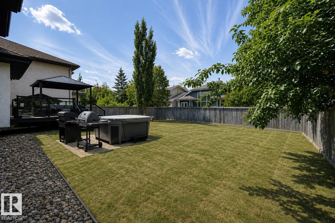
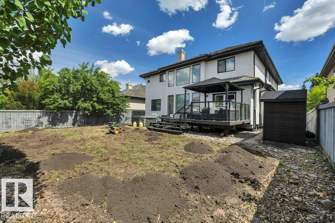
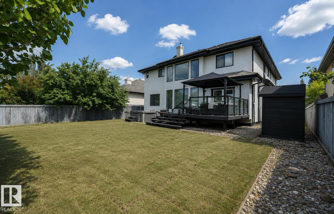
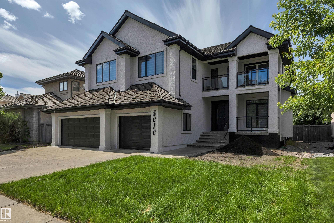
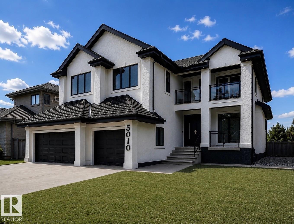
Prepare to be impressed by this spectacular 4+1 bedroom, 2 storey home with TRIPLE att. GAR. in the prestigious community of Donsdale. Offering over 5,700 sq. ft. of beautifully finished living space, including the FF basement, this residence has been completely renovated from top to bottom with exceptional attention to detail. Stunning curb appeal begins with fresh exterior paint, striking new 8' European entry door, large LED house #, European tilt & turn patio doors, & BN vinyl deck. Inside, the freshly...

Read More

Essential Information

  • MLS® #
    E4497707
  • Year Built
    2003
  • Property Type
    Residential
  • Property Style
    2 Storey
  • MLS® #
    E4497707
  • Year Built
    2003
  • Property Type
    Residential
  • Property Style
    2 Storey
  • MLS® #
    E4497707
  • Year Built
    2003
  • Property Type
    Residential
  • Property Style
    2 Storey

Community Information

  • Area
    Edmonton
  • Neighbourhood/Community
    Donsdale
  • Postal Code
    T6M 2V2
  • Area
    Edmonton
  • Neighbourhood/Community
    Donsdale
  • Postal Code
    T6M 2V2
  • Area
    Edmonton
  • Neighbourhood/Community
    Donsdale
  • Postal Code
    T6M 2V2

Services & Amenities

  • Amenities
    Air Conditioner
    Deck
    Detectors Smoke
    Gazebo
  • Amenities
    Air Conditioner, Deck, Detectors Smoke, Gazebo
  • Amenities
    Air Conditioner
    Deck
    Detectors Smoke
    Gazebo

Interior

  • Floor Finish
    Carpet
    Vinyl Plank
  • Goods Included
    Air Conditioning-Central
    Dishwasher-Built-In
    Dryer
    Freezer
    Furniture Included
    Hood Fan
    Microwave Hood Fan
    Oven-Microwave
    Refrigerator
    Storage Shed
    Washer
    Window Coverings
    Stoves-Two
    Garage Heater
    Hot Tub
  • Heating Type
    Forced Air-1
    Natural Gas
  • Fireplace Fuel
    Gas
  • Basement
    Full
  • Basement Development
    Fully Finished
  • Floor Finish
    Carpet, Vinyl Plank
  • Goods Included
    Air Conditioning-Central, Dishwasher-Built-In, Dryer, Freezer, Furniture Included, Hood Fan, Microwave Hood Fan, Oven-Microwave, Refrigerator, Storage Shed, Washer, Window Coverings, Stoves-Two, Garage Heater, Hot Tub
  • Heating Type
    Forced Air-1, Natural Gas
  • Fireplace Fuel
    Gas
  • Basement
    Full
  • Basement Development
    Fully Finished
  • Floor Finish
    Carpet
    Vinyl Plank
  • Goods Included
    Air Conditioning-Central
    Dishwasher-Built-In
    Dryer
    Freezer
    Furniture Included
    Hood Fan
    Microwave Hood Fan
    Oven-Microwave
    Refrigerator
    Storage Shed
    Washer
    Window Coverings
    Stoves-Two
    Garage Heater
    Hot Tub
  • Heating Type
    Forced Air-1
    Natural Gas
  • Fireplace Fuel
    Gas
  • Basement
    Full
  • Basement Development
    Fully Finished

Exterior

  • Lot/Exterior Features
    Fenced
    Flat Site
    Golf Nearby
    Landscaped
    No Back Lane
    Park/Reserve
    Picnic Area
    Public Transportation
    Schools
    Shopping Nearby
  • Roof
    Asphalt Shingles
  • Foundation
    Concrete Perimeter
  • Lot/Exterior Features
    Fenced, Flat Site, Golf Nearby, Landscaped, No Back Lane, Park/Reserve, Picnic Area, Public Transportation, Schools, Shopping Nearby
  • Roof
    Asphalt Shingles
  • Foundation
    Concrete Perimeter
  • Lot/Exterior Features
    Fenced
    Flat Site
    Golf Nearby
    Landscaped
    No Back Lane
    Park/Reserve
    Picnic Area
    Public Transportation
    Schools
    Shopping Nearby
  • Roof
    Asphalt Shingles
  • Foundation
    Concrete Perimeter

Additional Details

  • Property Class
    Single Family
  • Site Influences
    Fenced
    Flat Site
    Golf Nearby
    Landscaped
    No Back Lane
    Park/Reserve
    Picnic Area
    Public Transportation
    Schools
    Shopping Nearby
  • Road Access
    Paved
  • Last Updated
    6/3/2026 22:6
  • Property Class
    Single Family
  • Site Influences
    Fenced, Flat Site, Golf Nearby, Landscaped, No Back Lane, Park/Reserve, Picnic Area, Public Transportation, Schools, Shopping Nearby
  • Road Access
    Paved
  • Last Updated
    6/3/2026 22:6
  • Property Class
    Single Family
  • Site Influences
    Fenced
    Flat Site
    Golf Nearby
    Landscaped
    No Back Lane
    Park/Reserve
    Picnic Area
    Public Transportation
    Schools
    Shopping Nearby
  • Road Access
    Paved
  • Last Updated
    6/3/2026 22:6

$1,188,000

5010 DONSDALE Drive

Schedule Tour
Contact Agent

$5410/month
Est. Monthly Payment
$
$
%
Learn More

Mortgage values are calculated by Redman Technologies Inc based on values provided in the REALTOR® Association of Edmonton listing data feed.