Courtesy of Shelley Sinclair of Century 21 Hi-Point Realty Ltd

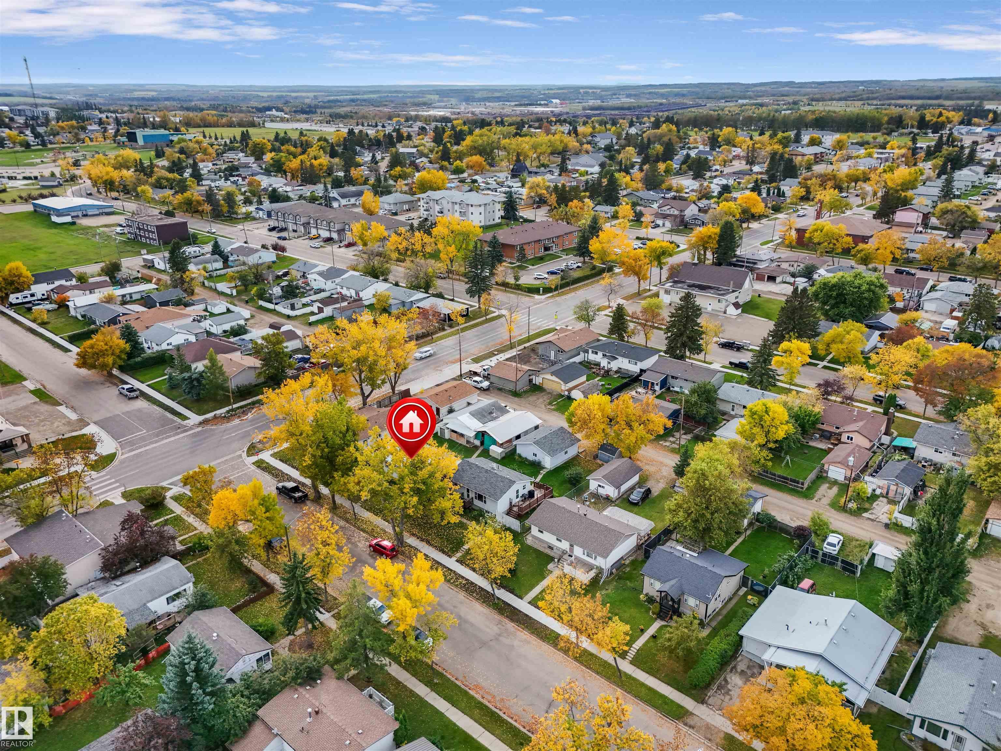
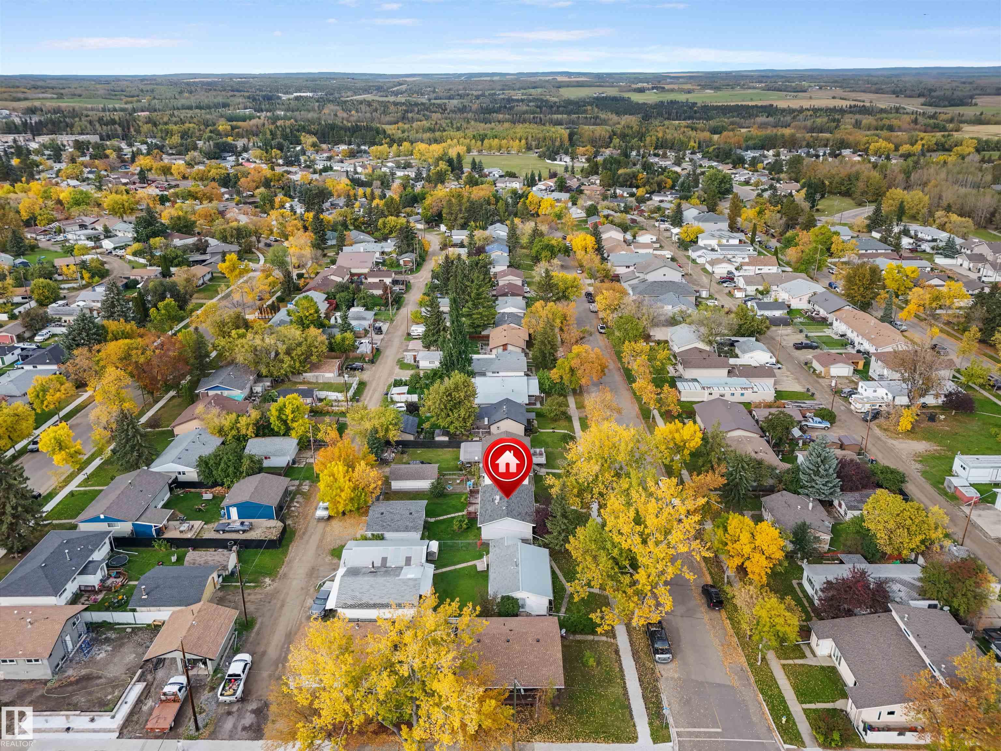
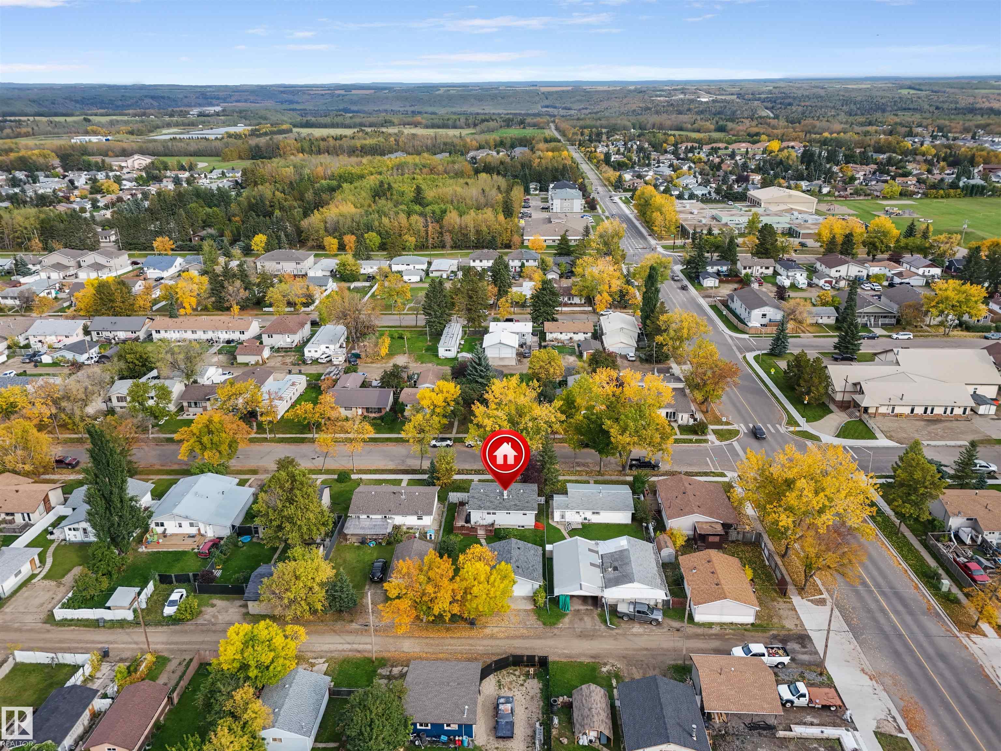
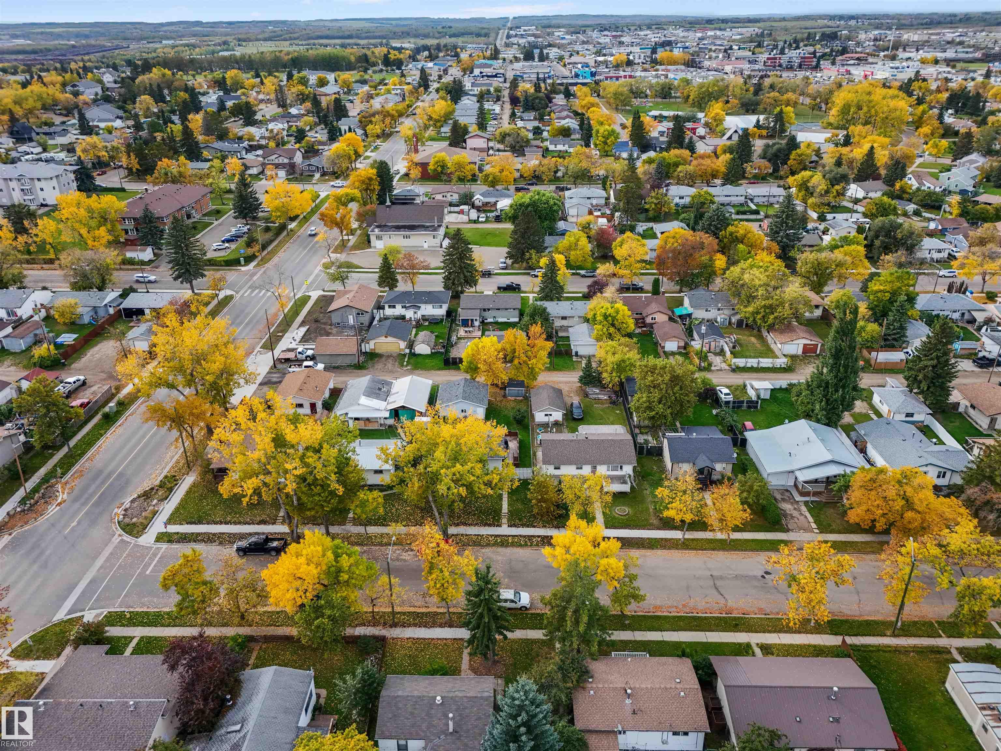
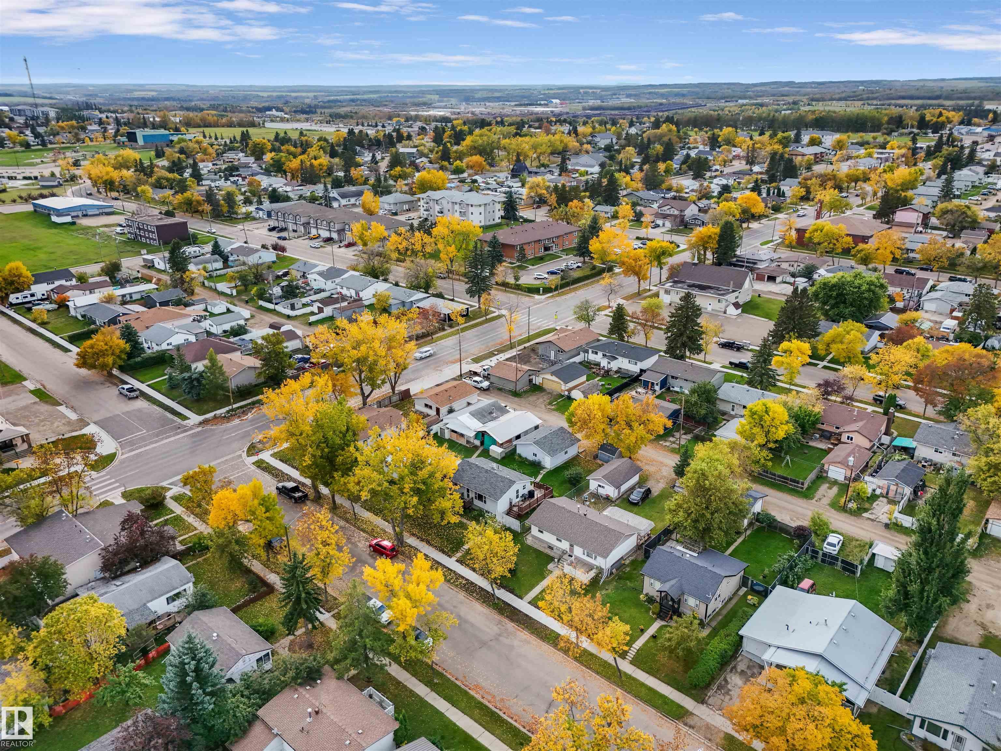
5012 45 Street, House for sale in Drayton Valley Drayton Valley , Alberta , T7A 1C1

 MLS® # E4510552

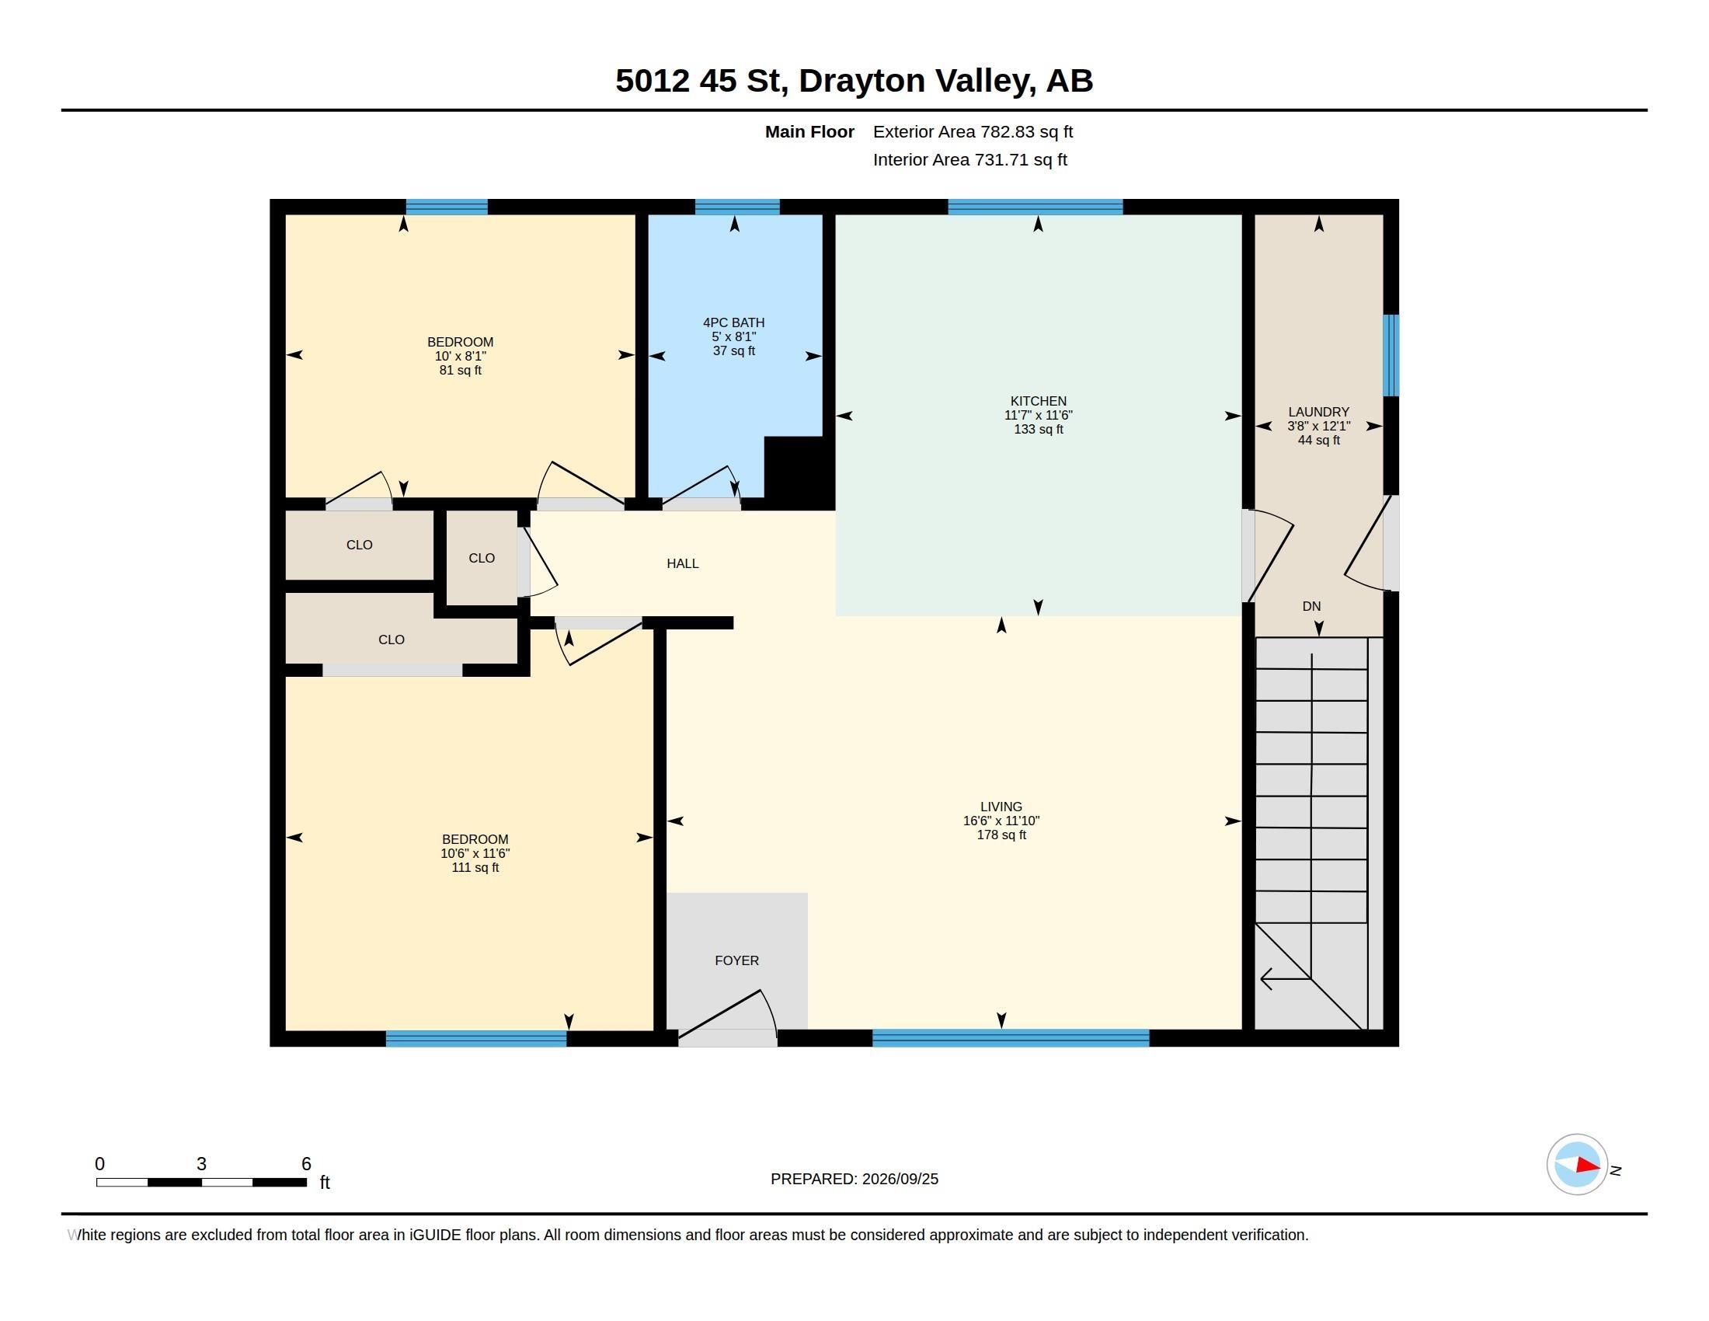
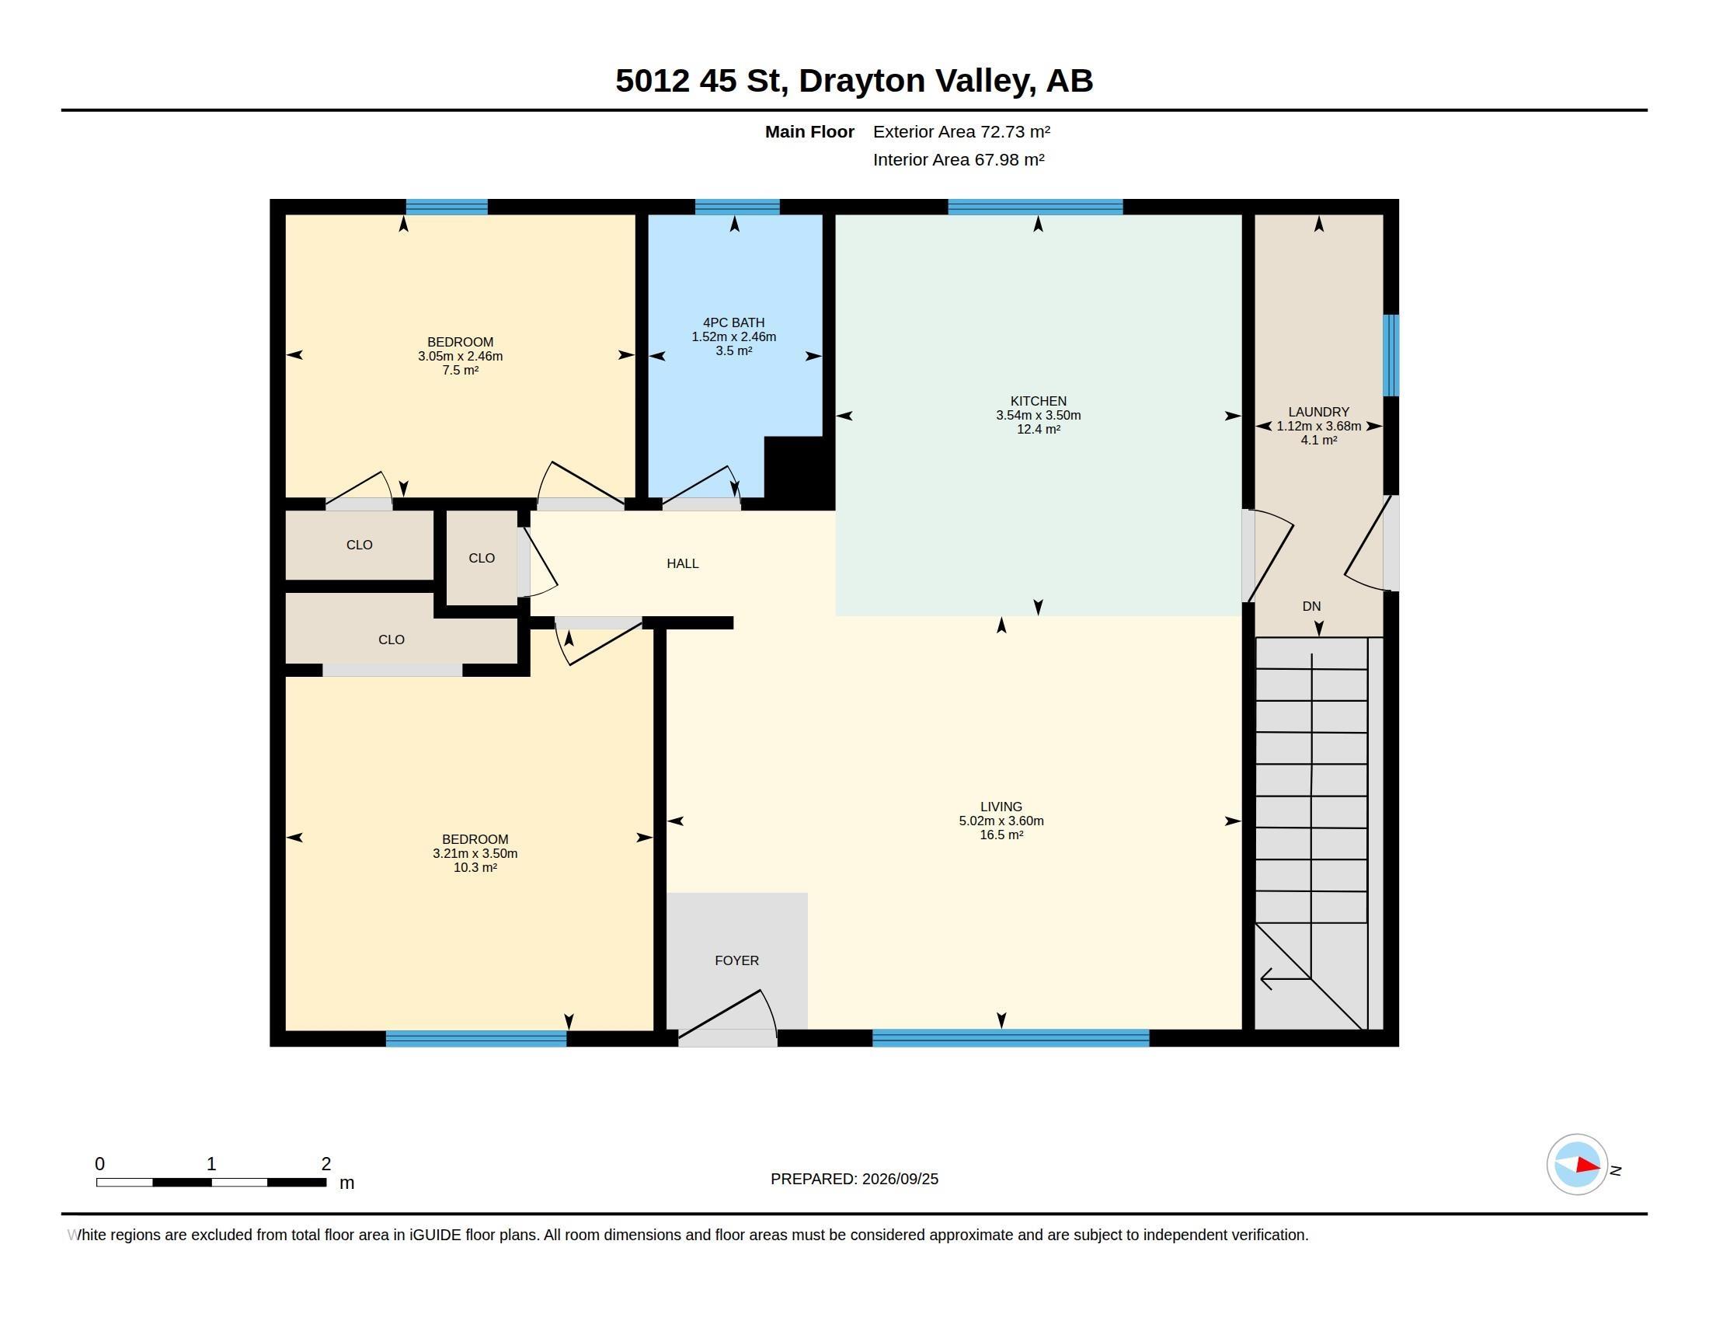
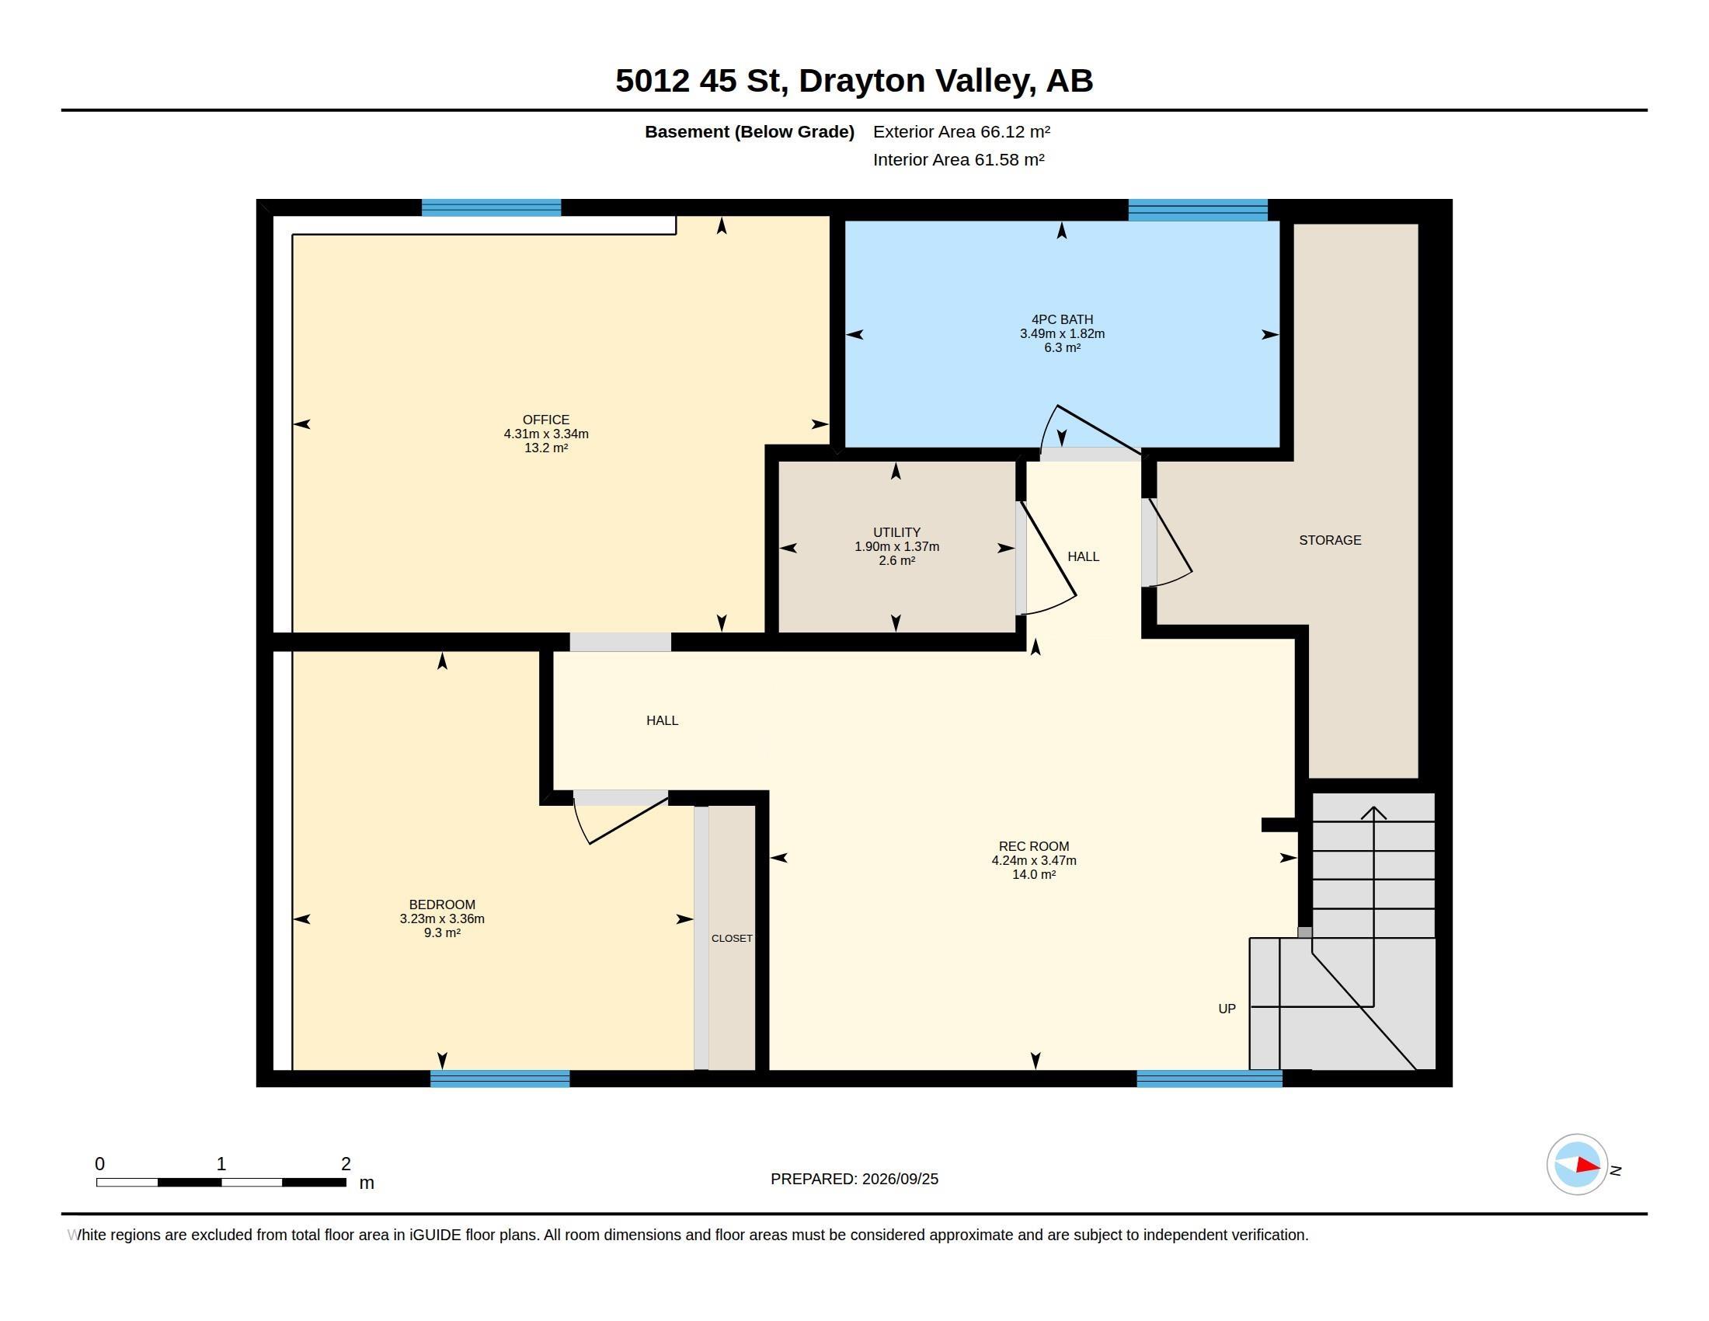
2 bedrooms

2 bathrooms

782 sqft

Sign up to View

Days on Market

Deck Exterior Walls- 2"x6" Vinyl Windows

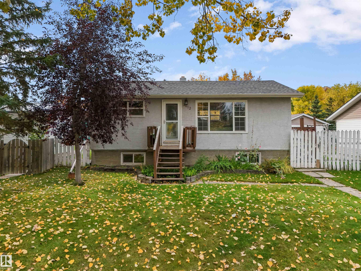
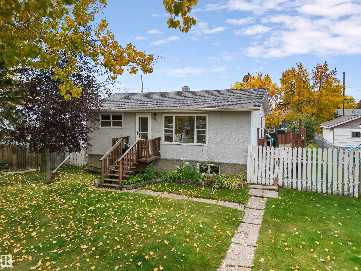
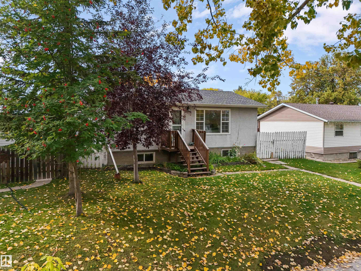
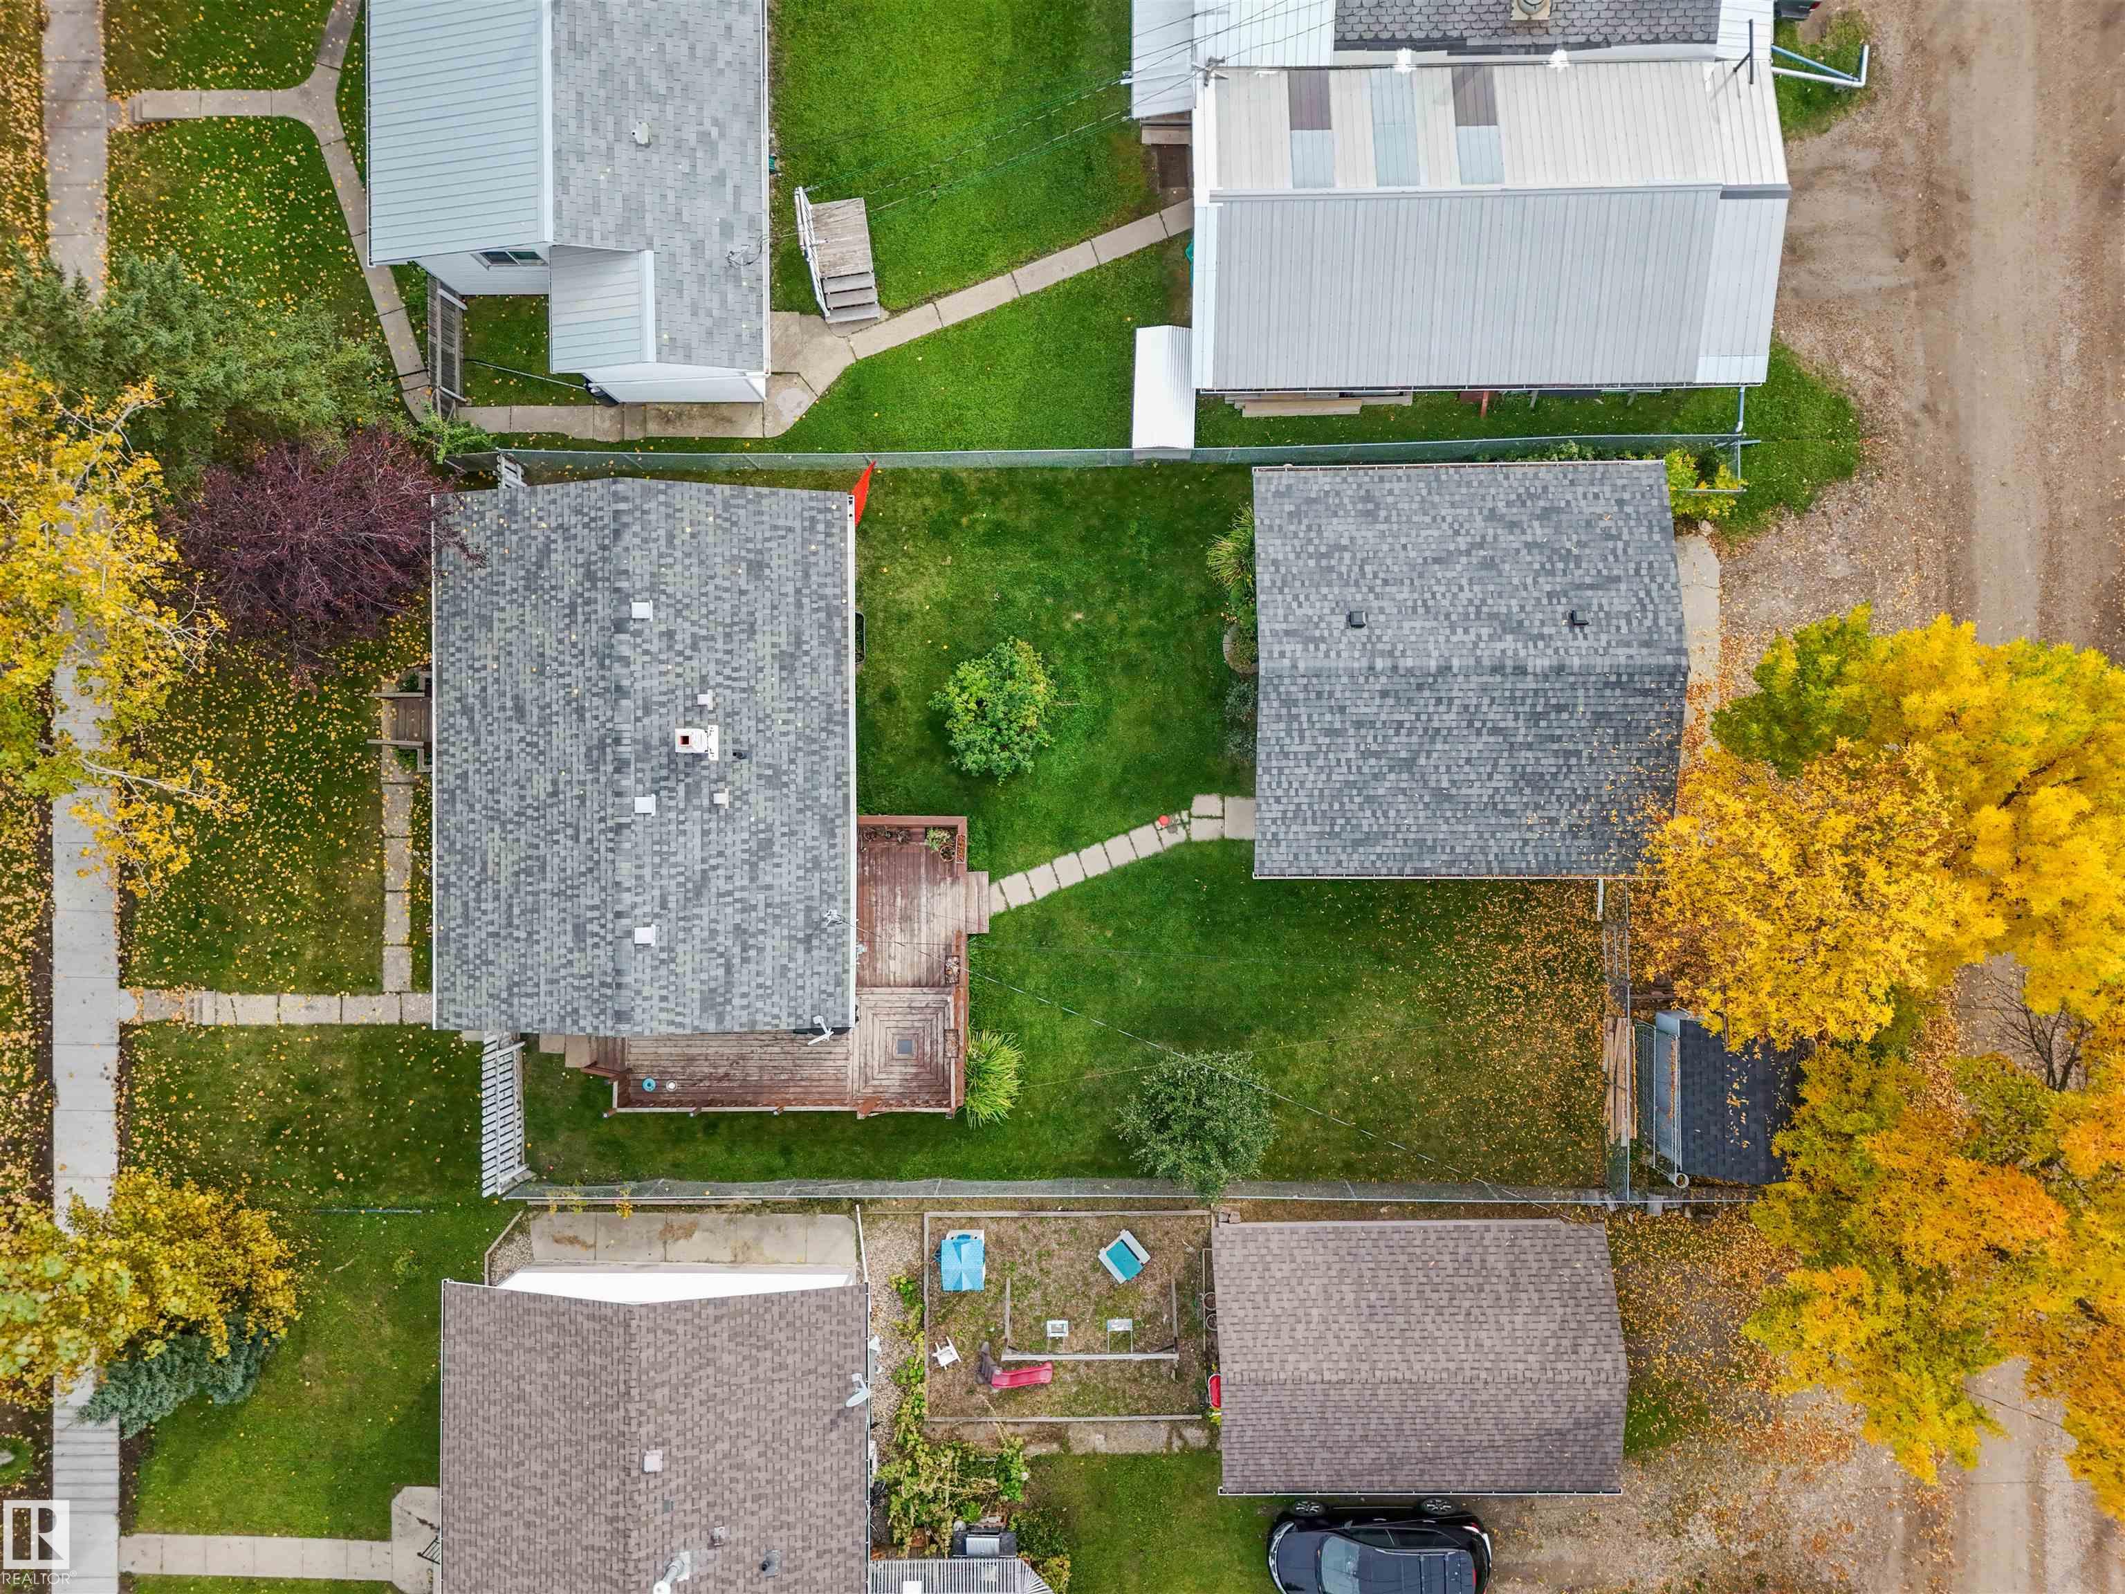
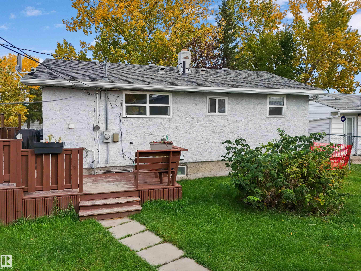
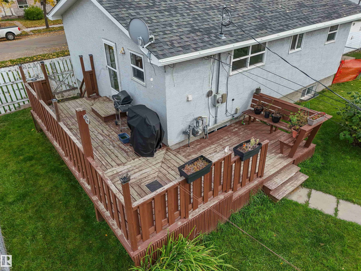
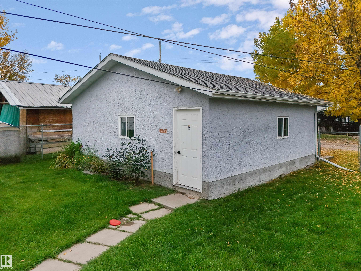
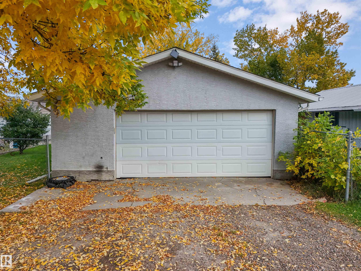
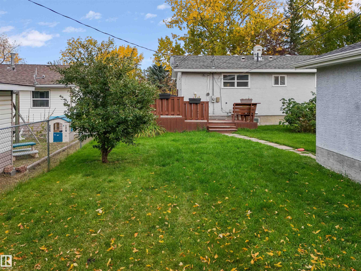
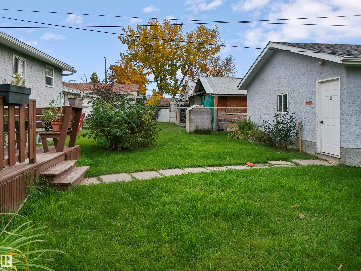
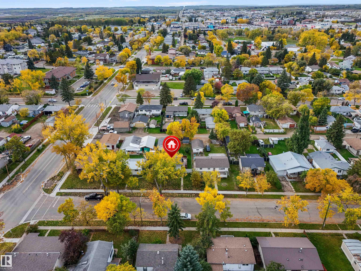
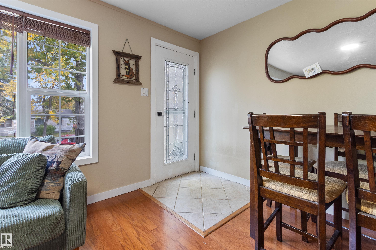
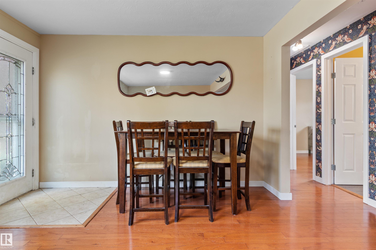
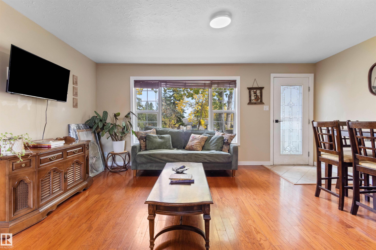
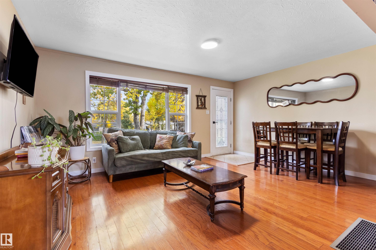
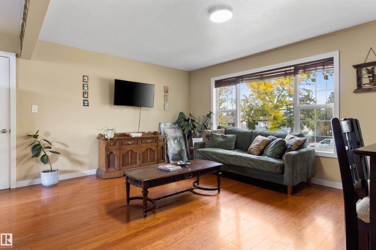
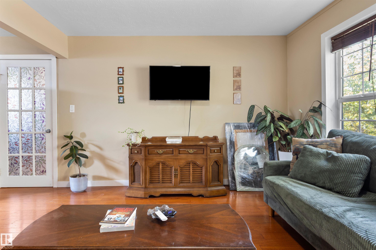
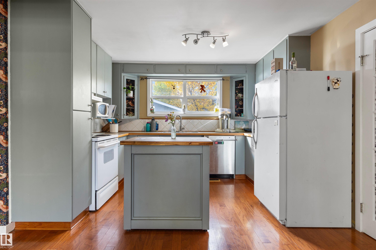
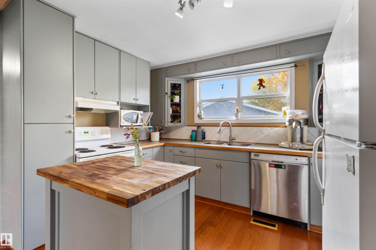
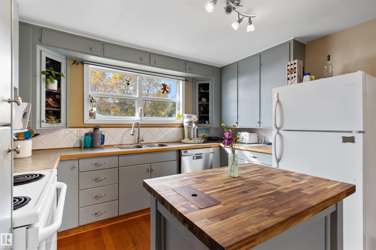
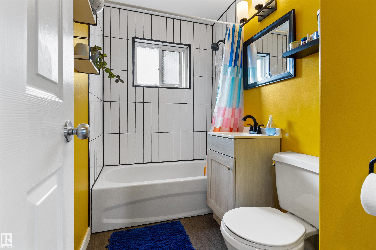
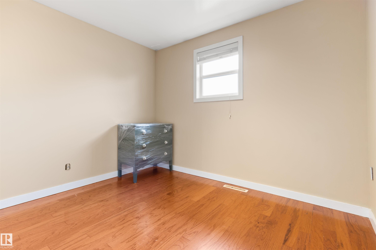
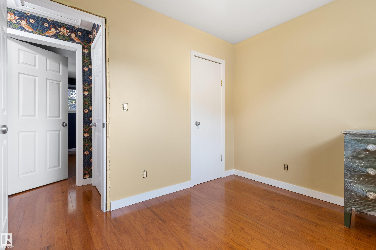
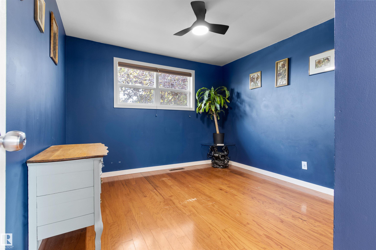
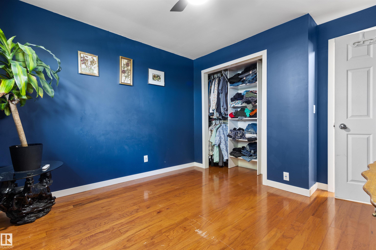
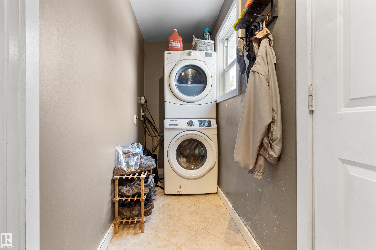
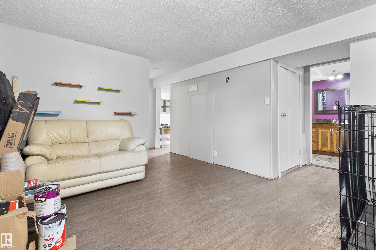
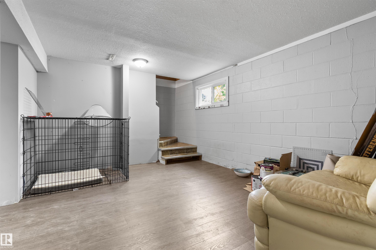
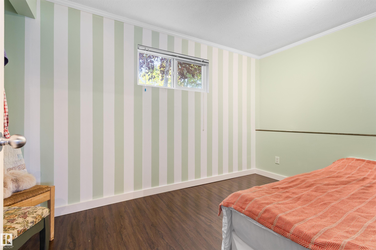
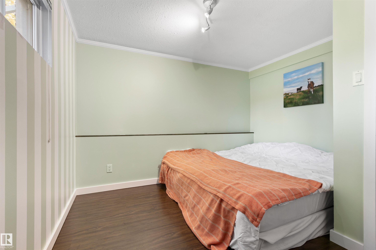
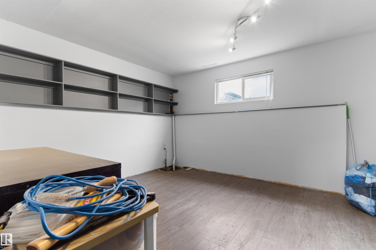
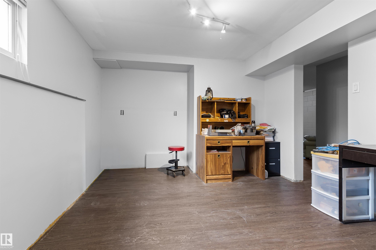
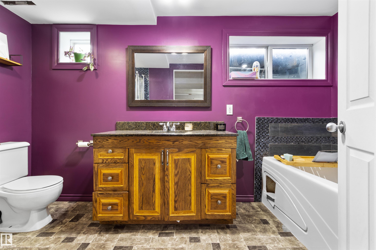
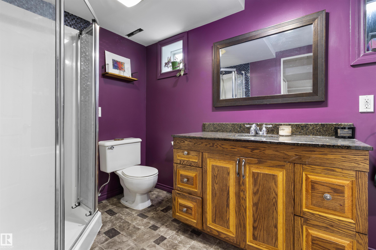
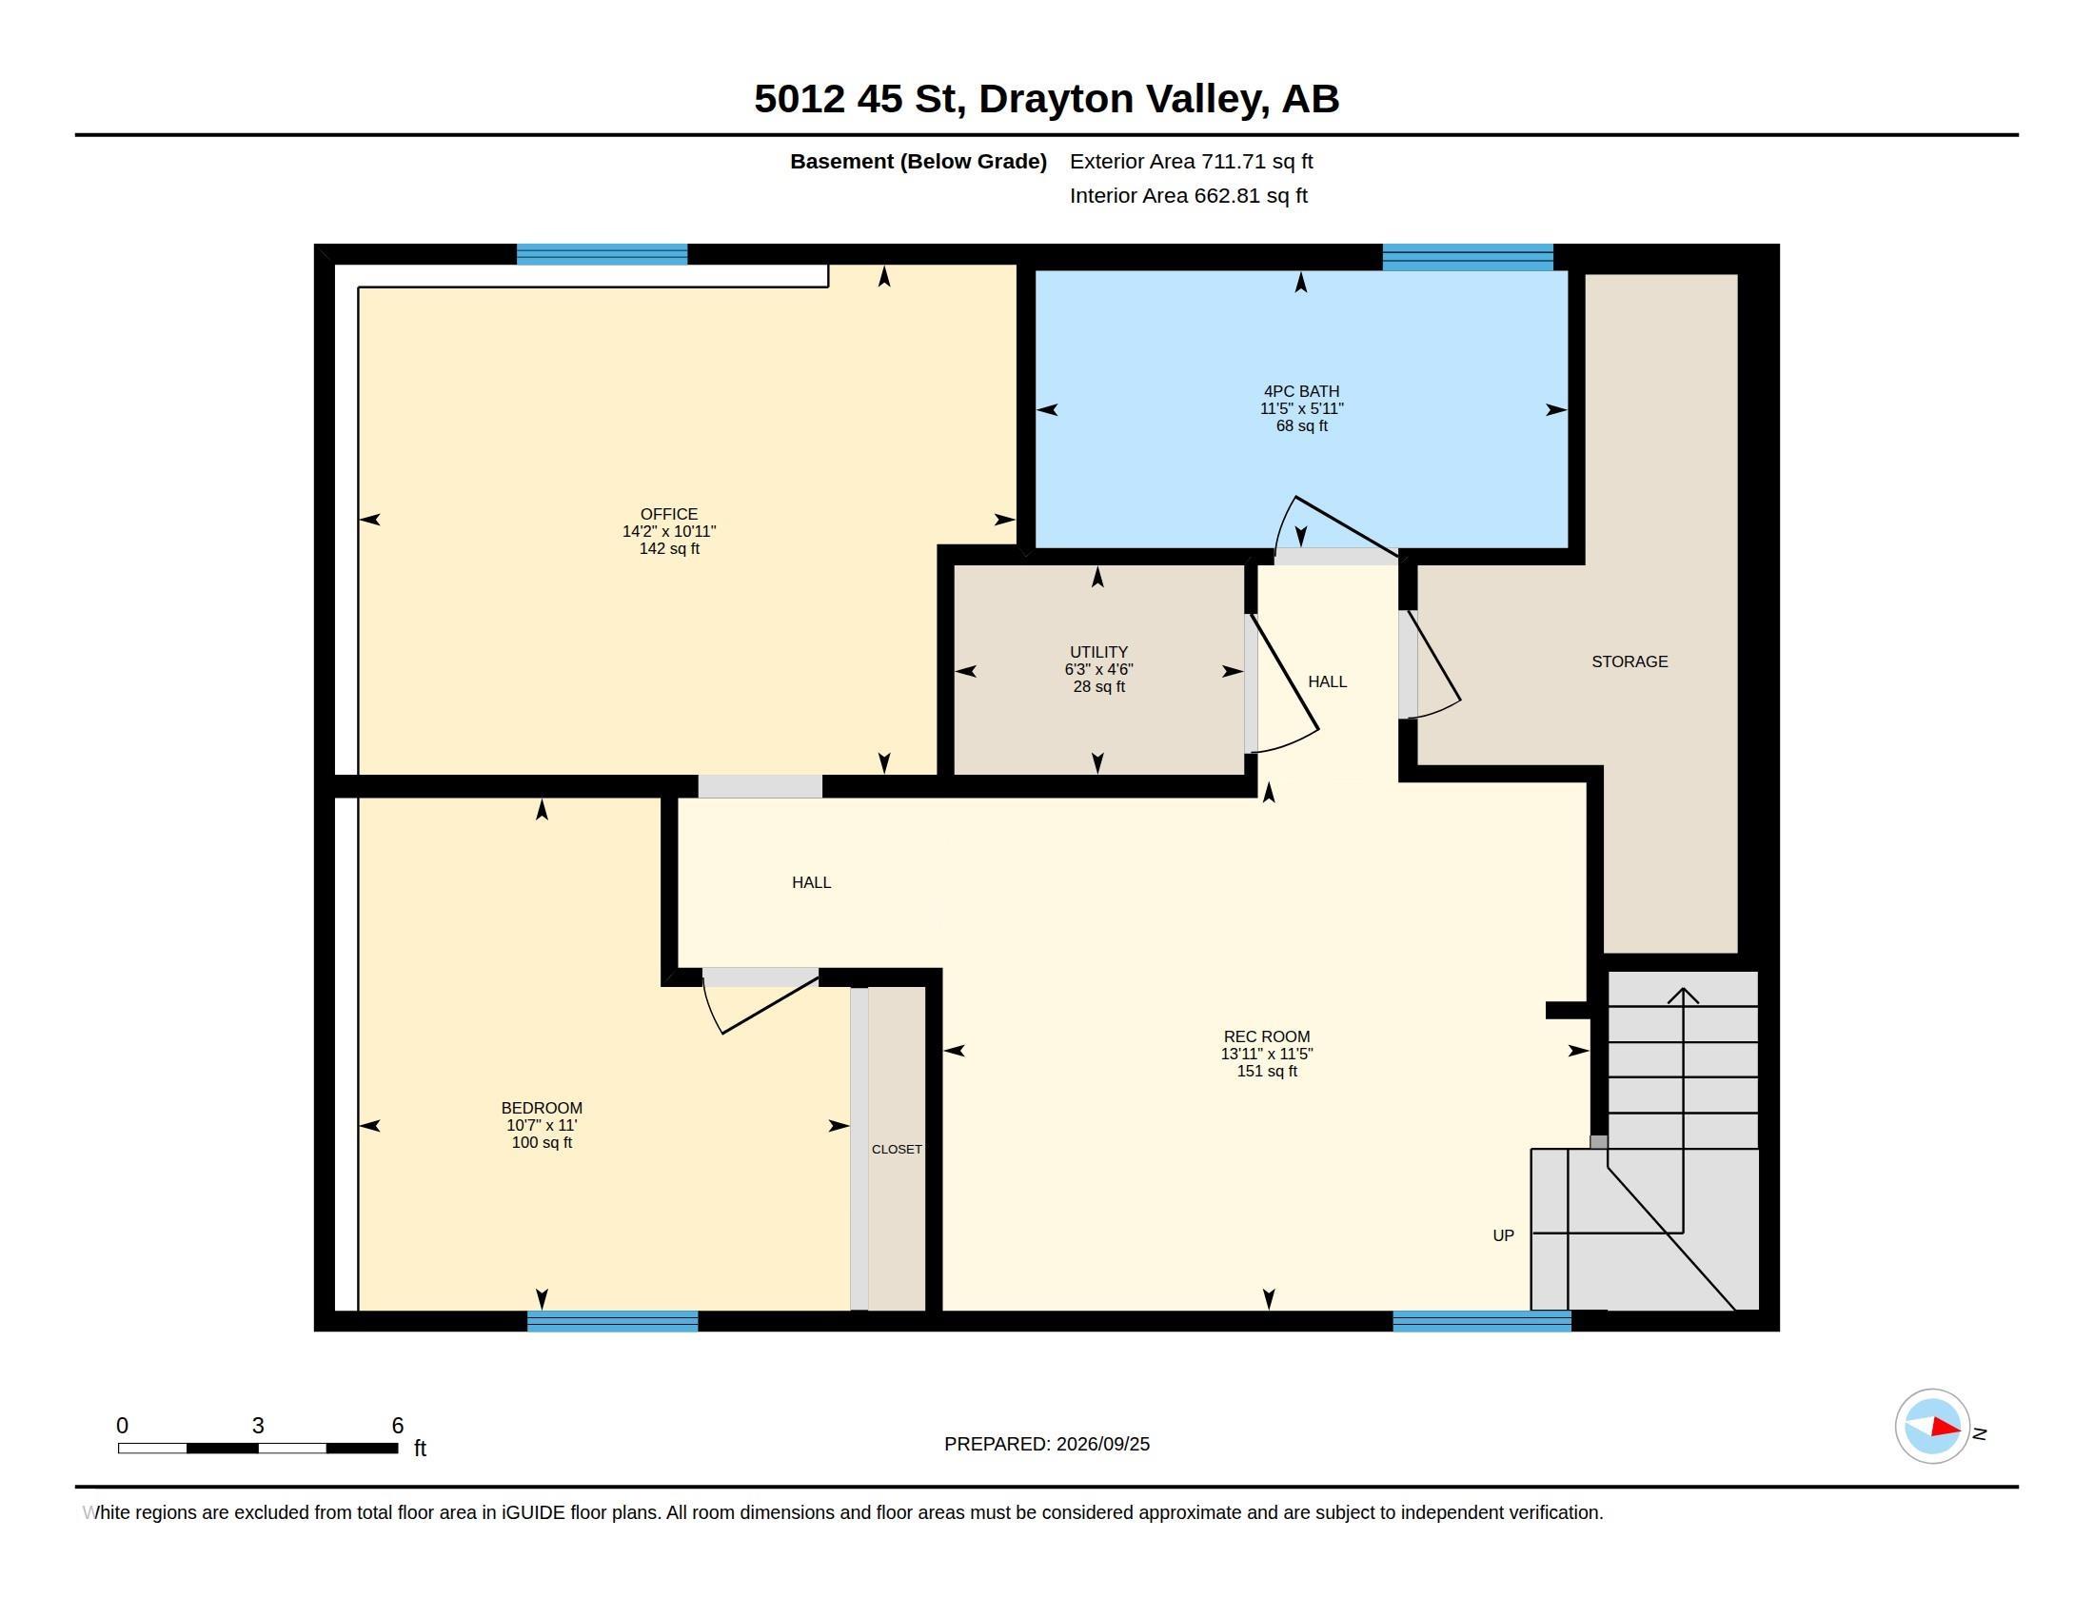
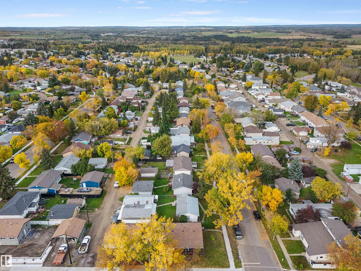
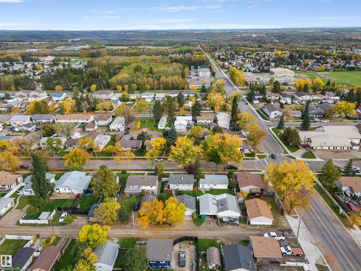
You will feel at home right away. Make breakfast in the functional kitchen, sip coffee in the East facing living room with bright windows and warm hard wood floors. There are also two great sized bedrooms with large closets, bright and fun bathroom and main floor laundry! It’s everything you’ve been looking for all wrapped into one stunning package. Don’t forget the fenced yard with raspberries and saskatoons, and the double heated detached garage! The basement is finished as well with a gorgeous four pc ba...

Read More

Essential Information

  • MLS® #
    E4510552
  • Year Built
    1956
  • Property Type
    Residential
  • Property Style
    Raised Bungalow
  • MLS® #
    E4510552
  • Year Built
    1956
  • Property Type
    Residential
  • Property Style
    Raised Bungalow
  • MLS® #
    E4510552
  • Year Built
    1956
  • Property Type
    Residential
  • Property Style
    Raised Bungalow

Community Information

  • Area
    Brazeau
  • Neighbourhood/Community
    Drayton Valley
  • Postal Code
    T7A 1C1
  • Area
    Brazeau
  • Neighbourhood/Community
    Drayton Valley
  • Postal Code
    T7A 1C1
  • Area
    Brazeau
  • Neighbourhood/Community
    Drayton Valley
  • Postal Code
    T7A 1C1

Services & Amenities

  • Amenities
    Deck
    Exterior Walls- 2x6
    Vinyl Windows
  • Amenities
    Deck, Exterior Walls- 2x6, Vinyl Windows,
  • Amenities
    Deck
    Exterior Walls- 2x6
    Vinyl Windows

Interior

  • Floor Finish
    Ceramic Tile
    Hardwood
    Vinyl Plank
  • Goods Included
    Dishwasher-Built-In
    Hood Fan
    Refrigerator
    Stacked Washer/Dryer
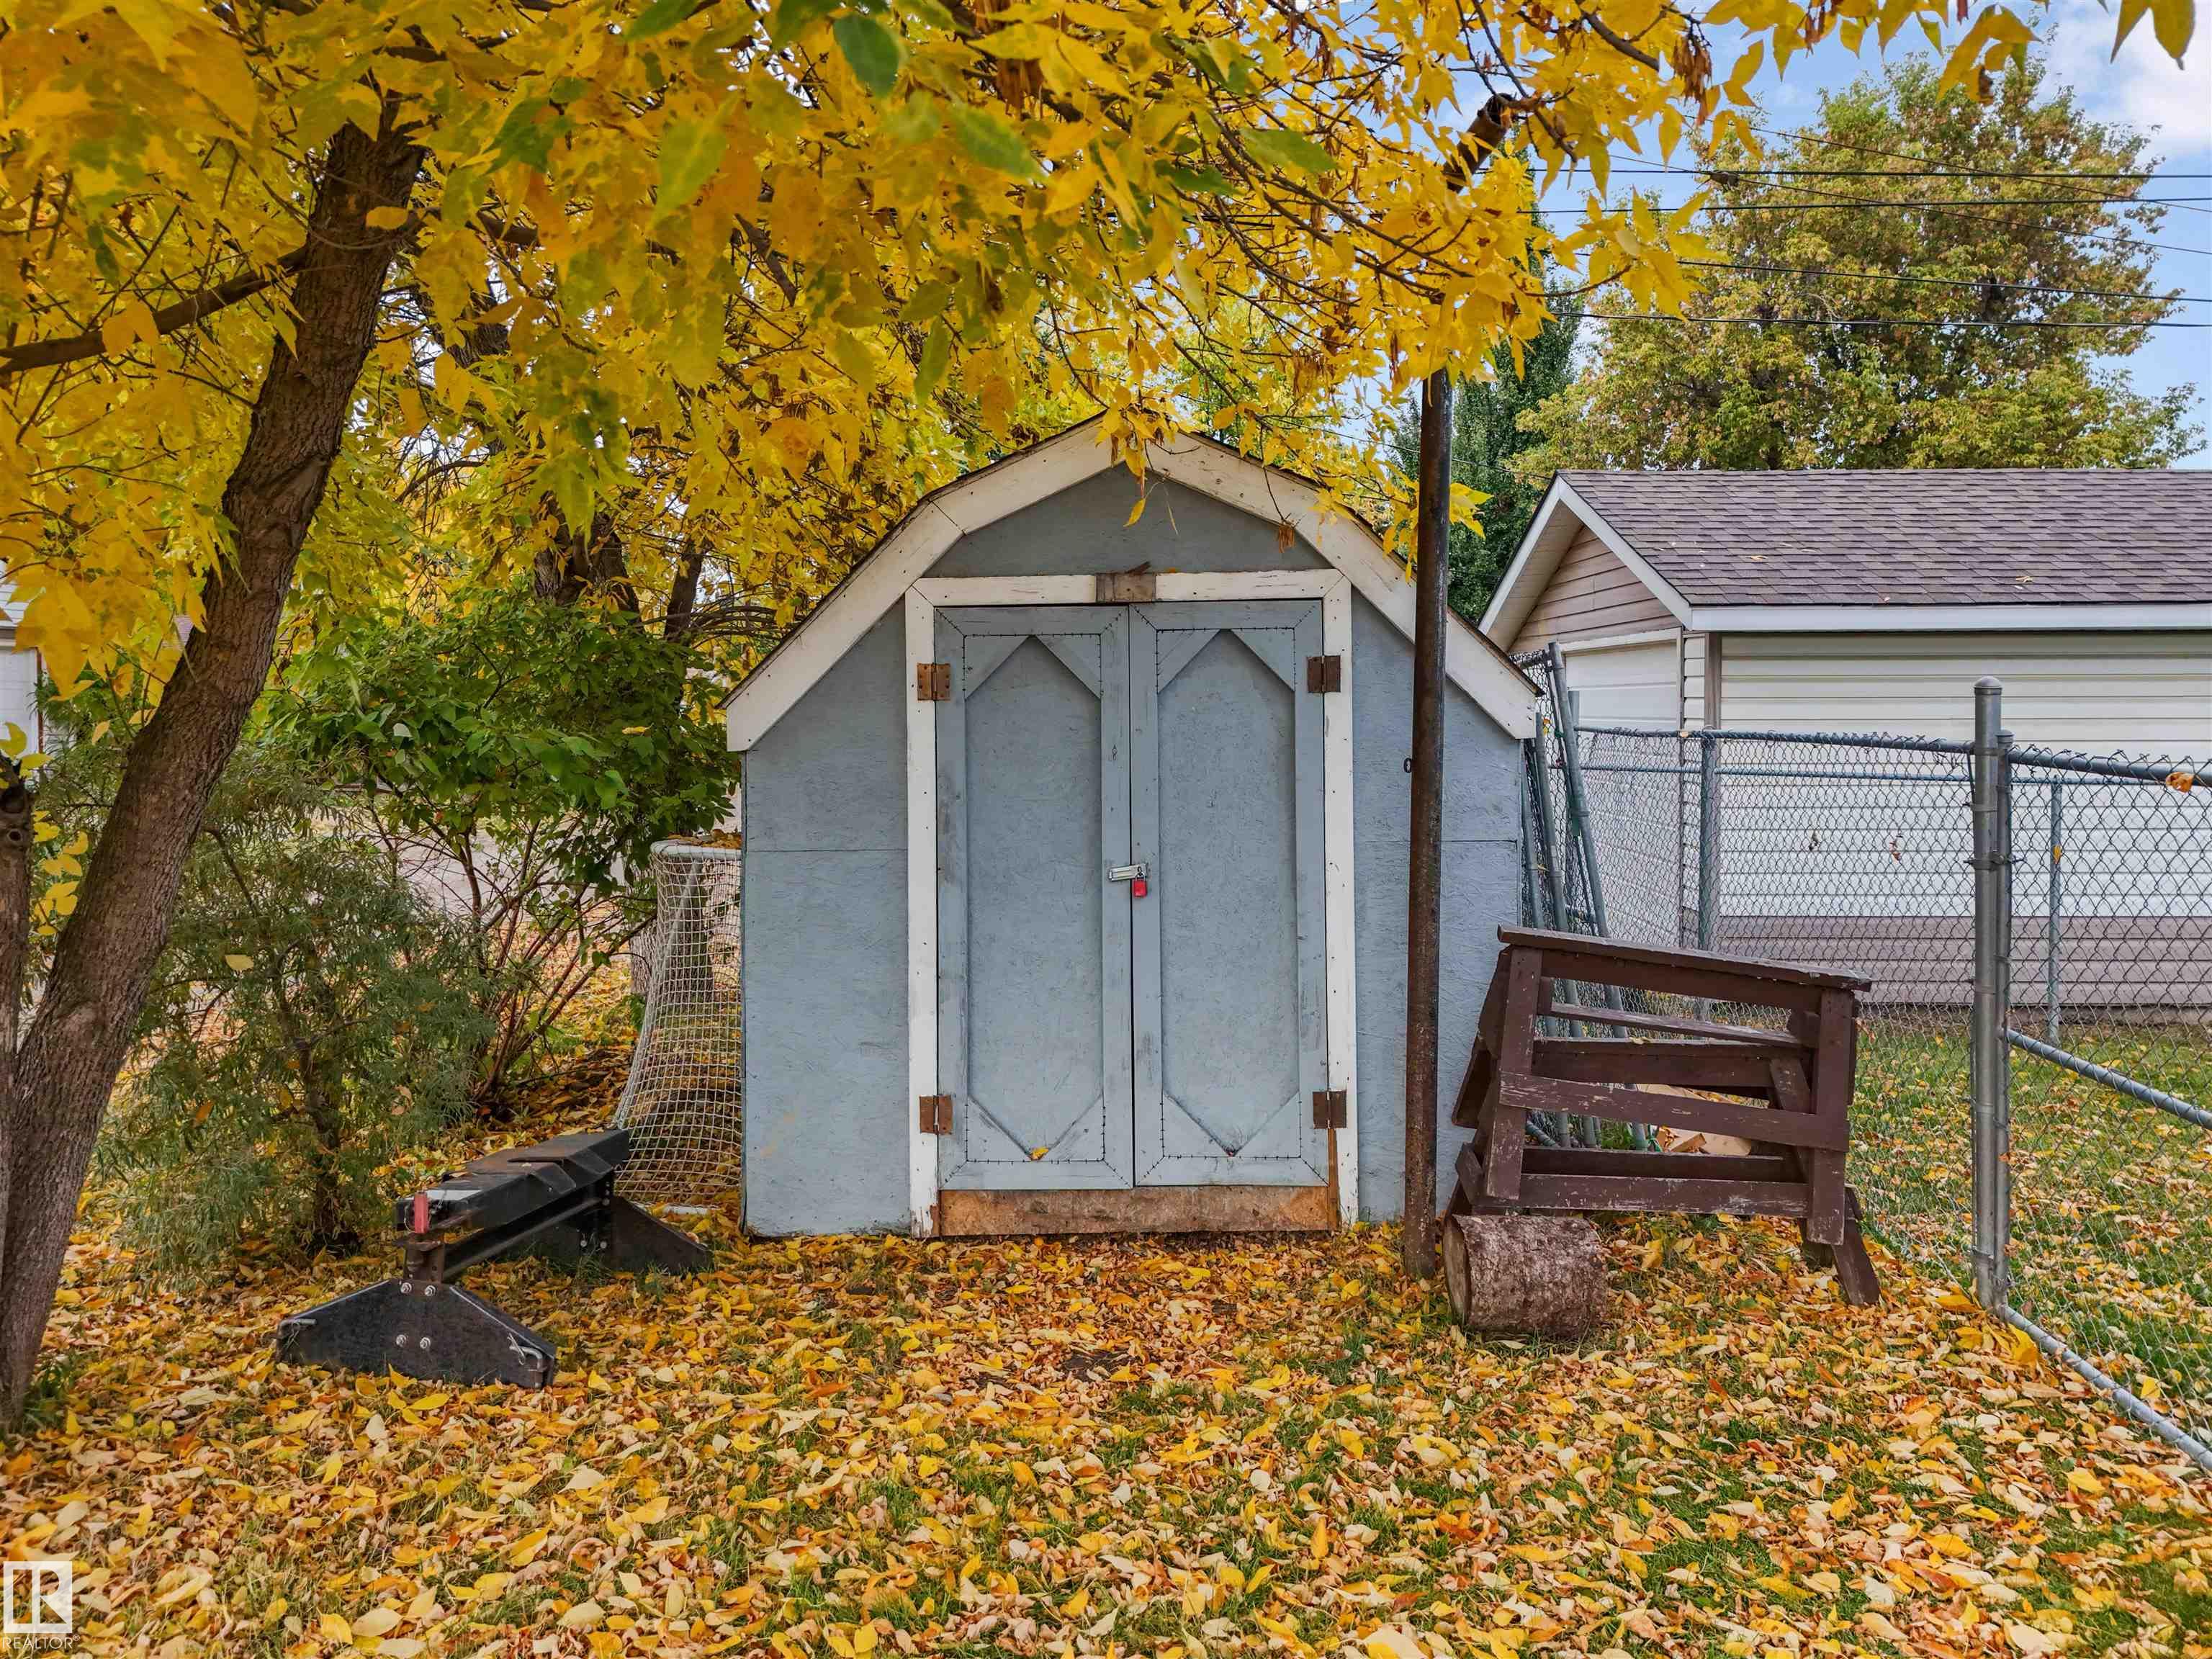
    Storage Shed
    Stove-Electric
  • Heating Type
    Forced Air-1
    Natural Gas
  • Basement
    Full
  • Basement Development
    Fully Finished
  • Floor Finish
    Ceramic Tile, Hardwood, Vinyl Plank
  • Goods Included
    Dishwasher-Built-In, Hood Fan, Refrigerator, Stacked Washer/Dryer, Storage Shed, Stove-Electric
  • Heating Type
    Forced Air-1, Natural Gas
  • Basement
    Full
  • Basement Development
    Fully Finished
  • Floor Finish
    Ceramic Tile
    Hardwood
    Vinyl Plank
  • Goods Included
    Dishwasher-Built-In
    Hood Fan
    Refrigerator
    Stacked Washer/Dryer
    Storage Shed
    Stove-Electric
  • Heating Type
    Forced Air-1
    Natural Gas
  • Basement
    Full
  • Basement Development
    Fully Finished

Exterior

  • Lot/Exterior Features
    Back Lane
    Fenced
    Fruit Trees/Shrubs
    Schools
    Shopping Nearby
  • Roof
    Asphalt Shingles
  • Foundation
    Block
  • Lot/Exterior Features
    Back Lane, Fenced, Fruit Trees/Shrubs, Schools, Shopping Nearby
  • Roof
    Asphalt Shingles
  • Foundation
    Block
  • Lot/Exterior Features
    Back Lane
    Fenced
    Fruit Trees/Shrubs
    Schools
    Shopping Nearby
  • Roof
    Asphalt Shingles
  • Foundation
    Block

Additional Details

  • Property Class
    Single Family
  • Site Influences
    Back Lane
    Fenced
    Fruit Trees/Shrubs
    Schools
    Shopping Nearby
  • Road Access
    Paved
  • Last Updated
    8/6/2026 6:44
  • Property Class
    Single Family
  • Site Influences
    Back Lane, Fenced, Fruit Trees/Shrubs, Schools, Shopping Nearby
  • Road Access
    Paved
  • Last Updated
    8/6/2026 6:44
  • Property Class
    Single Family
  • Site Influences
    Back Lane
    Fenced
    Fruit Trees/Shrubs
    Schools
    Shopping Nearby
  • Road Access
    Paved
  • Last Updated
    8/6/2026 6:44

$269,900

5012 45 Street

Schedule Tour
Contact Agent

$1230/month
Est. Monthly Payment
$
$
%
Learn More

Mortgage values are calculated by Redman Technologies Inc based on values provided in the REALTOR® Association of Edmonton listing data feed.