Courtesy of Brad Smith of Royal LePage Prestige Realty

52 HARVEST Crescent, House for sale in Ardrossan II Ardrossan , Alberta , T8E 0A3

 MLS® # E4504921

3 bedrooms

4 bathrooms

3,015 sqft

Sign up to View

Days on Market

Air Conditioner Deck Walkout Basement

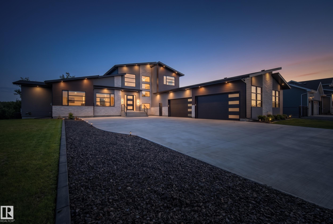
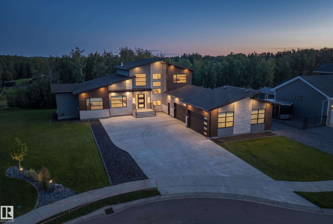
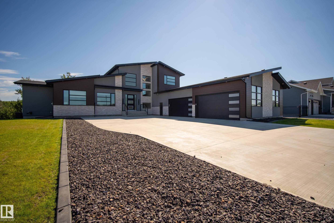
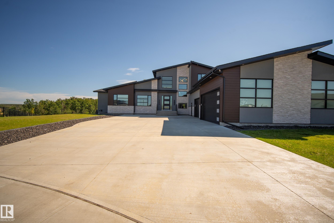
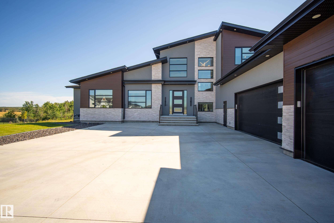
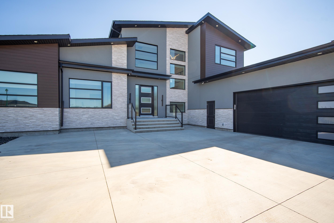
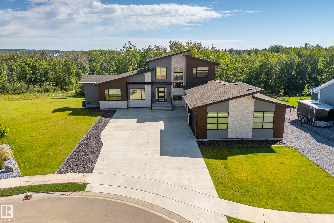
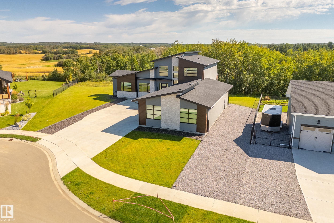
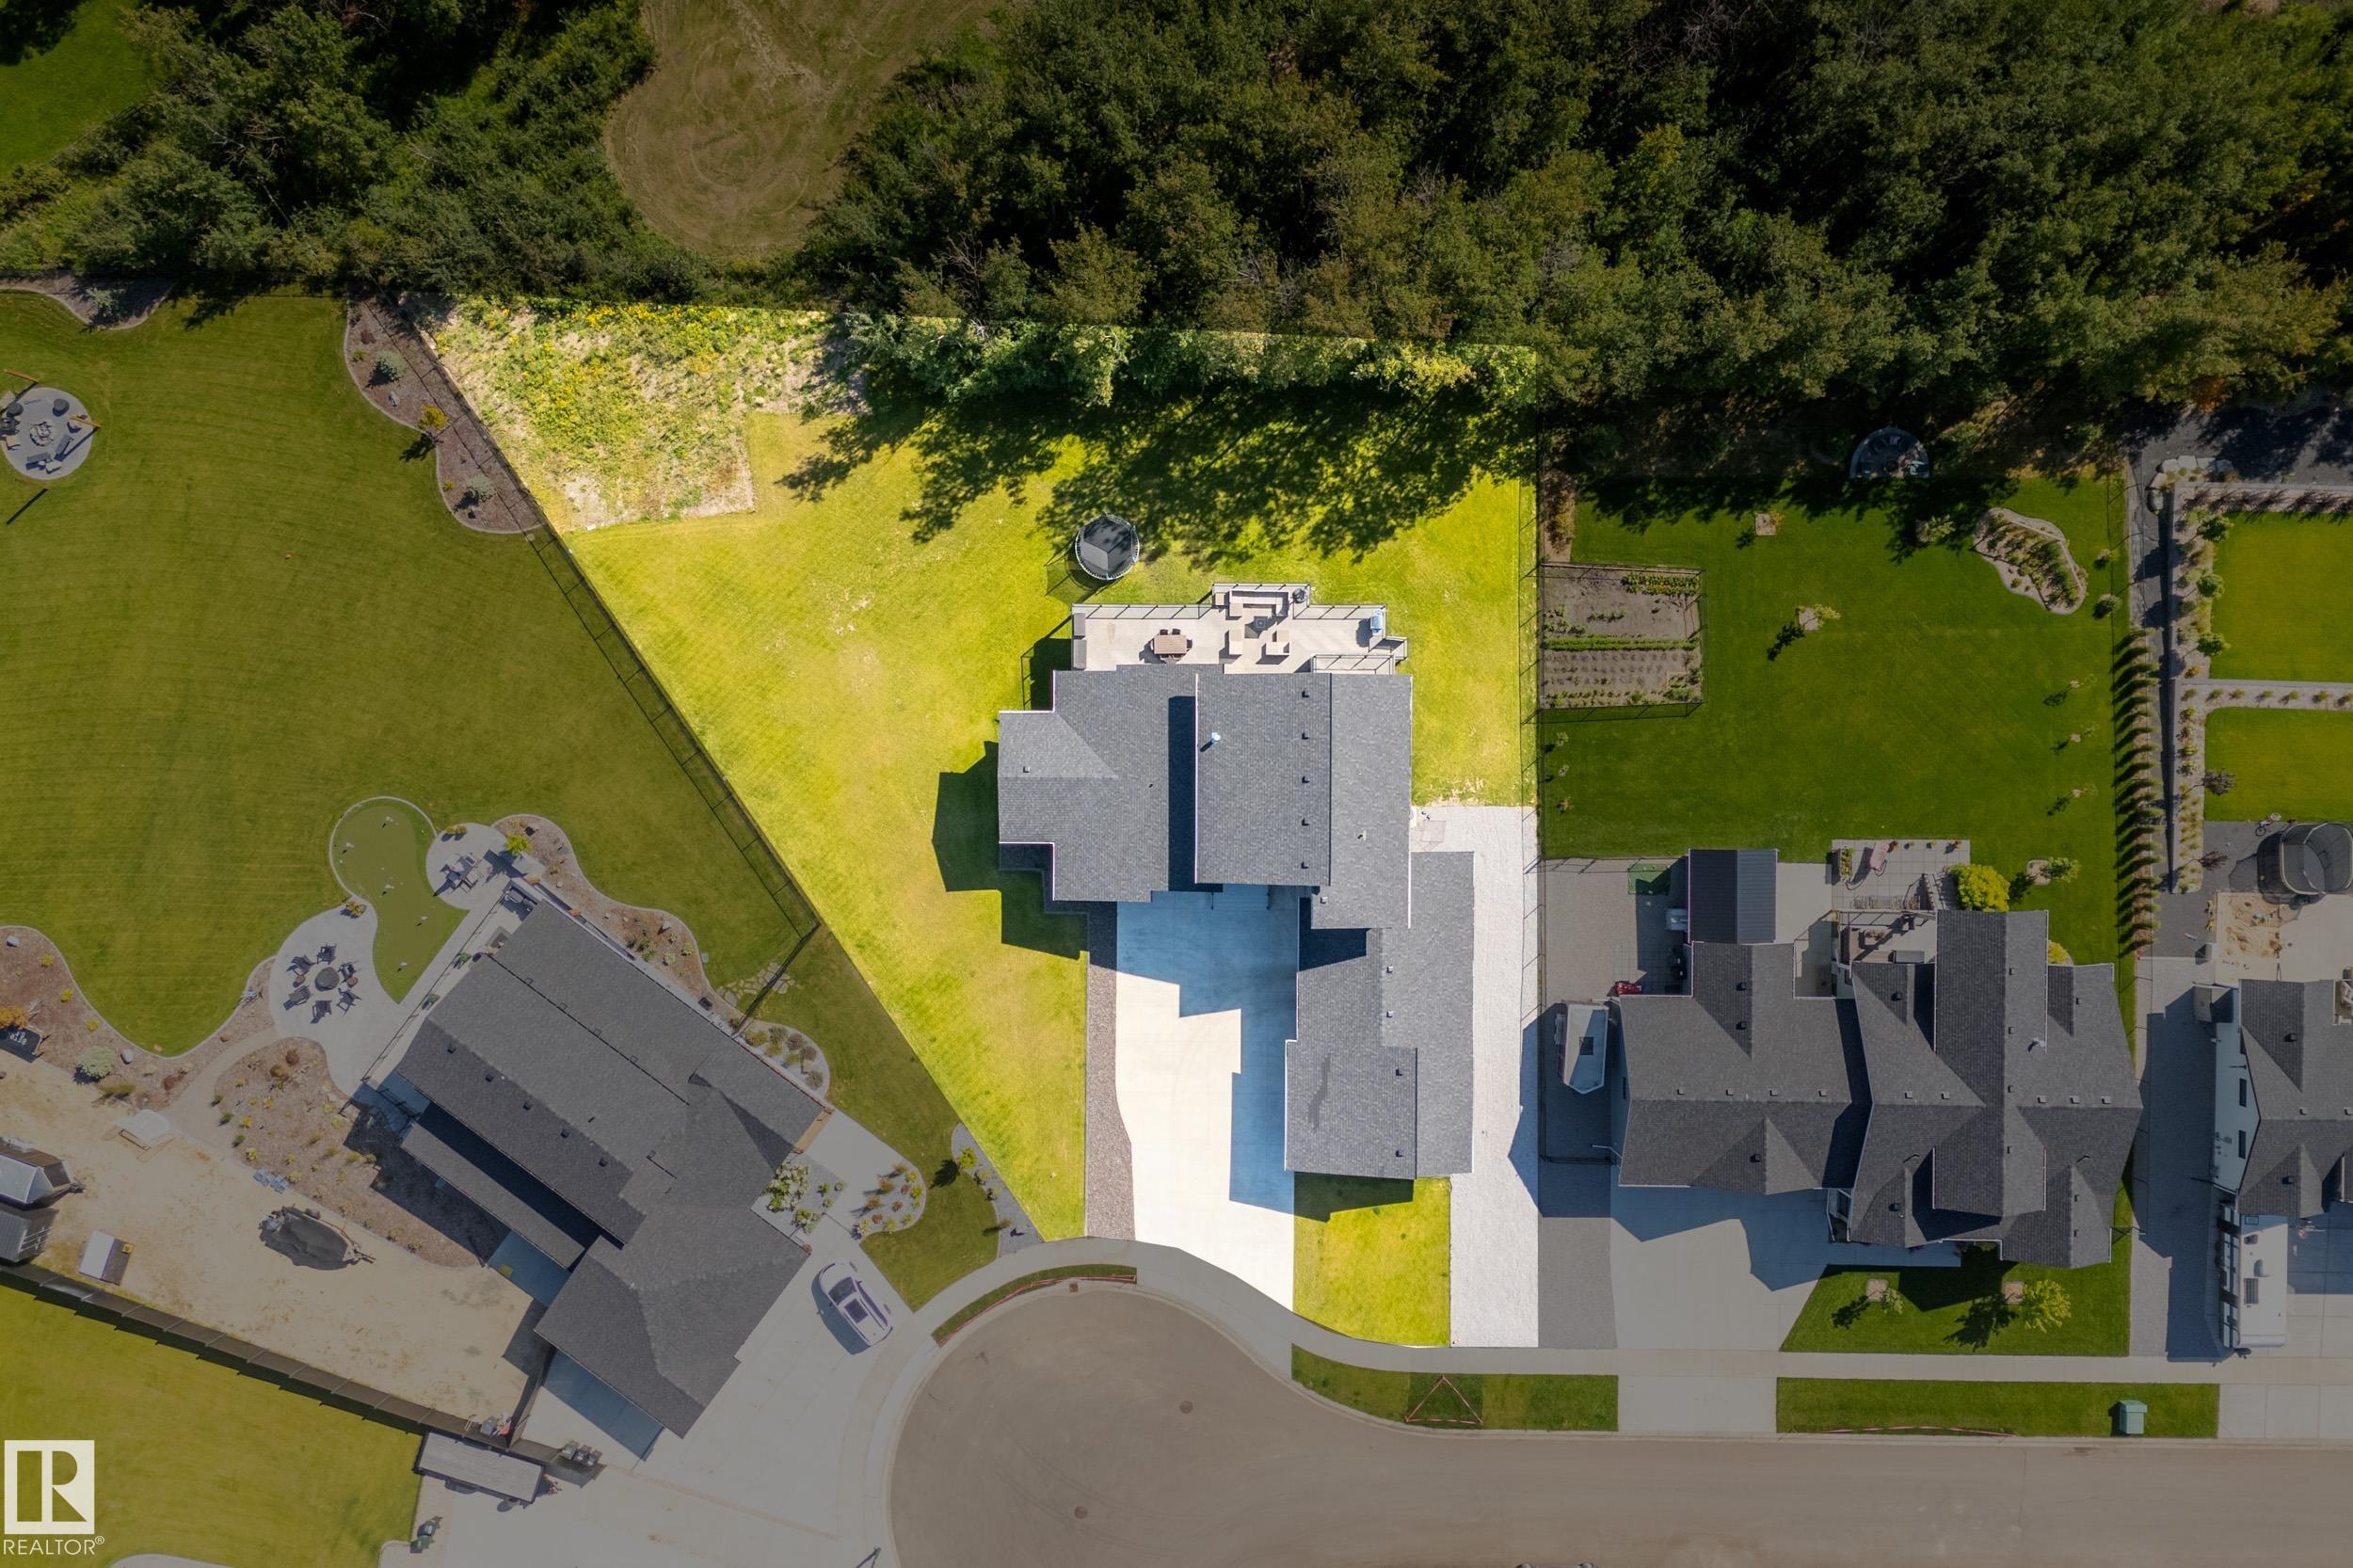
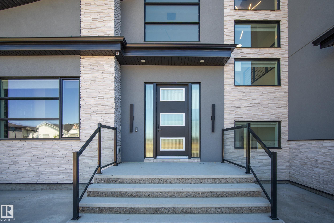
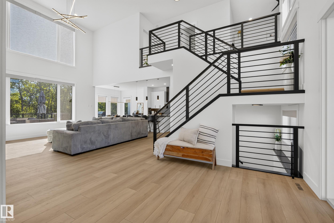
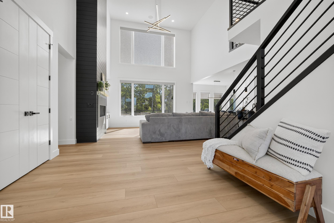
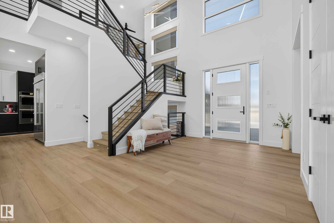
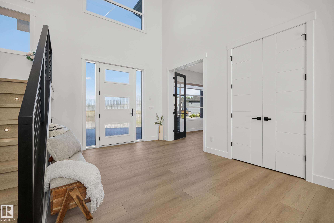
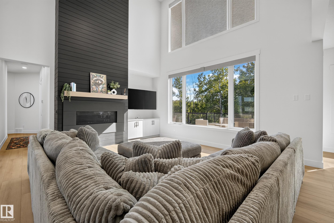
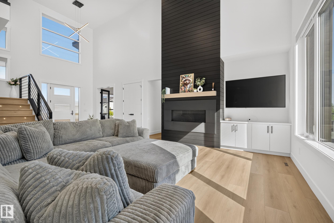
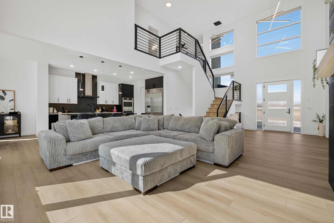
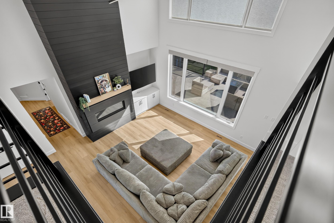
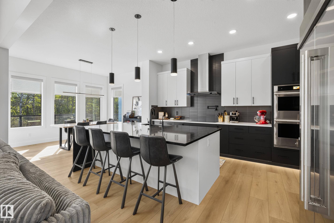
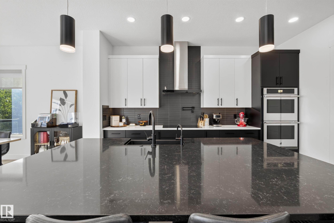
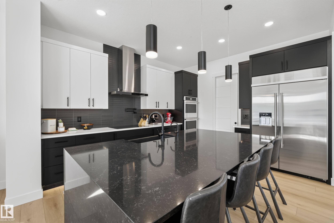
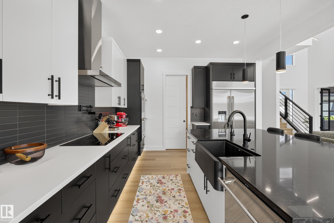
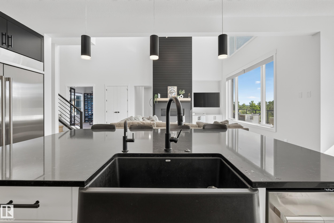
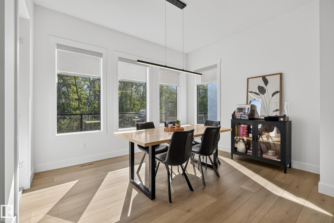
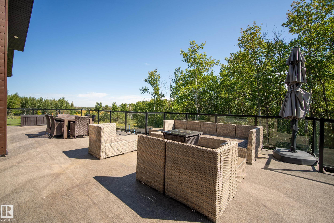
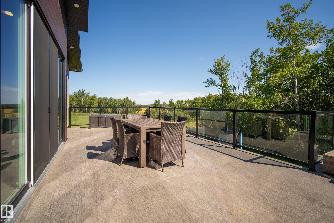
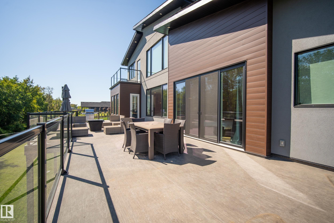
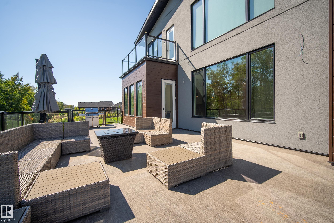
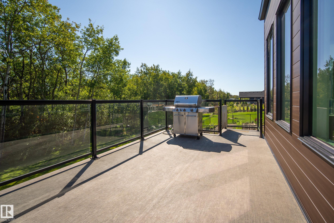
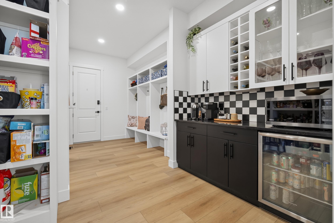
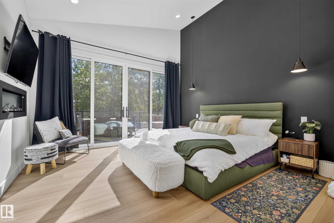
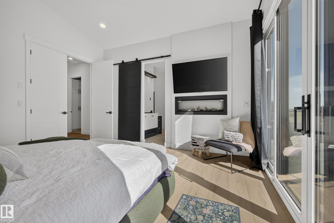
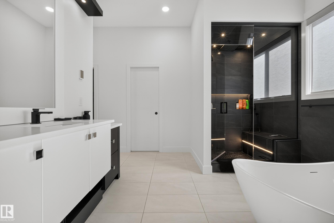
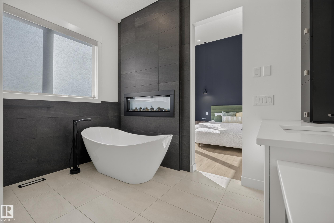
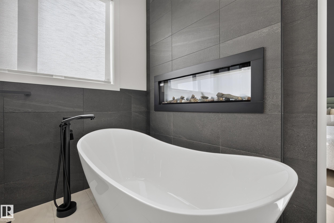
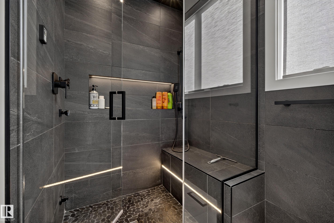
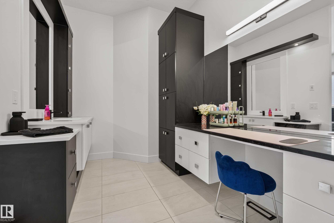
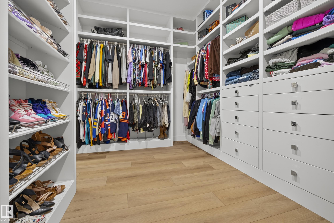
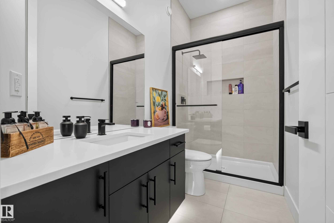
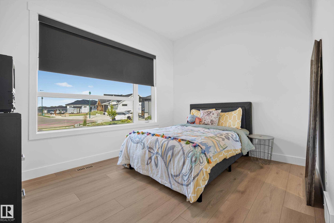
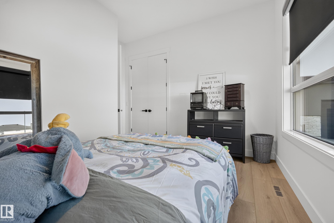
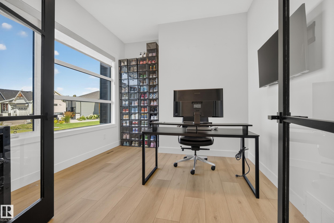
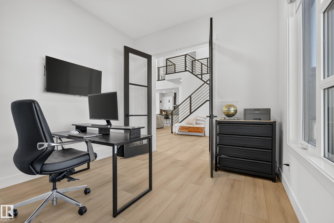
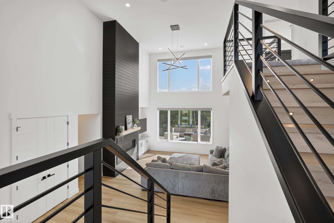
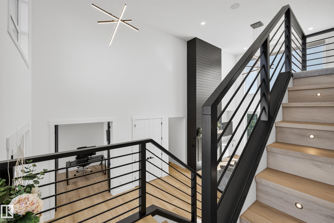
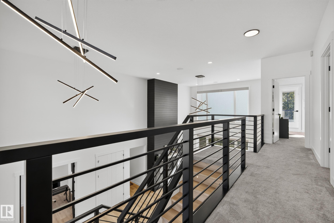
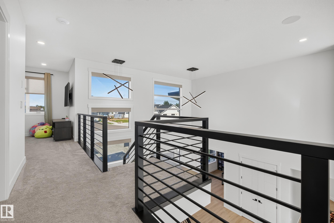
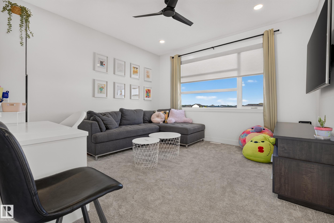
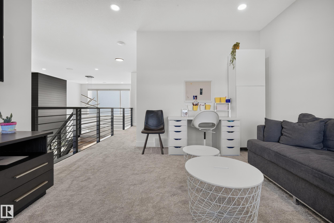
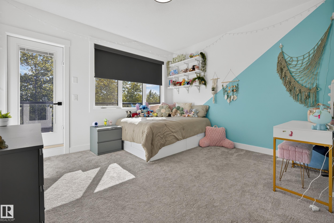
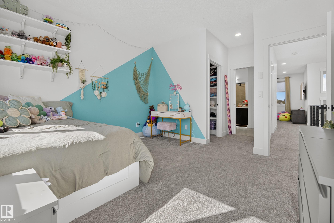
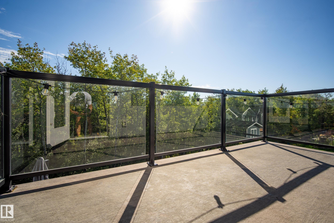
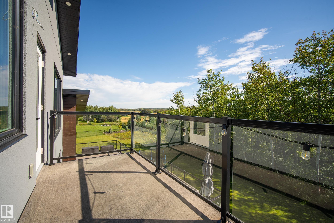
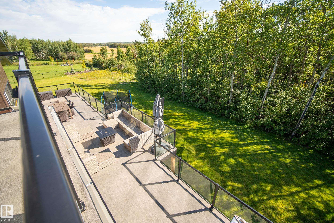
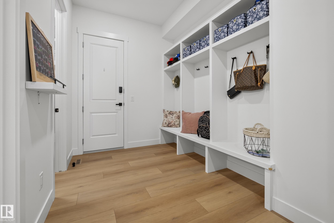
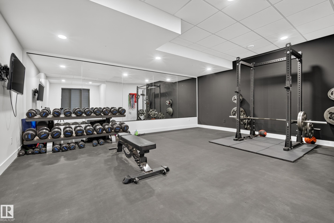
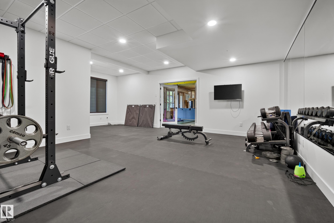
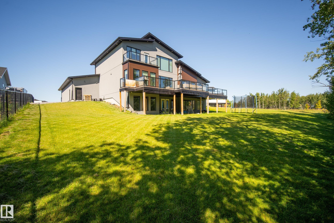
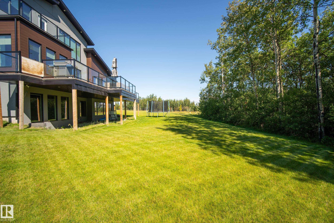
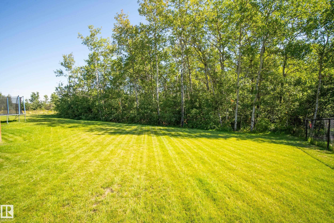
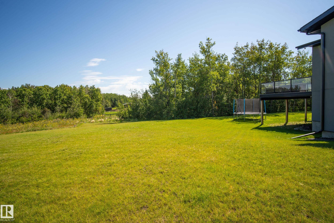
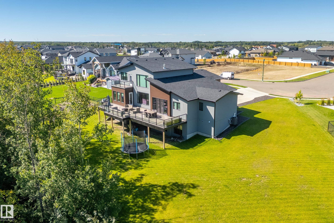
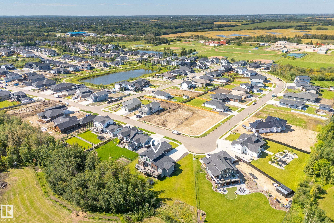
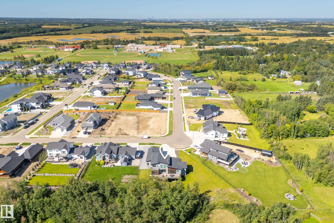
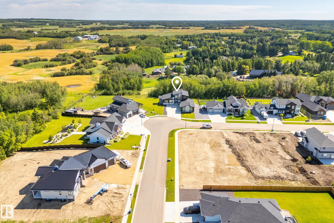
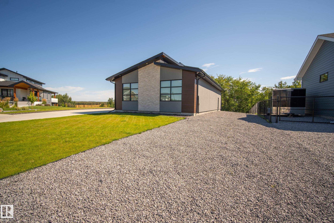
A former lottery home with over $440,000 in upgrades, set on one of the best lots in Ardrossan Estates. Offering over 3015 sqft w/ a walkout basement & oversized 4 car garage, this custom home features vaulted ceilings, an open-to-below design, massive windows, FP & vinyl plank flooring. The kitchen includes quartz counters, SS appliances, double ovens, a walk-through pantry, pot filler & custom lighting. The main-floor primary suite is a standout w/ deck access, a huge WI closet connected to the laundry ro...

Read More

Essential Information

  • MLS® #
    E4504921
  • Year Built
    2023
  • Property Type
    Residential
  • Property Style
    1 and Half Storey
  • MLS® #
    E4504921
  • Year Built
    2023
  • Property Type
    Residential
  • Property Style
    1 and Half Storey
  • MLS® #
    E4504921
  • Year Built
    2023
  • Property Type
    Residential
  • Property Style
    1 and Half Storey

Community Information

  • Area
    Strathcona
  • Neighbourhood/Community
    Ardrossan II
  • Postal Code
    T8E 0A3
  • Area
    Strathcona
  • Neighbourhood/Community
    Ardrossan II
  • Postal Code
    T8E 0A3
  • Area
    Strathcona
  • Neighbourhood/Community
    Ardrossan II
  • Postal Code
    T8E 0A3

Services & Amenities

  • Amenities
    Air Conditioner
    Deck
    Walkout Basement
  • Amenities
    Air Conditioner, Deck, Walkout Basement,
  • Amenities
    Air Conditioner
    Deck
    Walkout Basement

Interior

  • Floor Finish
    Carpet
    Ceramic Tile
    Vinyl Plank
  • Goods Included
    Air Conditioning-Central
    Dryer
    Garage Control
    Garage Opener
    Hood Fan
    Refrigerator
    Stove-Countertop Electric
    Washer
    Window Coverings
    Wine/Beverage Cooler
    Oven Built-In-Two
    Garage Heater
  • Heating Type
    Forced Air-1
    Natural Gas
  • Basement
    Full
  • Basement Development
    Partly Finished
  • Floor Finish
    Carpet, Ceramic Tile, Vinyl Plank
  • Goods Included
    Air Conditioning-Central, Dryer, Garage Control, Garage Opener, Hood Fan, Refrigerator, Stove-Countertop Electric, Washer, Window Coverings, Wine/Beverage Cooler, Oven Built-In-Two, Garage Heater
  • Heating Type
    Forced Air-1, Natural Gas
  • Basement
    Full
  • Basement Development
    Partly Finished
  • Floor Finish
    Carpet
    Ceramic Tile
    Vinyl Plank
  • Goods Included
    Air Conditioning-Central
    Dryer
    Garage Control
    Garage Opener
    Hood Fan
    Refrigerator
    Stove-Countertop Electric
    Washer
    Window Coverings
    Wine/Beverage Cooler
    Oven Built-In-Two
    Garage Heater
  • Heating Type
    Forced Air-1
    Natural Gas
  • Basement
    Full
  • Basement Development
    Partly Finished

Exterior

  • Lot/Exterior Features
    Landscaped
    Playground Nearby
    Private Setting
    Schools
    Shopping Nearby
    See Remarks
  • Roof
    Asphalt Shingles
  • Foundation
    Concrete Perimeter
  • Lot/Exterior Features
    Landscaped, Playground Nearby, Private Setting, Schools, Shopping Nearby, See Remarks
  • Roof
    Asphalt Shingles
  • Foundation
    Concrete Perimeter
  • Lot/Exterior Features
    Landscaped
    Playground Nearby
    Private Setting
    Schools
    Shopping Nearby
    See Remarks
  • Roof
    Asphalt Shingles
  • Foundation
    Concrete Perimeter

Additional Details

  • Property Class
    Single Family
  • Site Influences
    Landscaped
    Playground Nearby
    Private Setting
    Schools
    Shopping Nearby
    See Remarks
  • Road Access
    Paved
  • Last Updated
    8/2/2026 2:27
  • Property Class
    Single Family
  • Site Influences
    Landscaped, Playground Nearby, Private Setting, Schools, Shopping Nearby, See Remarks
  • Road Access
    Paved
  • Last Updated
    8/2/2026 2:27
  • Property Class
    Single Family
  • Site Influences
    Landscaped
    Playground Nearby
    Private Setting
    Schools
    Shopping Nearby
    See Remarks
  • Road Access
    Paved
  • Last Updated
    8/2/2026 2:27

$1,525,000

52 HARVEST Crescent

Schedule Tour
Contact Agent

$6945/month
Est. Monthly Payment
$
$
%
Learn More

Mortgage values are calculated by Redman Technologies Inc based on values provided in the REALTOR® Association of Edmonton listing data feed.