Courtesy of Andrea Engel of MaxWell Devonshire Realty

52 HILLSIDE Crescent, House for sale in Heritage Hills Sherwood Park , Alberta , T8A 5E1

 MLS® # E4500132

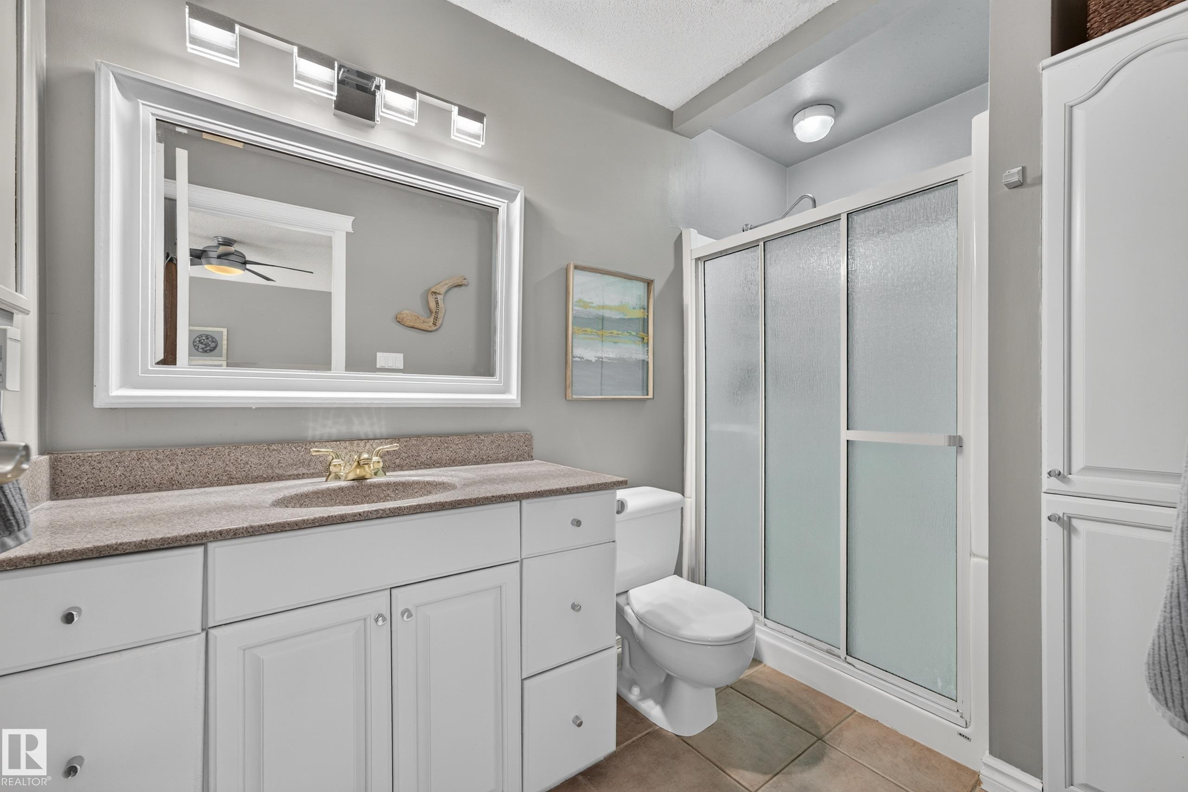
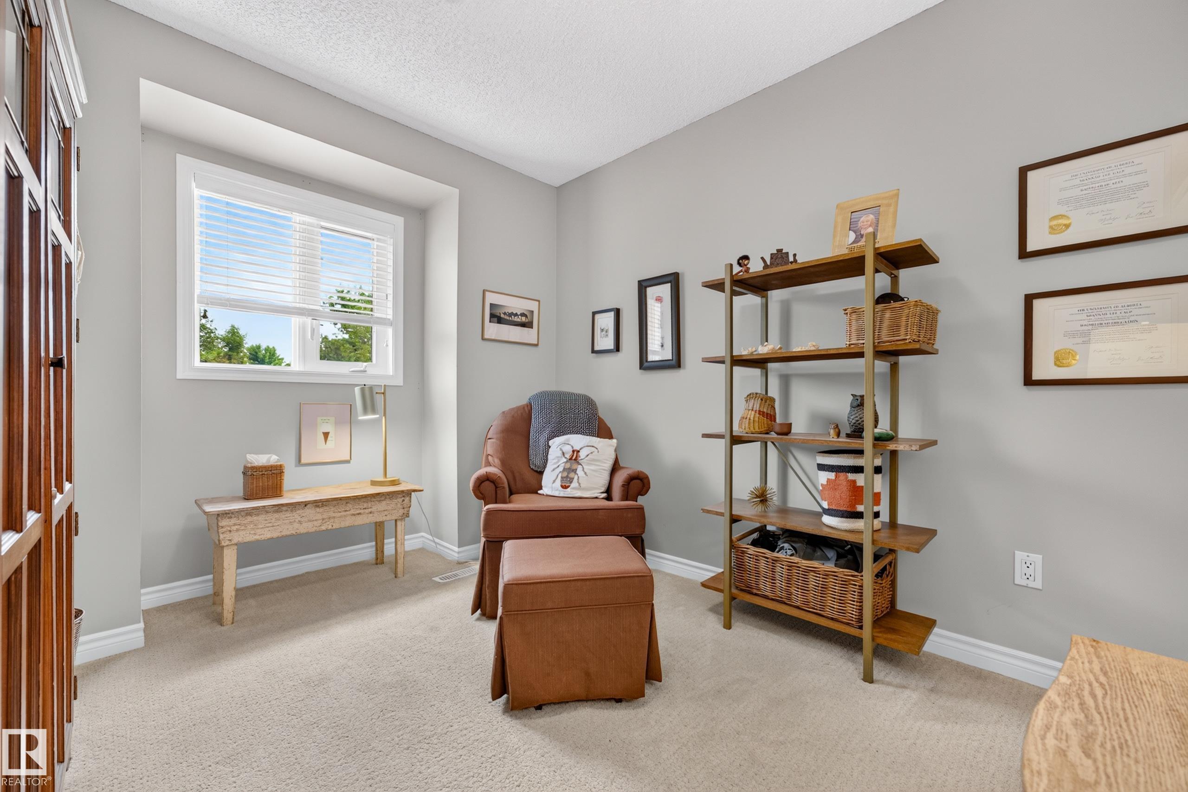
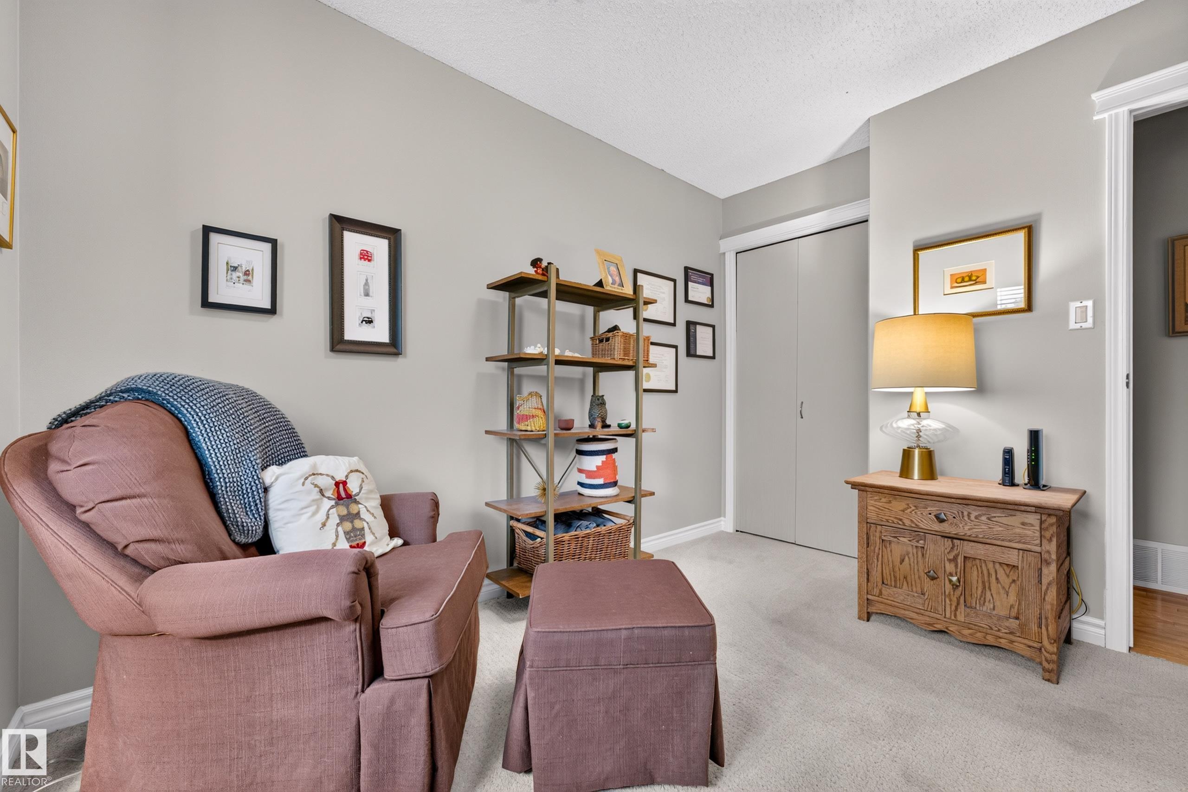
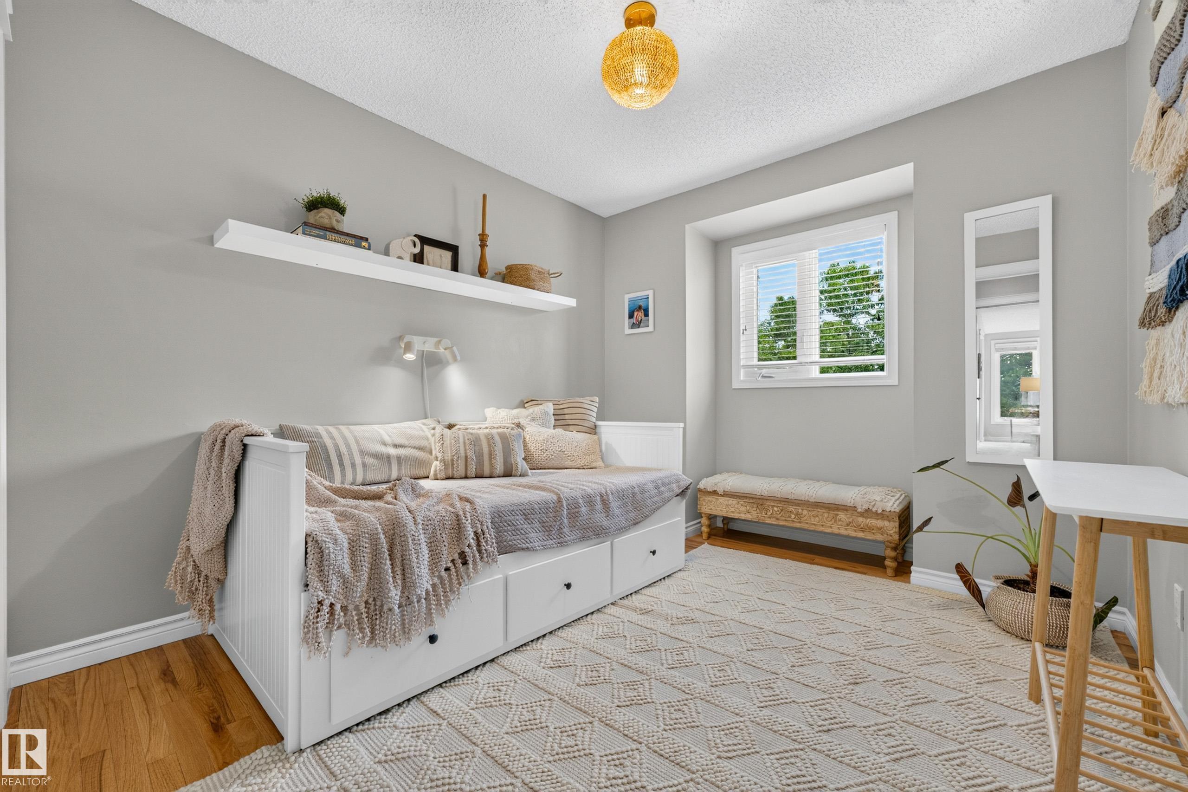
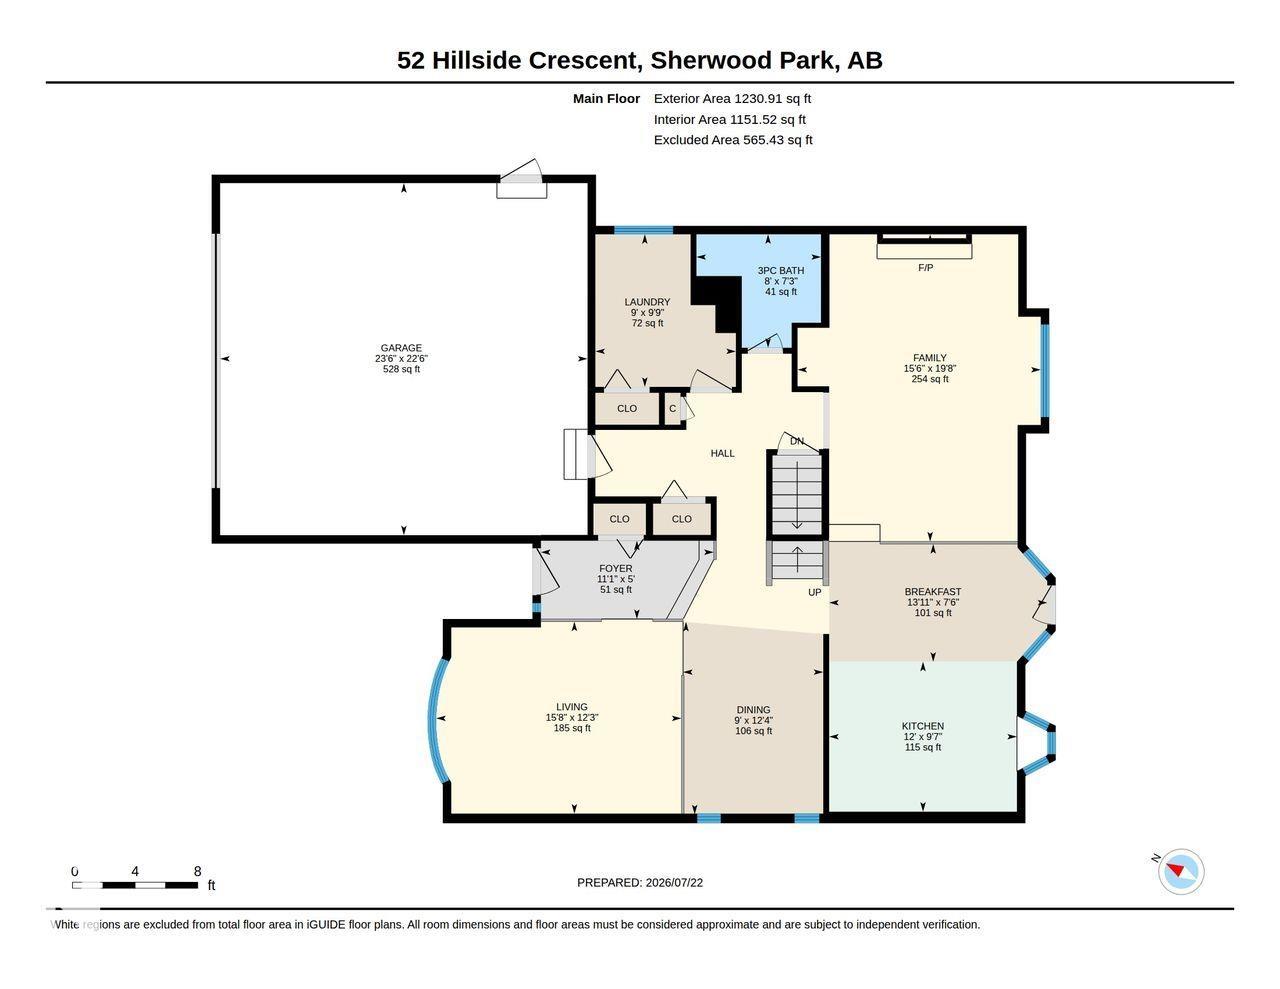
4 bedrooms

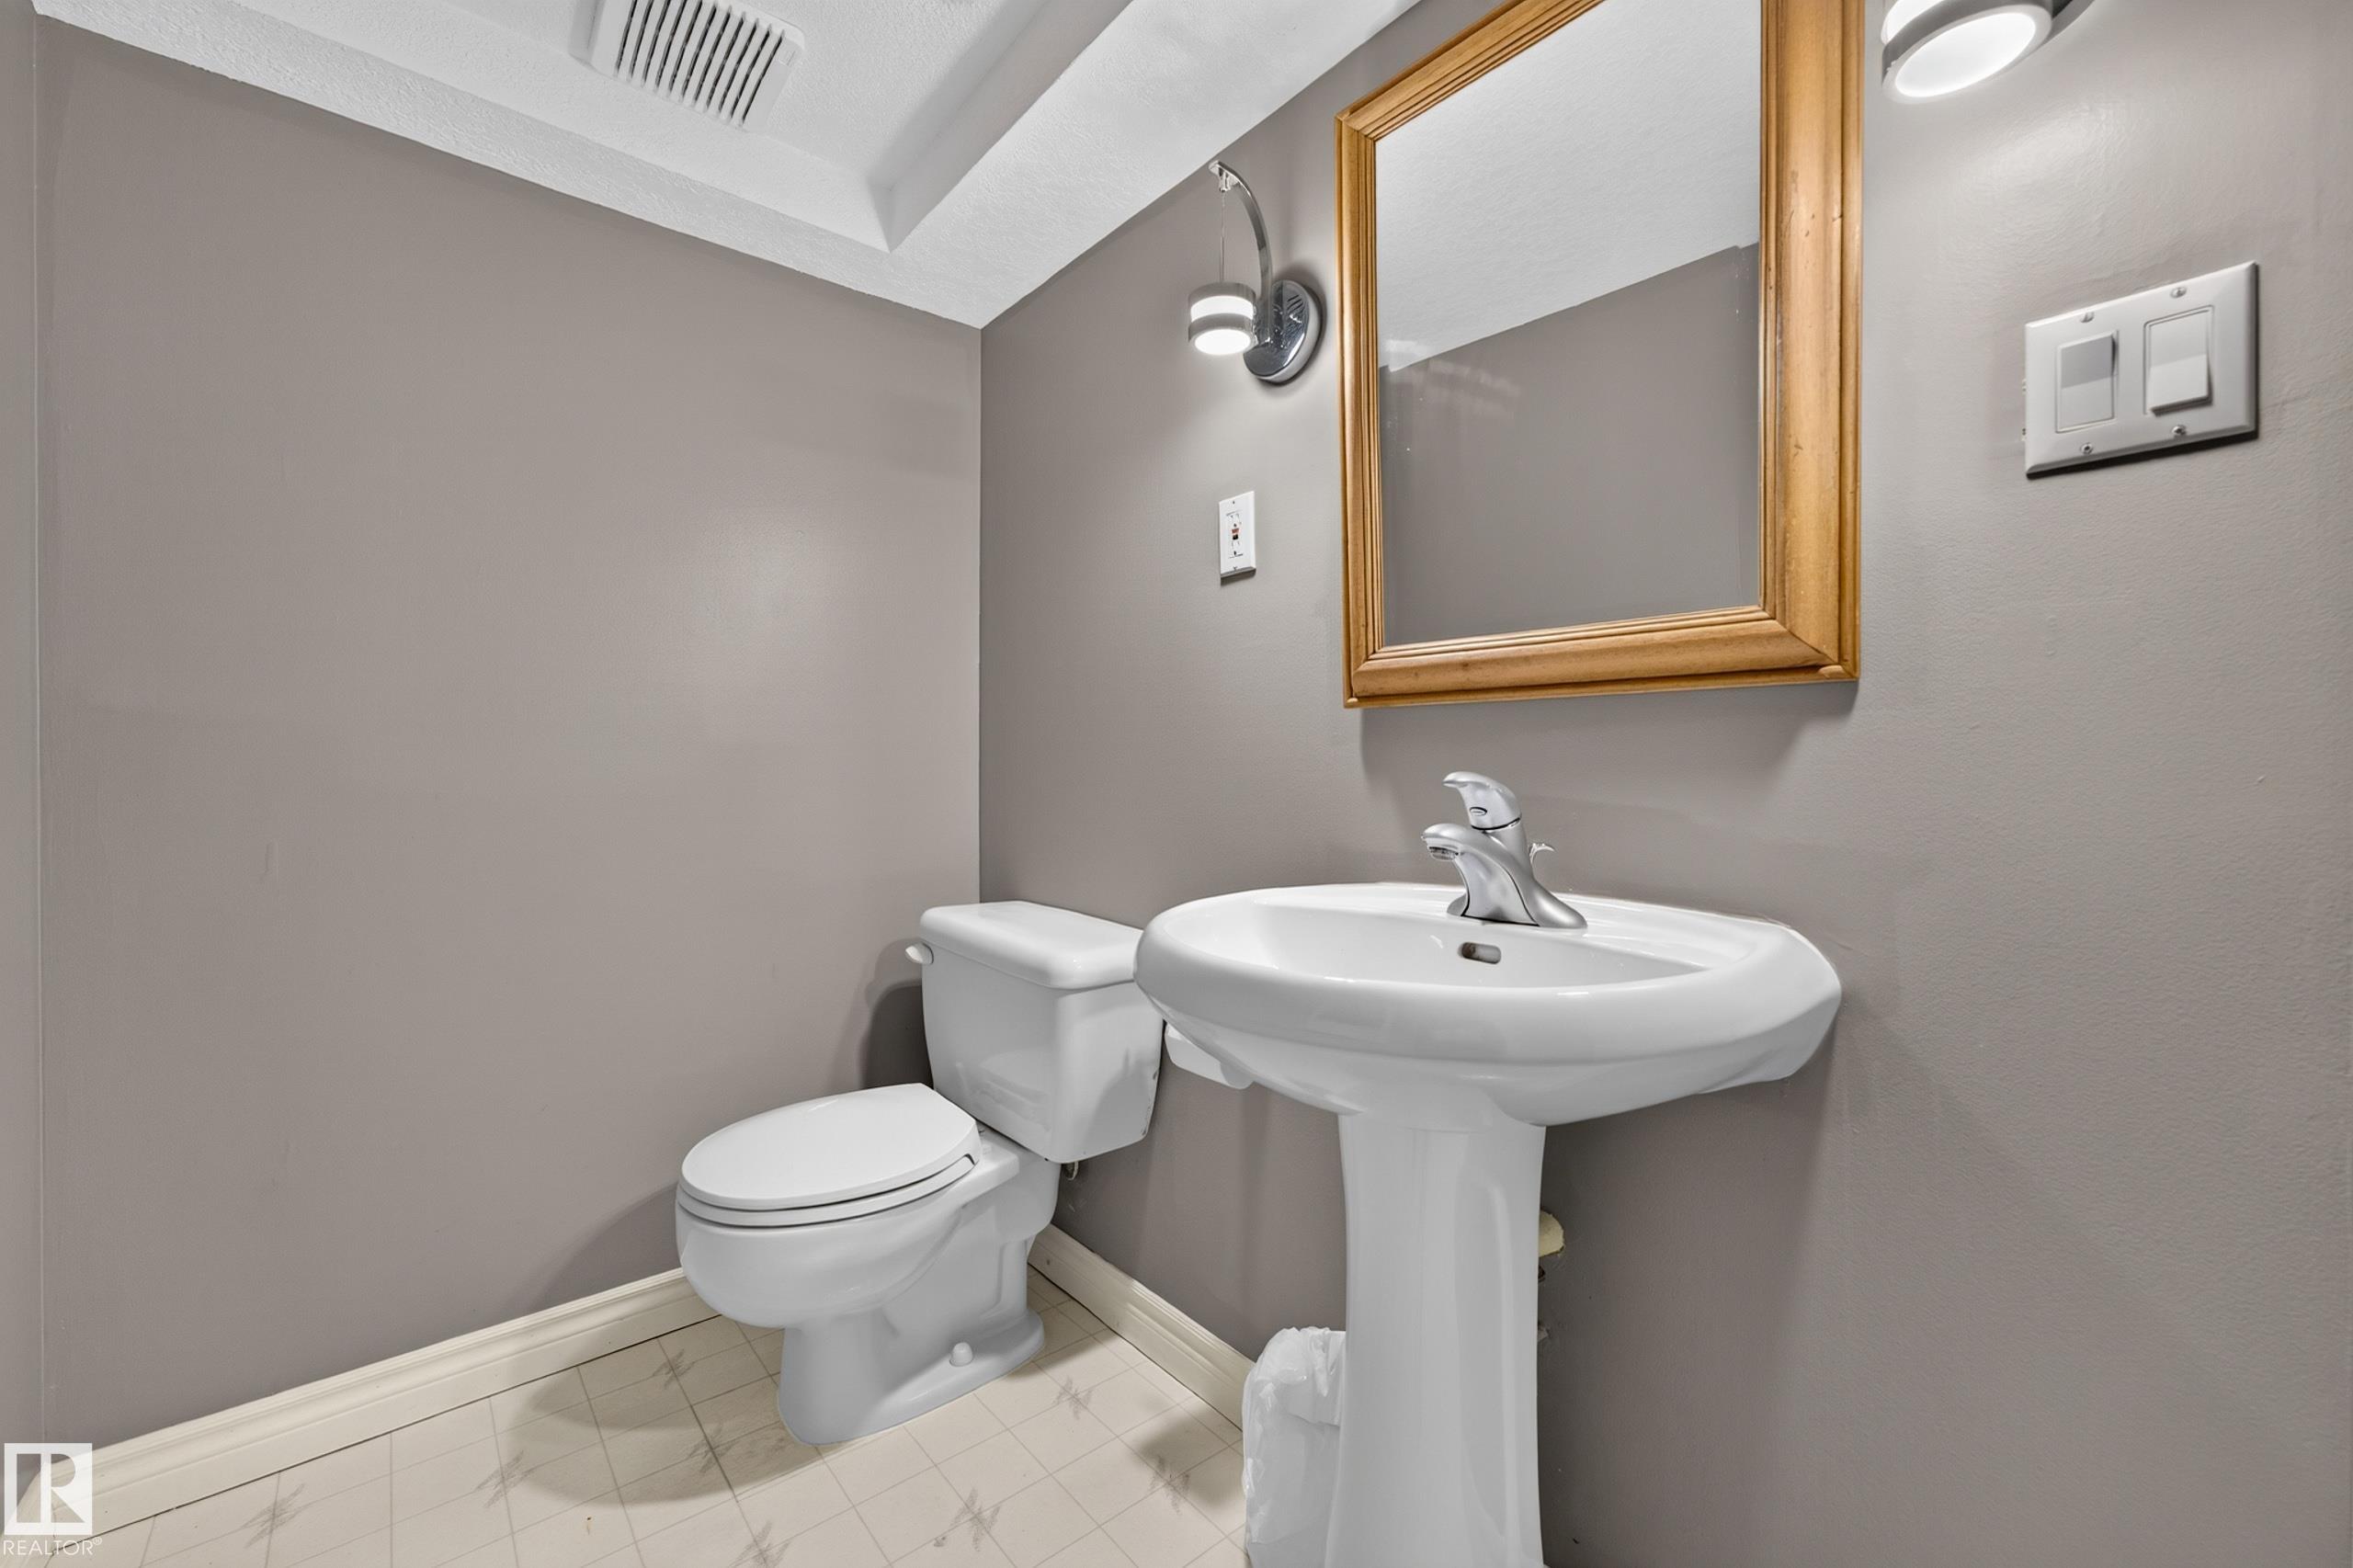
4 bathrooms

1,925 sqft

Sign up to View

Days on Market

Deck Fire Pit No Smoking Home

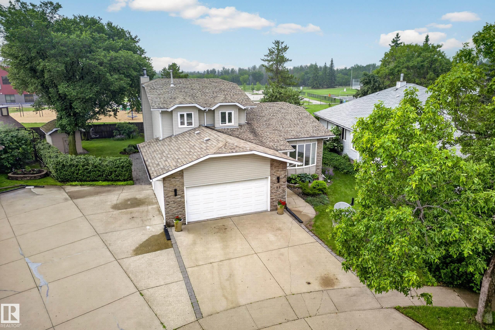
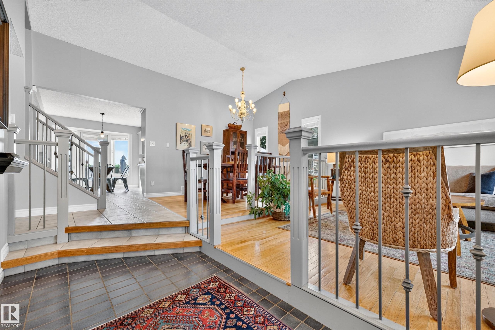
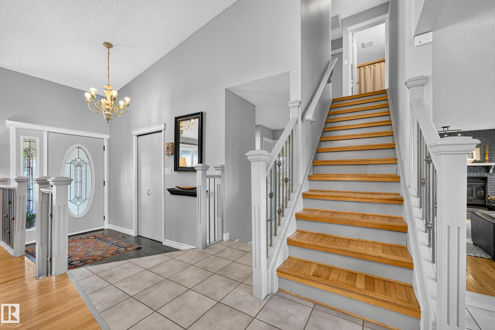
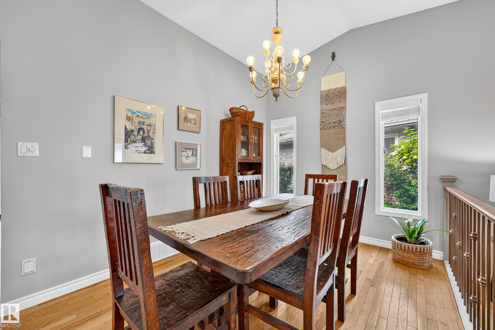
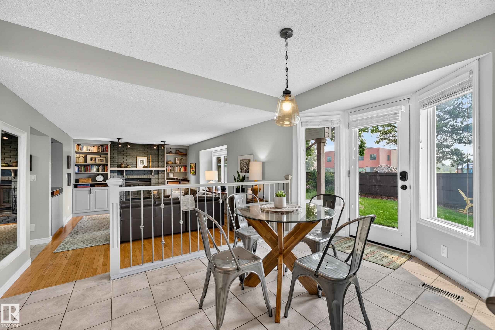
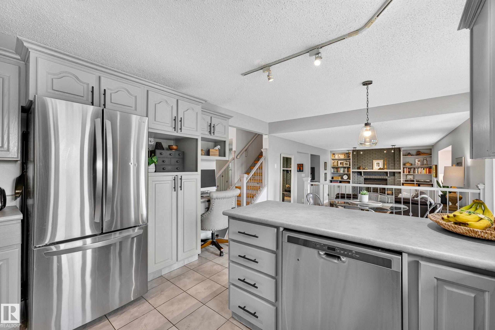
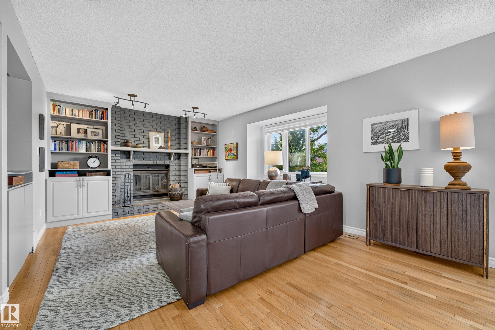
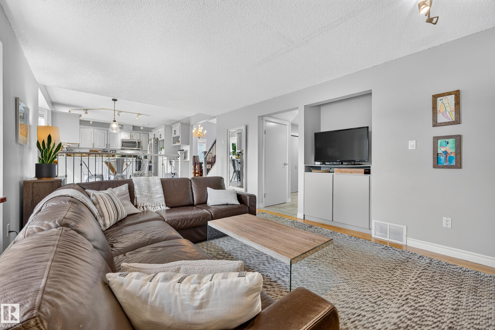
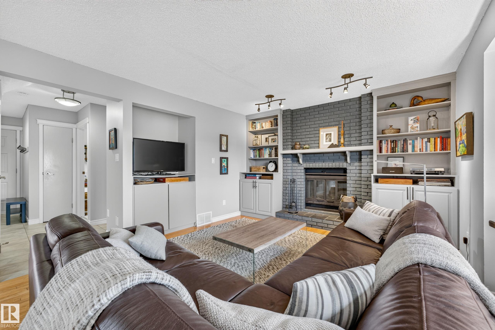
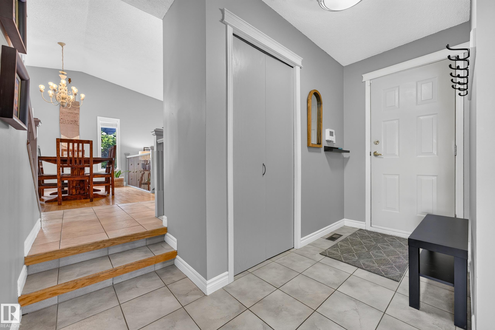
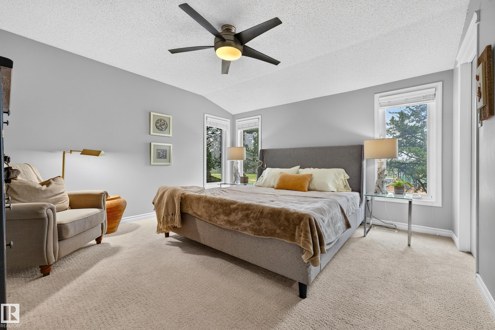
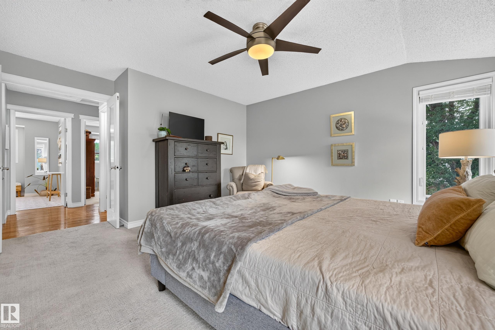
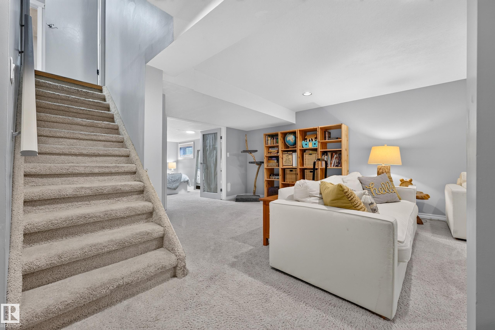
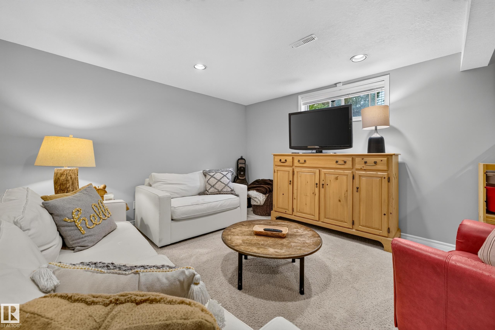
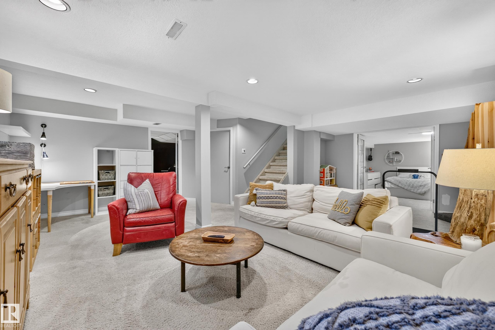
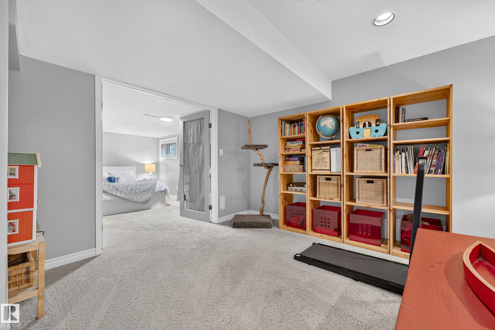
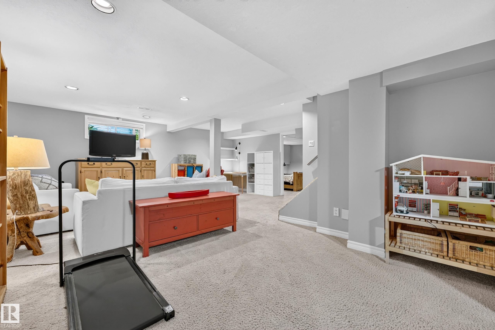
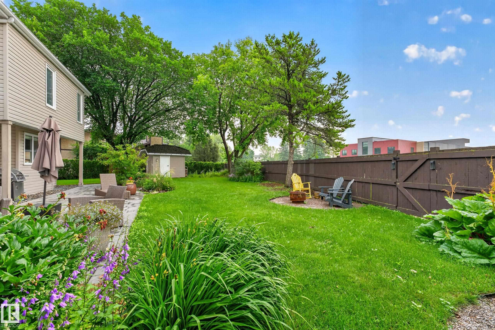
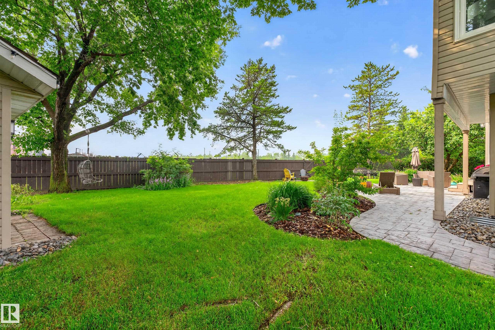
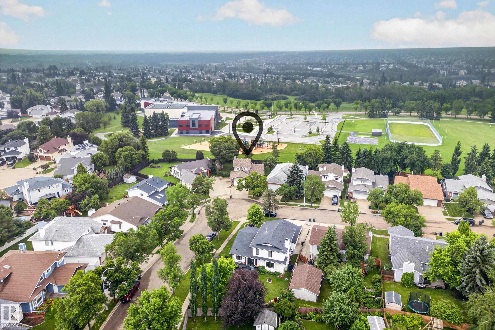
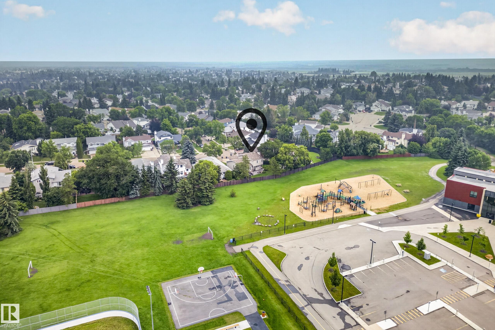
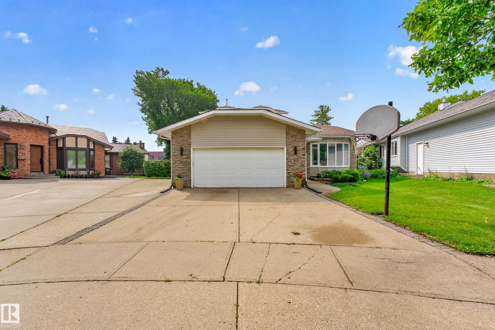
Rare Heritage Hills location backing a field. If the thought of a quiet crescent with no neighbours behind you sounds appealing, make this gem your next to view! Great curb appeal at this ideal family home. Sitting on a large pie lot (794 m²) with a sunny south backyard, complete with apple tree, lovely perennials, firepit & garden shed. The stamped concrete patio wraps around to the extra-wide driveway (room to park a vehicle or RV). Youngsters can walk right out the back gate to the K-6 school/ playground...

Read More

Essential Information

  • MLS® #
    E4500132
  • Year Built
    1985
  • Property Type
    Residential
  • Property Style
    2 Storey
  • MLS® #
    E4500132
  • Year Built
    1985
  • Property Type
    Residential
  • Property Style
    2 Storey
  • MLS® #
    E4500132
  • Year Built
    1985
  • Property Type
    Residential
  • Property Style
    2 Storey

Community Information

  • Area
    Strathcona
  • Neighbourhood/Community
    Heritage Hills
  • Postal Code
    T8A 5E1
  • Area
    Strathcona
  • Neighbourhood/Community
    Heritage Hills
  • Postal Code
    T8A 5E1
  • Area
    Strathcona
  • Neighbourhood/Community
    Heritage Hills
  • Postal Code
    T8A 5E1

Services & Amenities

  • Amenities
    Deck
    Fire Pit
    No Smoking Home
  • Amenities
    Deck, Fire Pit, No Smoking Home
  • Amenities
    Deck
    Fire Pit
    No Smoking Home

Interior

  • Floor Finish
    Ceramic Tile
    Hardwood
    Linoleum
  • Goods Included
    Air Conditioning-Central
    Dishwasher-Portable
    Dryer
    Freezer
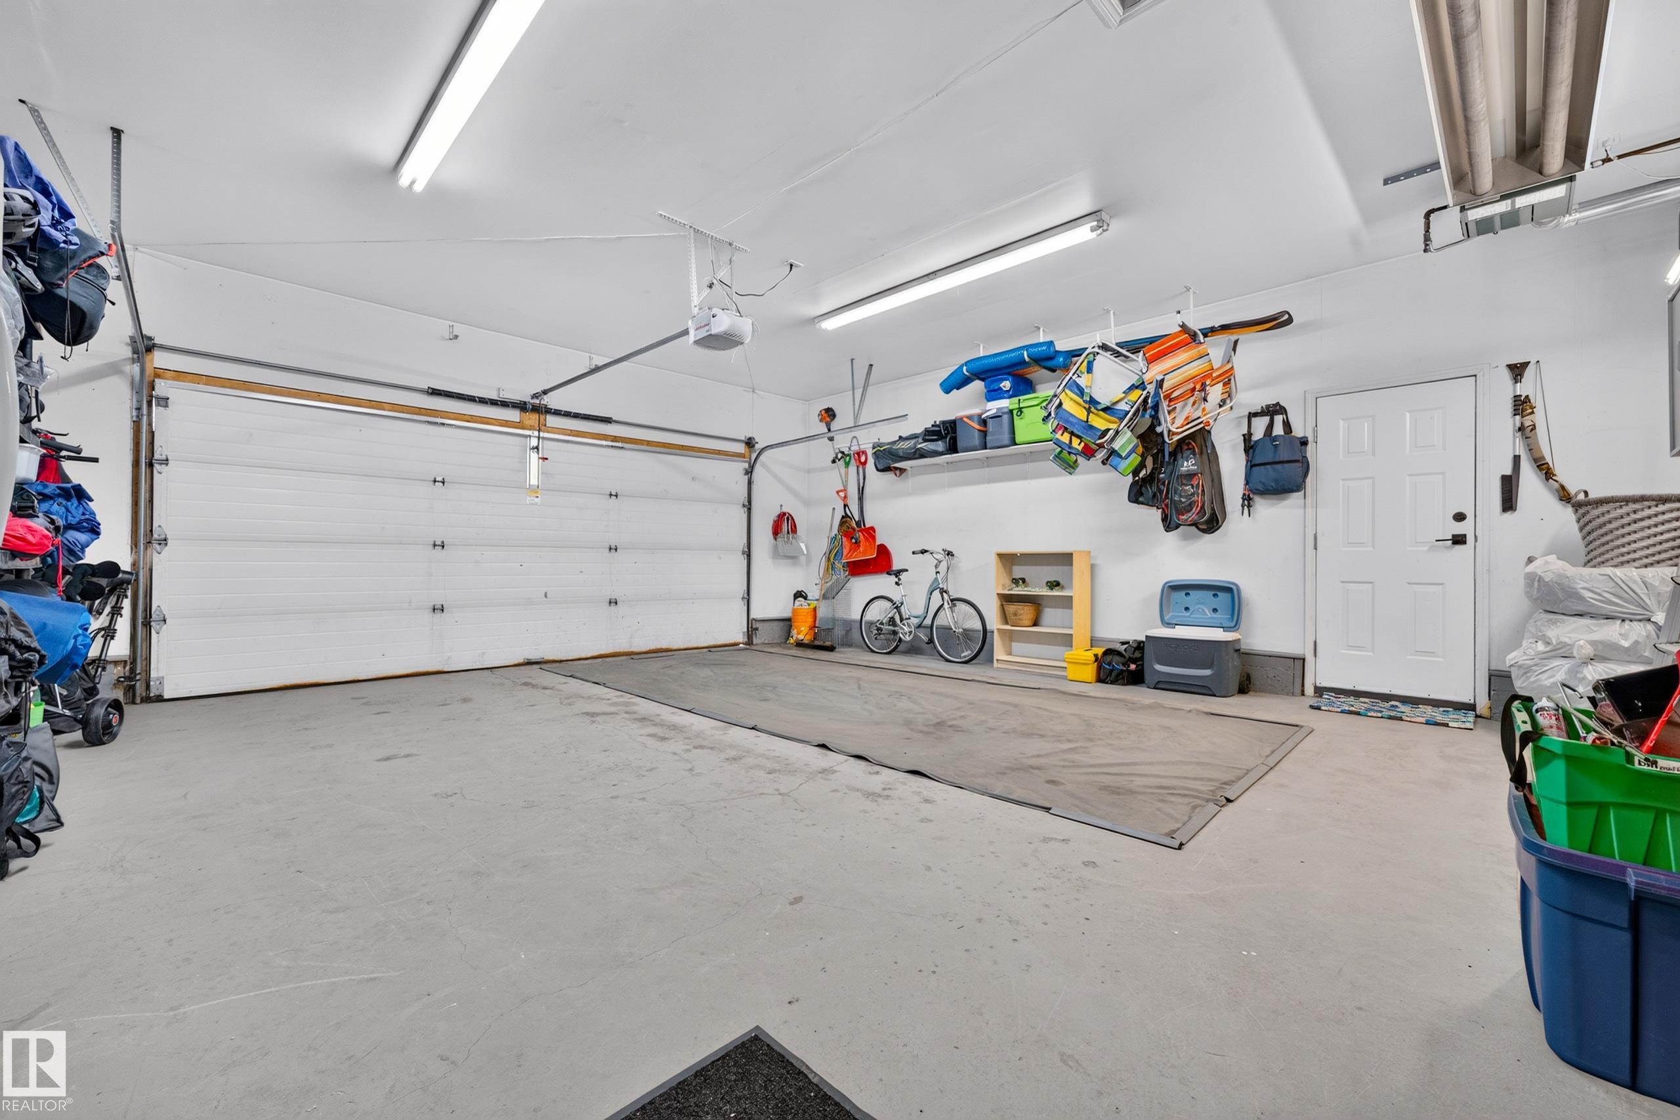
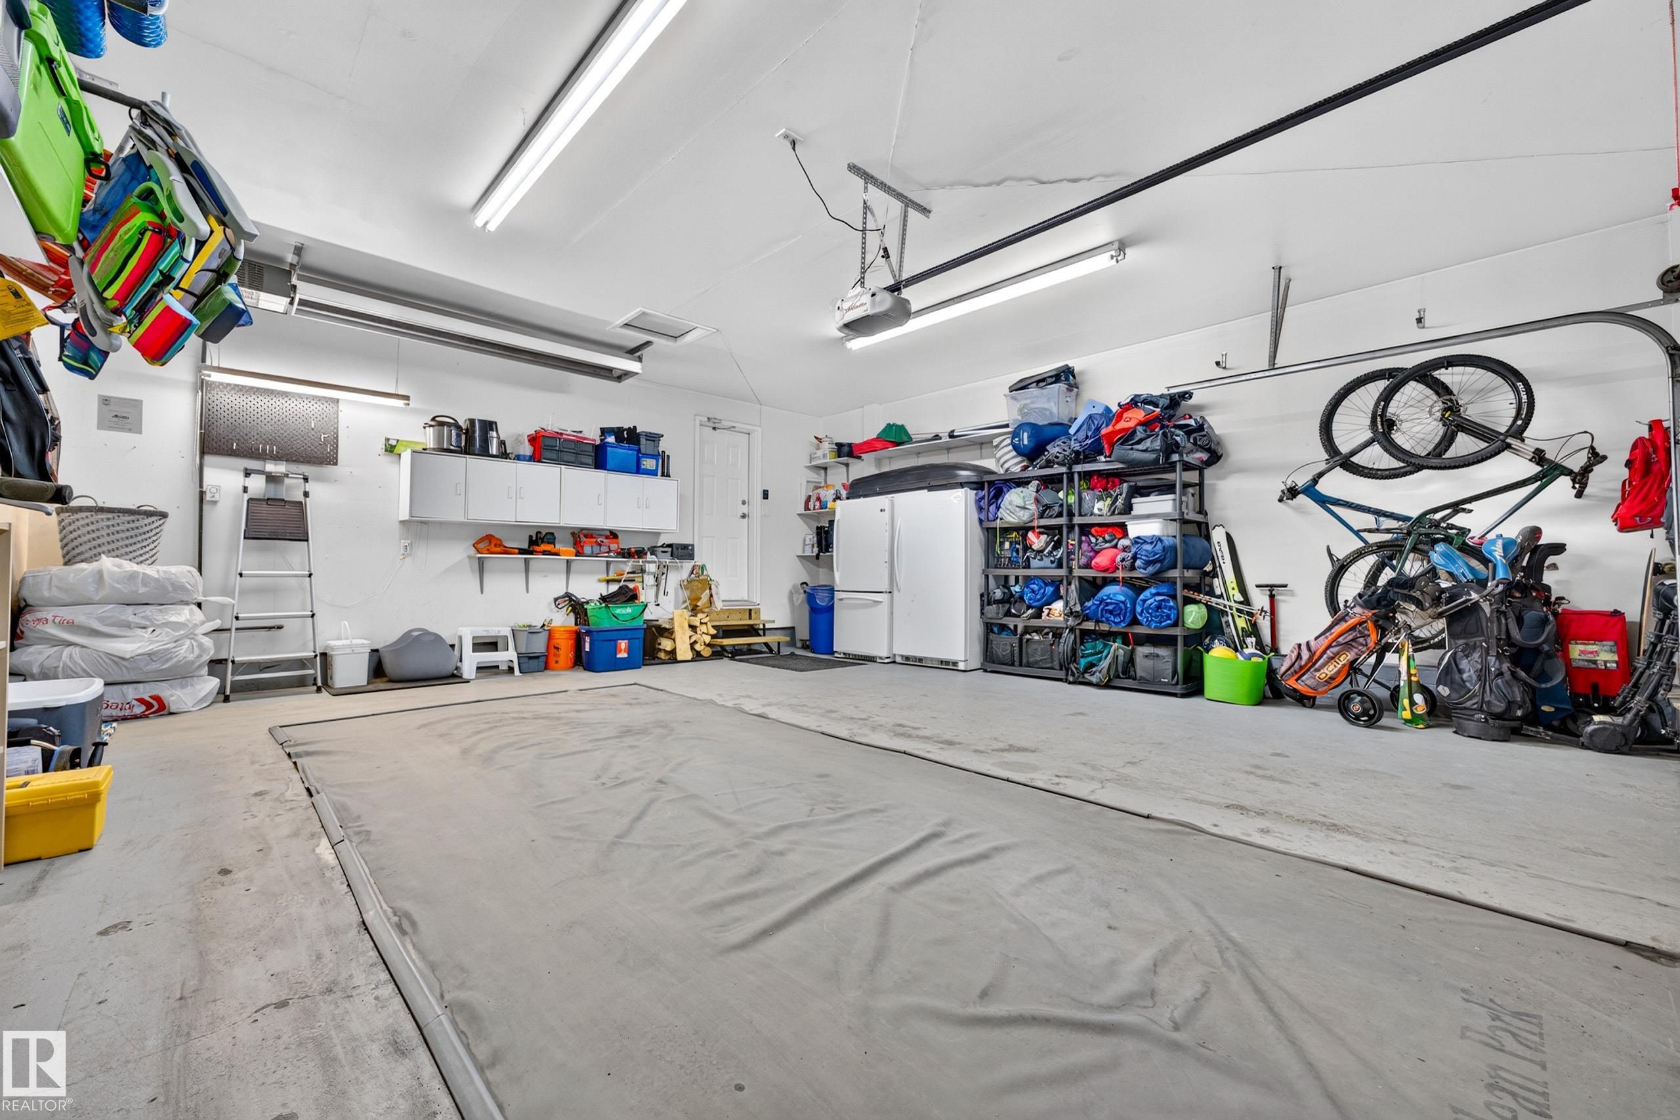
    Garage Control
    Garage Opener
    Oven-Microwave
    Stove-Electric
    Vacuum System Attachments
    Vacuum Systems
    Washer
    Refrigerators-Two
  • Heating Type
    Forced Air-1
    Natural Gas
  • Basement
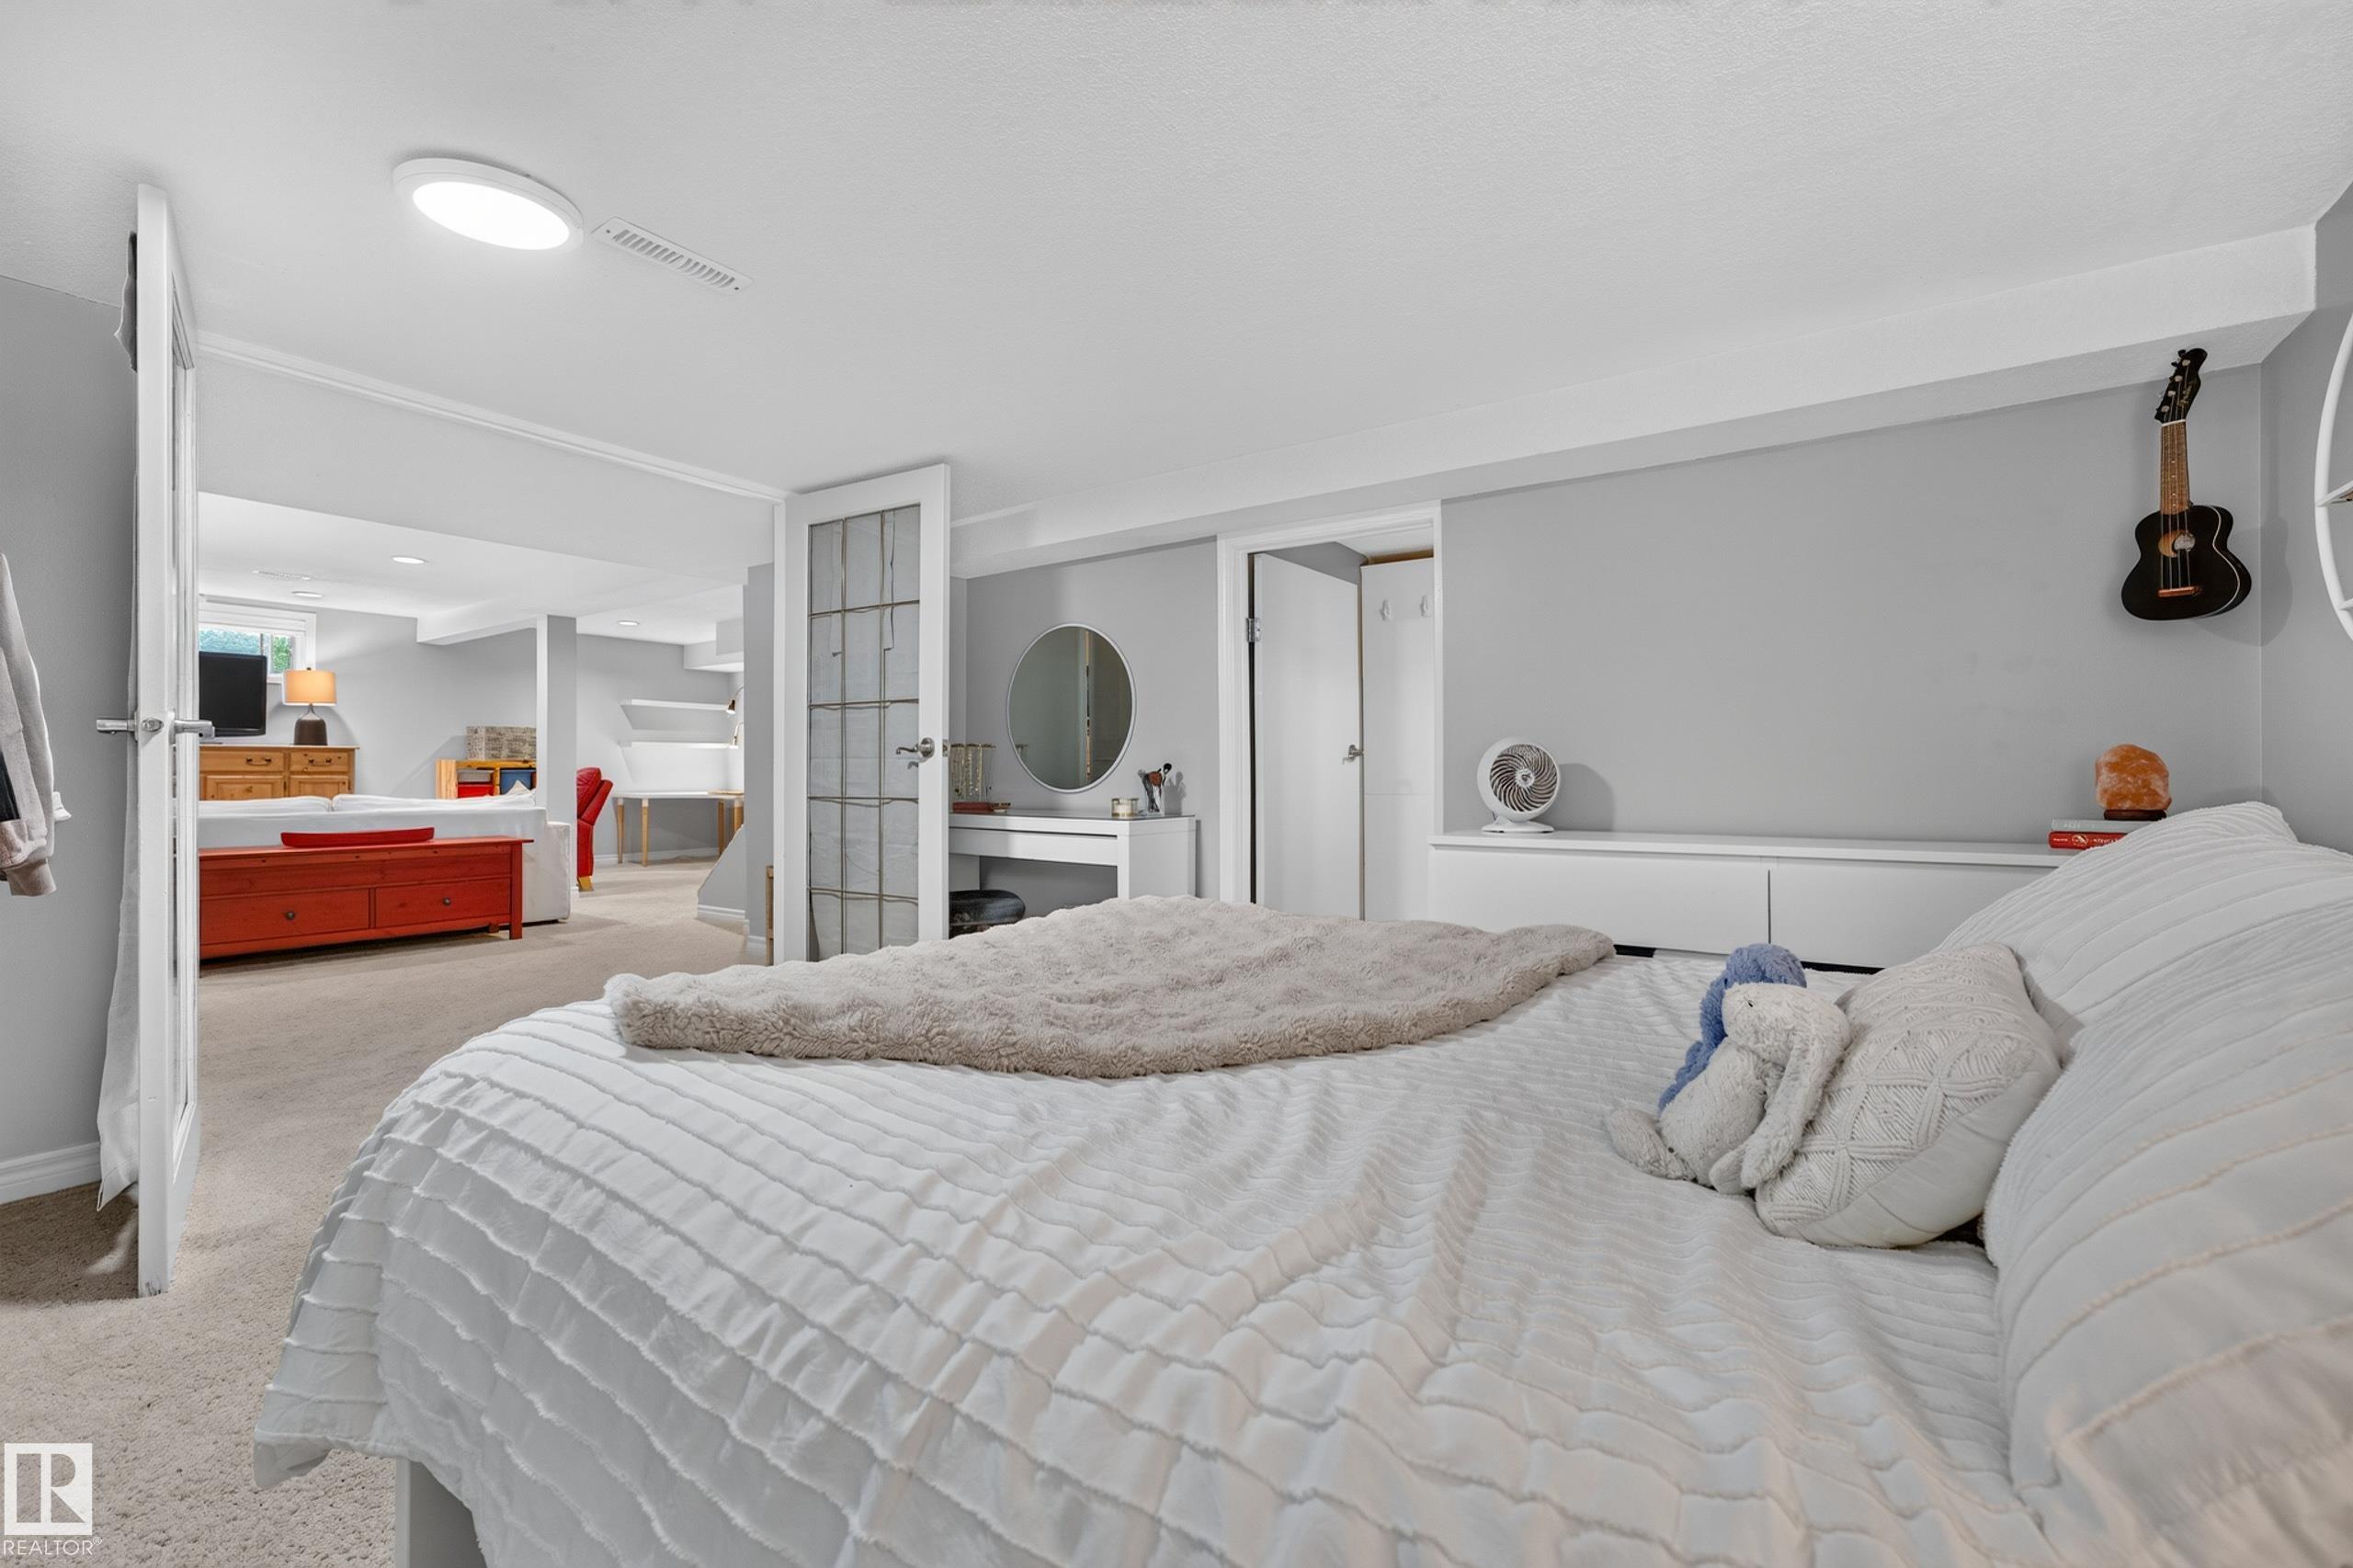
    Full
  • Basement Development
    Fully Finished
  • Floor Finish
    Ceramic Tile, Hardwood, Linoleum
  • Goods Included
    Air Conditioning-Central, Dishwasher-Portable, Dryer, Freezer, Garage Control, Garage Opener, Oven-Microwave, Stove-Electric, Vacuum System Attachments, Vacuum Systems, Washer, Refrigerators-Two
  • Heating Type
    Forced Air-1, Natural Gas
  • Basement
    Full
  • Basement Development
    Fully Finished
  • Floor Finish
    Ceramic Tile
    Hardwood
    Linoleum
  • Goods Included
    Air Conditioning-Central
    Dishwasher-Portable
    Dryer
    Freezer
    Garage Control
    Garage Opener
    Oven-Microwave
    Stove-Electric
    Vacuum System Attachments
    Vacuum Systems
    Washer
    Refrigerators-Two
  • Heating Type
    Forced Air-1
    Natural Gas
  • Basement
    Full
  • Basement Development
    Fully Finished

Exterior

  • Lot/Exterior Features
    Fenced
    Landscaped
    Playground Nearby
    Public Transportation
    Schools
    Shopping Nearby
  • Roof
    Asphalt Shingles
  • Foundation
    Concrete Perimeter
  • Lot/Exterior Features
    Fenced, Landscaped, Playground Nearby, Public Transportation, Schools, Shopping Nearby
  • Roof
    Asphalt Shingles
  • Foundation
    Concrete Perimeter
  • Lot/Exterior Features
    Fenced
    Landscaped
    Playground Nearby
    Public Transportation
    Schools
    Shopping Nearby
  • Roof
    Asphalt Shingles
  • Foundation
    Concrete Perimeter

Additional Details

  • Property Class
    Single Family
  • Site Influences
    Fenced
    Landscaped
    Playground Nearby
    Public Transportation
    Schools
    Shopping Nearby
  • Road Access
    Paved Driveway to House
  • Last Updated
    6/3/2026 20:18
  • Property Class
    Single Family
  • Site Influences
    Fenced, Landscaped, Playground Nearby, Public Transportation, Schools, Shopping Nearby
  • Road Access
    Paved Driveway to House
  • Last Updated
    6/3/2026 20:18
  • Property Class
    Single Family
  • Site Influences
    Fenced
    Landscaped
    Playground Nearby
    Public Transportation
    Schools
    Shopping Nearby
  • Road Access
    Paved Driveway to House
  • Last Updated
    6/3/2026 20:18

$625,000

52 HILLSIDE Crescent

Schedule Tour
Contact Agent

$2847/month
Est. Monthly Payment
$
$
%
Learn More

Mortgage values are calculated by Redman Technologies Inc based on values provided in the REALTOR® Association of Edmonton listing data feed.