Courtesy of Eric Beaverford of MaxWell Polaris

53 COACHMAN Way, House for sale in Clover Bar Ranch Sherwood Park , Alberta , T8H 1B8

 MLS® # E4501168

3 bedrooms

3 bathrooms

1,849 sqft

Sign up to View

Days on Market

No Animal Home No Smoking Home Vinyl Windows

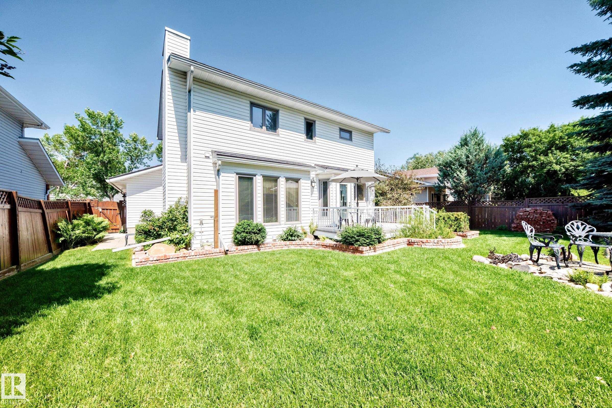
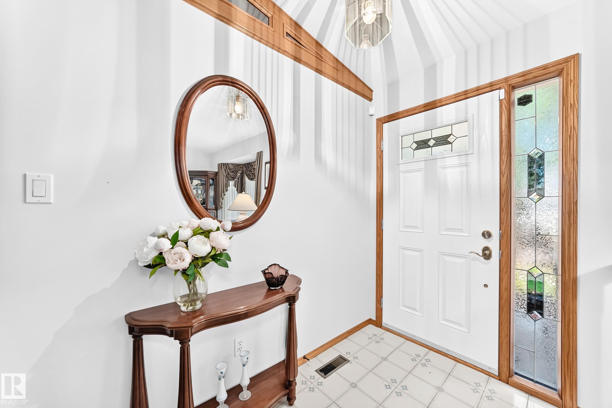
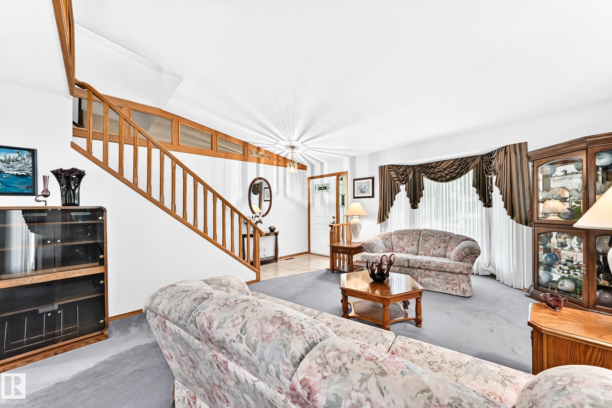
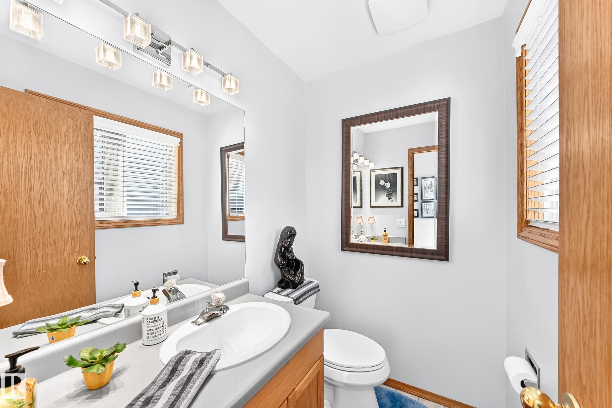
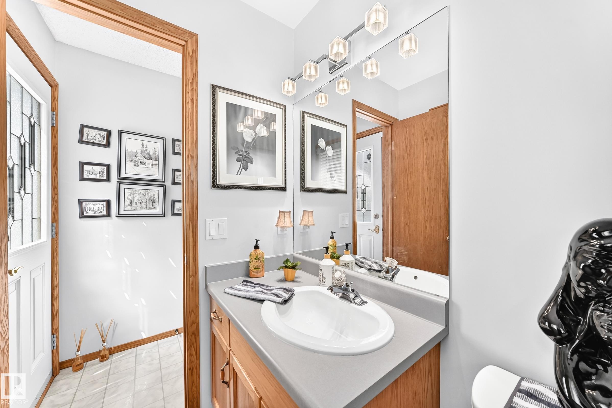
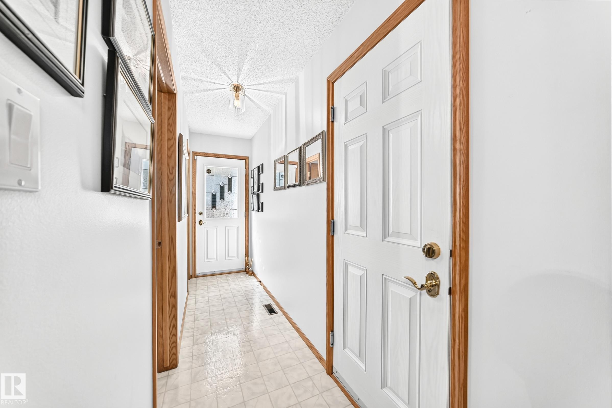
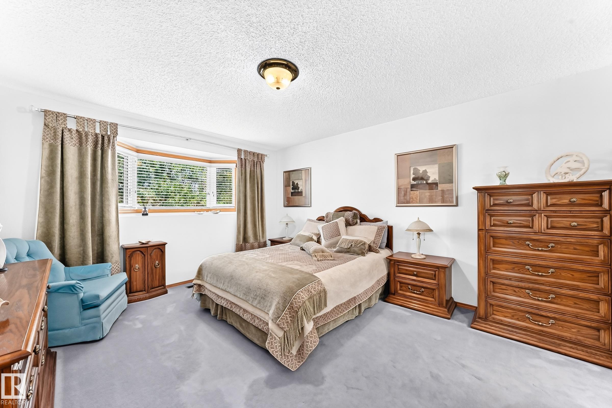
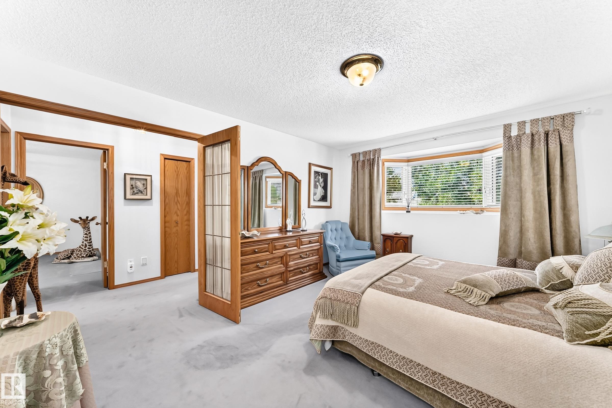
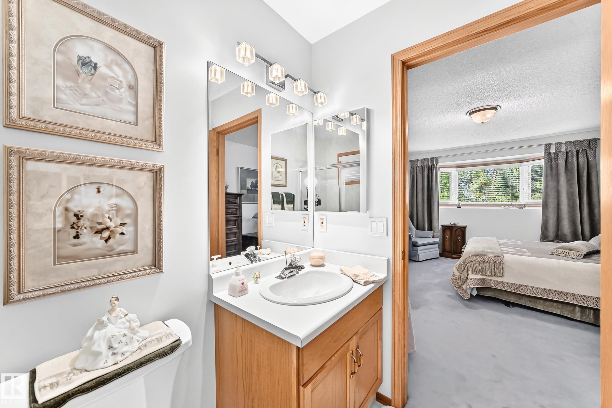
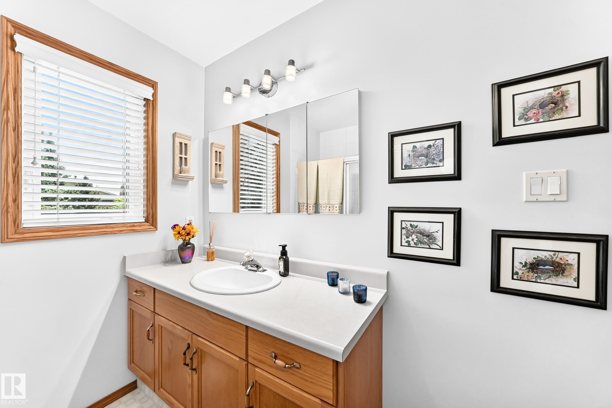
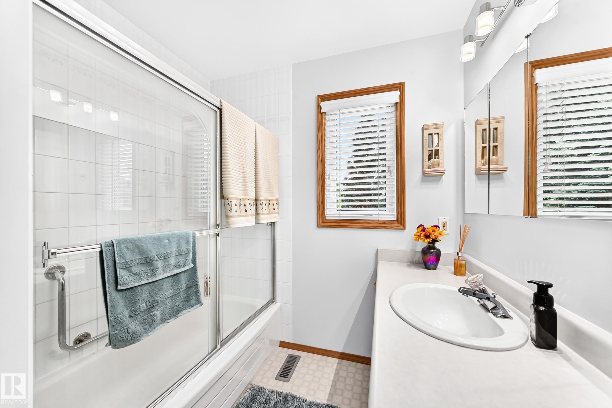
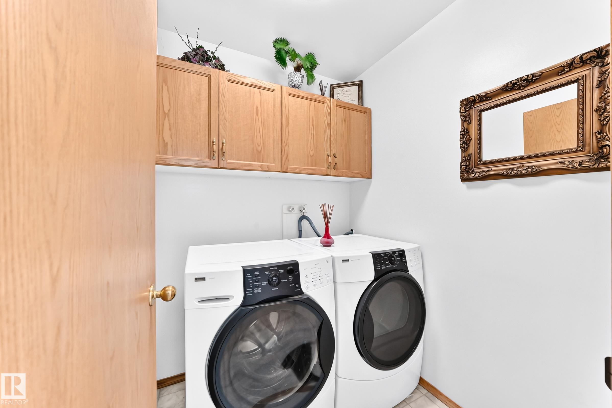
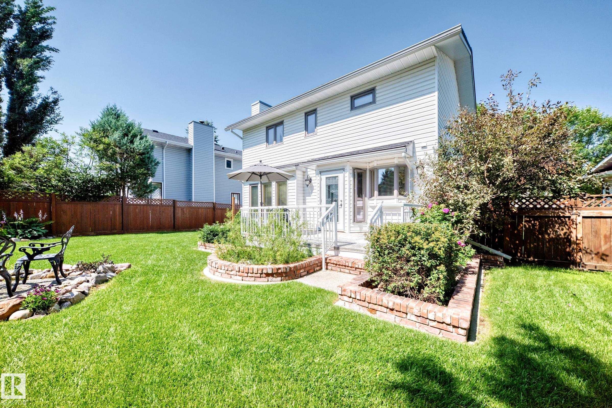
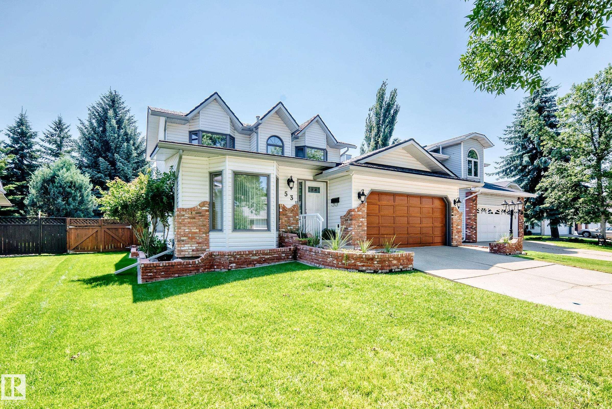
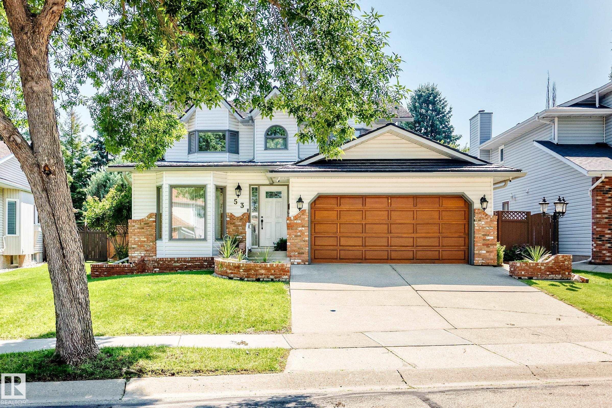
Beautifully maintained original-owner home, custom built by DG Stuparyk Homes and located on a quiet crescent in Clover Bar Ranch. This exceptionally original owner home is rock solid starting with a high-end metal roofing system with a lifetime warranty and high-quality triple-pane windows. The bright main floor includes a front family room and dining area, rear living room with brick-surround high qulaity large gas fireplace, U-shaped kitchen with high-end appliances, dining nook, laundry and 2-piece bath...

Read More

Essential Information

  • MLS® #
    E4501168
  • Year Built
    1988
  • Property Type
    Residential
  • Property Style
    1 and Half Storey
  • MLS® #
    E4501168
  • Year Built
    1988
  • Property Type
    Residential
  • Property Style
    1 and Half Storey
  • MLS® #
    E4501168
  • Year Built
    1988
  • Property Type
    Residential
  • Property Style
    1 and Half Storey

Community Information

  • Area
    Strathcona
  • Neighbourhood/Community
    Clover Bar Ranch
  • Postal Code
    T8H 1B8
  • Area
    Strathcona
  • Neighbourhood/Community
    Clover Bar Ranch
  • Postal Code
    T8H 1B8
  • Area
    Strathcona
  • Neighbourhood/Community
    Clover Bar Ranch
  • Postal Code
    T8H 1B8

Services & Amenities

  • Amenities
    No Animal Home
    No Smoking Home
    Vinyl Windows
  • Amenities
    No Animal Home, No Smoking Home, Vinyl Windows
  • Amenities
    No Animal Home
    No Smoking Home
    Vinyl Windows

Interior

  • Floor Finish
    Carpet
    Linoleum
  • Goods Included
    Dishwasher-Built-In
    Dryer
    Garage Control
    Hood Fan
    Refrigerator
    Vacuum System Attachments
    Water Conditioner
    Stove-Induction
  • Heating Type
    Forced Air-1
    Natural Gas
  • Basement
    Full
  • Basement Development
    Unfinished
  • Floor Finish
    Carpet, Linoleum
  • Goods Included
    Dishwasher-Built-In, Dryer, Garage Control, Hood Fan, Refrigerator, Vacuum System Attachments, Water Conditioner, Stove-Induction
  • Heating Type
    Forced Air-1, Natural Gas
  • Basement
    Full
  • Basement Development
    Unfinished
  • Floor Finish
    Carpet
    Linoleum
  • Goods Included
    Dishwasher-Built-In
    Dryer
    Garage Control
    Hood Fan
    Refrigerator
    Vacuum System Attachments
    Water Conditioner
    Stove-Induction
  • Heating Type
    Forced Air-1
    Natural Gas
  • Basement
    Full
  • Basement Development
    Unfinished

Exterior

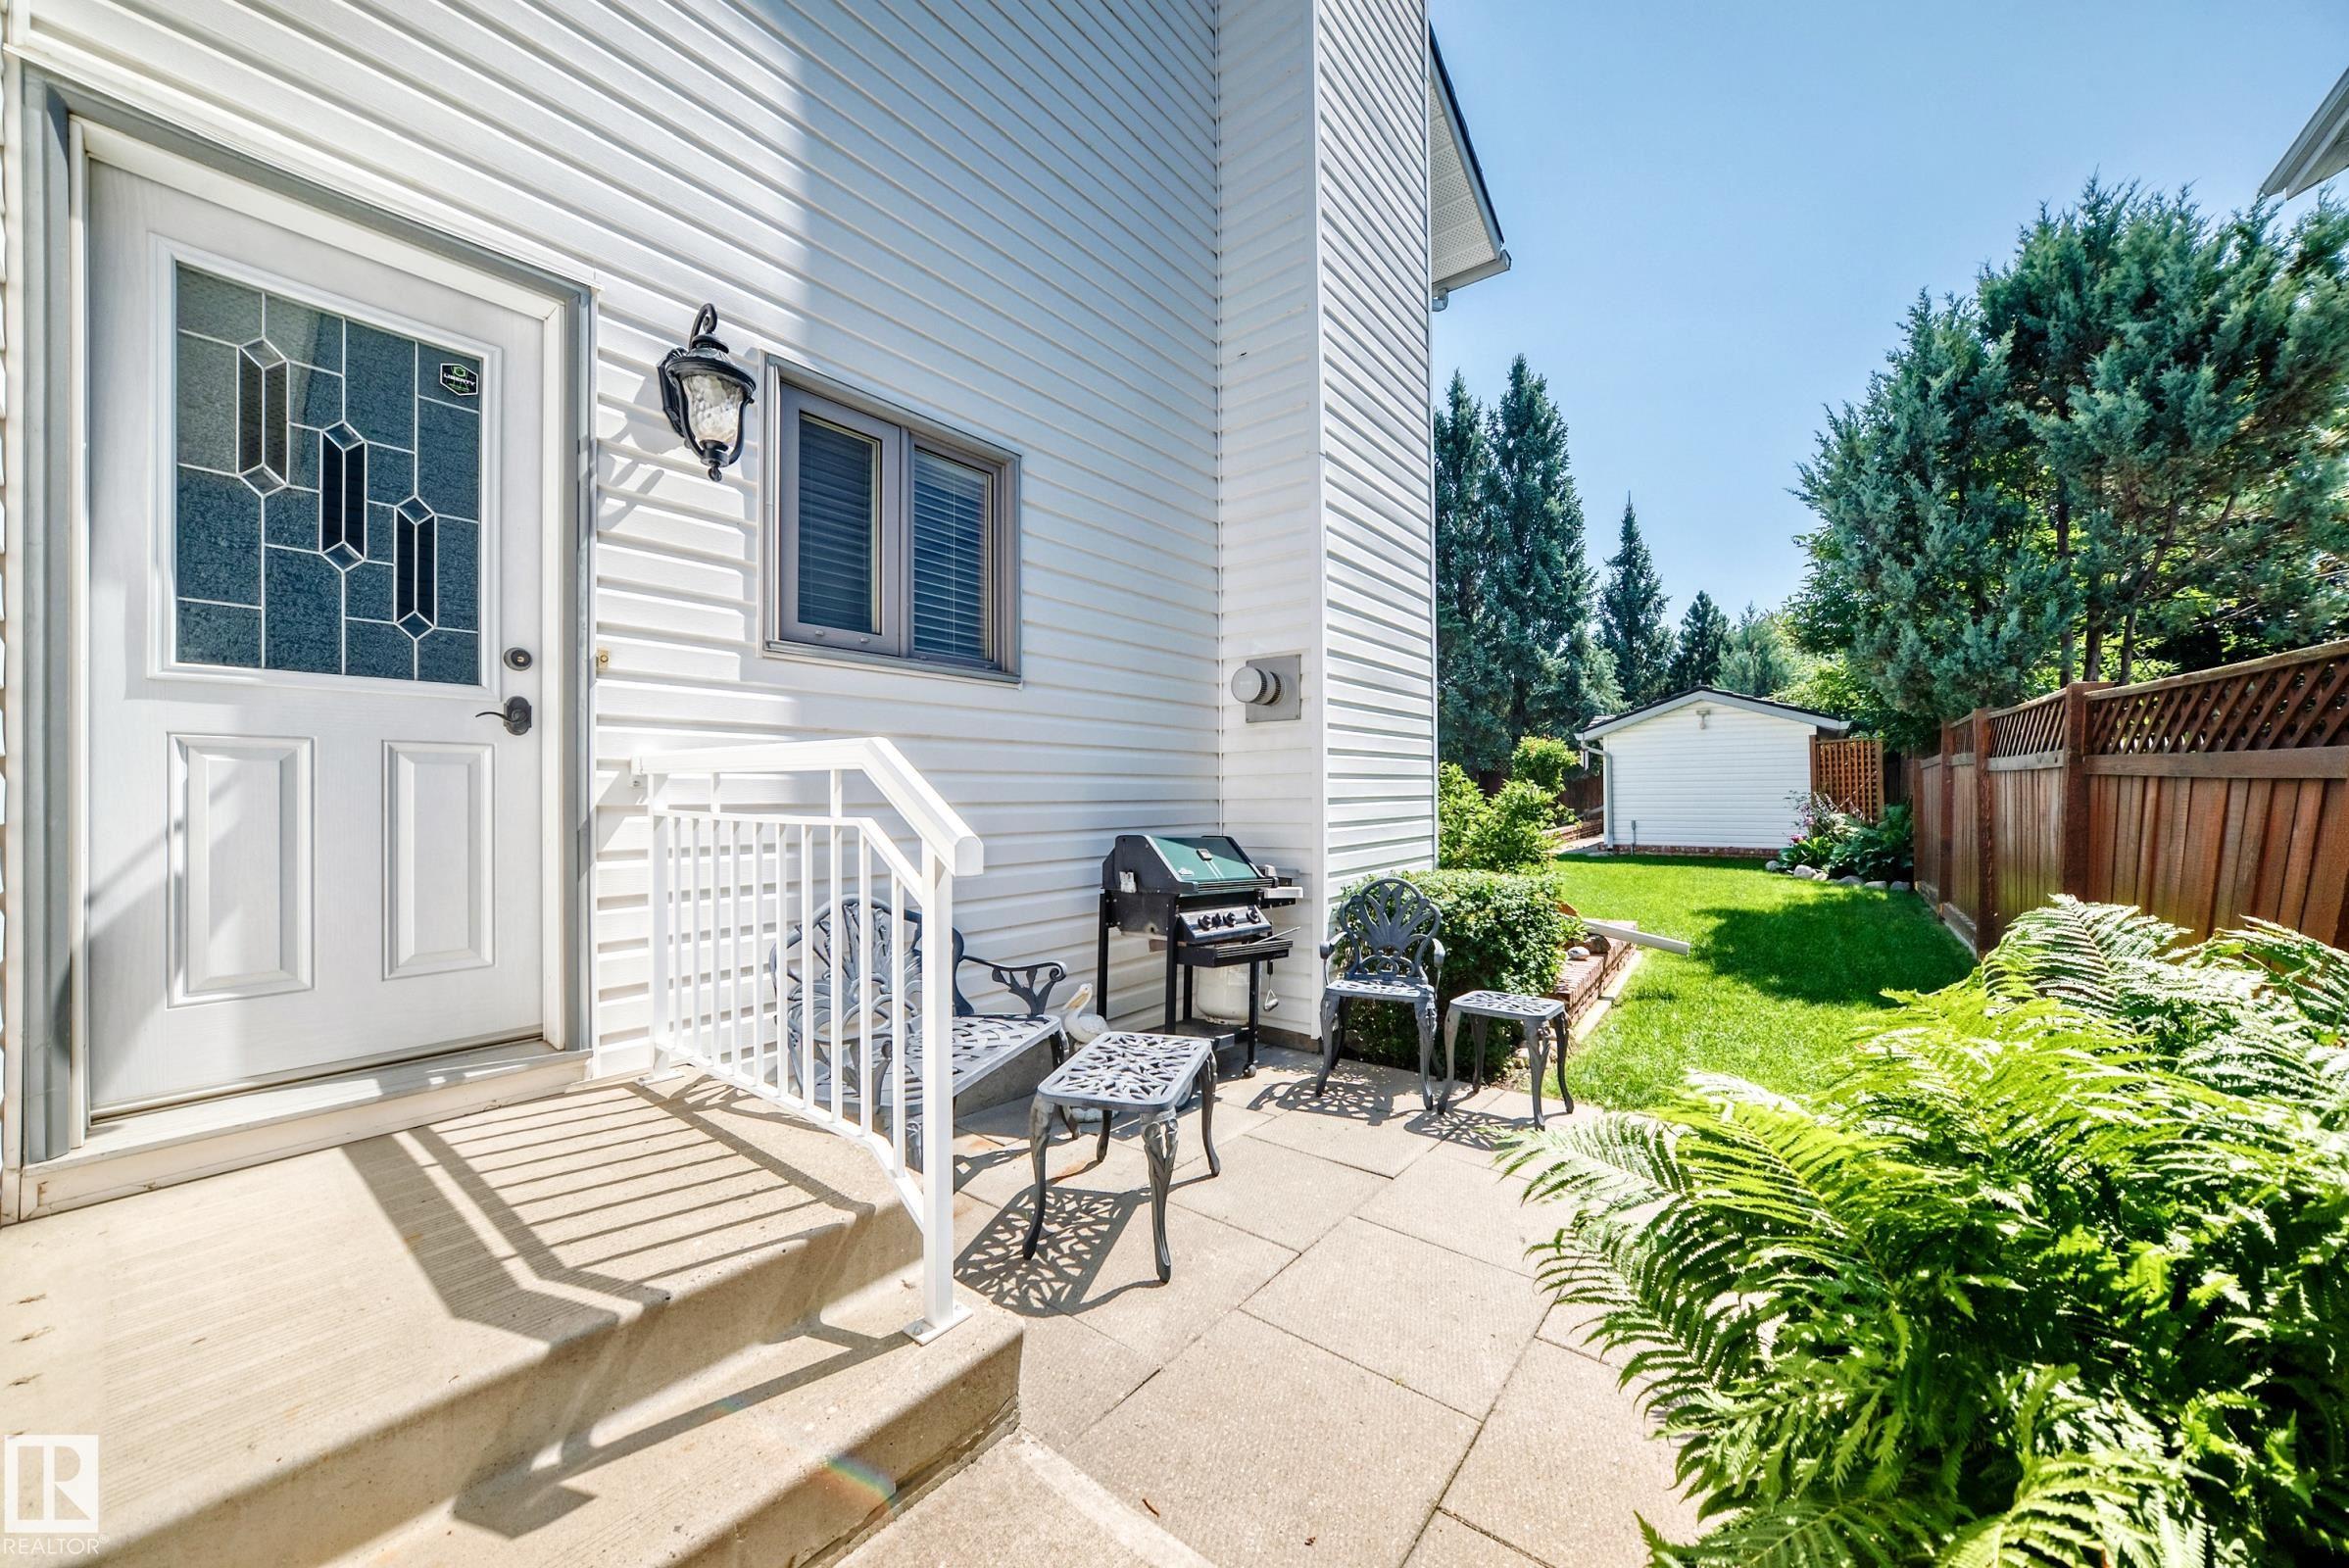
  • Lot/Exterior Features
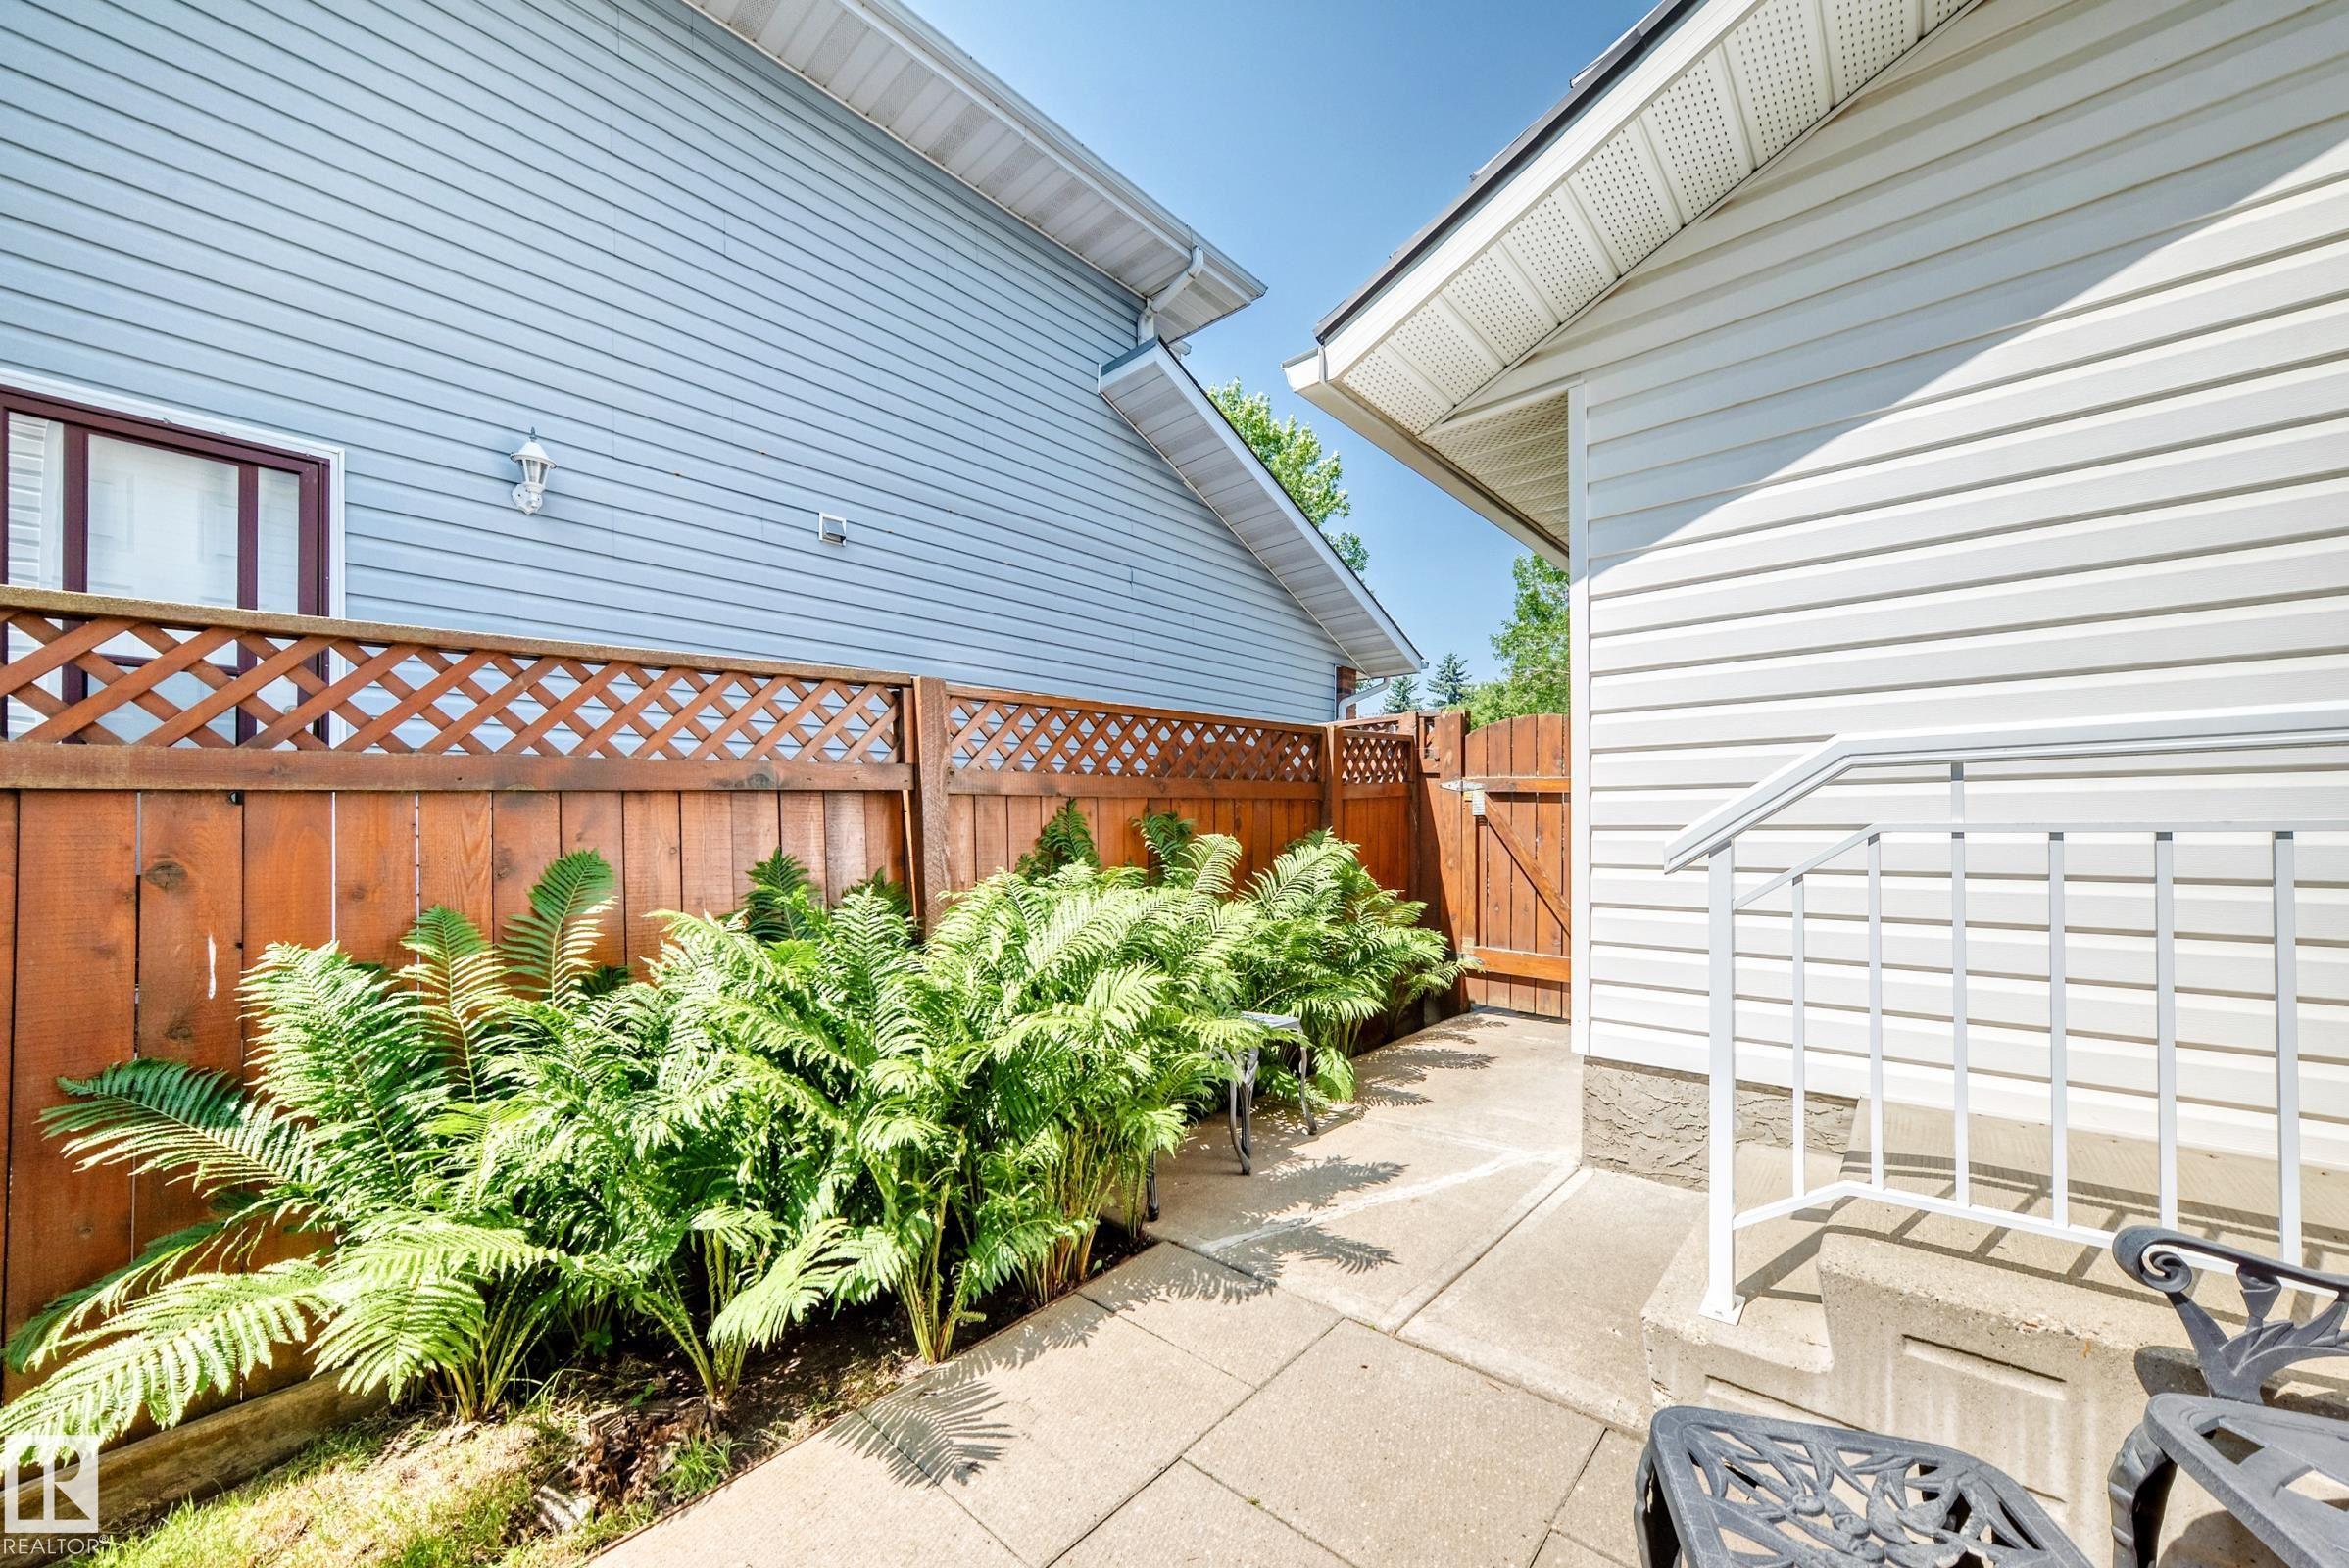
    Fenced
    Landscaped
    Private Setting
  • Roof
    Metal
    See Remarks
  • Foundation
    Concrete Perimeter
  • Lot/Exterior Features
    Fenced, Landscaped, Private Setting
  • Roof
    Metal, See Remarks
  • Foundation
    Concrete Perimeter
  • Lot/Exterior Features
    Fenced
    Landscaped
    Private Setting
  • Roof
    Metal
    See Remarks
  • Foundation
    Concrete Perimeter

Additional Details

  • Property Class
    Single Family
  • Site Influences
    Fenced
    Landscaped
    Private Setting
  • Road Access
    Concrete
  • Last Updated
    6/3/2026 17:9
  • Property Class
    Single Family
  • Site Influences
    Fenced, Landscaped, Private Setting
  • Road Access
    Concrete
  • Last Updated
    6/3/2026 17:9
  • Property Class
    Single Family
  • Site Influences
    Fenced
    Landscaped
    Private Setting
  • Road Access
    Concrete
  • Last Updated
    6/3/2026 17:9

$675,000

53 COACHMAN Way

Schedule Tour
Contact Agent

$3074/month
Est. Monthly Payment
$
$
%
Learn More

Mortgage values are calculated by Redman Technologies Inc based on values provided in the REALTOR® Association of Edmonton listing data feed.