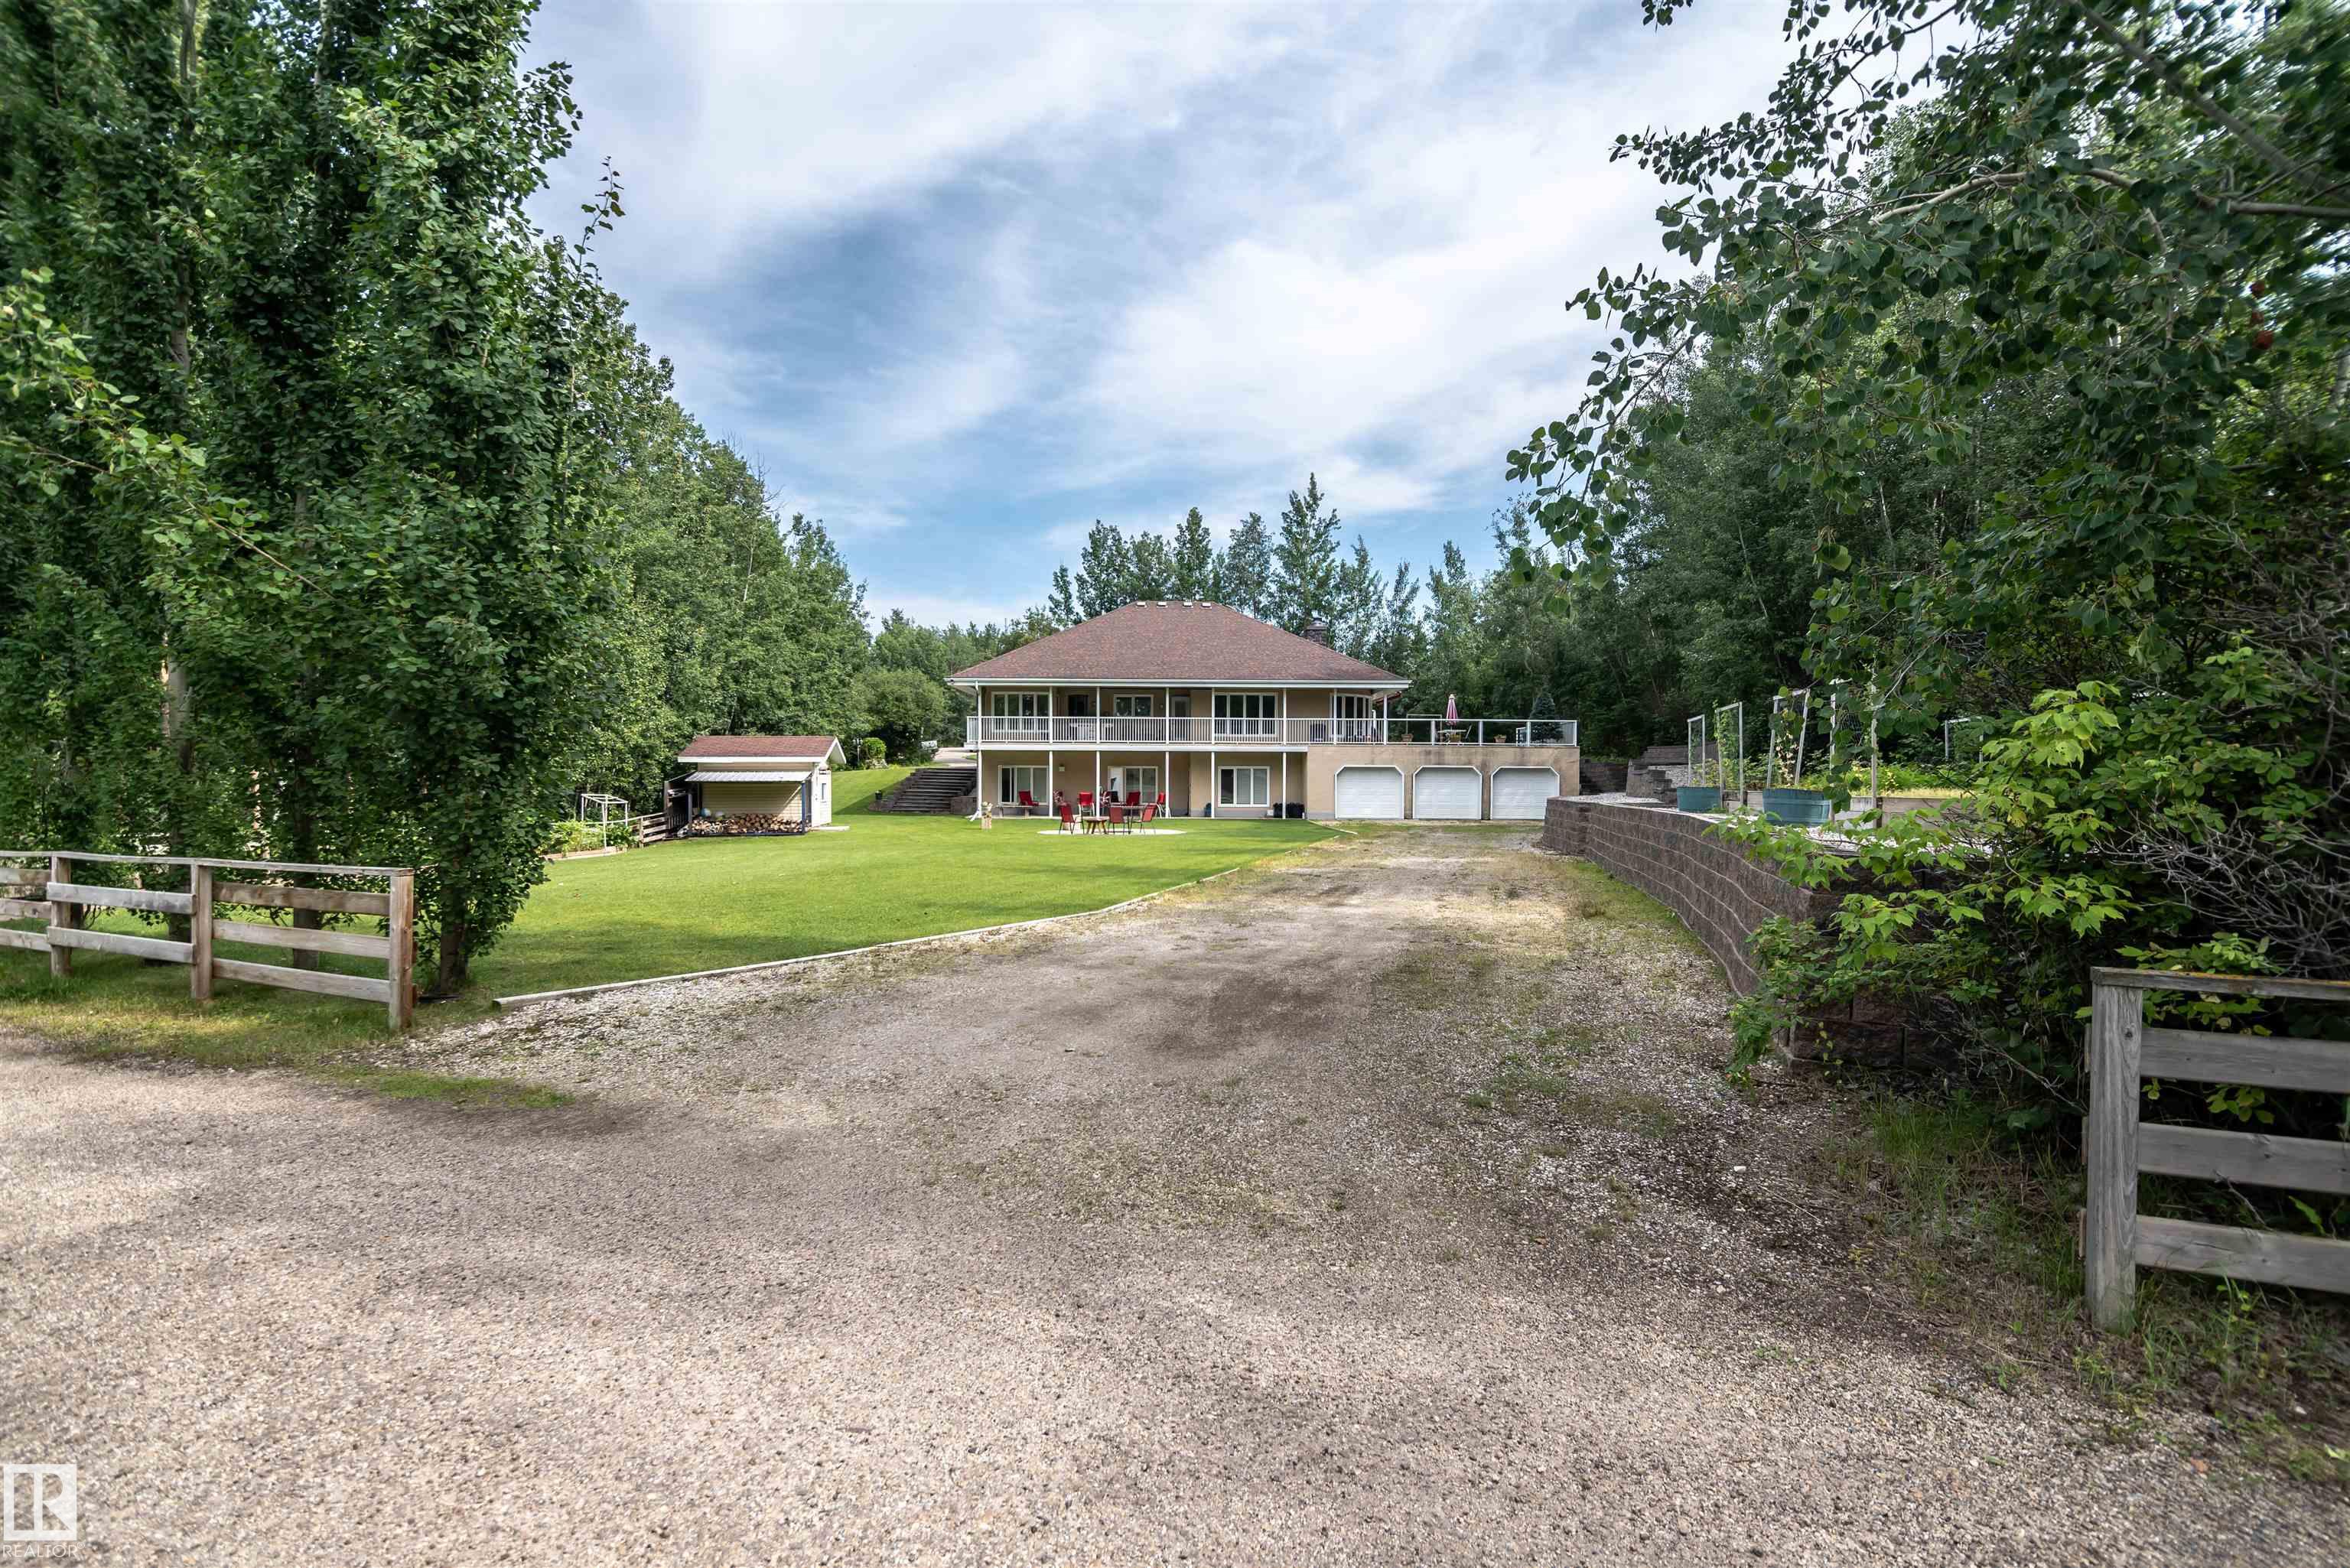
Courtesy of Leann Knysh of Century 21 Masters

5631 49 Street, House for sale in Sunset Point Rural Lac Ste. Anne County , Alberta , T0E 0A0

 MLS® # E4501563

2 bedrooms

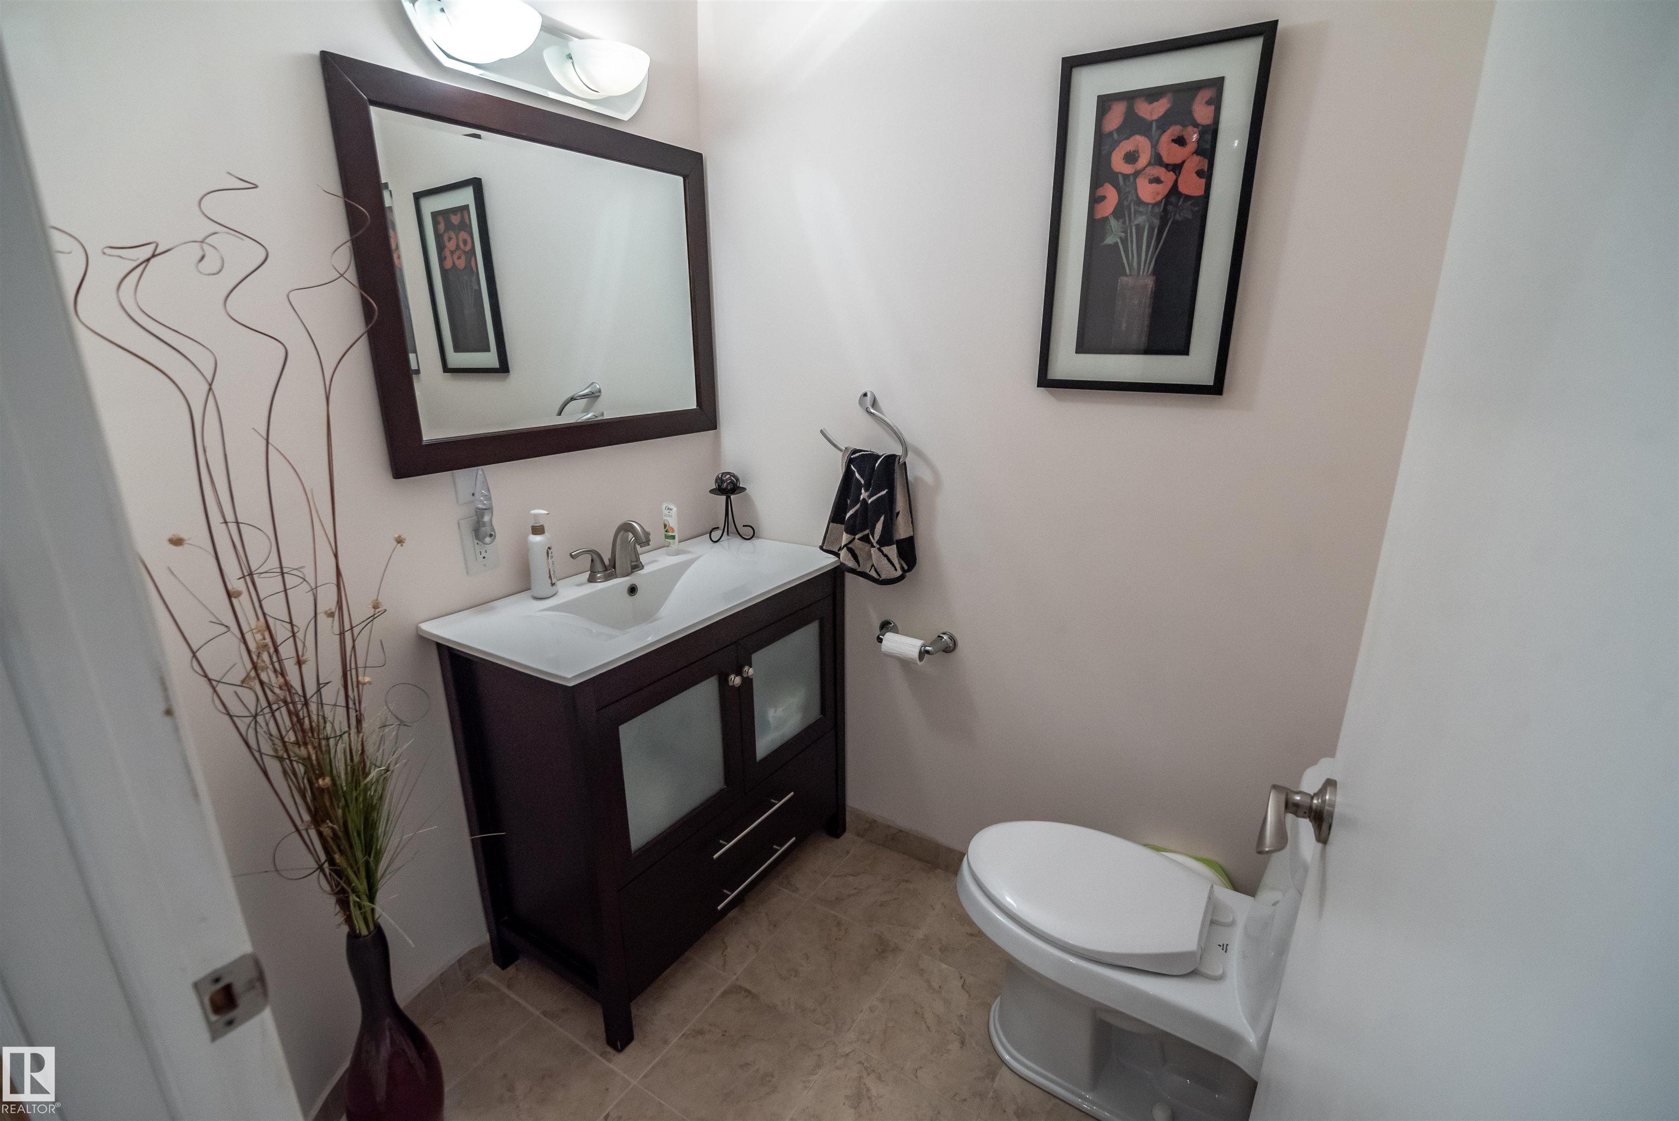
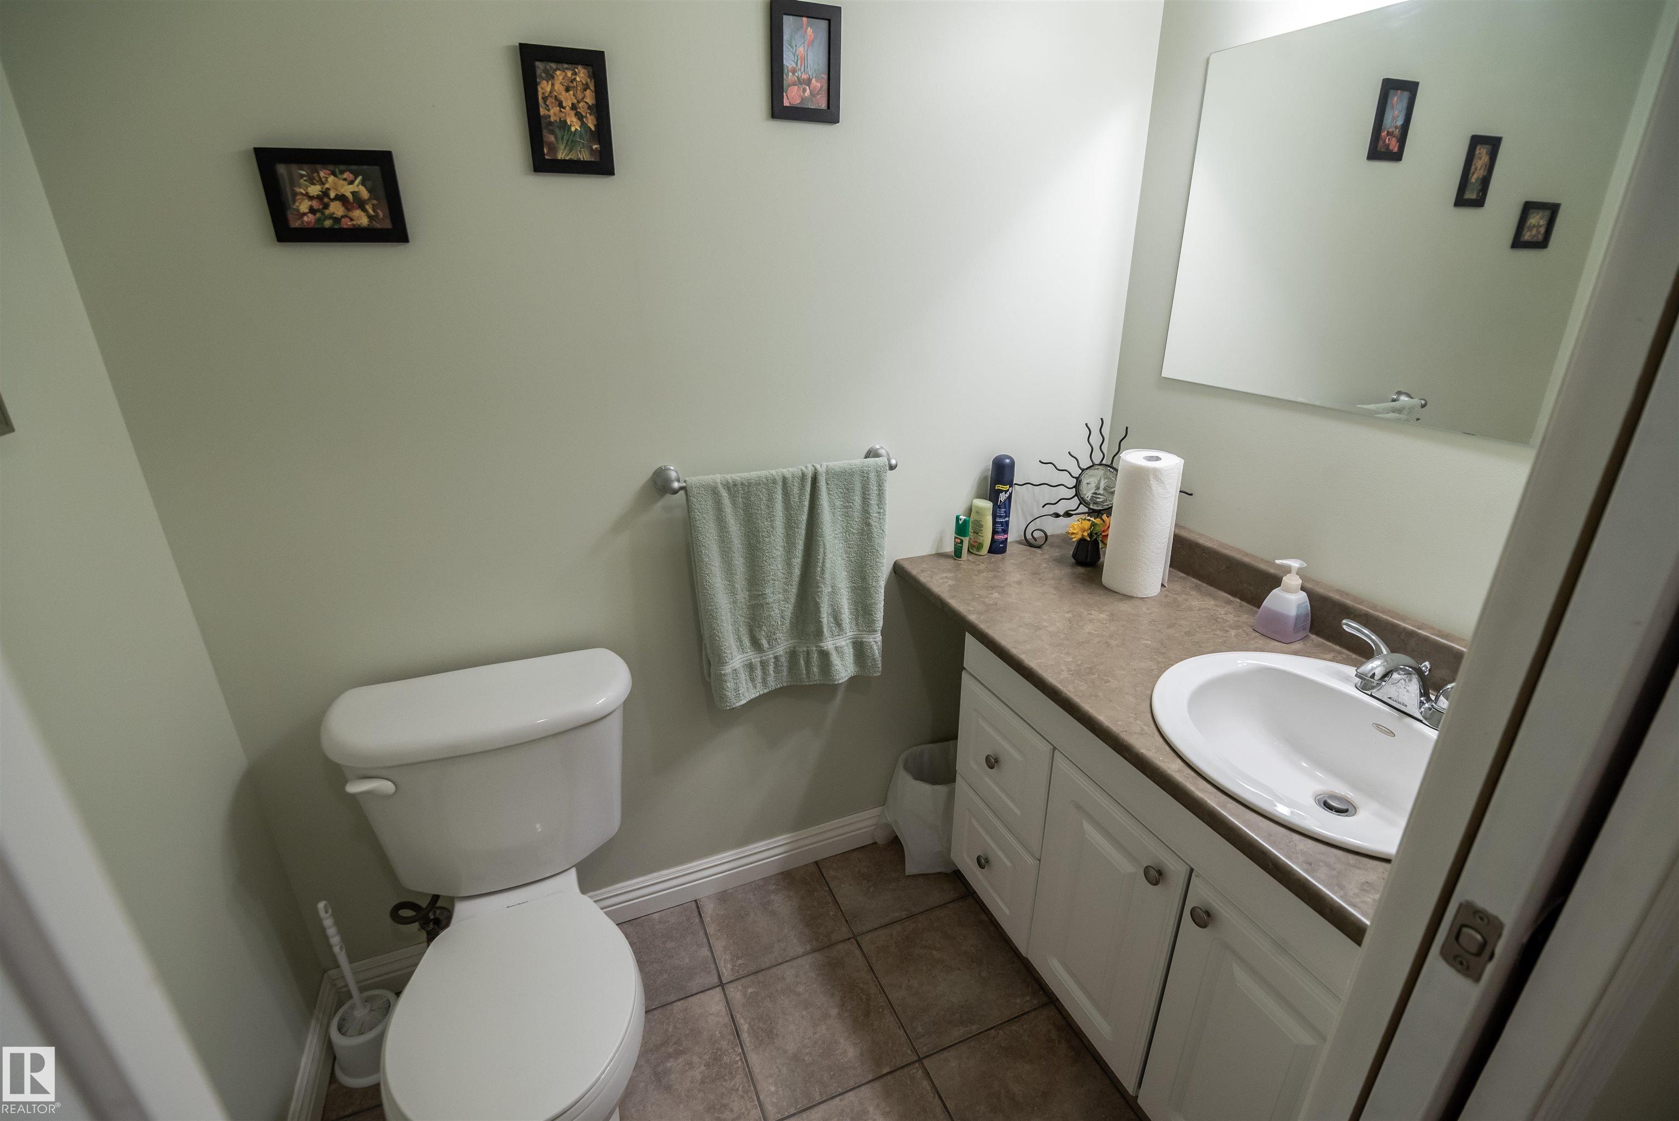
4 bathrooms

1,980 sqft

Sign up to View

Days on Market

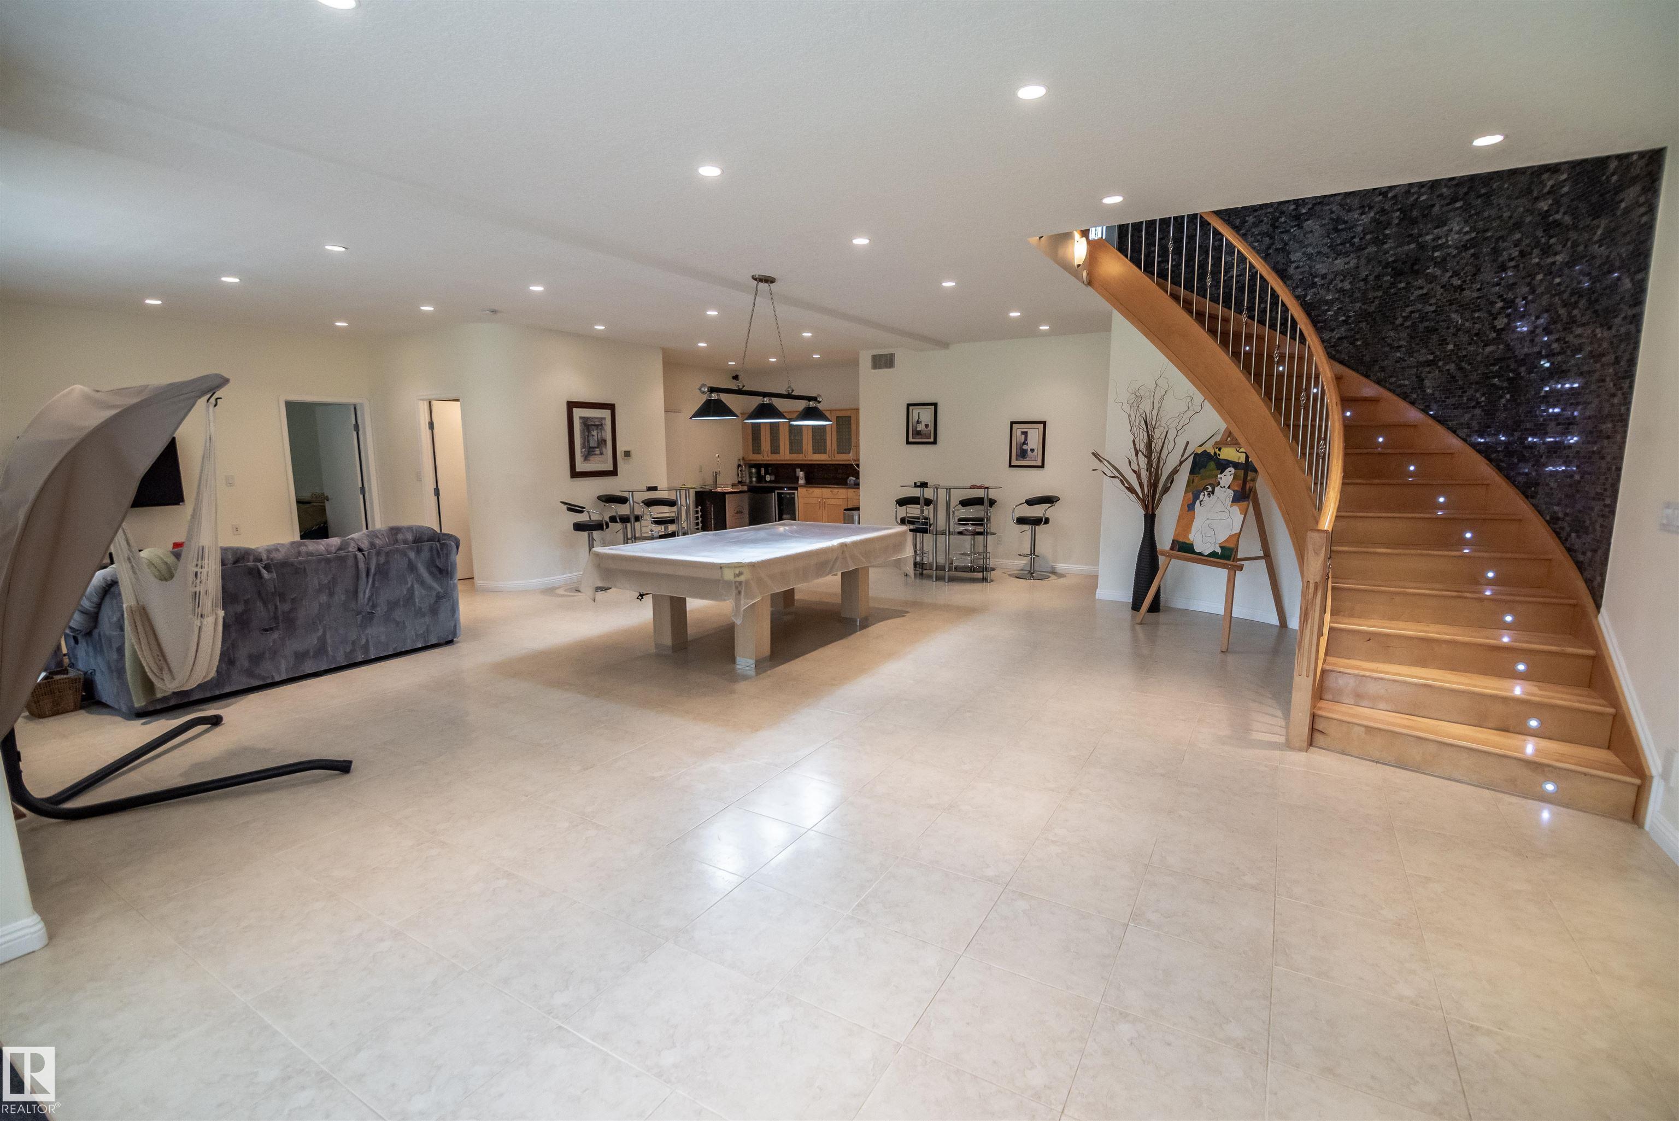
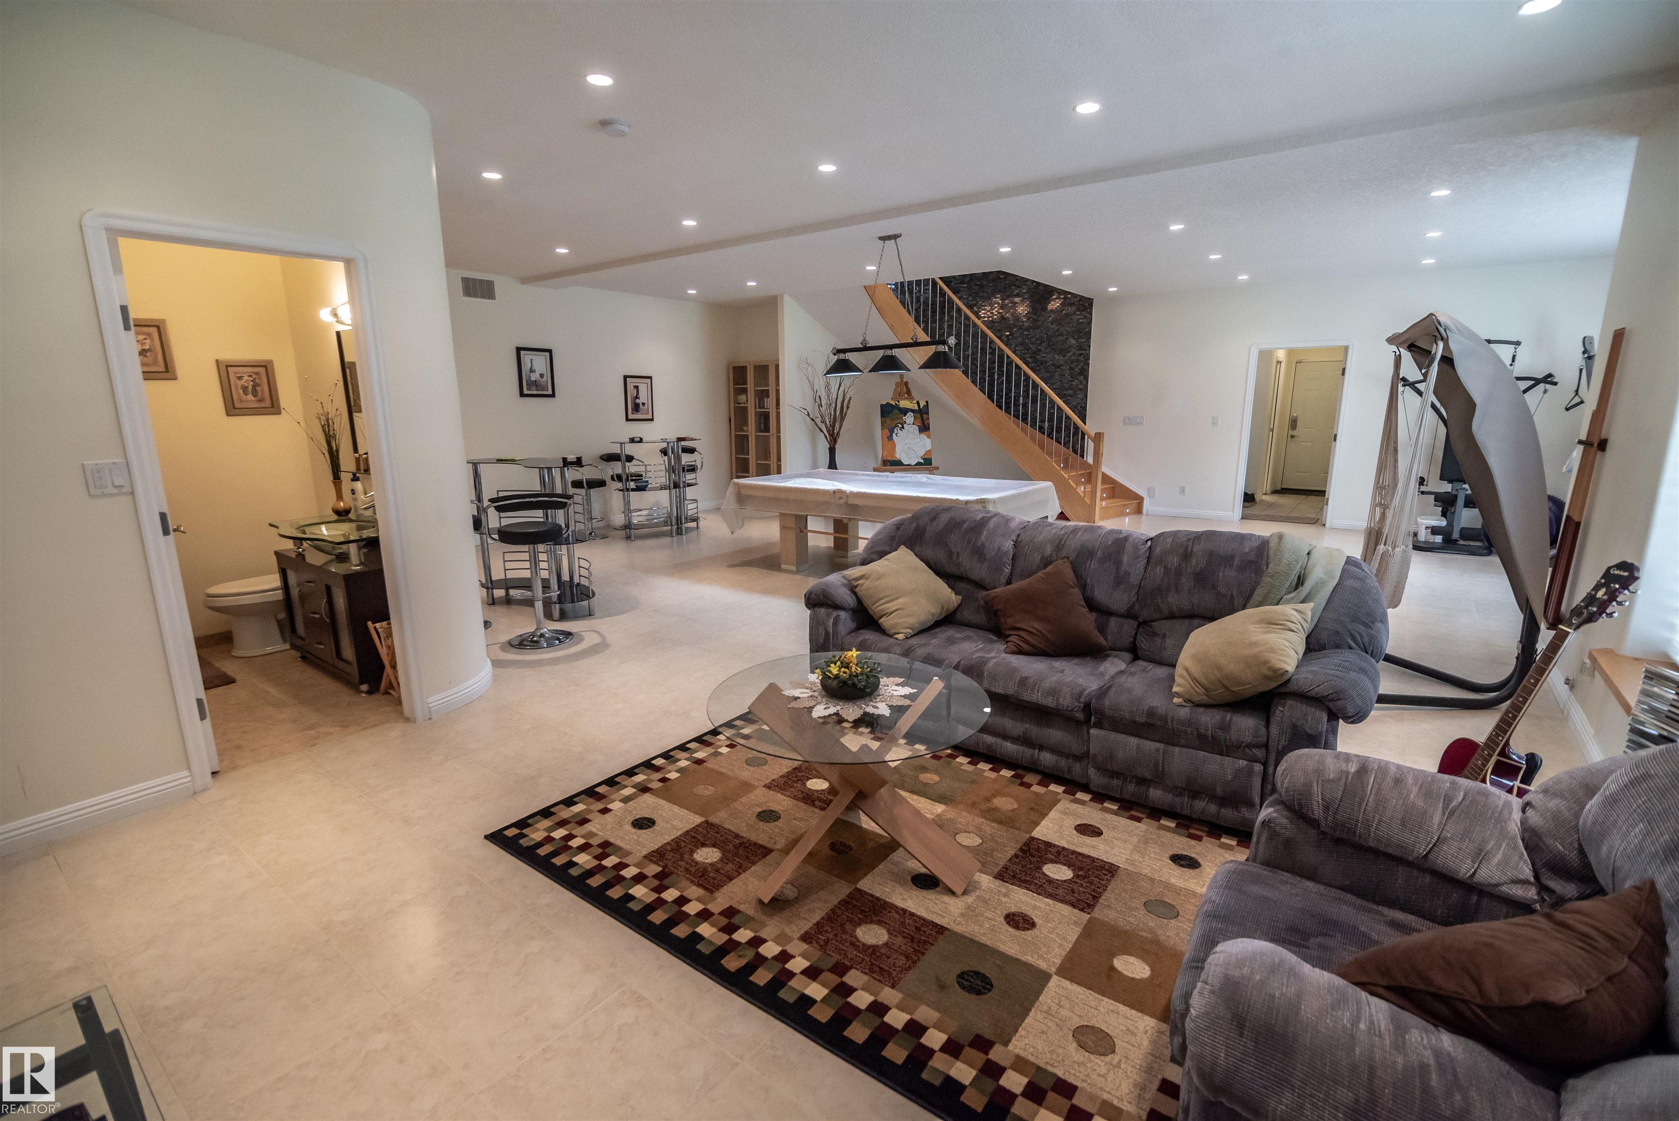
Air Conditioner Deck Detectors Smoke Exercise Room Exterior Walls- 2"x6" Fire Pit No Animal Home No Smoking Home Patio Walkout Basement

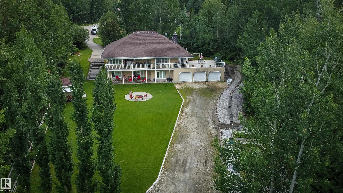
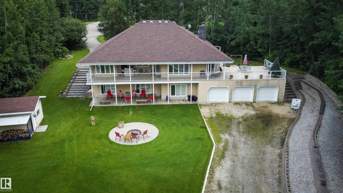
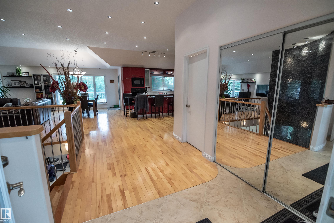
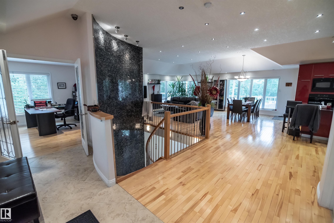
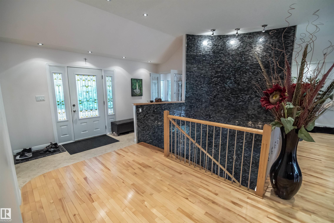
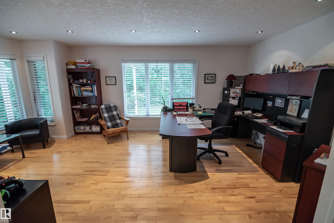
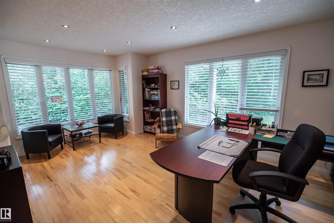
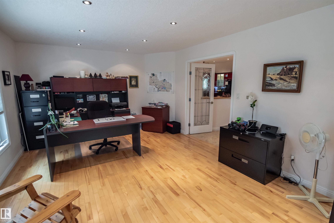
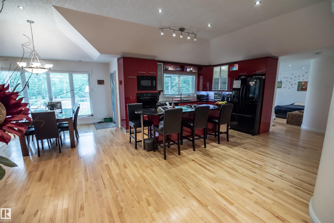
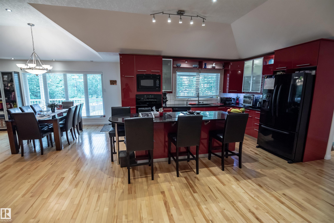
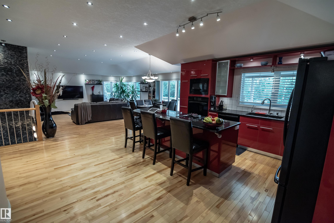
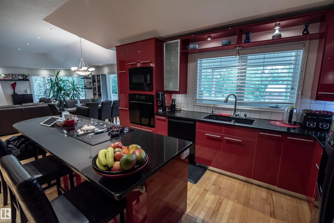
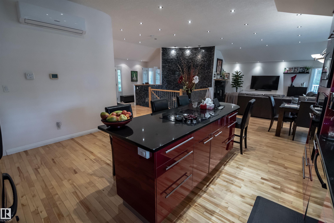
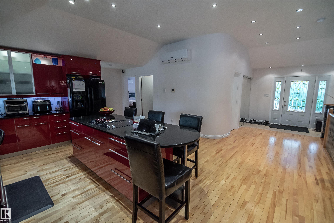
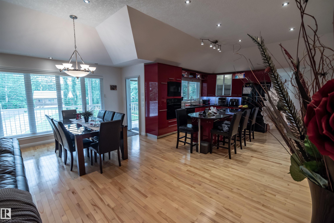
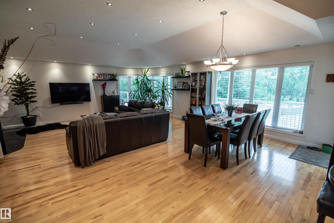
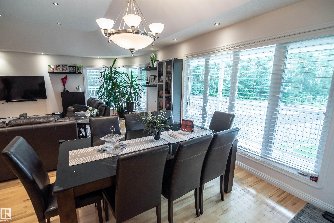
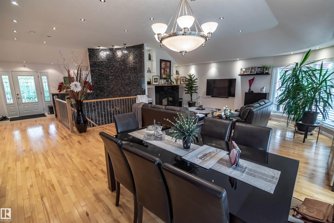
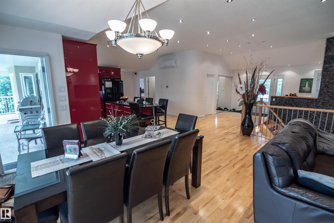
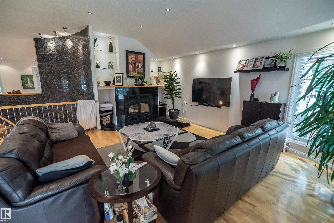
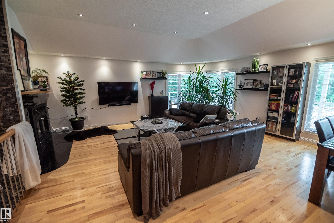
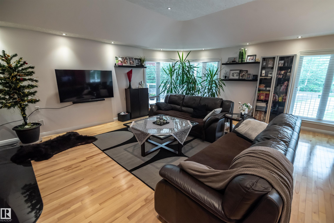
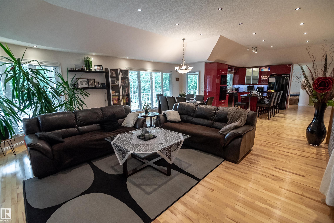
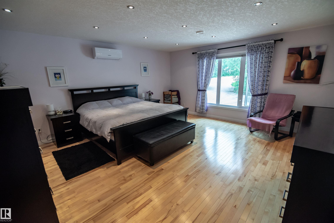
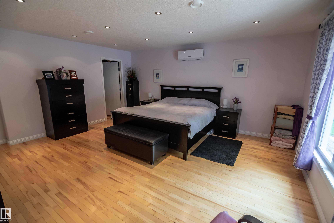
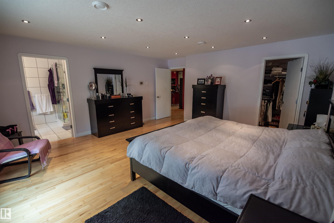
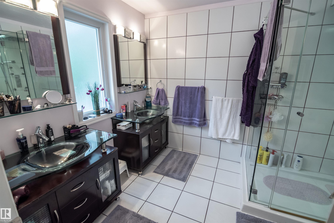
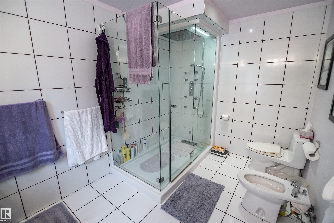
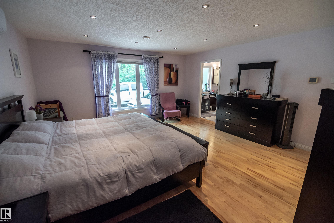
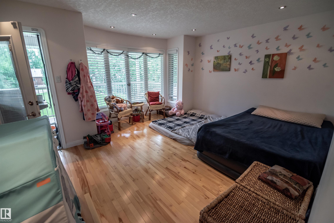
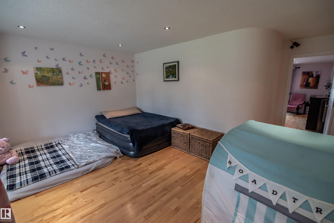
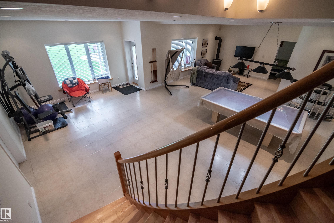
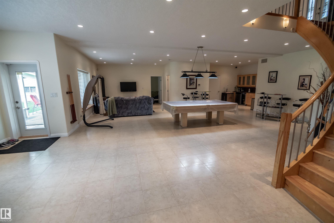
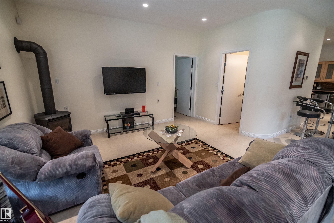
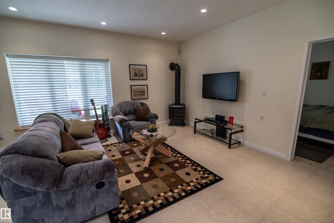
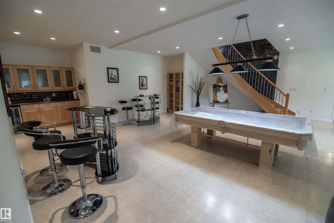
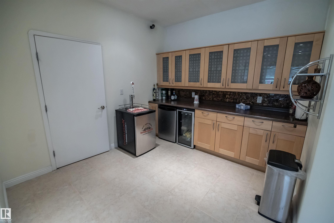
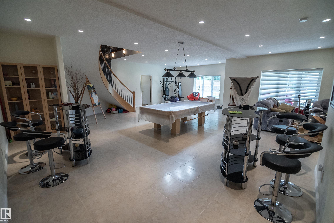
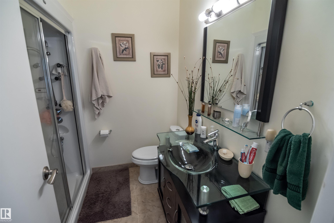
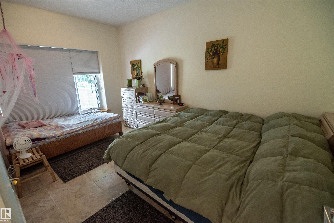
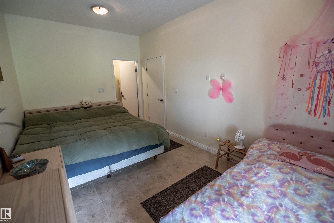
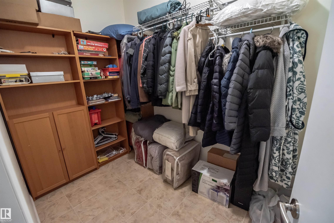
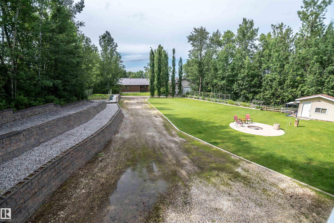
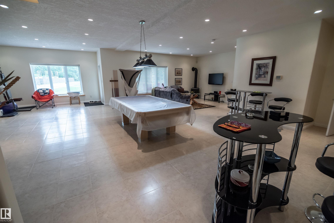
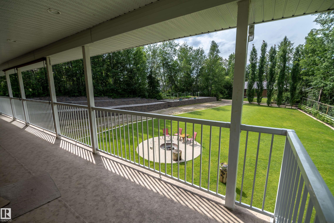
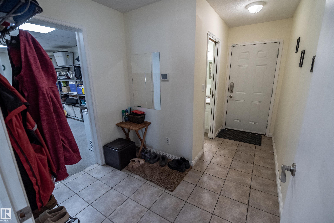
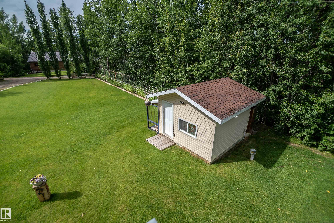
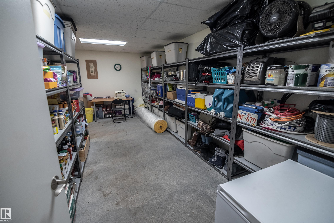
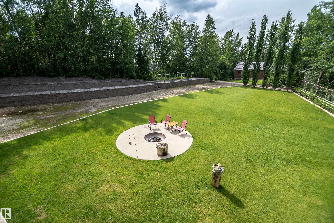
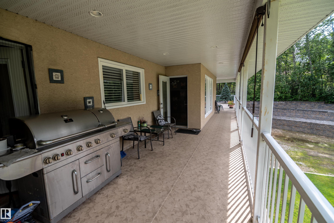
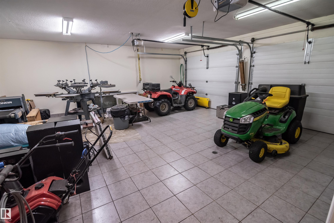
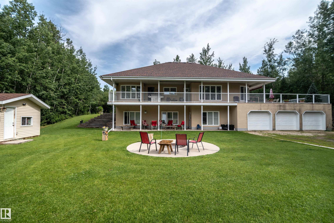
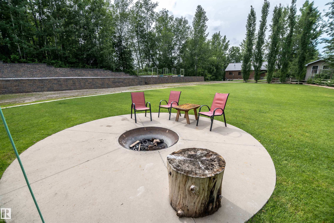
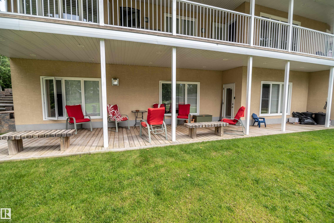
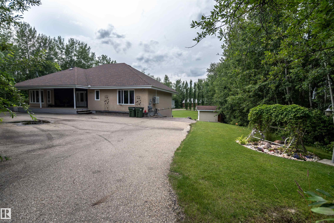
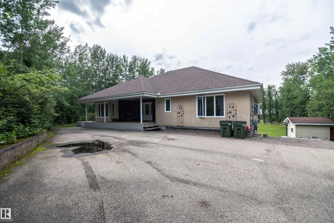
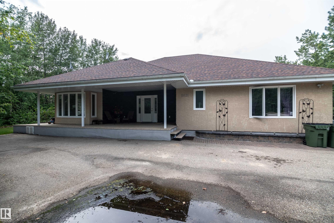
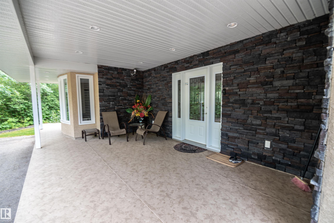
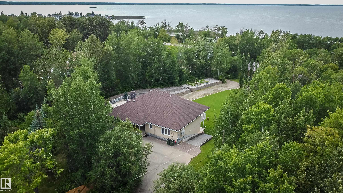
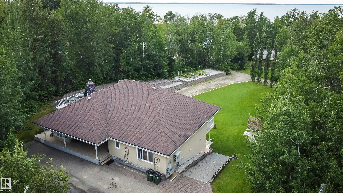
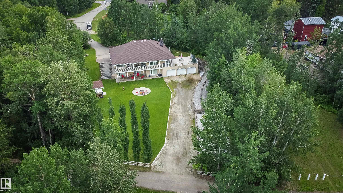
Executive 4,000 sq. ft. home on a private 0.58-acre cul-de-sac lot in Sunset Point, just one block from the lake and only 35 minutes NW of Edmonton. Enjoy a peaceful, serene setting with an open-concept floor plan, soaring ceilings, and a walkout basement. Outdoor living is exceptional with wraparound upper decking, a spacious lower deck, custom tiered retaining wall gardens, and a wide feature staircase leading from the upper parking area to the landscaped yard. Features include a triple attached garage, I...

Read More

Essential Information

  • MLS® #
    E4501563
  • Year Built
    2009
  • Property Type
    Residential
  • Property Style
    Raised Bungalow
  • Total Acres
    0.58
  • MLS® #
    E4501563
  • Year Built
    2009
  • Property Type
    Residential
  • Property Style
    Raised Bungalow
  • Total Acres
    0.58
  • MLS® #
    E4501563
  • Year Built
    2009
  • Property Type
    Residential
  • Property Style
    Raised Bungalow
  • Total Acres
    0.58

Community Information

  • Area
    Lac Ste. Anne
  • Neighbourhood/Community
    Sunset Point
  • Postal Code
    T0E 0A0
  • Area
    Lac Ste. Anne
  • Neighbourhood/Community
    Sunset Point
  • Postal Code
    T0E 0A0
  • Area
    Lac Ste. Anne
  • Neighbourhood/Community
    Sunset Point
  • Postal Code
    T0E 0A0

Services & Amenities

  • Amenities
    Air Conditioner
    Deck
    Detectors Smoke
    Exercise Room
    Exterior Walls- 2x6
    Fire Pit
    No Animal Home
    No Smoking Home
    Patio
    Walkout Basement
  • Parking
    Triple Garage Attached
  • Water Supply
    Drilled Well
  • Amenities
    Air Conditioner, Deck, Detectors Smoke, Exercise Room, Exterior Walls- 2x6, Fire Pit, No Animal Home, No Smoking Home, Patio, Walkout Basement
  • Parking
    Triple Garage Attached
  • Water Supply
    Drilled Well
  • Amenities
    Air Conditioner
    Deck
    Detectors Smoke
    Exercise Room
    Exterior Walls- 2x6
    Fire Pit
    No Animal Home
    No Smoking Home
    Patio
    Walkout Basement
  • Parking
    Triple Garage Attached
  • Water Supply
    Drilled Well

Interior

  • Floor Finish
    Ceramic Tile
    Hardwood
  • Goods Included
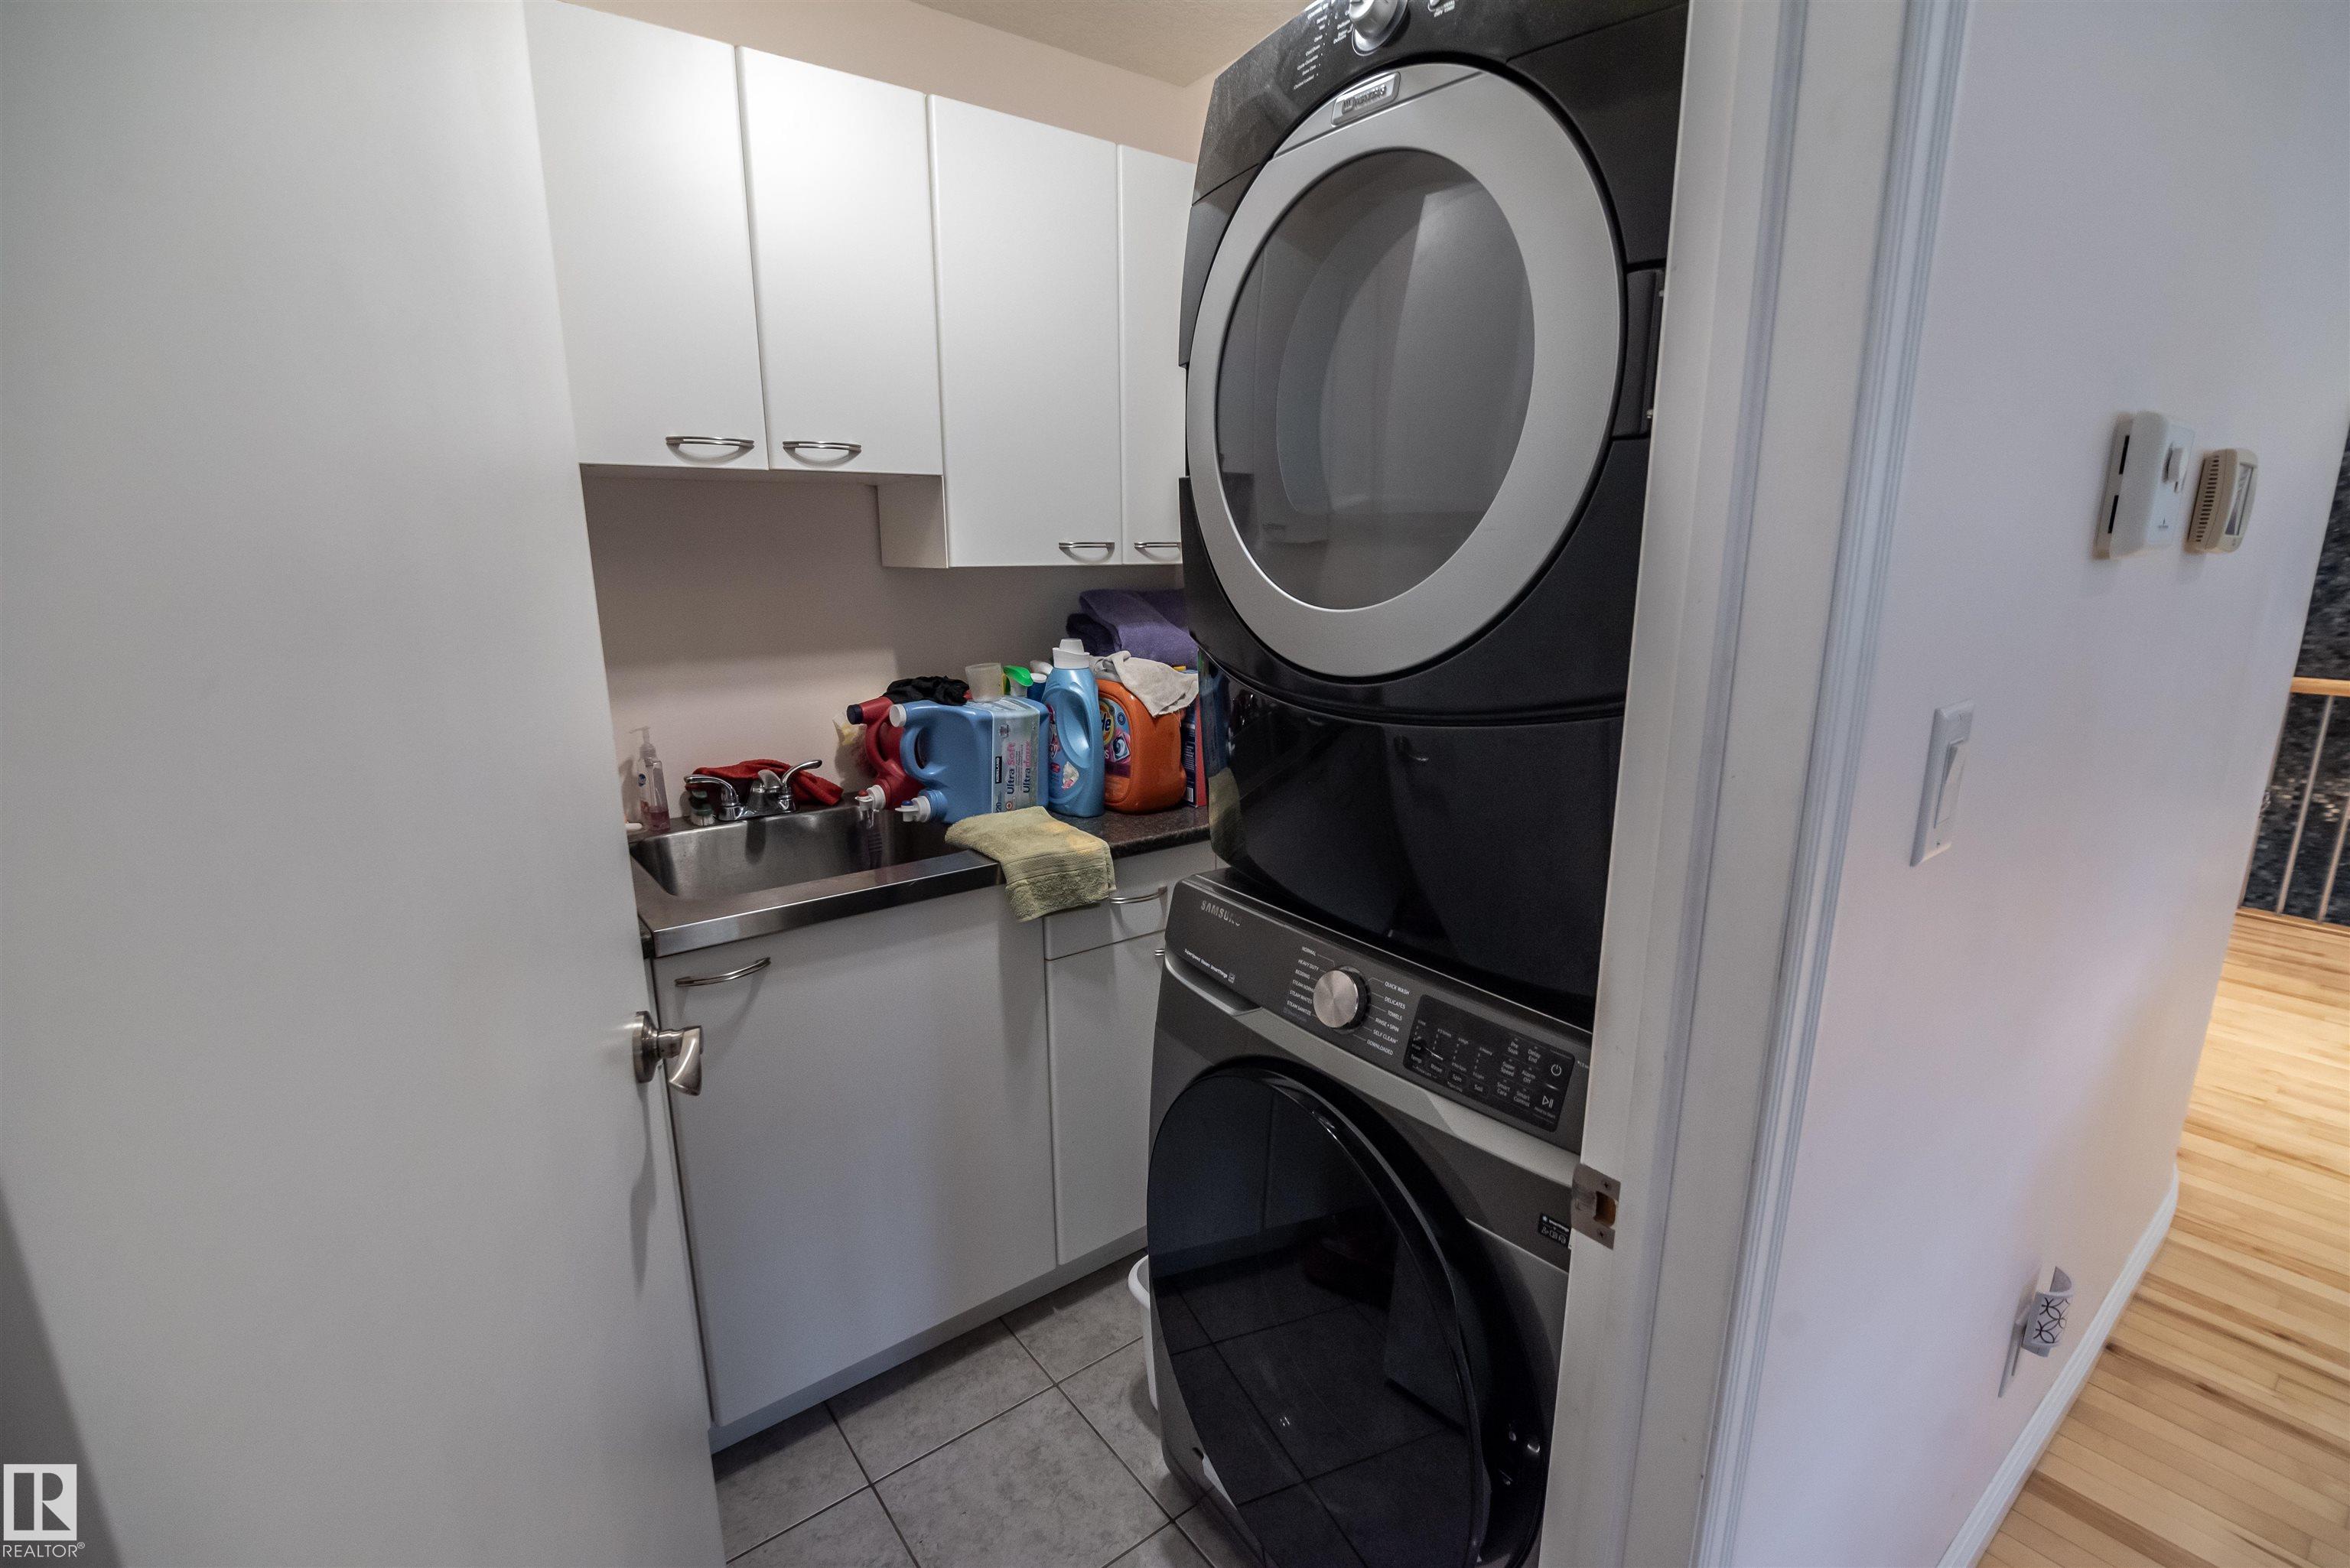
    Dishwasher-Built-In
    Dryer
    Garage Control
    Garage Opener
    Oven-Built-In
    Oven-Microwave
    Refrigerator
    Storage Shed
    Stove-Countertop Electric
    Vacuum System Attachments
    Washer
    Window Coverings
  • Heating Type
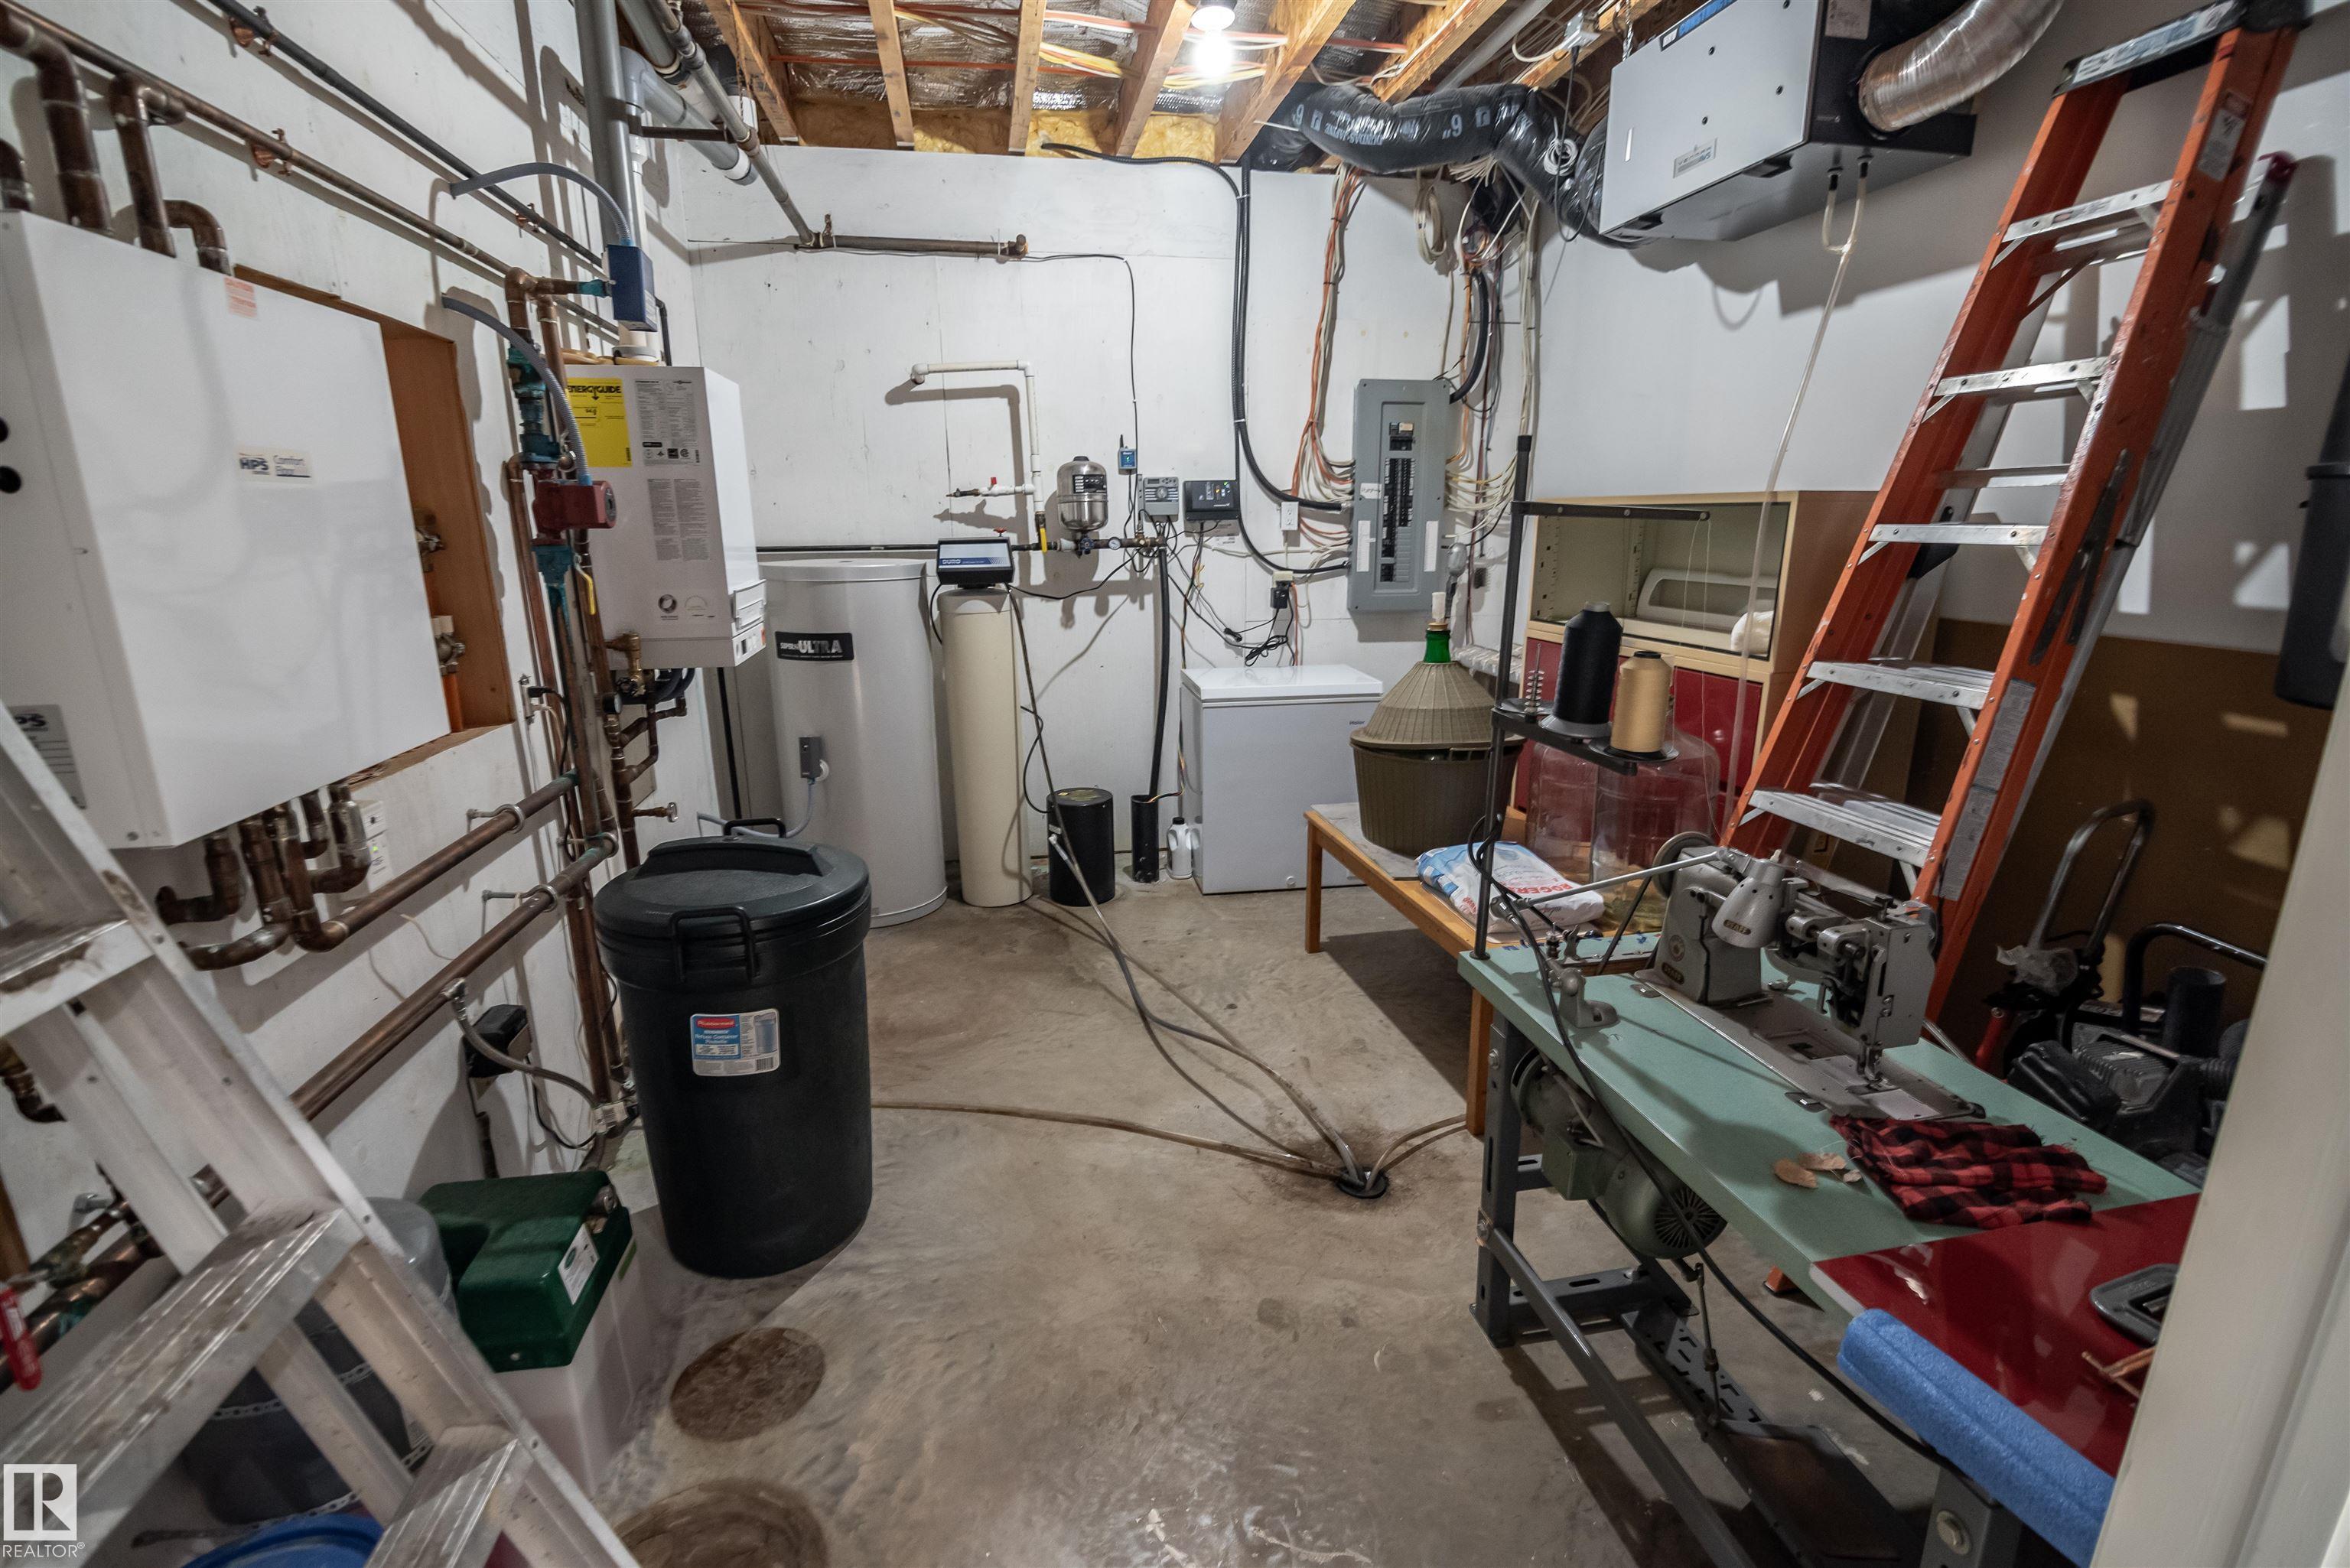
    In Floor Heat System
    Natural Gas
  • Basement
    Full
  • Basement Development
    Fully Finished
  • Floor Finish
    Ceramic Tile, Hardwood
  • Goods Included
    Dishwasher-Built-In, Dryer, Garage Control, Garage Opener, Oven-Built-In, Oven-Microwave, Refrigerator, Storage Shed, Stove-Countertop Electric, Vacuum System Attachments, Washer, Window Coverings
  • Heating Type
    In Floor Heat System, Natural Gas
  • Basement
    Full
  • Basement Development
    Fully Finished
  • Floor Finish
    Ceramic Tile
    Hardwood
  • Goods Included
    Dishwasher-Built-In
    Dryer
    Garage Control
    Garage Opener
    Oven-Built-In
    Oven-Microwave
    Refrigerator
    Storage Shed
    Stove-Countertop Electric
    Vacuum System Attachments
    Washer
    Window Coverings
  • Heating Type
    In Floor Heat System
    Natural Gas
  • Basement
    Full
  • Basement Development
    Fully Finished

Exterior

  • Lot/Exterior Features
    Back Lane
    Beach Access
    Cul-De-Sac
    Golf Nearby
    Landscaped
    Private Setting
    Recreation Use
  • Foundation
    Insulated Concrete Form
  • Lot/Exterior Features
    Back Lane, Beach Access, Cul-De-Sac, Golf Nearby, Landscaped, Private Setting, Recreation Use
  • Foundation
    Insulated Concrete Form
  • Lot/Exterior Features
    Back Lane
    Beach Access
    Cul-De-Sac
    Golf Nearby
    Landscaped
    Private Setting
    Recreation Use
  • Foundation
    Insulated Concrete Form

Additional Details

  • Sewer Septic
    Municipal/Community
  • Property Class
    Country Residential
  • Site Influences
    Back Lane
    Beach Access
    Cul-De-Sac
    Golf Nearby
    Landscaped
    Private Setting
    Recreation Use
  • Road Access
    Paved
  • Last Updated
    6/5/2026 17:22
  • Sewer Septic
    Municipal/Community
  • Property Class
    Country Residential
  • Site Influences
    Back Lane, Beach Access, Cul-De-Sac, Golf Nearby, Landscaped, Private Setting, Recreation Use
  • Road Access
    Paved
  • Last Updated
    6/5/2026 17:22
  • Sewer Septic
    Municipal/Community
  • Property Class
    Country Residential
  • Site Influences
    Back Lane
    Beach Access
    Cul-De-Sac
    Golf Nearby
    Landscaped
    Private Setting
    Recreation Use
  • Road Access
    Paved
  • Last Updated
    6/5/2026 17:22

$689,900

5631 49 Street

Schedule Tour
Contact Agent

$3142/month
Est. Monthly Payment
$
$
%
Learn More

Mortgage values are calculated by Redman Technologies Inc based on values provided in the REALTOR® Association of Edmonton listing data feed.