Courtesy of Lisa Makelki of 2% Realty

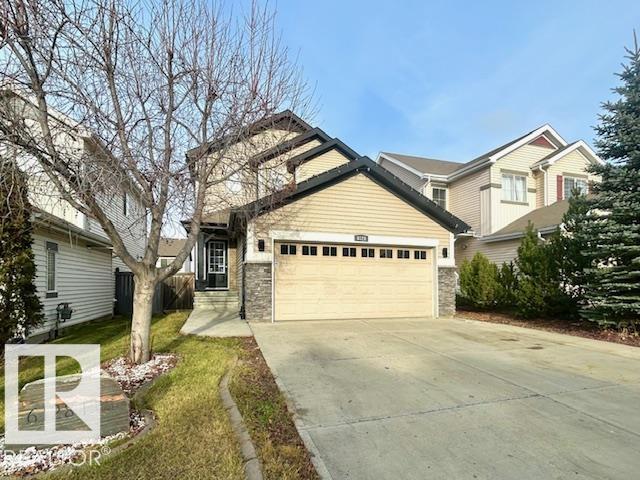
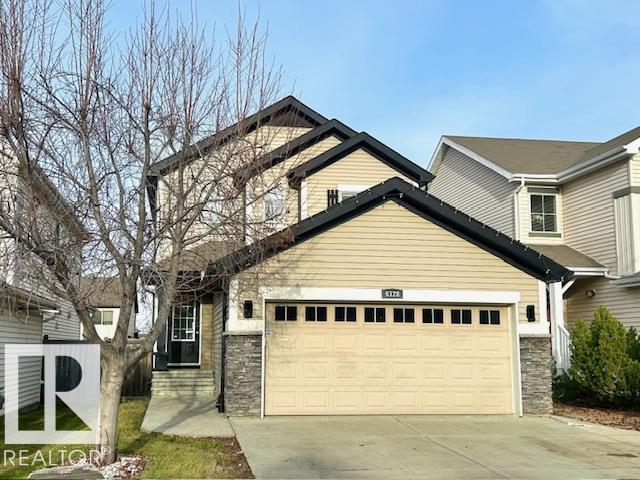
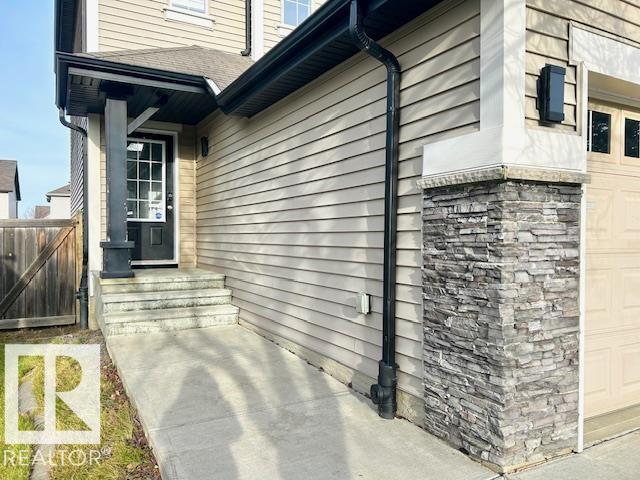
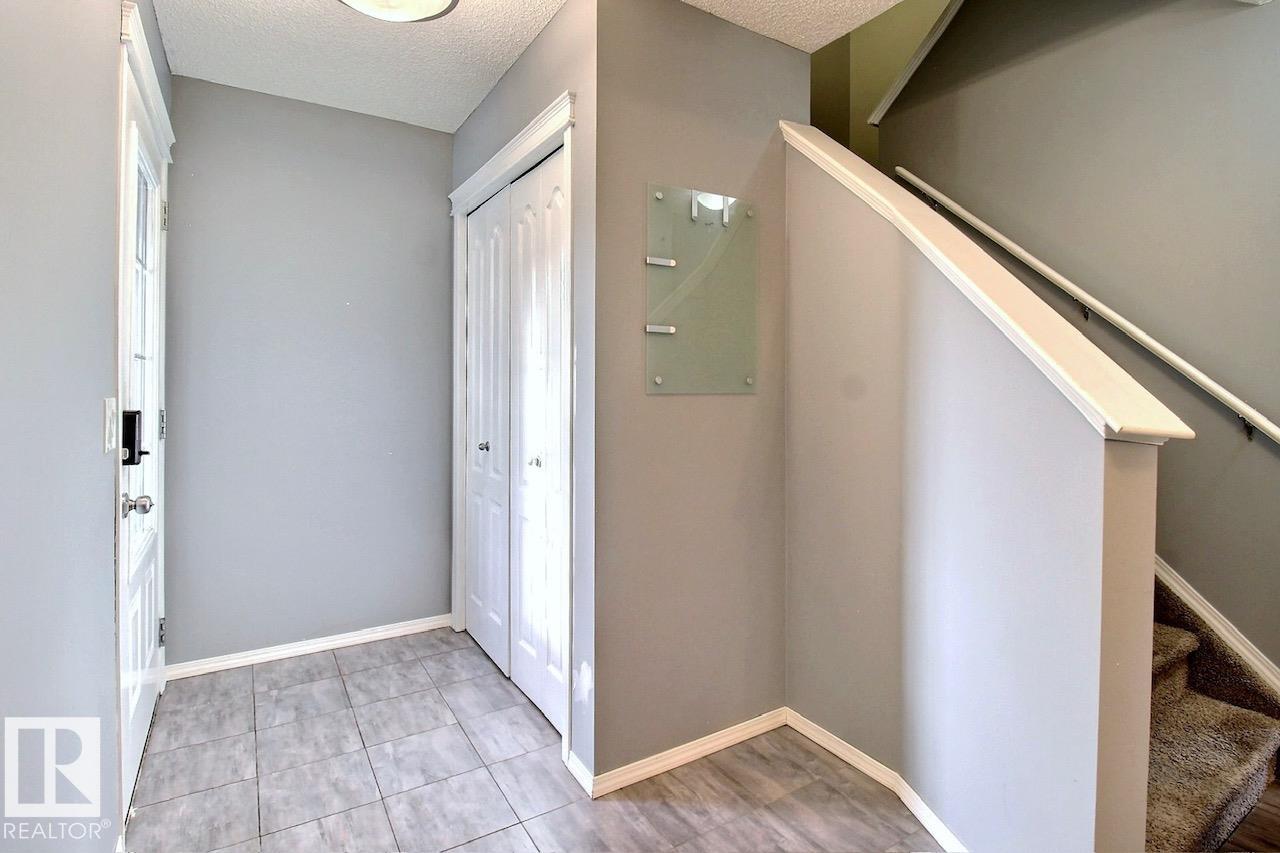
6128 13 Avenue, House for sale in Walker Edmonton , Alberta , T6X 0M6

 MLS® # E4517118

3 bedrooms

3 bathrooms

1,349 sqft

Sign up to View

Days on Market

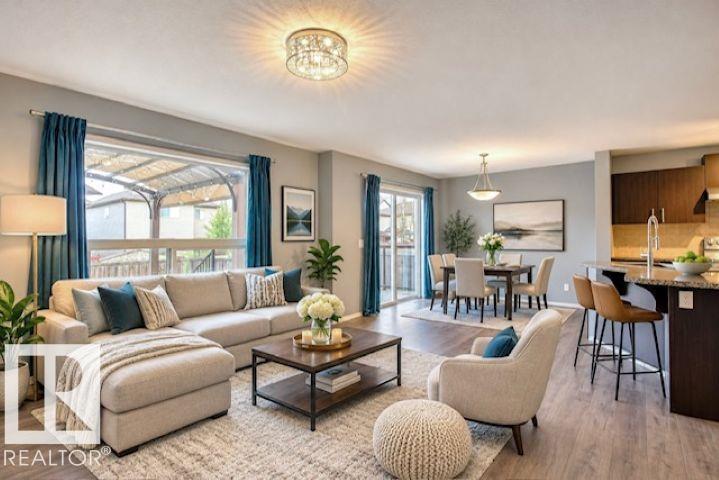
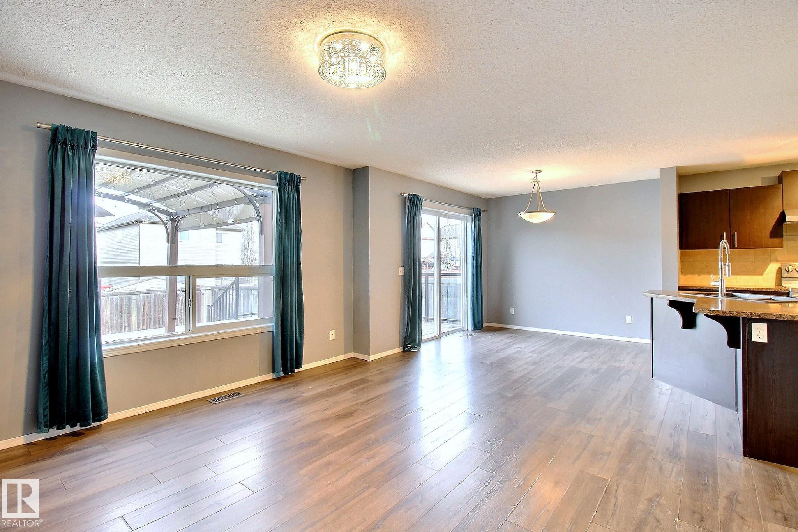
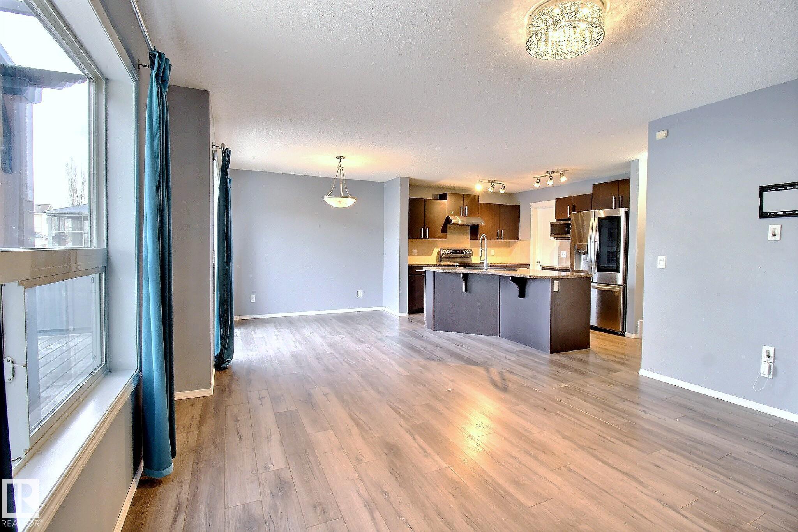
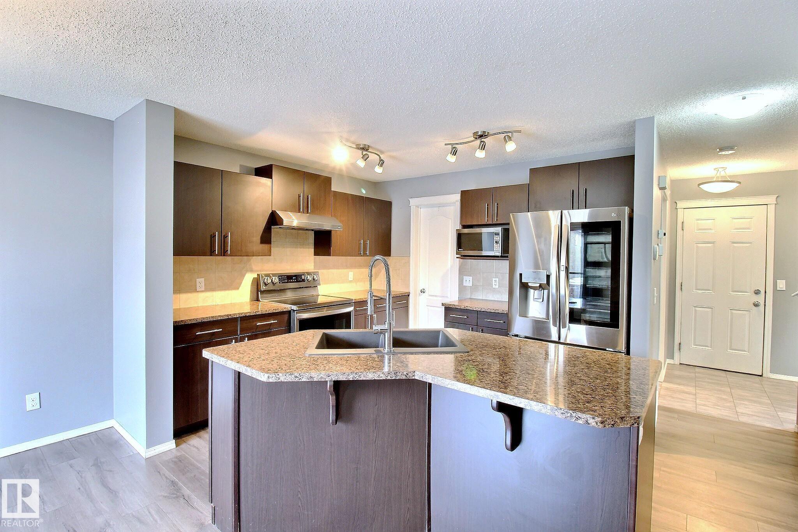
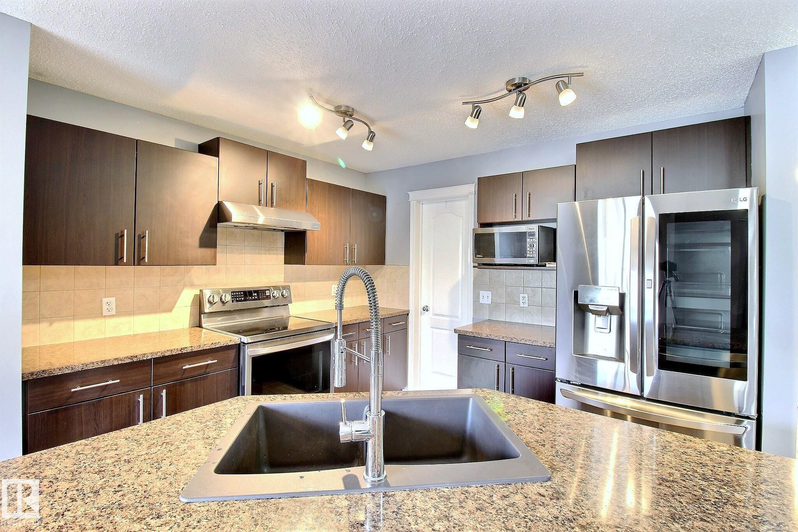
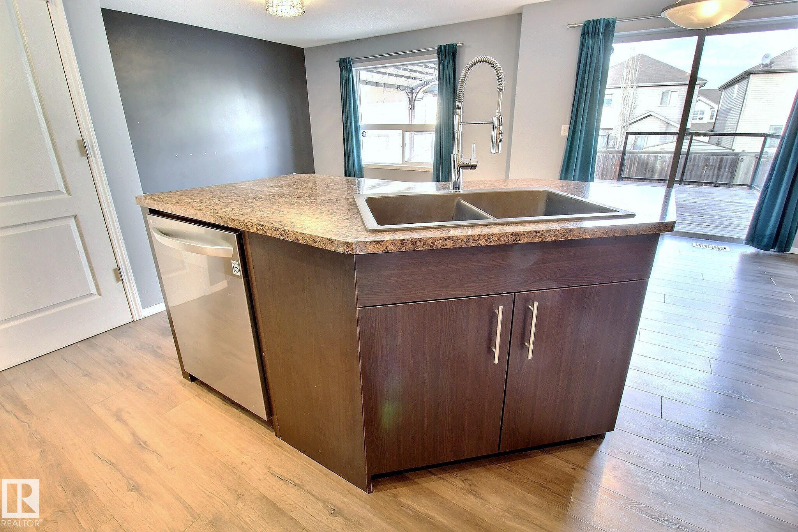
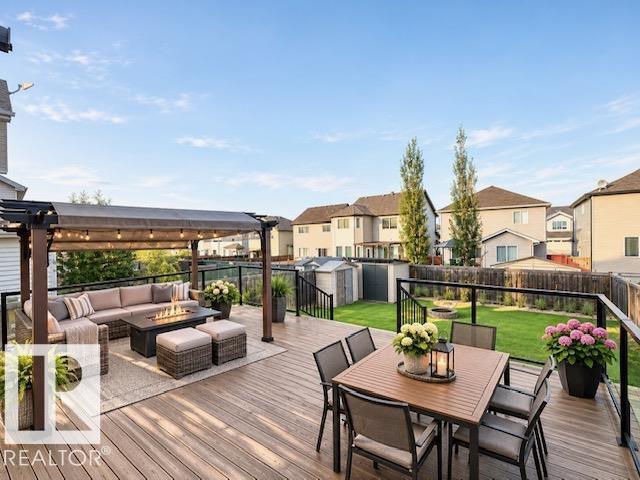
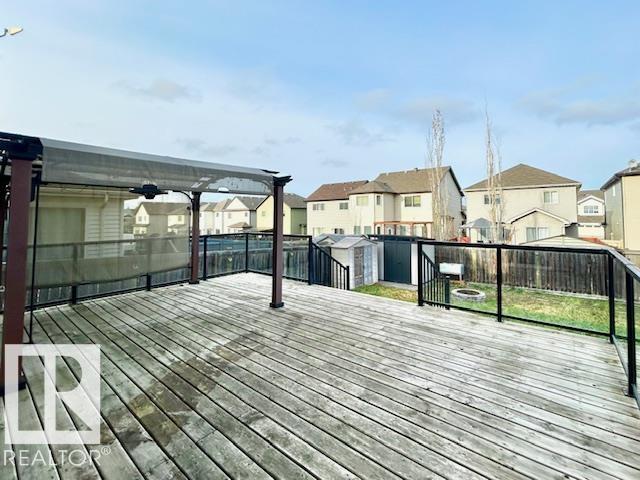
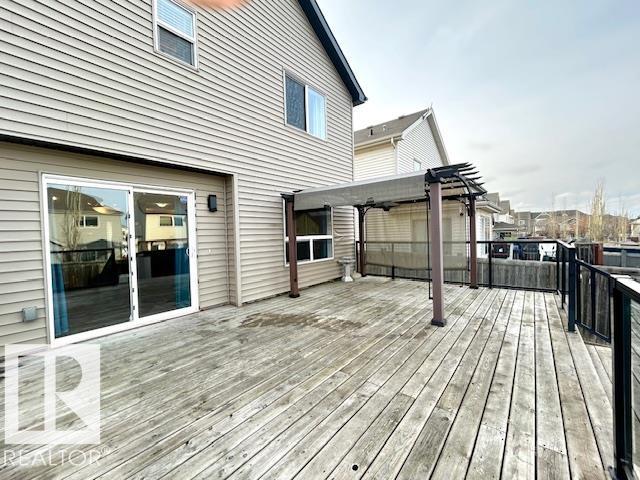
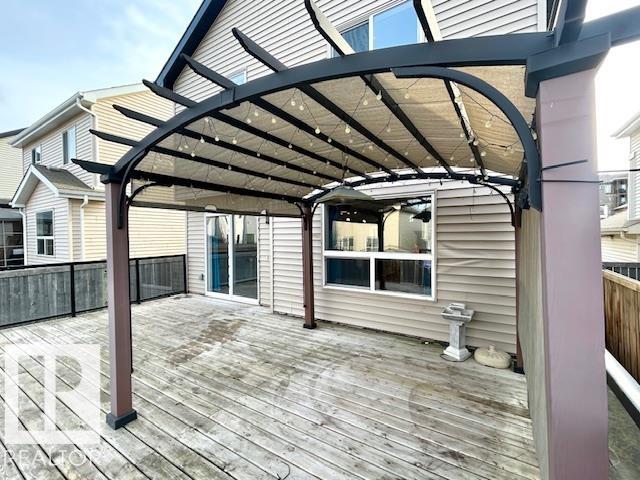
Deck Gazebo No Animal Home No Smoking Home Kitchen Island

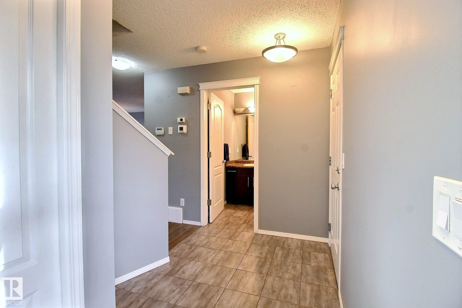
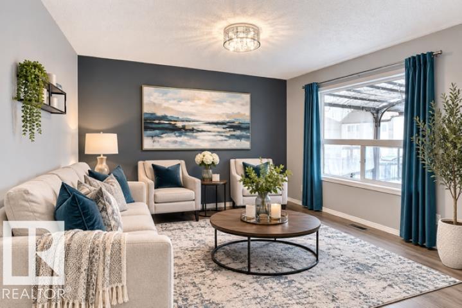
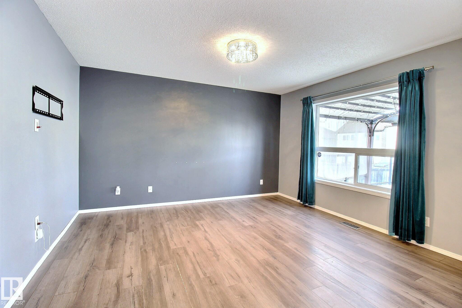
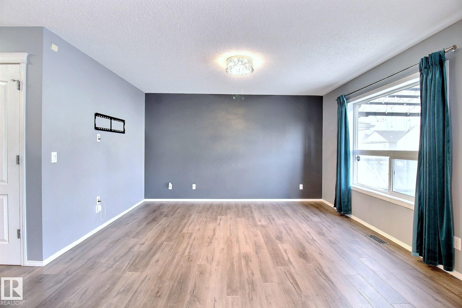
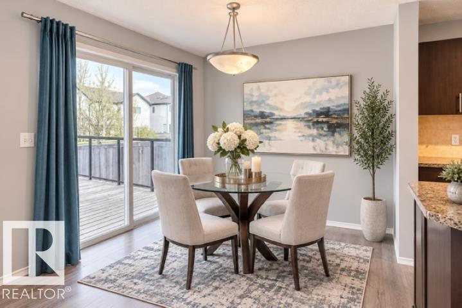
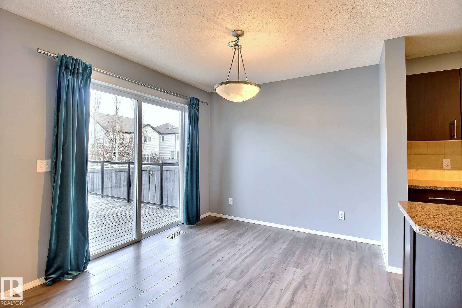
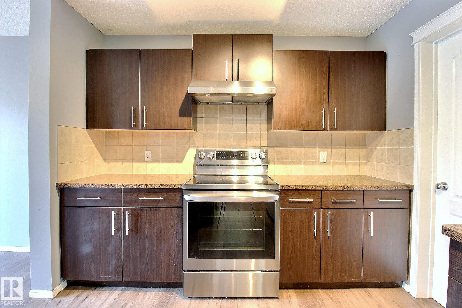
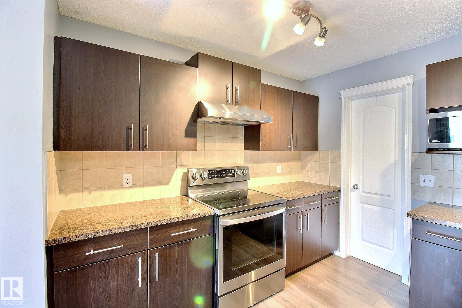
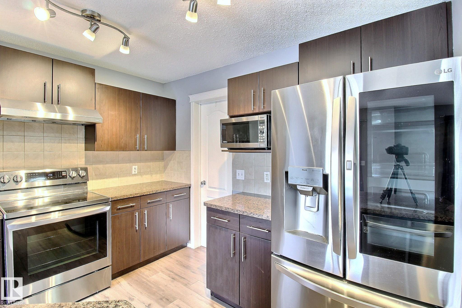
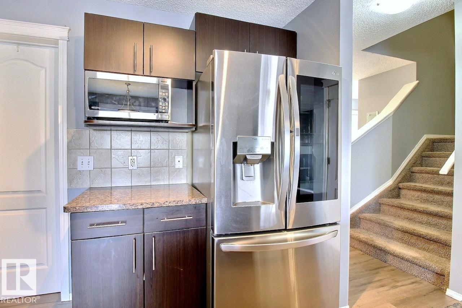
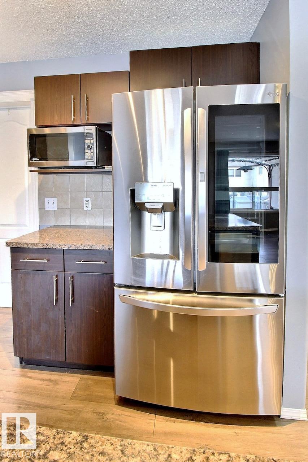
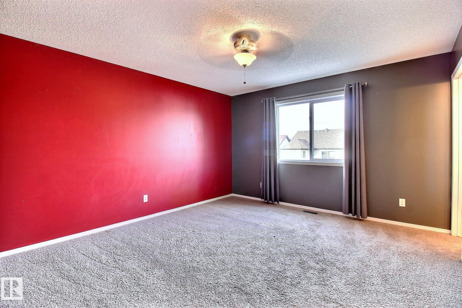
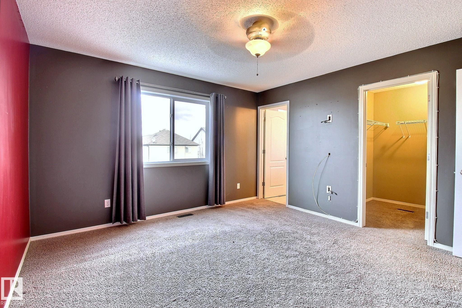
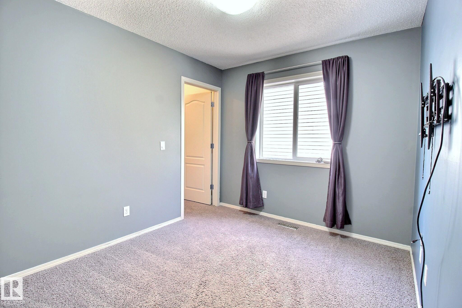
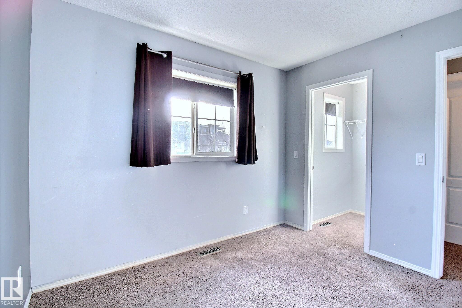
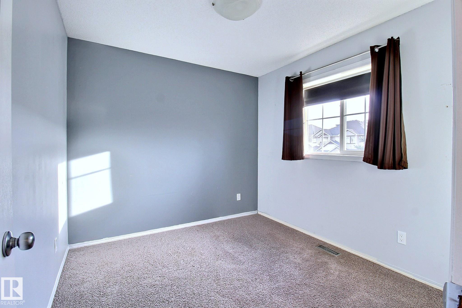
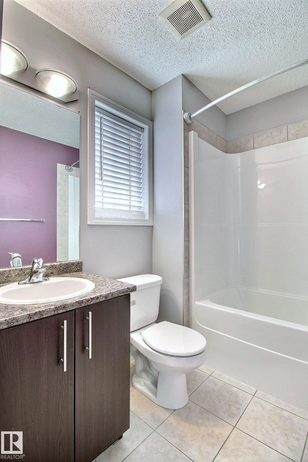
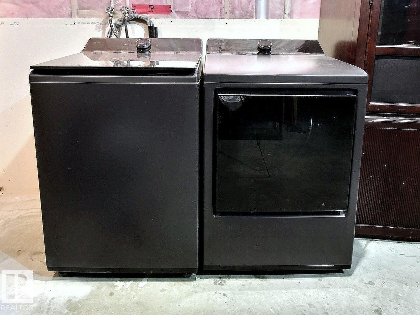
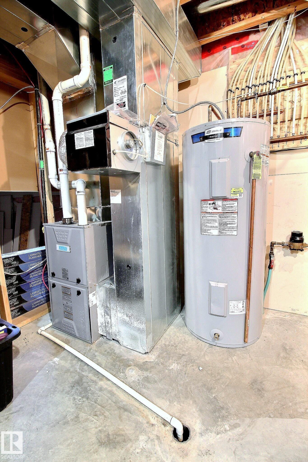
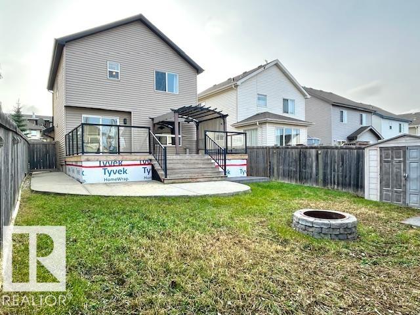
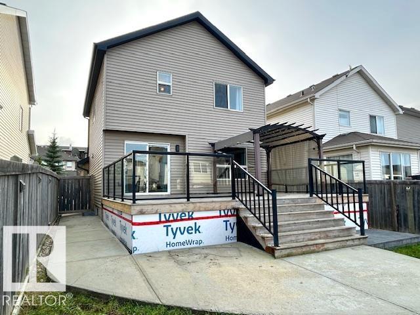
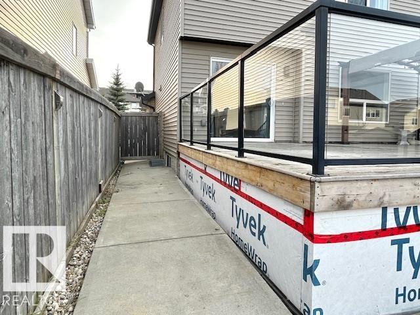
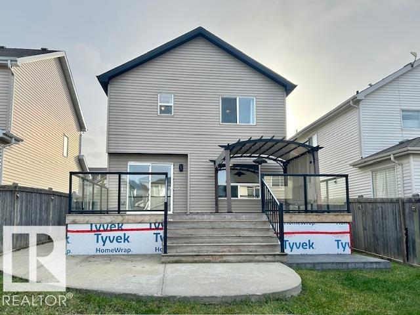
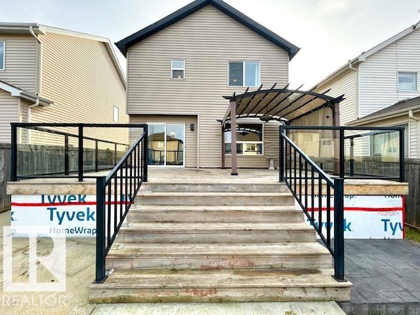
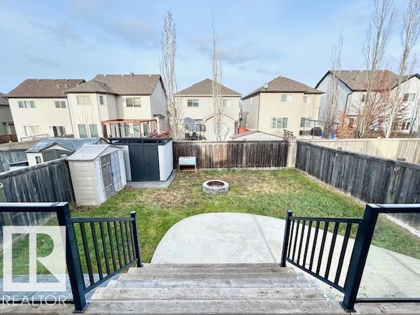
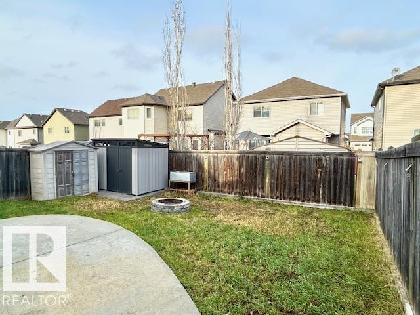
Perfectly situated in the family-friendly community of Walker, this well-designed home provides value with the essentials updated! Offering plenty of space to enjoy both indoors and out, this home features an incredible backyard with an enormous deck, feat. attractive glass railing and gazebo - perfect for entertaining or enjoying warm summer evenings. Inside, you'll appreciate the peace of mind that comes with major recent upgrades, including a NEW furnace, NEW 75-gallon HWT, NEW washer / dryer, and ALL NE...

Read More

Essential Information

  • MLS® #
    E4517118
  • Year Built
    2009
  • Property Type
    Residential
  • Property Style
    2 Storey
  • MLS® #
    E4517118
  • Year Built
    2009
  • Property Type
    Residential
  • Property Style
    2 Storey
  • MLS® #
    E4517118
  • Year Built
    2009
  • Property Type
    Residential
  • Property Style
    2 Storey

Community Information

  • Area
    Edmonton
  • Neighbourhood/Community
    Walker
  • Postal Code
    T6X 0M6
  • Area
    Edmonton
  • Neighbourhood/Community
    Walker
  • Postal Code
    T6X 0M6
  • Area
    Edmonton
  • Neighbourhood/Community
    Walker
  • Postal Code
    T6X 0M6

Services & Amenities

  • Amenities
    Deck
    Gazebo
    No Animal Home
    No Smoking Home
    Kitchen Island
  • Amenities
    Deck, Gazebo, No Animal Home, No Smoking Home, Kitchen Island
  • Amenities
    Deck
    Gazebo
    No Animal Home
    No Smoking Home
    Kitchen Island

Interior

  • Floor Finish
    Carpet
    Laminate Flooring
  • Goods Included
    Dishwasher-Built-In
    Dryer
    Garage Opener
    Hood Fan
    Oven-Microwave
    Refrigerator
    Storage Shed
    Stove-Electric
    Washer
    All Window Coverings
    Garage Heater
  • Heating Type
    Forced Air-1
    Natural Gas
  • Basement
    Full
  • Basement Development
    Unfinished
  • Floor Finish
    Carpet, Laminate Flooring
  • Goods Included
    Dishwasher-Built-In, Dryer, Garage Opener, Hood Fan, Oven-Microwave, Refrigerator, Storage Shed, Stove-Electric, Washer, All Window Coverings, Garage Heater
  • Heating Type
    Forced Air-1, Natural Gas
  • Basement
    Full
  • Basement Development
    Unfinished
  • Floor Finish
    Carpet
    Laminate Flooring
  • Goods Included
    Dishwasher-Built-In
    Dryer
    Garage Opener
    Hood Fan
    Oven-Microwave
    Refrigerator
    Storage Shed
    Stove-Electric
    Washer
    All Window Coverings
    Garage Heater
  • Heating Type
    Forced Air-1
    Natural Gas
  • Basement
    Full
  • Basement Development
    Unfinished

Exterior

  • Lot/Exterior Features
    Fully Fenced
    Landscaped
    Playground Nearby
    Public Transportation
    Schools
    Shopping Nearby
    Treed Lot
  • Roof
    Asphalt Shingles
  • Foundation
    Concrete Perimeter
  • Lot/Exterior Features
    Fully Fenced, Landscaped, Playground Nearby, Public Transportation, Schools, Shopping Nearby, Treed Lot
  • Roof
    Asphalt Shingles
  • Foundation
    Concrete Perimeter
  • Lot/Exterior Features
    Fully Fenced
    Landscaped
    Playground Nearby
    Public Transportation
    Schools
    Shopping Nearby
    Treed Lot
  • Roof
    Asphalt Shingles
  • Foundation
    Concrete Perimeter

Additional Details

  • Property Class
    Single Family
  • Site Influences
    Fully Fenced
    Landscaped
    Playground Nearby
    Public Transportation
    Schools
    Shopping Nearby
    Treed Lot
  • Road Access
    Paved
  • Last Updated
    10/5/2026 18:23
  • Property Class
    Single Family
  • Site Influences
    Fully Fenced, Landscaped, Playground Nearby, Public Transportation, Schools, Shopping Nearby, Treed Lot
  • Road Access
    Paved
  • Last Updated
    10/5/2026 18:23
  • Property Class
    Single Family
  • Site Influences
    Fully Fenced
    Landscaped
    Playground Nearby
    Public Transportation
    Schools
    Shopping Nearby
    Treed Lot
  • Road Access
    Paved
  • Last Updated
    10/5/2026 18:23

$450,000

6128 13 Avenue

Schedule Tour
Contact Agent

$2050/month
Est. Monthly Payment
$
$
%
Learn More

Mortgage values are calculated by Redman Technologies Inc based on values provided in the REALTOR® Association of Edmonton listing data feed.