Courtesy of Darren Stang of RE/MAX Real Estate

621 55101 STE. ANNE Trail, House for sale in Estates At Waters Edge Rural Lac Ste. Anne County , Alberta , T0E 1A1

 MLS® # E4503419

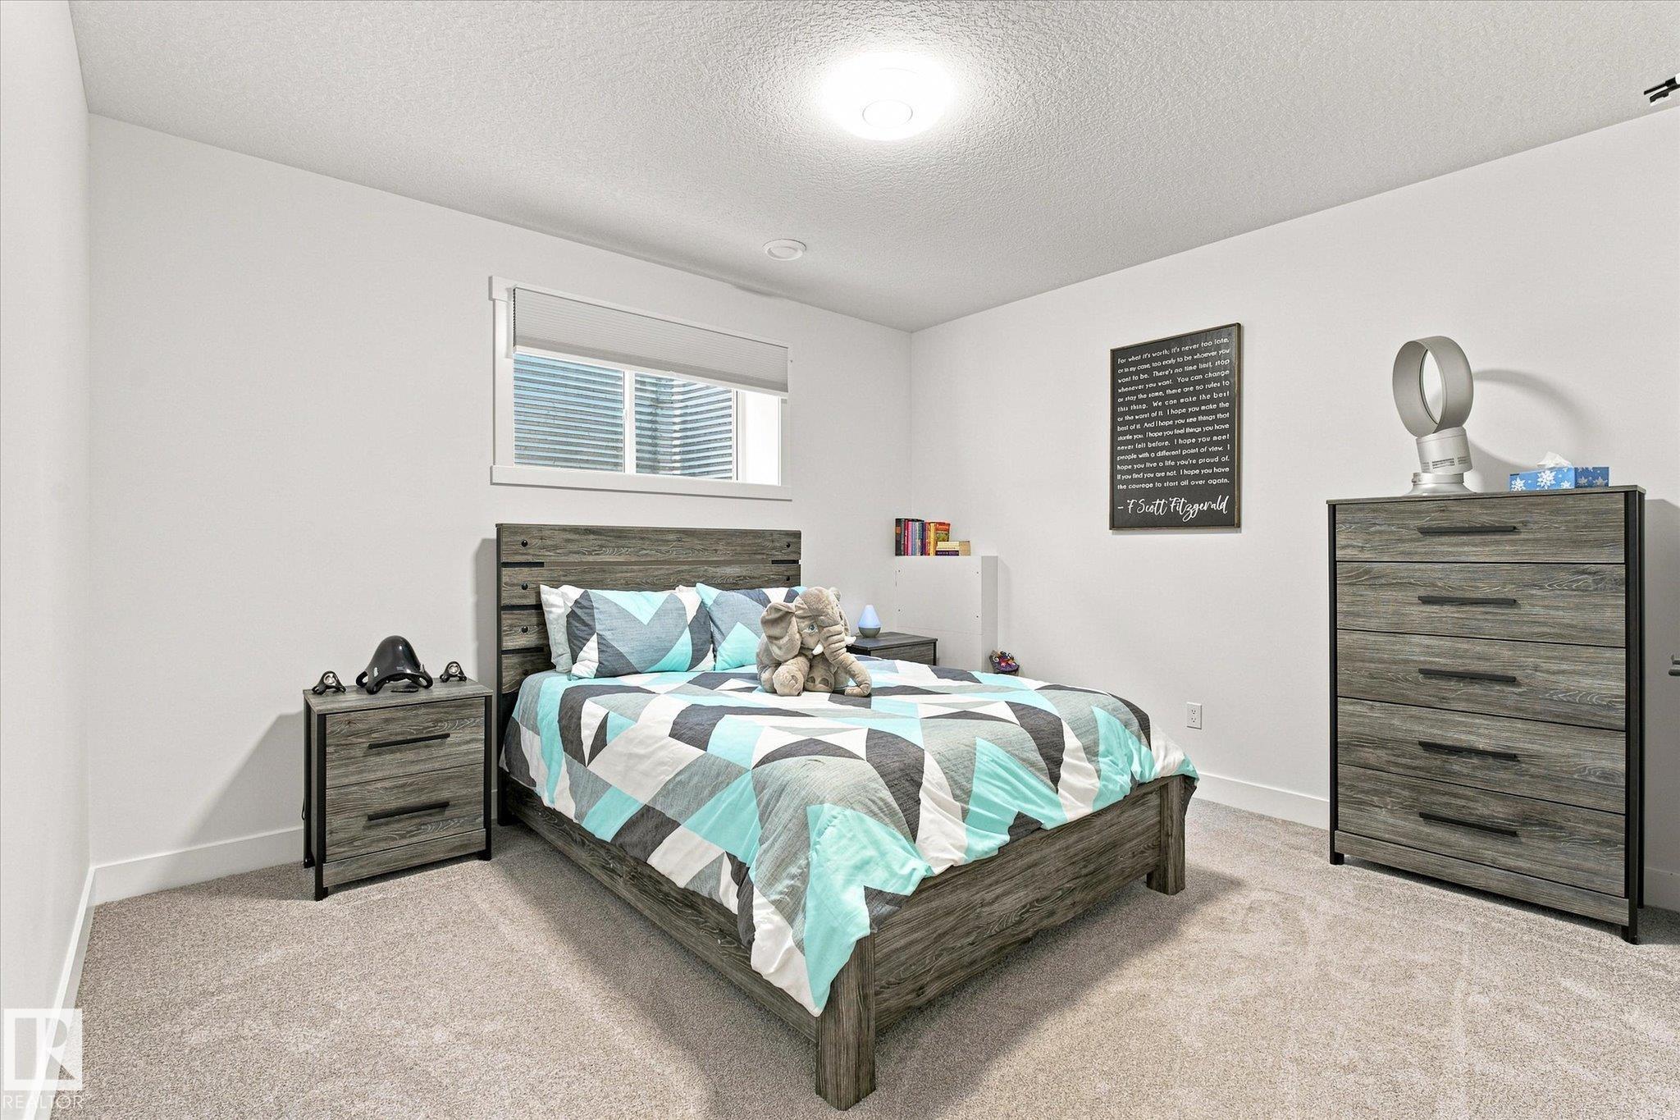
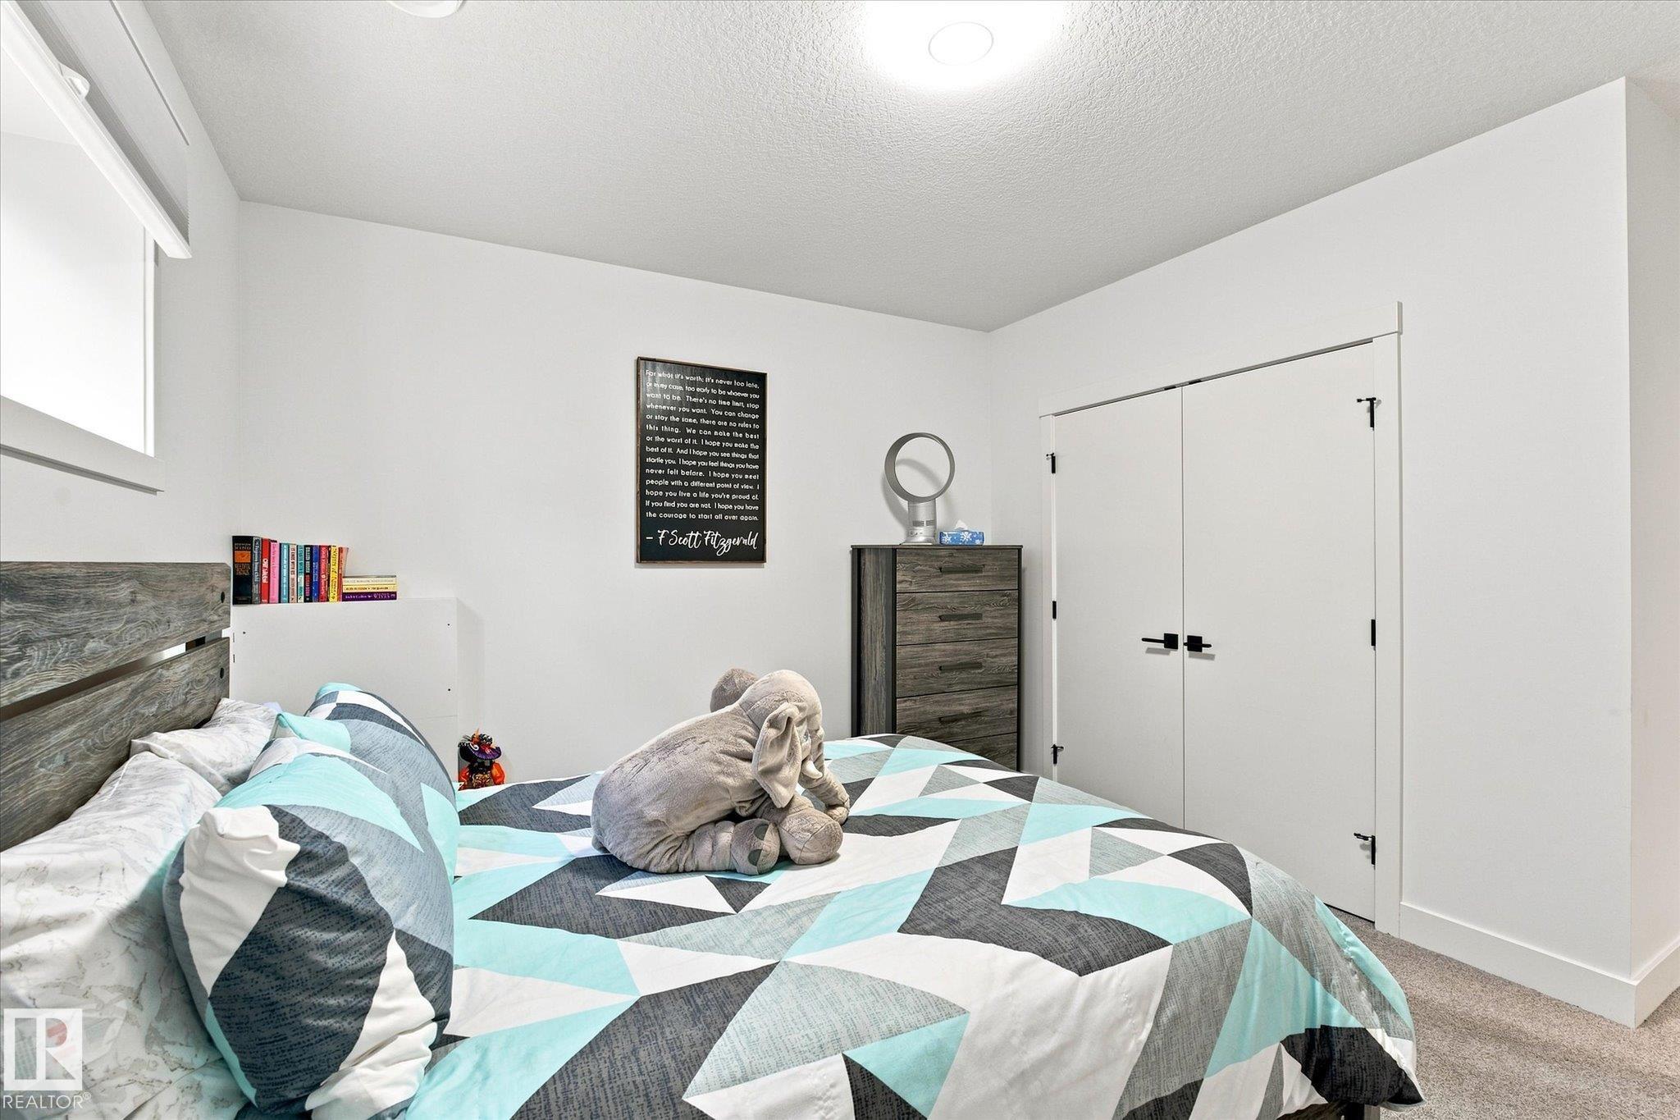
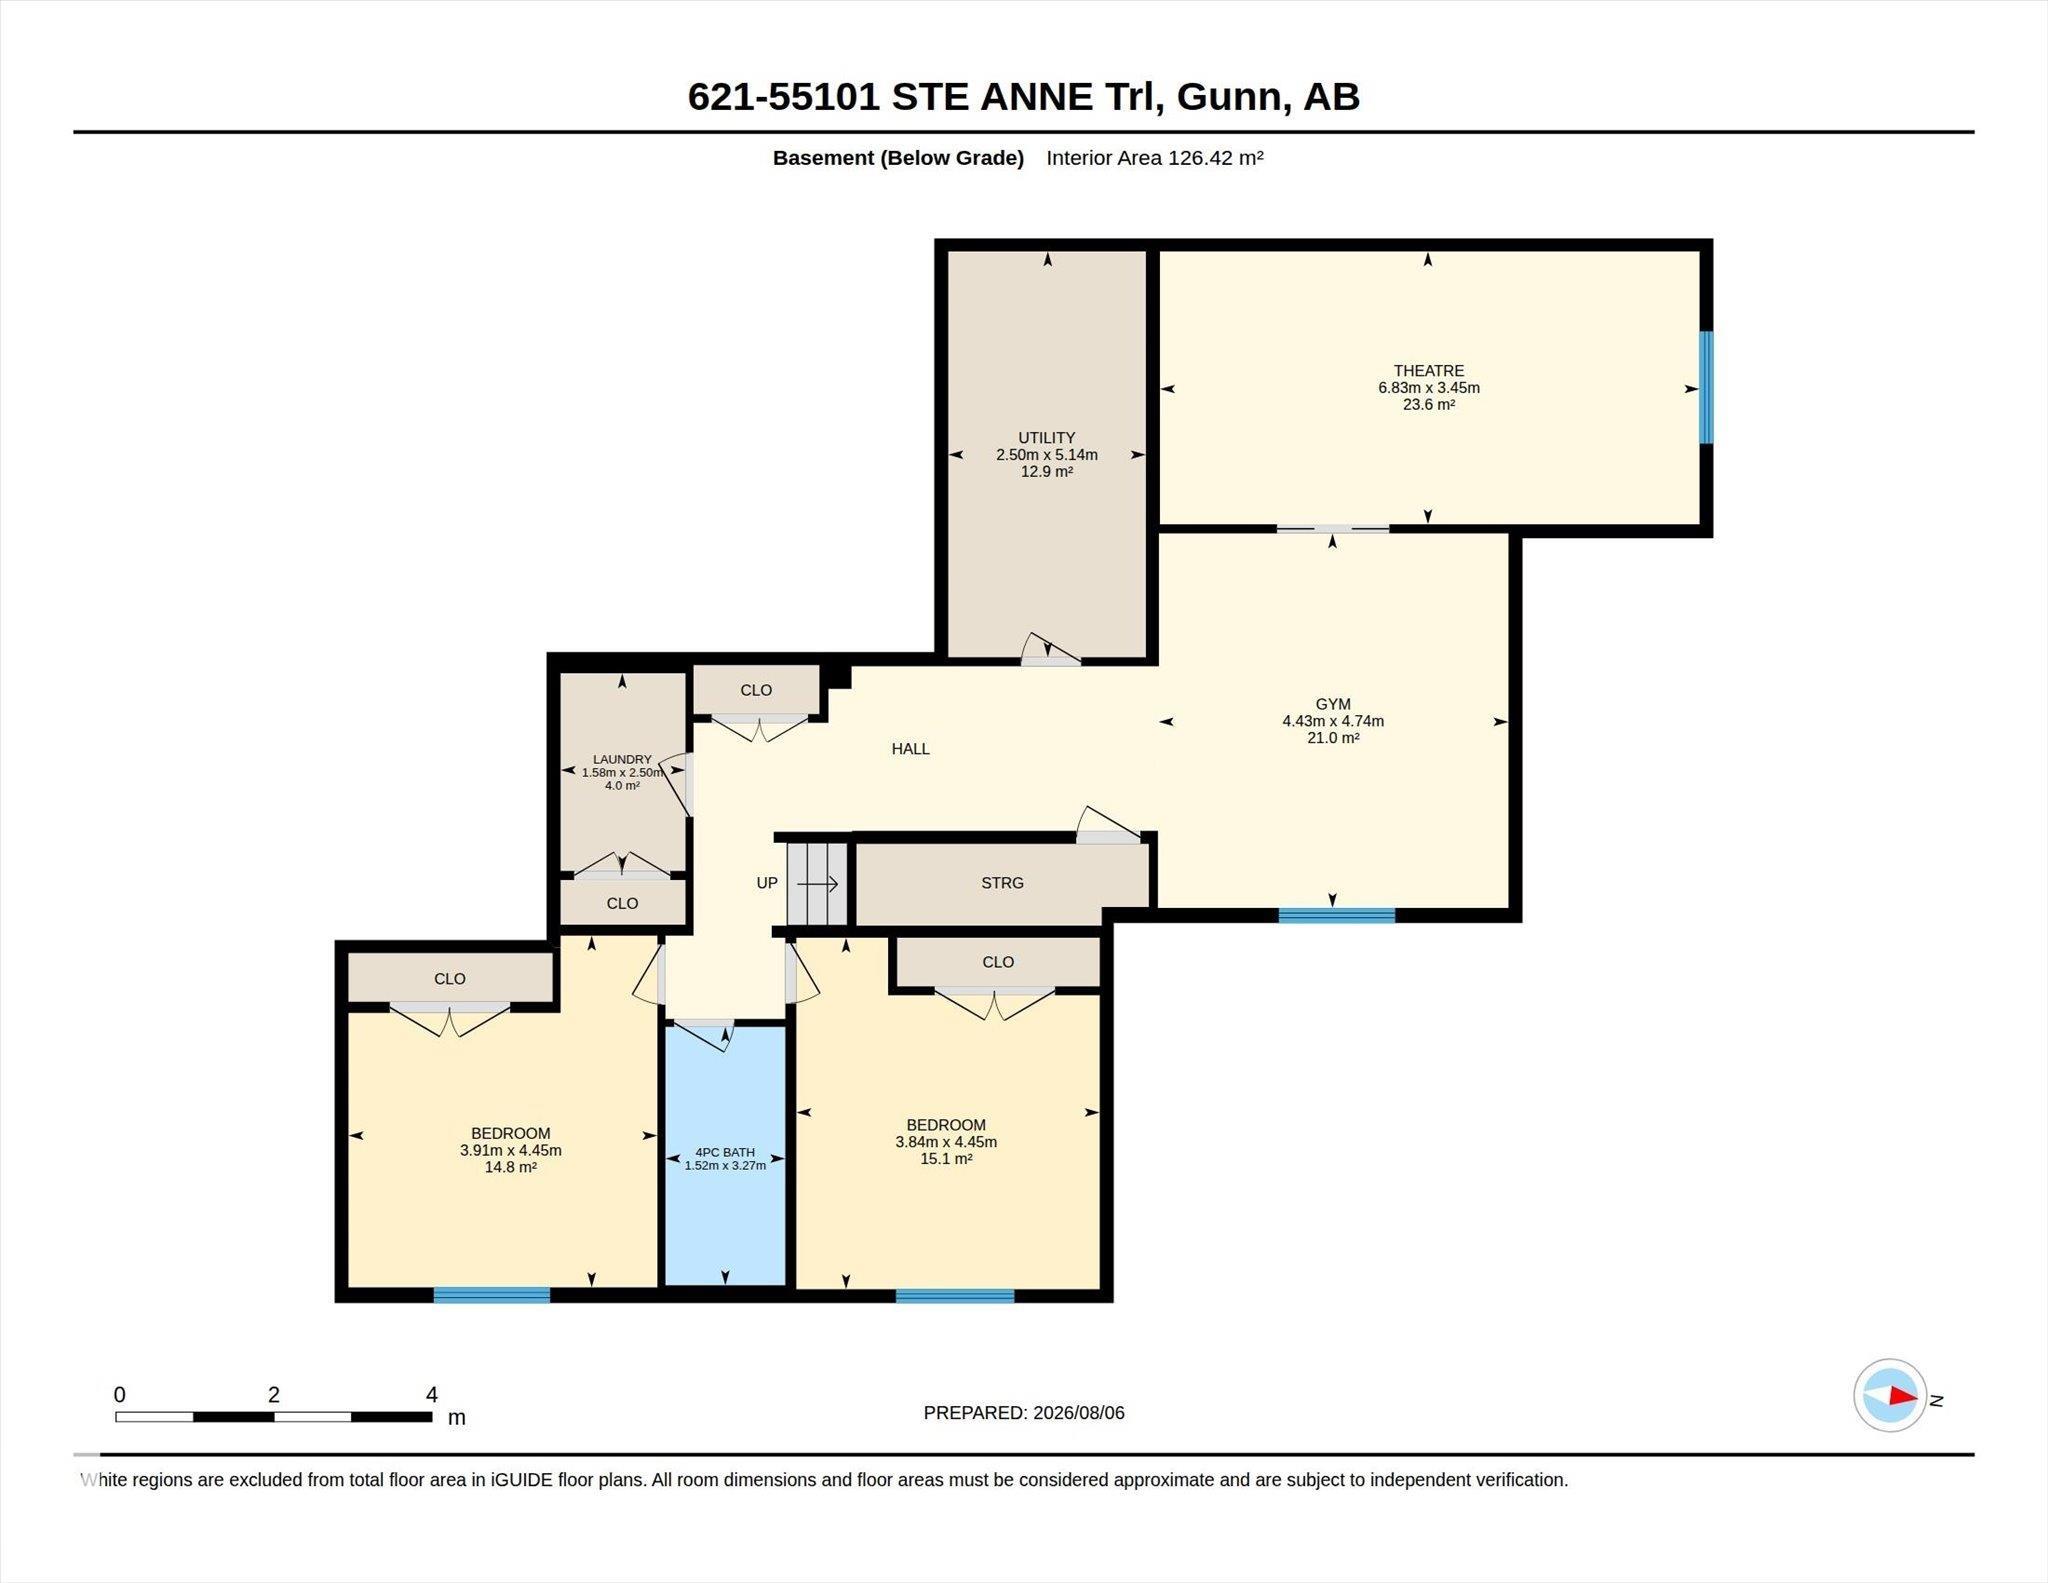
3 bedrooms

4 bathrooms

2,270 sqft

Sign up to View

Days on Market

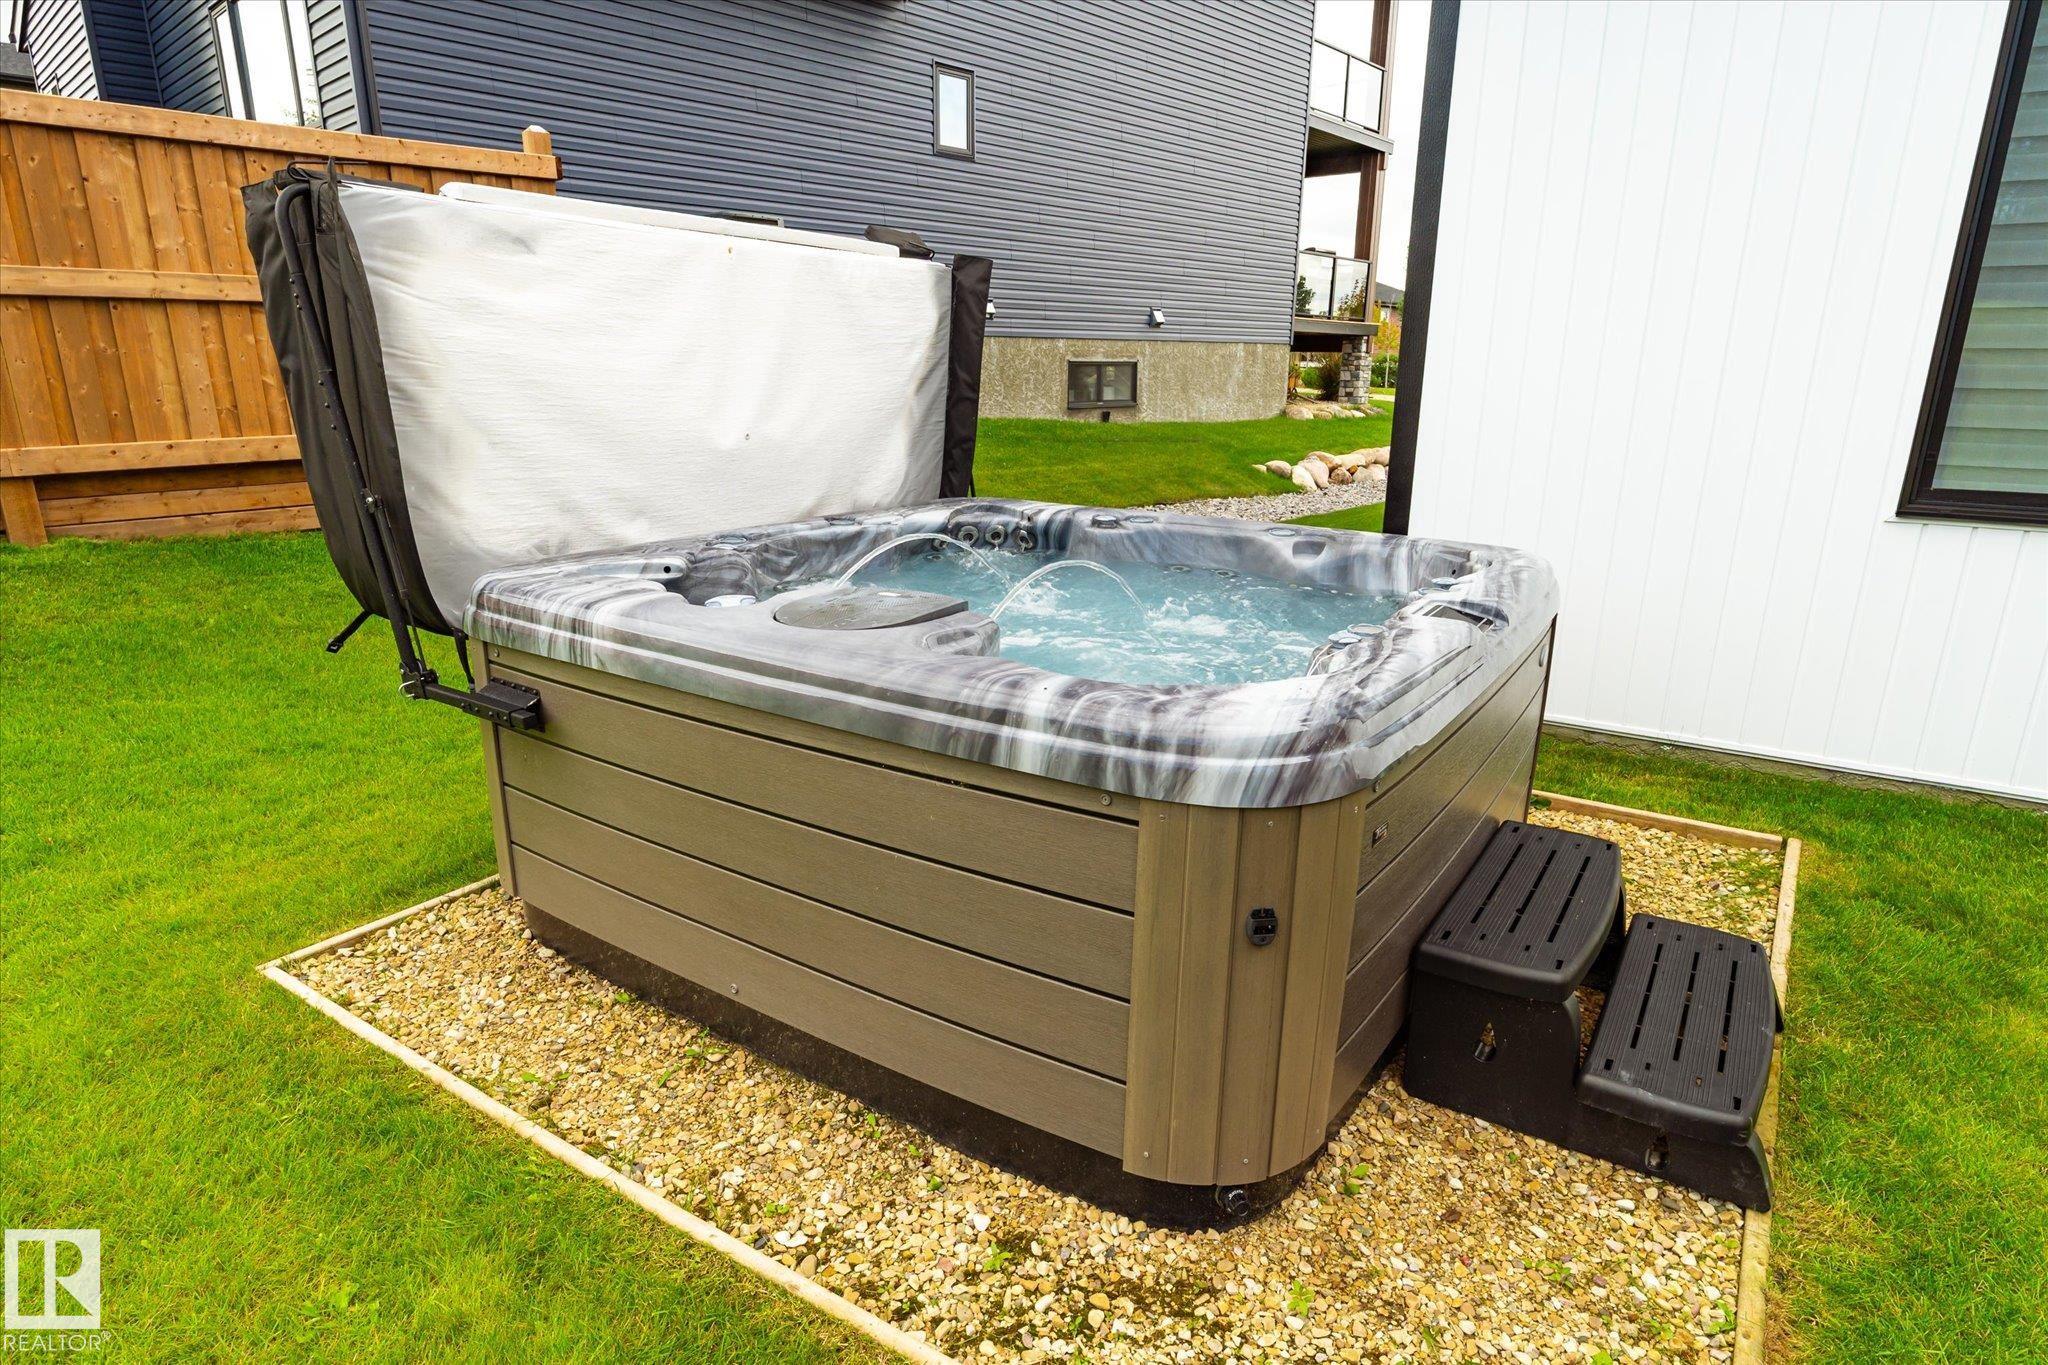
Air Conditioner Ceiling 10 ft. Club House Deck Detectors Smoke Fire Pit Hot Tub Lake Privileges Pool-Outdoor Social Rooms Vaulted Ceiling Vinyl Windows

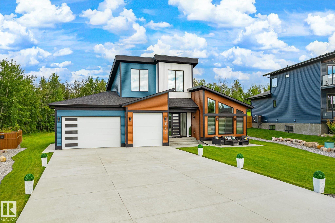
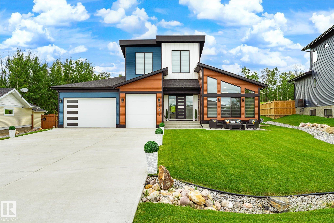
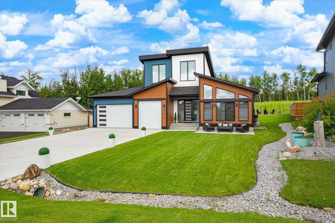
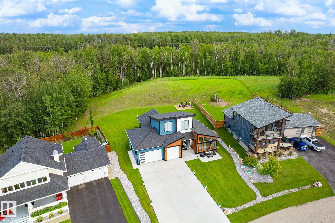
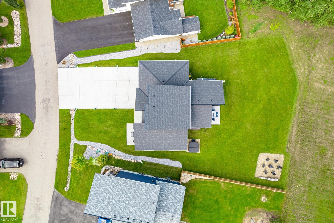
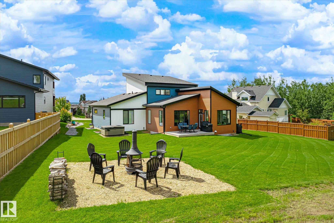
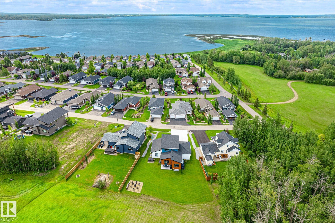
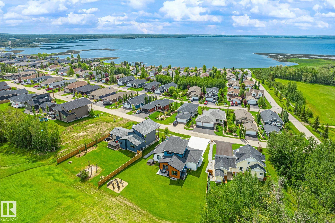
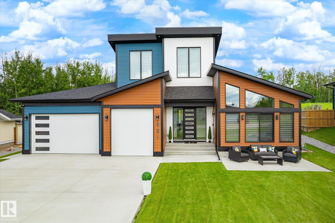
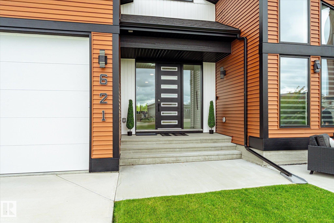
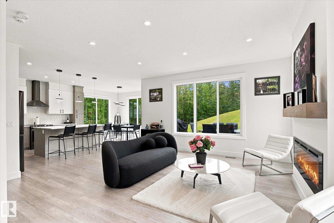
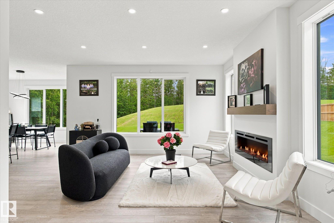
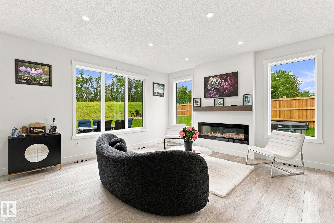
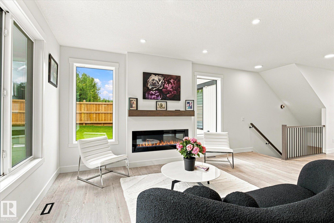
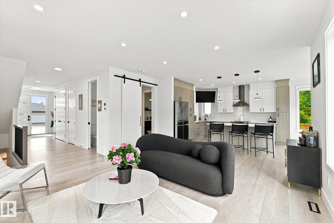
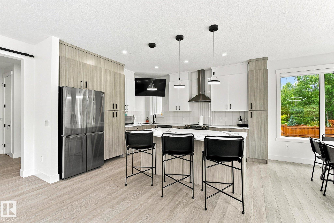
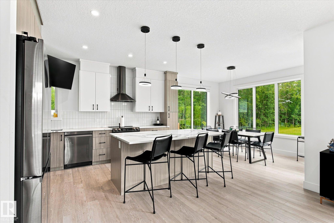
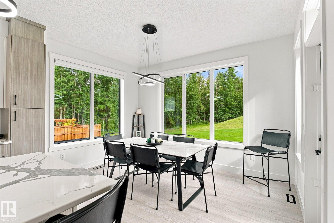
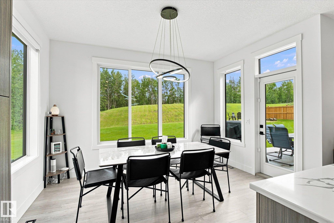
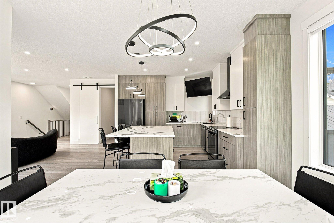
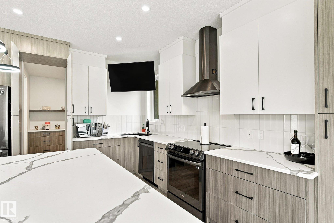
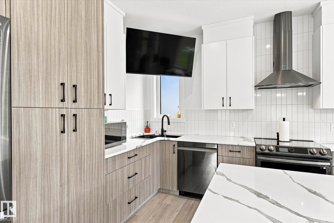
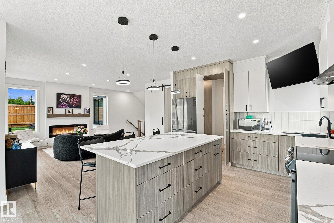
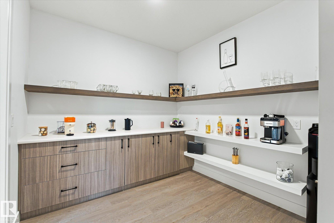
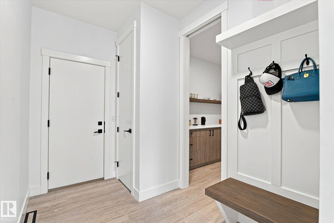
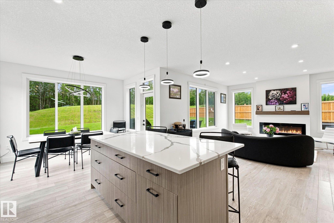
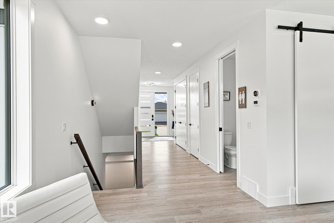
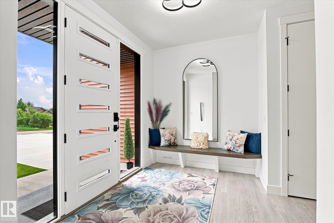
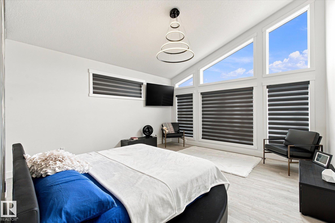
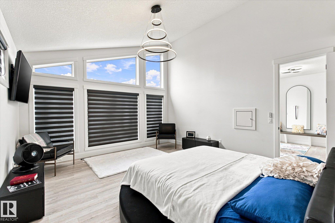
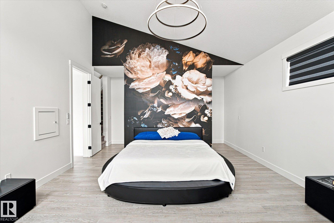
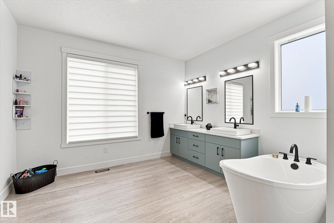
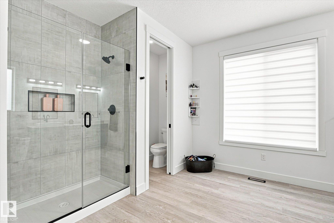
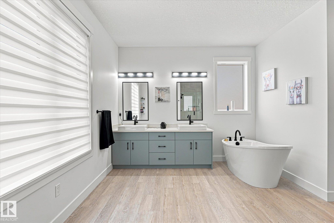
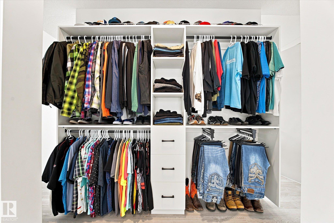
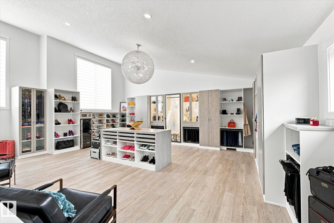
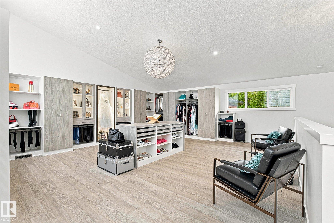
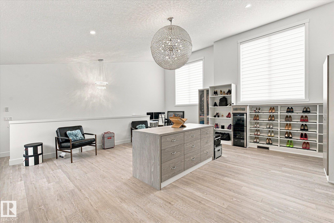
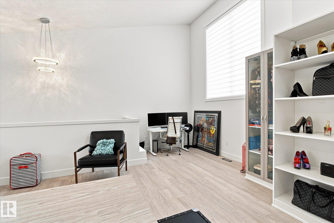
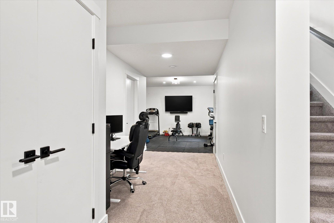
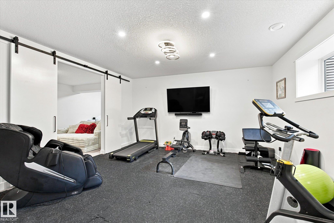
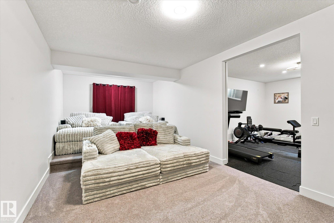
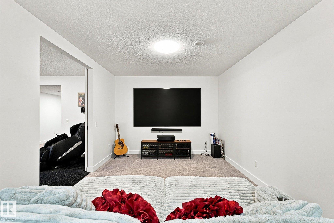
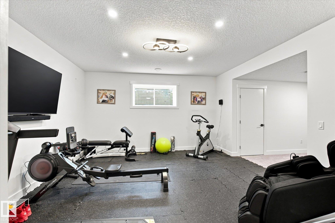
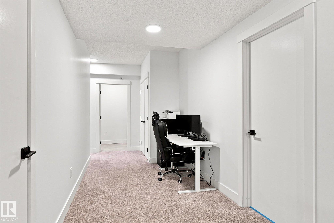
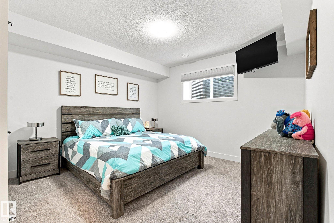
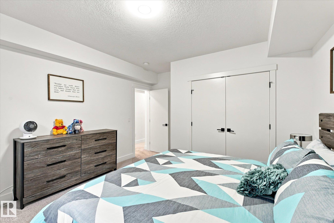
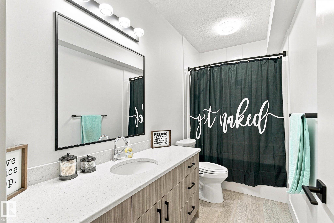
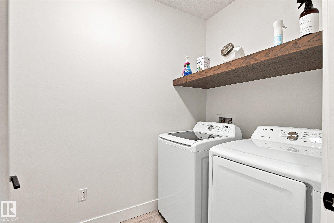
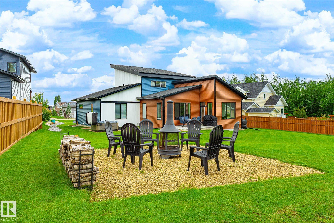
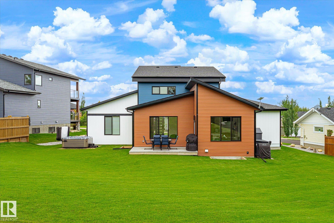
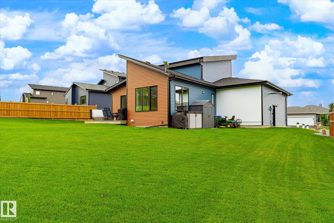
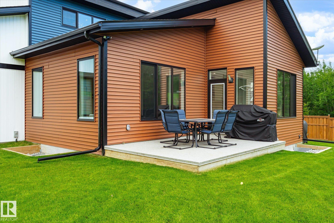
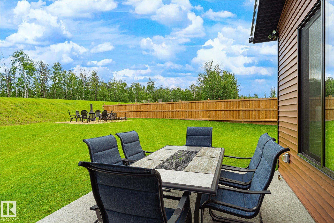
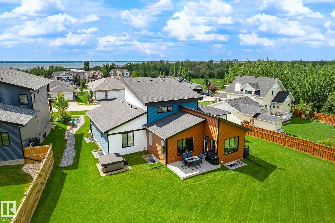
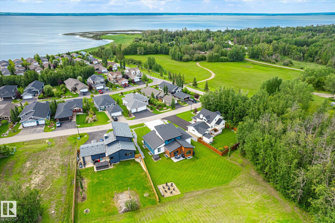
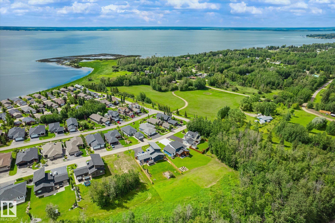
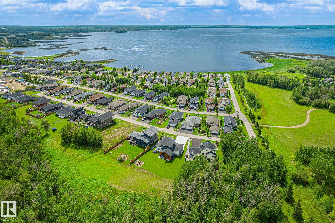
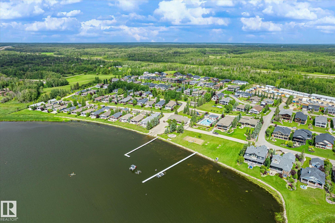
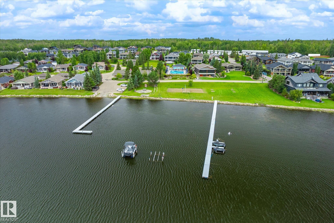
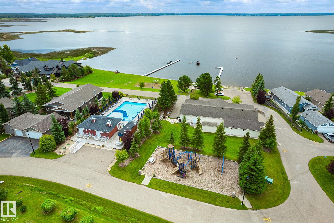
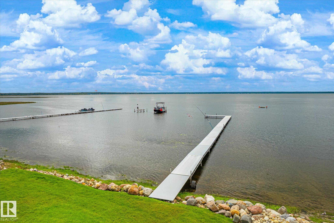
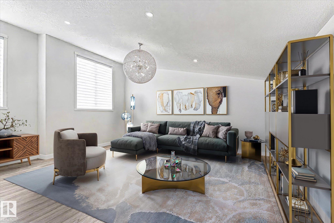
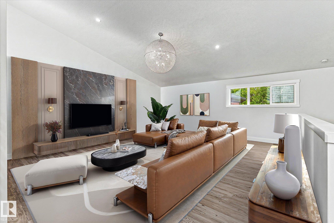
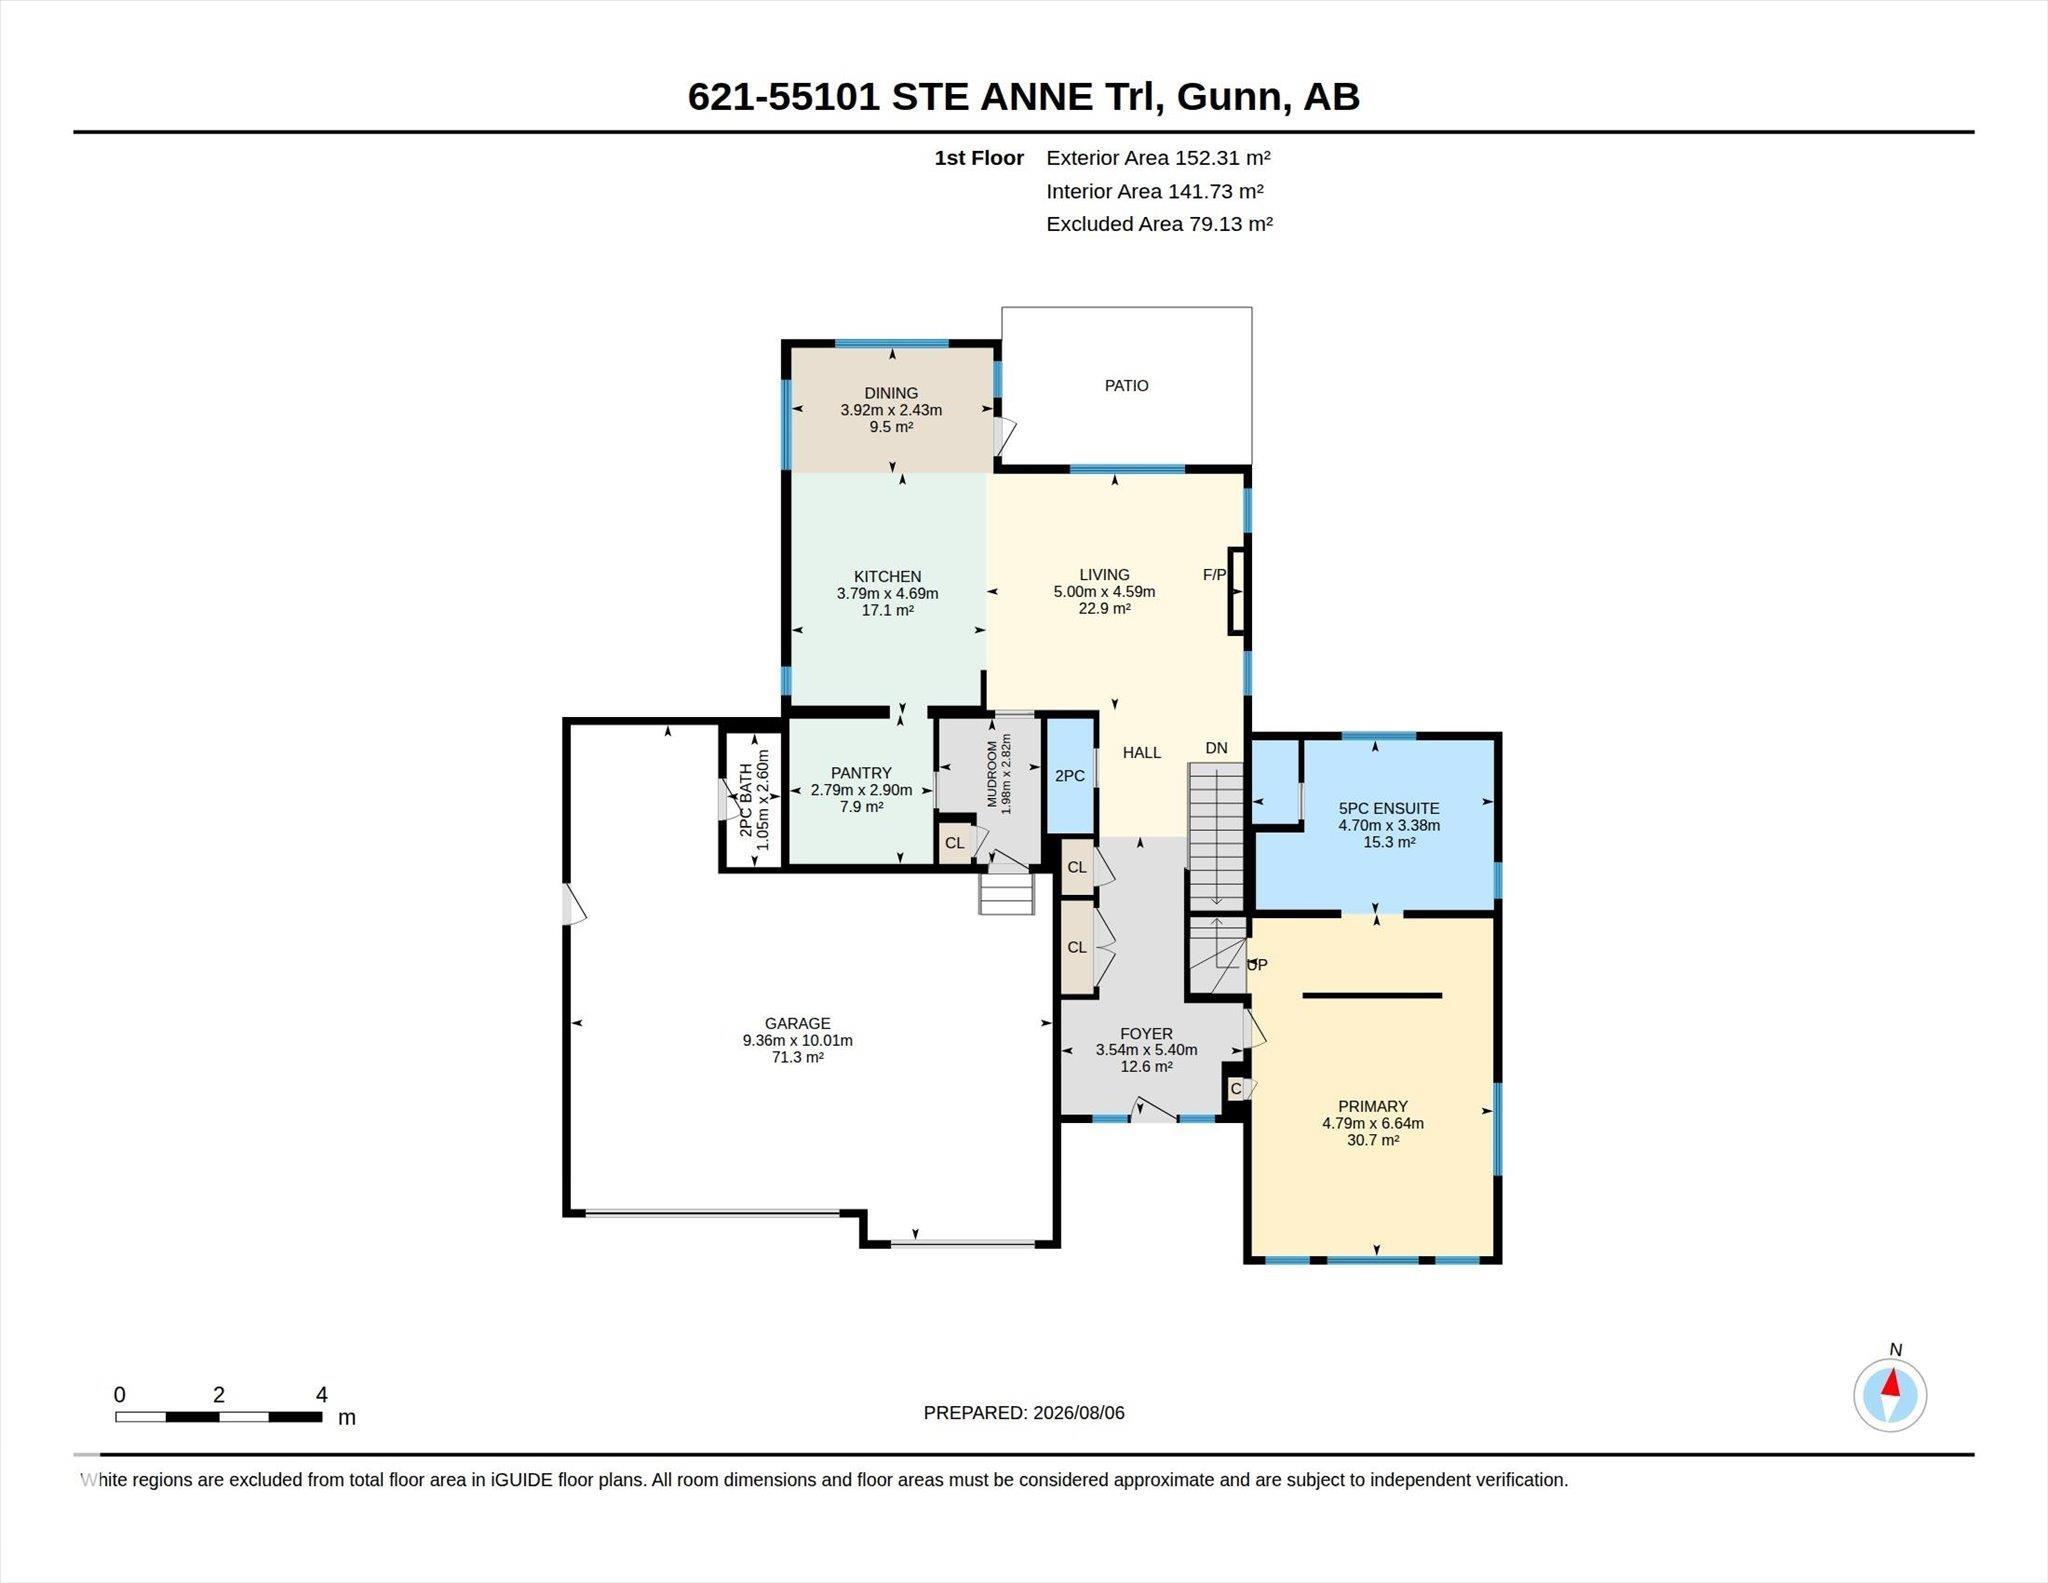
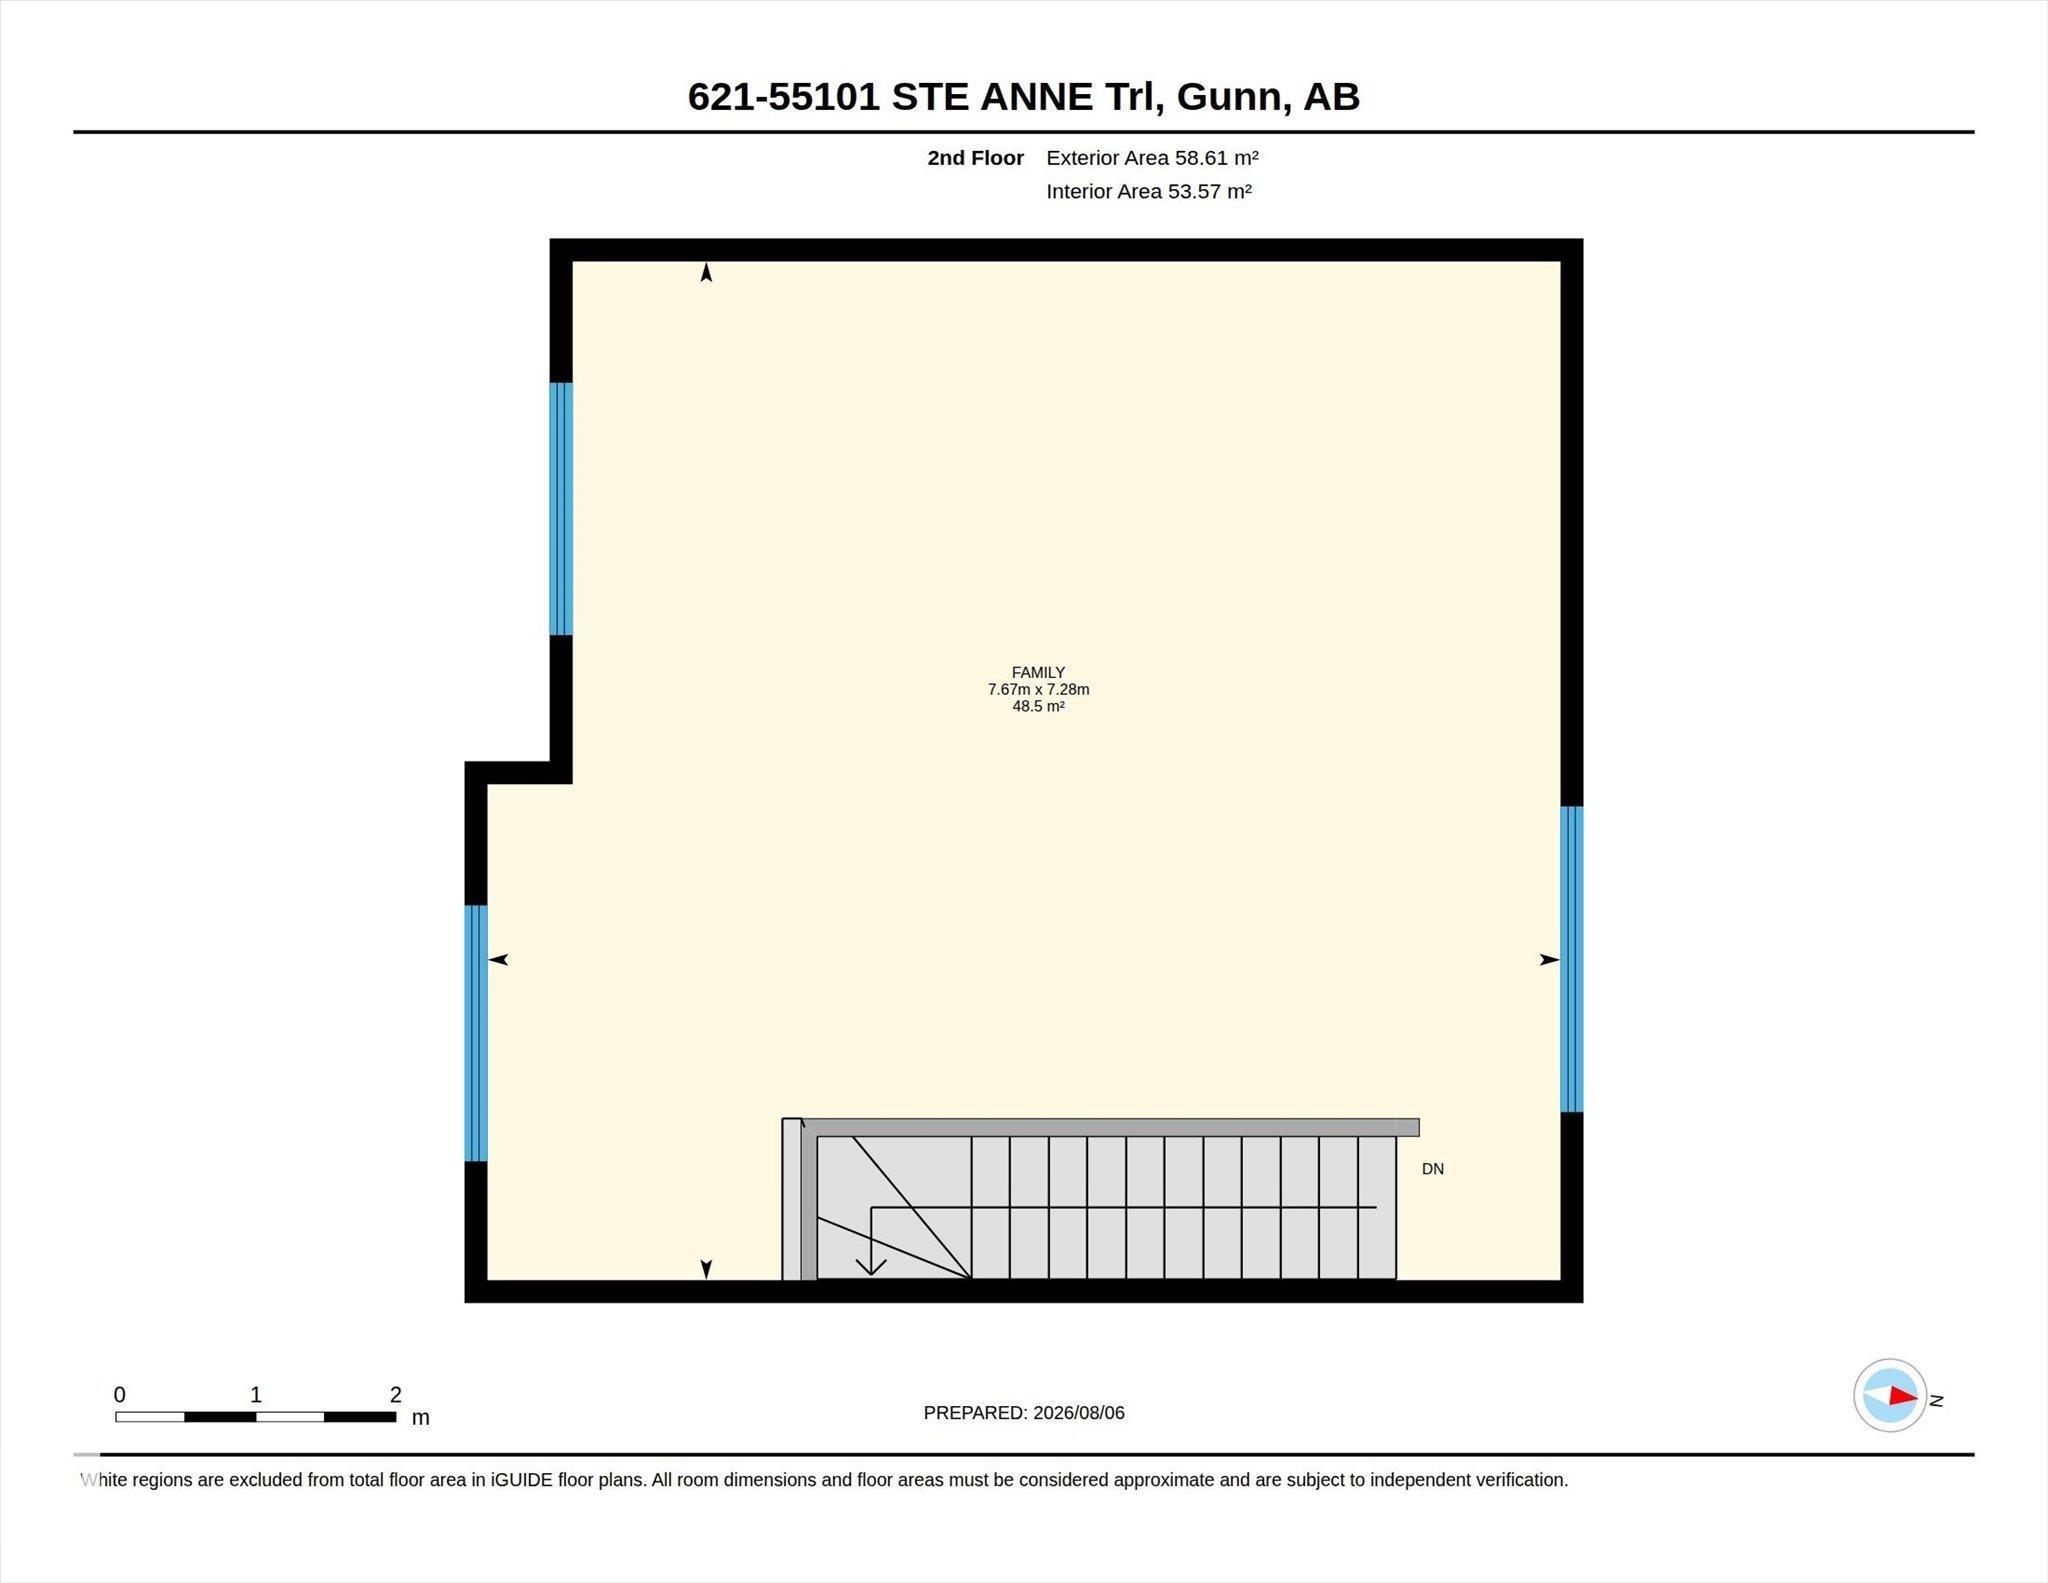
This 2022-built two-storey sits on one of the largest lots in Estates at Waters Edge, with lake privileges, beach access and boating just steps away. The main floor offers an open-concept kitchen and living area overlooking the yard, which backs onto park and trees with no rear neighbours, a cleverly hidden pantry with garage access, and a primary bedroom with vaulted ceilings. Upstairs, a large bonus room awaits, complete with a California Closets, centre island for storage, flexible enough to become an of...

Read More

Essential Information

  • MLS® #
    E4503419
  • Year Built
    2022
  • Property Type
    Residential
  • Property Style
    2 Storey
  • Total Acres
    0.38
  • MLS® #
    E4503419
  • Year Built
    2022
  • Property Type
    Residential
  • Property Style
    2 Storey
  • Total Acres
    0.38
  • MLS® #
    E4503419
  • Year Built
    2022
  • Property Type
    Residential
  • Property Style
    2 Storey
  • Total Acres
    0.38

Community Information

  • Area
    Lac Ste. Anne
  • Neighbourhood/Community
    Estates At Waters Edge
  • Condo Name
    Estates At Waters Edge
  • Postal Code
    T0E 1A1
  • Area
    Lac Ste. Anne
  • Neighbourhood/Community
    Estates At Waters Edge
  • Condo Name
    Estates At Waters Edge
  • Postal Code
    T0E 1A1
  • Area
    Lac Ste. Anne
  • Neighbourhood/Community
    Estates At Waters Edge
  • Condo Name
    Estates At Waters Edge
  • Postal Code
    T0E 1A1

Services & Amenities

  • Amenities
    Air Conditioner
    Ceiling 10 ft.
    Club House
    Deck
    Detectors Smoke
    Fire Pit
    Hot Tub
    Lake Privileges
    Pool-Outdoor
    Social Rooms
    Vaulted Ceiling
    Vinyl Windows
  • Parking
    220 Volt Wiring
    Heated
    Insulated
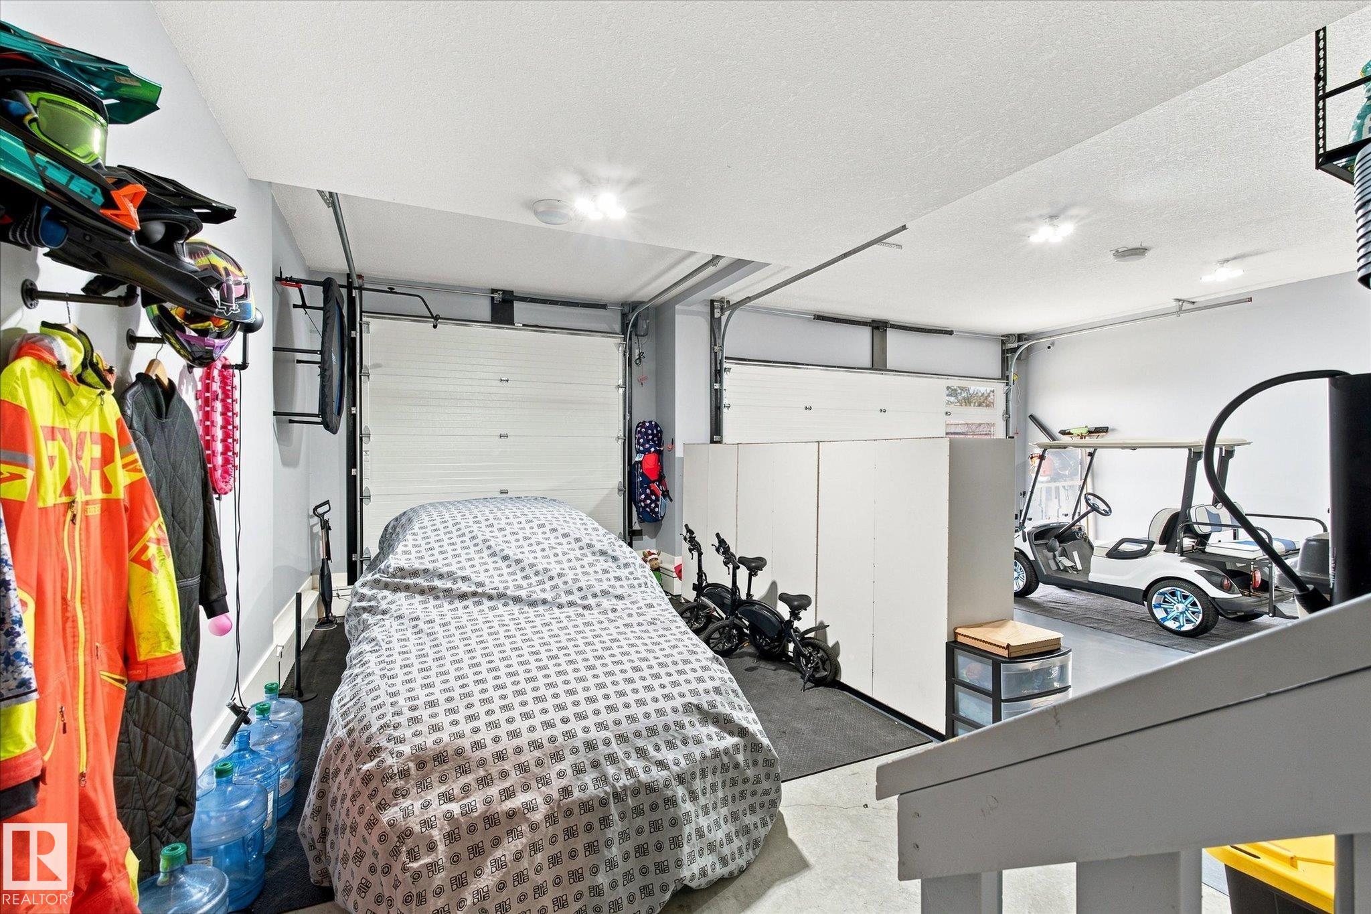
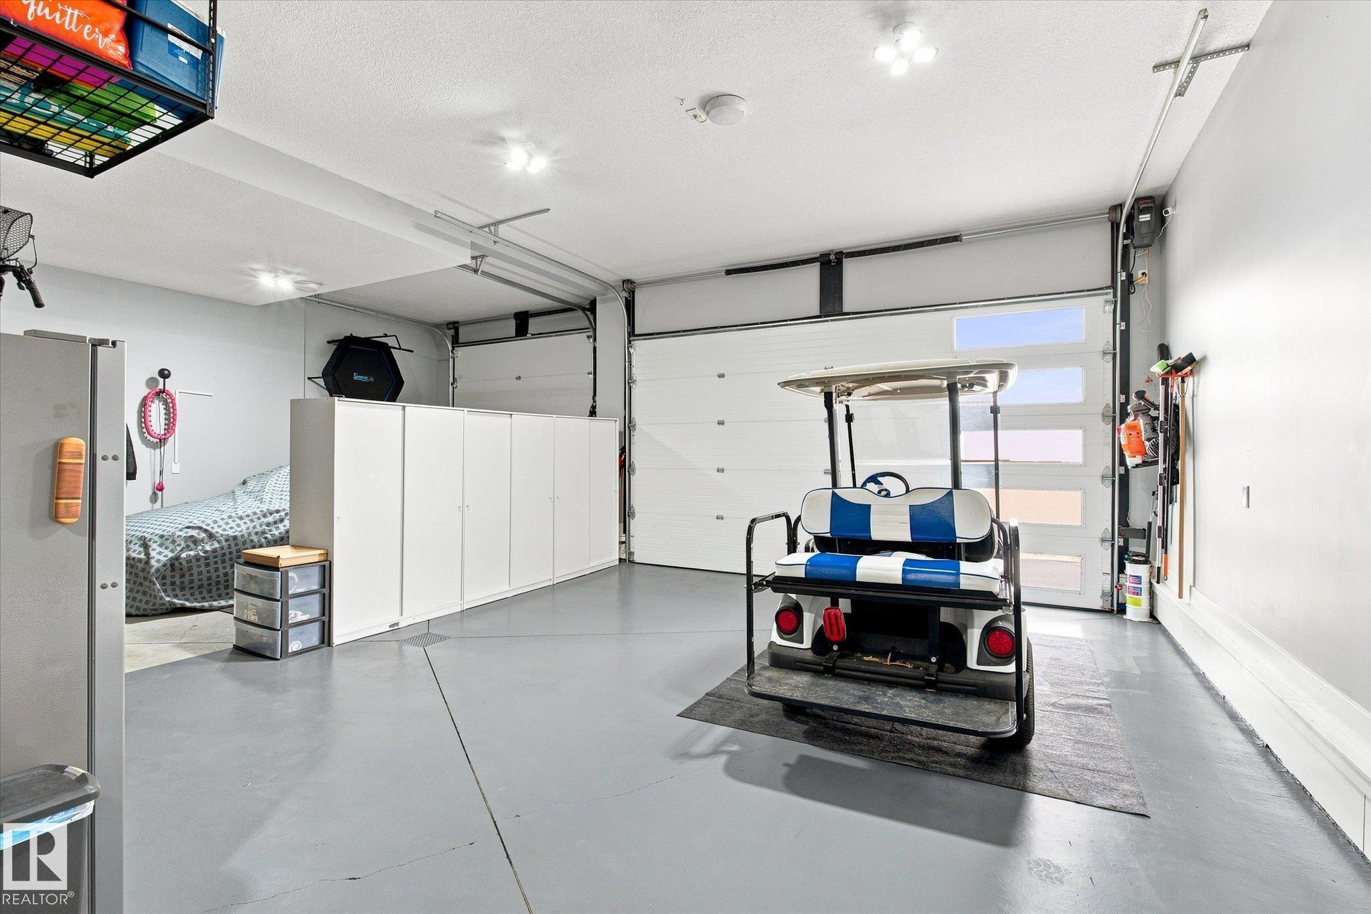
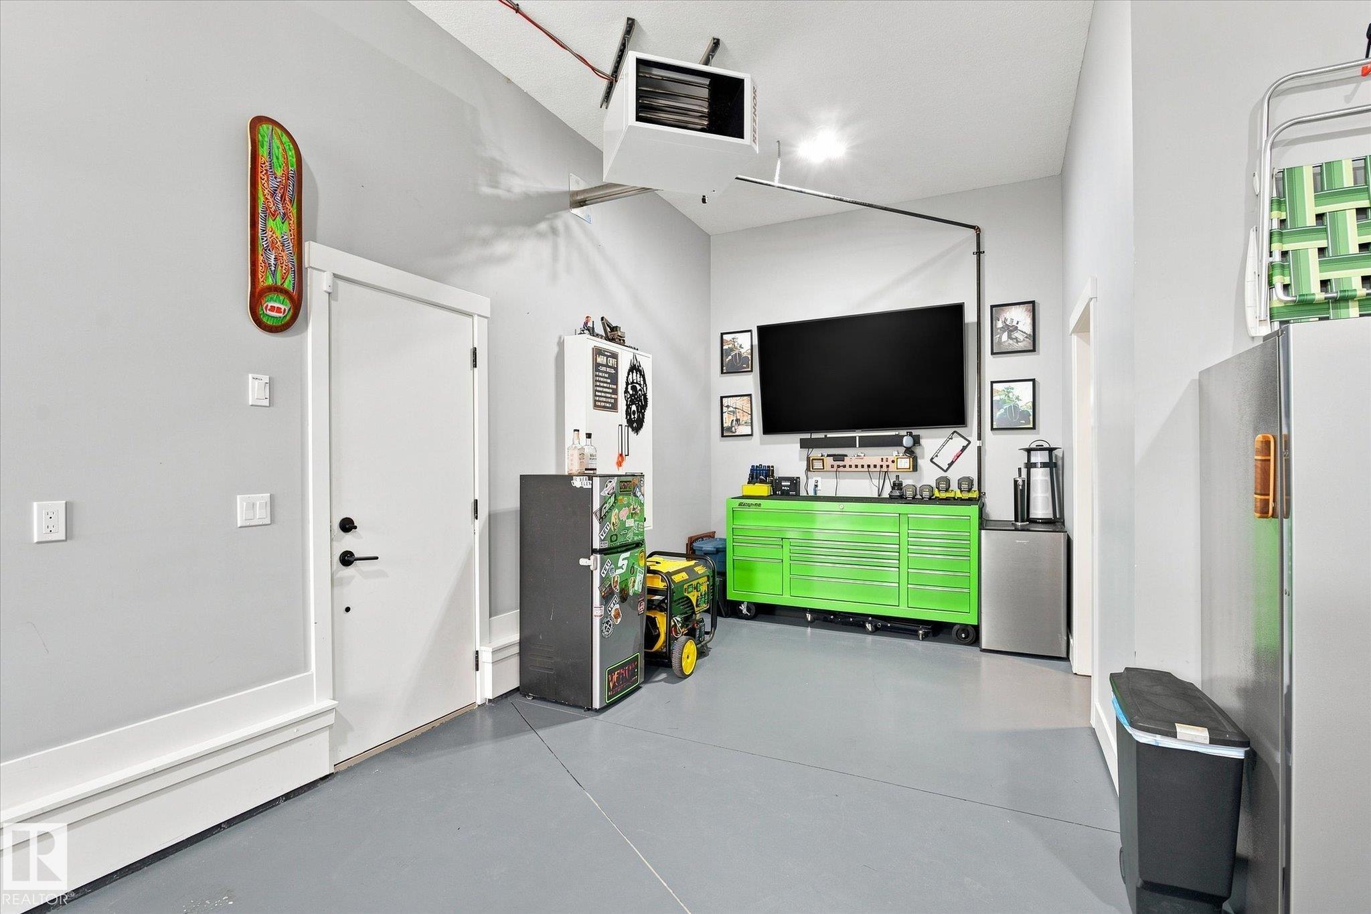
    Triple Garage Attached
    See Remarks
  • Water Supply
    Municipal
  • Amenities
    Air Conditioner, Ceiling 10 ft., Club House, Deck, Detectors Smoke, Fire Pit, Hot Tub, Lake Privileges, Pool-Outdoor, Social Rooms, Vaulted Ceiling, Vinyl Windows
  • Parking
    220 Volt Wiring, Heated, Insulated, Triple Garage Attached, See Remarks
  • Water Supply
    Municipal
  • Amenities
    Air Conditioner
    Ceiling 10 ft.
    Club House
    Deck
    Detectors Smoke
    Fire Pit
    Hot Tub
    Lake Privileges
    Pool-Outdoor
    Social Rooms
    Vaulted Ceiling
    Vinyl Windows
  • Parking
    220 Volt Wiring
    Heated
    Insulated
    Triple Garage Attached
    See Remarks
  • Water Supply
    Municipal

Interior

  • Floor Finish
    Carpet
    Ceramic Tile
    Vinyl Plank
  • Goods Included
    Air Conditioning-Central
    Dishwasher-Built-In
    Dryer
    Garage Control
    Garage Opener
    Hood Fan
    Refrigerator
    Storage Shed
    Stove-Electric
    Washer
    Window Coverings
    Wine/Beverage Cooler
    See Remarks
    TV Wall Mount
    Hot Tub
  • Heating Type
    Forced Air-1
    Natural Gas
  • Basement
    Full
  • Basement Development
    Fully Finished
  • Floor Finish
    Carpet, Ceramic Tile, Vinyl Plank
  • Goods Included
    Air Conditioning-Central, Dishwasher-Built-In, Dryer, Garage Control, Garage Opener, Hood Fan, Refrigerator, Storage Shed, Stove-Electric, Washer, Window Coverings, Wine/Beverage Cooler, See Remarks, TV Wall Mount, Hot Tub
  • Heating Type
    Forced Air-1, Natural Gas
  • Basement
    Full
  • Basement Development
    Fully Finished
  • Floor Finish
    Carpet
    Ceramic Tile
    Vinyl Plank
  • Goods Included
    Air Conditioning-Central
    Dishwasher-Built-In
    Dryer
    Garage Control
    Garage Opener
    Hood Fan
    Refrigerator
    Storage Shed
    Stove-Electric
    Washer
    Window Coverings
    Wine/Beverage Cooler
    See Remarks
    TV Wall Mount
    Hot Tub
  • Heating Type
    Forced Air-1
    Natural Gas
  • Basement
    Full
  • Basement Development
    Fully Finished

Exterior

  • Lot/Exterior Features
    Backs Onto Park/Trees
    Beach Access
    Boating
    Lake Access Property
    Landscaped
    No Back Lane
    No Through Road
    Not Fenced
    Paved Lane
    Playground Nearby
  • Foundation
    Concrete Perimeter
  • Lot/Exterior Features
    Backs Onto Park/Trees, Beach Access, Boating, Lake Access Property, Landscaped, No Back Lane, No Through Road, Not Fenced, Paved Lane, Playground Nearby
  • Foundation
    Concrete Perimeter
  • Lot/Exterior Features
    Backs Onto Park/Trees
    Beach Access
    Boating
    Lake Access Property
    Landscaped
    No Back Lane
    No Through Road
    Not Fenced
    Paved Lane
    Playground Nearby
  • Foundation
    Concrete Perimeter

Additional Details

  • Sewer Septic
    Municipal/Community
  • Property Class
    Country Residential
  • Site Influences
    Backs Onto Park/Trees
    Beach Access
    Boating
    Lake Access Property
    Landscaped
    No Back Lane
    No Through Road
    Not Fenced
    Paved Lane
    Playground Nearby
  • Road Access
    Paved
  • Last Updated
    7/3/2026 21:19
  • Sewer Septic
    Municipal/Community
  • Property Class
    Country Residential
  • Site Influences
    Backs Onto Park/Trees, Beach Access, Boating, Lake Access Property, Landscaped, No Back Lane, No Through Road, Not Fenced, Paved Lane, Playground Nearby
  • Road Access
    Paved
  • Last Updated
    7/3/2026 21:19
  • Sewer Septic
    Municipal/Community
  • Property Class
    Country Residential
  • Site Influences
    Backs Onto Park/Trees
    Beach Access
    Boating
    Lake Access Property
    Landscaped
    No Back Lane
    No Through Road
    Not Fenced
    Paved Lane
    Playground Nearby
  • Road Access
    Paved
  • Last Updated
    7/3/2026 21:19

$924,900

621 55101 STE. ANNE Trail

Schedule Tour
Contact Agent

$4212/month
Est. Monthly Payment
$
$
%
Learn More

Mortgage values are calculated by Redman Technologies Inc based on values provided in the REALTOR® Association of Edmonton listing data feed.