Courtesy of Darrell Zapernick of MaxWell Challenge Realty

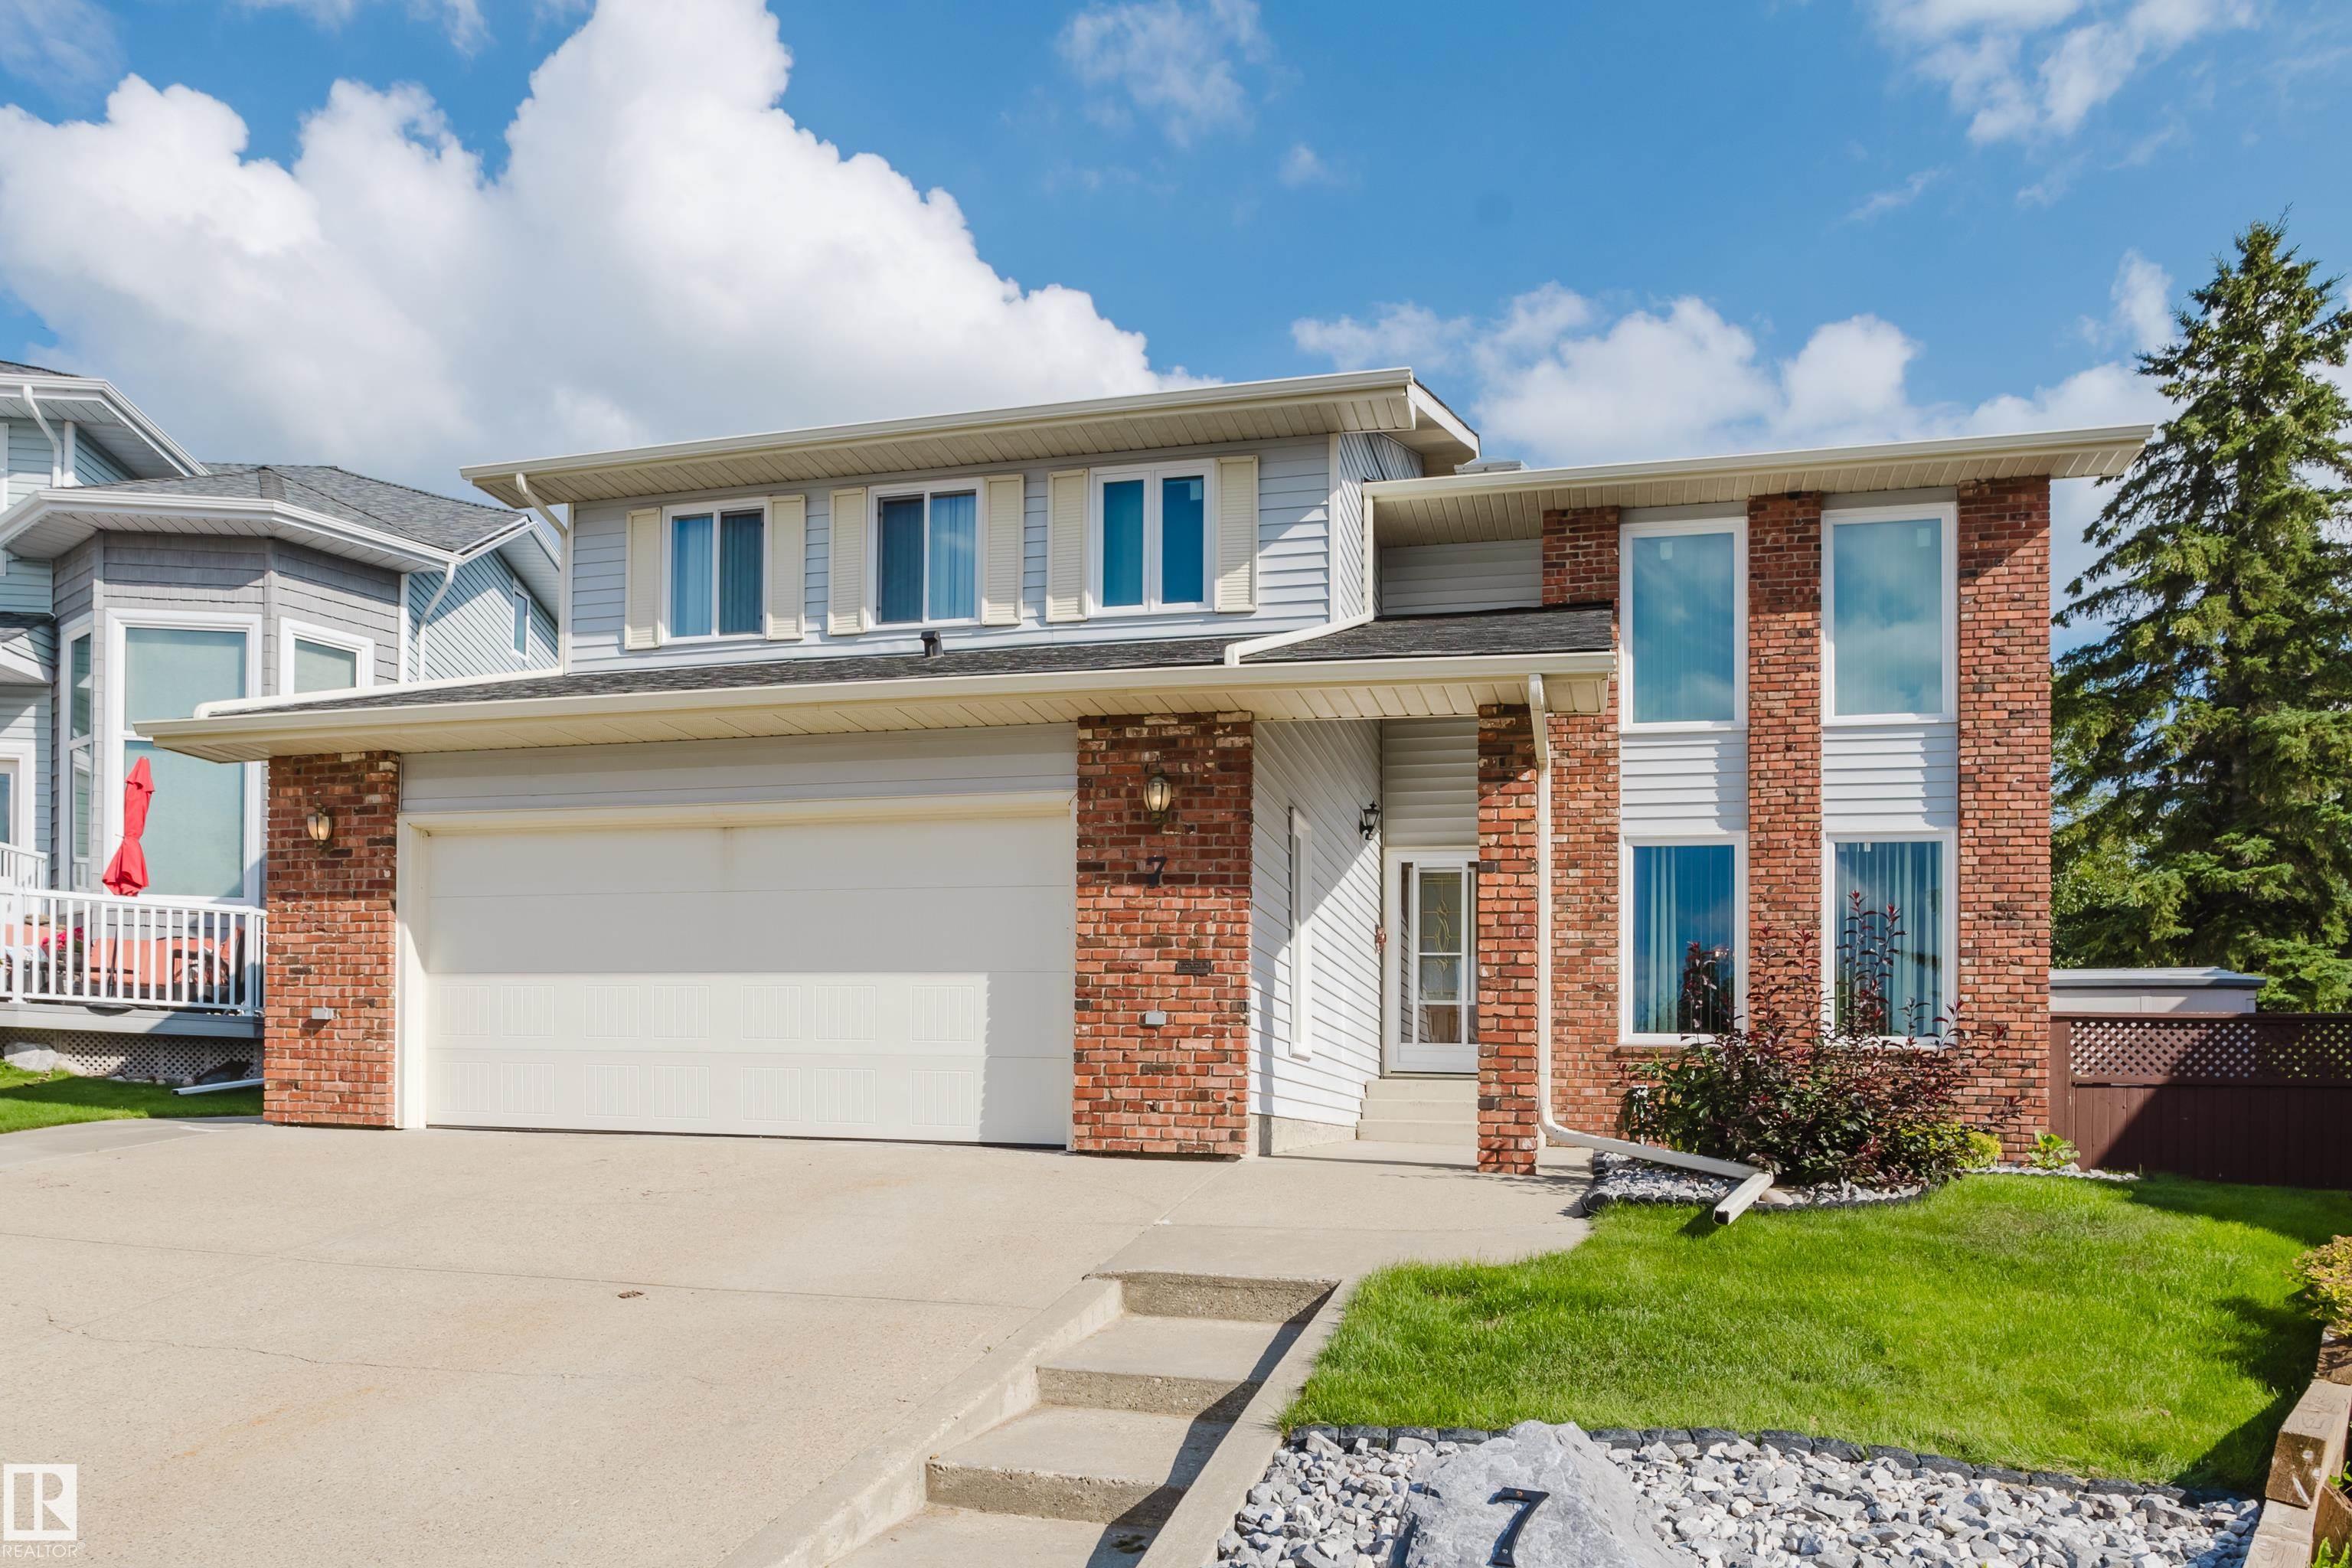
7 HILLTOP Crescent, House for sale in Heritage Hills Sherwood Park , Alberta , T8A 5E3

 MLS® # E4504746

4 bedrooms

4 bathrooms

2,410 sqft

Sign up to View

Days on Market

Deck Detectors Smoke Exterior Walls- 2"x6"

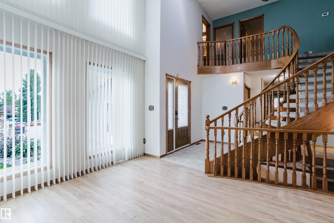
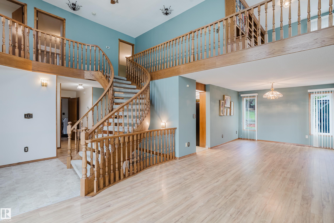
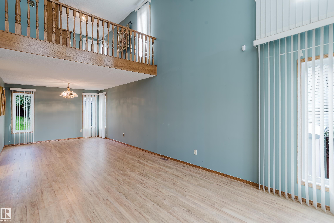
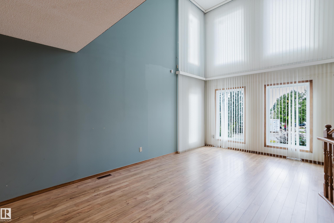
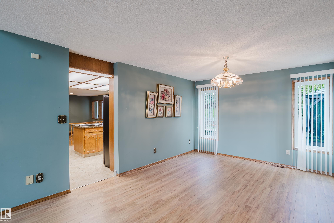
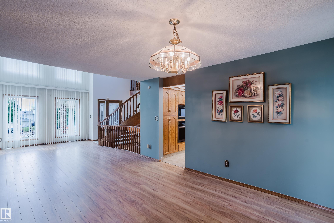
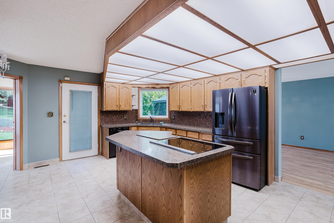
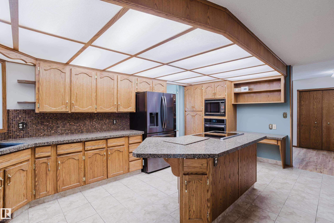
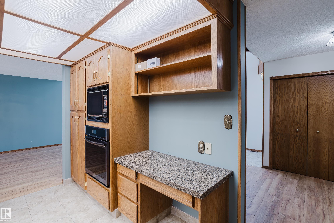
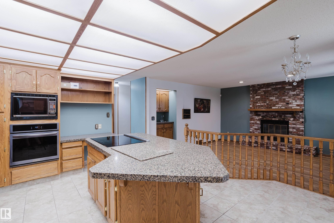
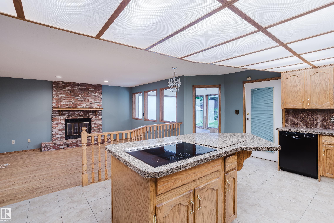
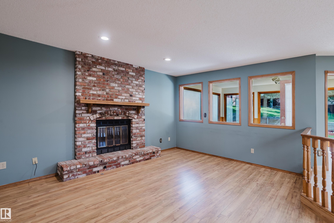
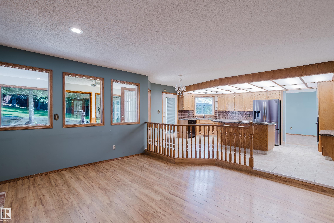
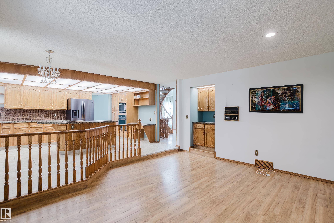
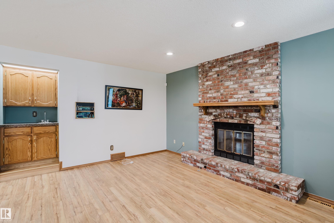
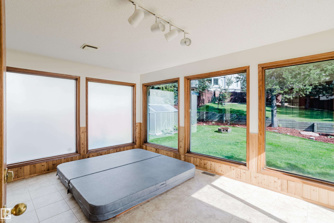
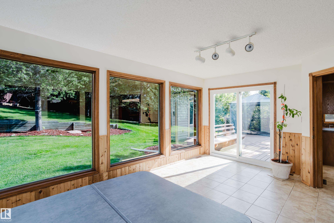
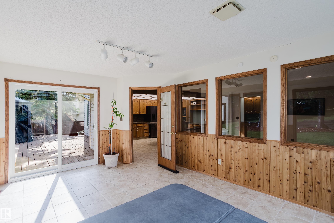
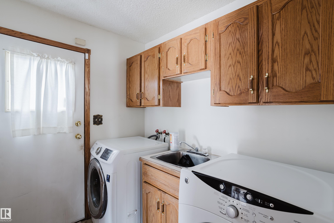
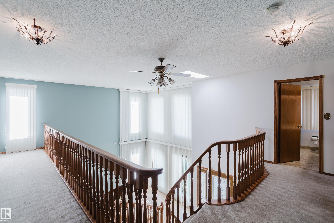
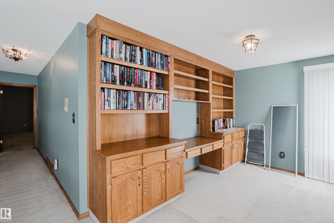
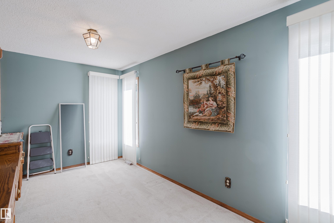
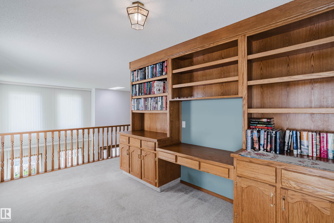
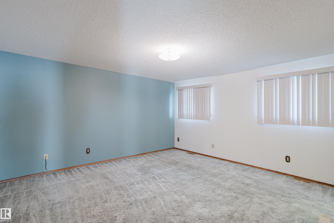
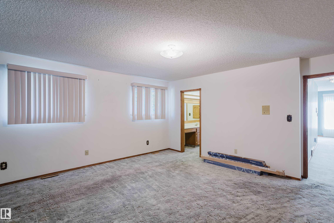
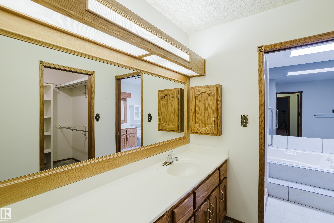
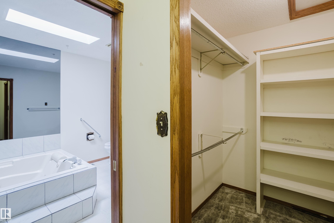
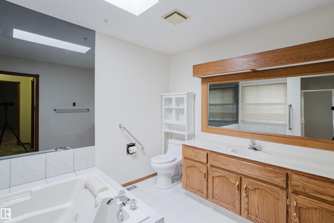
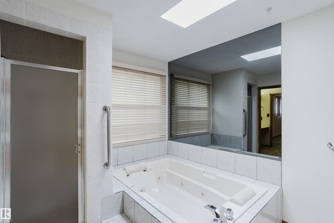
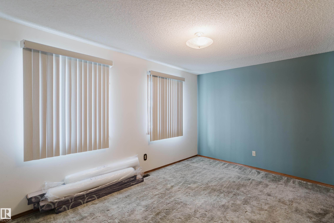
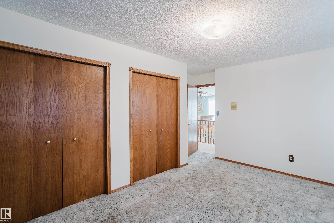
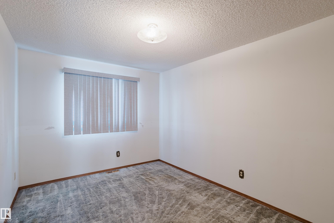
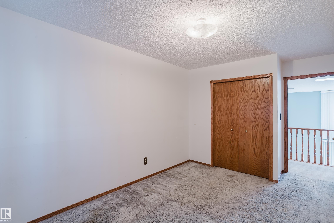
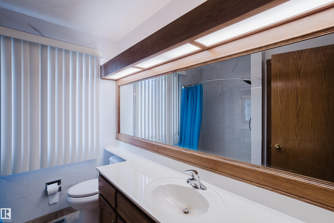
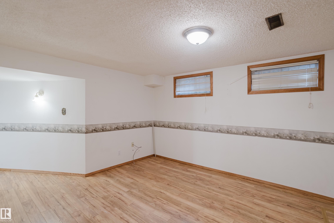
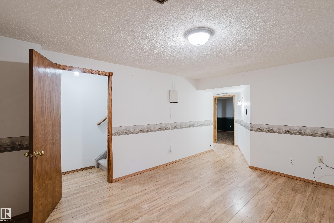
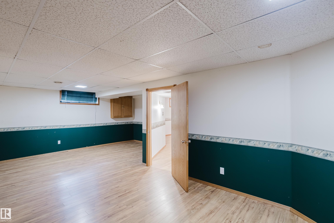
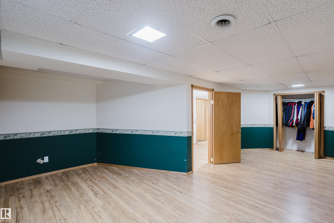
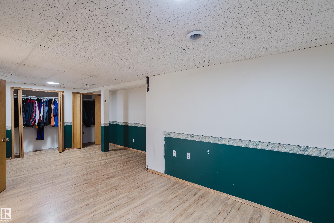
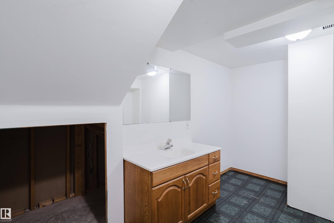
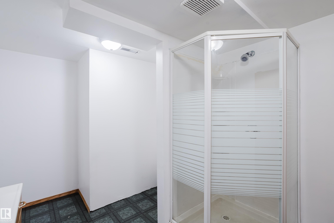
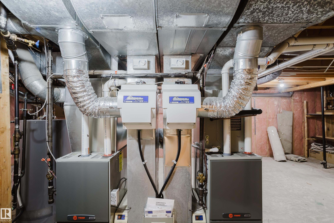
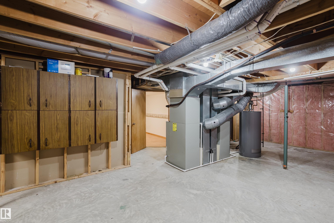
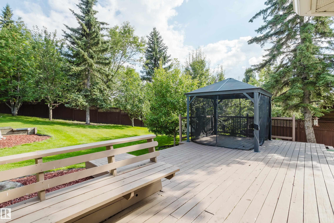
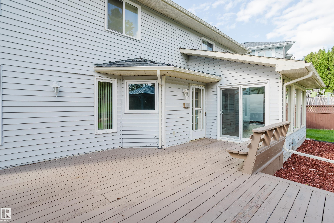
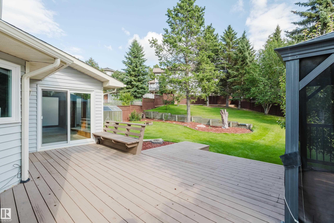
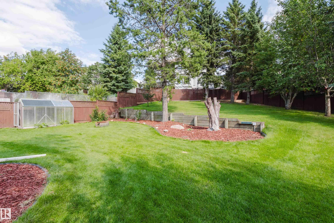
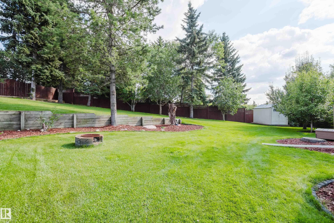
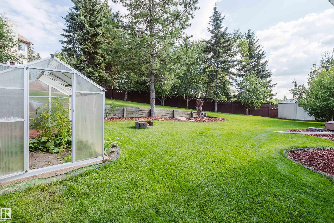
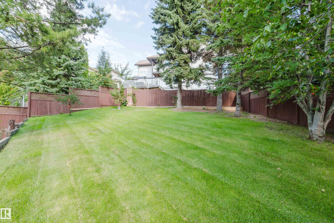
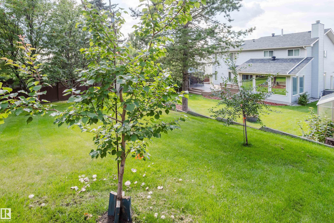
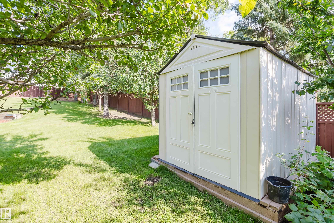
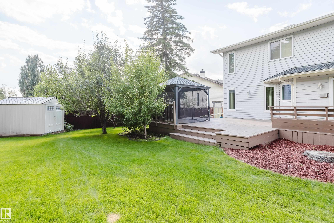
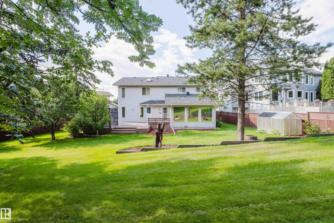
IF YOU HAVE BEEN WAITING FOR A LARGE 4+1 BEDROOM HOME ON A HUGE PIE-SHAPED LOT...YOUR WAIT IS OVER! In the much-desired community of HERITAGE HILLS, this 2,410 sf home with a fully developed basement provides over 3,500 square feet of coveted family living. In a quiet crescent, the long-time owner has recently UPGRADED most of the "big -ticket" items associated with homes of this age. MAJOR UPGRADES INCLUDE: All Windows (2024), New Shingles (2020), Eavestroughs (2023), a High Efficiency Water Tank (2021),...

Read More

Essential Information

  • MLS® #
    E4504746
  • Year Built
    1987
  • Property Type
    Residential
  • Property Style
    2 Storey
  • MLS® #
    E4504746
  • Year Built
    1987
  • Property Type
    Residential
  • Property Style
    2 Storey
  • MLS® #
    E4504746
  • Year Built
    1987
  • Property Type
    Residential
  • Property Style
    2 Storey

Community Information

  • Area
    Strathcona
  • Neighbourhood/Community
    Heritage Hills
  • Postal Code
    T8A 5E3
  • Area
    Strathcona
  • Neighbourhood/Community
    Heritage Hills
  • Postal Code
    T8A 5E3
  • Area
    Strathcona
  • Neighbourhood/Community
    Heritage Hills
  • Postal Code
    T8A 5E3

Services & Amenities

  • Amenities
    Deck
    Detectors Smoke
    Exterior Walls- 2x6
  • Amenities
    Deck, Detectors Smoke, Exterior Walls- 2x6
  • Amenities
    Deck
    Detectors Smoke
    Exterior Walls- 2x6

Interior

  • Floor Finish
    Carpet
    Ceramic Tile
    Hardwood
  • Goods Included
    Dishwasher-Built-In
    Dryer
    Garage Control
    Garage Opener
    Oven-Built-In
    Oven-Microwave
    Refrigerator
    Stove-Countertop Electric
    Washer
    Window Coverings
  • Heating Type
    Forced Air-2
    Natural Gas
  • Basement
    Full
  • Basement Development
    Fully Finished
  • Floor Finish
    Carpet, Ceramic Tile, Hardwood
  • Goods Included
    Dishwasher-Built-In, Dryer, Garage Control, Garage Opener, Oven-Built-In, Oven-Microwave, Refrigerator, Stove-Countertop Electric, Washer, Window Coverings
  • Heating Type
    Forced Air-2, Natural Gas
  • Basement
    Full
  • Basement Development
    Fully Finished
  • Floor Finish
    Carpet
    Ceramic Tile
    Hardwood
  • Goods Included
    Dishwasher-Built-In
    Dryer
    Garage Control
    Garage Opener
    Oven-Built-In
    Oven-Microwave
    Refrigerator
    Stove-Countertop Electric
    Washer
    Window Coverings
  • Heating Type
    Forced Air-2
    Natural Gas
  • Basement
    Full
  • Basement Development
    Fully Finished

Exterior

  • Lot/Exterior Features
    Cul-De-Sac
    Fenced
    Landscaped
    Playground Nearby
    Public Transportation
  • Roof
    Asphalt Shingles
  • Foundation
    Concrete Perimeter
  • Lot/Exterior Features
    Cul-De-Sac, Fenced, Landscaped, Playground Nearby, Public Transportation
  • Roof
    Asphalt Shingles
  • Foundation
    Concrete Perimeter
  • Lot/Exterior Features
    Cul-De-Sac
    Fenced
    Landscaped
    Playground Nearby
    Public Transportation
  • Roof
    Asphalt Shingles
  • Foundation
    Concrete Perimeter

Additional Details

  • Property Class
    Single Family
  • Site Influences
    Cul-De-Sac
    Fenced
    Landscaped
    Playground Nearby
    Public Transportation
  • Road Access
    Paved Driveway to House
  • Last Updated
    7/4/2026 22:13
  • Property Class
    Single Family
  • Site Influences
    Cul-De-Sac, Fenced, Landscaped, Playground Nearby, Public Transportation
  • Road Access
    Paved Driveway to House
  • Last Updated
    7/4/2026 22:13
  • Property Class
    Single Family
  • Site Influences
    Cul-De-Sac
    Fenced
    Landscaped
    Playground Nearby
    Public Transportation
  • Road Access
    Paved Driveway to House
  • Last Updated
    7/4/2026 22:13

$773,800

7 HILLTOP Crescent

Schedule Tour
Contact Agent

$3524/month
Est. Monthly Payment
$
$
%
Learn More

Mortgage values are calculated by Redman Technologies Inc based on values provided in the REALTOR® Association of Edmonton listing data feed.