Courtesy of Glenn Vieneau of Exp Realty

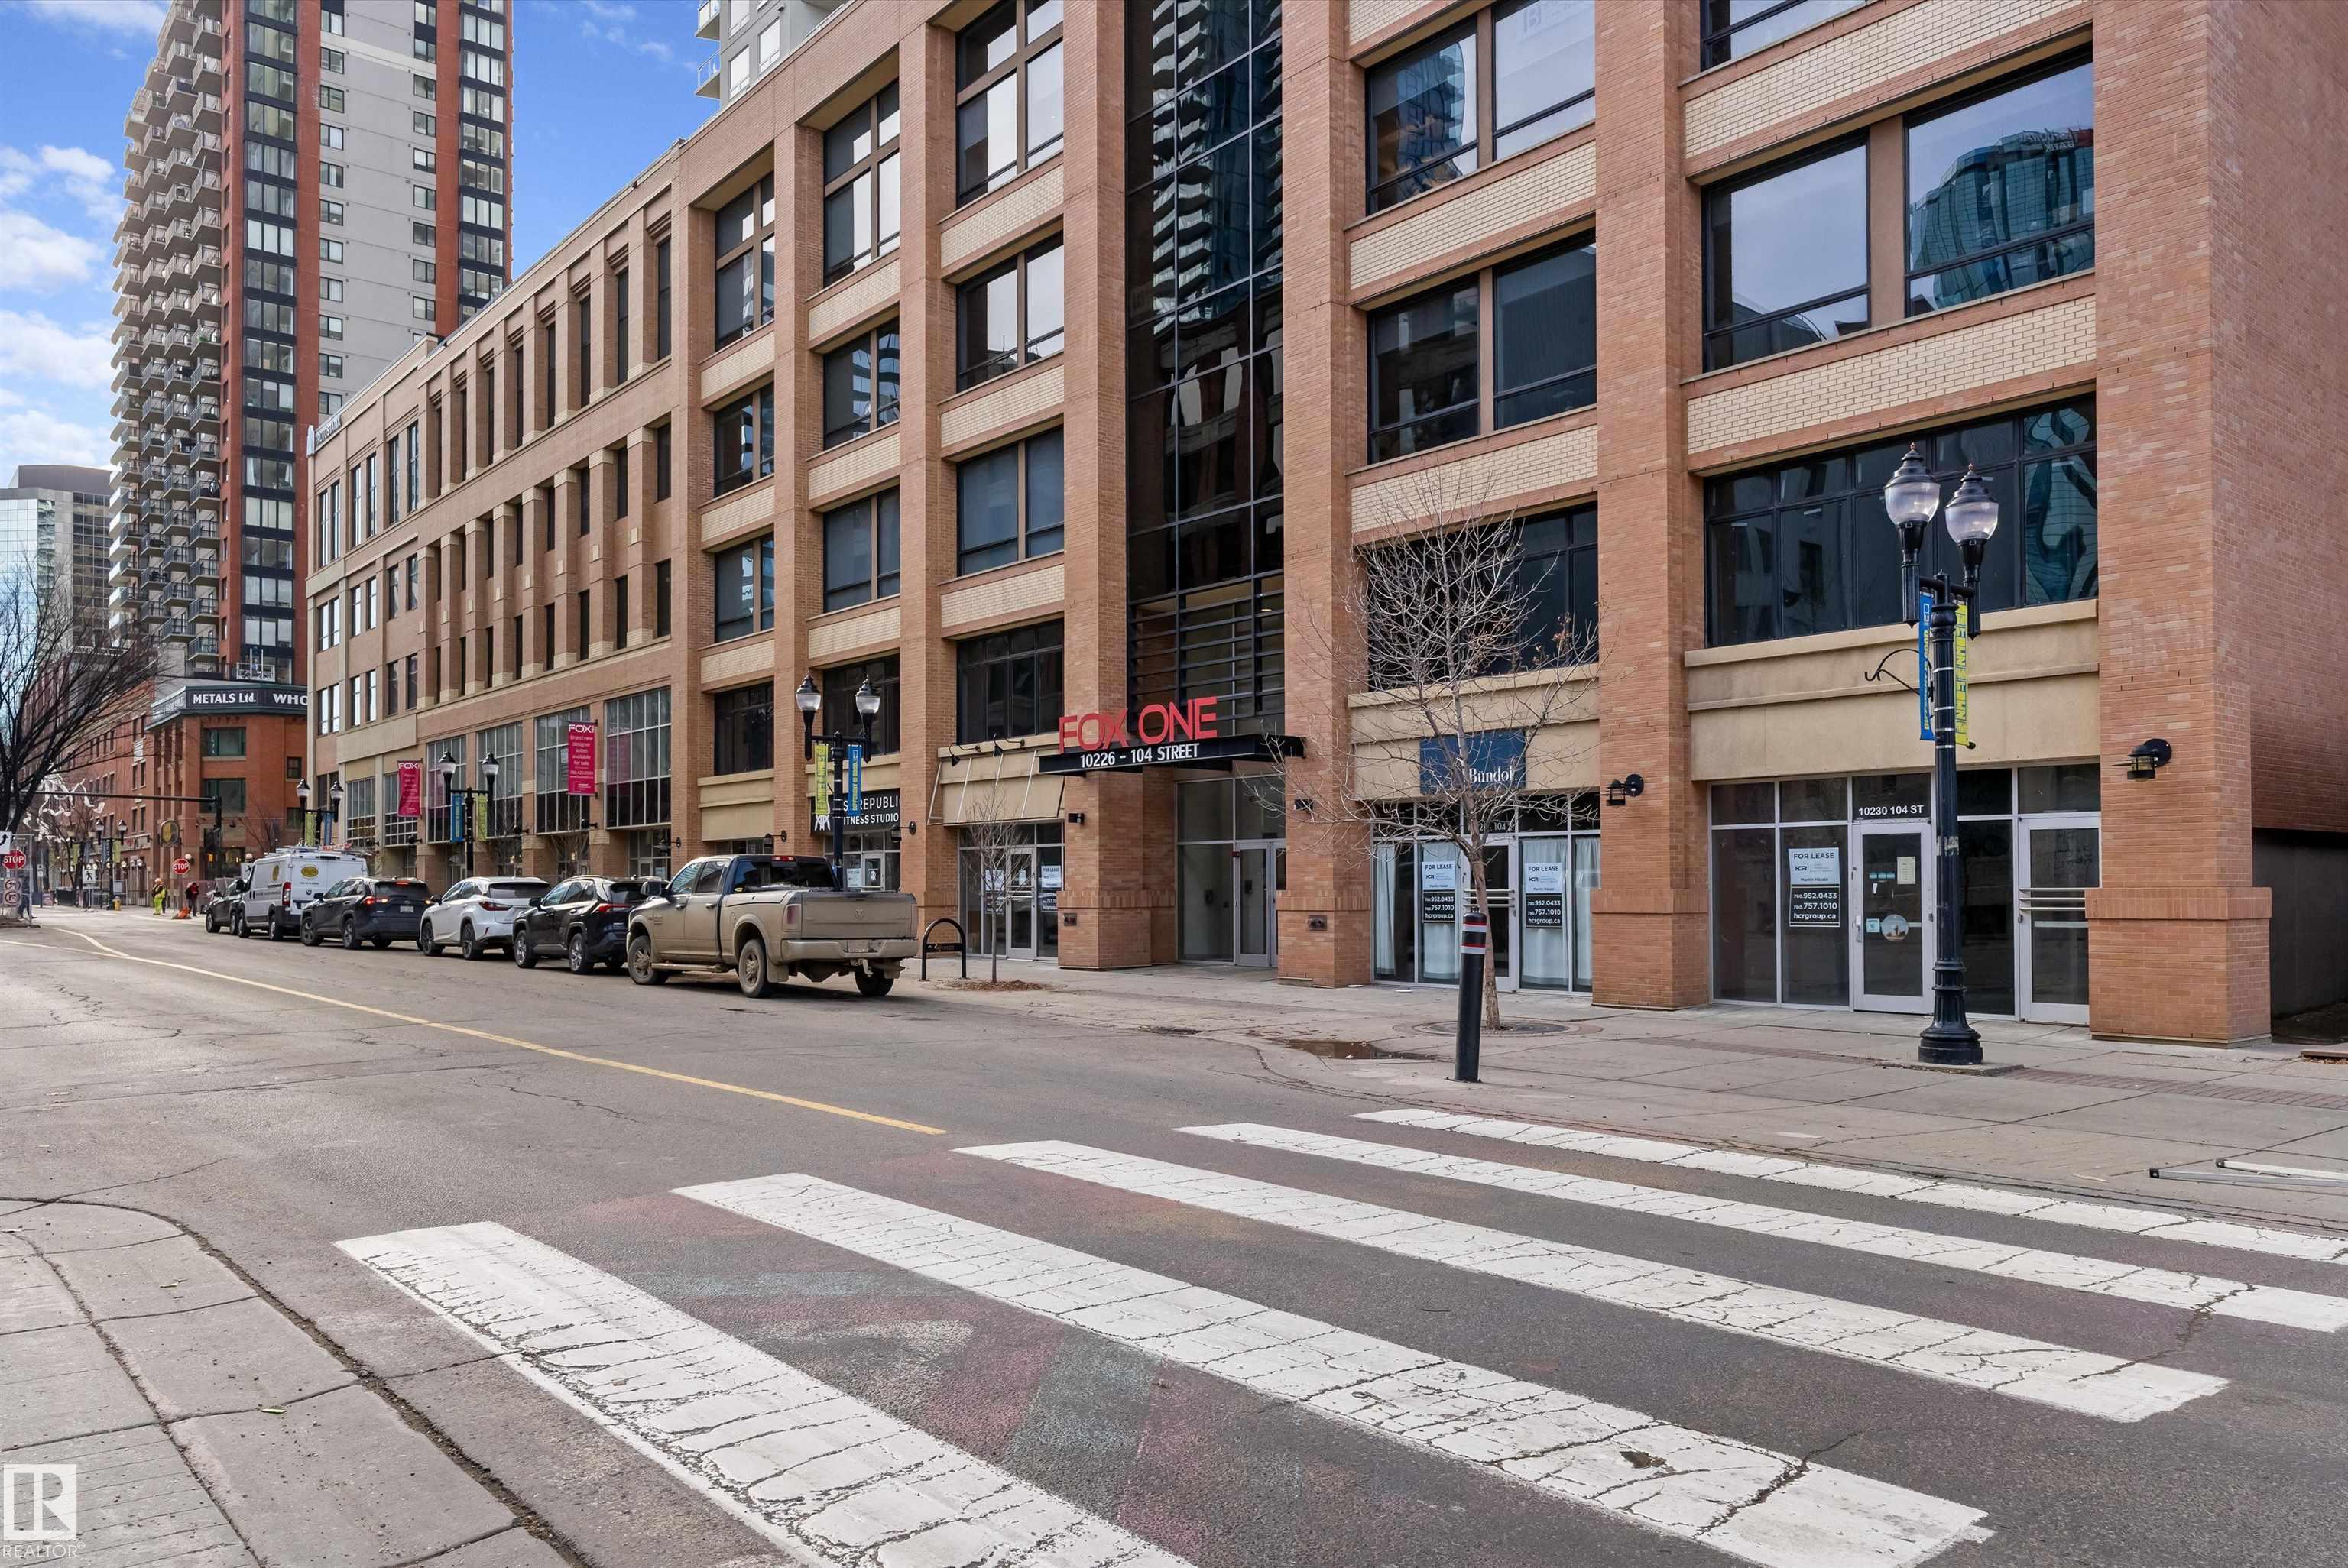
703 10226 104 Street, Condo for sale in Downtown (Edmonton) Edmonton , Alberta , T5J 1B8

 MLS® # E4515522

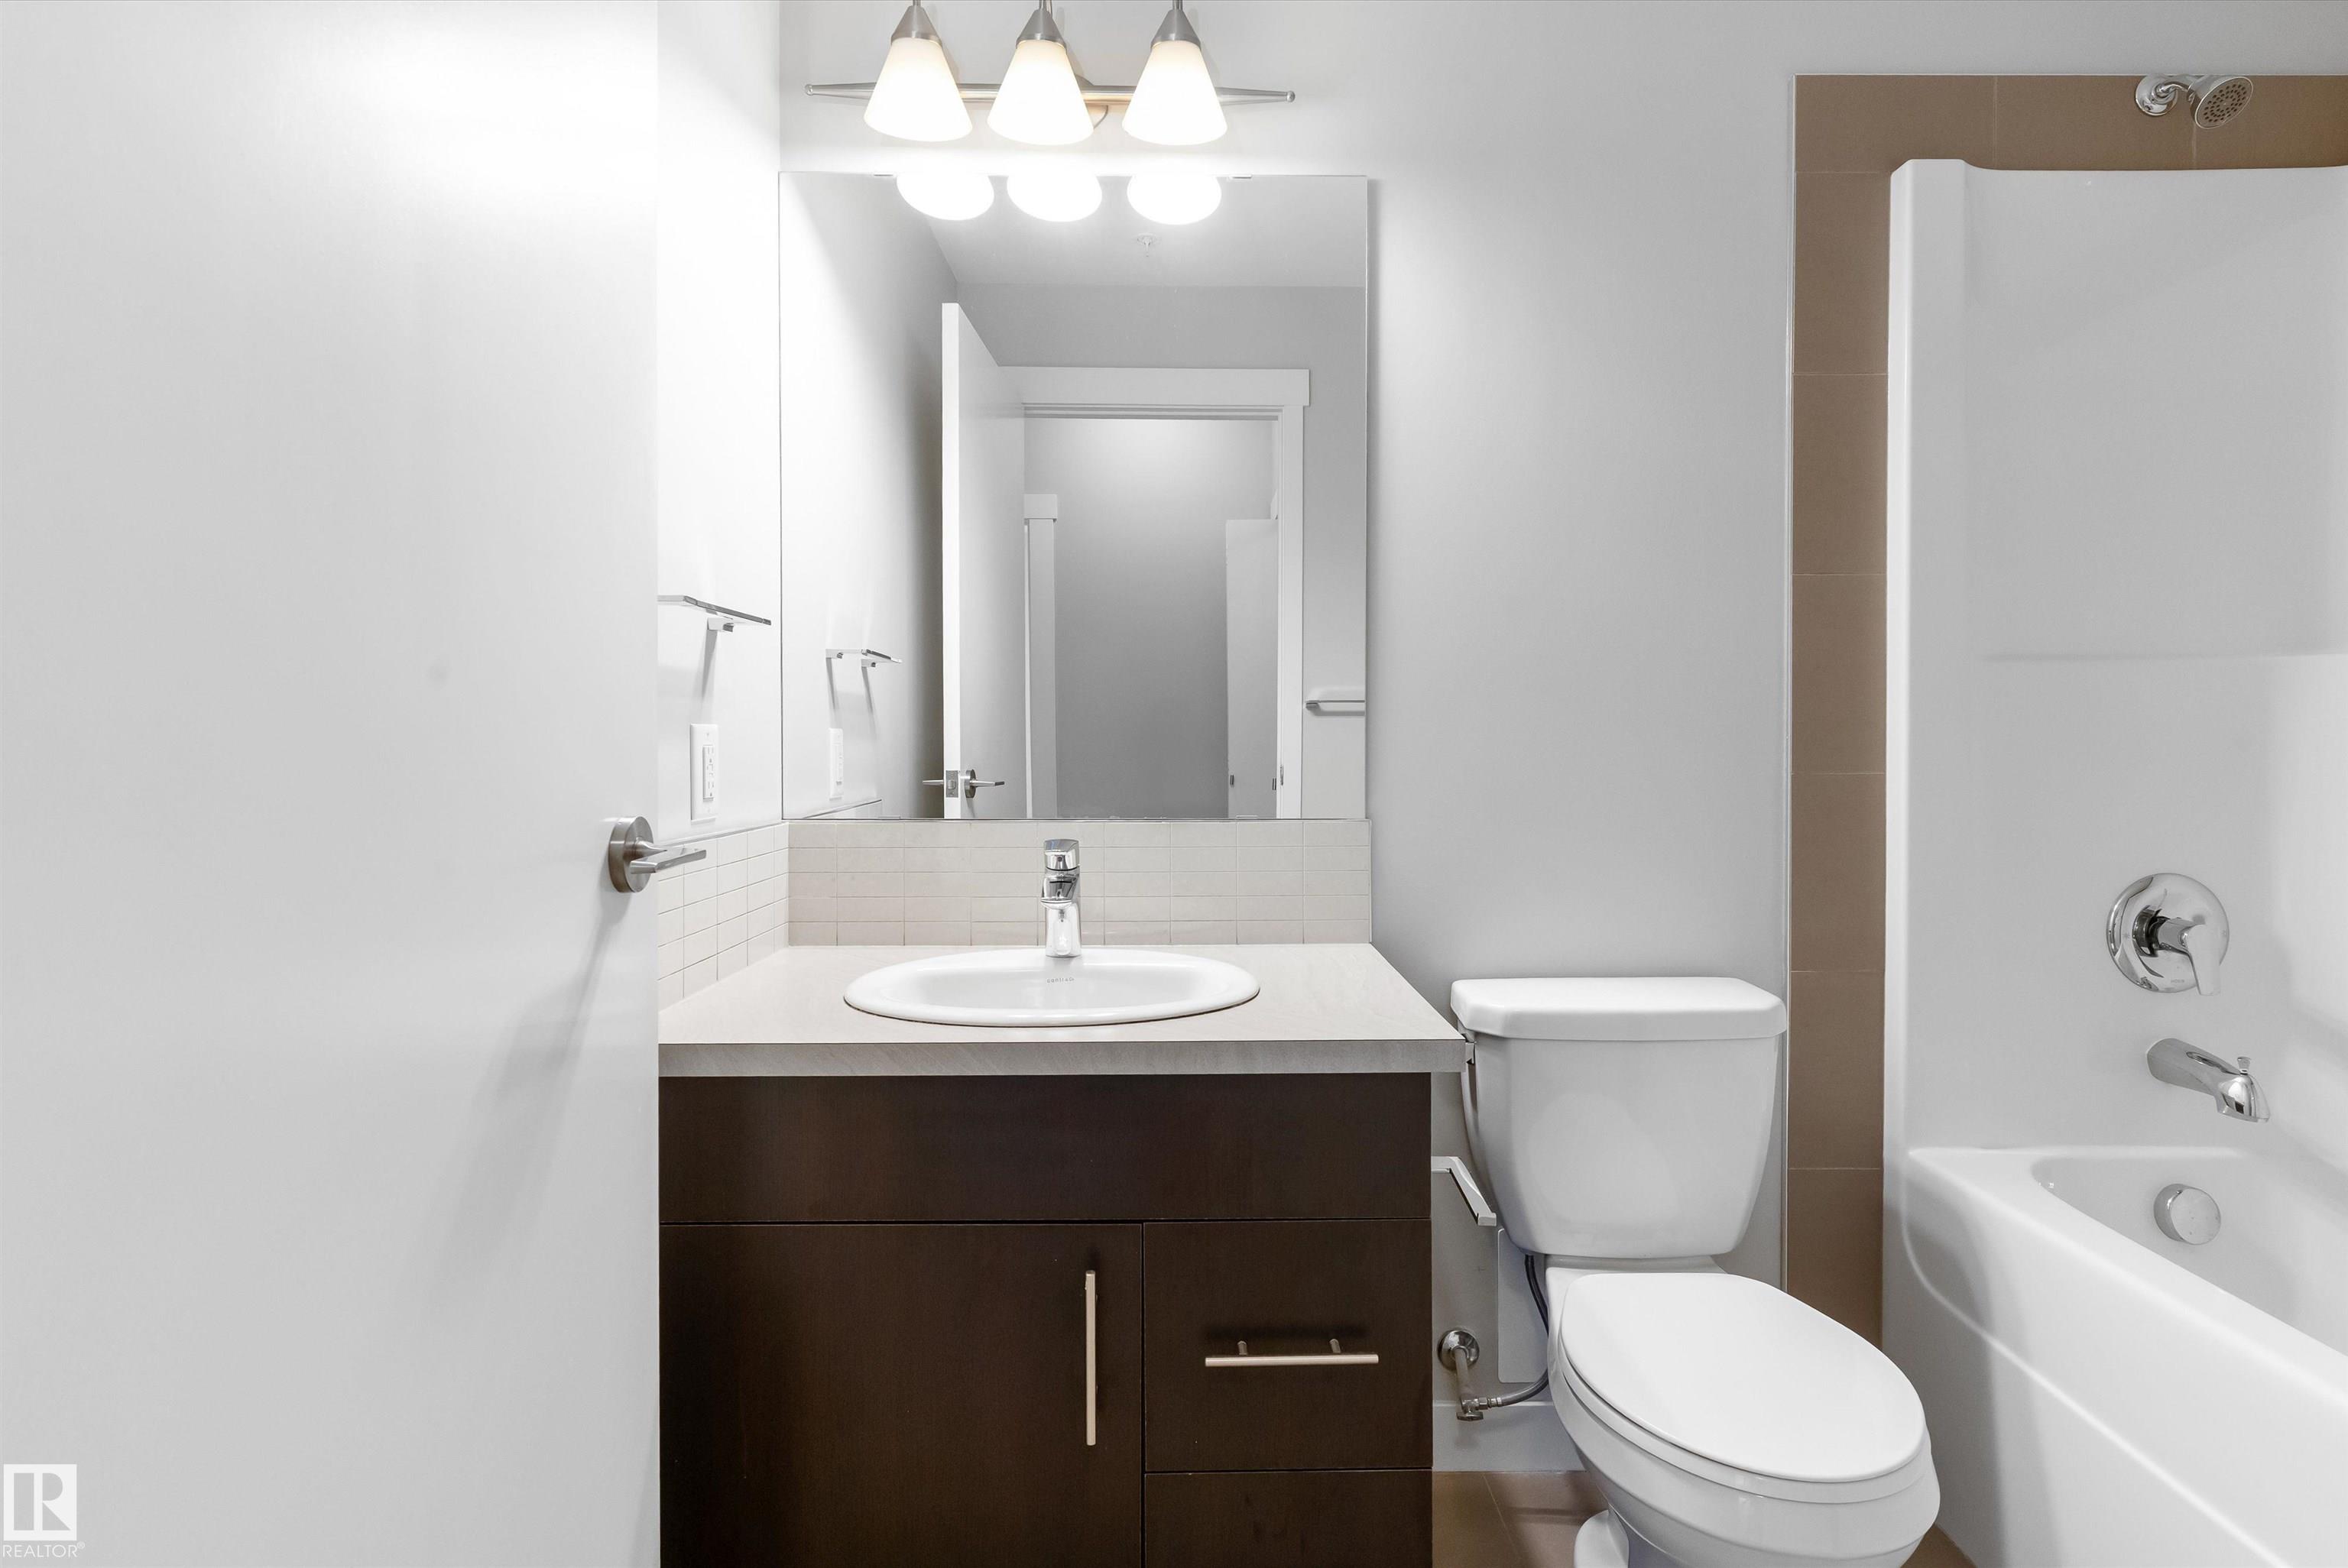
1 bedrooms

1 bathrooms

580 sqft

Sign up to View

Days on Market

Detectors Smoke No Animal Home No Smoking Home Patio Security Door Sprinkler System-Fire Vinyl Windows

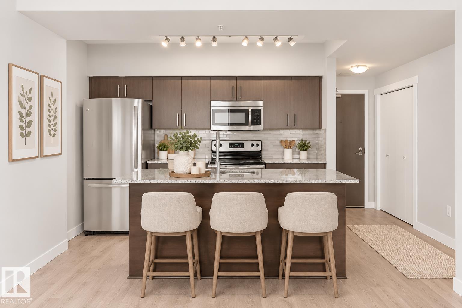
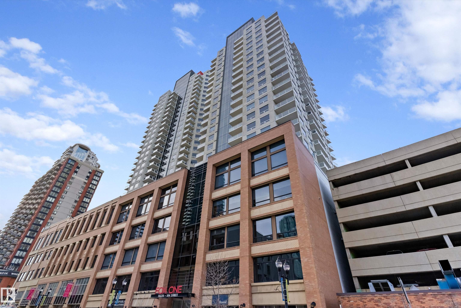
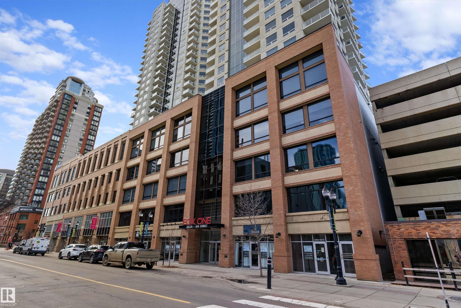
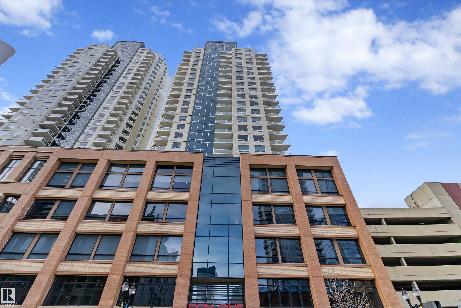
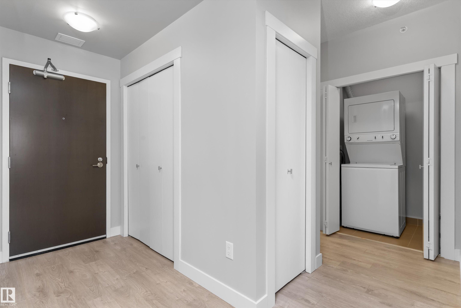
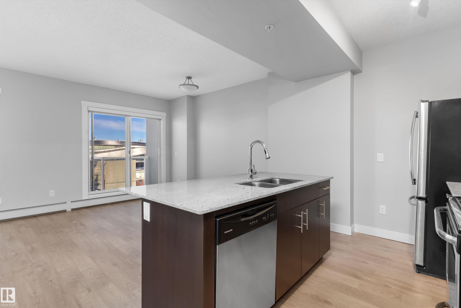
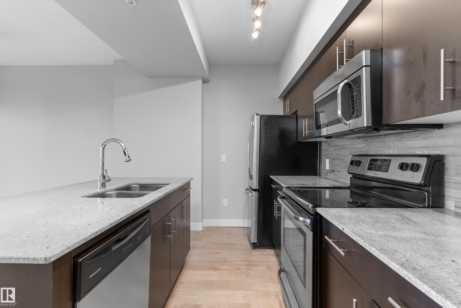
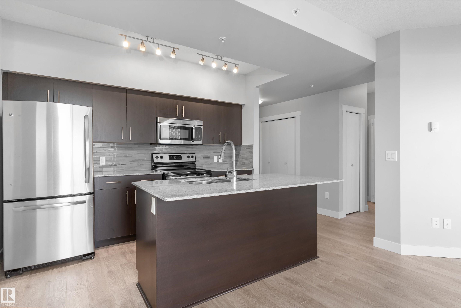
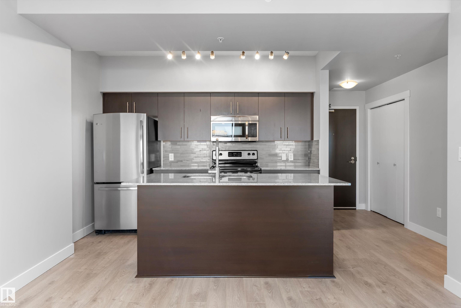
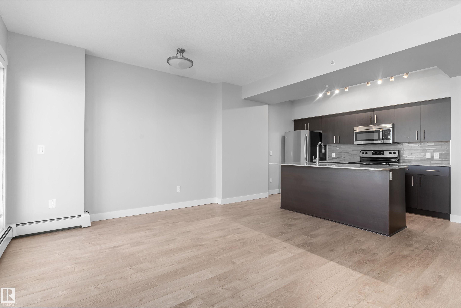
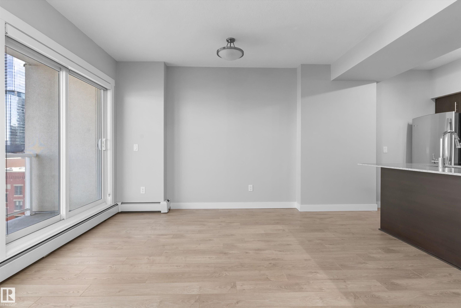
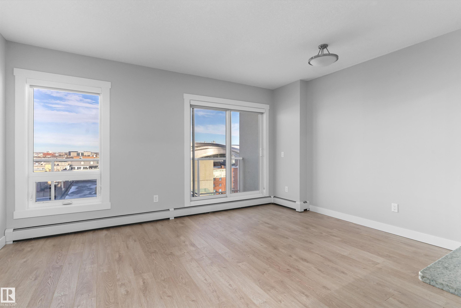
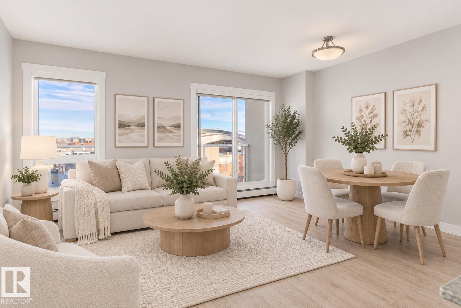
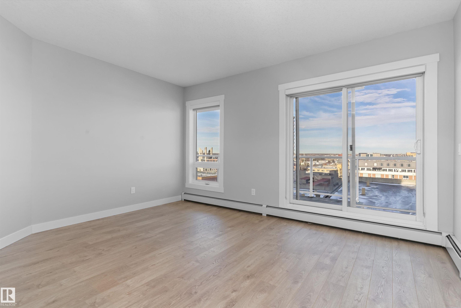
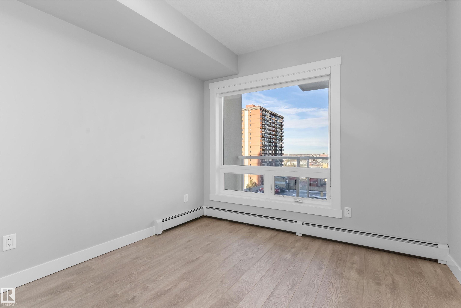
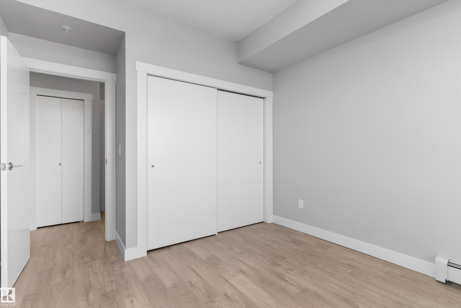
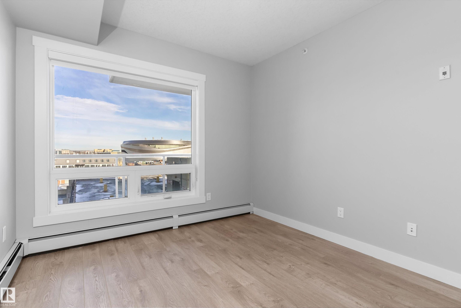
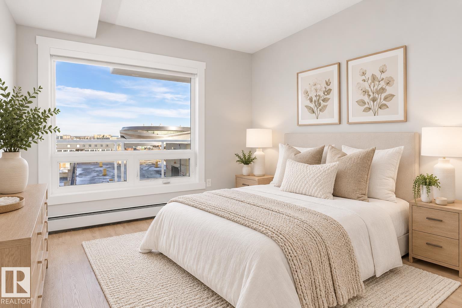
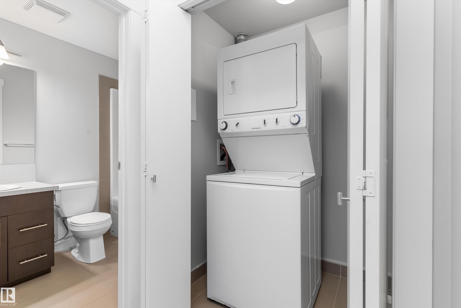
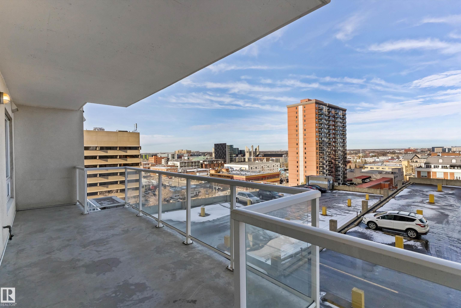
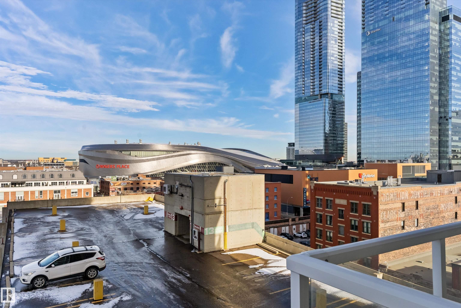
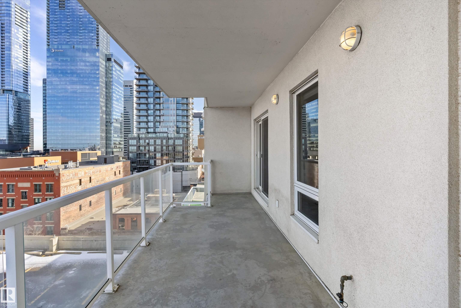
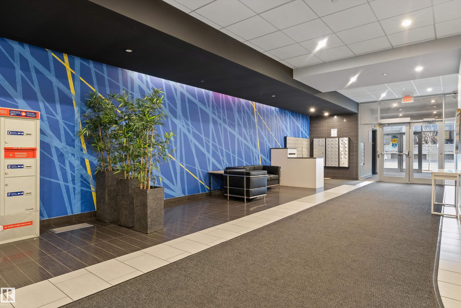
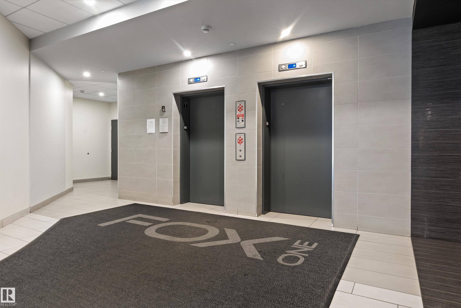
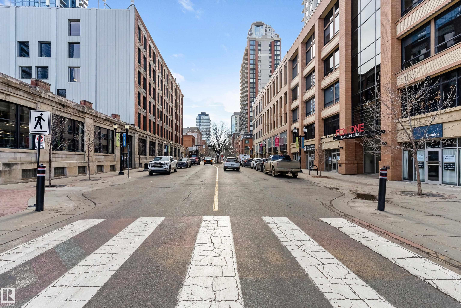
Live in the heart of Edmonton's Ice District in this beautifully maintained 7th-floor suite at Fox One. Pride of ownership shows throughout this bright 1 bedroom, 1 bathroom home, freshly painted and move-in ready. Large windows frame sweeping views of downtown and Rogers Place, filling the space with natural light day and night. The kitchen features granite countertops and stainless steel appliances, perfect for everyday cooking or entertaining friends before the game. Step out onto the oversized patio, a ...

Read More

Essential Information

  • MLS® #
    E4515522
  • Year Built
    2014
  • Property Type
    Residential
  • Property Style
    Single Level Apartment
  • MLS® #
    E4515522
  • Year Built
    2014
  • Property Type
    Residential
  • Property Style
    Single Level Apartment
  • MLS® #
    E4515522
  • Year Built
    2014
  • Property Type
    Residential
  • Property Style
    Single Level Apartment

Community Information

  • Area
    Edmonton
  • Neighbourhood/Community
    Downtown (Edmonton)
  • Condo Name
    Fox One
  • Postal Code
    T5J 1B8
  • Area
    Edmonton
  • Neighbourhood/Community
    Downtown (Edmonton)
  • Condo Name
    Fox One
  • Postal Code
    T5J 1B8
  • Area
    Edmonton
  • Neighbourhood/Community
    Downtown (Edmonton)
  • Condo Name
    Fox One
  • Postal Code
    T5J 1B8

Services & Amenities

  • Amenities
    Detectors Smoke
    No Animal Home
    No Smoking Home
    Patio
    Security Door
    Sprinkler System-Fire
    Vinyl Windows
  • Amenities
    Detectors Smoke, No Animal Home, No Smoking Home, Patio, Security Door, Sprinkler System-Fire, Vinyl Windows,
  • Amenities
    Detectors Smoke
    No Animal Home
    No Smoking Home
    Patio
    Security Door
    Sprinkler System-Fire
    Vinyl Windows

Interior

  • Floor Finish
    Vinyl Plank
  • Goods Included
    Dishwasher-Built-In
    Microwave Hood Fan
    Refrigerator
    Stacked Washer/Dryer
    Stove-Electric
    All Window Coverings
  • Heating Type
    Baseboard
    Natural Gas
  • Storeys
    28
  • Basement
    None
  • Basement Development
    No Basement
  • Floor Finish
    Vinyl Plank
  • Goods Included
    Dishwasher-Built-In, Microwave Hood Fan, Refrigerator, Stacked Washer/Dryer, Stove-Electric, All Window Coverings
  • Heating Type
    Baseboard, Natural Gas
  • Storeys
    28
  • Basement
    None
  • Basement Development
    No Basement
  • Floor Finish
    Vinyl Plank
  • Goods Included
    Dishwasher-Built-In
    Microwave Hood Fan
    Refrigerator
    Stacked Washer/Dryer
    Stove-Electric
    All Window Coverings
  • Heating Type
    Baseboard
    Natural Gas
  • Storeys
    28
  • Basement
    None
  • Basement Development
    No Basement

Exterior

  • Lot/Exterior Features
    Public Transportation
    Schools
    View City
    View Downtown
    See Remarks
  • Roof
    Tar & Gravel
  • Foundation
    Concrete Perimeter
  • Lot/Exterior Features
    Public Transportation, Schools, View City, View Downtown, See Remarks
  • Roof
    Tar & Gravel
  • Foundation
    Concrete Perimeter
  • Lot/Exterior Features
    Public Transportation
    Schools
    View City
    View Downtown
    See Remarks
  • Roof
    Tar & Gravel
  • Foundation
    Concrete Perimeter

Additional Details

  • Property Class
    Condo
  • Site Influences
    Public Transportation
    Schools
    View City
    View Downtown
    See Remarks
  • Road Access
    Paved
  • Last Updated
    10/4/2026 17:32
  • Property Class
    Condo
  • Site Influences
    Public Transportation, Schools, View City, View Downtown, See Remarks
  • Road Access
    Paved
  • Last Updated
    10/4/2026 17:32
  • Property Class
    Condo
  • Site Influences
    Public Transportation
    Schools
    View City
    View Downtown
    See Remarks
  • Road Access
    Paved
  • Last Updated
    10/4/2026 17:32

$225,000

703 10226 104 Street

Schedule Tour
Contact Agent

$1025/month
Est. Monthly Payment
$
$
%
Learn More

Mortgage values are calculated by Redman Technologies Inc based on values provided in the REALTOR® Association of Edmonton listing data feed.