Courtesy of Justin Tazi of Exp Realty

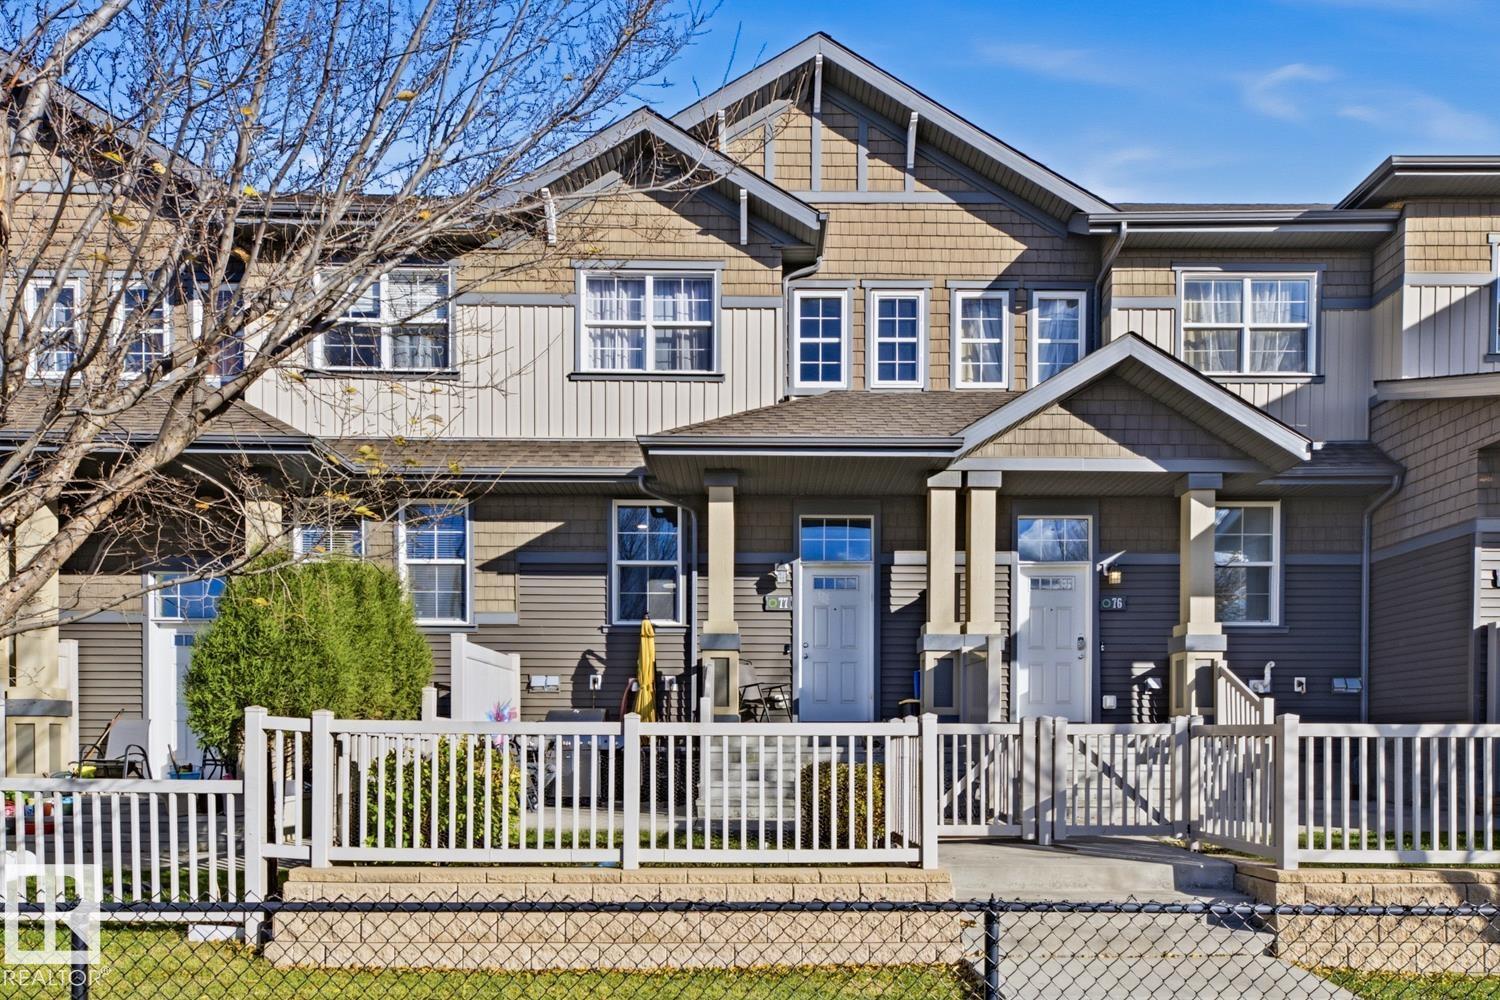
77 4029 ORCHARDS Drive, Townhouse for sale in The Orchards At Ellerslie Edmonton , Alberta , T6X 1V2

 MLS® # E4513213

3 bedrooms

3 bathrooms

1,231 sqft

Sign up to View

Days on Market

Parking-Visitor Vinyl Windows

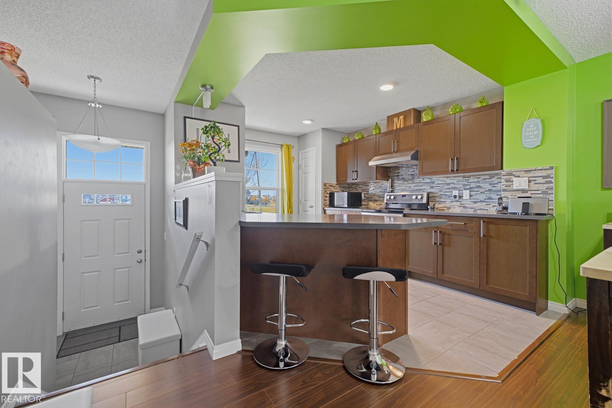
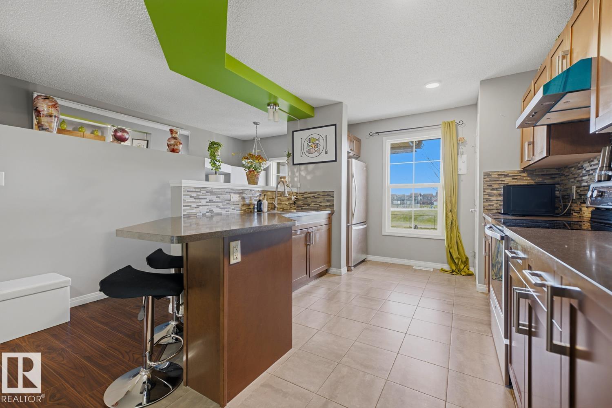
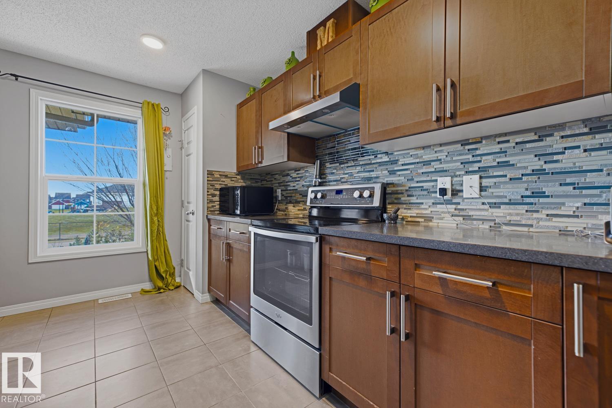
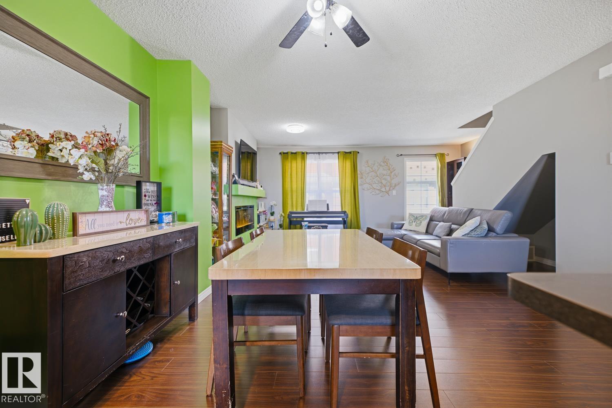
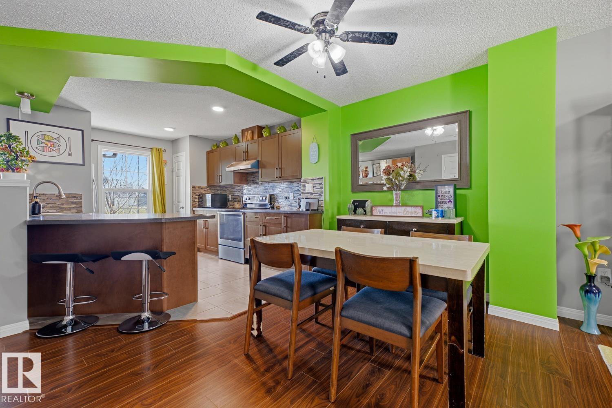
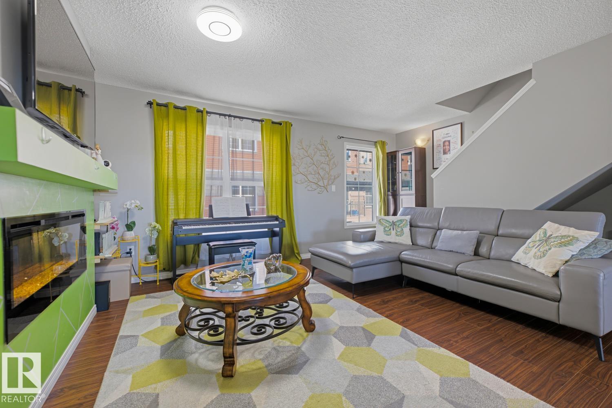
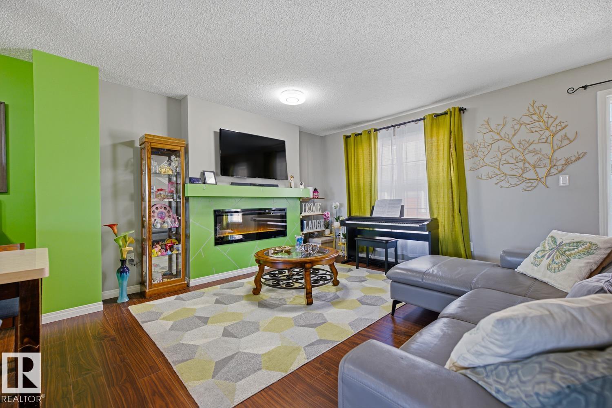
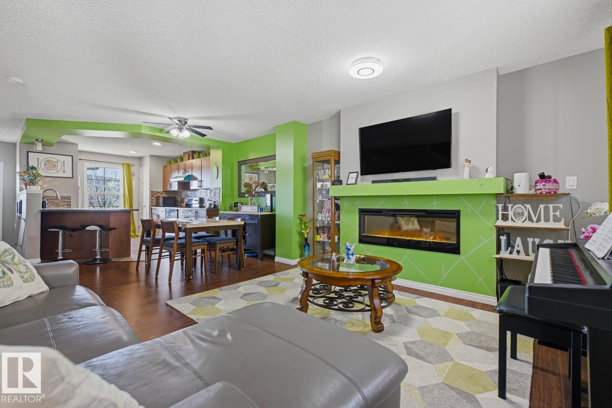
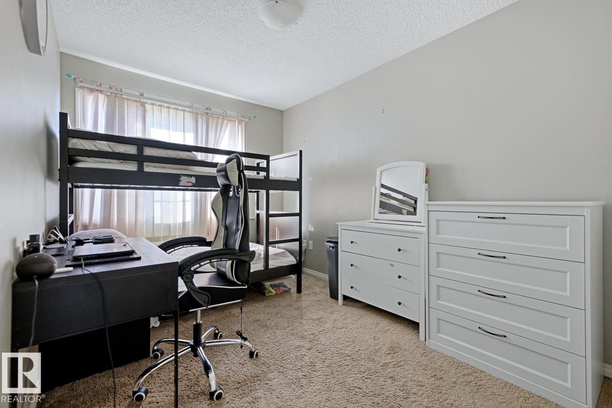
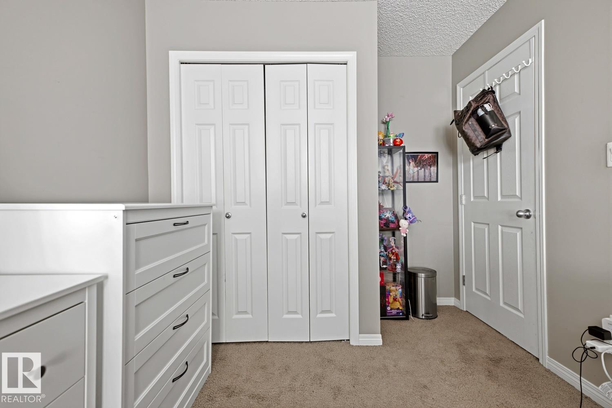
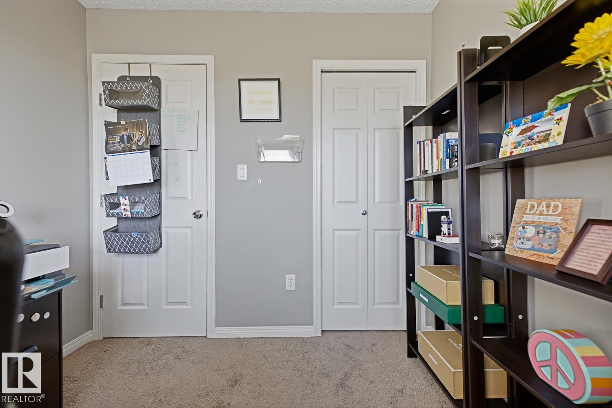
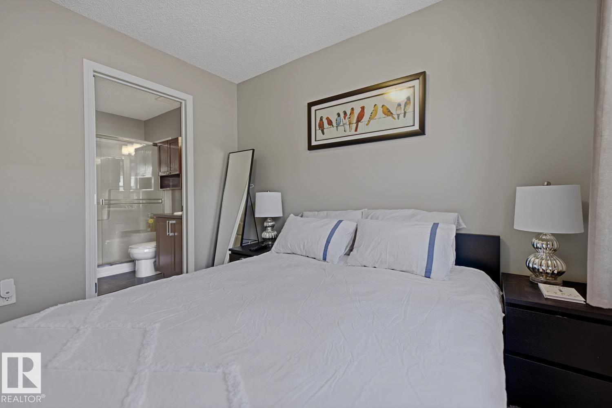
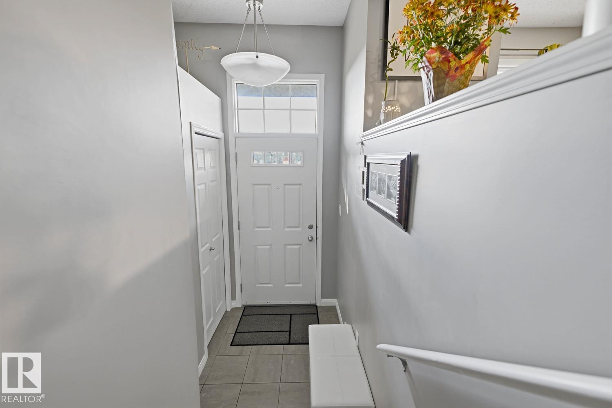
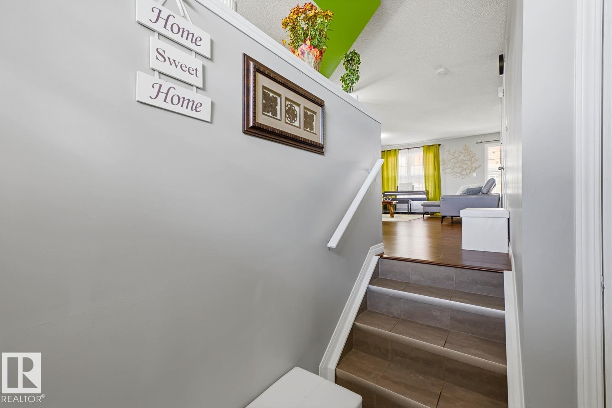
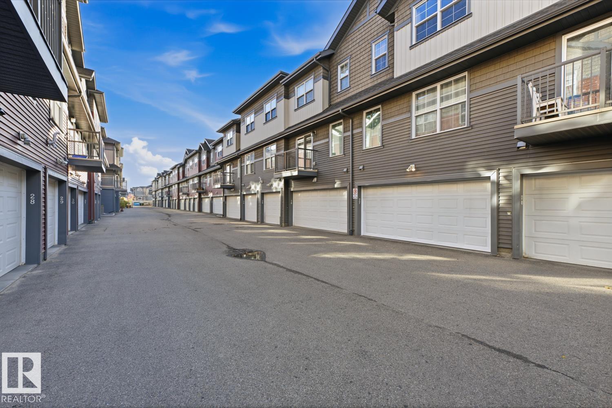
This stunning townhome featuring three bedrooms, each with spacious closets, offers exceptional comfort and convenience. The open-concept main floor showcases rich hardwood flooring, a stylish kitchen with laminate countertops and stainless-steel appliances, plus a bright living room with an elegant electric fireplace and large windows that fill the space with natural light. Enjoy your morning coffee or host summer BBQs in the beautifully landscaped yard and patio overlooking a peaceful greenspace park. A p...

Read More

Essential Information

  • MLS® #
    E4513213
  • Year Built
    2014
  • Property Type
    Residential
  • Property Style
    2 Storey
  • MLS® #
    E4513213
  • Year Built
    2014
  • Property Type
    Residential
  • Property Style
    2 Storey
  • MLS® #
    E4513213
  • Year Built
    2014
  • Property Type
    Residential
  • Property Style
    2 Storey

Community Information

  • Area
    Edmonton
  • Neighbourhood/Community
    The Orchards At Ellerslie
  • Condo Name
    Grove Townhomes The
  • Postal Code
    T6X 1V2
  • Area
    Edmonton
  • Neighbourhood/Community
    The Orchards At Ellerslie
  • Condo Name
    Grove Townhomes The
  • Postal Code
    T6X 1V2
  • Area
    Edmonton
  • Neighbourhood/Community
    The Orchards At Ellerslie
  • Condo Name
    Grove Townhomes The
  • Postal Code
    T6X 1V2

Services & Amenities

  • Amenities
    Parking-Visitor
    Vinyl Windows
  • Amenities
    Parking-Visitor, Vinyl Windows
  • Amenities
    Parking-Visitor
    Vinyl Windows

Interior

  • Floor Finish
    Carpet
    Ceramic Tile
    Laminate Flooring
  • Goods Included
    Dishwasher-Built-In
    Dryer
    Refrigerator
    Stove-Electric
    Washer
    All Window Coverings
  • Heating Type
    Forced Air-1
    Natural Gas
  • Basement
    Full
  • Basement Development
    Partly Finished
  • Floor Finish
    Carpet, Ceramic Tile, Laminate Flooring
  • Goods Included
    Dishwasher-Built-In, Dryer, Refrigerator, Stove-Electric, Washer, All Window Coverings
  • Heating Type
    Forced Air-1, Natural Gas
  • Basement
    Full
  • Basement Development
    Partly Finished
  • Floor Finish
    Carpet
    Ceramic Tile
    Laminate Flooring
  • Goods Included
    Dishwasher-Built-In
    Dryer
    Refrigerator
    Stove-Electric
    Washer
    All Window Coverings
  • Heating Type
    Forced Air-1
    Natural Gas
  • Basement
    Full
  • Basement Development
    Partly Finished

Exterior

  • Lot/Exterior Features
    Playground Nearby
    Public Transportation
    Schools
  • Roof
    Asphalt Shingles
  • Foundation
    Concrete Perimeter
  • Lot/Exterior Features
    Playground Nearby, Public Transportation, Schools
  • Roof
    Asphalt Shingles
  • Foundation
    Concrete Perimeter
  • Lot/Exterior Features
    Playground Nearby
    Public Transportation
    Schools
  • Roof
    Asphalt Shingles
  • Foundation
    Concrete Perimeter

Additional Details

  • Property Class
    Condo
  • Site Influences
    Playground Nearby
    Public Transportation
    Schools
  • Road Access
    Paved Driveway to House
  • Last Updated
    9/5/2026 15:48
  • Property Class
    Condo
  • Site Influences
    Playground Nearby, Public Transportation, Schools
  • Road Access
    Paved Driveway to House
  • Last Updated
    9/5/2026 15:48
  • Property Class
    Condo
  • Site Influences
    Playground Nearby
    Public Transportation
    Schools
  • Road Access
    Paved Driveway to House
  • Last Updated
    9/5/2026 15:48

$317,000

77 4029 ORCHARDS Drive

Schedule Tour
Contact Agent

$1444/month
Est. Monthly Payment
$
$
%
Learn More

Mortgage values are calculated by Redman Technologies Inc based on values provided in the REALTOR® Association of Edmonton listing data feed.