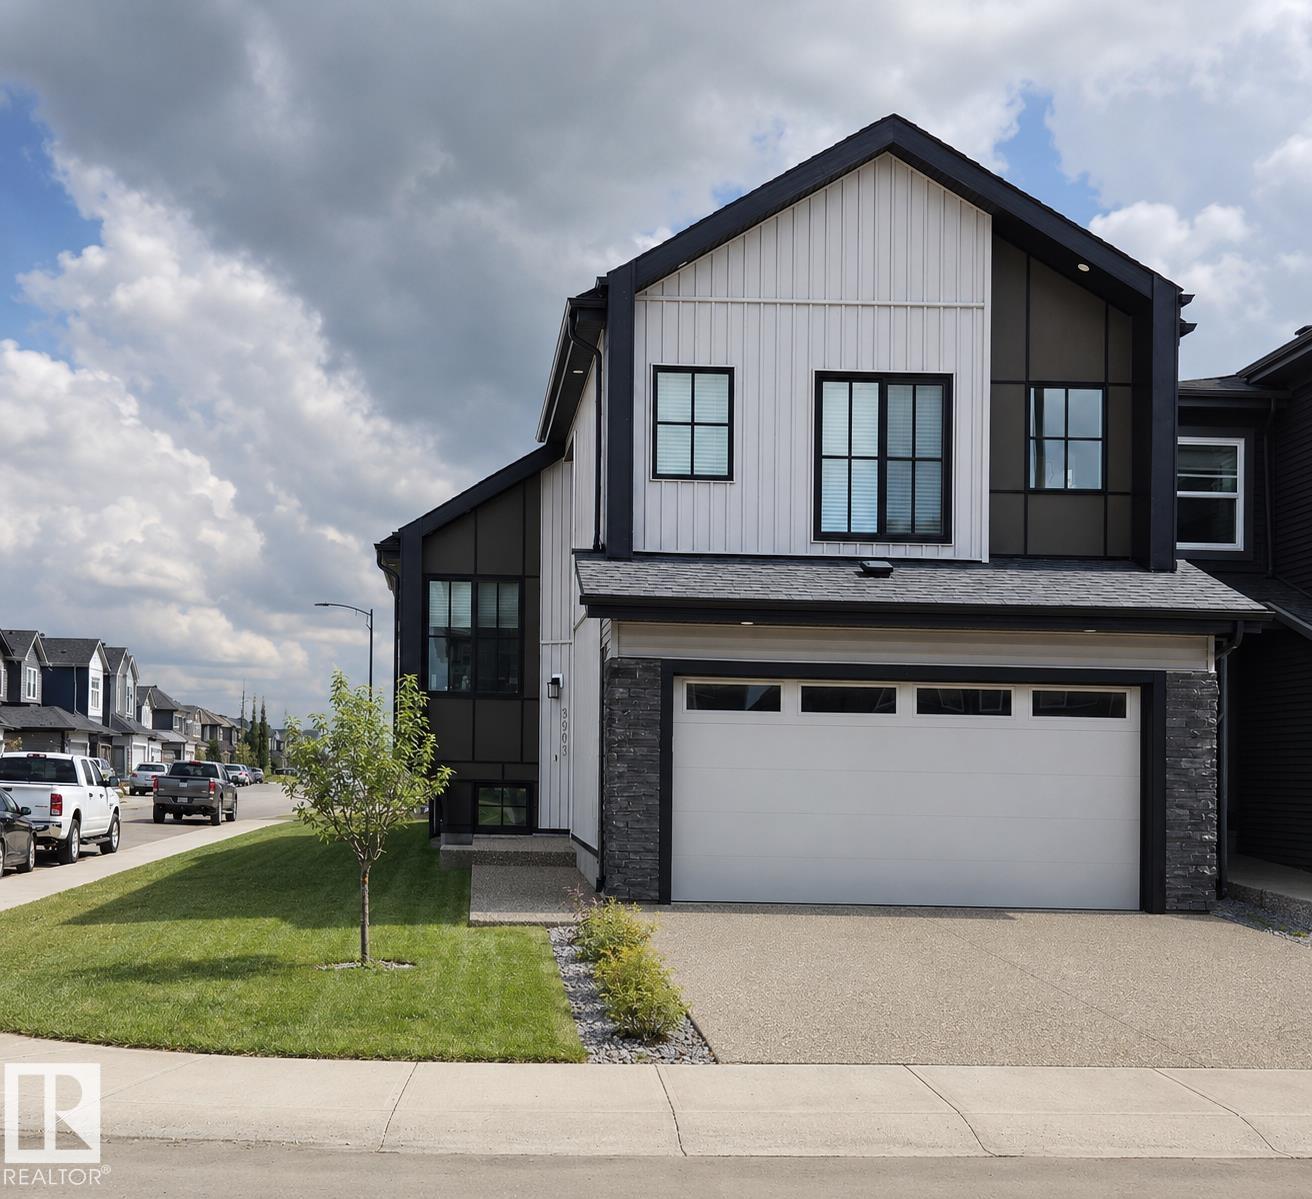
Courtesy of Janette Searle of RE/MAX Elite

8903 MAYDAY Way, House for sale in The Orchards At Ellerslie Edmonton , Alberta , T6X 3E6

 MLS® # E4504572

6 bedrooms

4 bathrooms

1,819 sqft

Sign up to View

Days on Market

Deck Vaulted Ceiling

This EXTRAORDINARY 1800+ sqft. 2023 CUSTOM-BUILT 6-bedroom, 4-bath BI-LEVEL is A RARE FIND located in The Orchards at Ellerslie, featuring a 2-BEDROOM LEGAL BASEMENT SUITE. Open concept living w/ soaring ceilings, plenty of light & a generous space for living & dining w/ built-in custom cabinetry. A chef inspired kitchen impresses w/ a gas stove, s/s appliances, custom hood fan, large waterfall-edge island, bar sink & dedicated fridge counter. The main floor features 3 additional bedrooms, including one ...

Read More

Essential Information

  • MLS® #
    E4504572
  • Year Built
    2023
  • Property Type
    Residential
  • Property Style
    Bi-Level
  • MLS® #
    E4504572
  • Year Built
    2023
  • Property Type
    Residential
  • Property Style
    Bi-Level
  • MLS® #
    E4504572
  • Year Built
    2023
  • Property Type
    Residential
  • Property Style
    Bi-Level

Community Information

  • Area
    Edmonton
  • Neighbourhood/Community
    The Orchards At Ellerslie
  • Postal Code
    T6X 3E6
  • Area
    Edmonton
  • Neighbourhood/Community
    The Orchards At Ellerslie
  • Postal Code
    T6X 3E6
  • Area
    Edmonton
  • Neighbourhood/Community
    The Orchards At Ellerslie
  • Postal Code
    T6X 3E6

Services & Amenities

  • Amenities
    Deck
    Vaulted Ceiling
  • Amenities
    Deck, Vaulted Ceiling
  • Amenities
    Deck
    Vaulted Ceiling

Interior

  • Floor Finish
    Vinyl Plank
  • Goods Included
    Garage Control
    Garage Opener
    Hood Fan
    Stove-Electric
    Stove-Gas
    Dryer-Two
    Refrigerators-Two
    Washers-Two
    Dishwasher-Two
  • Heating Type
    Forced Air-2
    Natural Gas
  • Fireplace Fuel
    Electric
  • Basement
    Full
  • Basement Development
    Fully Finished
  • Floor Finish
    Vinyl Plank
  • Goods Included
    Garage Control, Garage Opener, Hood Fan, Stove-Electric, Stove-Gas, Dryer-Two, Refrigerators-Two, Washers-Two, Dishwasher-Two
  • Heating Type
    Forced Air-2, Natural Gas
  • Fireplace Fuel
    Electric
  • Basement
    Full
  • Basement Development
    Fully Finished
  • Floor Finish
    Vinyl Plank
  • Goods Included
    Garage Control
    Garage Opener
    Hood Fan
    Stove-Electric
    Stove-Gas
    Dryer-Two
    Refrigerators-Two
    Washers-Two
    Dishwasher-Two
  • Heating Type
    Forced Air-2
    Natural Gas
  • Fireplace Fuel
    Electric
  • Basement
    Full
  • Basement Development
    Fully Finished

Exterior

  • Lot/Exterior Features
    Corner Lot
    Landscaped
    Low Maintenance Landscape
    Public Transportation
  • Roof
    Asphalt Shingles
  • Foundation
    Concrete Perimeter
  • Lot/Exterior Features
    Corner Lot, Landscaped, Low Maintenance Landscape, Public Transportation
  • Roof
    Asphalt Shingles
  • Foundation
    Concrete Perimeter
  • Lot/Exterior Features
    Corner Lot
    Landscaped
    Low Maintenance Landscape
    Public Transportation
  • Roof
    Asphalt Shingles
  • Foundation
    Concrete Perimeter

Additional Details

  • Property Class
    Single Family
  • Site Influences
    Corner Lot
    Landscaped
    Low Maintenance Landscape
    Public Transportation
  • Road Access
    Paved Driveway to House
  • Last Updated
    7/4/2026 2:12
  • Property Class
    Single Family
  • Site Influences
    Corner Lot, Landscaped, Low Maintenance Landscape, Public Transportation
  • Road Access
    Paved Driveway to House
  • Last Updated
    7/4/2026 2:12
  • Property Class
    Single Family
  • Site Influences
    Corner Lot
    Landscaped
    Low Maintenance Landscape
    Public Transportation
  • Road Access
    Paved Driveway to House
  • Last Updated
    7/4/2026 2:12

$895,900

8903 MAYDAY Way

Schedule Tour
Contact Agent

$4080/month
Est. Monthly Payment
$
$
%
Learn More

Mortgage values are calculated by Redman Technologies Inc based on values provided in the REALTOR® Association of Edmonton listing data feed.