Courtesy of Jette Johnston of NOW Real Estate Group

91 219 Charlotte Way Sherwood Park , Alberta , T8H 0T3

 MLS® # E4514011

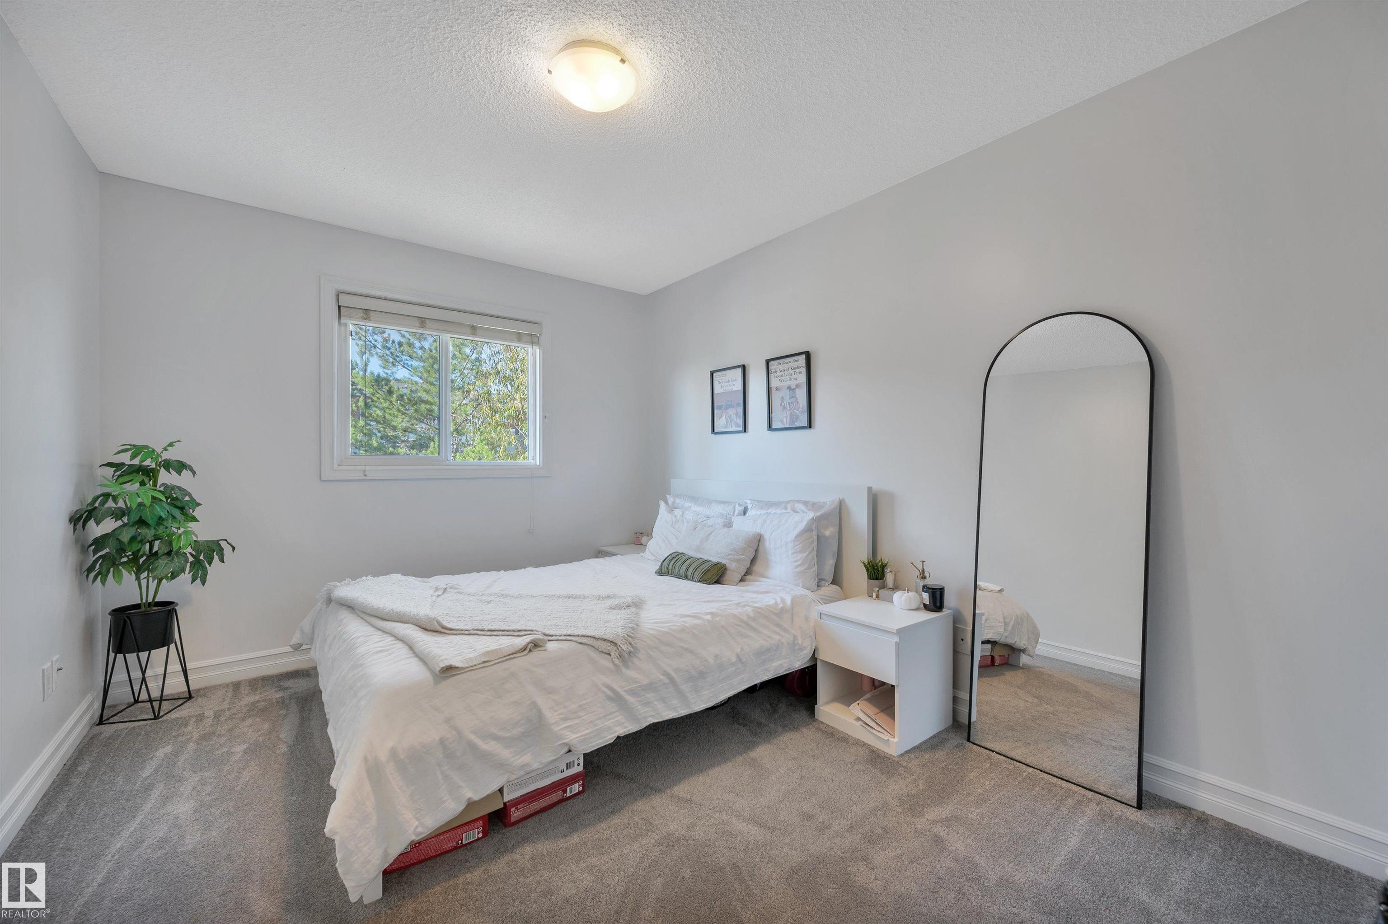
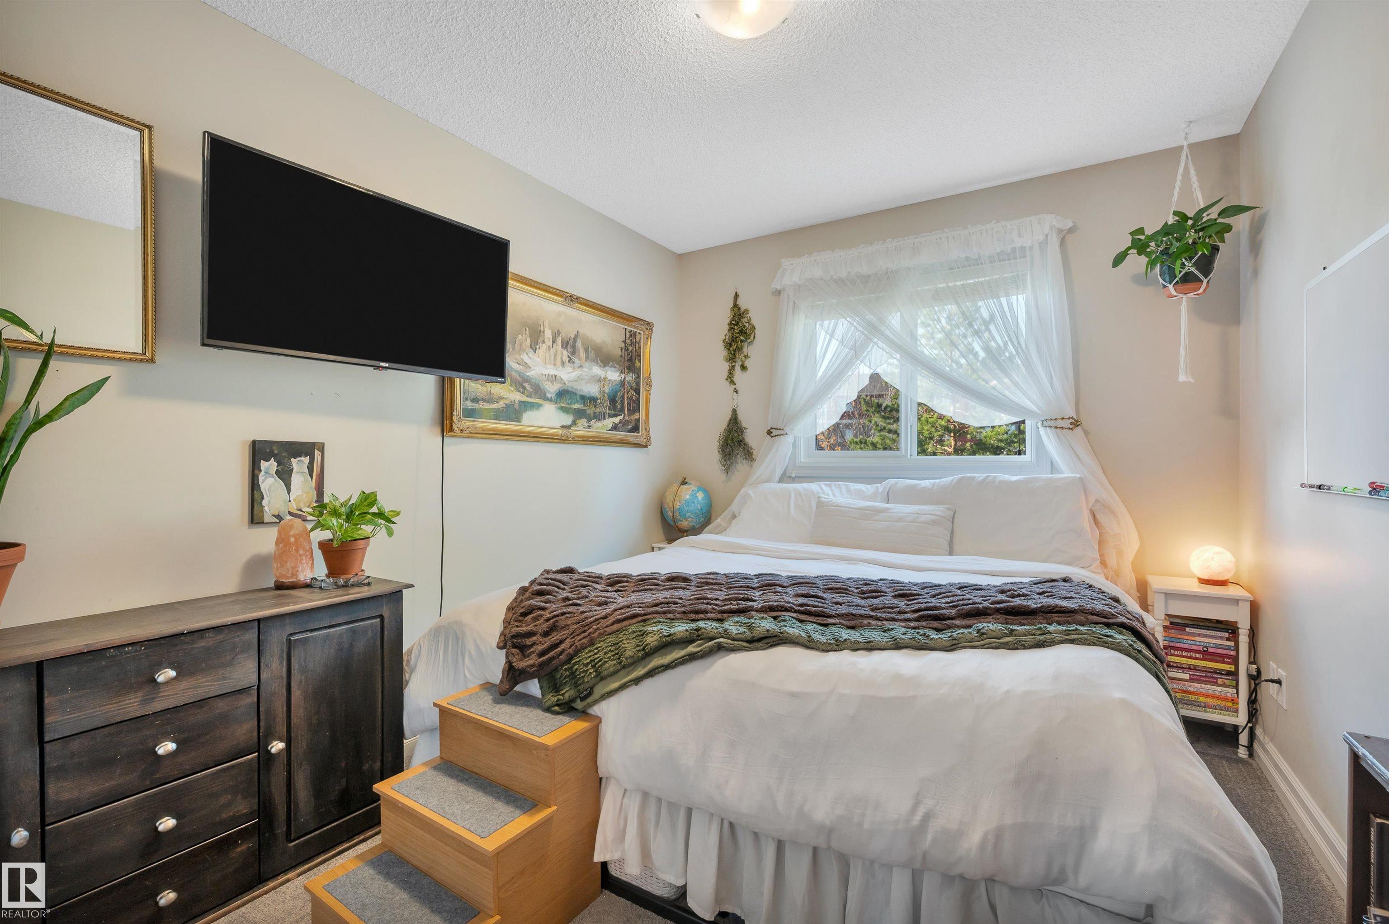
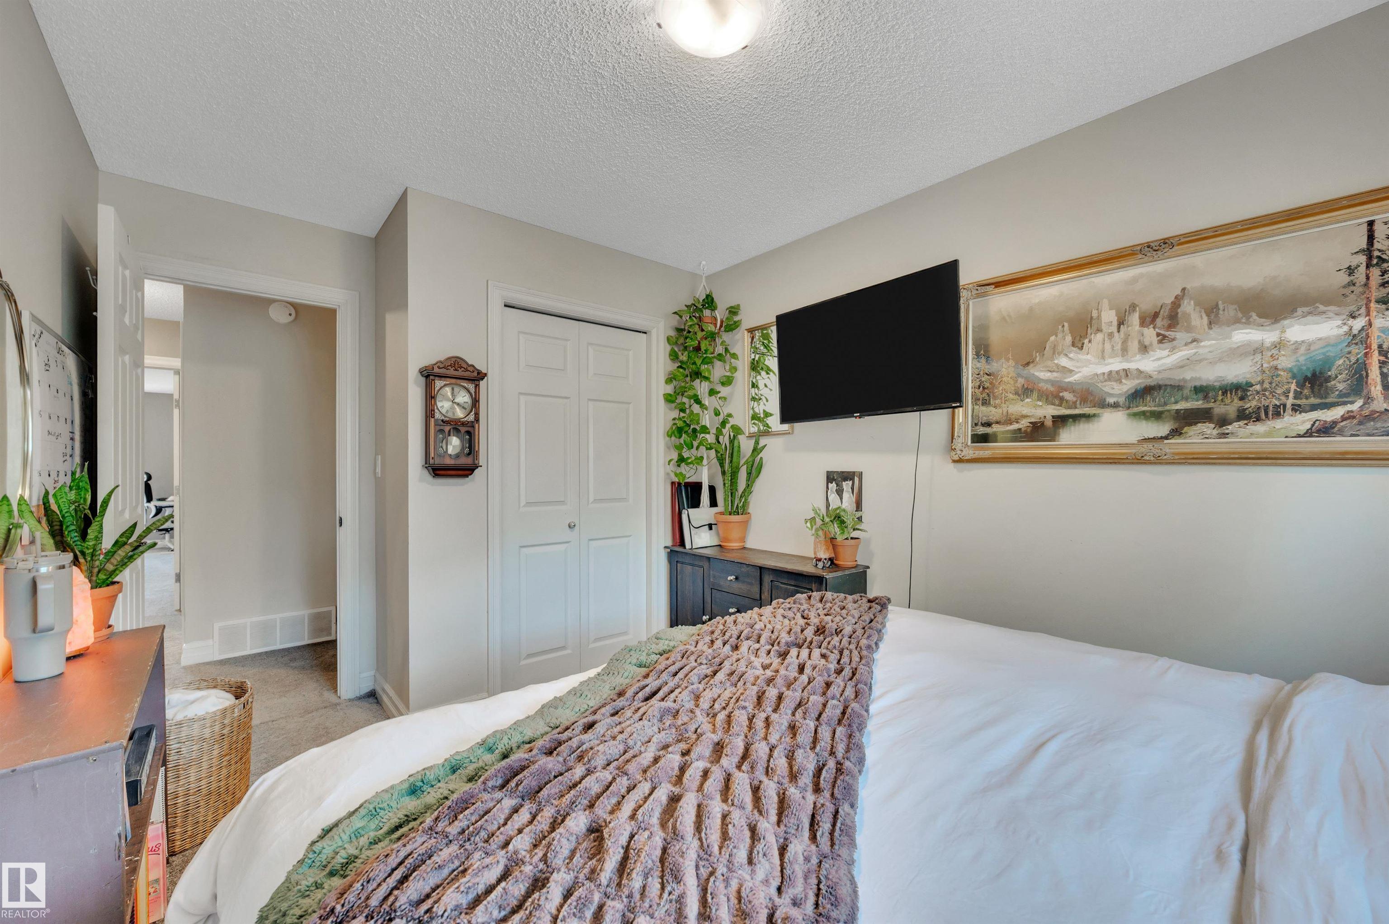
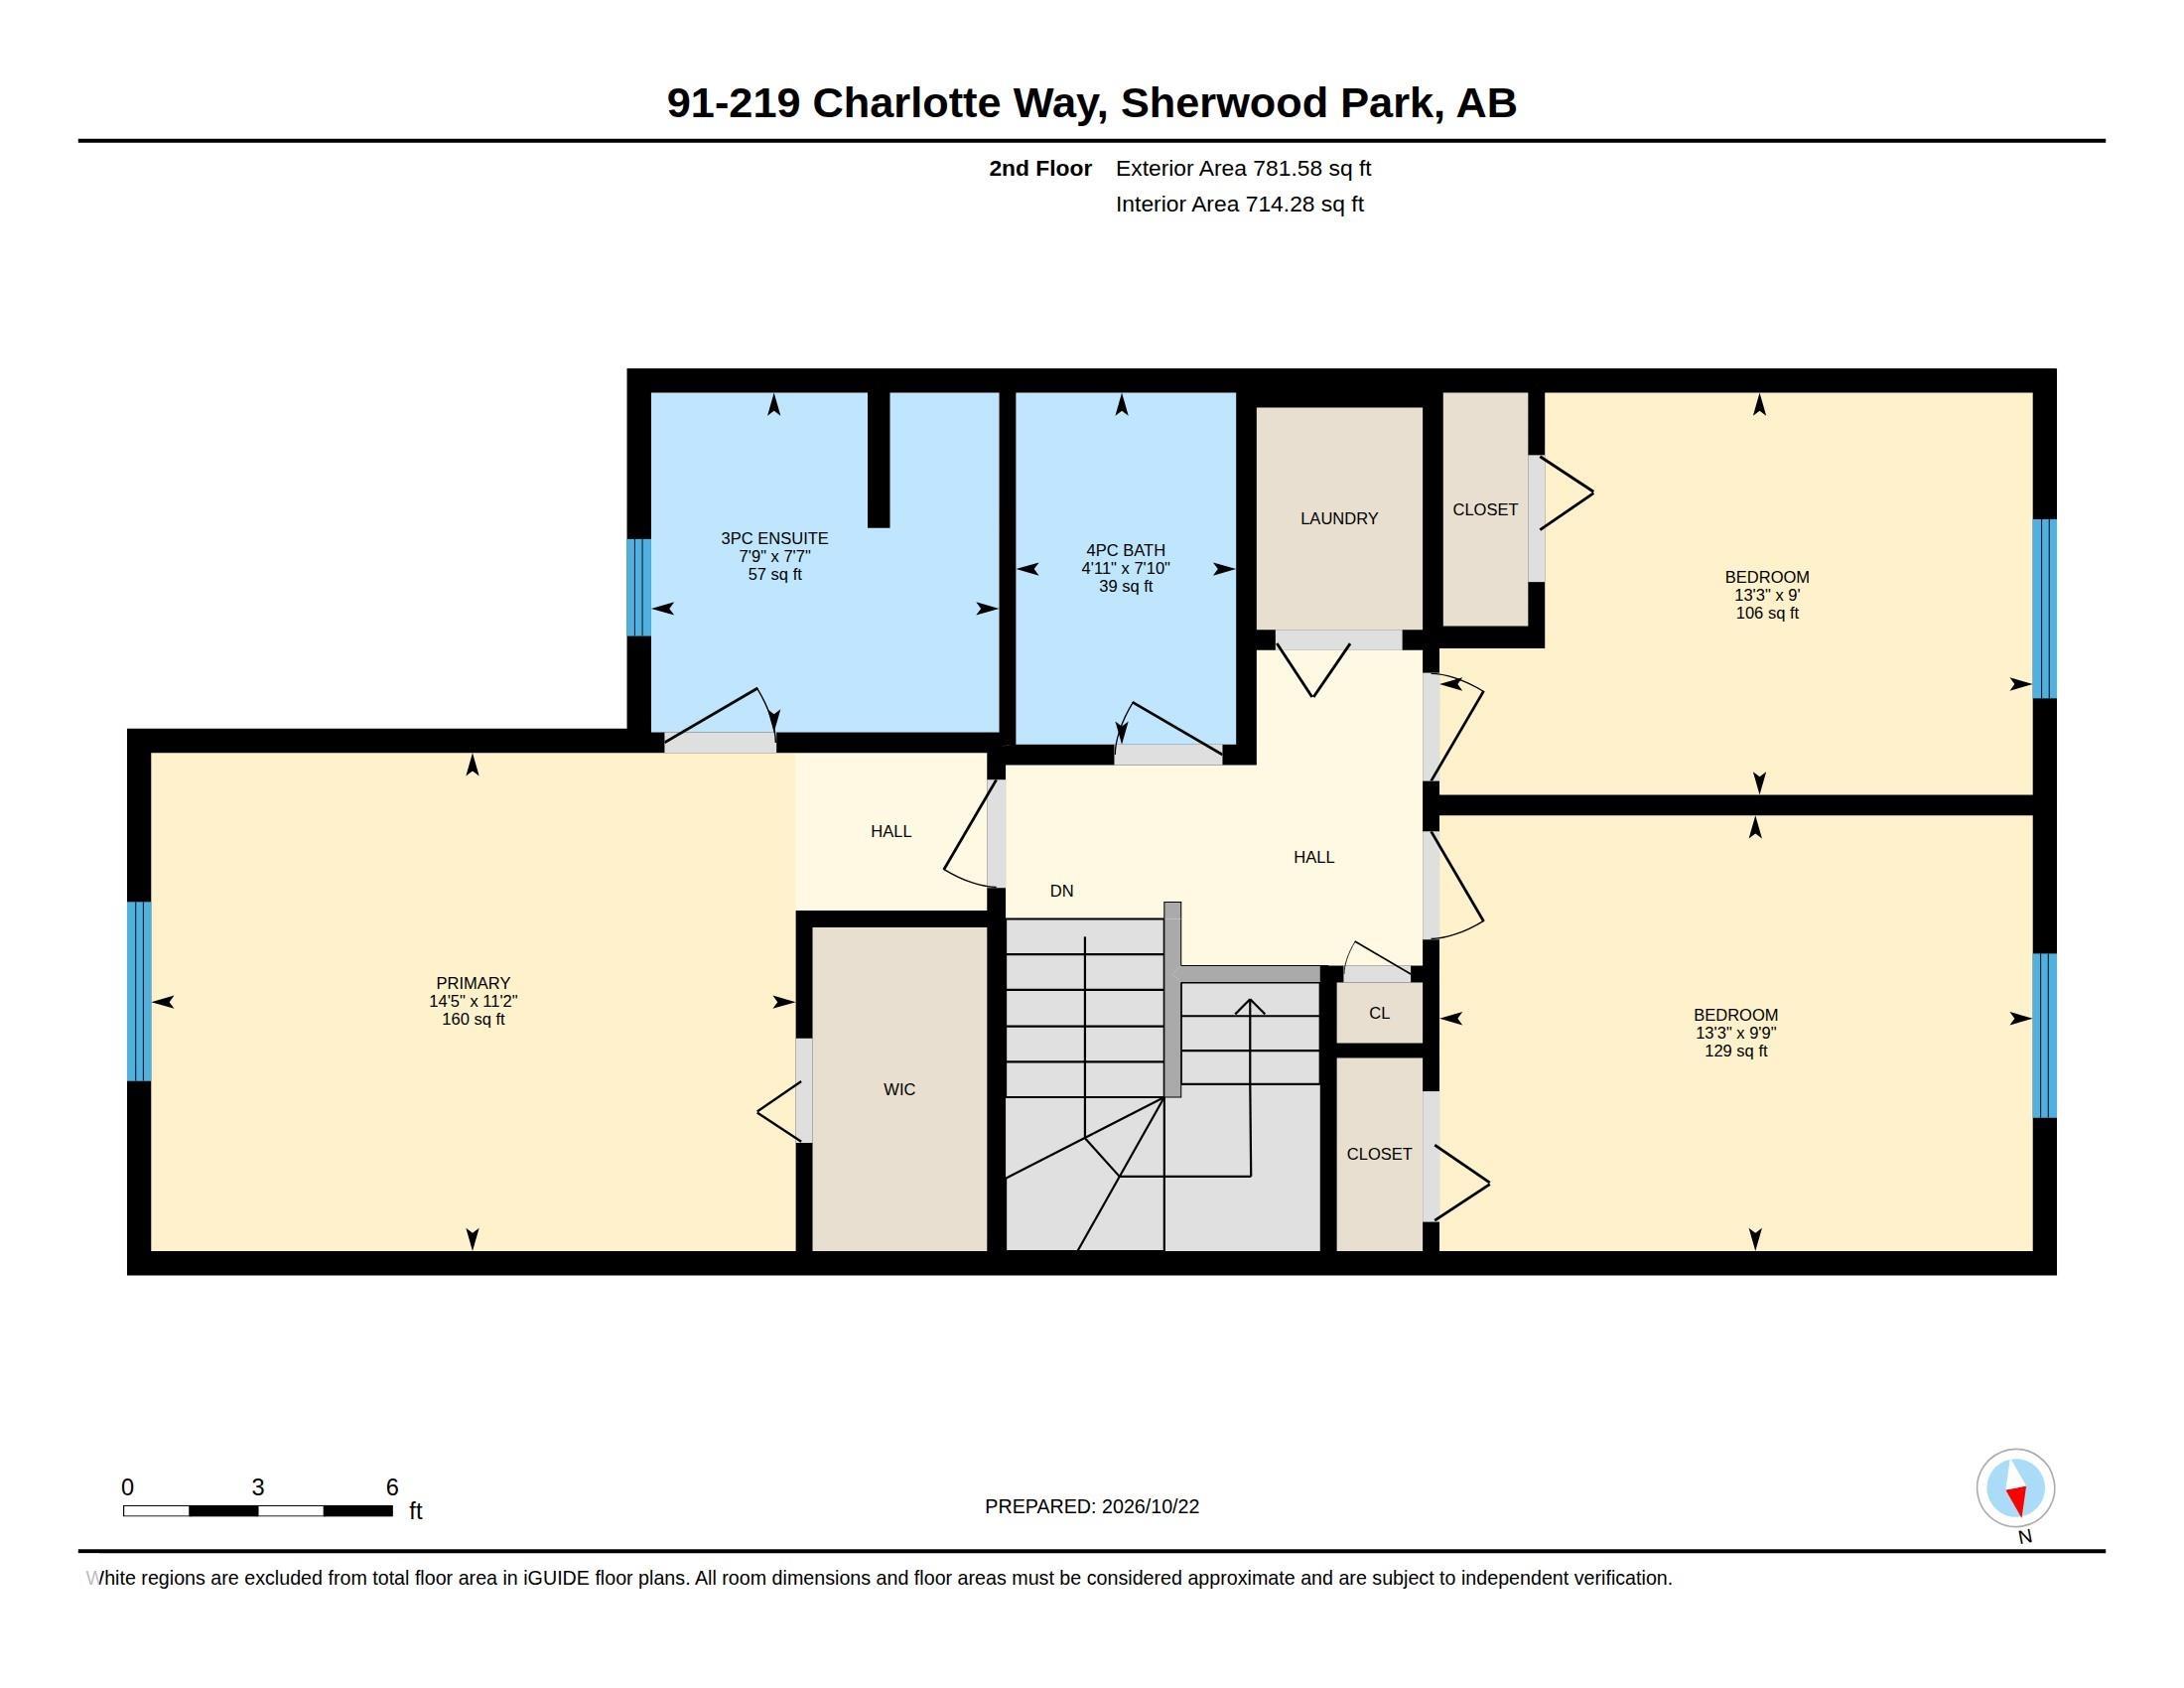
3 bedrooms

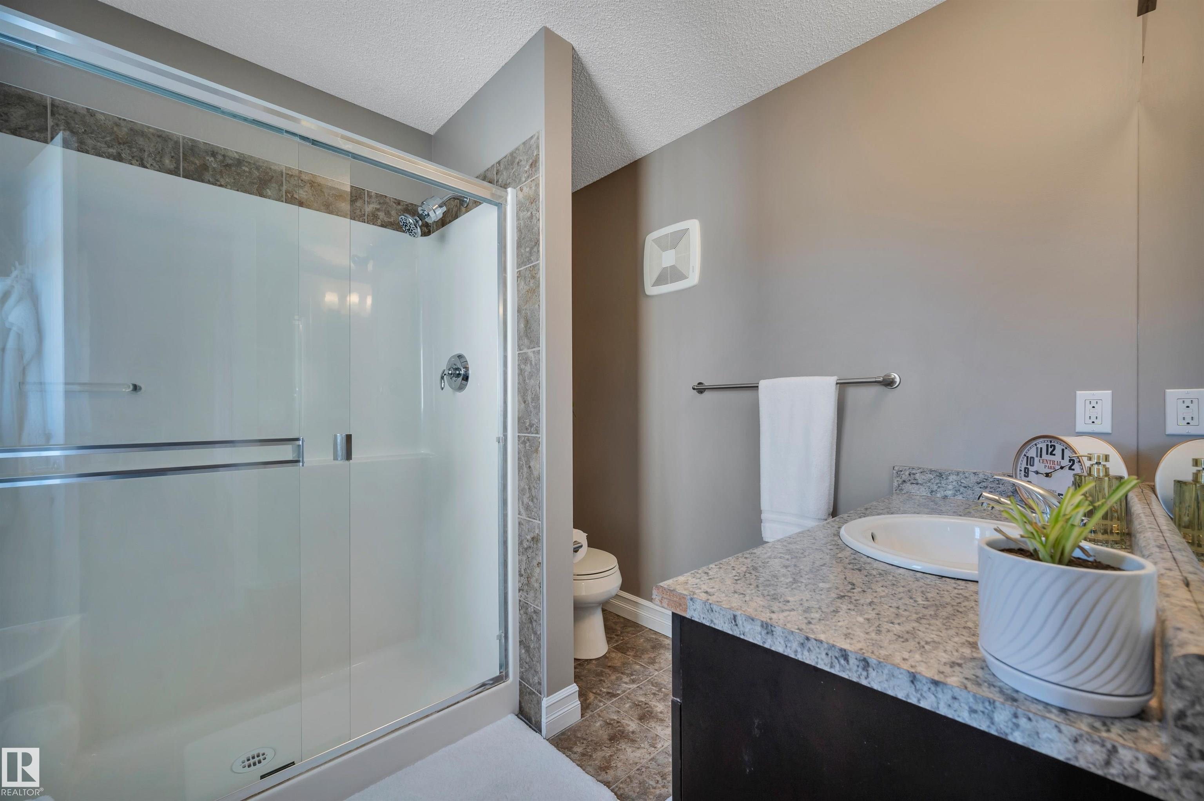
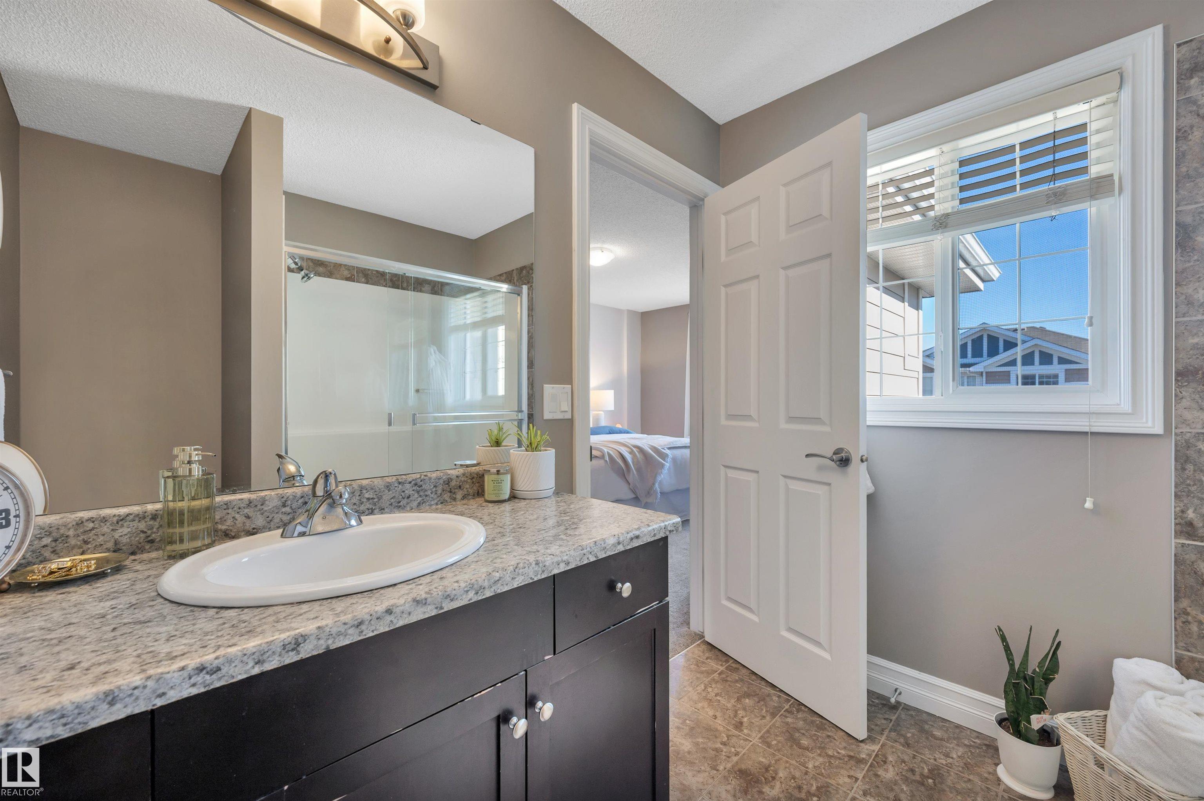
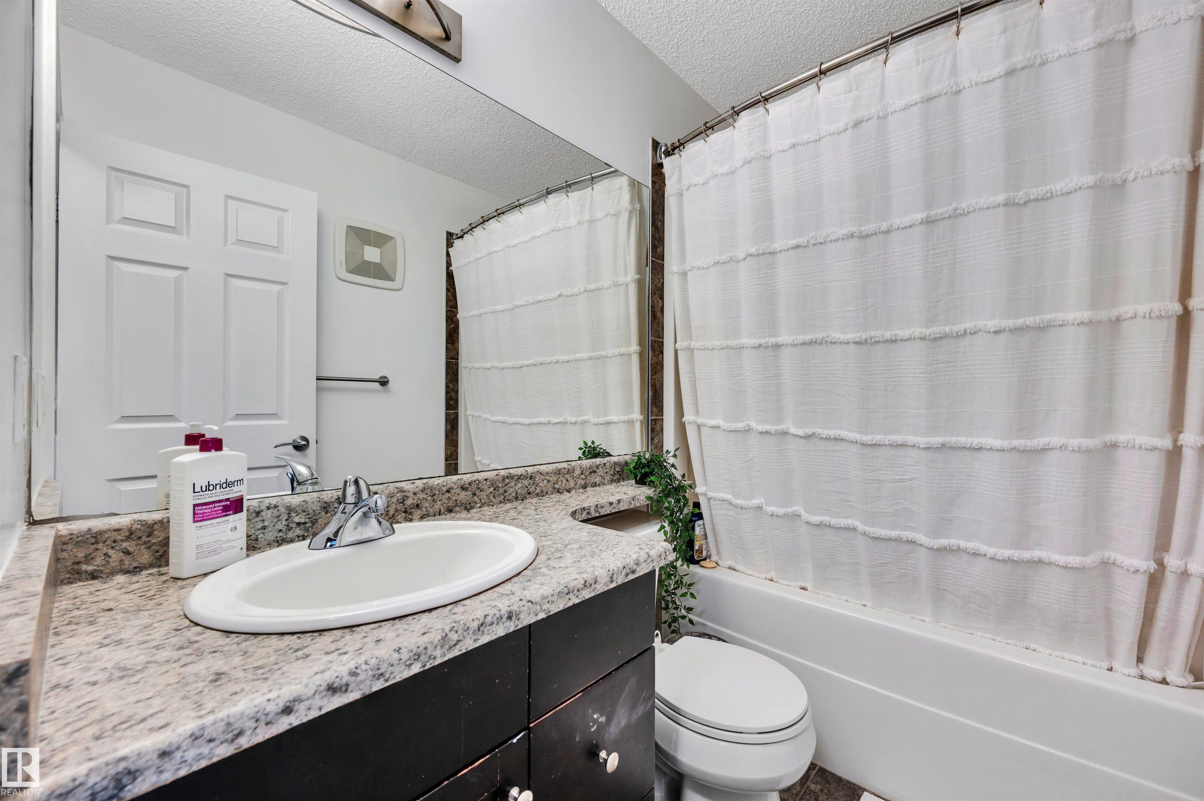
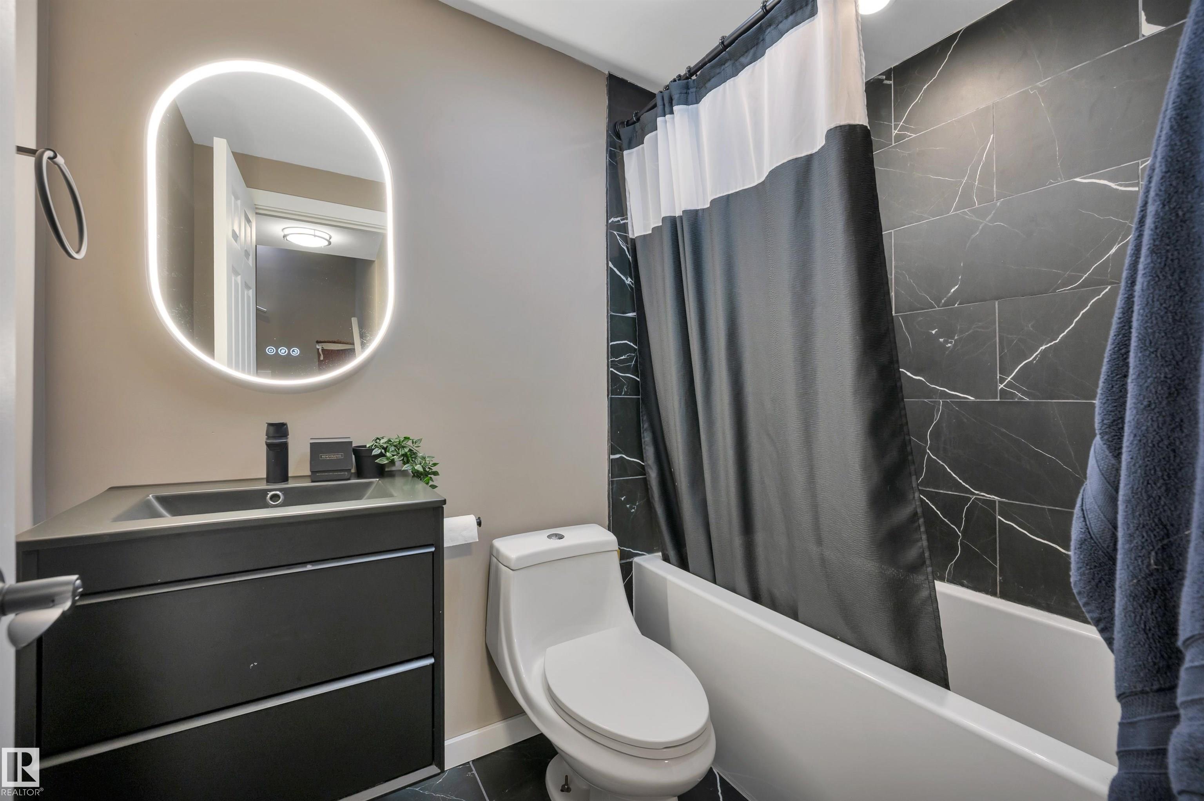
4 bathrooms

1,343 sqft

Sign up to View

Days on Market

Exterior Walls- 2"x6" Sump Pump

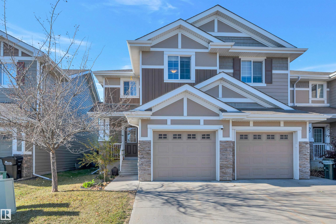
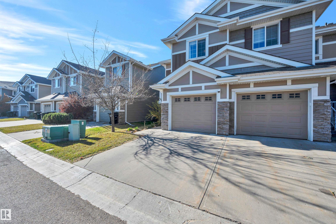
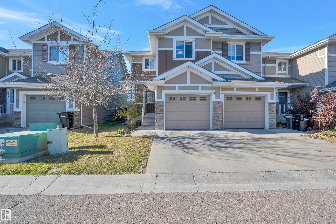
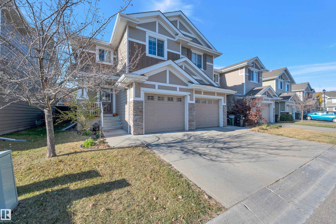
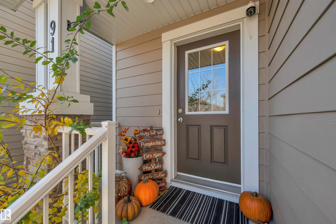
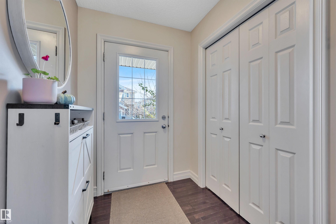
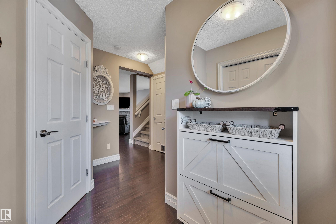
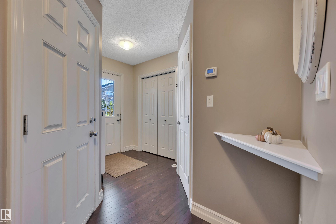
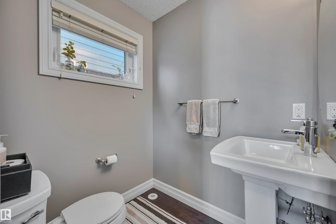
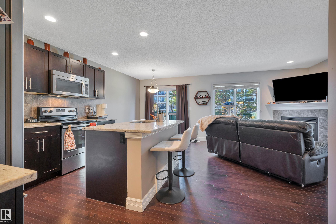
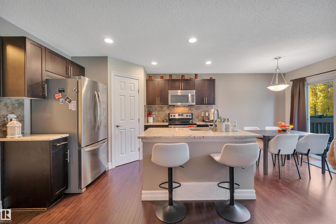
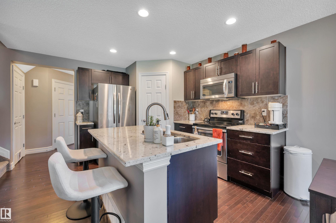
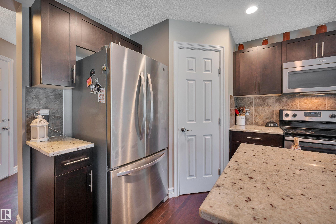
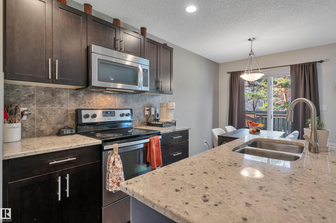
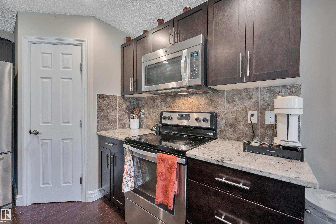
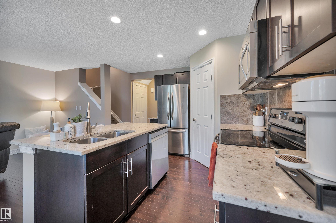
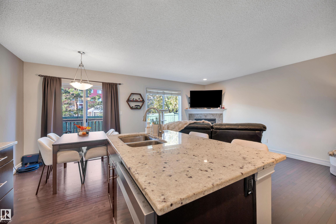
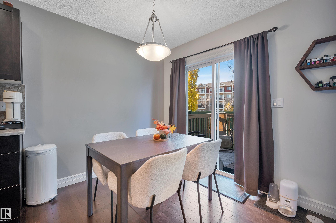
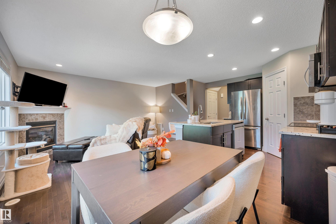
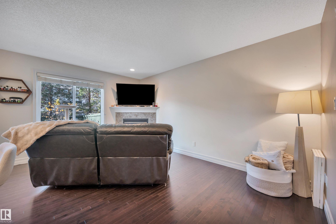
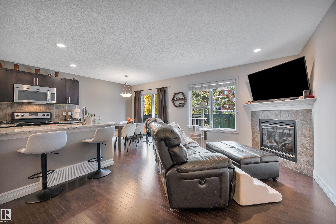
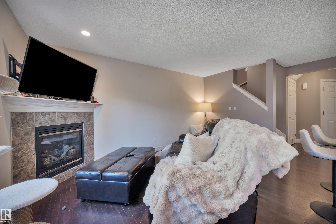
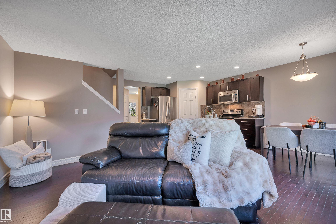
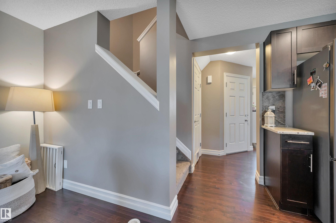
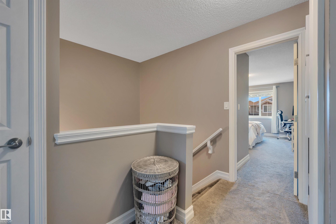
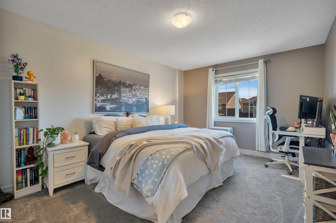
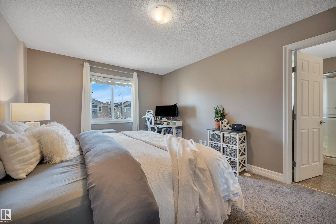
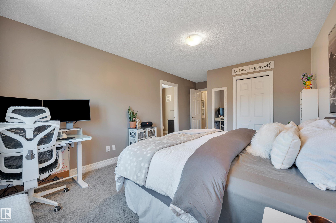
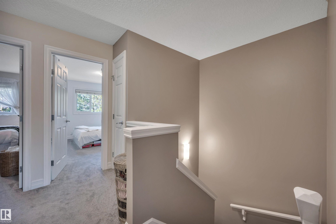
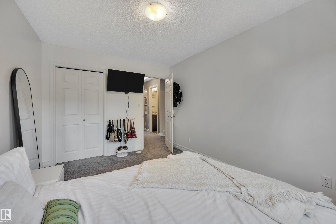
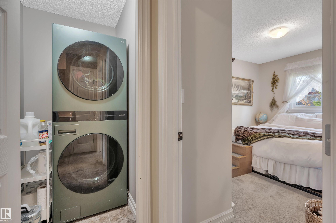
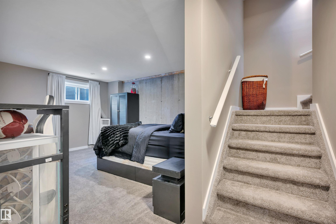
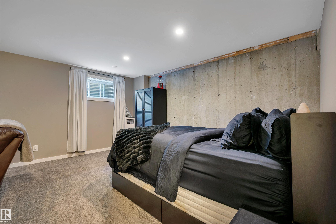
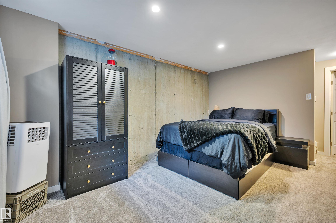
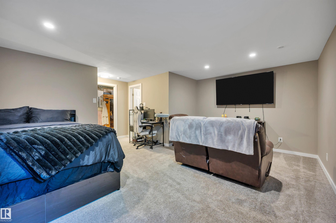
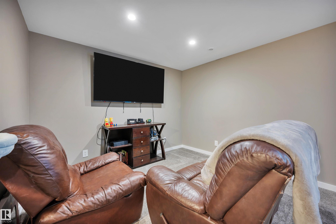
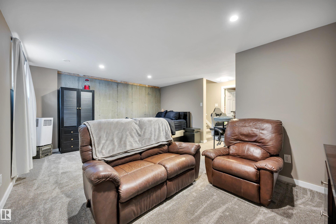
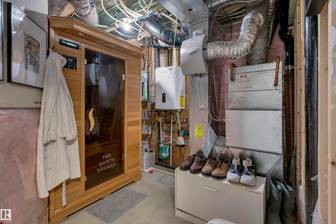
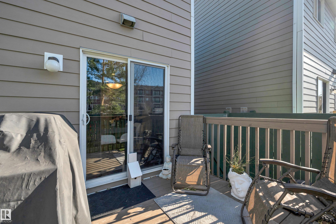
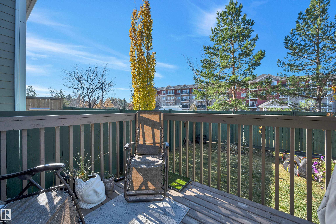
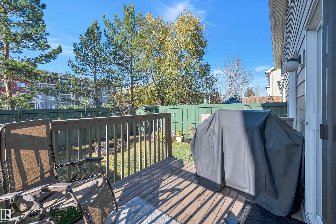
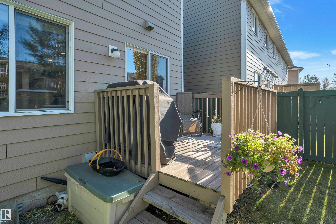
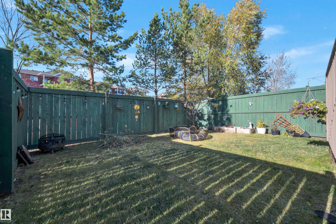
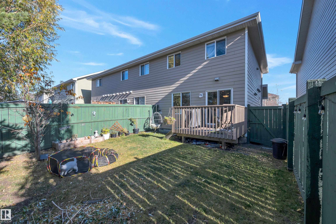
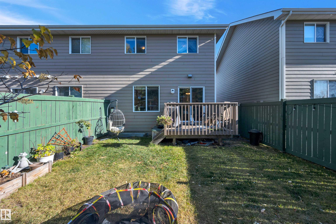
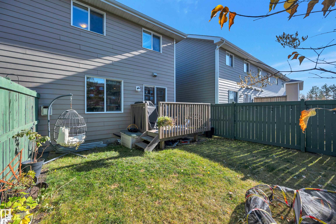
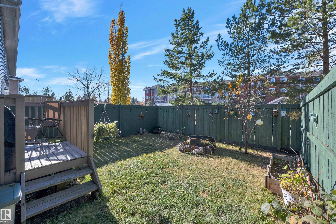
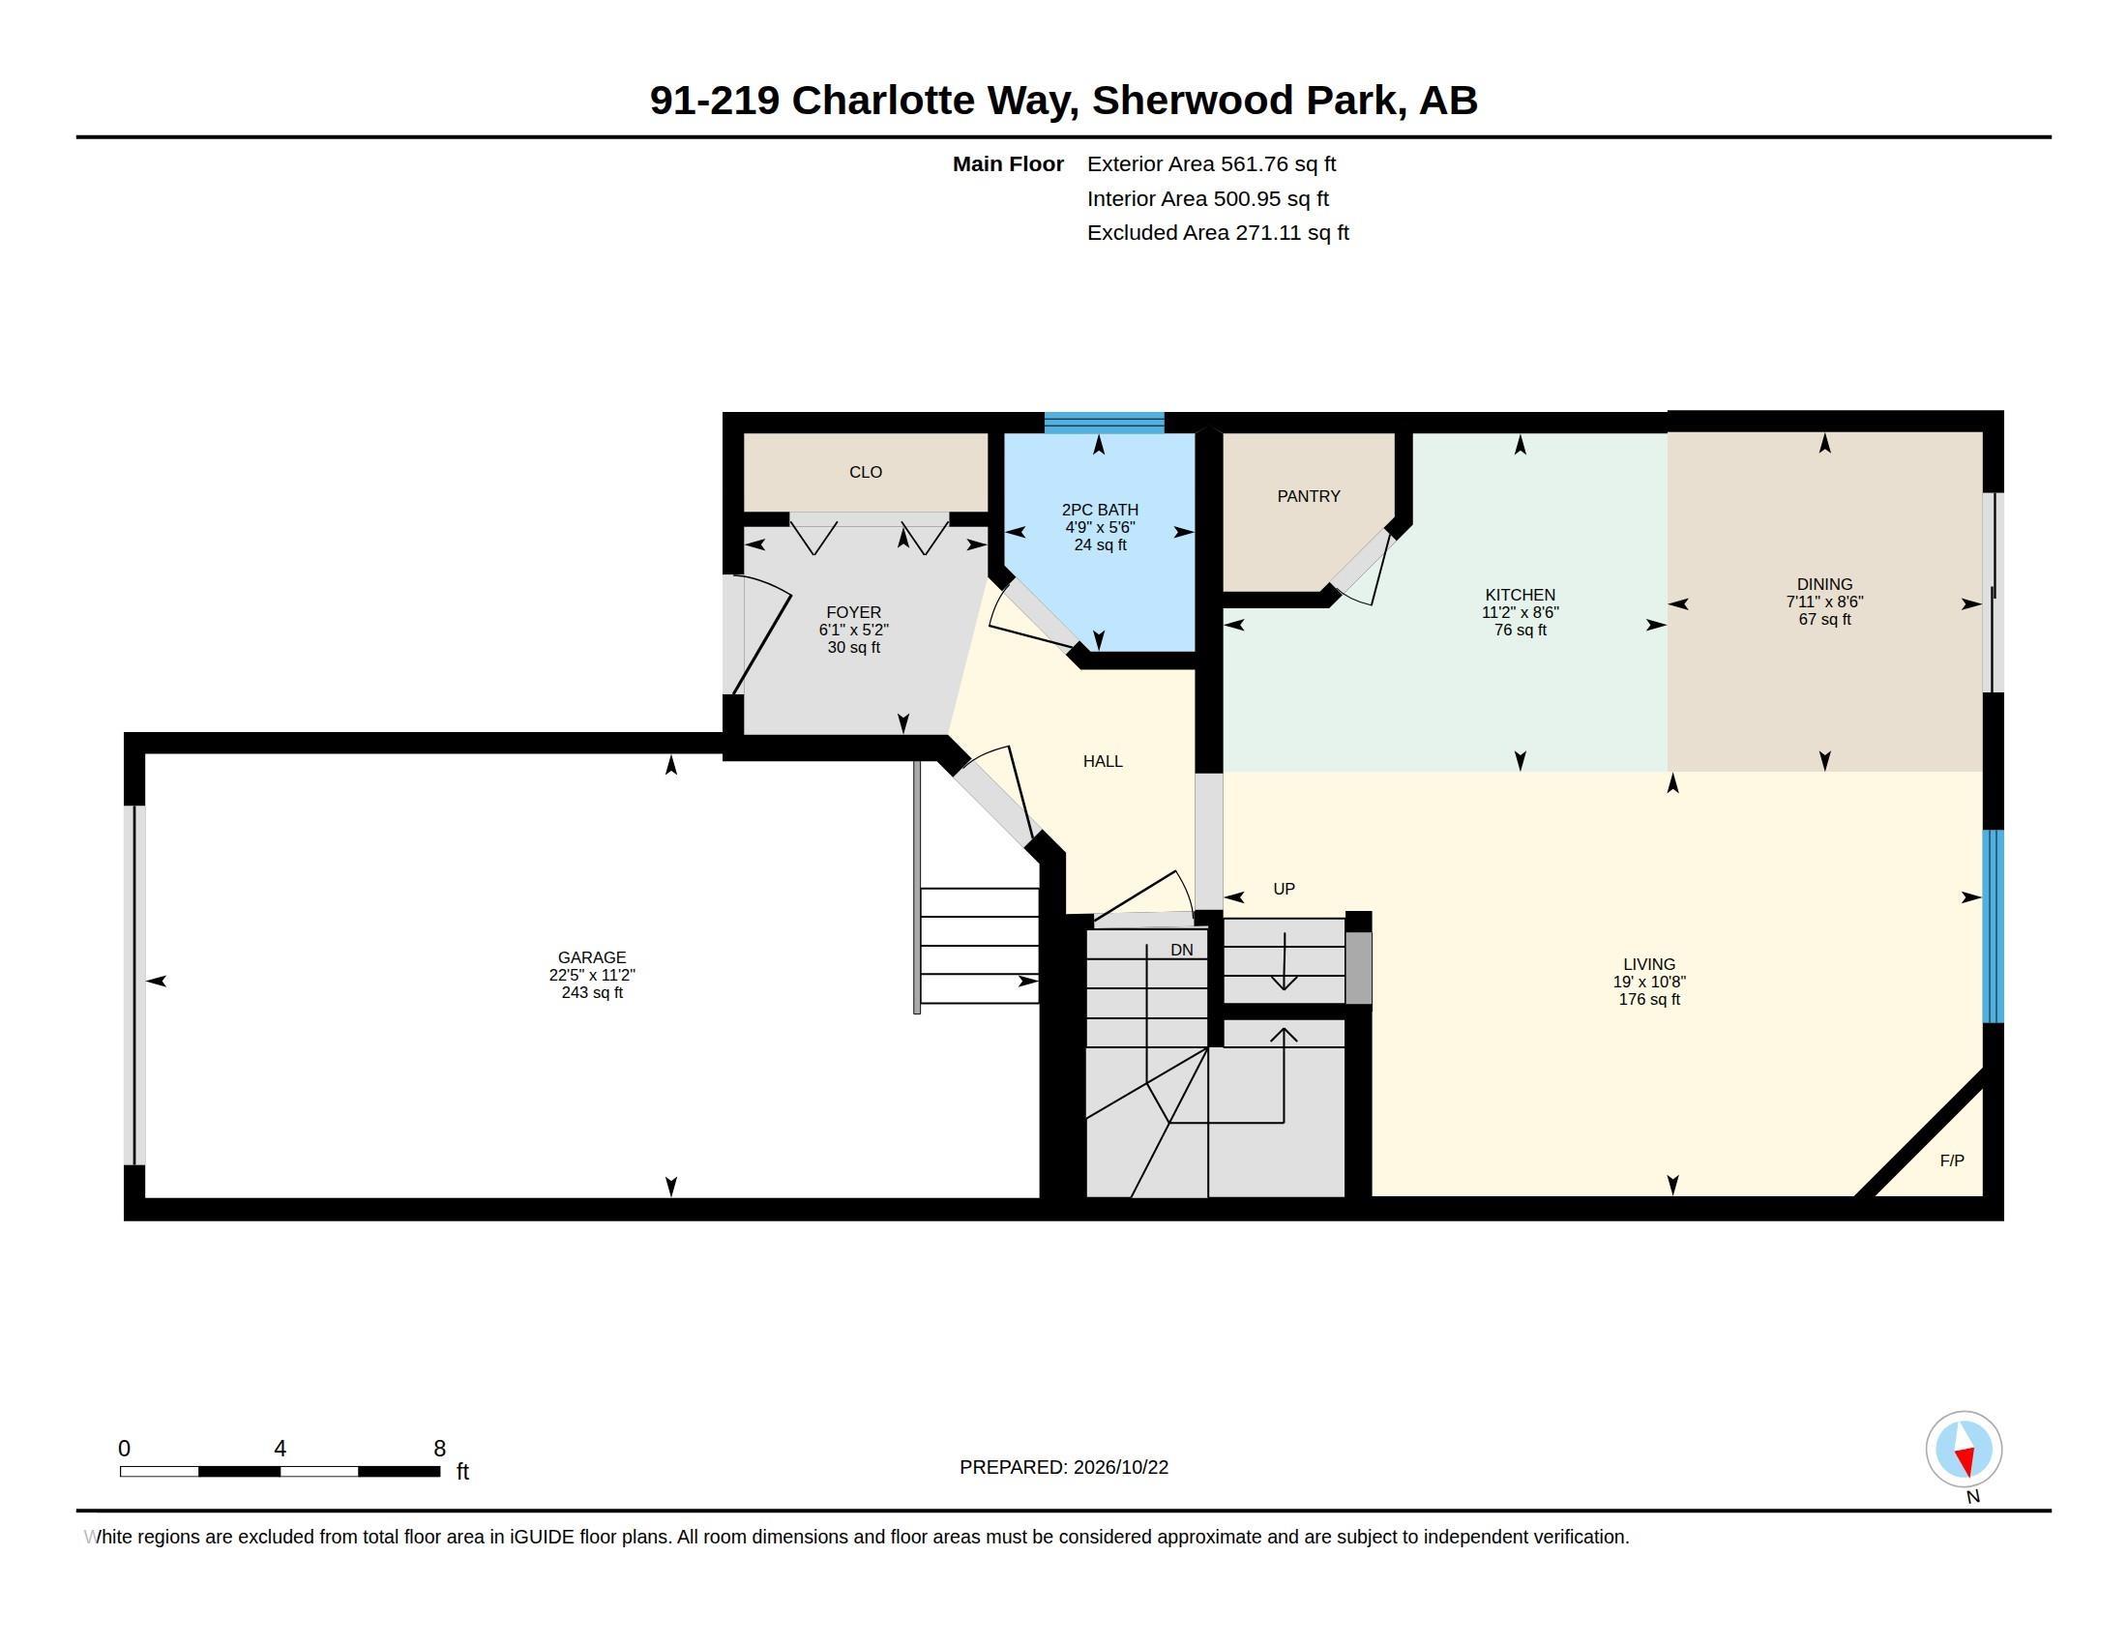
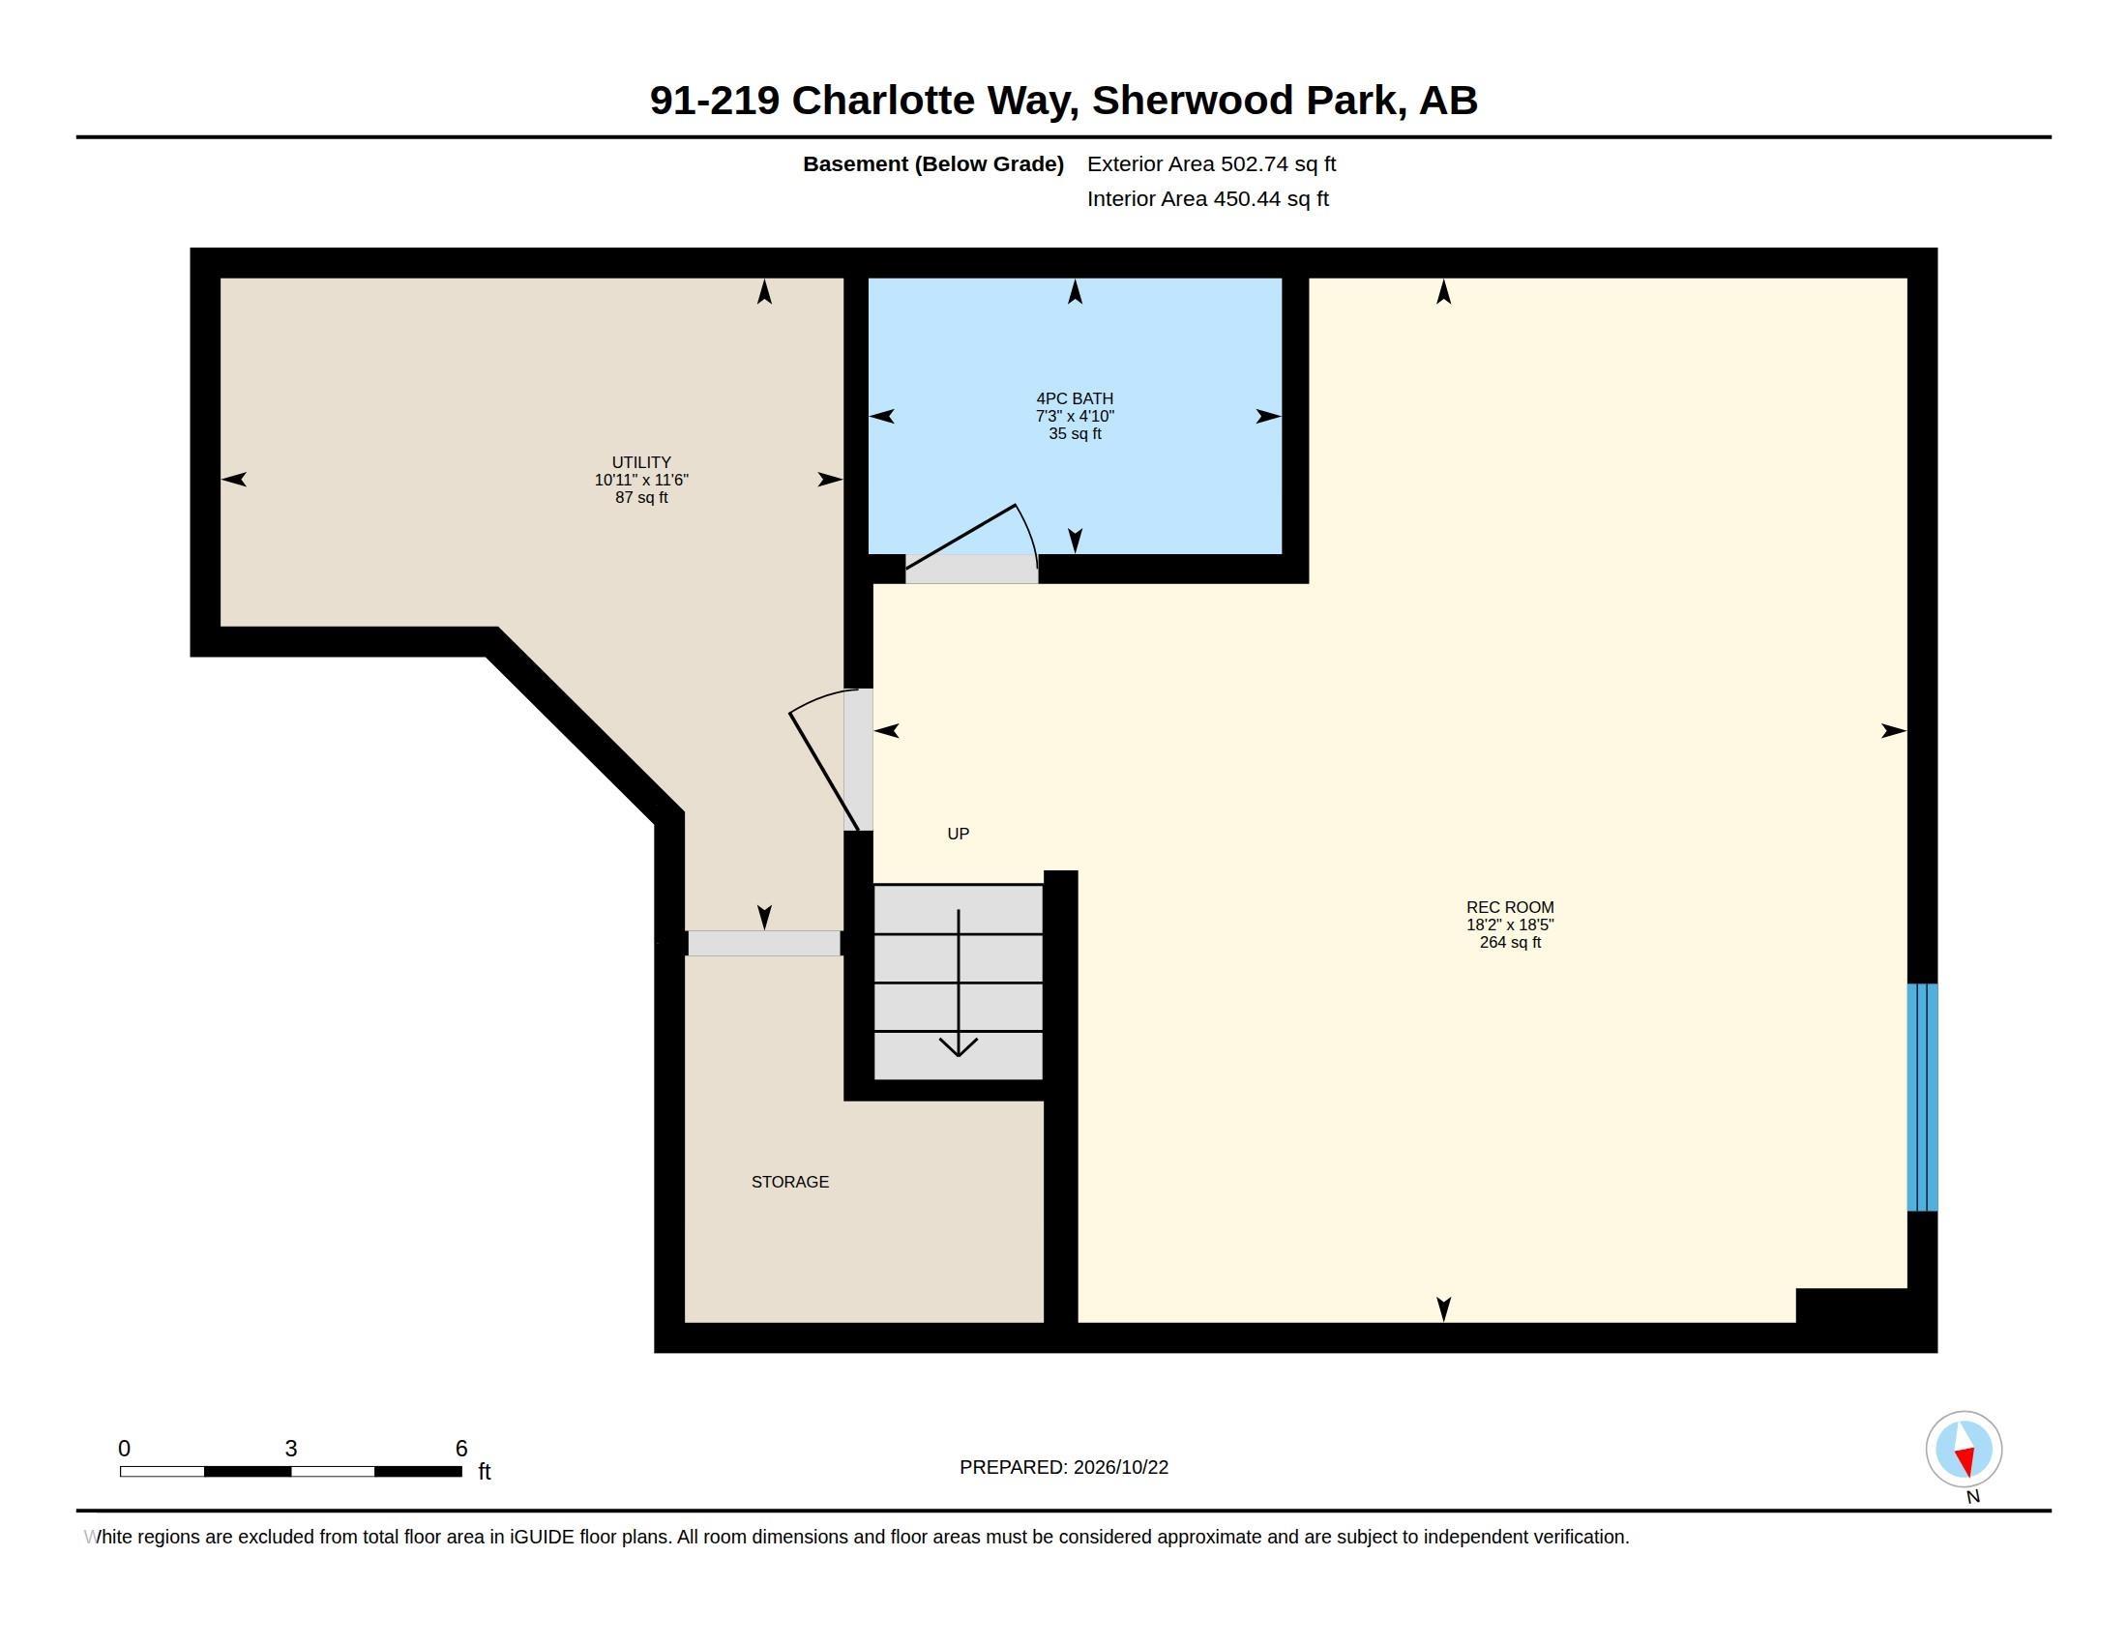
Welcome to this well-appointed home in the desirable Lakeland Ridge community of Sherwood Park. The main floor features hardwood flooring and a bright, open-concept layout, with a spacious kitchen highlighted by a large island that seamlessly connects to the living area, creating an ideal space for everyday living and entertaining. Enjoy the convenience of four bathrooms, upstairs laundry, and a newly finished basement offering additional living space. Step outside to a deck overlooking the private backyard...

Read More

Essential Information

  • MLS® #
    E4514011
  • Year Built
    2014
  • Property Type
    Residential
  • Property Style
    2 Storey
  • MLS® #
    E4514011
  • Year Built
    2014
  • Property Type
    Residential
  • Property Style
    2 Storey
  • MLS® #
    E4514011
  • Year Built
    2014
  • Property Type
    Residential
  • Property Style
    2 Storey

Community Information

  • Area
    Strathcona
  • Neighbourhood/Community
    Lakeland Ridge
  • Condo Name
    Lakeland Ridge
  • Postal Code
    T8H 0T3
  • Area
    Strathcona
  • Neighbourhood/Community
    Lakeland Ridge
  • Condo Name
    Lakeland Ridge
  • Postal Code
    T8H 0T3
  • Area
    Strathcona
  • Neighbourhood/Community
    Lakeland Ridge
  • Condo Name
    Lakeland Ridge
  • Postal Code
    T8H 0T3

Services & Amenities

  • Amenities
    Exterior Walls- 2x6
    Sump Pump
  • Amenities
    Exterior Walls- 2x6, Sump Pump
  • Amenities
    Exterior Walls- 2x6
    Sump Pump

Interior

  • Floor Finish
    Carpet
    Hardwood
  • Goods Included
    Refrigerator
    Stacked Washer/Dryer
    Stove-Electric
  • Heating Type
    Forced Air-1
    Natural Gas
  • Basement
    Full
  • Basement Development
    Fully Finished
  • Floor Finish
    Carpet, Hardwood
  • Goods Included
    Refrigerator, Stacked Washer/Dryer, Stove-Electric
  • Heating Type
    Forced Air-1, Natural Gas
  • Basement
    Full
  • Basement Development
    Fully Finished
  • Floor Finish
    Carpet
    Hardwood
  • Goods Included
    Refrigerator
    Stacked Washer/Dryer
    Stove-Electric
  • Heating Type
    Forced Air-1
    Natural Gas
  • Basement
    Full
  • Basement Development
    Fully Finished

Exterior

  • Lot/Exterior Features
    Golf Nearby
    Low Maintenance Landscape
    Playground Nearby
    Public Transportation
    Schools
    Shopping Nearby
  • Roof
    Asphalt Shingles
  • Foundation
    Concrete Perimeter
  • Lot/Exterior Features
    Golf Nearby, Low Maintenance Landscape, Playground Nearby, Public Transportation, Schools, Shopping Nearby
  • Roof
    Asphalt Shingles
  • Foundation
    Concrete Perimeter
  • Lot/Exterior Features
    Golf Nearby
    Low Maintenance Landscape
    Playground Nearby
    Public Transportation
    Schools
    Shopping Nearby
  • Roof
    Asphalt Shingles
  • Foundation
    Concrete Perimeter

Additional Details

  • Property Class
    Condo
  • Site Influences
    Golf Nearby
    Low Maintenance Landscape
    Playground Nearby
    Public Transportation
    Schools
    Shopping Nearby
  • Road Access
    Paved
  • Last Updated
    9/5/2026 19:14
  • Property Class
    Condo
  • Site Influences
    Golf Nearby, Low Maintenance Landscape, Playground Nearby, Public Transportation, Schools, Shopping Nearby
  • Road Access
    Paved
  • Last Updated
    9/5/2026 19:14
  • Property Class
    Condo
  • Site Influences
    Golf Nearby
    Low Maintenance Landscape
    Playground Nearby
    Public Transportation
    Schools
    Shopping Nearby
  • Road Access
    Paved
  • Last Updated
    9/5/2026 19:14

$399,900

91 219 Charlotte Way

Schedule Tour
Contact Agent

$1822/month
Est. Monthly Payment
$
$
%
Learn More

Mortgage values are calculated by Redman Technologies Inc based on values provided in the REALTOR® Association of Edmonton listing data feed.