Courtesy of Darlene Strang of RE/MAX Real Estate

9247 148 Street, House for sale in Parkview Edmonton , Alberta , T5R 1A4

 MLS® # E4498019

4 bedrooms

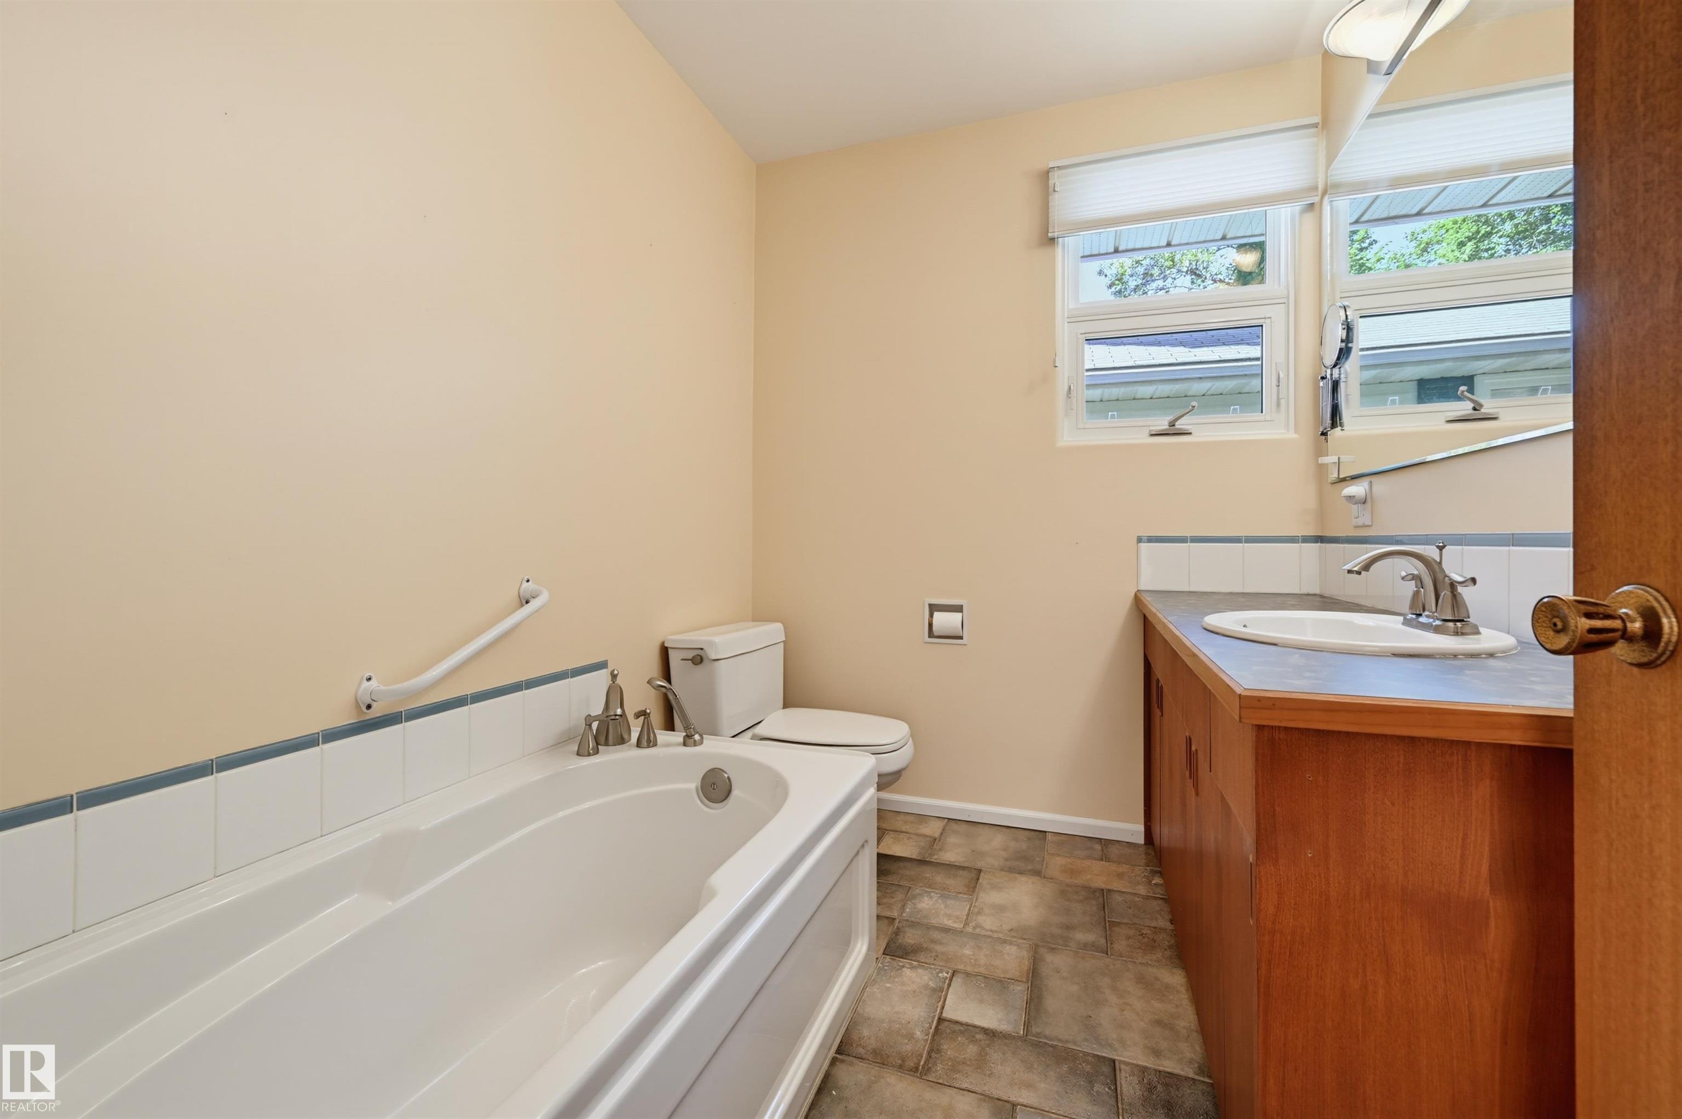
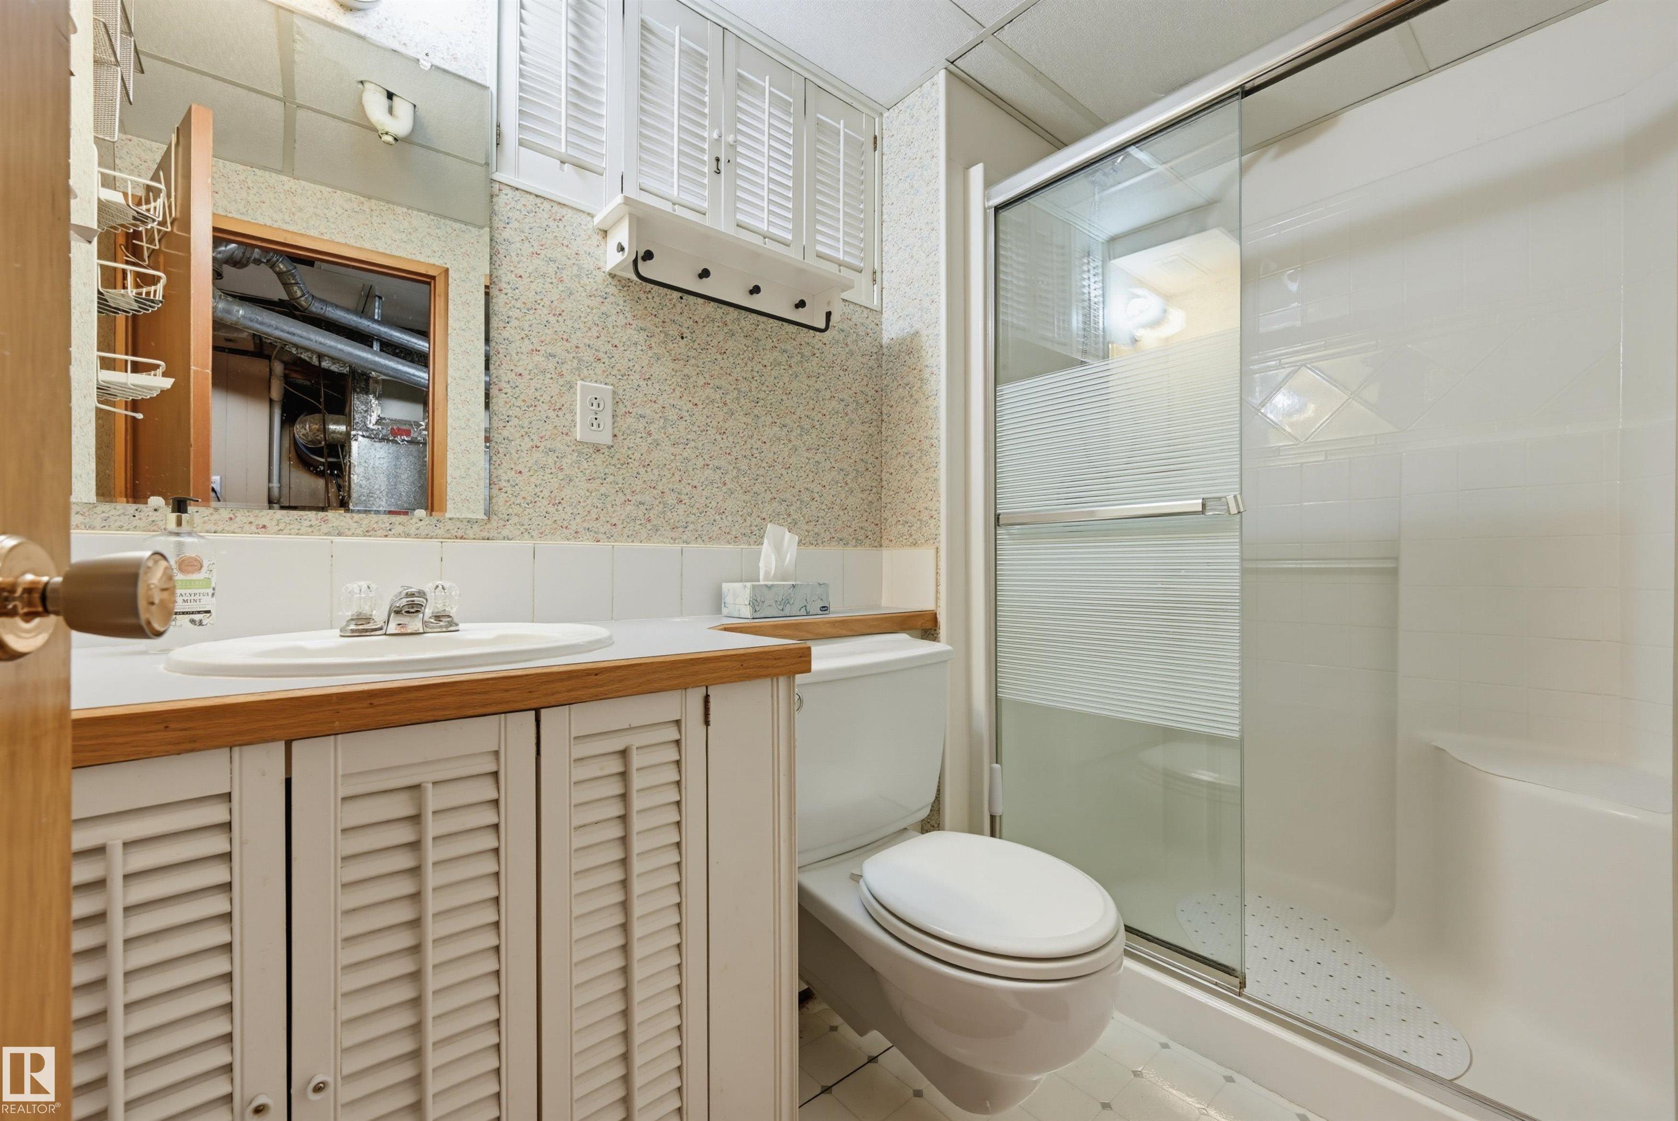
2 bathrooms

1,112 sqft

Sign up to View

Days on Market

Air Conditioner Deck Vinyl Windows

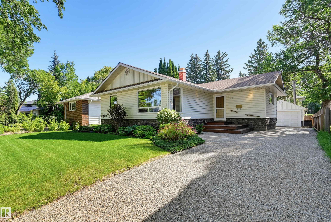
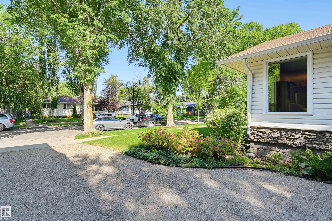
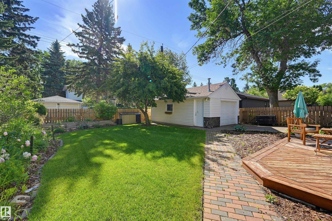
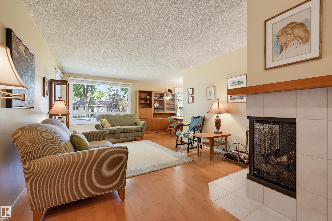
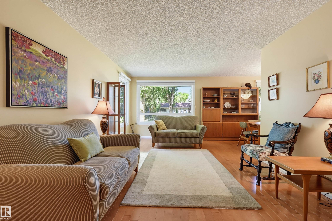
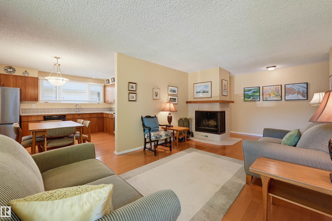
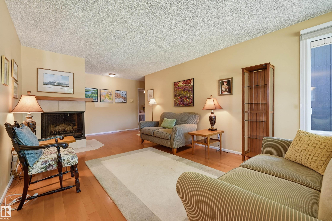
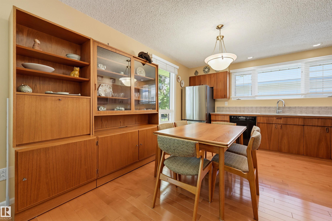
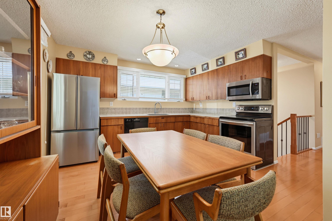
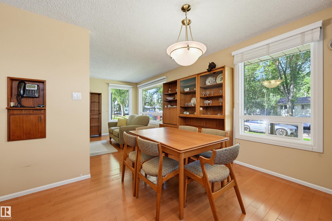
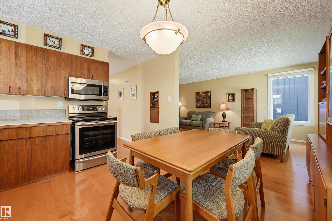
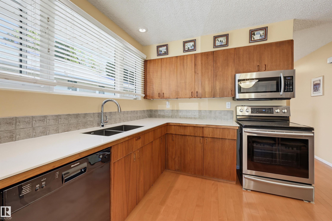
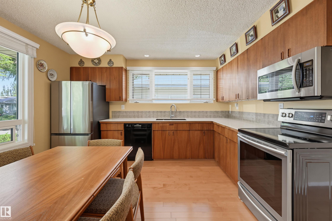
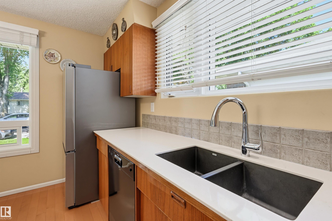
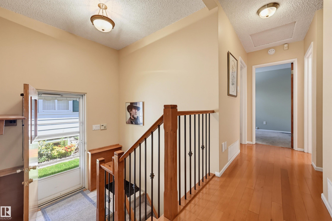
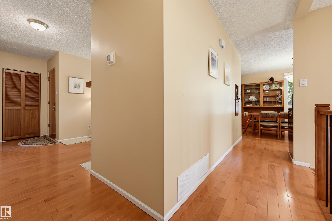
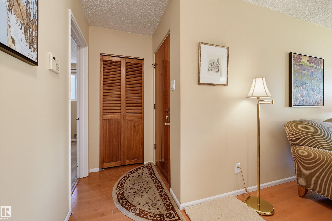
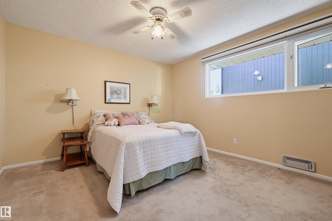
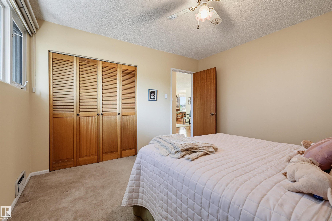
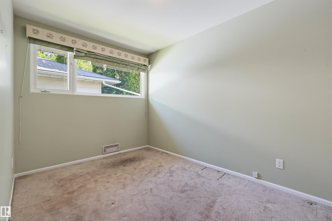
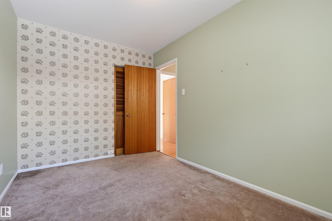
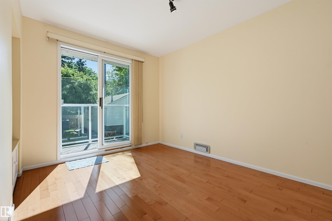
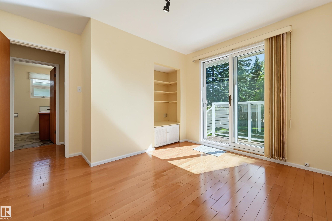
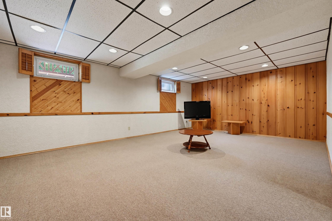
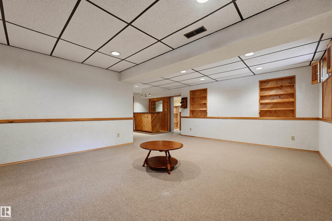
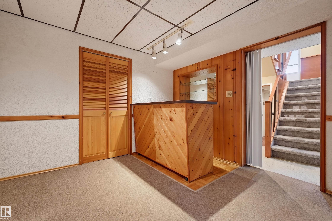
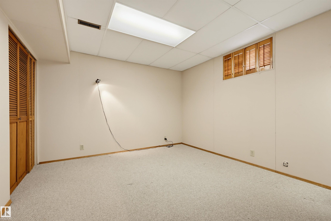
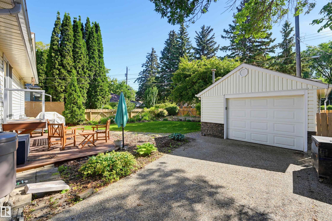
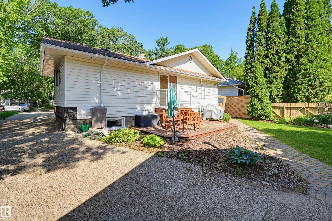
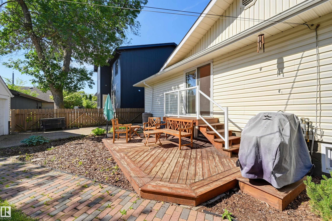
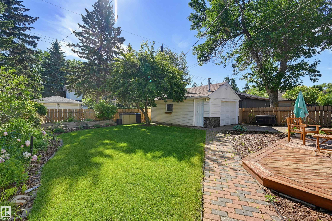
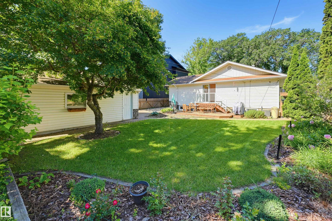
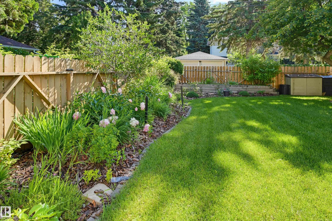
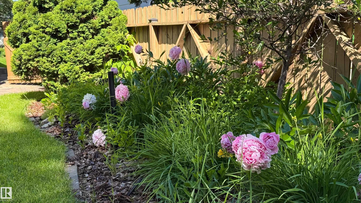
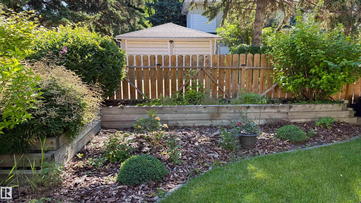
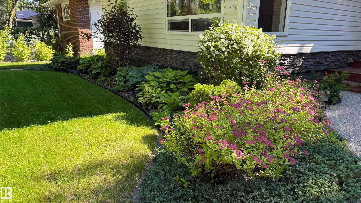
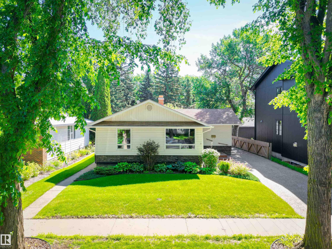
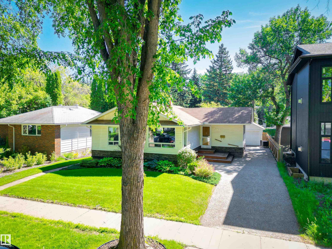
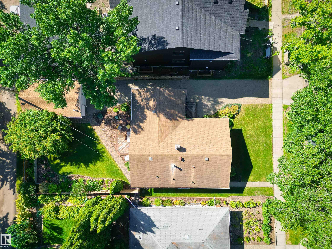
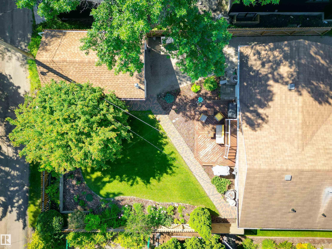
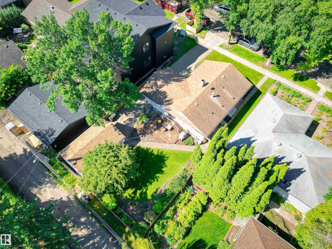
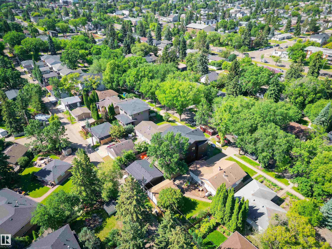
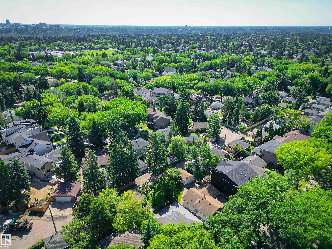
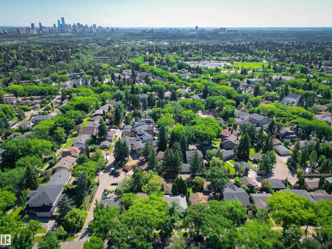
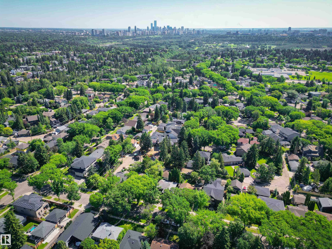
Welcome to this meticulously maintained home in the highly desirable Parkview! Set on a 52x110 lot boasting mature cared for landscape. This property features an inviting open-concept layout where the living room, complete with a wood-burning fireplace, flows seamlessly into the kitchen and dining area. The beautiful kitchen boasts solid teak cabinets, quartz counters, a Blanco Silgranit sink, and stainless steel appliances. Maple hardwood runs throughout the main floor, except in the two carpeted bedrooms....

Read More

Essential Information

  • MLS® #
    E4498019
  • Year Built
    1954
  • Property Type
    Residential
  • Property Style
    Bungalow
  • MLS® #
    E4498019
  • Year Built
    1954
  • Property Type
    Residential
  • Property Style
    Bungalow
  • MLS® #
    E4498019
  • Year Built
    1954
  • Property Type
    Residential
  • Property Style
    Bungalow

Community Information

  • Area
    Edmonton
  • Neighbourhood/Community
    Parkview
  • Postal Code
    T5R 1A4
  • Area
    Edmonton
  • Neighbourhood/Community
    Parkview
  • Postal Code
    T5R 1A4
  • Area
    Edmonton
  • Neighbourhood/Community
    Parkview
  • Postal Code
    T5R 1A4

Services & Amenities

  • Amenities
    Air Conditioner
    Deck
    Vinyl Windows
  • Amenities
    Air Conditioner, Deck, Vinyl Windows
  • Amenities
    Air Conditioner
    Deck
    Vinyl Windows

Interior

  • Floor Finish
    Carpet
    Ceramic Tile
    Hardwood
  • Goods Included
    Air Conditioning-Central
    Alarm/Security System
    Dishwasher-Built-In
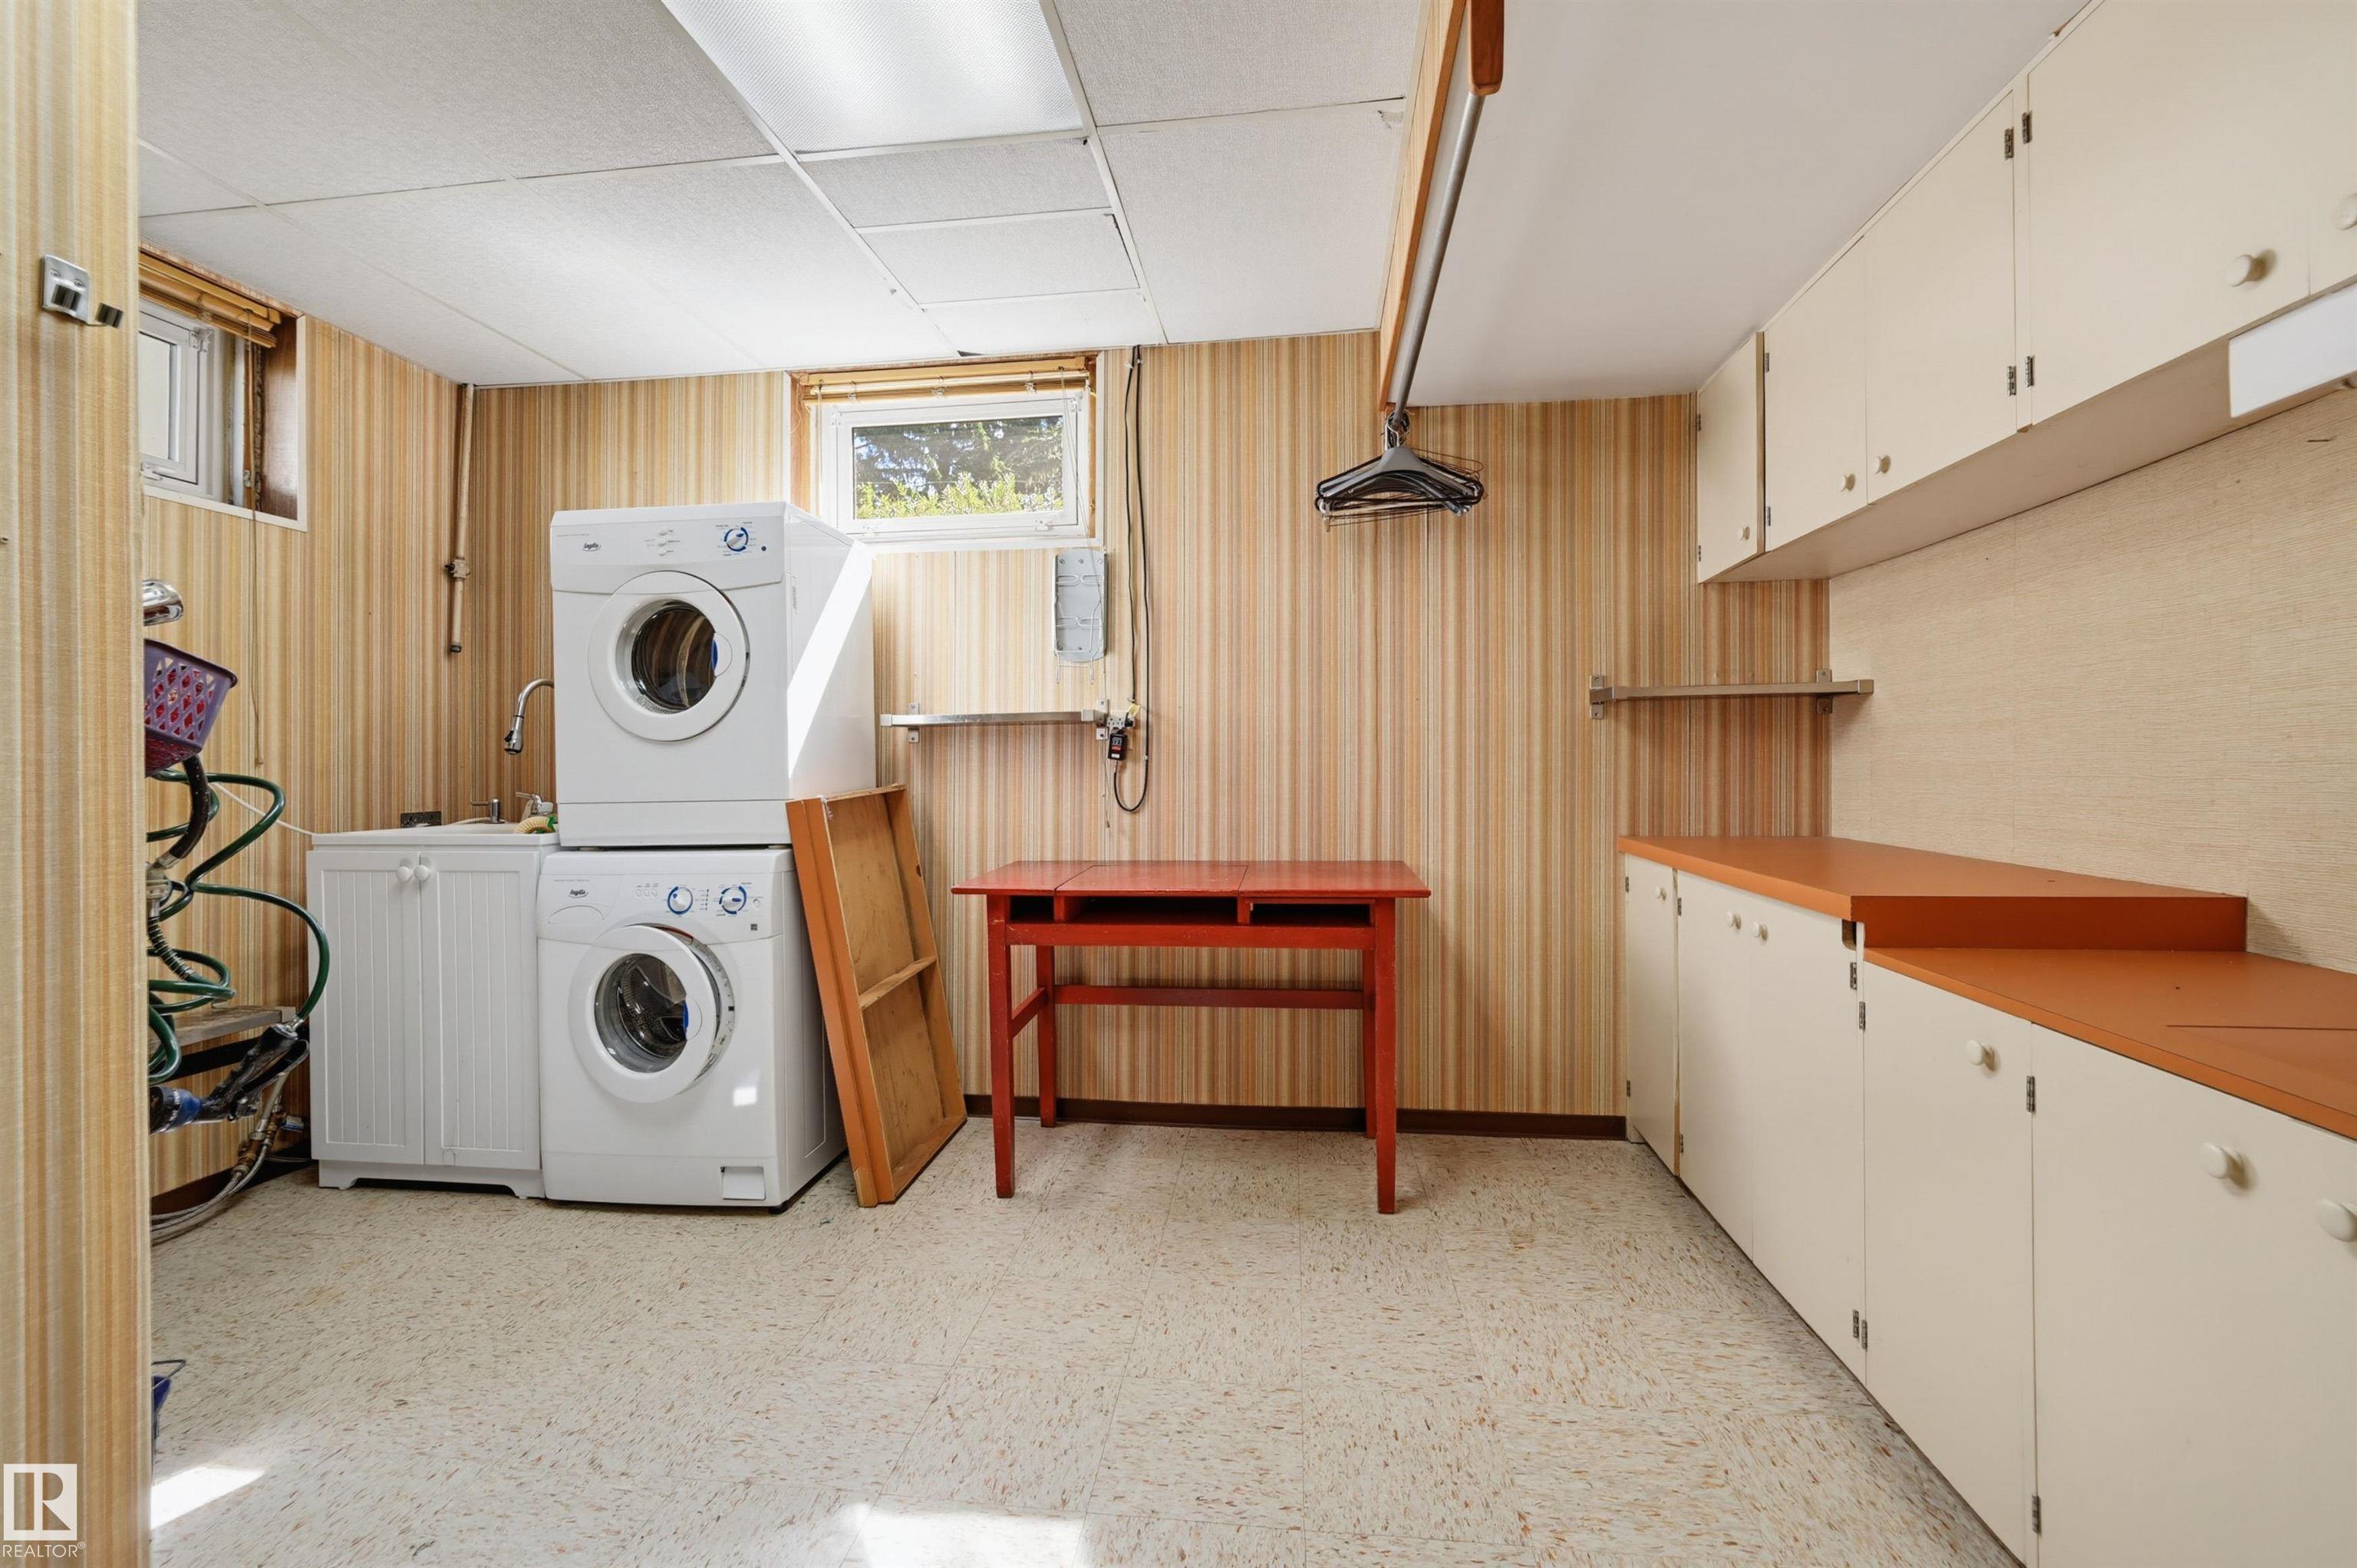
    Dryer
    Garage Control
    Garage Opener
    Humidifier-Power(Furnace)
    Microwave Hood Fan
    Refrigerator
    Stove-Electric
    Vacuum System Attachments
    Washer
    Water Softener
    Window Coverings
  • Heating Type
    Forced Air-1
    Natural Gas
  • Fireplace Fuel
    Wood
  • Basement
    Full
  • Basement Development
    Fully Finished
  • Floor Finish
    Carpet, Ceramic Tile, Hardwood
  • Goods Included
    Air Conditioning-Central, Alarm/Security System, Dishwasher-Built-In, Dryer, Garage Control, Garage Opener, Humidifier-Power(Furnace), Microwave Hood Fan, Refrigerator, Stove-Electric, Vacuum System Attachments, Washer, Water Softener, Window Coverings
  • Heating Type
    Forced Air-1, Natural Gas
  • Fireplace Fuel
    Wood
  • Basement
    Full
  • Basement Development
    Fully Finished
  • Floor Finish
    Carpet
    Ceramic Tile
    Hardwood
  • Goods Included
    Air Conditioning-Central
    Alarm/Security System
    Dishwasher-Built-In
    Dryer
    Garage Control
    Garage Opener
    Humidifier-Power(Furnace)
    Microwave Hood Fan
    Refrigerator
    Stove-Electric
    Vacuum System Attachments
    Washer
    Water Softener
    Window Coverings
  • Heating Type
    Forced Air-1
    Natural Gas
  • Fireplace Fuel
    Wood
  • Basement
    Full
  • Basement Development
    Fully Finished

Exterior

  • Lot/Exterior Features
    Back Lane
    Fenced
    Low Maintenance Landscape
    Playground Nearby
    Public Transportation
    Schools
    Shopping Nearby
  • Roof
    Asphalt Shingles
  • Foundation
    Concrete Perimeter
  • Lot/Exterior Features
    Back Lane, Fenced, Low Maintenance Landscape, Playground Nearby, Public Transportation, Schools, Shopping Nearby
  • Roof
    Asphalt Shingles
  • Foundation
    Concrete Perimeter
  • Lot/Exterior Features
    Back Lane
    Fenced
    Low Maintenance Landscape
    Playground Nearby
    Public Transportation
    Schools
    Shopping Nearby
  • Roof
    Asphalt Shingles
  • Foundation
    Concrete Perimeter

Additional Details

  • Property Class
    Single Family
  • Site Influences
    Back Lane
    Fenced
    Low Maintenance Landscape
    Playground Nearby
    Public Transportation
    Schools
    Shopping Nearby
  • Road Access
    Paved
  • Last Updated
    6/4/2026 22:39
  • Property Class
    Single Family
  • Site Influences
    Back Lane, Fenced, Low Maintenance Landscape, Playground Nearby, Public Transportation, Schools, Shopping Nearby
  • Road Access
    Paved
  • Last Updated
    6/4/2026 22:39
  • Property Class
    Single Family
  • Site Influences
    Back Lane
    Fenced
    Low Maintenance Landscape
    Playground Nearby
    Public Transportation
    Schools
    Shopping Nearby
  • Road Access
    Paved
  • Last Updated
    6/4/2026 22:39

$598,800

9247 148 Street

Schedule Tour
Contact Agent

$2727/month
Est. Monthly Payment
$
$
%
Learn More

Mortgage values are calculated by Redman Technologies Inc based on values provided in the REALTOR® Association of Edmonton listing data feed.