Courtesy of Patti Holtz of RE/MAX Elite

9355 PEAR LINK Link Edmonton , Alberta , T6X 2V9

 MLS® # E4512175

4 bedrooms

4 bathrooms

1,600 sqft

Sign up to View

Days on Market

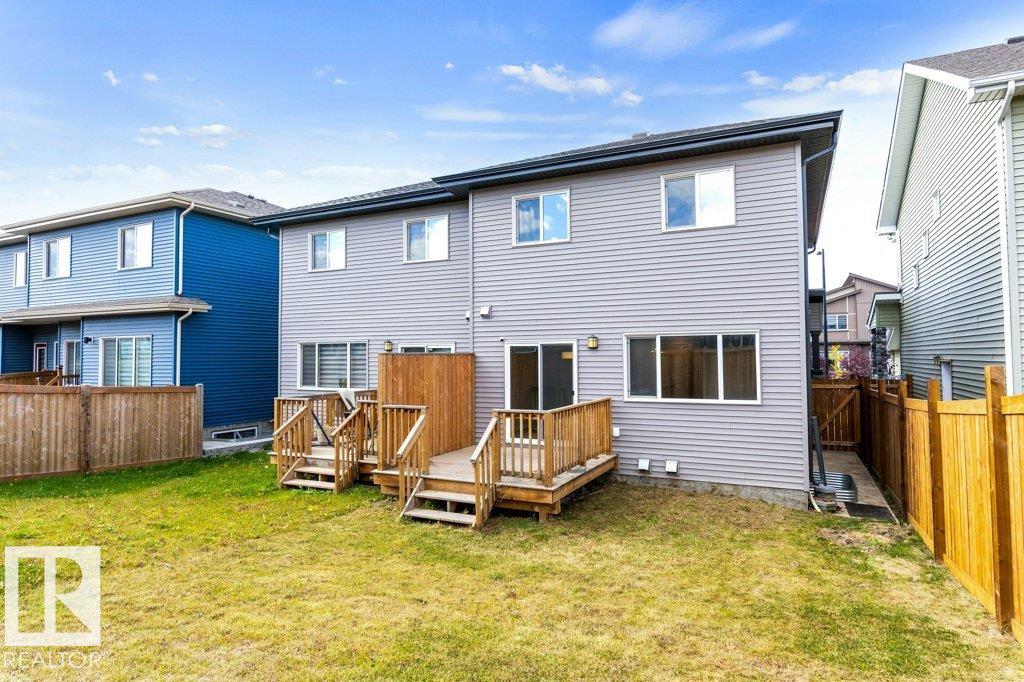
Ceiling 9 ft. Deck

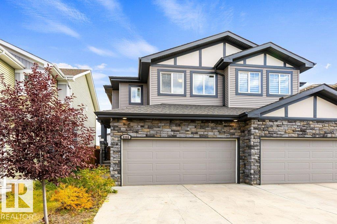
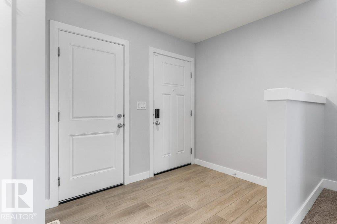
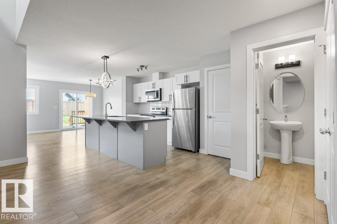
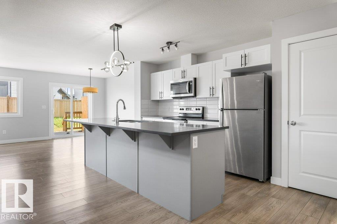
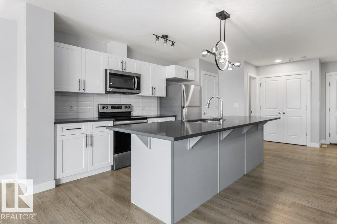
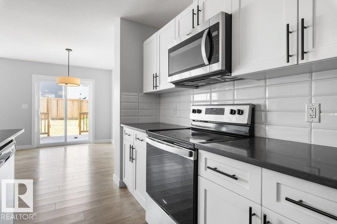
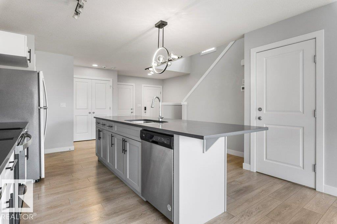
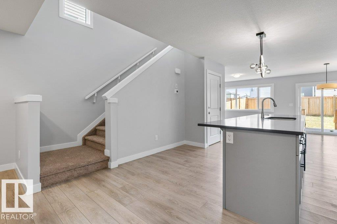
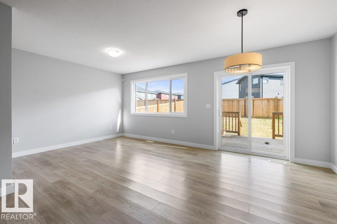
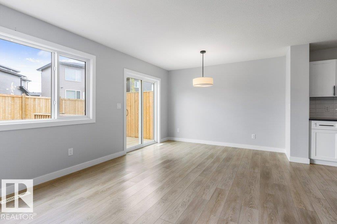
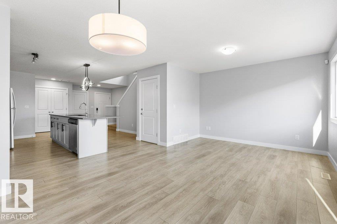
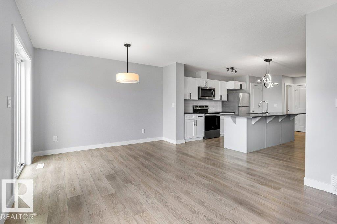
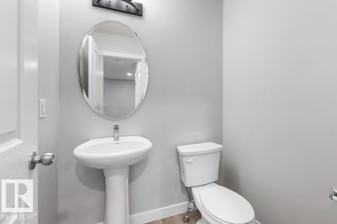
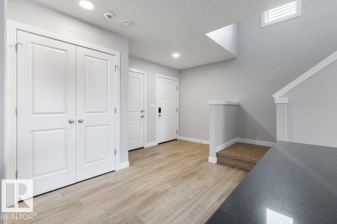
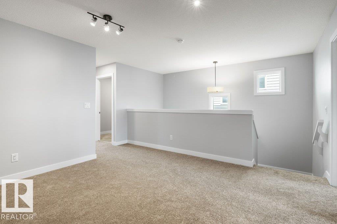
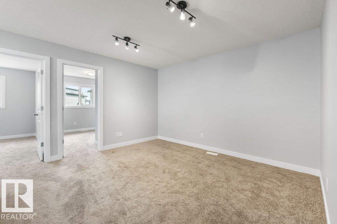
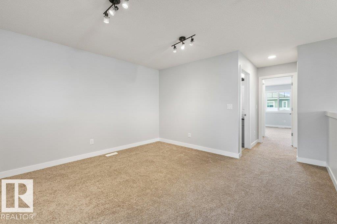
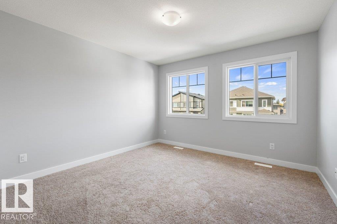
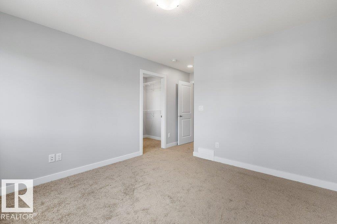
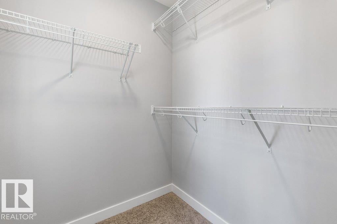
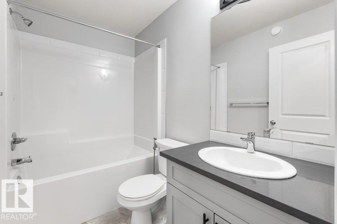
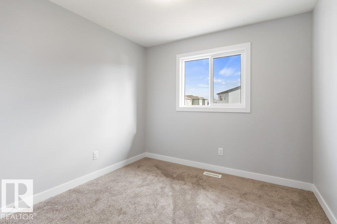
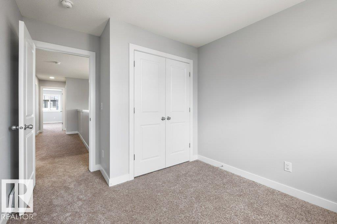
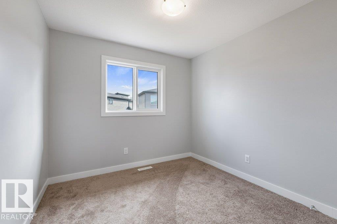
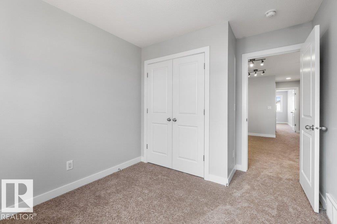
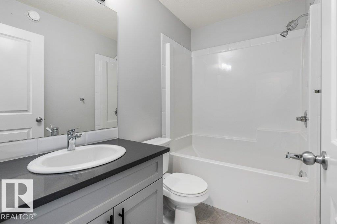
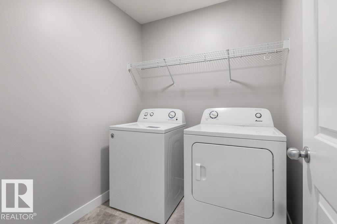
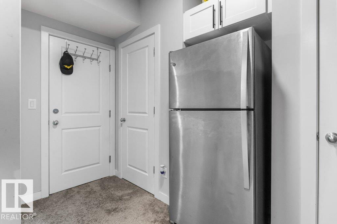
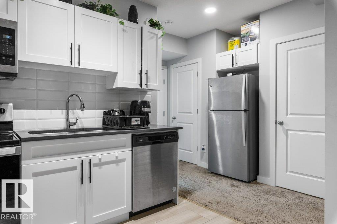
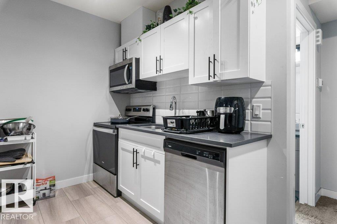
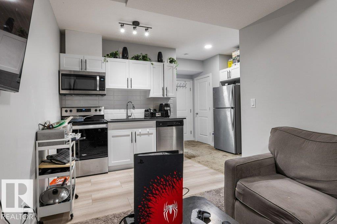
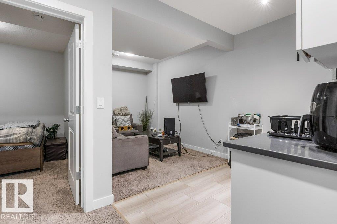
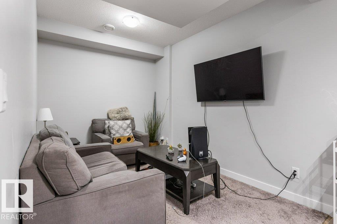
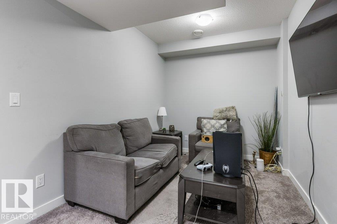
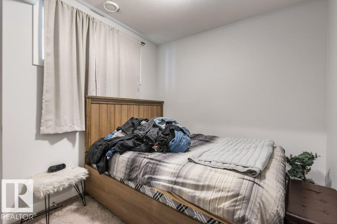
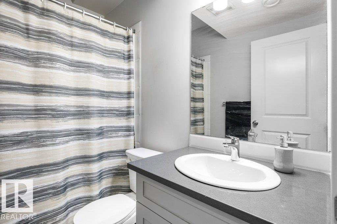
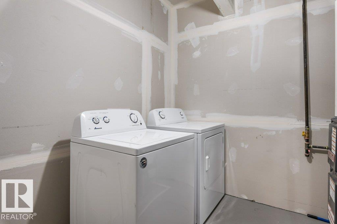
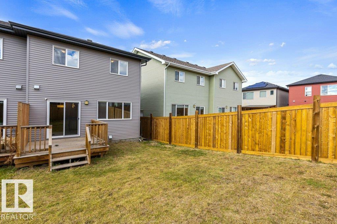
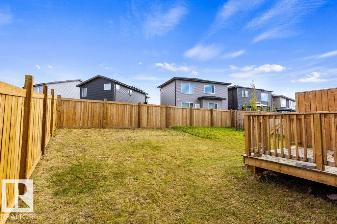
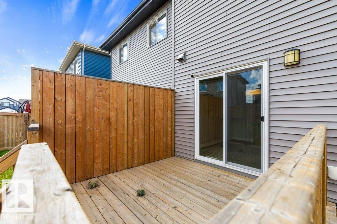
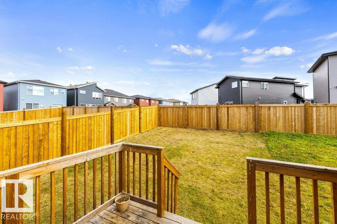
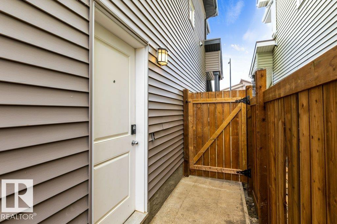
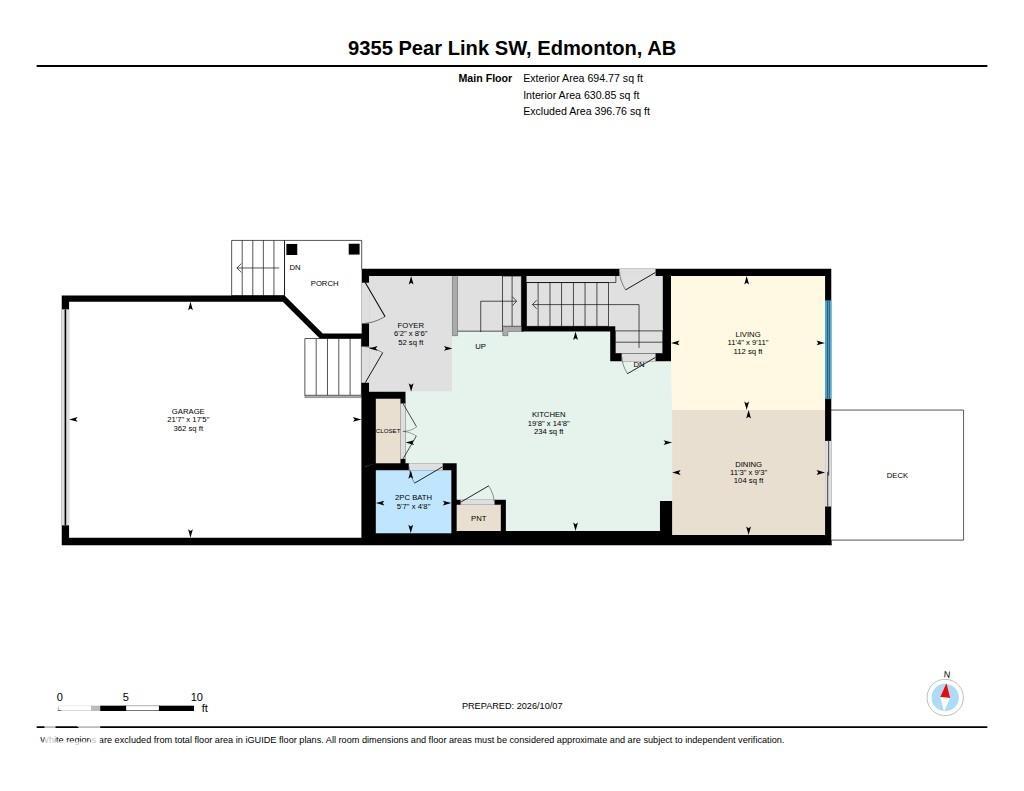
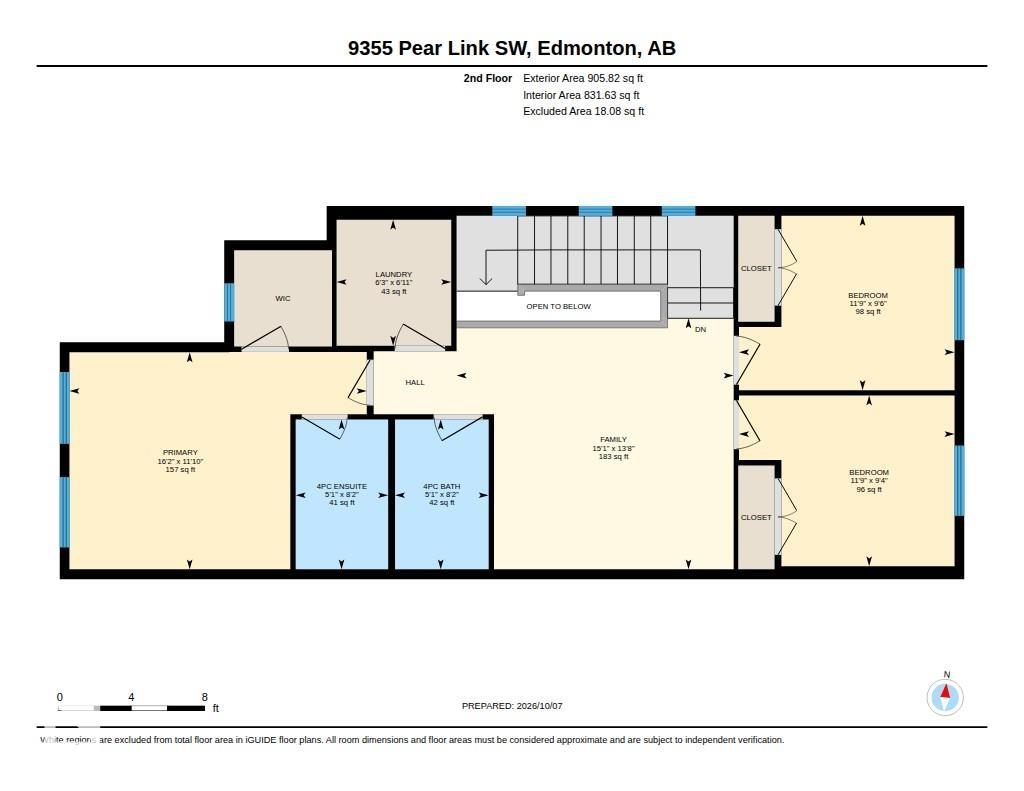
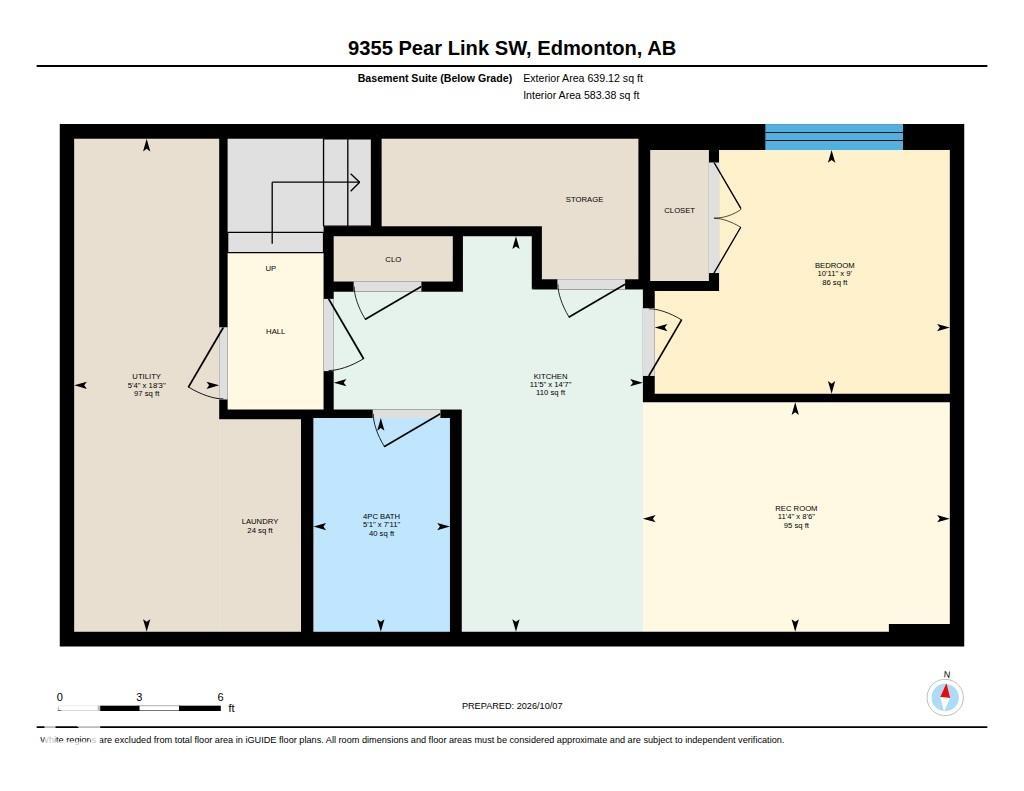
LEGAL SUITE WITH SEPARATE ENTRY, QUIET LOCATION! Legal suite. Basement suite has separate entry, separate laundry, kitchen, 4-piece bath, living room and bedroom. Upper floor suite has quartzite counters, large island, second floor laundry, primary ensuite and 9-foot ceilings. Open plan, bright and cheerful. Updates include new carpet and new paint in upper suite. All appliances stay. Quiet crescent location, short walk to green space.

Essential Information

  • MLS® #
    E4512175
  • Year Built
    2021
  • Property Type
    Residential
  • Property Style
    2 Storey
  • MLS® #
    E4512175
  • Year Built
    2021
  • Property Type
    Residential
  • Property Style
    2 Storey
  • MLS® #
    E4512175
  • Year Built
    2021
  • Property Type
    Residential
  • Property Style
    2 Storey

Community Information

  • Area
    Edmonton
  • Neighbourhood/Community
    The Orchards At Ellerslie
  • Postal Code
    T6X 2V9
  • Area
    Edmonton
  • Neighbourhood/Community
    The Orchards At Ellerslie
  • Postal Code
    T6X 2V9
  • Area
    Edmonton
  • Neighbourhood/Community
    The Orchards At Ellerslie
  • Postal Code
    T6X 2V9

Services & Amenities

  • Amenities
    Ceiling 9 ft.
    Deck
  • Amenities
    Ceiling 9 ft., Deck
  • Amenities
    Ceiling 9 ft.
    Deck

Interior

  • Floor Finish
    Carpet
    Ceramic Tile
    Vinyl Plank
  • Goods Included
    Garage Control
    Garage Opener
    Dryer-Two
    Refrigerators-Two
    Stoves-Two
    Washers-Two
    Dishwasher-Two
    Microwave Hood Fan-Two
  • Heating Type
    Forced Air-1
    Natural Gas
  • Basement
    Full
  • Basement Development
    Fully Finished
  • Floor Finish
    Carpet, Ceramic Tile, Vinyl Plank
  • Goods Included
    Garage Control, Garage Opener, Dryer-Two, Refrigerators-Two, Stoves-Two, Washers-Two, Dishwasher-Two, Microwave Hood Fan-Two
  • Heating Type
    Forced Air-1, Natural Gas
  • Basement
    Full
  • Basement Development
    Fully Finished
  • Floor Finish
    Carpet
    Ceramic Tile
    Vinyl Plank
  • Goods Included
    Garage Control
    Garage Opener
    Dryer-Two
    Refrigerators-Two
    Stoves-Two
    Washers-Two
    Dishwasher-Two
    Microwave Hood Fan-Two
  • Heating Type
    Forced Air-1
    Natural Gas
  • Basement
    Full
  • Basement Development
    Fully Finished

Exterior

  • Lot/Exterior Features
    Fenced
    Landscaped
    Playground Nearby
    Public Transportation
    Schools
    Shopping Nearby
    See Remarks
  • Roof
    Asphalt Shingles
  • Foundation
    Concrete Perimeter
  • Lot/Exterior Features
    Fenced, Landscaped, Playground Nearby, Public Transportation, Schools, Shopping Nearby, See Remarks
  • Roof
    Asphalt Shingles
  • Foundation
    Concrete Perimeter
  • Lot/Exterior Features
    Fenced
    Landscaped
    Playground Nearby
    Public Transportation
    Schools
    Shopping Nearby
    See Remarks
  • Roof
    Asphalt Shingles
  • Foundation
    Concrete Perimeter

Additional Details

  • Property Class
    Single Family
  • Site Influences
    Fenced
    Landscaped
    Playground Nearby
    Public Transportation
    Schools
    Shopping Nearby
    See Remarks
  • Road Access
    Paved
  • Last Updated
    9/4/2026 5:26
  • Property Class
    Single Family
  • Site Influences
    Fenced, Landscaped, Playground Nearby, Public Transportation, Schools, Shopping Nearby, See Remarks
  • Road Access
    Paved
  • Last Updated
    9/4/2026 5:26
  • Property Class
    Single Family
  • Site Influences
    Fenced
    Landscaped
    Playground Nearby
    Public Transportation
    Schools
    Shopping Nearby
    See Remarks
  • Road Access
    Paved
  • Last Updated
    9/4/2026 5:26

$529,900

9355 PEAR LINK Link

Schedule Tour
Contact Agent

$2414/month
Est. Monthly Payment
$
$
%
Learn More

Mortgage values are calculated by Redman Technologies Inc based on values provided in the REALTOR® Association of Edmonton listing data feed.