Courtesy of Pennie Adamson of NOW Real Estate Group

9601 101 Street, House for sale in Rossdale Edmonton , Alberta , T5K 0W7

 MLS® # E4513164

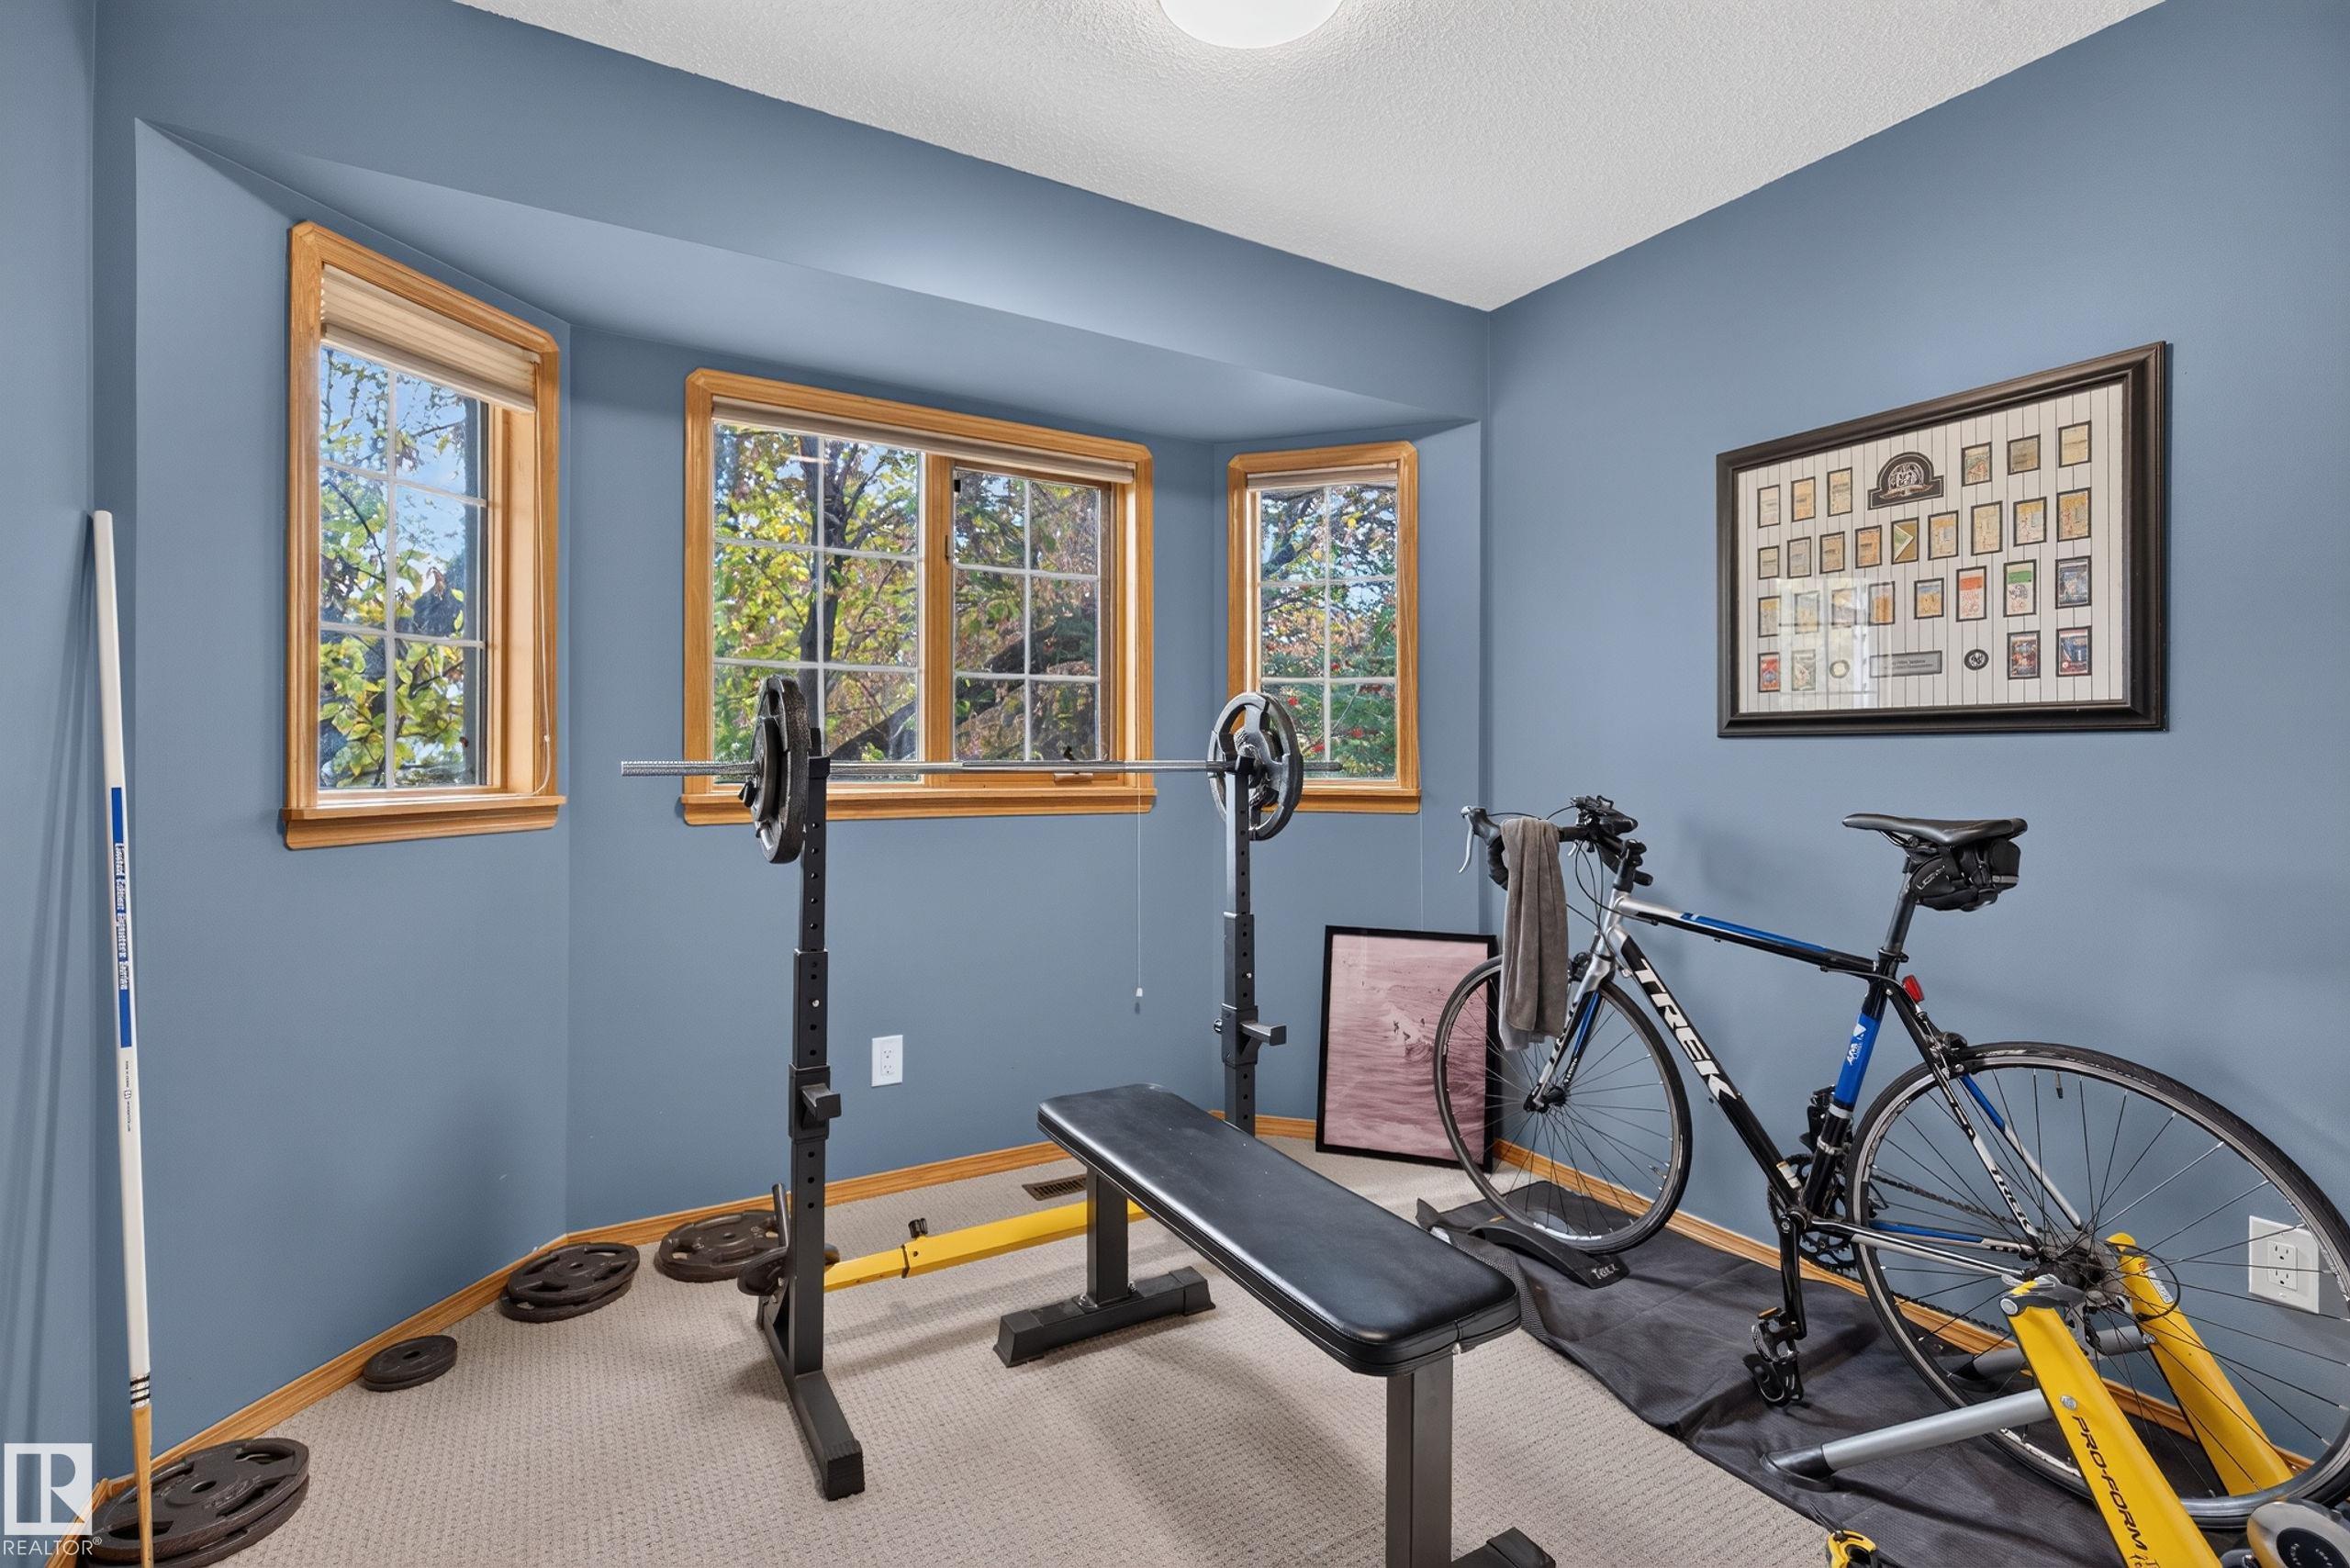
3 bedrooms

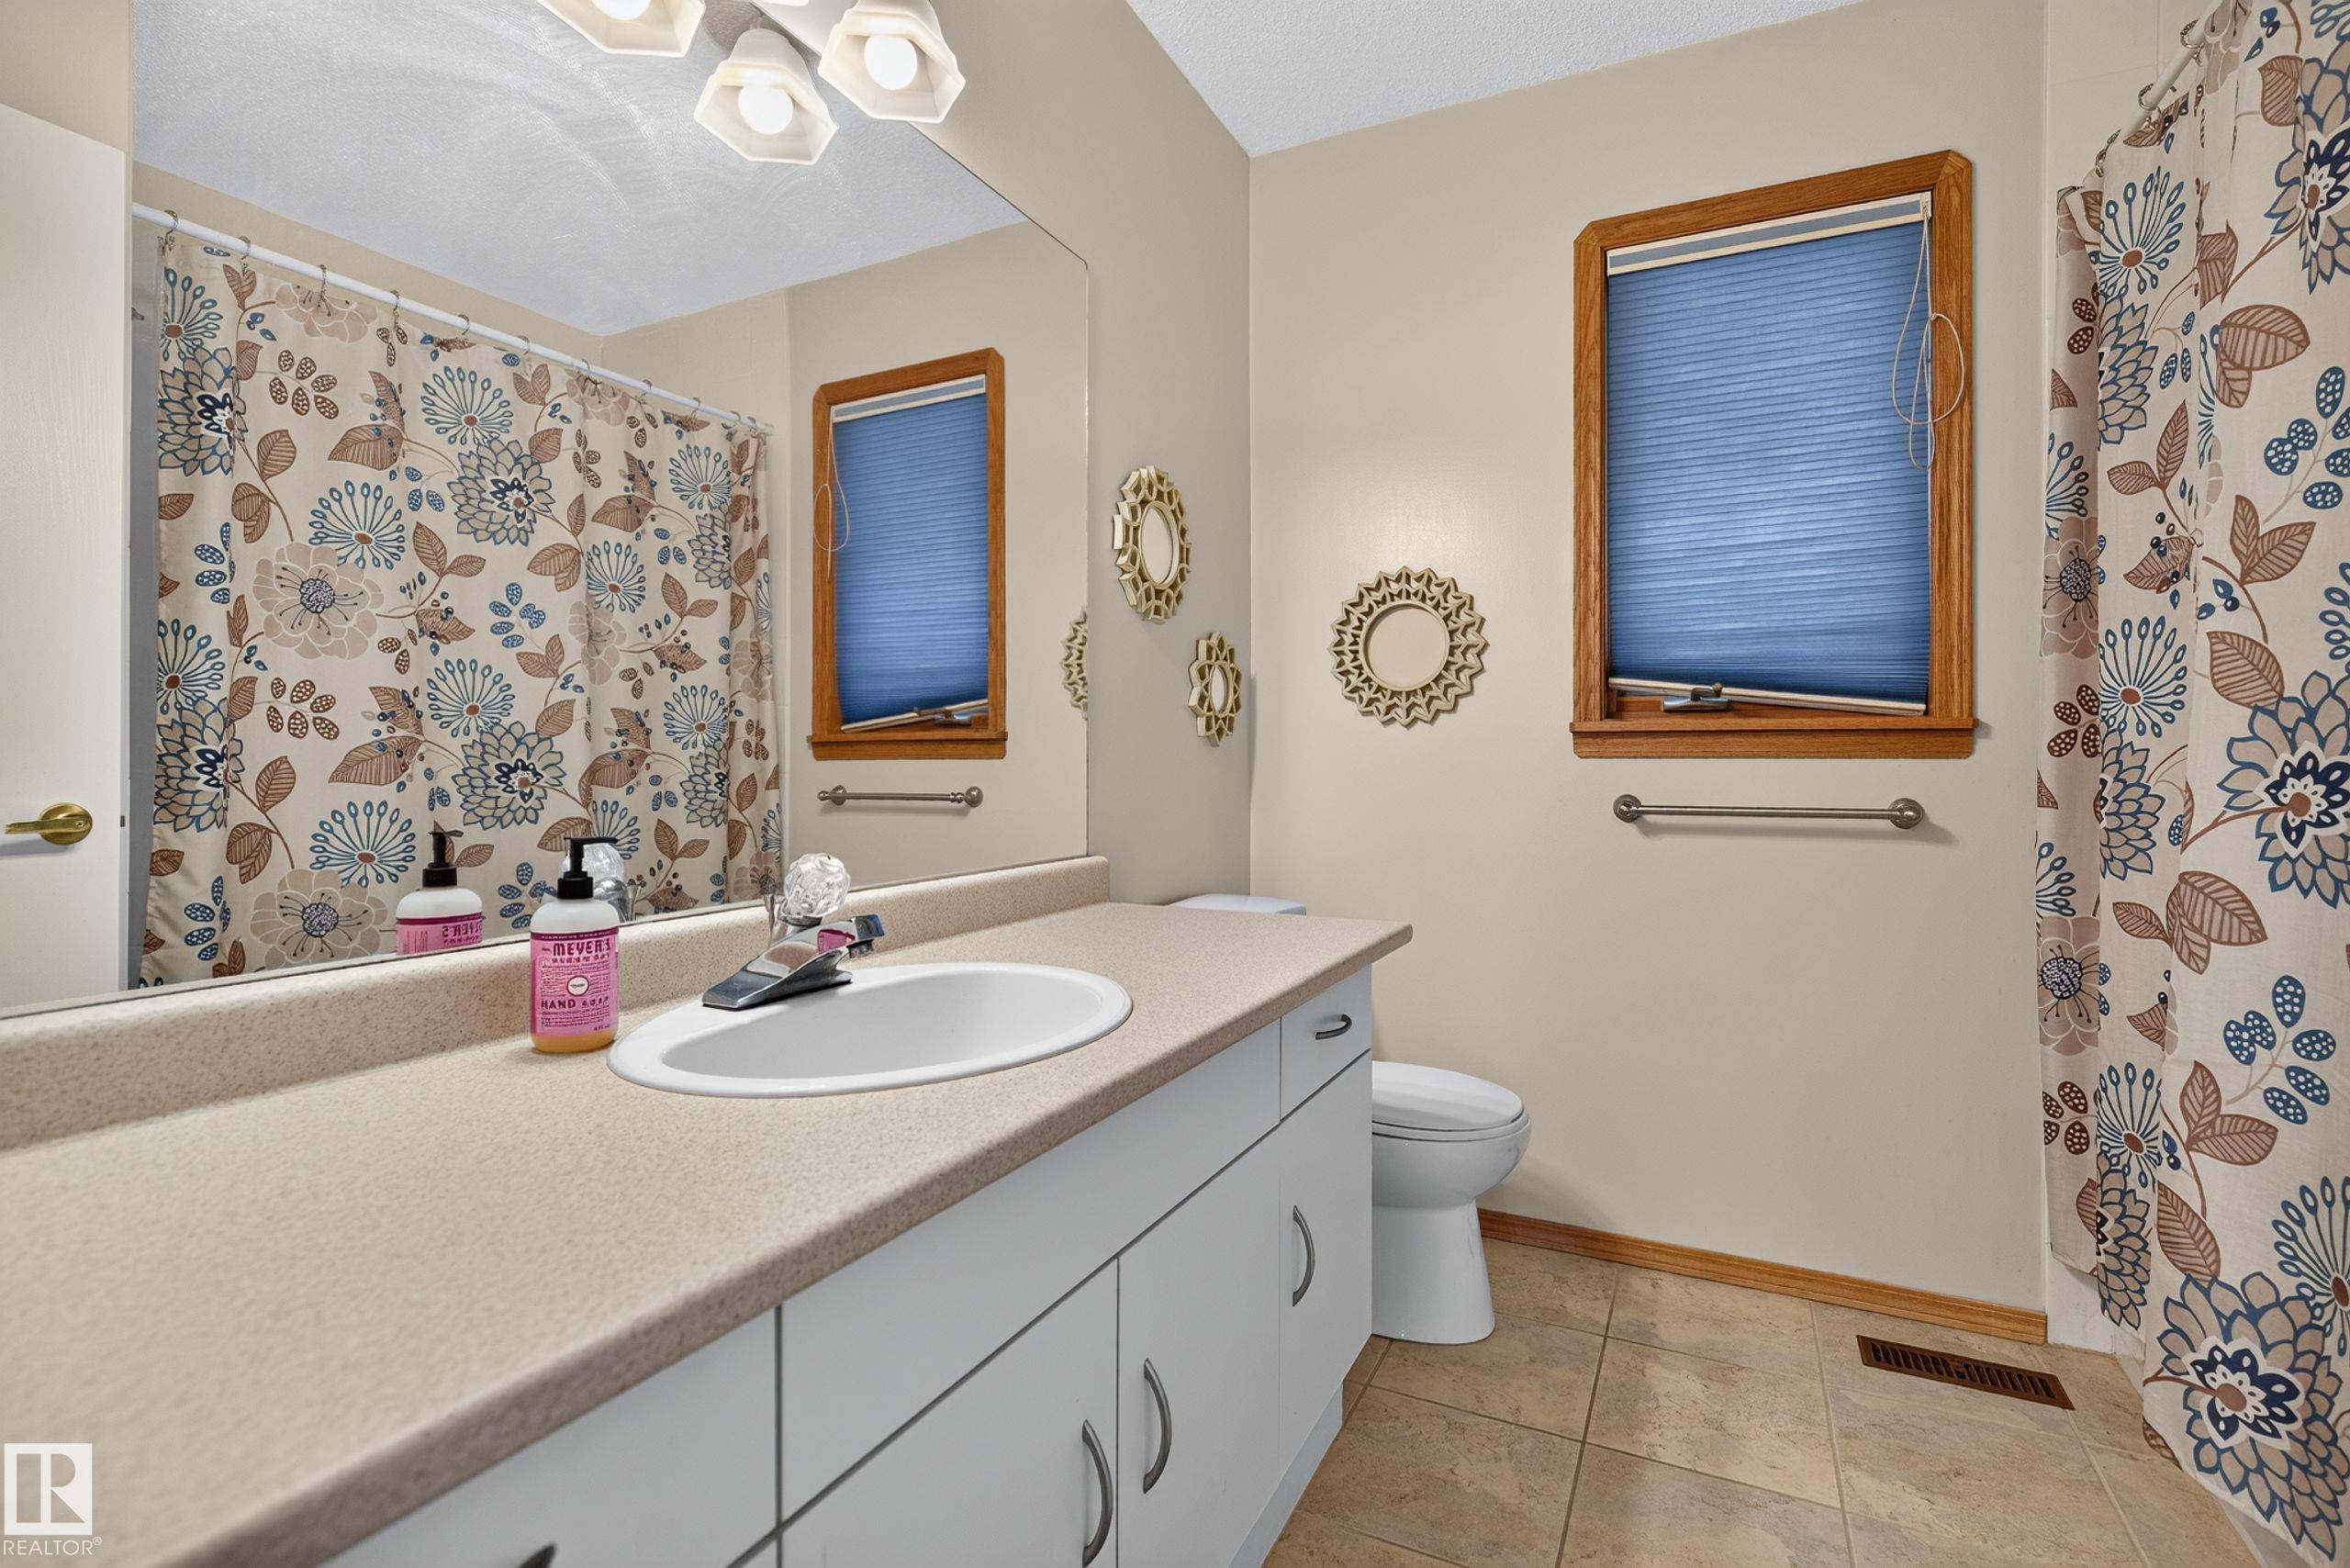
4 bathrooms

1,935 sqft

Sign up to View

Days on Market

Off Street Parking Air Conditioner Deck Detectors Smoke Hot Water Natural Gas No Smoking Home Smart/Program. Thermostat Vaulted Ceiling

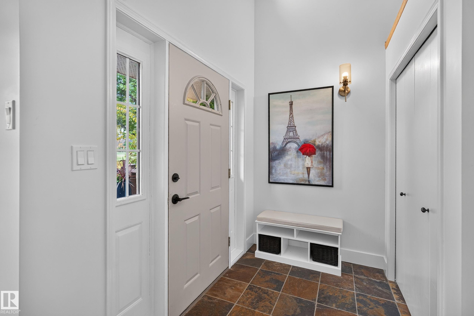
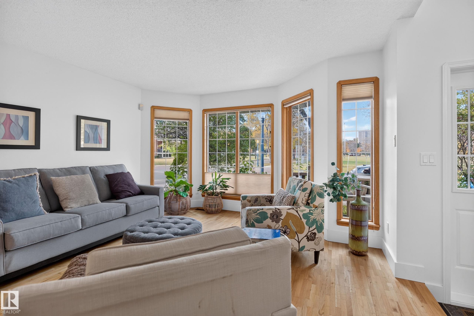
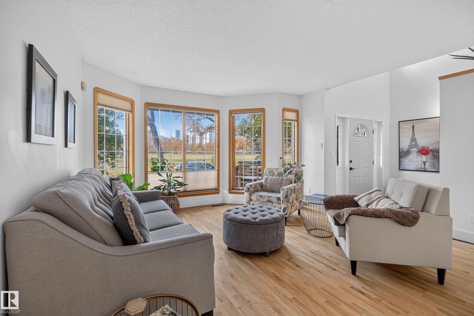
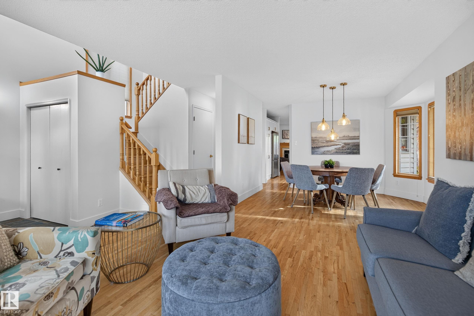
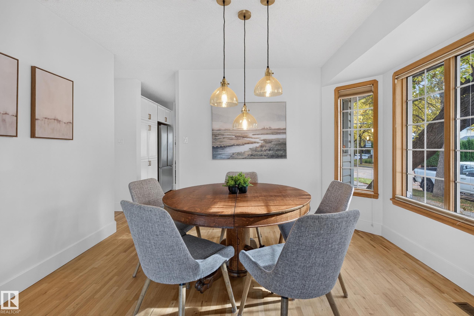
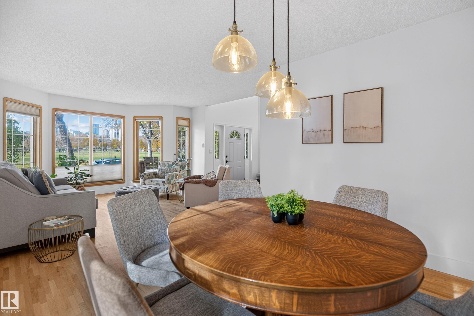
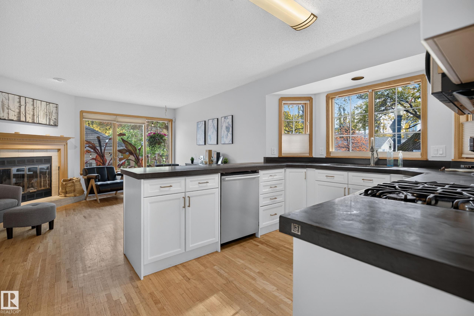
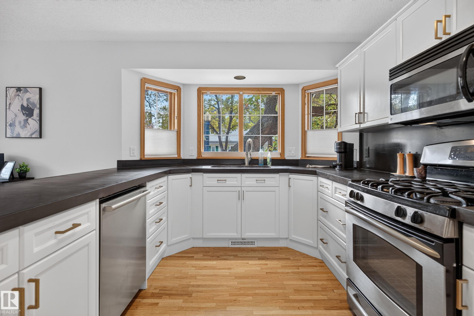
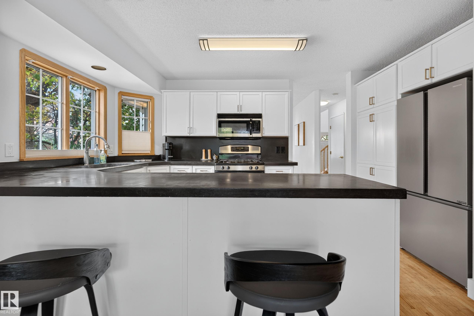
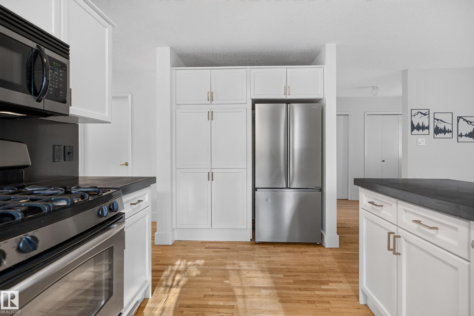
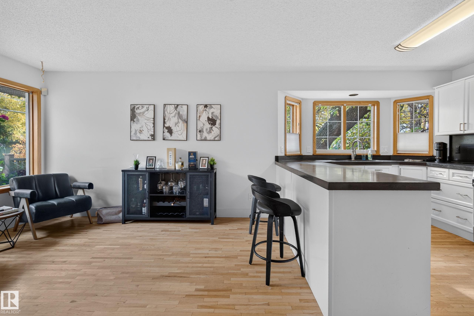
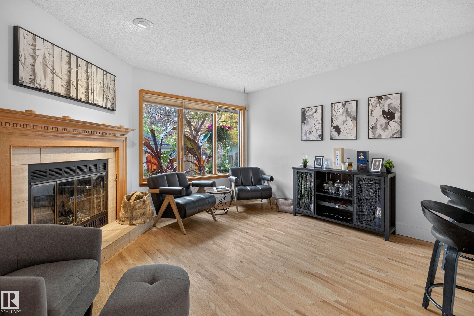
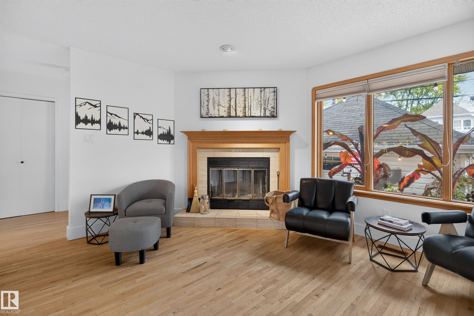
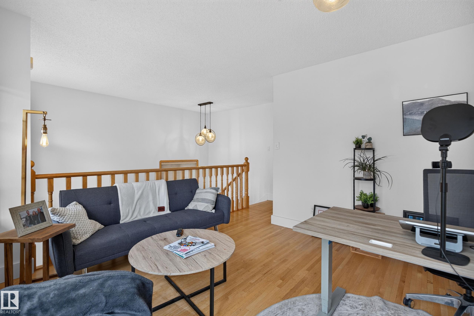
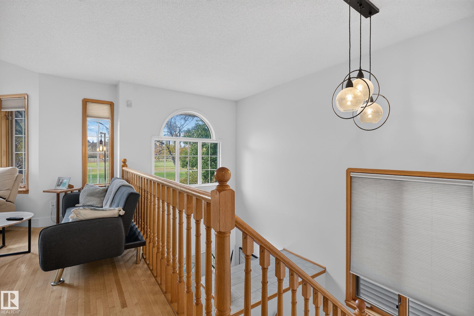
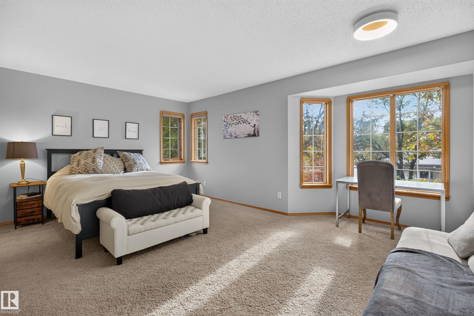
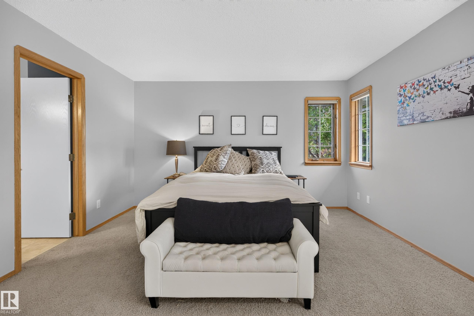
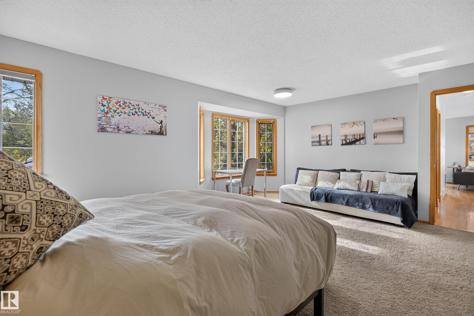
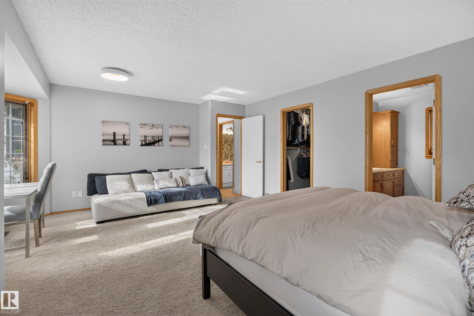
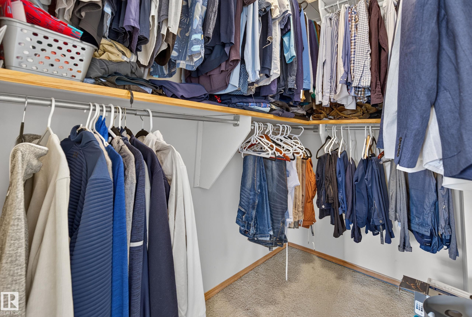
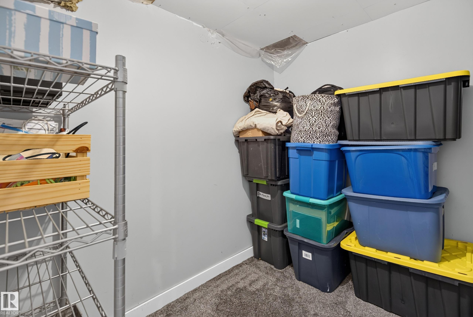
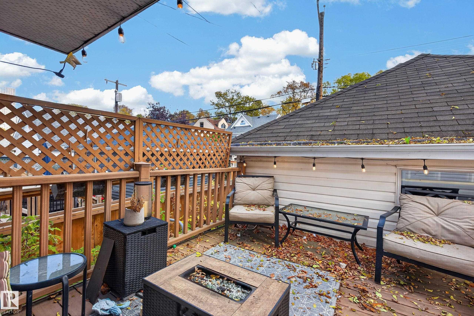
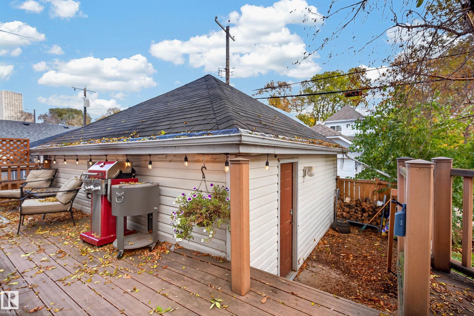
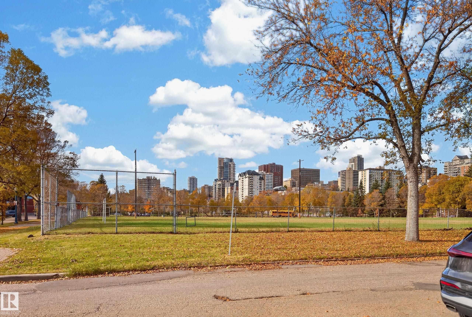
Uptown living in this beautiful 2 Storey located in the heart of Rossdale! Public transportation, Walking trails, Parks, Whyte Ave., River Valley, View of Downtown , U of A, all accessible from your front door. Home is immaculate complete with hardwood/slate on main. Living and Dining room bright and open with large windows, floor plan complemented with warm modern paint tones. White kitchen with plenty of cabinetry, stainless appliances, sit down island all over looking warm and cozy family room complet...

Read More

Essential Information

  • MLS® #
    E4513164
  • Year Built
    1990
  • Property Type
    Residential
  • Property Style
    2 Storey
  • MLS® #
    E4513164
  • Year Built
    1990
  • Property Type
    Residential
  • Property Style
    2 Storey
  • MLS® #
    E4513164
  • Year Built
    1990
  • Property Type
    Residential
  • Property Style
    2 Storey

Community Information

  • Area
    Edmonton
  • Neighbourhood/Community
    Rossdale
  • Postal Code
    T5K 0W7
  • Area
    Edmonton
  • Neighbourhood/Community
    Rossdale
  • Postal Code
    T5K 0W7
  • Area
    Edmonton
  • Neighbourhood/Community
    Rossdale
  • Postal Code
    T5K 0W7

Services & Amenities

  • Amenities
    Off Street Parking
    Air Conditioner
    Deck
    Detectors Smoke
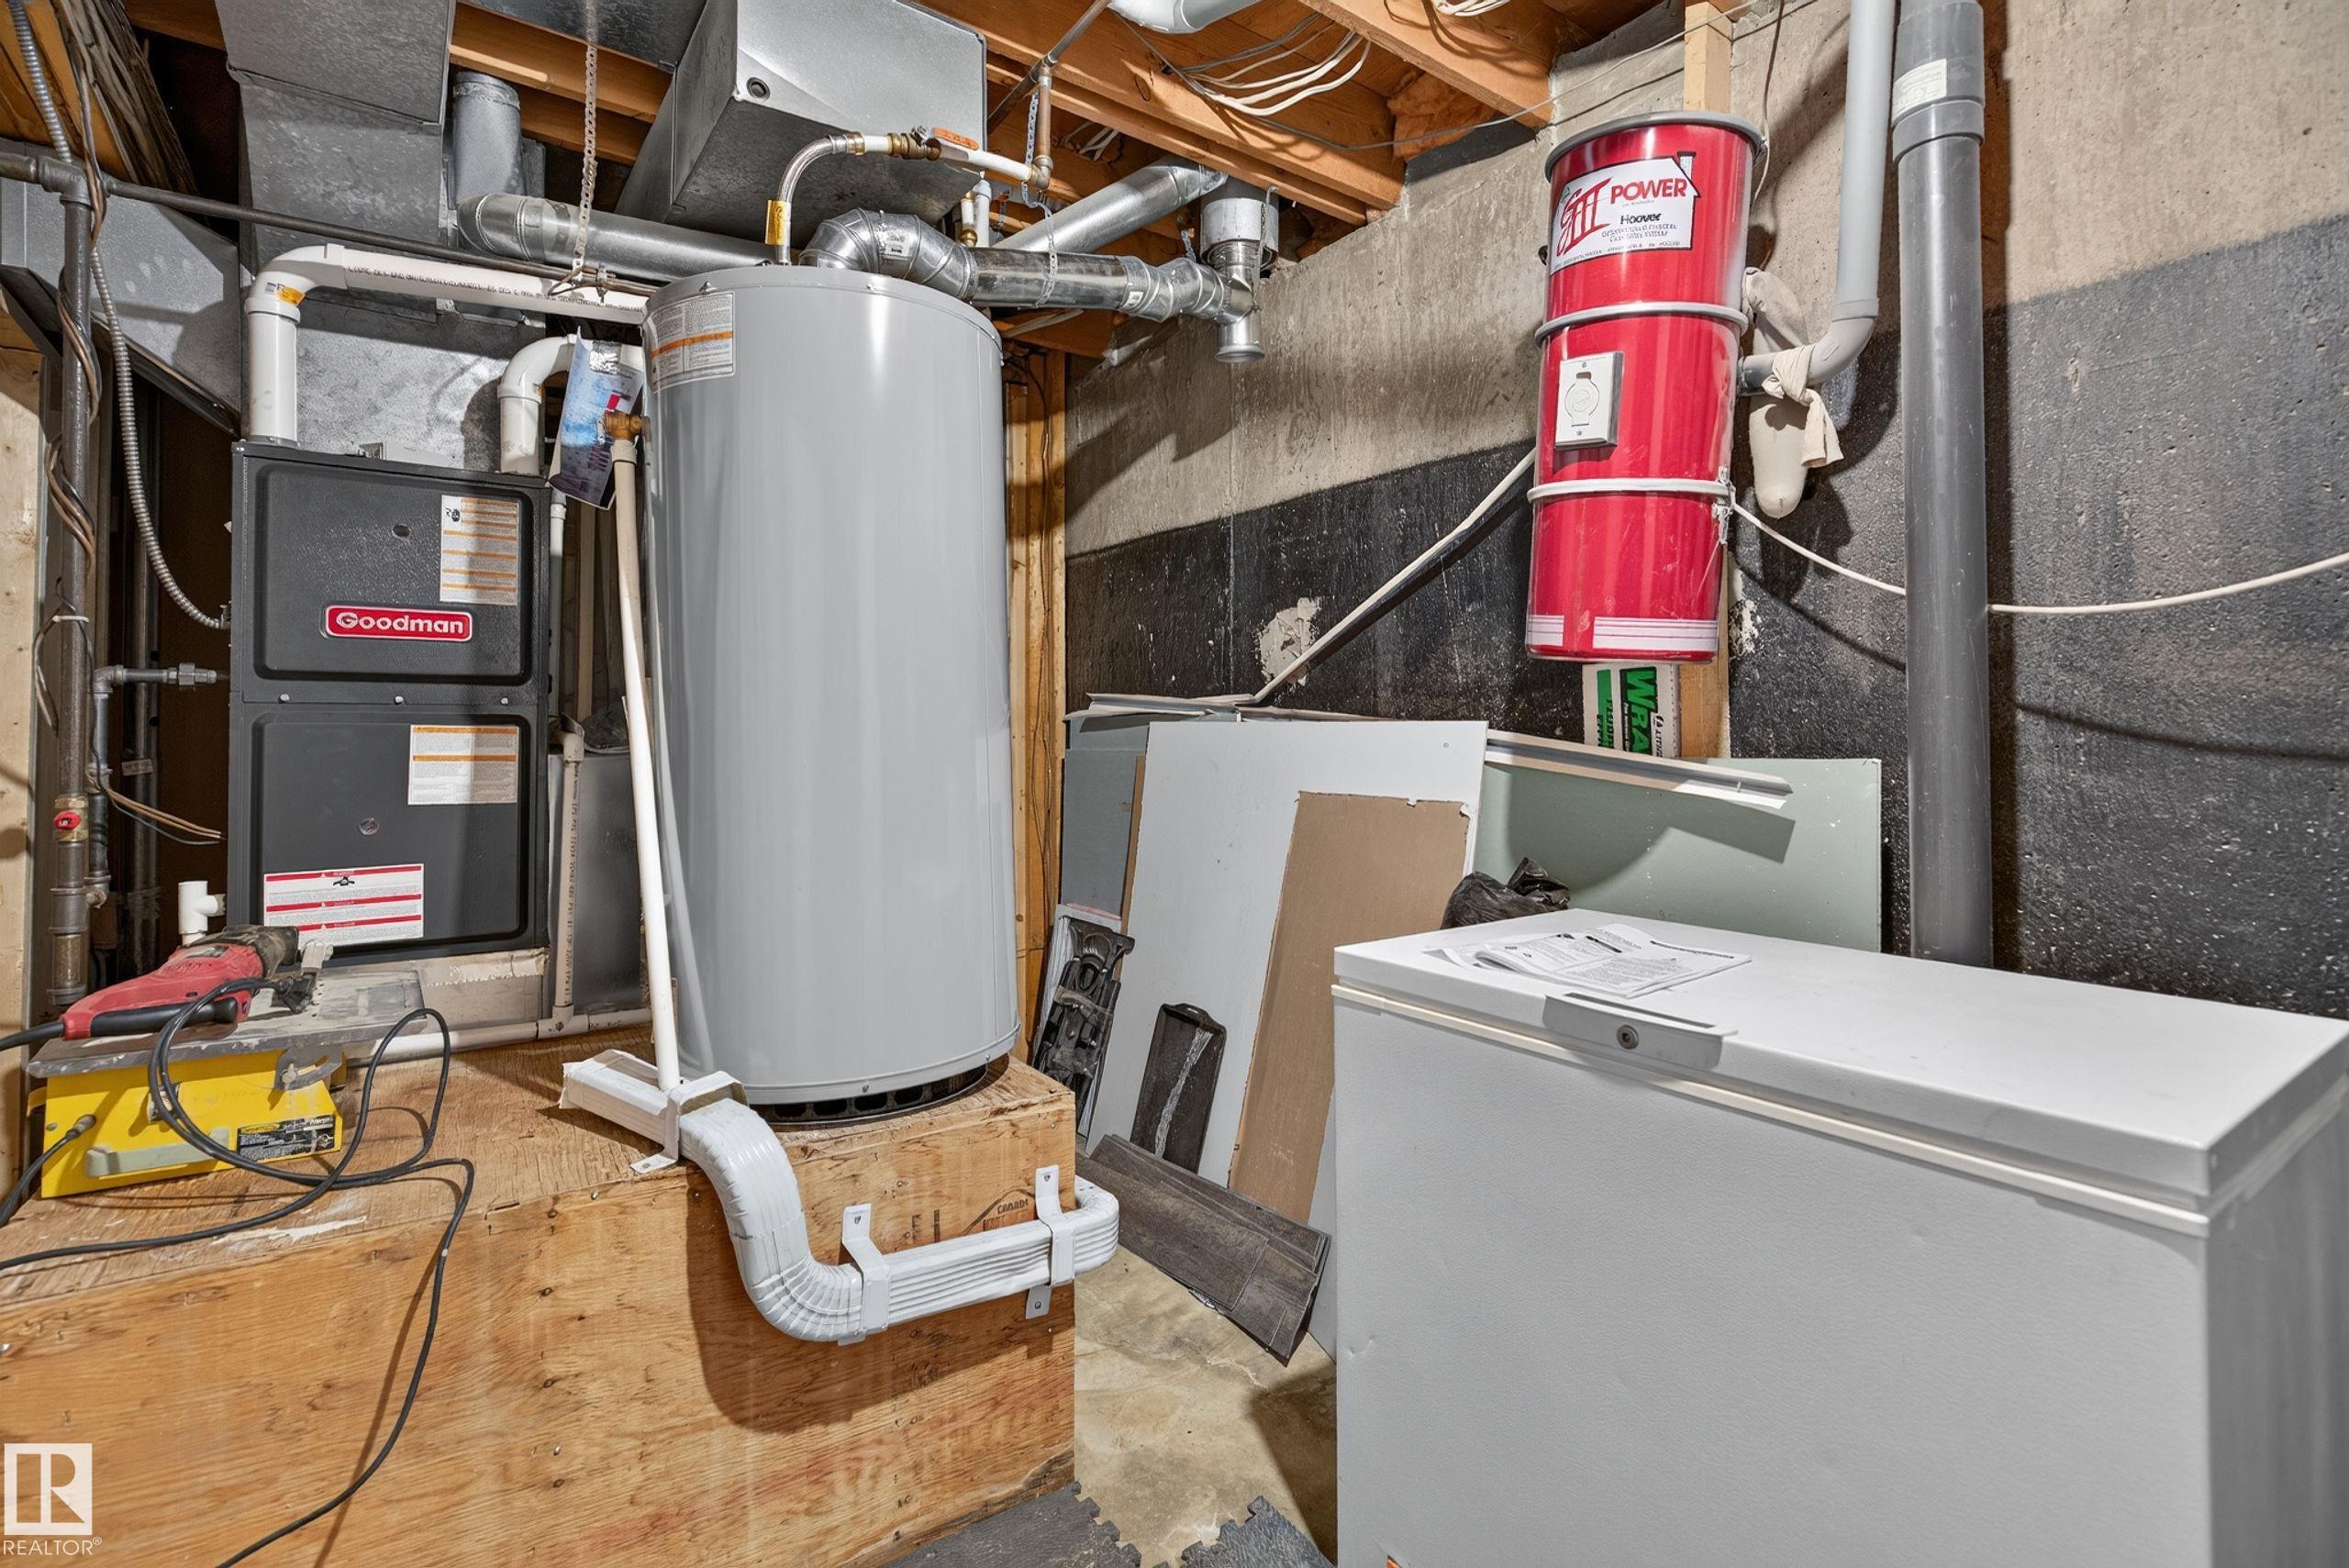
    Hot Water Natural Gas
    No Smoking Home
    Smart/Program. Thermostat
    Vaulted Ceiling
  • Amenities
    Off Street Parking, Air Conditioner, Deck, Detectors Smoke, Hot Water Natural Gas, No Smoking Home, Smart/Program. Thermostat, Vaulted Ceiling
  • Amenities
    Off Street Parking
    Air Conditioner
    Deck
    Detectors Smoke
    Hot Water Natural Gas
    No Smoking Home
    Smart/Program. Thermostat
    Vaulted Ceiling

Interior

  • Floor Finish
    Carpet
    Hardwood
    Slate
  • Goods Included
    Air Conditioning-Central
    Alarm/Security System
    Dishwasher-Built-In
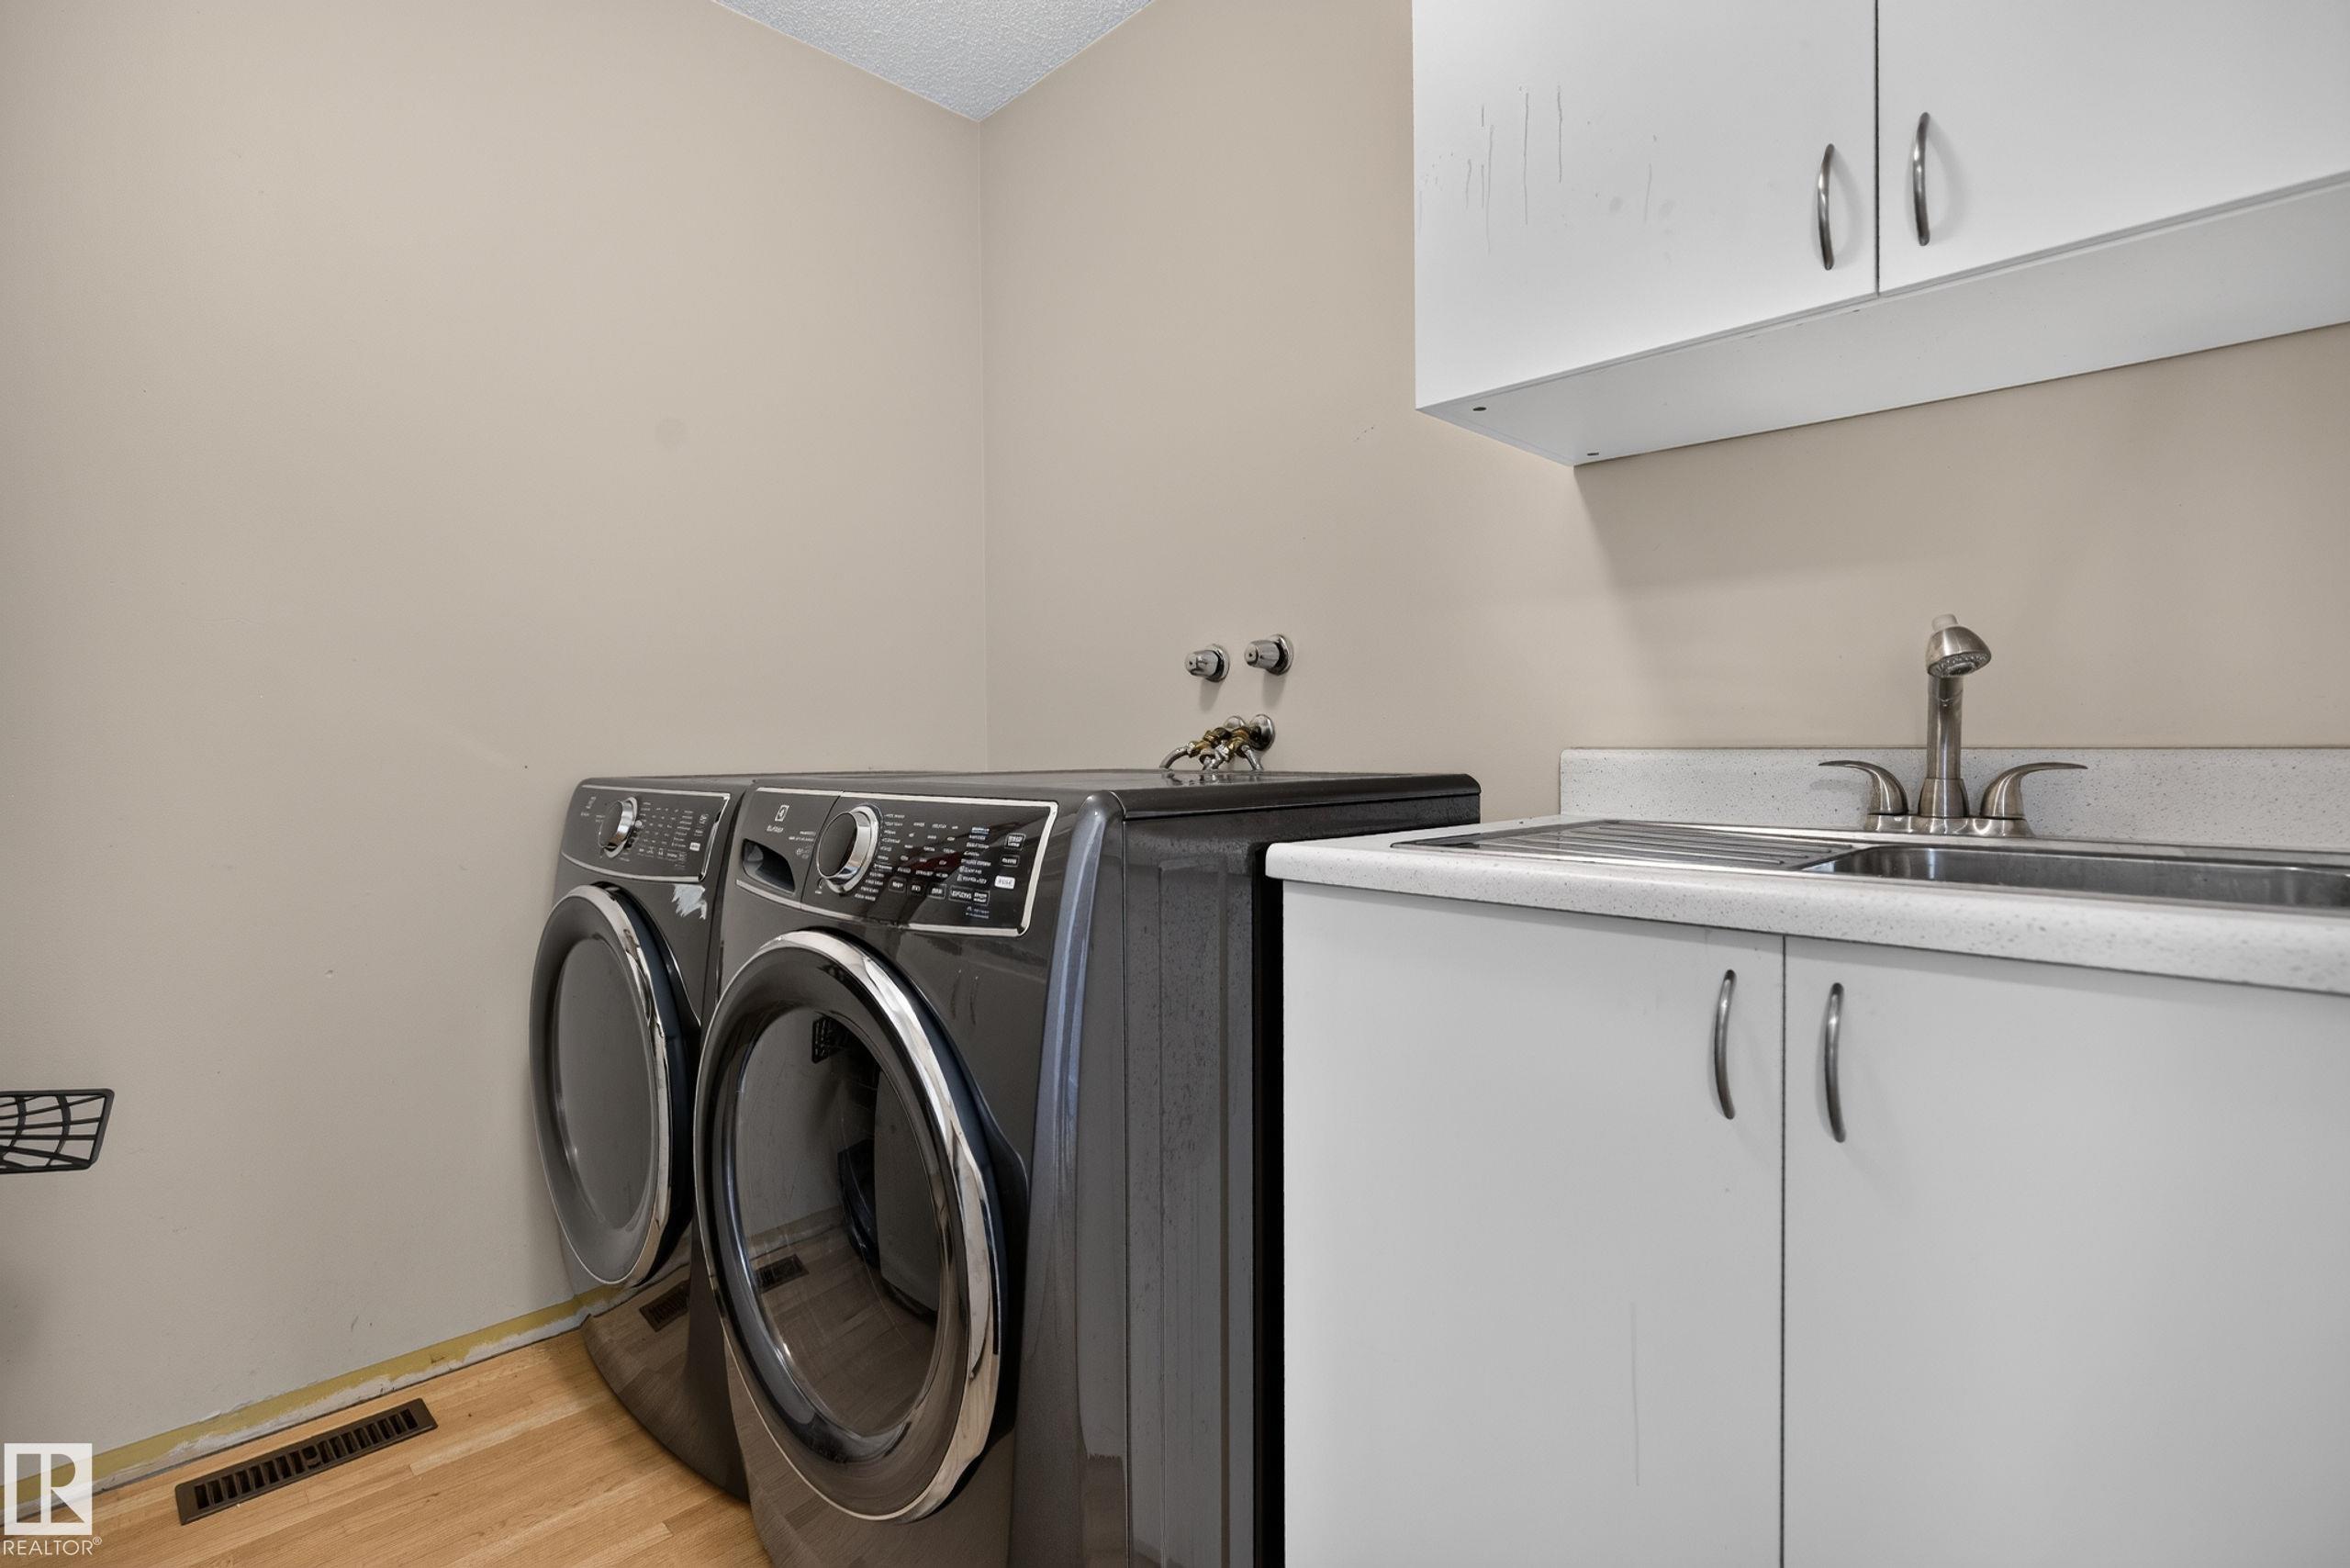
    Dryer
    Freezer
    Garage Control
    Garage Opener
    Garburator
    Microwave Hood Fan
    Refrigerator
    Stove-Gas
    Vacuum System Attachments
    Vacuum Systems
    Washer
    All Window Coverings
  • Heating Type
    Forced Air-1
    Natural Gas
  • Fireplace Fuel
    Wood
  • Basement
    Full
  • Basement Development
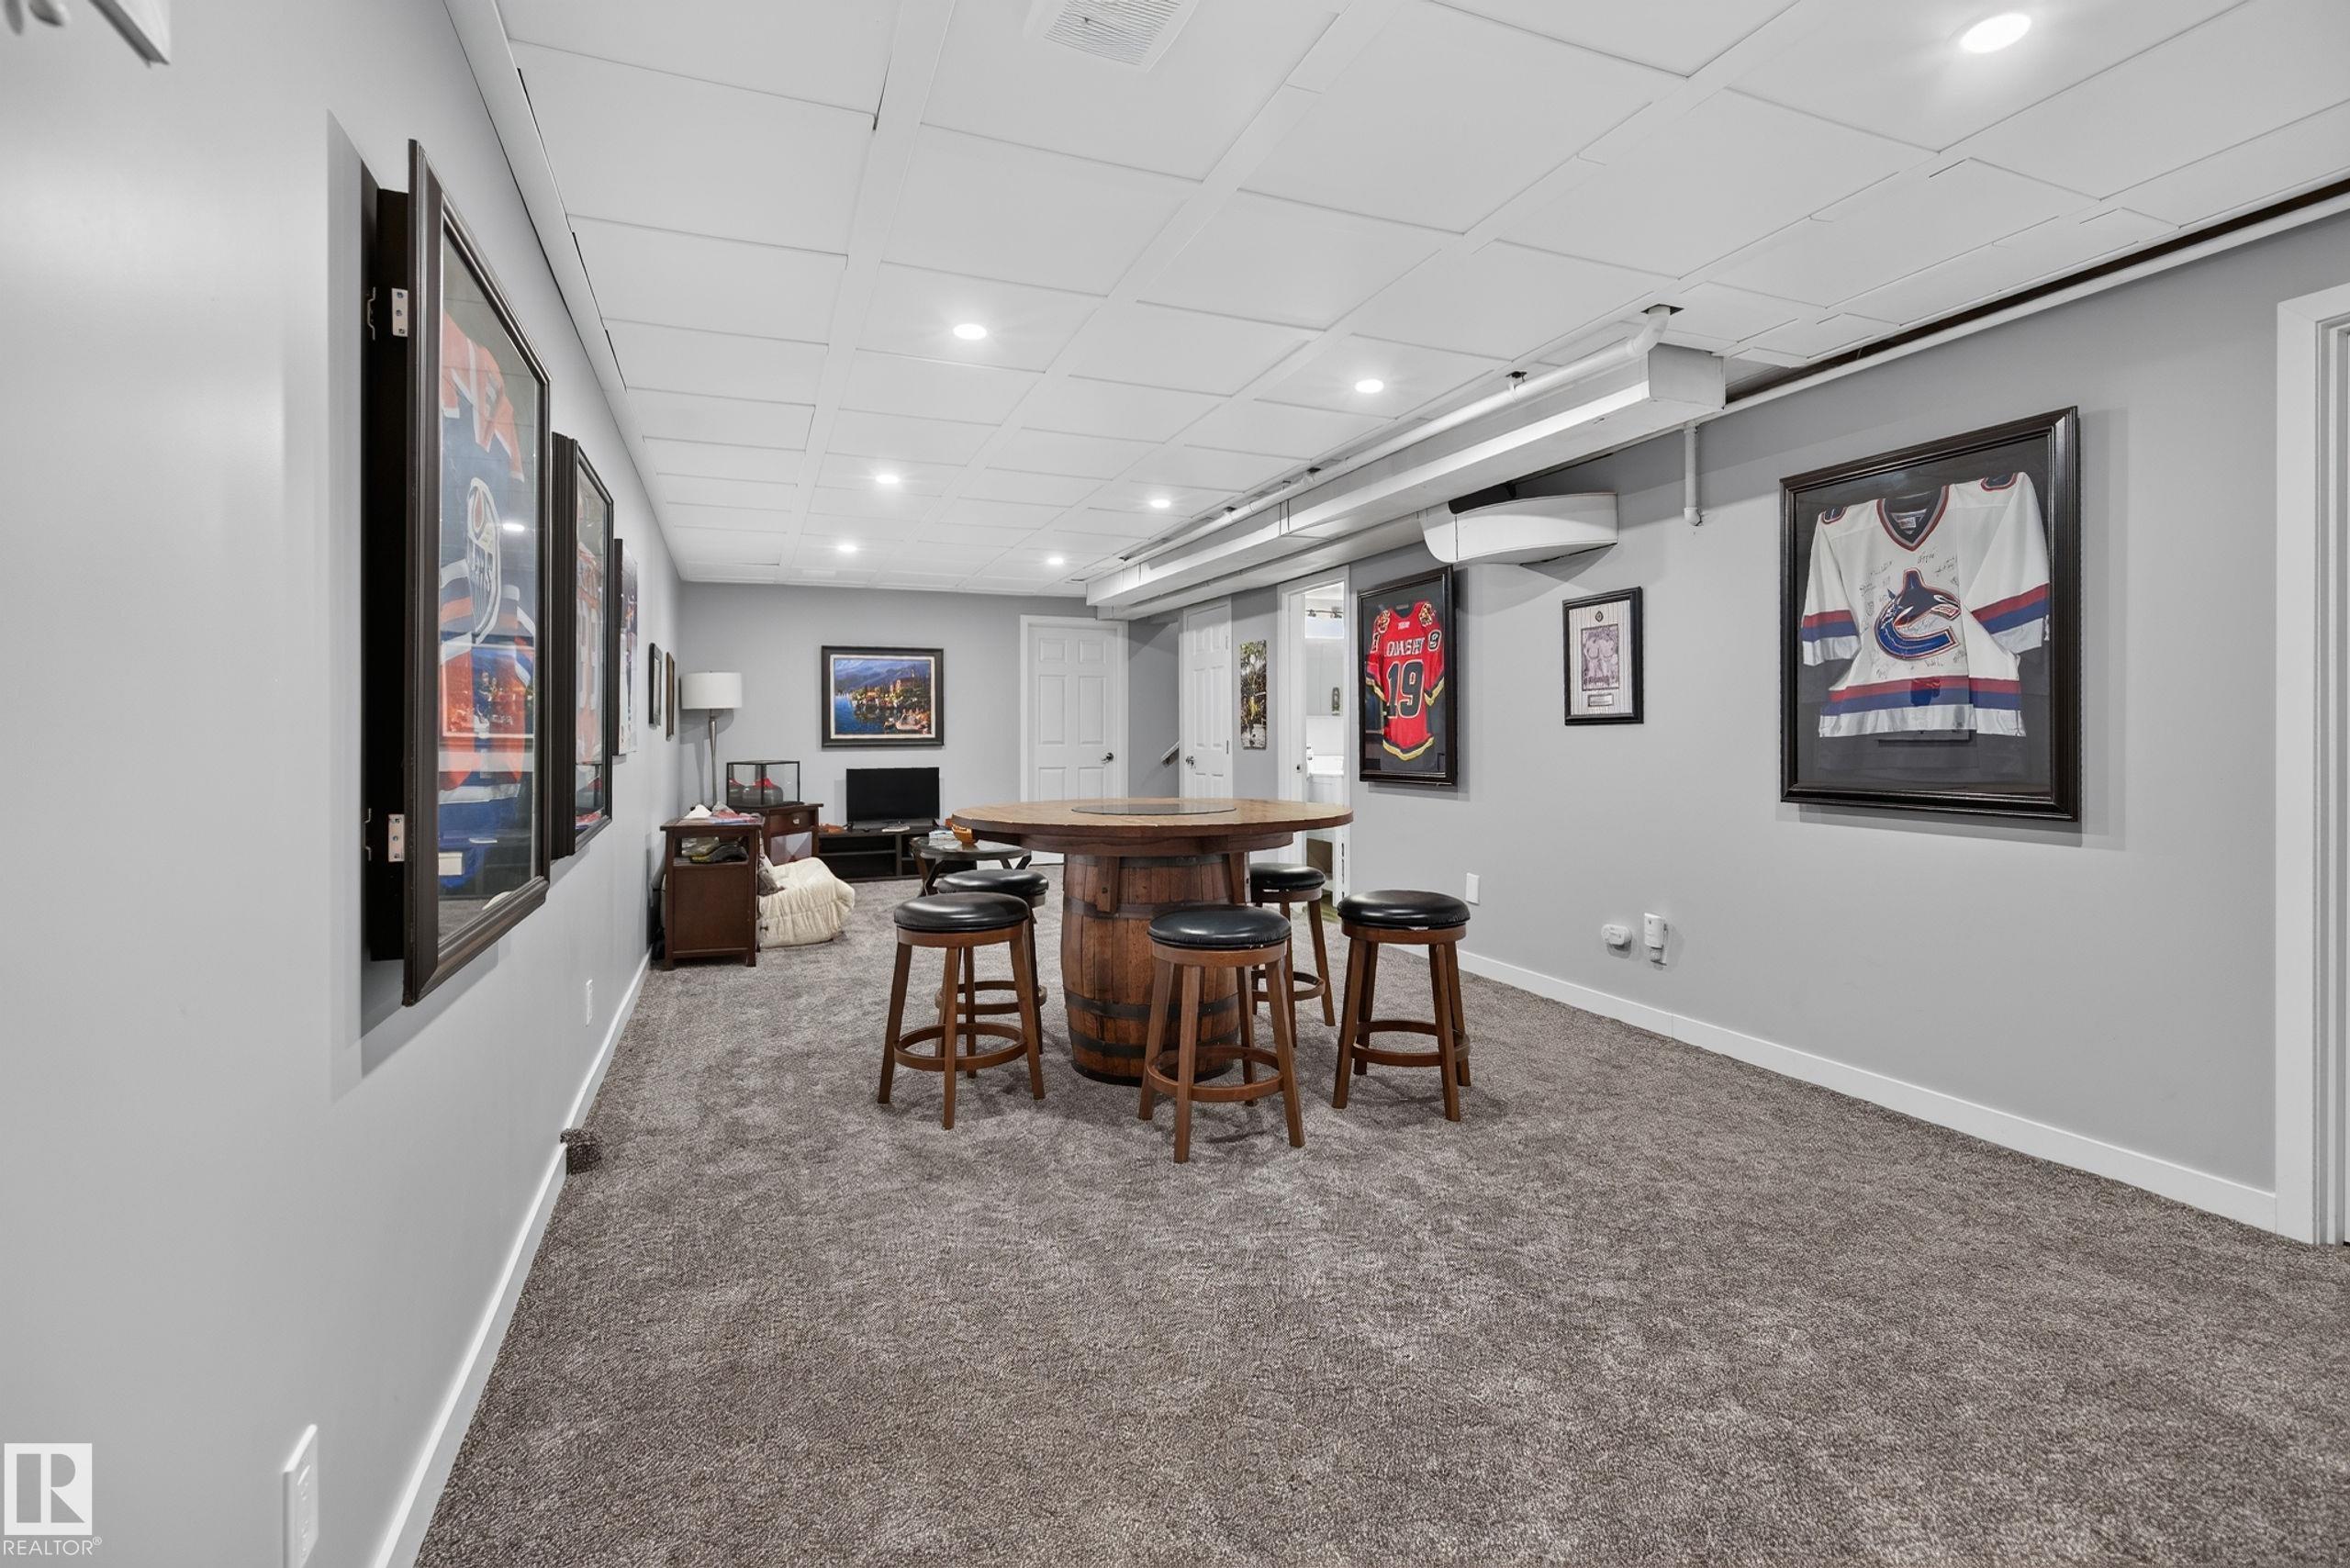
    Fully Finished
  • Floor Finish
    Carpet, Hardwood, Slate
  • Goods Included
    Air Conditioning-Central, Alarm/Security System, Dishwasher-Built-In, Dryer, Freezer, Garage Control, Garage Opener, Garburator, Microwave Hood Fan, Refrigerator, Stove-Gas, Vacuum System Attachments, Vacuum Systems, Washer, All Window Coverings
  • Heating Type
    Forced Air-1, Natural Gas
  • Fireplace Fuel
    Wood
  • Basement
    Full
  • Basement Development
    Fully Finished
  • Floor Finish
    Carpet
    Hardwood
    Slate
  • Goods Included
    Air Conditioning-Central
    Alarm/Security System
    Dishwasher-Built-In
    Dryer
    Freezer
    Garage Control
    Garage Opener
    Garburator
    Microwave Hood Fan
    Refrigerator
    Stove-Gas
    Vacuum System Attachments
    Vacuum Systems
    Washer
    All Window Coverings
  • Heating Type
    Forced Air-1
    Natural Gas
  • Fireplace Fuel
    Wood
  • Basement
    Full
  • Basement Development
    Fully Finished

Exterior

  • Lot/Exterior Features
    Back Lane
    Corner Lot
    Fruit Trees/Shrubs
    Golf Nearby
    Landscaped
    Low Maintenance Landscape
    Paved Lane
    Playground Nearby
    Public Transportation
    Shopping Nearby
    View City
    View Downtown
  • Roof
    Asphalt Shingles
  • Foundation
    Concrete Perimeter
  • Lot/Exterior Features
    Back Lane, Corner Lot, Fruit Trees/Shrubs, Golf Nearby, Landscaped, Low Maintenance Landscape, Paved Lane, Playground Nearby, Public Transportation, Shopping Nearby, View City, View Downtown
  • Roof
    Asphalt Shingles
  • Foundation
    Concrete Perimeter
  • Lot/Exterior Features
    Back Lane
    Corner Lot
    Fruit Trees/Shrubs
    Golf Nearby
    Landscaped
    Low Maintenance Landscape
    Paved Lane
    Playground Nearby
    Public Transportation
    Shopping Nearby
    View City
    View Downtown
  • Roof
    Asphalt Shingles
  • Foundation
    Concrete Perimeter

Additional Details

  • Property Class
    Single Family
  • Site Influences
    Back Lane
    Corner Lot
    Fruit Trees/Shrubs
    Golf Nearby
    Landscaped
    Low Maintenance Landscape
    Paved Lane
    Playground Nearby
    Public Transportation
    Shopping Nearby
    View City
    View Downtown
  • Road Access
    Paved Driveway to House
  • Last Updated
    9/5/2026 4:49
  • Property Class
    Single Family
  • Site Influences
    Back Lane, Corner Lot, Fruit Trees/Shrubs, Golf Nearby, Landscaped, Low Maintenance Landscape, Paved Lane, Playground Nearby, Public Transportation, Shopping Nearby, View City, View Downtown
  • Road Access
    Paved Driveway to House
  • Last Updated
    9/5/2026 4:49
  • Property Class
    Single Family
  • Site Influences
    Back Lane
    Corner Lot
    Fruit Trees/Shrubs
    Golf Nearby
    Landscaped
    Low Maintenance Landscape
    Paved Lane
    Playground Nearby
    Public Transportation
    Shopping Nearby
    View City
    View Downtown
  • Road Access
    Paved Driveway to House
  • Last Updated
    9/5/2026 4:49

$685,000

9601 101 Street

Schedule Tour
Contact Agent

$3120/month
Est. Monthly Payment
$
$
%
Learn More

Mortgage values are calculated by Redman Technologies Inc based on values provided in the REALTOR® Association of Edmonton listing data feed.