Courtesy of Thomas Bumbeh of Sterling Real Estate

Edmonton , Alberta , T5N 4B7 , Condo for sale in Westmount

 MLS® # E4497706

2 bedrooms

2 bathrooms

708 sqft

Sign up to View

Days on Market

Off Street Parking Sprinkler System-Fire Vinyl Windows

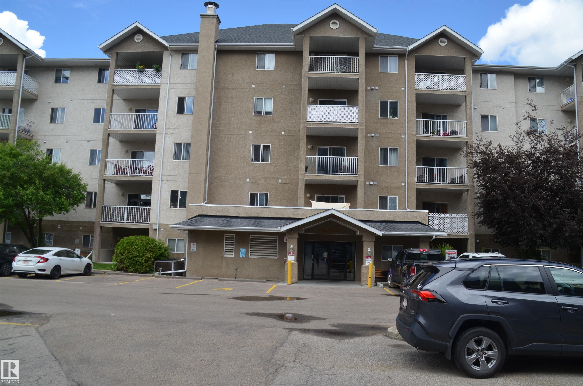
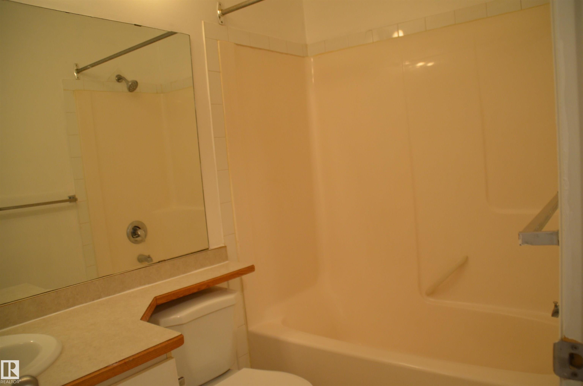
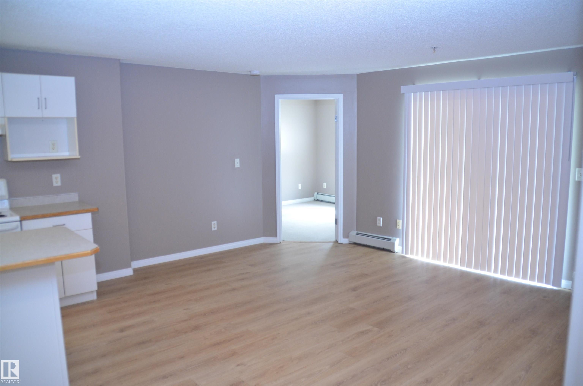
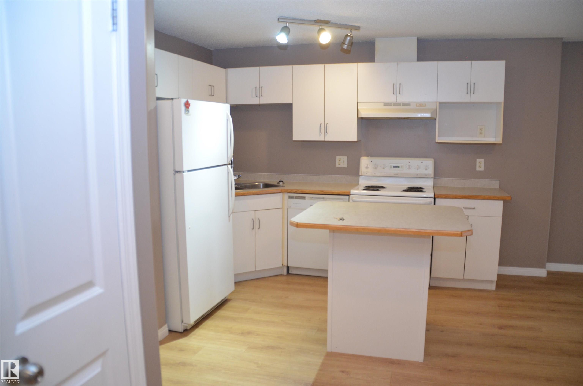
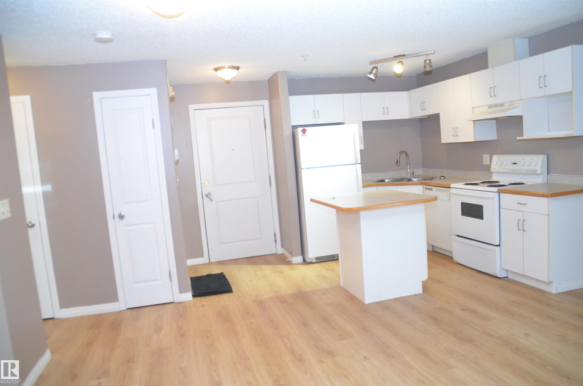
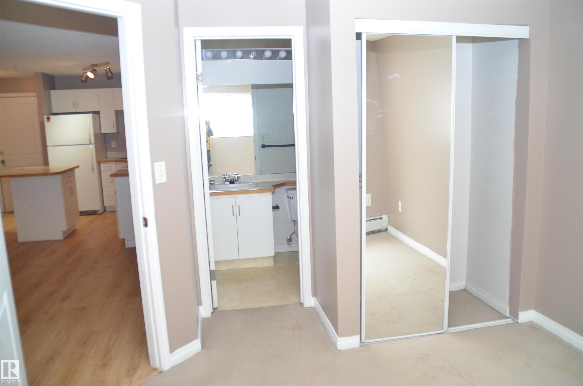
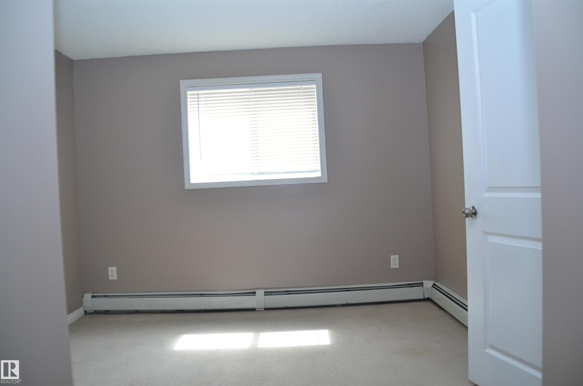
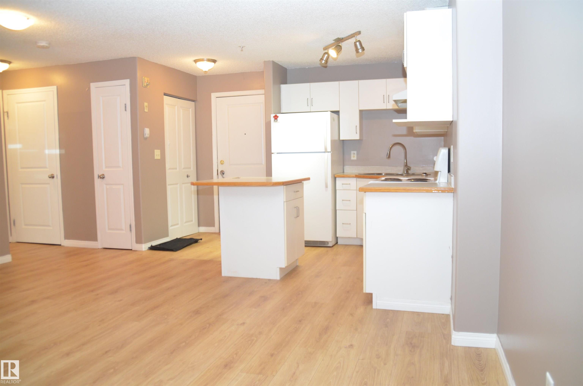
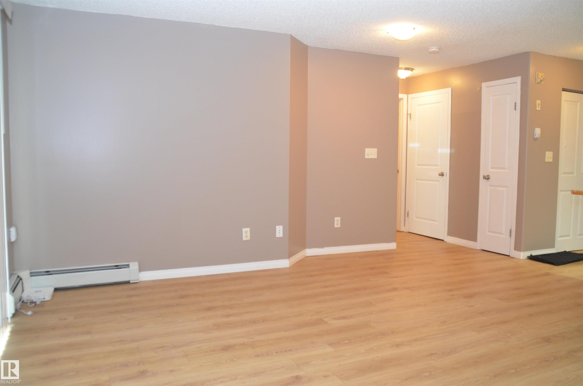
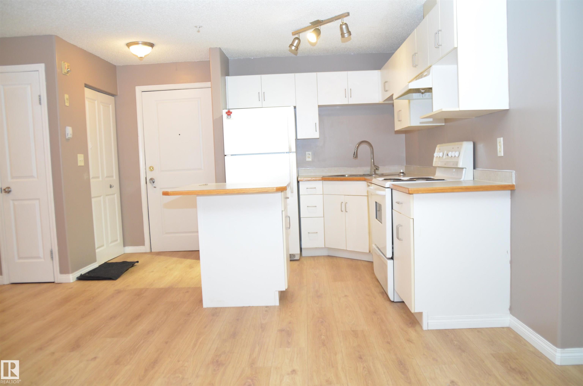
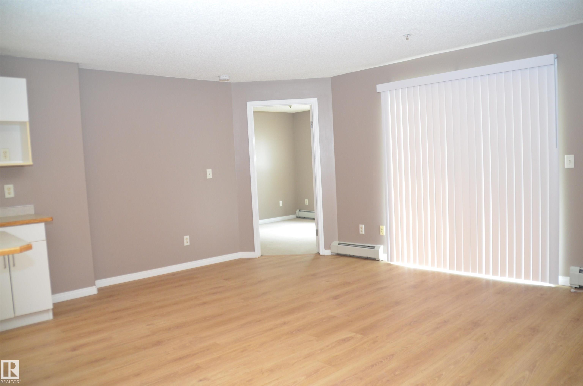
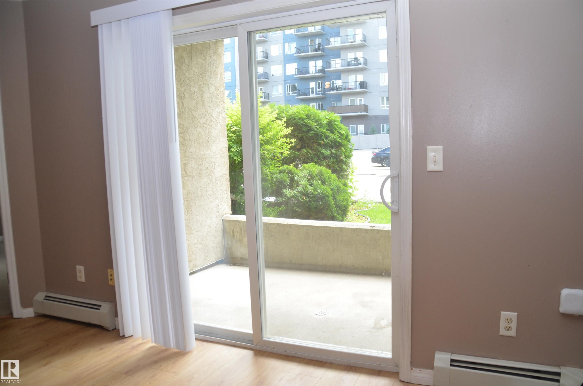
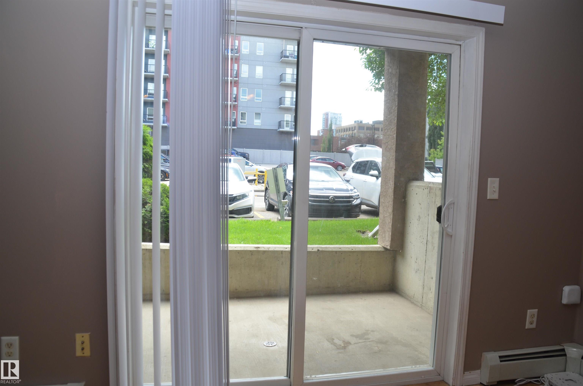
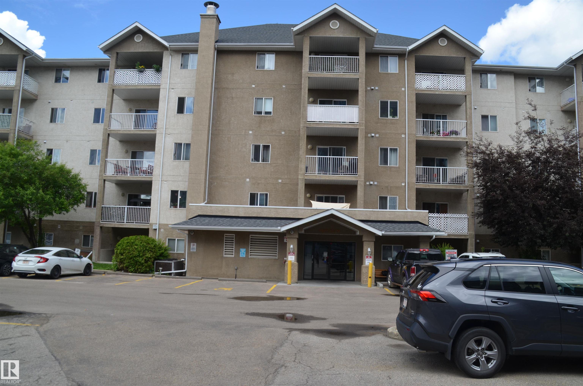
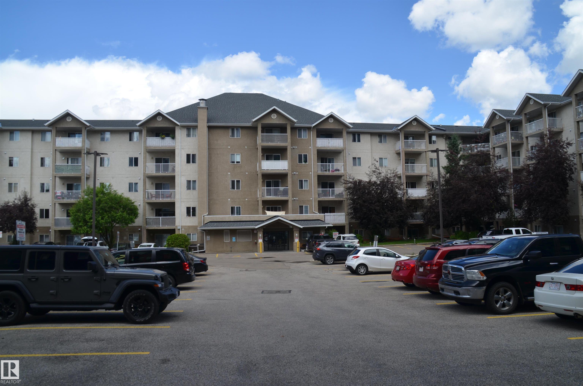
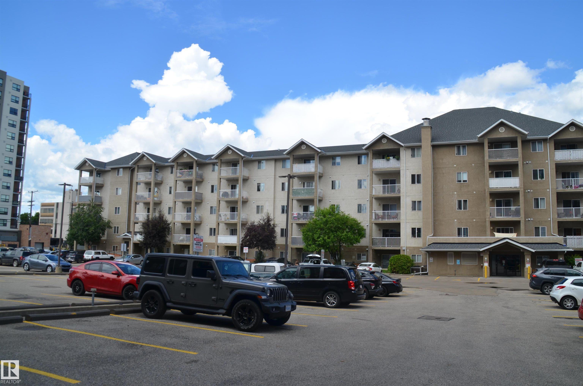
Live in the heart of the city, Edmonton -- beautiful condo over 700SF located close to Universities and Institutions. Features include open concept, kitchen includes plenty of counter & cabinet space with island and breakfast nook, and three appliances. Laminate & Linoleum flooring throughout with the Living area and the Bedrooms. Enjoy the patio leading out to a south facing exposure, perfect for outdoor lifestyle. This two bedroom unit is spacious and features the master bedroom with its own 4-piece ensui...

Read More

Essential Information

  • MLS® #
    E4497706
  • Year Built
    2002
  • Property Type
    Residential
  • Property Style
    Single Level Apartment
  • MLS® #
    E4497706
  • Year Built
    2002
  • Property Type
    Residential
  • Property Style
    Single Level Apartment
  • MLS® #
    E4497706
  • Year Built
    2002
  • Property Type
    Residential
  • Property Style
    Single Level Apartment

Community Information

  • Area
    Edmonton
  • Neighbourhood/Community
    Westmount
  • Condo Name
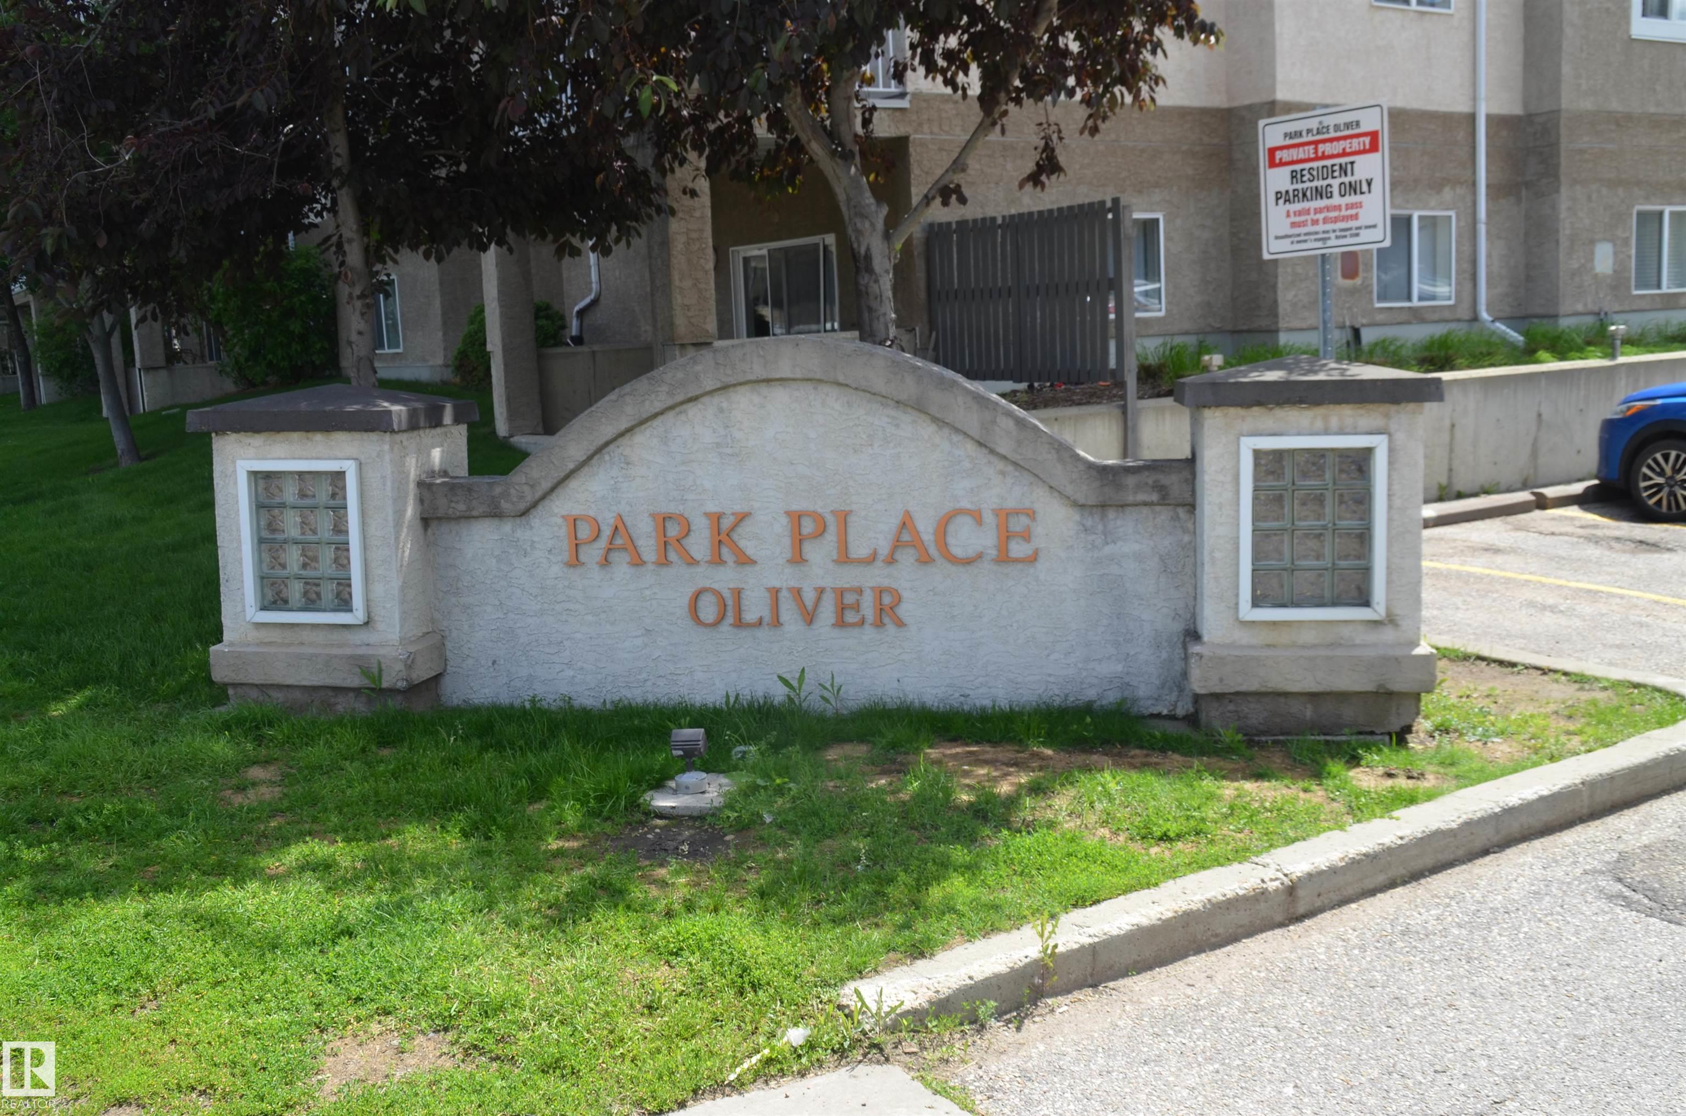
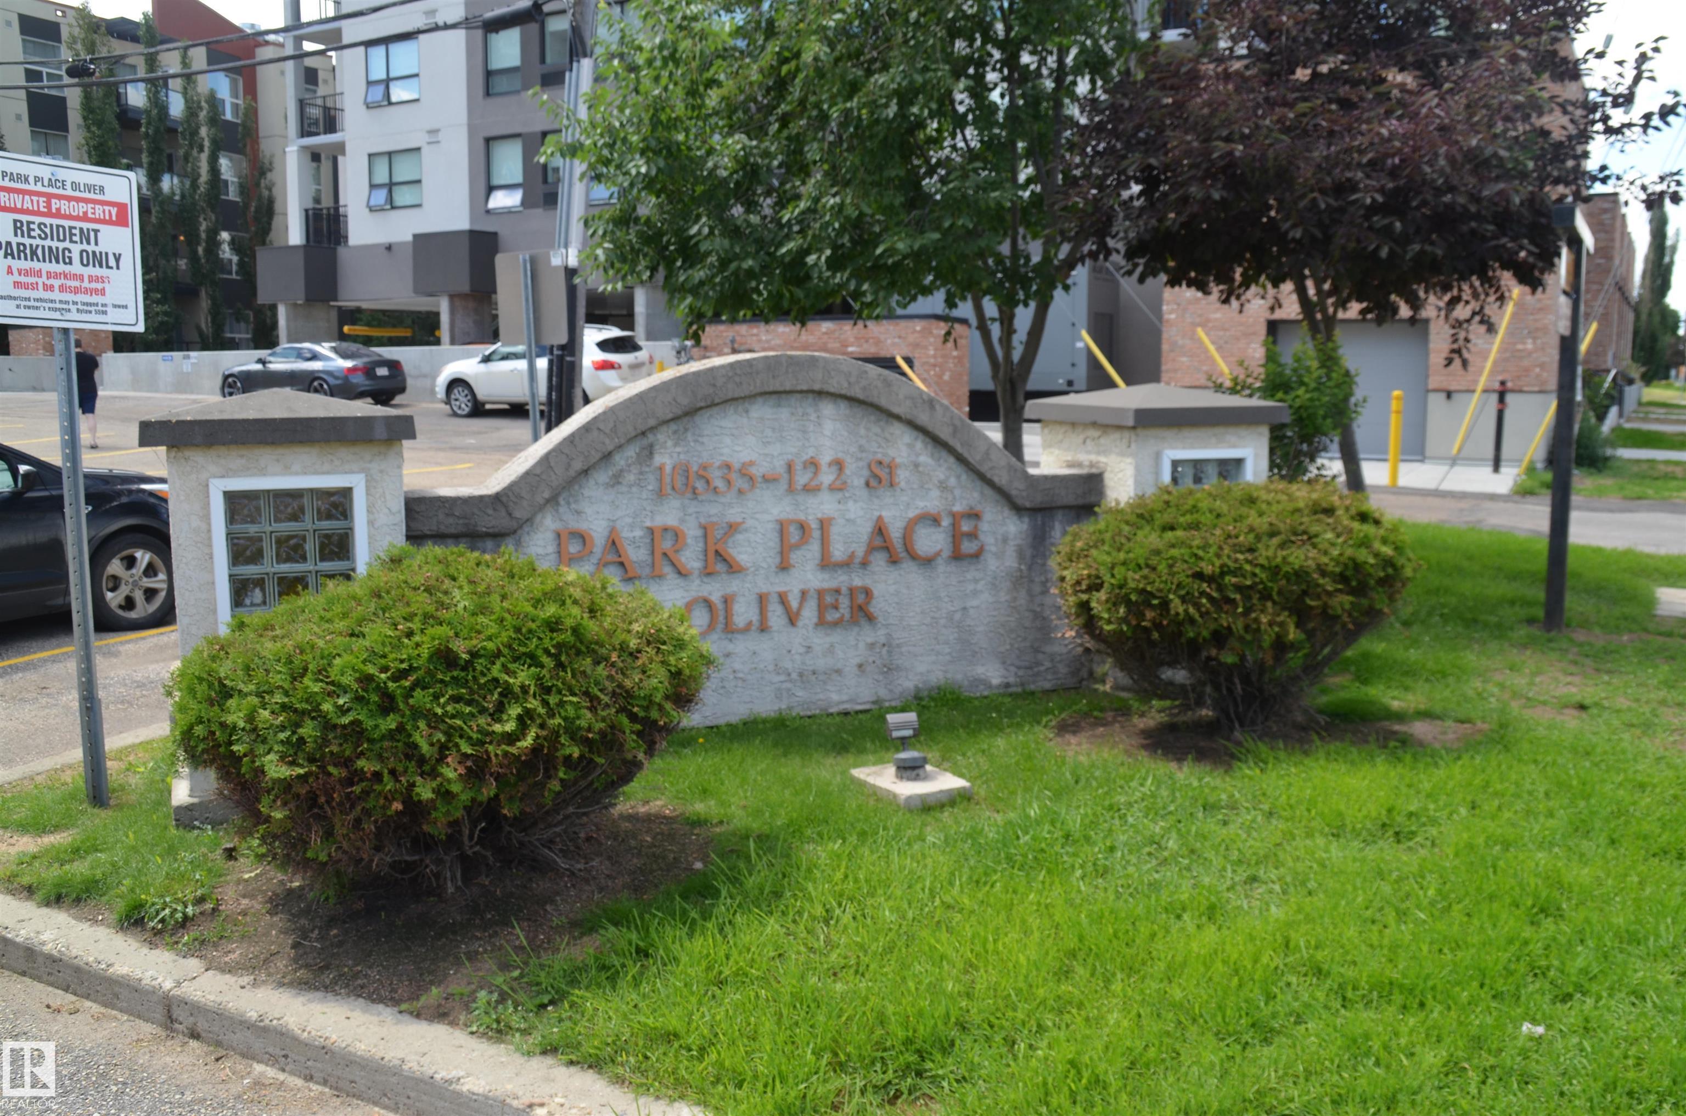
    Park Place Oliver (Westmount)
  • Postal Code
    T5N 4B7
  • Area
    Edmonton
  • Neighbourhood/Community
    Westmount
  • Condo Name
    Park Place Oliver (Westmount)
  • Postal Code
    T5N 4B7
  • Area
    Edmonton
  • Neighbourhood/Community
    Westmount
  • Condo Name
    Park Place Oliver (Westmount)
  • Postal Code
    T5N 4B7

Services & Amenities

  • Amenities
    Off Street Parking
    Sprinkler System-Fire
    Vinyl Windows
  • Amenities
    Off Street Parking, Sprinkler System-Fire, Vinyl Windows
  • Amenities
    Off Street Parking
    Sprinkler System-Fire
    Vinyl Windows

Interior

  • Floor Finish
    Carpet
    Laminate Flooring
    Linoleum
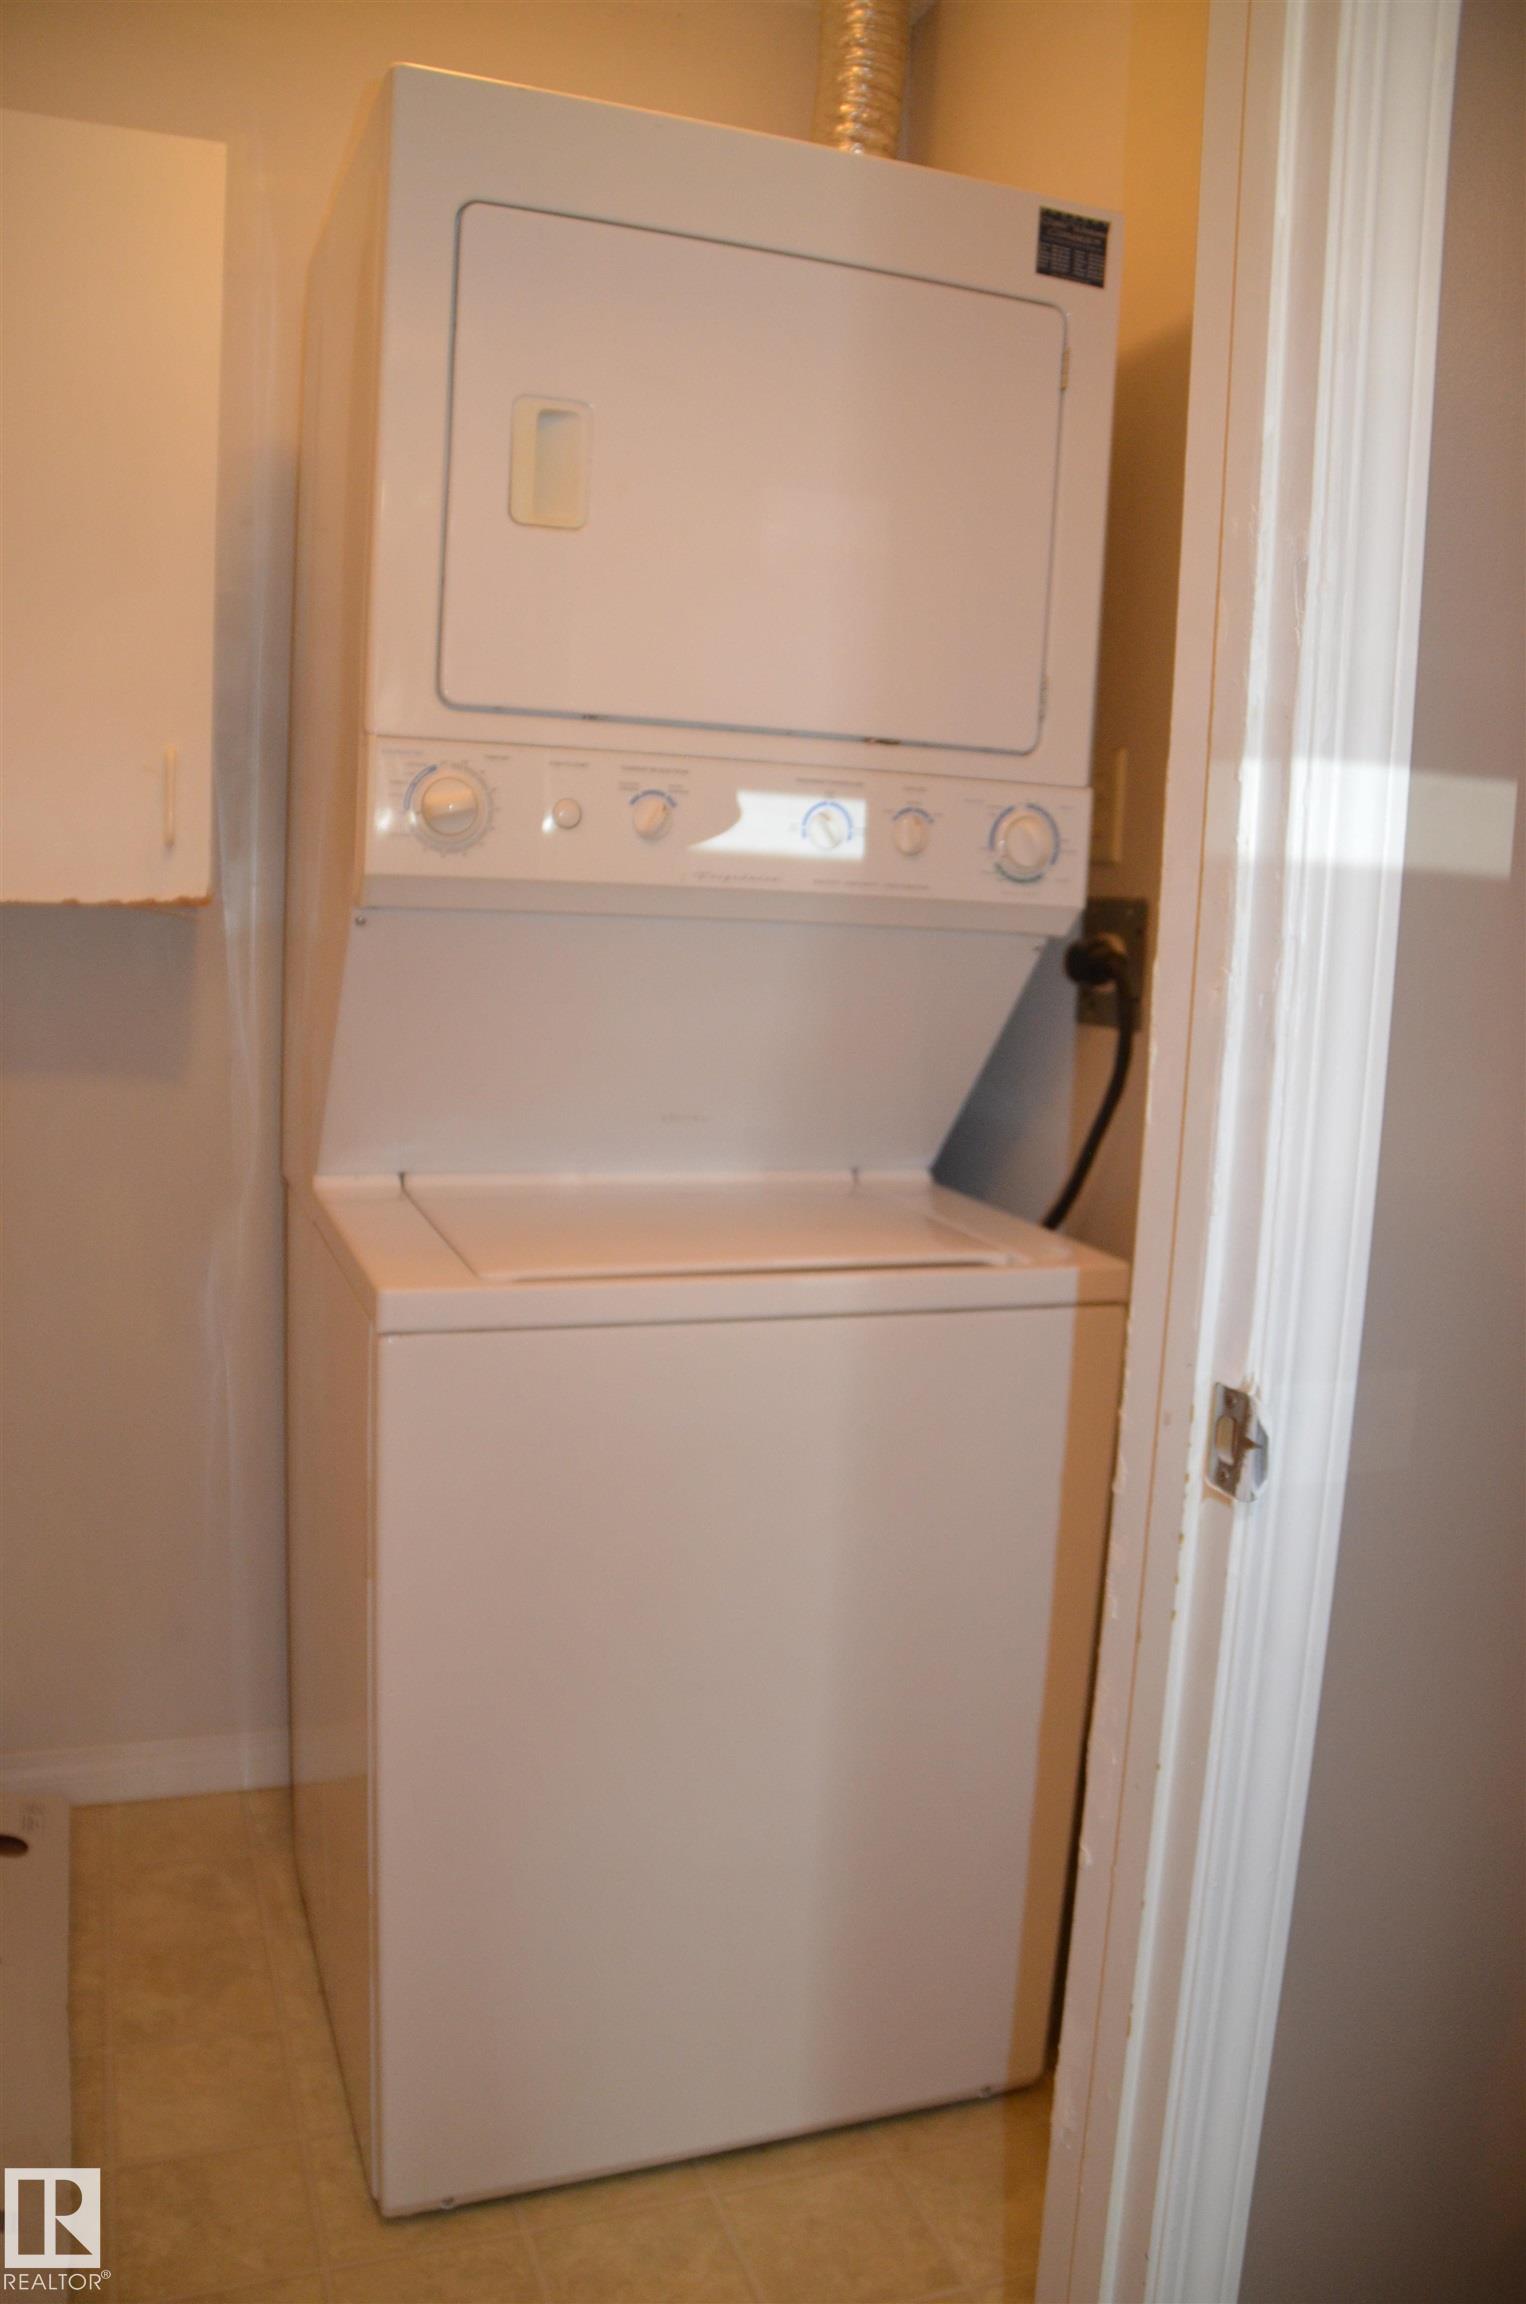
  • Goods Included
    Dishwasher-Built-In
    Dryer
    Hood Fan
    Refrigerator
    Stove-Electric
  • Heating Type
    Baseboard
    Hot Water
    Natural Gas
  • Storeys
    4
  • Basement
    None
  • Basement Development
    No Basement
  • Floor Finish
    Carpet, Laminate Flooring, Linoleum
  • Goods Included
    Dishwasher-Built-In, Dryer, Hood Fan, Refrigerator, Stove-Electric
  • Heating Type
    Baseboard, Hot Water, Natural Gas
  • Storeys
    4
  • Basement
    None
  • Basement Development
    No Basement
  • Floor Finish
    Carpet
    Laminate Flooring
    Linoleum
  • Goods Included
    Dishwasher-Built-In
    Dryer
    Hood Fan
    Refrigerator
    Stove-Electric
  • Heating Type
    Baseboard
    Hot Water
    Natural Gas
  • Storeys
    4
  • Basement
    None
  • Basement Development
    No Basement

Exterior

  • Lot/Exterior Features
    Landscaped
    Playground Nearby
    Public Transportation
    Schools
    Shopping Nearby
  • Roof
    Asphalt Shingles
  • Foundation
    Concrete Perimeter
  • Lot/Exterior Features
    Landscaped, Playground Nearby, Public Transportation, Schools, Shopping Nearby
  • Roof
    Asphalt Shingles
  • Foundation
    Concrete Perimeter
  • Lot/Exterior Features
    Landscaped
    Playground Nearby
    Public Transportation
    Schools
    Shopping Nearby
  • Roof
    Asphalt Shingles
  • Foundation
    Concrete Perimeter

Additional Details

  • Property Class
    Condo
  • Site Influences
    Landscaped
    Playground Nearby
    Public Transportation
    Schools
    Shopping Nearby
  • Road Access
    Paved
  • Last Updated
    6/3/2026 22:6
  • Property Class
    Condo
  • Site Influences
    Landscaped, Playground Nearby, Public Transportation, Schools, Shopping Nearby
  • Road Access
    Paved
  • Last Updated
    6/3/2026 22:6
  • Property Class
    Condo
  • Site Influences
    Landscaped
    Playground Nearby
    Public Transportation
    Schools
    Shopping Nearby
  • Road Access
    Paved
  • Last Updated
    6/3/2026 22:6

$162,900

Schedule Tour
Contact Agent

$742/month
Est. Monthly Payment
$
$
%
Learn More

Mortgage values are calculated by Redman Technologies Inc based on values provided in the REALTOR® Association of Edmonton listing data feed.